Explore our leading range of high-efficiency, structural-grade steel prefab buildings engineered for global distribution.



Analyzing market dynamics, sustainability benchmarks, and engineering trends driving the industrialization of housing.
The global construction sector is undergoing a profound structural transition. Driven by demographic shifts, acute labor shortages, and stringent ESG (Environmental, Social, and Governance) targets, traditional wet-construction methods are being systematically replaced by off-site prefabricated manufacturing. As a premier steel prefab house exporter, Guangzhou NGL Home Co., Ltd. sits at the intersection of this industrial evolution, delivering engineered components that minimize environmental footprints while maximizing operational predictability.
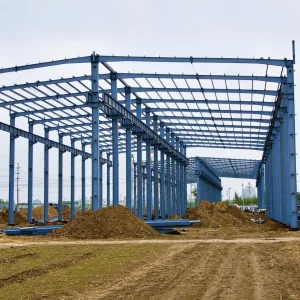
Steel-frame prefabricated construction represents the peak of structural efficiency. Unlike traditional timber frames or masonry, structural light-steel frames provide exceptional strength-to-weight ratios, dimensional accuracy, and immunity to pest infestation and dry rot. This engineering paradigm enables developers to realize multi-story configurations with minimized foundation load requirements, radically reducing civil engineering and excavation costs at the project site.
"The integration of structural steel profiles and advanced composite thermal insulations has elevated prefab structures from temporary site offices to permanent, architecturally sophisticated, and high-performance buildings."
Modern steel prefabricated houses rely on complex layers of insulation materials coupled with structural galvanized steel sections. By introducing a thermal break system within the steel framework, exporters have successfully countered the thermal bridging characteristic of steel. Through the implementation of Polyurethane (PU), Rockwool, or Expanded Polystyrene (EPS) core panels, our prefabricated modular buildings achieve high thermal performance, complying with strict regional codes such as the International Energy Conservation Code (IECC) and Eurocode 6.
How advanced manufacturing ecosystems in China optimize costs, quality controls, and export lead times.
The concentration of advanced raw material processing, robotic welding infrastructure, and deep harbor logistics makes China the global hub for prefab steel exports. Guangzhou NGL Home Co., Ltd. capitalizes on this unique geographic and industrial ecosystem. Utilizing automated roll-forming machines and CNC laser-cutting stations, we achieve tolerances of under 0.5mm on structural elements, ensuring that every bolt hole aligns perfectly when our modules arrive at project sites thousands of miles away.
We source premium galvanized structural steel. With structural-grade steel plates and section designs, NGL Home guarantees load capacities that endure seismic movements and extreme wind pressures.
Our in-house design office leverages BIM (Building Information Modeling) tools to provide structural analysis reports, customized MEP layout maps, and virtual 3D configurations for municipal approvals.
Every module undergoes welding inspections, load tests, and waterproofing simulations. We trace every material batch back to its raw sheet origin for total supply chain accountability.
Furthermore, China's robust logistical networks mean that components can be swiftly packed into standard high-cube shipping containers or flat-pack packages. This minimizes freight volumetric displacement and drastically reduces transport overheads. By streamlining our manufacturing flow, Guangzhou NGL Home provides competitive pricing coupled with reliable lead times for large-scale developments.
A technical guide to the materials, coatings, and load-bearing parameters of our prefabricated structures.
To ensure structural integrity and compliance with diverse building codes across North America, Europe, Australia, and Africa, we utilize standardized material properties. The table below outlines the core specifications of our export-ready modular and containerized configurations:
| Structural Element | Material Specification | Corrosion Protection / Coating | Typical Performance Metric |
|---|---|---|---|
| Primary Frame | Q235B / Q355B Hot-Rolled Steel | Hot-Dip Galvanized (Min. 275g/m²) | Yield Strength: ≥ 355 MPa |
| Secondary Members | C/Z-Section Cold-Formed Steel | Galvanized & Epoxy Primed | Yield Strength: ≥ 235 MPa |
| Wall Insulation Panels | Polyurethane (PU) / Rockwool Core | Color-Coated Galvanized Steel Sheet (0.5mm) | Thermal Conductivity: 0.024-0.040 W/m·K |
| Roofing Structure | Corrugated Steel sandwich profiles | PVDF Coating (Anti-acid & UV resistant) | Snow Load Capacity: ≥ 1.5 kN/m² |
| Flooring Base | Fiber Cement Board + PVC/SPC Finish | Moisture-proof underlayment protection | Fire Rating: Class A1 Non-combustible |
By using premium galvanized steel profiles, we guarantee our structures will withstand saline conditions in coastal regions, high relative humidity in equatorial zones, and heavy snow loads in sub-arctic locations. Our custom modular framing solutions can be engineered to resist wind loads up to 120km/h and withstand seismic activities of up to Magnitude 8.
Analyzing how modular steel houses adapt to various commercial, industrial, and social infrastructures.
The versatility of pre-engineered steel frames allows for a wide spectrum of configurations. Whether the application requires rapid deployment or architectural luxury, Guangzhou NGL Home tailors designs to local climatic and regulatory conditions:
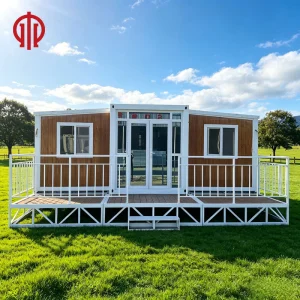
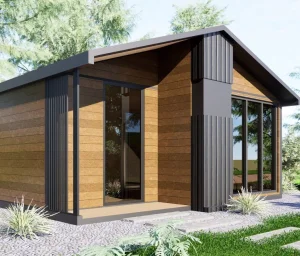
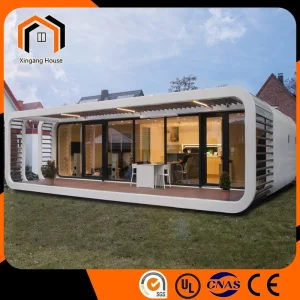
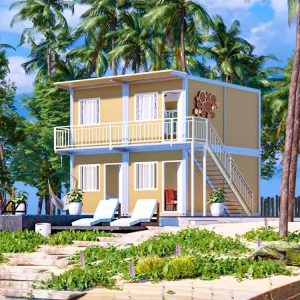
Our energy-efficient steel villas and apple capsule designs offer aesthetic options for modern glamping and high-end ecotourism. Ready-to-use plumbing and wiring systems make site setup quick and straightforward.
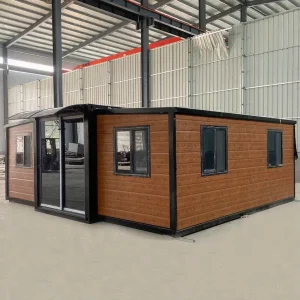
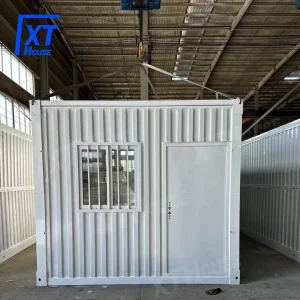
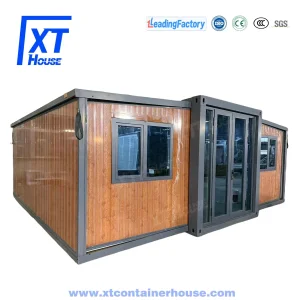
For remote extraction industries, our flat-pack and expandable containers serve as dormitory complexes, site administrative offices, commercial kitchens, and portable ablution facilities.
In post-disaster zones, speed is vital. Our foldable container designs can be erected in under 15 minutes per unit by a team of three, providing immediate shelter with integrated sanitary layouts.
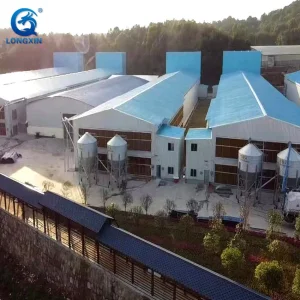
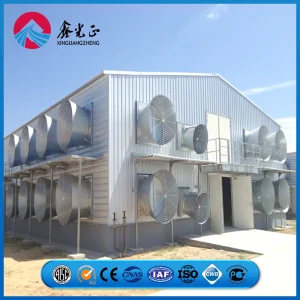
Additionally, we manufacture customized agricultural steel structures, including poultry farms and feed storage hangars. These buildings feature anti-corrosion materials and automatic climate control configurations to meet the specific demands of modern farming operations.
Ensuring cost efficiency, safe ocean freight, and compliant on-site erection.
Logistical and transport costs are crucial factors in global modular construction projects. High ocean freight rates require packaging methods that maximize shipping volume. Guangzhou NGL Home uses two primary shipping methods:
Ideal for multi-unit accommodations. Roofs and bases are pre-assembled in our factory, while columns and walls ship packed in between. Up to 4 units package into a single shipping bundle, reducing ocean freight costs by up to 75%.
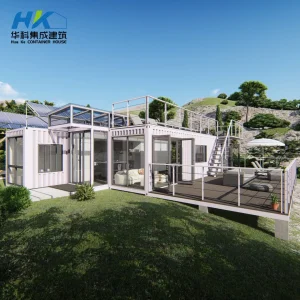
Designed for luxury villas or complex functional modules (like solar energy enclosures). These units ship fully built with all sanitary fixtures, tiles, electrical boxes, and cabinetry pre-installed.
Our technical team supports clients throughout the process by providing detailed 3D installation videos, structural engineering prints, and on-site construction supervisors for larger infrastructure projects. This systematic approach minimizes assembly errors and keeps projects moving forward on schedule.
A trusted manufacturing partner for modern prefab and modular steel construction.
Guangzhou NGL Home Co., Ltd. is a leading manufacturer of prefab houses, modular buildings, portable homes, and steel structure construction solutions in China. With extensive experience in the prefabricated building industry, we are committed to providing innovative, efficient, and sustainable housing systems for residential, commercial, industrial, and institutional applications worldwide.
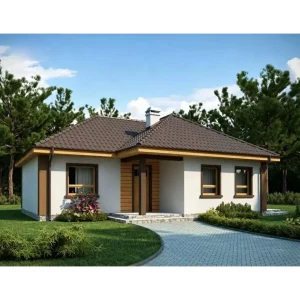
Our product range includes prefab houses, modular homes, steel structure houses, portable cabins, flat pack container houses, expandable homes, labor camps, site offices, modular classrooms, healthcare buildings, commercial units, resort villas, and customized prefabricated structures. Designed with flexibility and durability in mind, our solutions offer fast installation, convenient transportation, reduced construction costs, and excellent long-term performance.
At NGL Home, we combine advanced manufacturing technology with rigorous quality management to ensure every project meets international standards. Our experienced engineering team offers complete OEM and ODM services, including customized layouts, structural design, thermal insulation, electrical and plumbing systems, interior decoration, exterior finishes, and project-specific modifications to satisfy diverse customer requirements.
Constructed with premium galvanized steel frames and high-quality insulation materials, our prefabricated buildings provide outstanding structural strength, weather resistance, energy efficiency, and comfortable living environments. They are widely applied in construction sites, mining camps, government housing projects, tourism resorts, educational facilities, medical centers, emergency relief programs, military camps, and permanent residential developments.
Driven by innovation, quality, and customer satisfaction, Guangzhou NGL Home continuously invests in modern production equipment and product development to deliver reliable modular construction solutions to global markets. Our products are exported to Europe, North America, South America, Southeast Asia, the Middle East, Africa, and Oceania, earning long-term trust from contractors, developers, distributors, and project owners.
A behind-the-scenes look at our manufacturing quality control, fabrication lines, and packaging operations.









Expert answers to common engineering, logistical, and purchasing questions from international buyers.
Our galvanized steel structures are engineered to last between 30 and 50 years under standard conditions. The main frame features hot-dip galvanization (minimum coating density of 275g/m²) to protect against rust, corrosion, and oxidation, even in humid coastal areas.
Yes. Our engineering team designs structures to align with major international standards, including AS/NZS 1170 for Oceania, Eurocode 3 for Europe, and IBC/AISC codes for North America. We can provide complete BIM files and structural calculations to support your local permitting process.
We use high-density polyurethane (PU) or rockwool sandwich panels with integrated thermal break profiles. This design prevents thermal bridging between the outer facade and inner lining, maintaining a stable indoor temperature and reducing heating and cooling costs.
We provide full customization, including floor plan configurations, wall thickness adjustments, insulation material selection, local electrical/plumbing standards compliance, window styles, and a variety of interior finishes.
Every modular unit comes with a clear installation guide, labeled blueprints, and 3D videos. For large-scale camp developments, we can send structural engineers to supervise and assist your local construction team.
Yes. Our structures are engineered for wind speeds up to 120km/h and can be upgraded for typhoon-prone areas. The light-steel structure's flexibility also offers excellent resistance to seismic activity (up to magnitude 8).
Explore our heavy-duty and solar-integrated modular structures designed for global deployment.
 NGL Home