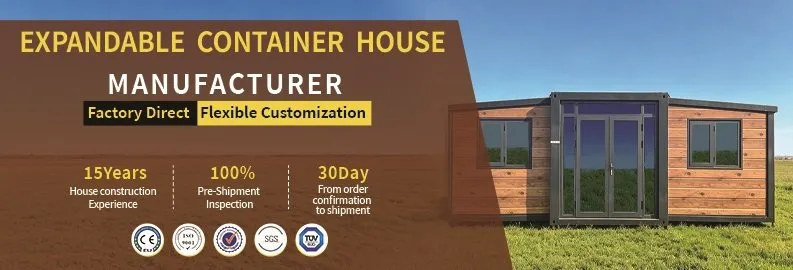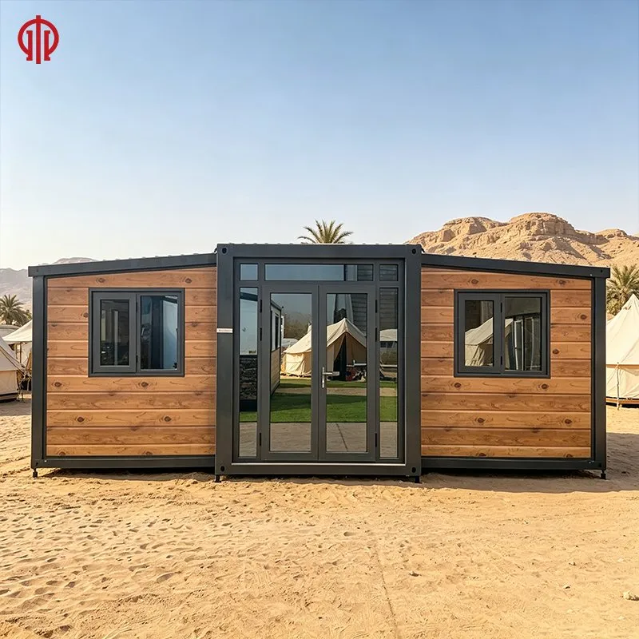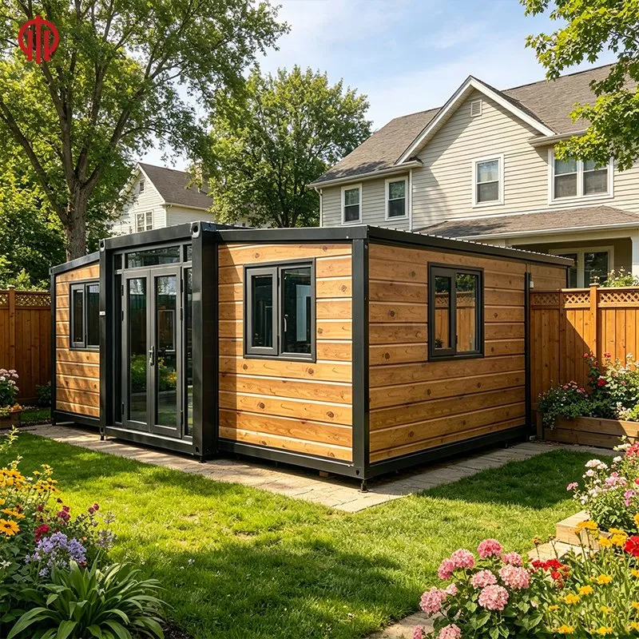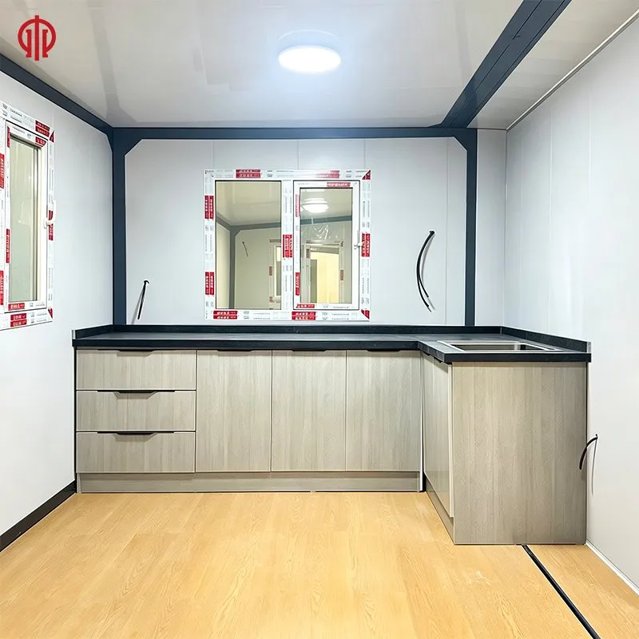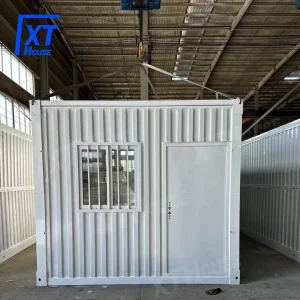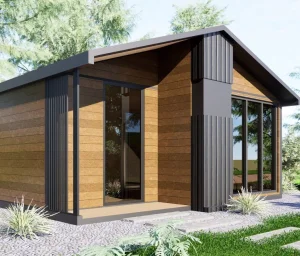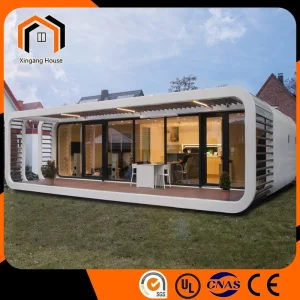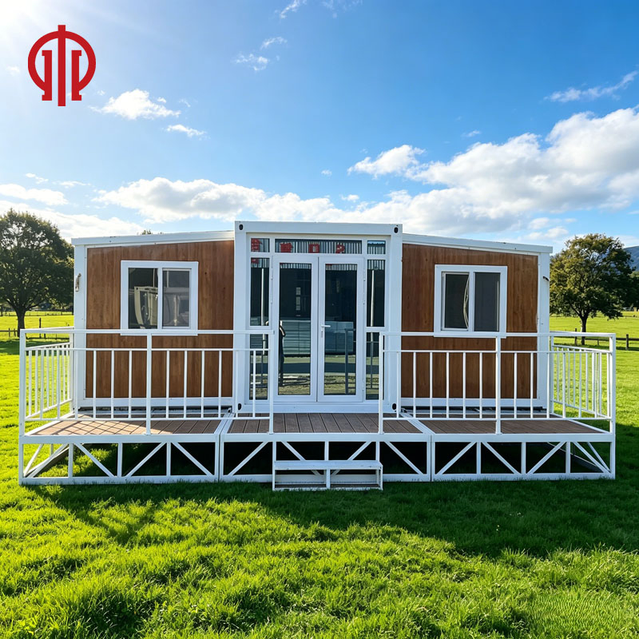
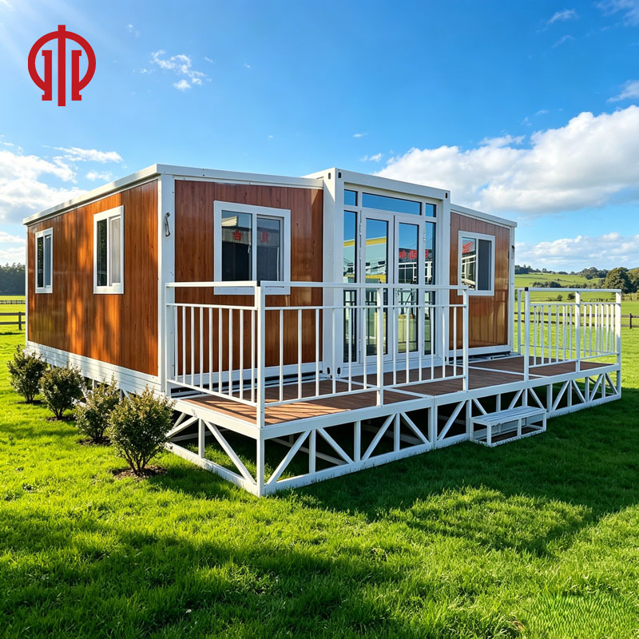
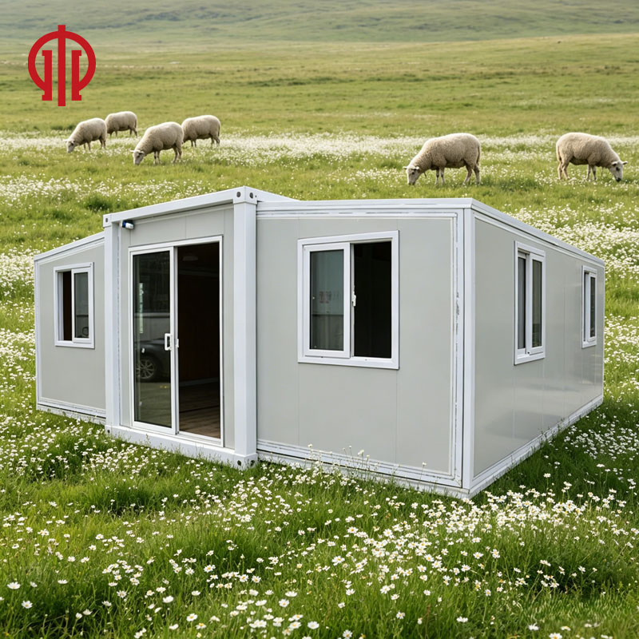
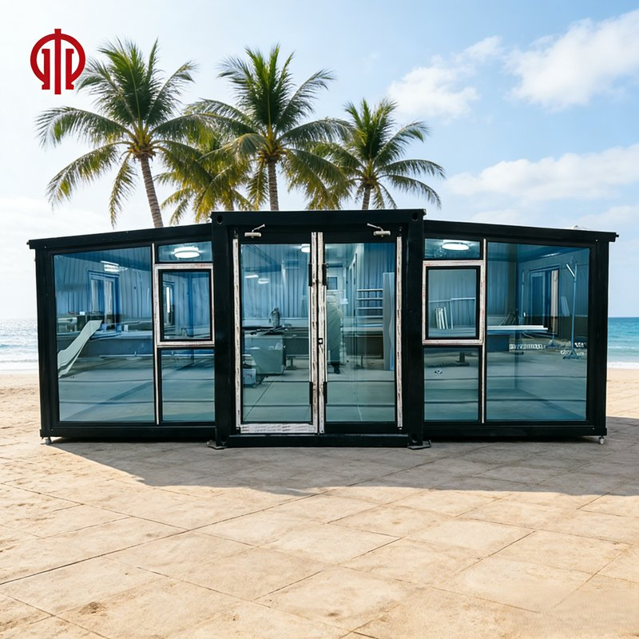
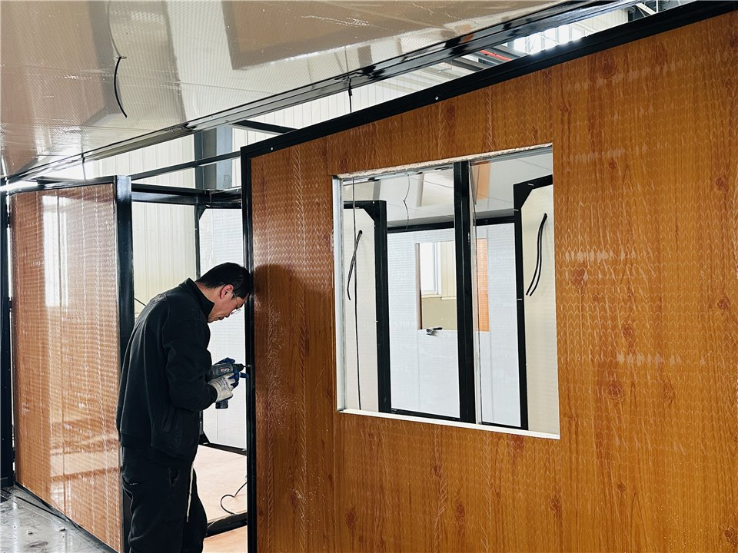
Customize Modular Prefabricated 20FT Steel Structure Mobile Prefab Container House

Still deciding? Get samples of $ !
Order Sample

Product Description

We provide FREE preliminary layout design and 3D rendering service for your bulk orders!

Overview

Basic Info

Model NO.20FT
Fast InstallationFast Installation
FeatureEasily Movable, Eco-Friendliness, Flexibly Combinable, Leak Proof, Moisture Proof, Safe, Thermal Insulation, Waterproof, Wind Resistance
MaterialSandwich Panel
Model No.Container House 20FT
UsageStorage, Workshop, Construction, Dormitary, Office
CostLower Cost Than Traditional Building
House ModelExpandable Container House
DecorationAntiseptic Wood
InsulationQuick & Easy
StructureLight Steel Structure & Sandwich Panel
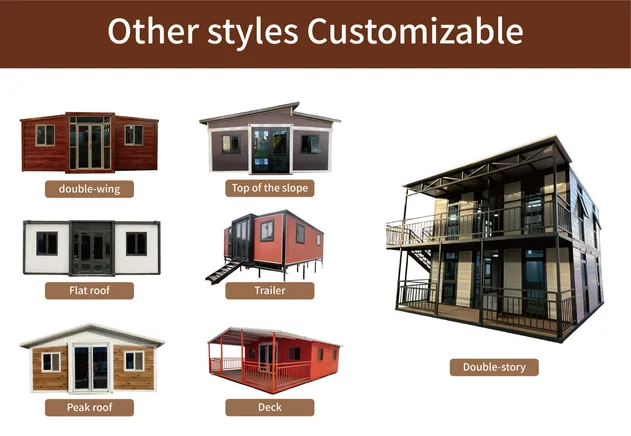
LayoutAccording to Customer's Design
MobilityDisassemble or Completed Lifting
ColourCustomized
Transport PackageContainer Loading
Specification5.9M*2.2M*2.48M
OriginChina
HS Code9406900090
Production Capacity1000sets/Month

Packaging & Delivery

Package Size600.00cm * 220.00cm * 260.00cm
Package Gross Weight3700.000kg

Company Profile

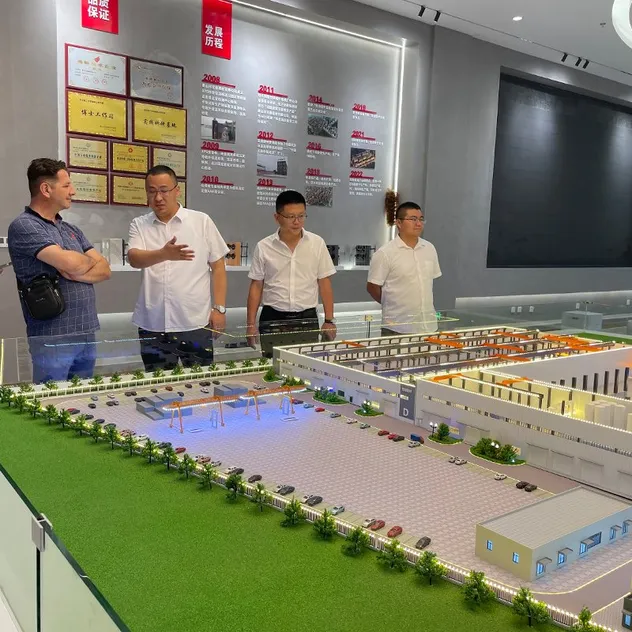
MIC Certified Benchmark Factory

12,000 meter square Modern Production Base | Professional 3D Design Solutions.

We don't just sell houses; we provide customized living spaces backed by a decade of manufacturing excellence.

Customize Modular Prefabricated 20FT Steel Structure Mobile Prefab Container House

Product Specifications

Product NameFast Build Foldable Prefab Villa Waterproof Expandable Container House Insulated Prefabricated Folding Mobile Portable Home
20FT SizeOpen Size:5900*6300*2480mm.Total Area 37(m2)
30FT SizeOpen Size:9000*6200*2480mm.Total Area 56(m2)
40FT SizeOpen Size:11800*6220*2480mm.Total Area 73(m2)
Main MaterialGalvanized frame, fully welded construction, powder-coated surface
Weight20FT≈3.5 tons/40FT≈7 tons
Roof75mm Fireproof Flame Retardant Eps Insulation Sandwich Panel
Suspended CeilingCeiling panel + cleanroom panel + corrugated sheet for middle roof
Side And Front Rear Wall Panels50mm integrated wall panel + 20mm metal carved decorative panel for exterior wall
The Internal Partition50mm Fireproof Flame Retardant Eps Insulation Sandwich Panel
Floor2mm Pvc Floor Leather+18mm Glass Magnesium Board
Door1 pc thermal break aluminum casement door, 2 pcs carbon crystal panel wooden doors
Window8 pcs thermal break aluminum outward casement windows, 1 pc thermal break aluminum top-hung bathroom window
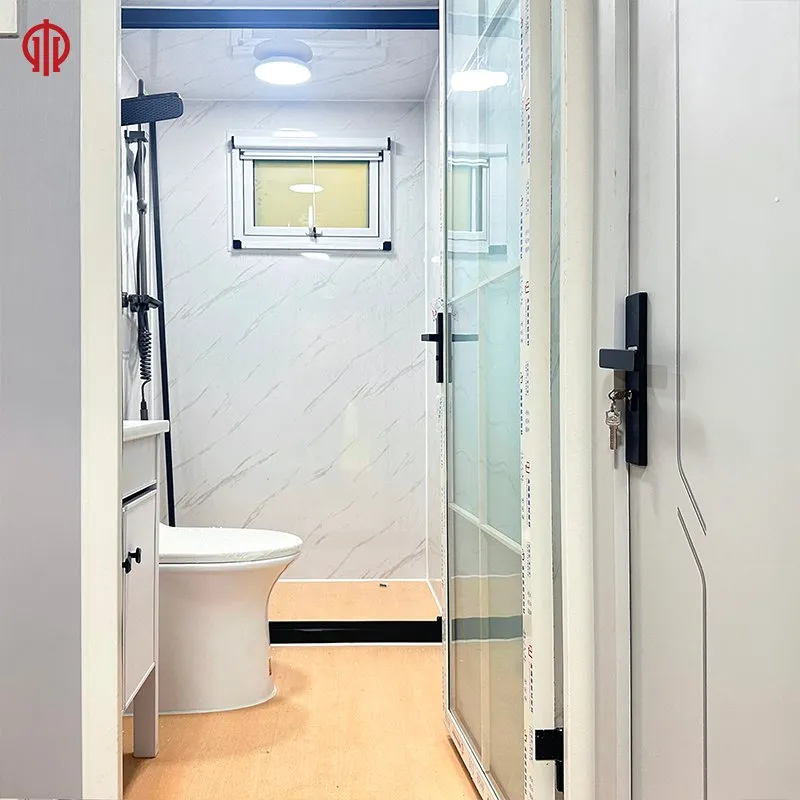
BathroomBathroom with wet and dry separation, sliding glass shower enclosure
CircuitComply with local certifications such as SAA and CE in the destination country
Payment30% advance payment, 70% balance payment; shipment upon full payment receipt.

Product Display

Customize Modular Prefabricated 20FT Steel Structure Mobile Prefab Container House
Customize Modular Prefabricated 20FT Steel Structure Mobile Prefab Container House Customize Modular Prefabricated 20FT Steel Structure Mobile Prefab Container House

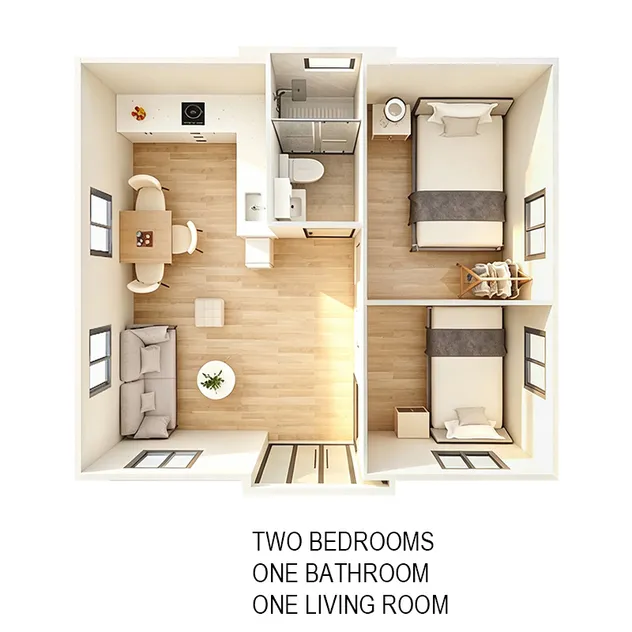
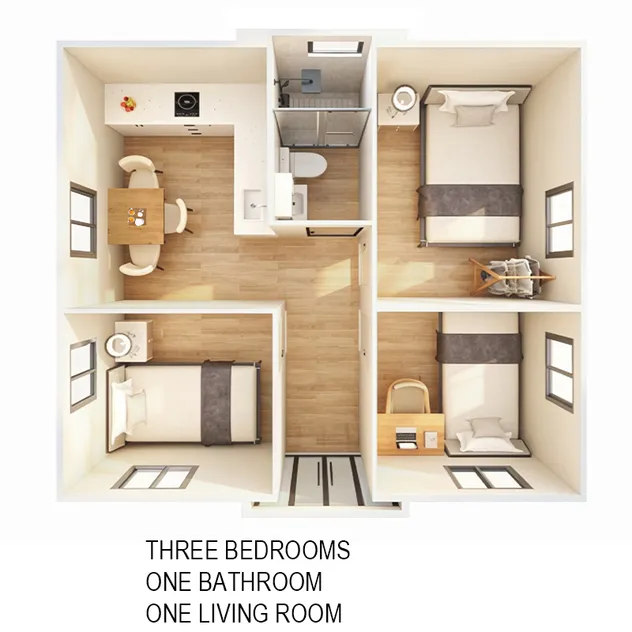
FREE 3D Design & Space Optimization

Tired of standard "iron boxes"? Our in-house architects provide:
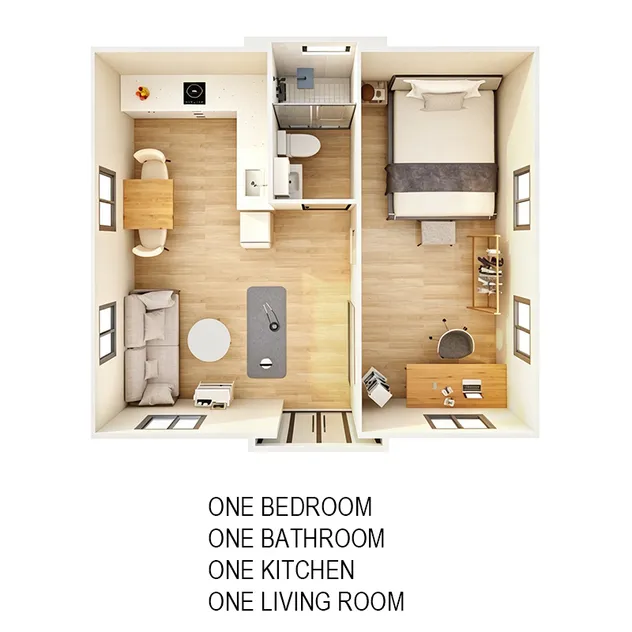
  • HD 3D Renderings (See your house before it's built!)
  • Optimized Floor Plans (Tailored for 1-bedroom or 2-bedroom layouts)
  • Exterior Visuals (Modern, Industrial, or Natural styles)
Customize Modular Prefabricated 20FT Steel Structure Mobile Prefab Container House Customize Modular Prefabricated 20FT Steel Structure Mobile Prefab Container House Customize Modular Prefabricated 20FT Steel Structure Mobile Prefab Container House

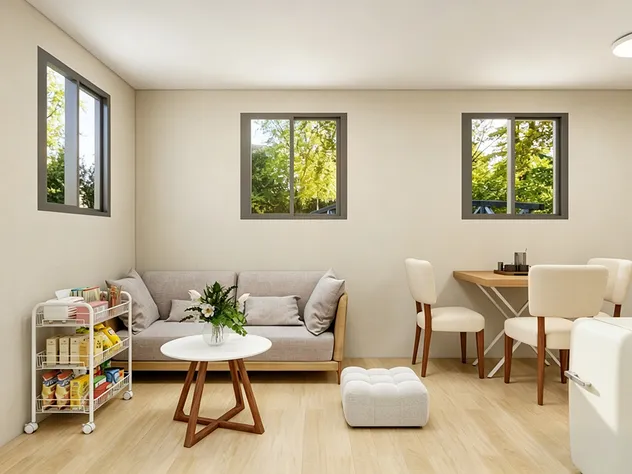
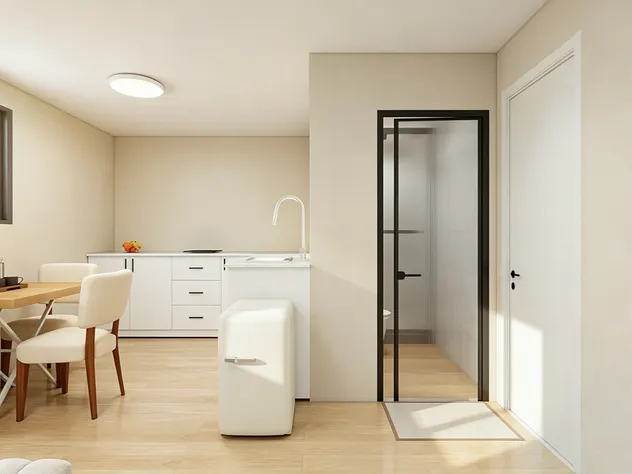
20FT Expandable Container House 3D Design Specifications

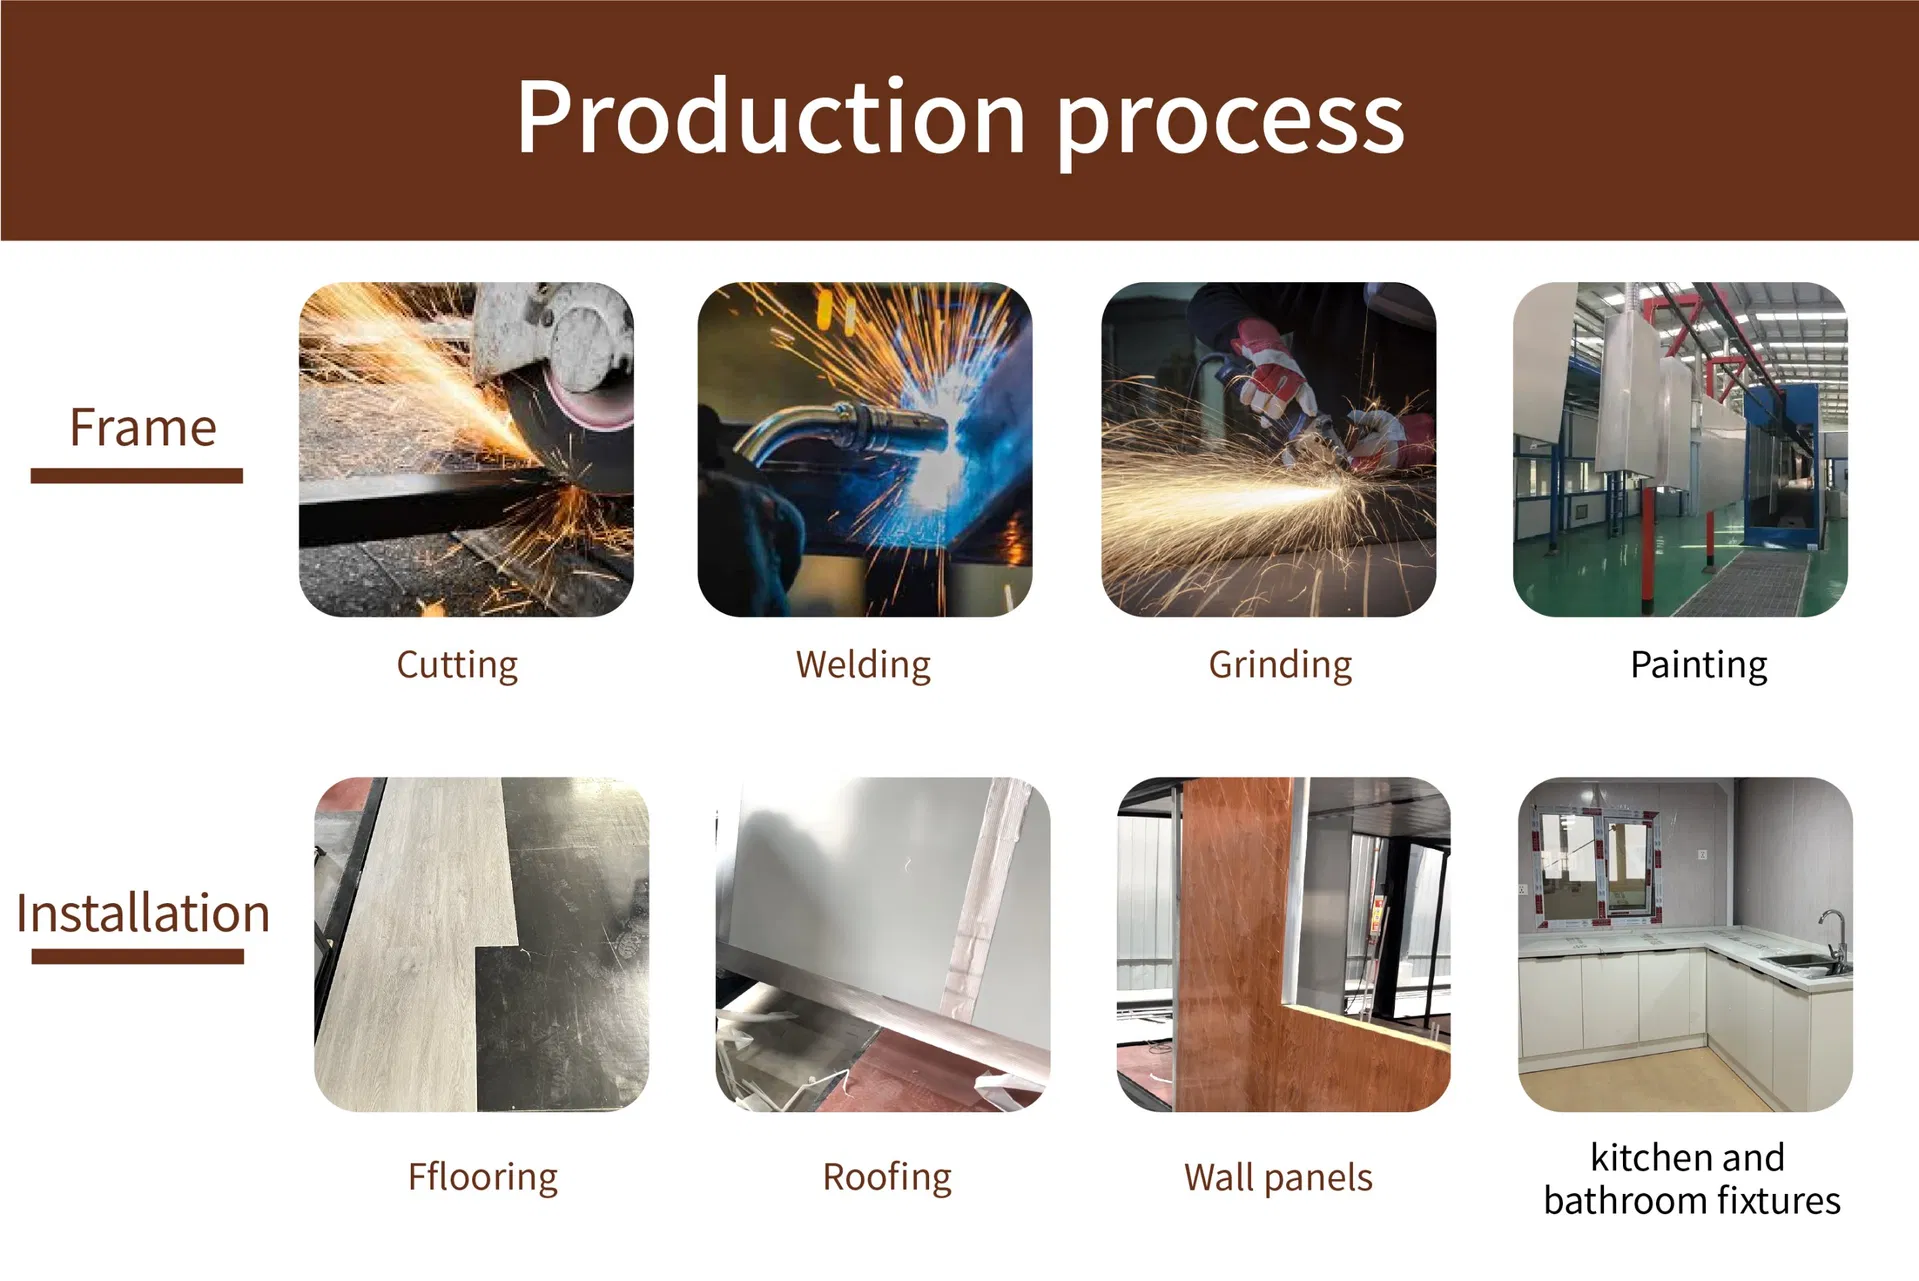
  1. The internal flooring of our houses features a 20mm calcium silicate board and anti-corrosive multi-layer bamboo-wood composite board. Our composite board undergoes special treatment, with a coated surface using a process that is waterproof, moisture-resistant, and anti-corrosive.
  2. The house walls are constructed with fire-resistant and flame-retardant 75mm EPS sandwich panel, coupled with a lightweight steel frame design. This ensures strong structural waterproofing, seismic resistance, excellent thermal insulation, and robust resistance to moisture and termite damage.
  3. We use polyurethane adhesive sealant instead of traditional oil-based sealants. The polyurethane sealant provides superior sealing, meeting your requirements without causing any issues such as leakage.
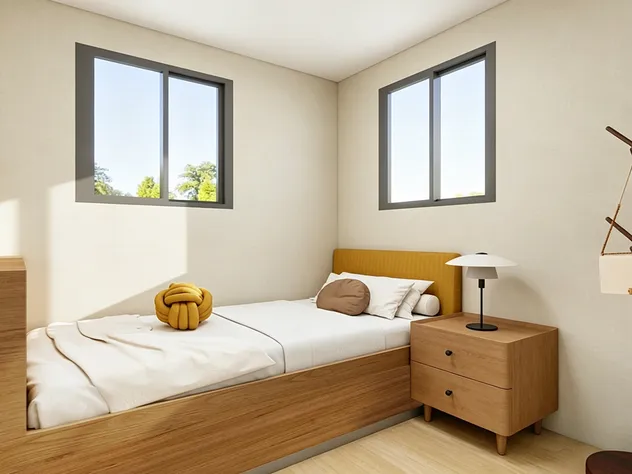
  4. All doors and windows are crafted using aluminum alloy materials and double-layer insulated glass, offering effective thermal and sound insulation with heightened security.
  5. We take care of the installation of plumbing and electrical systems, ensuring compliance with your country's electrical safety standards.

Interior 3D Renderings

Customize Modular Prefabricated 20FT Steel Structure Mobile Prefab Container House Customize Modular Prefabricated 20FT Steel Structure Mobile Prefab Container House Customize Modular Prefabricated 20FT Steel Structure Mobile Prefab Container House

Why Choose Us

  • Space & Design (1:3 Space Magic): Standard container size for transport, expanding to 3x the area upon deployment, maximizing space efficiency.
  • Rapid Assembly & Deployment: Base setup in 30 mins by 4-5 people. No heavy machinery required, significantly reducing on-site labor costs.
  • Design Empowerment (Core Edge): In-house design team provides layout design, 3D renderings, exterior visuals, and detailed floor plans.
  • Superior Durability: Steel Skeleton + Eco-materials. High-strength galvanized steel frame with fireproof, waterproof, soundproof, and thermal insulation materials. 20+ years lifespan.
  • Logistics Optimization: Designed for global shipping. One 40HQ container holds 2 units 20FT Expandable Container Houses, effectively halving your per-unit freight cost and boosting your project margins.
  • Versatile Applications:
    • High-end Living: Glamping pods, mobile villas, resort hotels.
    • Relocation & Relief: Emergency housing, temporary communities, mobile clinics.
    • Commercial & Office: Startup creative spaces, site offices, pop-up showrooms.
    • Community Services: Remote classrooms, activity centers, mobile cafes.

Expandable container houses prioritize stability, adaptability, and scalability, offering a cost-effective and sustainable solution for modern modular living and commercial needs.

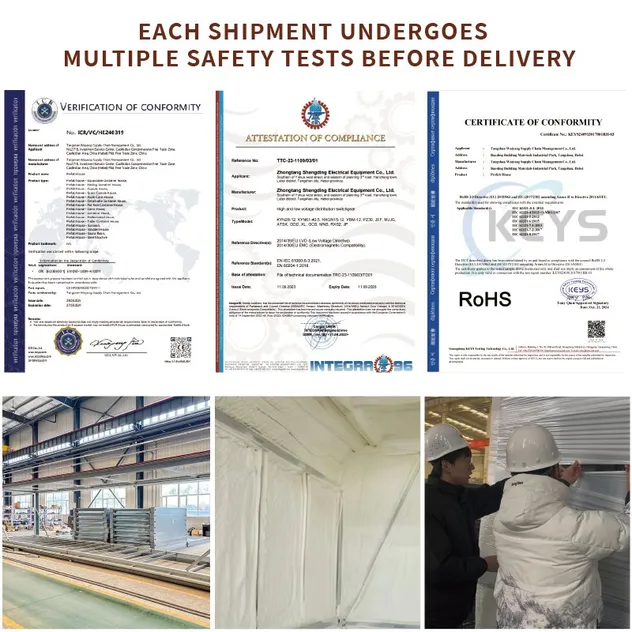
Global Certifications & Compliance

Our foldable expandable container house has obtained multiple international certifications to meet global import standards and smooth customs clearance:

  • CE Certificate
  • SAA Certificate
  • ISO9001 Quality Management System
  • Fire Resistance Test Report
  • Galvanized Steel Frame Material Test Report
  • Environmental Test for Flooring & Doors Windows: Low formaldehyde indoor materials compliant with global housing standards.

We support applying for CO, FORM E, FORM A certificate for customs clearance as clients' destination country requires.
Customize Modular Prefabricated 20FT Steel Structure Mobile Prefab Container House Customize Modular Prefabricated 20FT Steel Structure Mobile Prefab Container House Customize Modular Prefabricated 20FT Steel Structure Mobile Prefab Container House

Product Description

Customize Modular Prefabricated 20FT Steel Structure Mobile Prefab Container House

Frequently Asked Questions

Q1: Are you a manufacturer or a trading company?
A: We are a professional manufacturing factory specializing in Double-Wing Expandable Container Houses. You are welcome to visit our factory to check the quality and get the best price.
Q2: What is your MOQ?
A: Our MOQ is 1 set. Small trial orders are also welcome and can be further discussed.
Q3: How long does it take to assemble a double-wing container house?
A: It depends on the size. Generally, a 20ft house can be installed by 2-3 workers within 1-2 days, and a 40ft house takes 3-5 days. Prefabricated modules allow fast assembly, saving time and labor.
Q4: How about your production lead time?
A: Production lead time depends on the order quantity and customization requirements. Usually, 1-2 weeks for standard units.
Q5: How can we ensure the product quality after placing an order?
A: Before delivery, we will provide pictures and videos for you to check. You can also arrange third-party inspection to verify quality.
Q6: Can the interior layout be customized?
A: Yes. Bedrooms, bathrooms, kitchens, living areas, offices, or recreation rooms can be designed according to your requirements.

Related Products