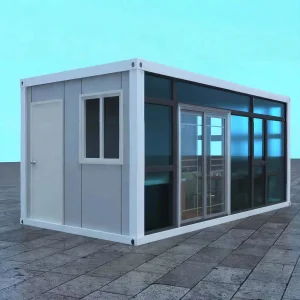
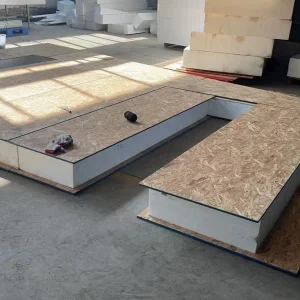
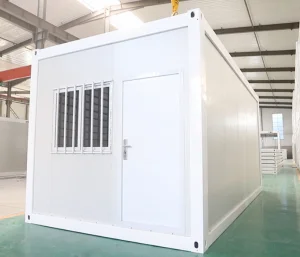
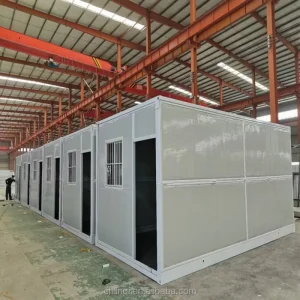
Explore our top-tier prefabricated structures engineered for rapid installation, energy efficiency, and structural longevity.
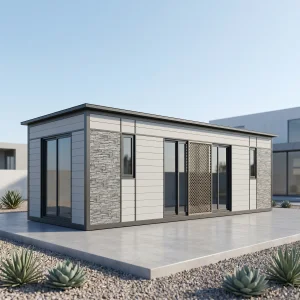
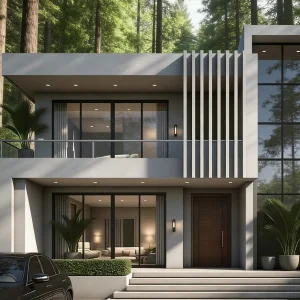
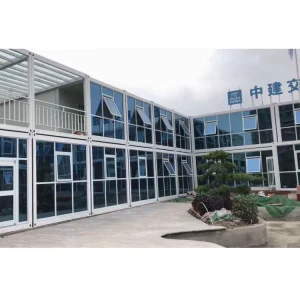
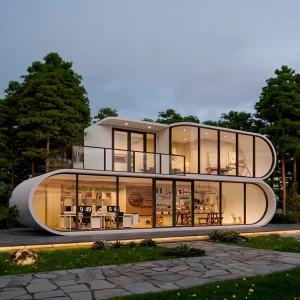
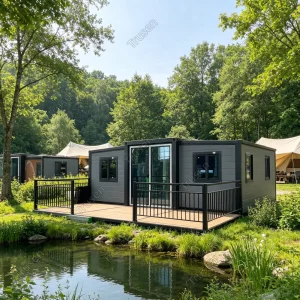
Guangzhou NGL Home Co., Ltd. is a leading manufacturer of prefab houses, modular buildings, portable homes, and steel structure construction solutions in China. With extensive experience in the prefabricated building industry, we are committed to providing innovative, efficient, and sustainable housing systems for residential, commercial, industrial, and institutional applications worldwide.
Our product range includes prefab houses, modular homes, steel structure houses, portable cabins, flat pack container houses, expandable homes, labor camps, site offices, modular classrooms, healthcare buildings, commercial units, resort villas, and customized prefabricated structures. Designed with flexibility and durability in mind, our solutions offer fast installation, convenient transportation, reduced construction costs, and excellent long-term performance.
At NGL Home, we combine advanced manufacturing technology with rigorous quality management to ensure every project meets international standards. Our experienced engineering team offers complete OEM and ODM services, including customized layouts, structural design, thermal insulation, electrical and plumbing systems, interior decoration, exterior finishes, and project-specific modifications to satisfy diverse customer requirements.
Constructed with premium galvanized steel frames and high-quality insulation materials, our prefabricated buildings provide outstanding structural strength, weather resistance, energy efficiency, and comfortable living environments. They are widely applied in construction sites, mining camps, government housing projects, tourism resorts, educational facilities, medical centers, emergency relief programs, military camps, and permanent residential developments.
Driven by innovation, quality, and customer satisfaction, Guangzhou NGL Home continuously invests in modern production equipment and product development to deliver reliable modular construction solutions to global markets. Our products are exported to Europe, North America, South America, Southeast Asia, the Middle East, Africa, and Oceania, earning long-term trust from contractors, developers, distributors, and project owners.
As your trusted prefab house manufacturer in China, Guangzhou NGL Home is dedicated to delivering high-quality products, competitive pricing, flexible customization, timely delivery, and comprehensive technical support. We look forward to building efficient, sustainable, and future-ready spaces together with partners around the world.
Analyzing the B2B drivers, structural dynamics, and logistics strategies that govern international prefabricated housing acquisition.
In the modern construction sector, procurement managers, municipal developers, and corporate project directors face an unprecedented challenge: escalating material costs combined with severe on-site labor shortages. Consequently, the shift toward off-site panelized prefab manufacturing has transformed from an optional cost-saving method into a structural necessity. International procurement requirements emphasize structural safety, thermal performance, and swift deployment capabilities, which only highly engineered factory environments can consistently fulfill.
Subdivision developers utilize panelized wall panels and structural insulated panels (SIPs) to construct residential complexes rapidly. This significantly reduces interest costs on construction financing and allows for quicker occupancy.
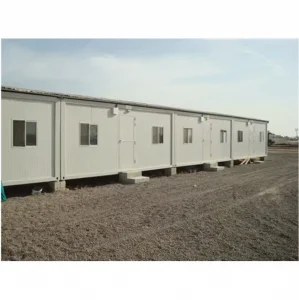
Mining operations, oil extraction facilities, and logging projects in remote, harsh environments rely heavily on robust flat-pack containers and modular structural steel camps. These setups provide secure, thermally regulated environments that ensure crew well-being.
Government initiatives addressing natural disasters require rapid, scalable mobilization. Easily transportable, folding container configurations and double-wing expandable units allow for immediate medical and civil installations.
From a logistics perspective, NGL Home optimizes shipping configurations to minimize dead volume. Standard 40ft HQ ocean containers are meticulously packed to contain complete panelized framing systems, complete with localized electrical conduits, insulation layers, and structural fasteners. This proactive engineering eliminates field assembly errors, reducing reliance on specialized on-site machinery and technical labor.
How structural panelization addresses high urbanization rates, environmental regulations, and resource constraints.
As cities expand and carbon neutrality policies dictate stricter construction footprints, traditional on-site masonry and stick-frame methods struggle to keep pace. The macro-industrial solution lies in the precise separation of material processing and final field assembly. Guangzhou NGL Home's manufacturing workflows shift up to 85% of standard building construction into a controlled, clean-room factory environment.
This offsite assembly methodology directly addresses three critical macroeconomic challenges:
Engineering profiles of our structural insulated panels (SIPs), galvanized frames, and component integrations.
Guangzhou NGL Home employs advanced metallurgy and composites technology. Our primary frames utilize cold-formed, high-tensile structural steel (Q235B / Q355B), protected with hot-dip galvanization layers of at least 275g/m². This standard provides robust resistance to galvanic corrosion, coastal salt-air degradation, and environmental stresses.
| Specification Element | Light-Gauge Steel Frame (LGS) | Sandwich SIP Systems (EPS/PU/Glasswool) | Expandable / Container Units |
|---|---|---|---|
| Primary Composition | Cold-rolled C/U sections, zinc-coated structural steel | Dual OSB or Steel face plates with high-density core | Rigid welded hollow structural sections (HSS) |
| Thermal Transmittance | U-value: 0.22 - 0.35 W/m²K (with external wrap) | U-value: 0.15 - 0.24 W/m²K (highly thermal-efficient) | U-value: 0.28 - 0.40 W/m²K (standard options) |
| Seismic & Wind Design | Designed for Richter Scale 8; Wind up to 250 km/h | Integrated diaphragm strength, withstands high wind shear | Self-supporting, rigid frames resistant to ground movement |
| Fire Rating Standards | Non-combustible framework; dynamic gypsum additions | B1 or Class A flame spread ratings (Rockwool option) | Up to 2 hours structural integrity based on panel type |
| Typical Applications | Multi-story villas, commercial complexes, hotels | Custom eco-cabins, roof envelopes, regional villas | Remote offices, clinics, portable temporary modular housing |
Our sandwich panel cores are customized to meet specific project demands. For cold regions, like Northern Europe or North America, we utilize Polyurethane (PU) or PIR cores due to their superior thermal performance. For commercial and municipal projects with strict fire safety requirements, we integrate Mineral Rockwool insulation cores, which provide non-combustible protection and outstanding acoustic absorption.
Navigating complex international regulatory frameworks to ensure seamless building approvals.
A key challenge in procuring prefabricated modular structures is meeting local building regulations. Guangzhou NGL Home addresses this by engineering our products to comply with major international building standards.
All load-bearing members and engineered SIP kits are designed to comply with the International Building Code (IBC) and International Residential Code (IRC). This ensures structural calculations align with local snow loads and seismic design requirements.
Our galvanized structures conform to EN 1993 for steel design. Our modular structural systems also carry CE certifications, which helps streamline imports and local architectural approvals across the European Economic Area.
Designed to comply with AS/NZS 1170 structural design requirements. Our steel configurations are specifically engineered to withstand Cyclonic Wind Region C and D demands, making them suitable for Western Australia and the Pacific Islands.
Our engineering department works closely with clients' local engineers of record (EOR). We supply complete structural calculations, detail drawings, material certificates, and 3D CAD/BIM files. This comprehensive support expedites local planning approvals and building permits.
Inside our advanced manufacturing facility: precision roll forming, automated SIP lamination, and quality control.









Detailed insights into engineering specifications, logistics options, and installation parameters.
Our light gauge steel (LGS) framing systems are engineered from high-tensile steel members (typically Q355B grade) protected by zinc coatings ranging from 275g/m² to 450g/m² depending on site salinity levels. Structurally, they are designed to withstand seismic forces up to Richter Scale 8 and wind velocities reaching 250 km/h. Complete localized calculations are verified using state-of-the-art structural calculation tools (e.g., FrameCAD, Vertex BD) to ensure compliance with IBC, Eurocode 3, or AS/NZS codes.
Services are pre-engineered within the factory. During the design and CNC roll-forming phases, structural members are punched with service access pathways. Wall panels can also be manufactured with pre-installed electrical conduits and junction boxes. Plumbing connection points are positioned based on detailed structural layouts, allowing for simple push-fit connections during final onsite assembly.
The choice of insulation core material depends on your specific climate and project goals: Polyurethane (PU/PIR) offers excellent R-values per unit thickness, making it ideal for extremely cold regions. Expanded Polystyrene (EPS) provides a lightweight, cost-effective insulation option for temperate areas. Glasswool or Rockwool offers superior acoustic damping and fire resistance, making it suitable for multi-unit buildings or industrial sites with strict fire safety requirements.
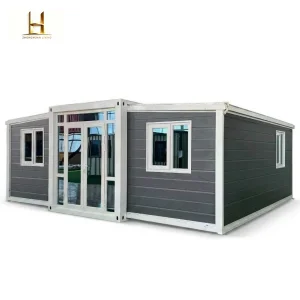
We employ two primary packaging formats based on product type: Flat-Pack/Modular kits are bundled together with steel strapping and protective corners to maximize space inside 40ft HQ shipping containers. Expandable and folding houses are shipped in their compact transit configurations, complete with protective external sheeting. These units can be loaded directly onto container ships or flatbeds, reducing shipping volume and costs.
Every delivery is accompanied by complete documentation, including 3D model visualizations, piece-marked assembly drawings, structural schematics, and detailed installation guides. For large commercial or multi-unit housing projects, NGL Home can provide online engineering support or deploy experienced installation supervisors to site. This assistance helps direct local labor, ensure quality control, and expedite project completion.
From light-gauge steel villas to folding container systems, discover our complete range of high-performance building solutions.
 NGL Home