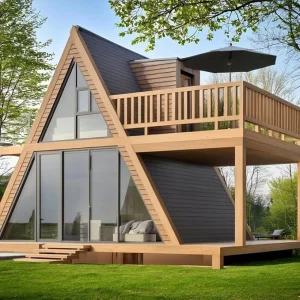
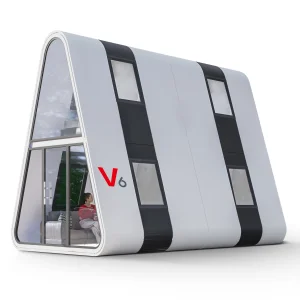
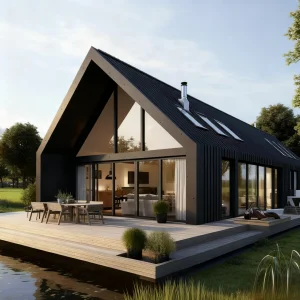
Explore our top-tier prefabricated architectures engineered to exceed international structural standards and optimize on-site construction efficiency.
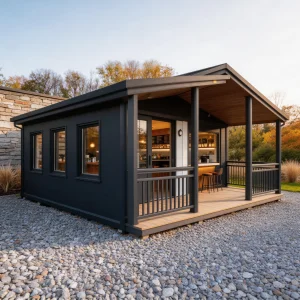
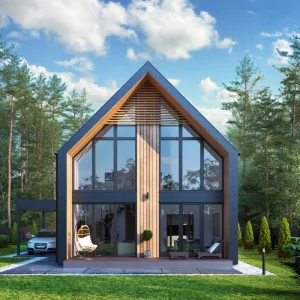
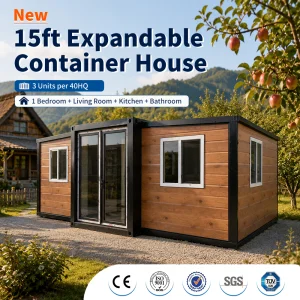
Guangzhou NGL Home Co., Ltd. is a leading manufacturer of prefab houses, modular buildings, portable homes, and steel structure construction solutions in China. With extensive experience in the prefabricated building industry, we are committed to providing innovative, efficient, and sustainable housing systems for residential, commercial, industrial, and institutional applications worldwide.
Our structural engineering team leverages advanced CAD/CAM modeling tools to manufacture components with sub-millimeter tolerances. By utilizing lightweight hot-dipped galvanized steel members and automated production pipelines, we guarantee high structural load capacity, weather resistance, and thermal efficiency.
"By integrating cold-formed thin-walled steel profiles with custom insulation systems, we minimize environmental footprint while delivering rapid-assembly structures to any location globally."

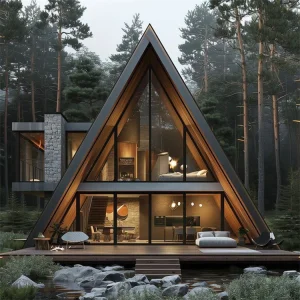
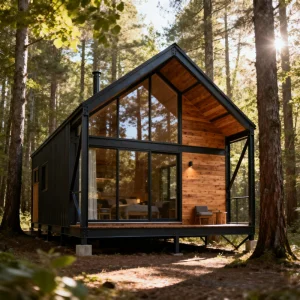
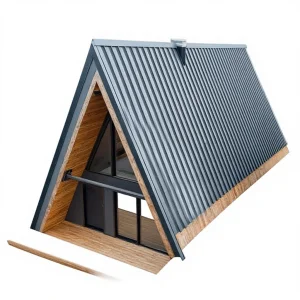
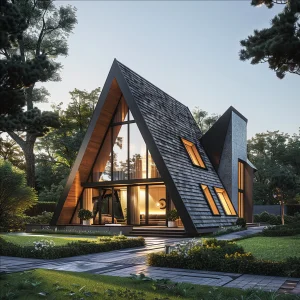
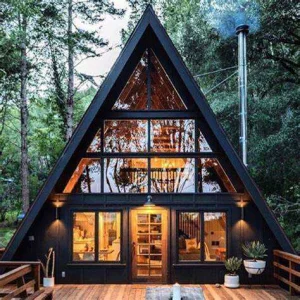
The architectural renaissance of the A-Frame prefab house is not merely a nostalgic retro trend; it represents a convergence of structural physics, economic optimization, and ecological consciousness. Historically defined by its steep-pitched rooflines extending close to the ground line, the modern A-frame has evolved from a primitive structure into an elite, factory-engineered building system.
In the contemporary B2B market, several key macro-trends drive the adoption of A-frame prefabricated cabins:
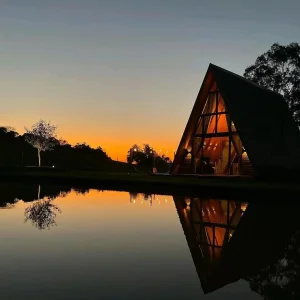
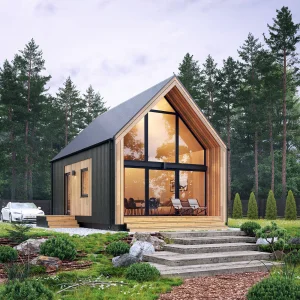
Ecotourism developers, boutique resort operators, and short-term rental hosts are prioritizing "experiential lodging." The visual footprint of an A-frame nestled in a forest, mountain range, or beachfront creates immediate marketing leverage on platforms like Airbnb. The geometry of the structure offers high ceilings, expansive glass curtain walls, and a sense of architectural volume that conventional container cabins cannot achieve.
From an engineering perspective, the triangular configuration of the A-frame is intrinsically rigid. It handles lateral wind pressures and gravity snow loads more efficiently than rectangular designs. In heavy snow regions, the roof’s steep pitch (often exceeding 60 degrees) prevents structural fatigue caused by snow accumulation, allowing developers to build in extreme northern and alpine zones.
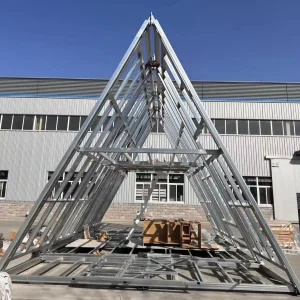
With traditional construction facing severe labor shortages and cost escalations, off-site prefabrication shifts 85% to 95% of building labor from the field to a controlled factory setting. By manufacturing components such as floor framing systems, steel A-trusses, and insulated sandwich panels in-house, NGL Home reduces on-site erection time to just a few days, accelerating the developer's time-to-market.
Procuring prefab structures at scale requires deep visibility into shipping logistics, international customs standards, assembly complexity, and structural longevity. Institutional real estate developers, mining companies, and resort chains are shifting away from localized contractors toward high-capacity Chinese manufacturing partners like Guangzhou NGL Home.
Components are flat-packed or pre-assembled in shipping containers to maximize volume. A single 40ft HQ container can transport multiple A-frame kits, reducing freight costs.
Our engineering team designs mechanical connections, electrical conduits, and plumbing paths to align with specific regional construction codes.
We source heavy-gauge structural steel from domestic mills. Mill test certificates verify the steel's chemical composition and yield strength.
Global procurement demands are heavily focused on the total cost of ownership (TCO). Procurement managers look beyond the FOB price to evaluate local foundation preparation costs, local structural engineering sign-off, insulation standards (R-value requirements), and long-term durability. Our engineering processes are structured to minimize overall TCO by optimizing design efficiency and material performance.
Guangzhou NGL Home Co., Ltd. designs and manufactures a broad spectrum of modular structures. Our product range includes prefab houses, modular homes, steel structure houses, portable cabins, flat pack container houses, expandable homes, labor camps, site offices, modular classrooms, healthcare buildings, commercial units, resort villas, and customized prefabricated structures.
Designed with flexibility and durability in mind, our solutions offer fast installation, convenient transportation, reduced construction costs, and excellent long-term performance. By integrating these systems, we customize each A-frame structure with functional elements, from integrated plumbing manifolds to double-glazed thermal breaks.

One of the major advantages of modern modular construction is its adaptability across different applications. At NGL Home, we customize our basic A-Frame and modular steel building platforms to serve four key markets:
Modern travelers expect both comfort and a connection to nature. Our A-frame kits can be customized with double-glazed glass facades, outdoor kitchens, and custom loft bedrooms. These high-end finishes allow eco-resort developers to offer premium accommodations that blend into their surroundings while commanding high nightly rates.
For industrial developments, mining sites, and petroleum exploration camps, modular speed is critical. By combining flat-pack structures with steel-frame modular dormitories, we build camps for thousands of workers. These temporary or permanent setups feature thermal insulation and HVAC integrations suitable for desert heat or sub-zero tundra.
Local governments and public organizations face tight timelines when building schools, medical clinics, and community spaces. Our modular classrooms and prefabricated healthcare units provide clean, safe, and code-compliant spaces that can be deployed quickly to ease pressure on public infrastructure.
When natural disasters strike, quick deployment of shelter is a humanitarian priority. Flat-pack container homes and light steel modular shelters can be shipped rapidly and set up with minimal tools, providing secure, waterproof housing for displaced populations.
The performance of our prefabricated A-Frame homes depends on the quality of their materials and structural engineering. Let's look at the key specifications of the steel framing and insulation systems:
| Component | Material Specifications | Engineering Advantage |
|---|---|---|
| Structural Frame | Hot-dipped galvanized steel, Q235B / Q355B alloys. Structural steel channels and hollow sections. | High yield strength; handles wind loads up to 120 km/h and seismic forces (Class 8). |
| Wall & Roof Insulation | Polyurethane (PU) injection panels, high-density Rockwool (120kg/m³), or fire-retardant EPS. Thickness: 50mm - 150mm. | Excellent thermal resistance (R-values up to R-35). Fire-resistant and acoustically insulated. |
| Glass Facades | Double-glazed, tempered Low-E glass (5mm + 12Argon + 5mm). Aluminum frame with thermal breaks. | Reduces radiant heat gain; helps prevent interior condensation in cold climates. |
| Subflooring | 18mm fiber cement board with luxury vinyl tile (LVT) or engineered bamboo finish. | Moisture-resistant and rot-proof. Solid underfoot feel with minimal acoustic transfer. |
A common challenge in modular B2B procurement is meeting the local building codes of the destination country. Without proper compliance, developers face costly project delays and potential permitting issues. NGL Home designs our products with international compliance in mind.
We coordinate with local structural engineers to review structural load calculations and ensure compliance with key regional standards:
NGL Home's manufacturing plants are certified under ISO 9001:2015 for quality management, ISO 14001:2015 for environmental management, and ISO 45001:2018 for occupational health and safety. Every prefab home shipped includes detailed engineering drawings, structural calculations, and material certifications to simplify local building permit applications.
As we look toward 2030, the prefabricated building industry is adopting smart technologies and sustainable materials. In-factory automation and new materials are helping us build more efficient structures.
Our technical development focuses on three primary areas:
Future A-frame cabins will feature pre-wired IoT networks, smart energy management systems, off-grid solar arrays, and energy storage batteries. This allows cabins to operate independently of local utility grids, making them ideal for remote ecotourism resorts.
We are testing composite materials like glass fiber-reinforced polymers (GFRP) and aerogel-based insulation. These materials offer higher thermal performance with less thickness, expanding interior space while maintaining high structural strength.
Following circular economy principles, we design our modular framing systems to be easily disassembled and relocated. At the end of a building's lifecycle, the steel frame and modular panels can be recycled or repurposed, minimizing construction waste.
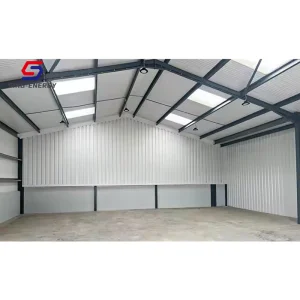
Our modern manufacturing facilities utilize automated production equipment and rigorous quality control to ensure precise and repeatable fabrication.







Get answers to technical, commercial, and logistical questions about our modular prefabricated systems.
Our extended catalog offers additional layouts, custom shapes, and structural variations designed for quick assembly and low-maintenance operation.
 NGL Home