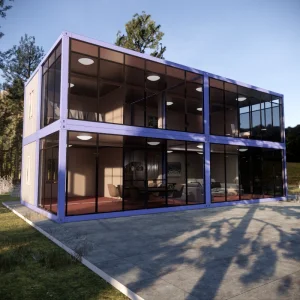
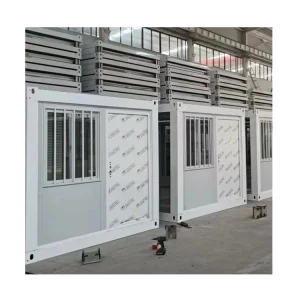
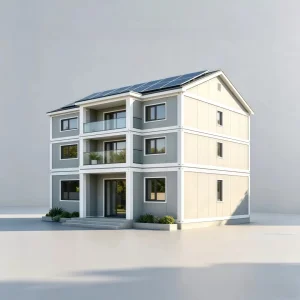
Discover our highly versatile range of light steel homes, modular cabins, and customizable architectural units designed for immediate deployment.
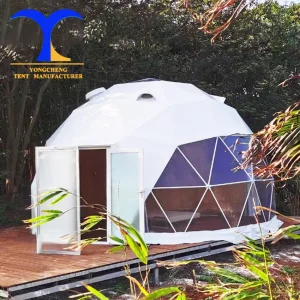
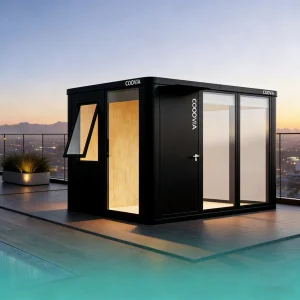
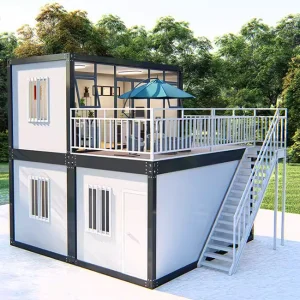
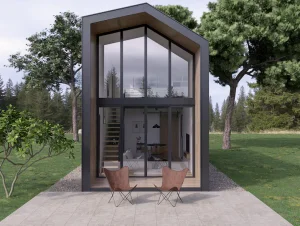
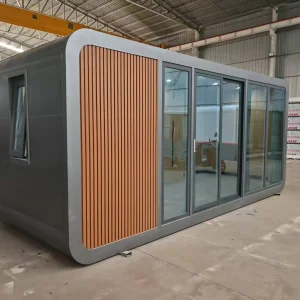
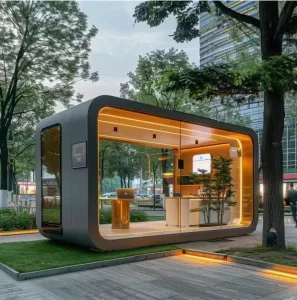
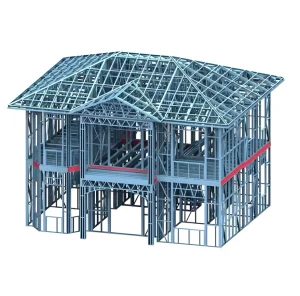
Modern off-site prefabrication uses cold-formed steel (CFS) sections as the primary structural system. This structural engineering method delivers exceptional strength-to-weight ratios, ensuring buildings perform reliably under dynamic environmental loads.
Engineered to absorb energy and distribute lateral forces, providing superior seismic resistance (up to Magnitude 9) and wind load ratings up to 250 km/h.
All structural members are fabricated to millimeter-level tolerances using CAD/CAM direct interface rolling mills, eliminating onsite adjustments.
Advanced multi-layer wall systems featuring continuous insulation wraps block thermal bridging, cutting energy use by up to 30% compared to concrete construction.
The construction industry is undergoing a structural transition driven by rising labor costs, strict environmental laws, and the need for shorter build cycles. As a leading light steel prefab house supplier, we observe how cold-formed steel (CFS) technology has evolved from a niche alternative to a mainstream solution for modern modular infrastructure.
Modern prefab systems rely on Building Information Modeling (BIM). Digital designs translate directly to automated CNC roll-forming machines. This workflow ensures that framing profiles, service holes, and fastening connection points are built with high precision, keeping site errors close to zero.
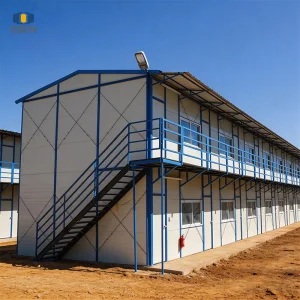
Beyond residential villas, light steel prefabrication is highly effective for commercial development. Large-scale labor accommodation units, medical facilities, disaster-relief outposts, and multi-tenant commercial structures benefit from the light weight of steel. It reduces foundation costs and structural requirements, allowing builders to execute multi-story designs with smaller footprints.
"Modular prefabrication using galvanized light-gauge steel framing cuts project timelines by 40-50% while decreasing material waste by 70% compared to traditional on-site masonry."
Light-gauge steel structures feature hot-dipped zinc coatings (such as Z275 or AZ150 Aluzinc) that provide reliable corrosion protection. Unlike timber frames, light steel is resistant to moisture absorption, rot, and pest infestations. Because steel is completely recyclable, it supports sustainable development initiatives and meets modern green building certification requirements worldwide.
BIM integration ensures accurate dimensional control and reliable assembly.
Reduces shipping costs and foundations requirements, making it ideal for difficult terrains.
Pre-engineered components with clear markings enable rapid assembly by local crews.
All structural elements can be recycled at the end of their lifecycle, minimizing environmental impact.
Adapting advanced prefabrication systems to diverse climates and regional compliance standards.
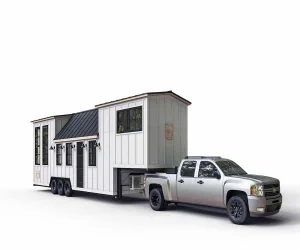
Meeting IRC/IBC building codes with high-efficiency structural designs. Our tiny houses and space cabins serve as modern Accessory Dwelling Units (ADUs), providing turnkey rental housing and offices that maximize residential land use.
Engineered to comply with local energy efficiency targets. Multi-layered walls incorporate continuous external rockwool insulation and high-performance vapor barriers to prevent thermal bridging and ensure compliance with European energy rating systems.
Designed for high temperature and desert environments. Reflective exterior wall finishes, thick polyurethane cores, and robust HVAC integration maintain comfortable indoor spaces at high-occupancy resource camps and mining hubs.
Our path toward fully automated, zero-carbon modular building assemblies.
Integrating architectural design with FEA structural simulation software to minimize steel use while maintaining compliance with wind and seismic requirements.
Testing structural insulated panels (SIPs) containing bio-based cores and light steel skins to improve thermal barrier ratings without adding thickness.
Developing pre-installed electrical conduits, smart sensor networks, and quick-connect structural joints to simplify assembly for local construction teams.
Guangzhou NGL Home Co., Ltd. is a leading manufacturer of prefab houses, modular buildings, portable homes, and steel structure construction solutions in China. With extensive experience in the prefabricated building industry, we are committed to providing innovative, efficient, and sustainable housing systems for residential, commercial, industrial, and institutional applications worldwide.
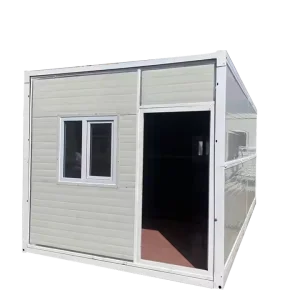
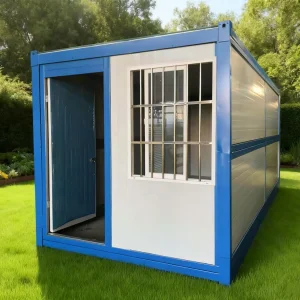
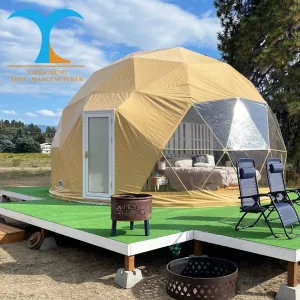
Our product range includes prefab houses, modular homes, steel structure houses, portable cabins, flat pack container houses, expandable homes, labor camps, site offices, modular classrooms, healthcare buildings, commercial units, resort villas, and customized prefabricated structures. Designed with flexibility and durability in mind, our solutions offer fast installation, convenient transportation, reduced construction costs, and excellent long-term performance.
At NGL Home, we combine advanced manufacturing technology with rigorous quality management to ensure every project meets international standards. Our experienced engineering team offers complete OEM and ODM services, including customized layouts, structural design, thermal insulation, electrical and plumbing systems, interior decoration, exterior finishes, and project-specific modifications to satisfy diverse customer requirements.
Constructed with premium galvanized steel frames and high-quality insulation materials, our prefabricated buildings provide outstanding structural strength, weather resistance, energy efficiency, and comfortable living environments. They are widely applied in construction sites, mining camps, government housing projects, tourism resorts, educational facilities, medical centers, emergency relief programs, military camps, and permanent residential developments.
Driven by innovation, quality, and customer satisfaction, Guangzhou NGL Home continuously invests in modern production equipment and product development to deliver reliable modular construction solutions to global markets. Our products are exported to Europe, North America, South America, Southeast Asia, the Middle East, Africa, and Oceania, earning long-term trust from contractors, developers, distributors, and project owners.
As your trusted prefab house manufacturer in China, Guangzhou NGL Home is dedicated to delivering high-quality products, competitive pricing, flexible customization, timely delivery, and comprehensive technical support. We look forward to building efficient, sustainable, and future-ready spaces together with partners around the world.









Deep technical answers to structural engineering, installation, and procurement questions.
The main structural framework of our light steel houses is made of high-tensile hot-dip galvanized steel (such as AZ150/Z275). This provides active sacrificial protection against rust. Under normal climate conditions and with standard maintenance, the load-bearing frame can last for over 50 years.
Because light steel buildings weigh less than concrete structures, they require less extensive foundations. Common options include concrete slab-on-grade, ring beam foundations, or helical steel screw piers. The choice depends on local soil load-bearing capacities and project-specific requirements.
Yes. Our engineering designs analyze wind, seismic, and snow loads for each location. We configure structural walls, tension rods, and connection fasteners to withstand strong winds up to 250 km/h and meet high seismic performance requirements.
All light steel framing studs are pre-punched with service holes during production. This allows electrical wiring conduits and water pipes to be run through the walls without on-site drilling, saving time for trade installers.
Explore more of our modular solutions, light steel framing systems, and container homes designed for international projects.
 NGL Home