Explore our elite portfolio of high-grade prefabricated villas, luxury structural cabins, and modern living modules built to international specifications.
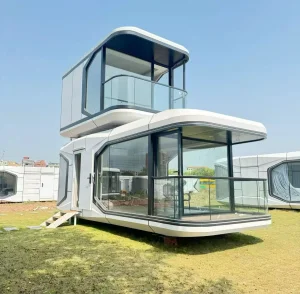
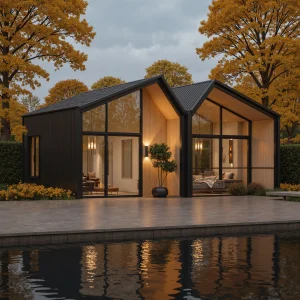
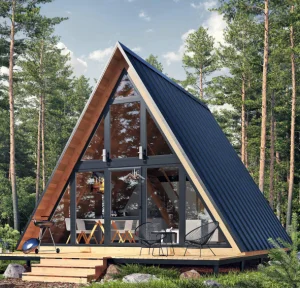
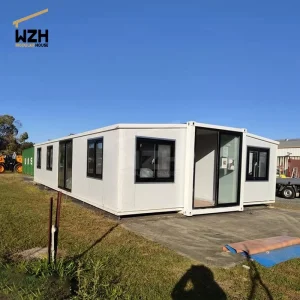
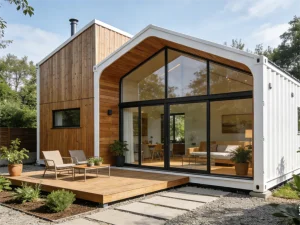
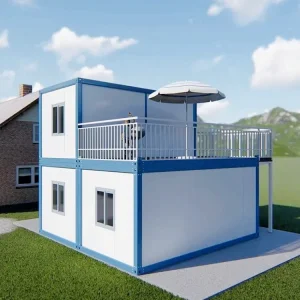
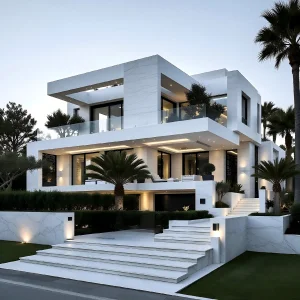
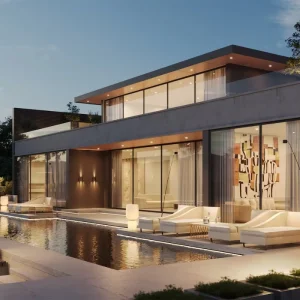
The global construction sector is undergoing a profound paradigm shift. Traditional onsite building practices are increasingly replaced by industrialized offsite fabrication. As leading prefabricated villa manufacturers, we witness firsthand how rising urban density, global labor shortages, and escalating carbon-neutrality mandates accelerate the demand for engineered modular structures.
By shifting up to 90% of construction tasks from unpredictable outdoor sites to climate-controlled factory environments, modular housing mitigates the risks of weather delays, material shrinkage, and site waste. This industrial control ensures structural tolerances measured in millimeters rather than centimeters.
Establishing relationships with vertically integrated suppliers guarantees priority access to structural steel, lightweight insulation panels, and high-performance glass, stabilizing pricing amid market fluctuations.
Modern flat-pack and expandable containers are designed to fit ISO shipping footprints, significantly reducing ocean freight logistics costs for intercontinental development projects.
Engineered Prefabricated Systems & Industrialized Modular Architecture
Guangzhou NGL Home Co., Ltd. is a leading manufacturer of prefab houses, modular buildings, portable homes, and steel structure construction solutions in China. With extensive experience in the prefabricated building industry, we are committed to providing innovative, efficient, and sustainable housing systems for residential, commercial, industrial, and institutional applications worldwide.
Our product range includes prefab houses, modular homes, steel structure houses, portable cabins, flat pack container houses, expandable homes, labor camps, site offices, modular classrooms, healthcare buildings, commercial units, resort villas, and customized prefabricated structures. Designed with flexibility and durability in mind, our solutions offer fast installation, convenient transportation, reduced construction costs, and excellent long-term performance.
At NGL Home, we combine advanced manufacturing technology with rigorous quality management to ensure every project meets international standards. Our experienced engineering team offers complete OEM and ODM services, including customized layouts, structural design, thermal insulation, electrical and plumbing systems, interior decoration, exterior finishes, and project-specific modifications to satisfy diverse customer requirements.
Constructed with premium galvanized steel frames and high-quality insulation materials, our prefabricated buildings provide outstanding structural strength, weather resistance, energy efficiency, and comfortable living environments. They are widely applied in construction sites, mining camps, government housing projects, tourism resorts, educational facilities, medical centers, emergency relief programs, military camps, and permanent residential developments.
Driven by innovation, quality, and customer satisfaction, Guangzhou NGL Home continuously invests in modern production equipment and product development to deliver reliable modular construction solutions to global markets. Our products are exported to Europe, North America, South America, Southeast Asia, the Middle East, Africa, and Oceania, earning long-term trust from contractors, developers, distributors, and project owners.
Advanced structural design, sustainable building materials, and thermal performance integrations.
Utilizing high-tensile galvanized steel profiles (G550 grade) formed to precise geometric parameters. LGSF structural engineering provides extreme strength-to-weight ratios, ensuring exceptional performance during seismic activity and high wind loading (up to Category 5 hurricanes).
Autoclaved Lightweight Concrete (ALC) and Autoclaved Aerated Concrete (AAC) components deliver high thermal insulating metrics, Class A1 non-combustible fire ratings, and excellent acoustic dampening. Ideal for high-density modern developments.
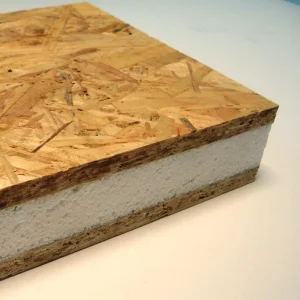
High-density foam cores sandwiched between structural Oriented Strand Boards (OSB) aligned to strict international standards. SIPs establish an airtight building envelope, driving down active heating and cooling energy usage by up to 50%.
Every structural system is drafted in 3D BIM software (Revit/Tekla). This guarantees exact structural coordination, calculates precise thermal performance (U-values), and generates precise cut-lists for automated CNC roll-forming machinery.
Components are manufactured under strict ISO 9001:2015 conditions. Automation cuts, punches, and shapes cold-formed steel frames with sub-millimeter tolerances, reducing reliance on manual assembly line labor.
Villas are shipped either flat-packed (minimizing shipping volume) or as pre-assembled modular boxes (minimizing onsite installation time). Integrated protective wrapping mitigates damage during transoceanic shipping.
Onsite assembly relies on simple mechanical connections (screws, bolts, bracket connections). A standard family villa can be framed and weathered-in within several days by a trained local assembly crew.
Visualizing the manufacturing processes and finished project portfolio of Guangzhou NGL Home Co., Ltd.









Providing customizable structural solutions designed for distinct regulatory and climatic conditions globally.
Designed to comply with IBC (International Building Code) and regional thermal requirements. Featuring R-21 wall and R-38 roof insulation strategies, along with pre-designed conduits for local electrical inspector approvals.
Engineered using Structural Insulated Panels (SIPs) and structural components that meet strict Australian building standards (NCC / BCA). Designed for termite resistance and high coastal wind load parameters.
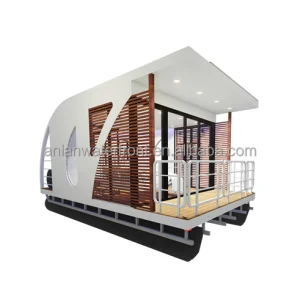
Featuring floating architectural frames, elevated piling systems, and corrosion-resistant coatings. Ideal for high-salinity island resorts requiring minimal site footprint impact and rapid assembly timelines.
Key technical and commercial answers to streamline your B2B modular purchasing pipeline.
Our light-gauge steel (LGS) structure villas are engineered for a service life of 50 years or more. We utilize hot-dip galvanized steel frames with advanced zinc or Alu-Zinc protective coatings, which prevent structural degradation from humidity and salinity in coastal projects.
Our engineering team models each building to withstand local environmental challenges. Typically, our structural designs are rated to resist wind velocities up to 250 km/h (Category 5 hurricanes) and seismic forces up to 8 on the Richter scale, depending on structural configuration and panel reinforcement choices.
Yes, this is a core part of our OEM/ODM operations. We design and pre-install or pre-route all electrical wiring conduits and water pipes in compliance with standard national regulations (such as UL/NEC for North America, CE/EN for Europe, and SAA/AS/NZS for Australia).
Lead times depend on the scale and complexity of the project. Generally, design approval and structural calculation takes 2 to 3 weeks, fabrication in our factory takes 3 to 4 weeks, and shipping depends on destination logistics. Total project delivery time is significantly shorter than conventional concrete and timber construction projects.
Advanced prefabricated frames, customizable sizing options, and floating water resort installations.
 NGL Home