NGL Home
1 / 5
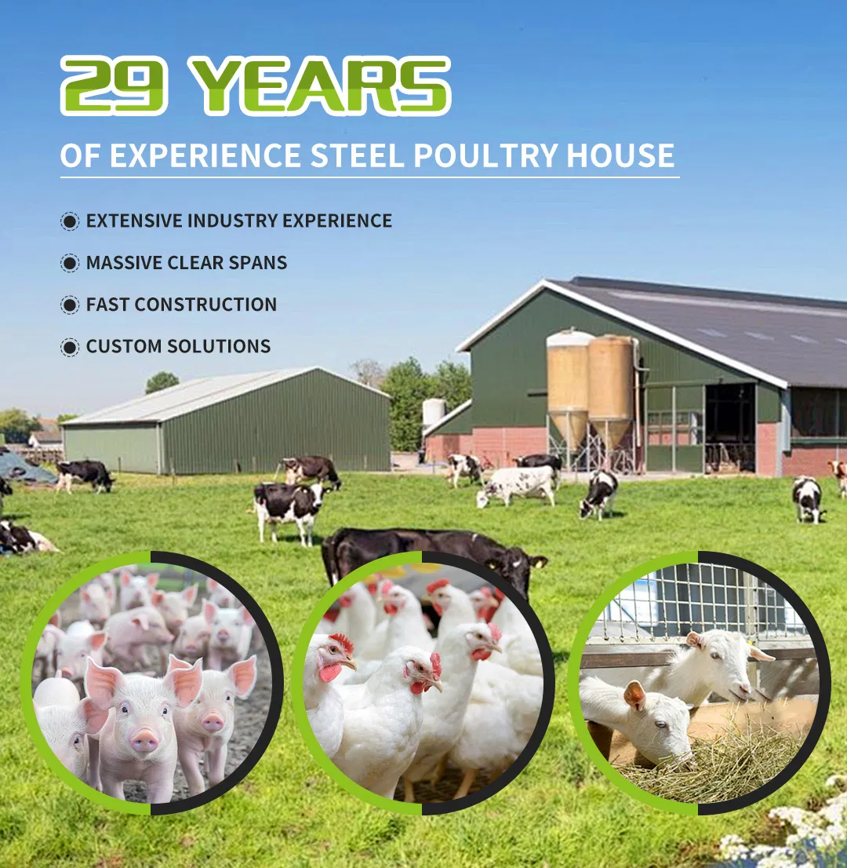
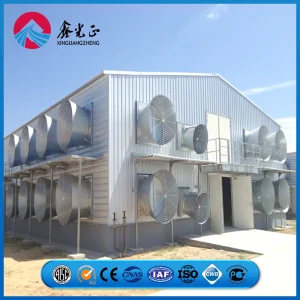
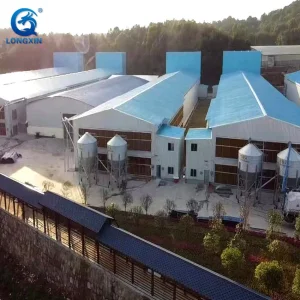
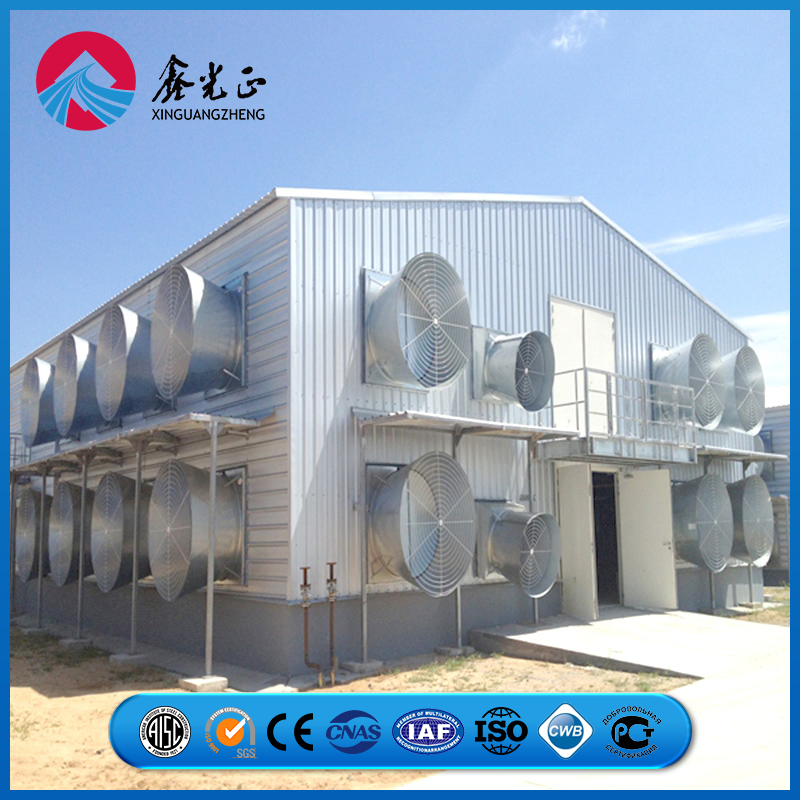
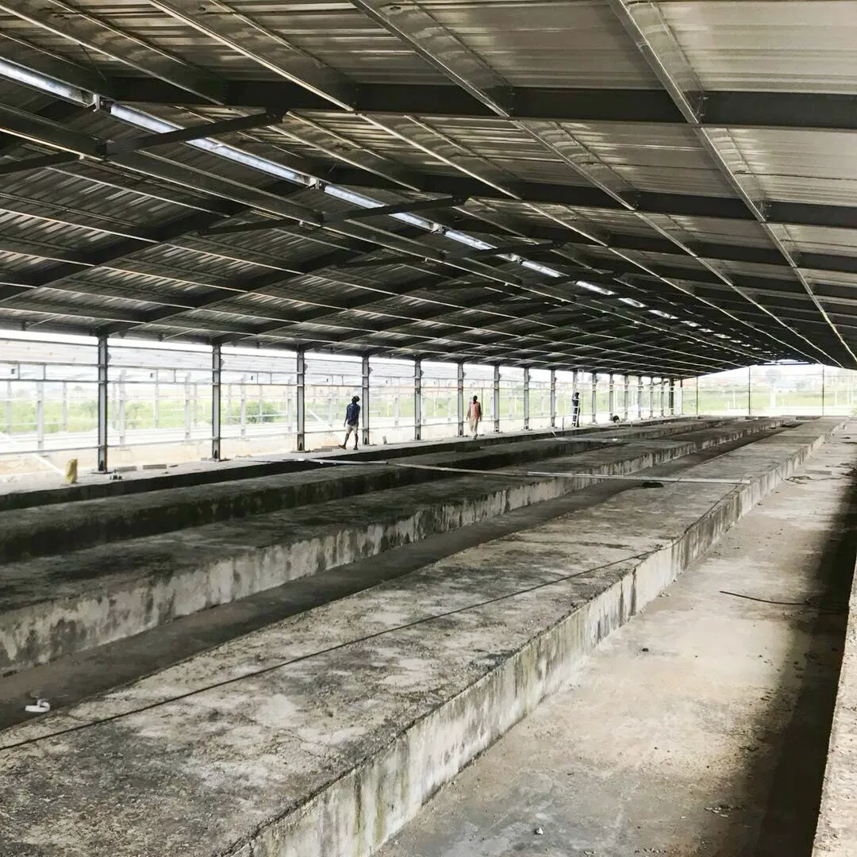
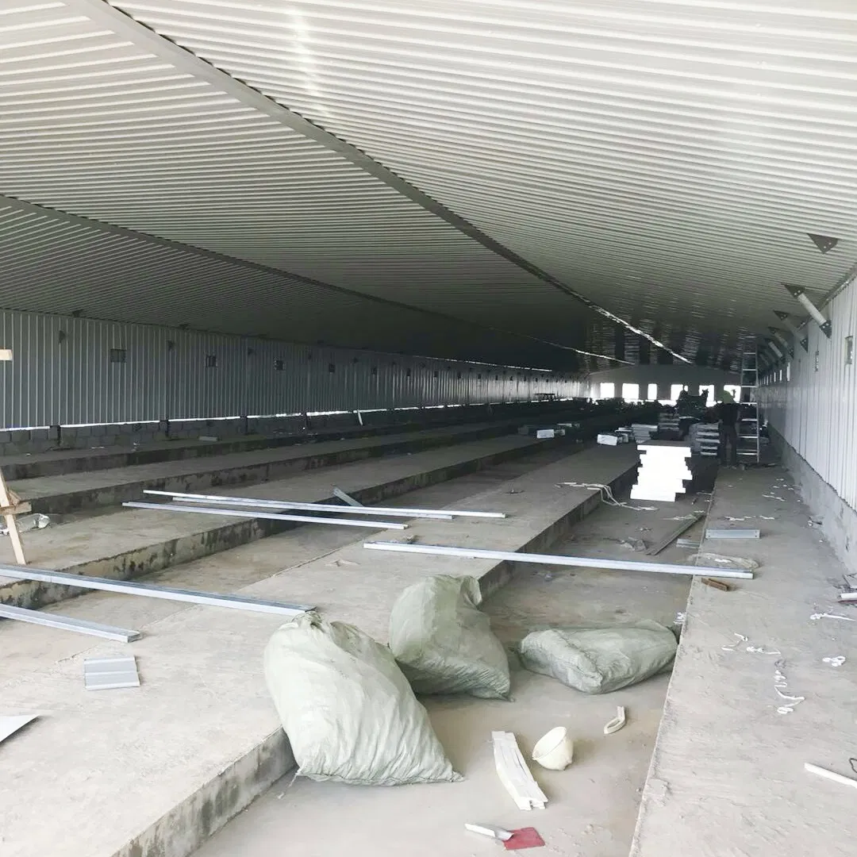
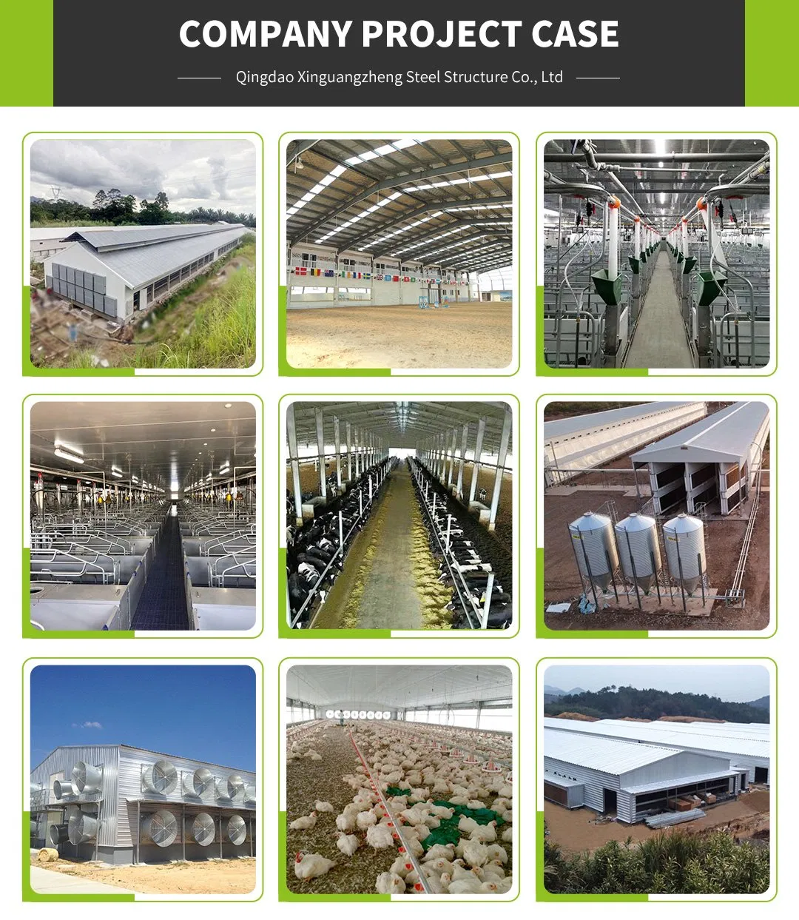
Each farm building is engineered according to the specific requirements of different animals. Spacious interiors, reasonable column spacing, and flexible layouts allow for proper ventilation, lighting, and easy daily management, improving animal comfort and productivity.
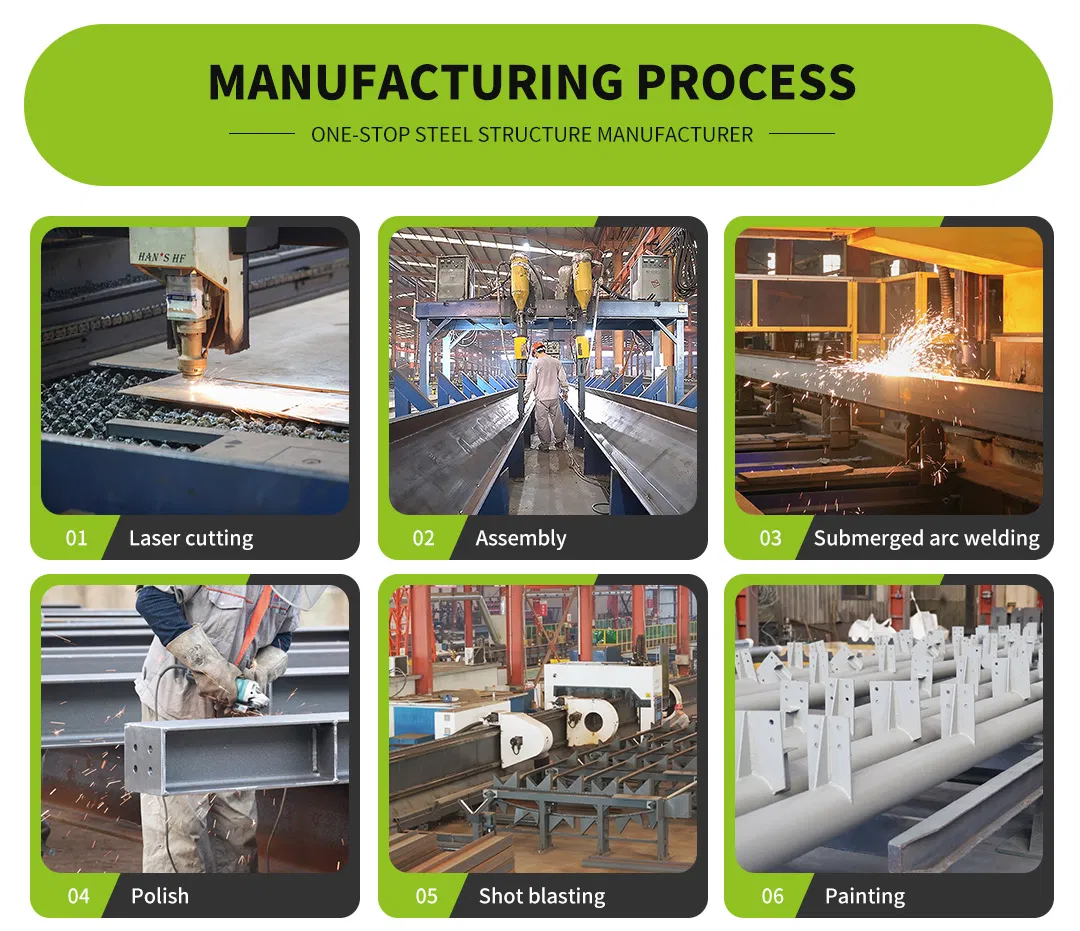
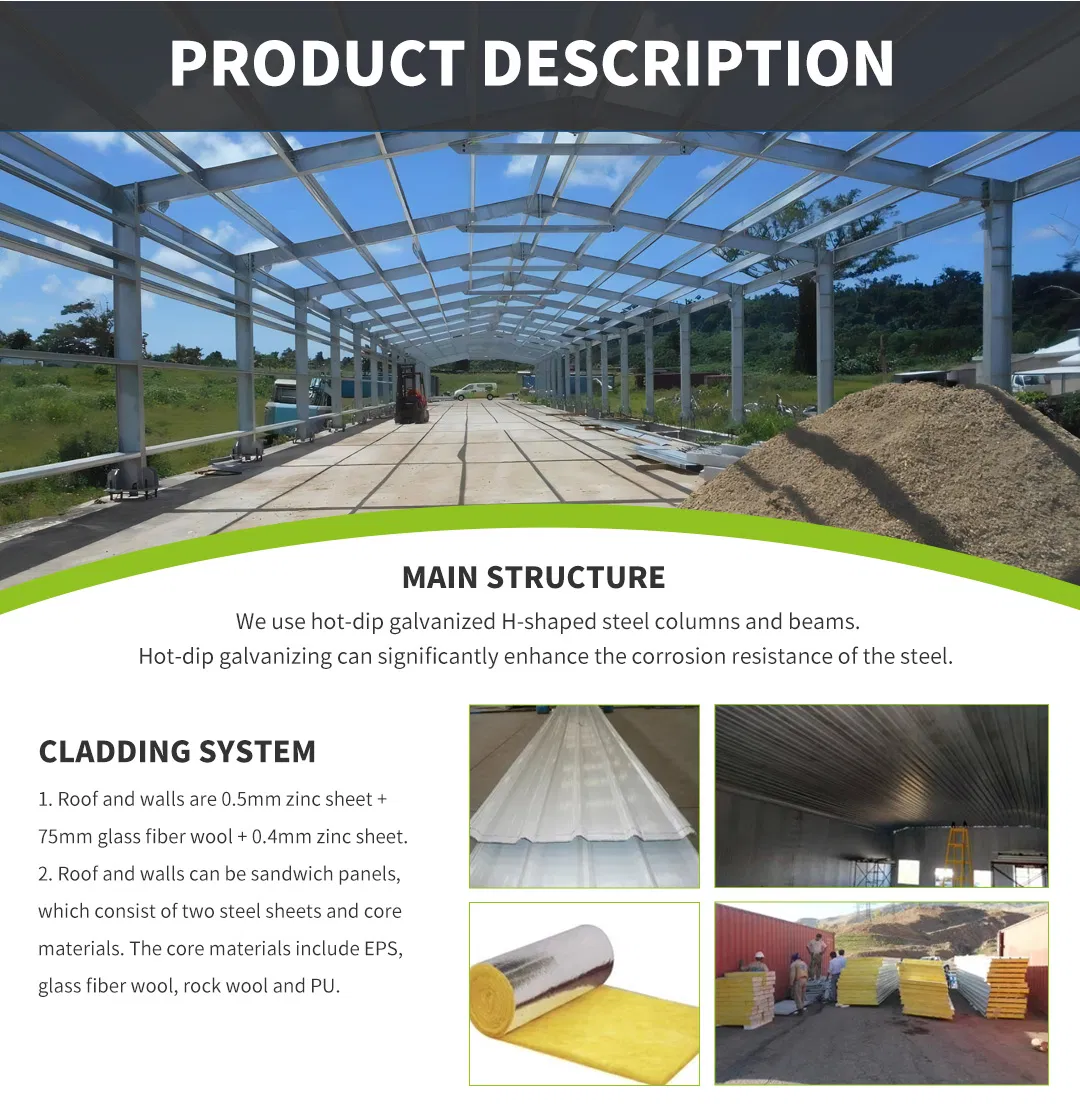
Using high-quality steel materials and advanced fabrication technology, our farm facilities offer excellent load-bearing capacity, wind resistance, and corrosion resistance. Galvanized or painted steel components ensure durability in various climates and farming environments.
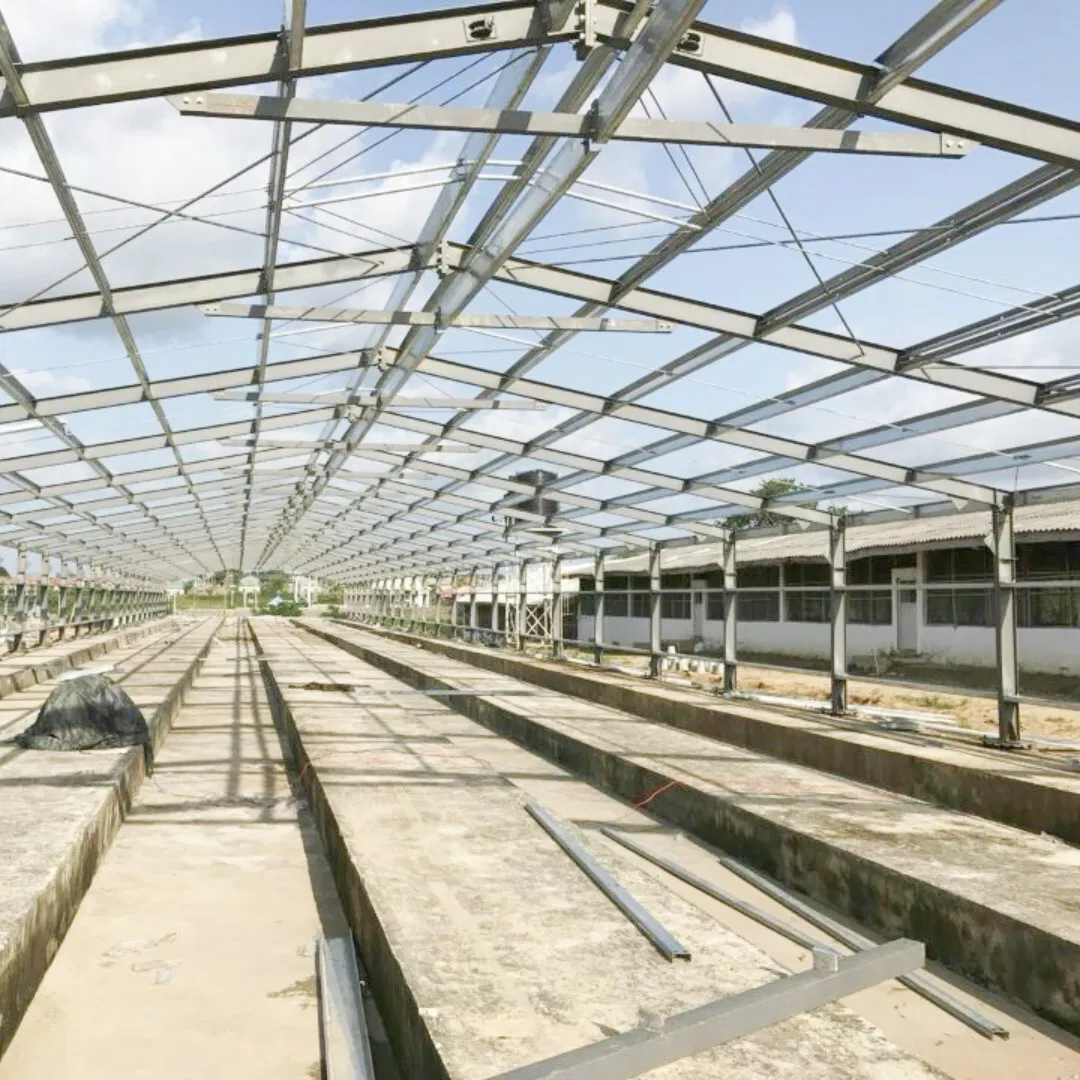
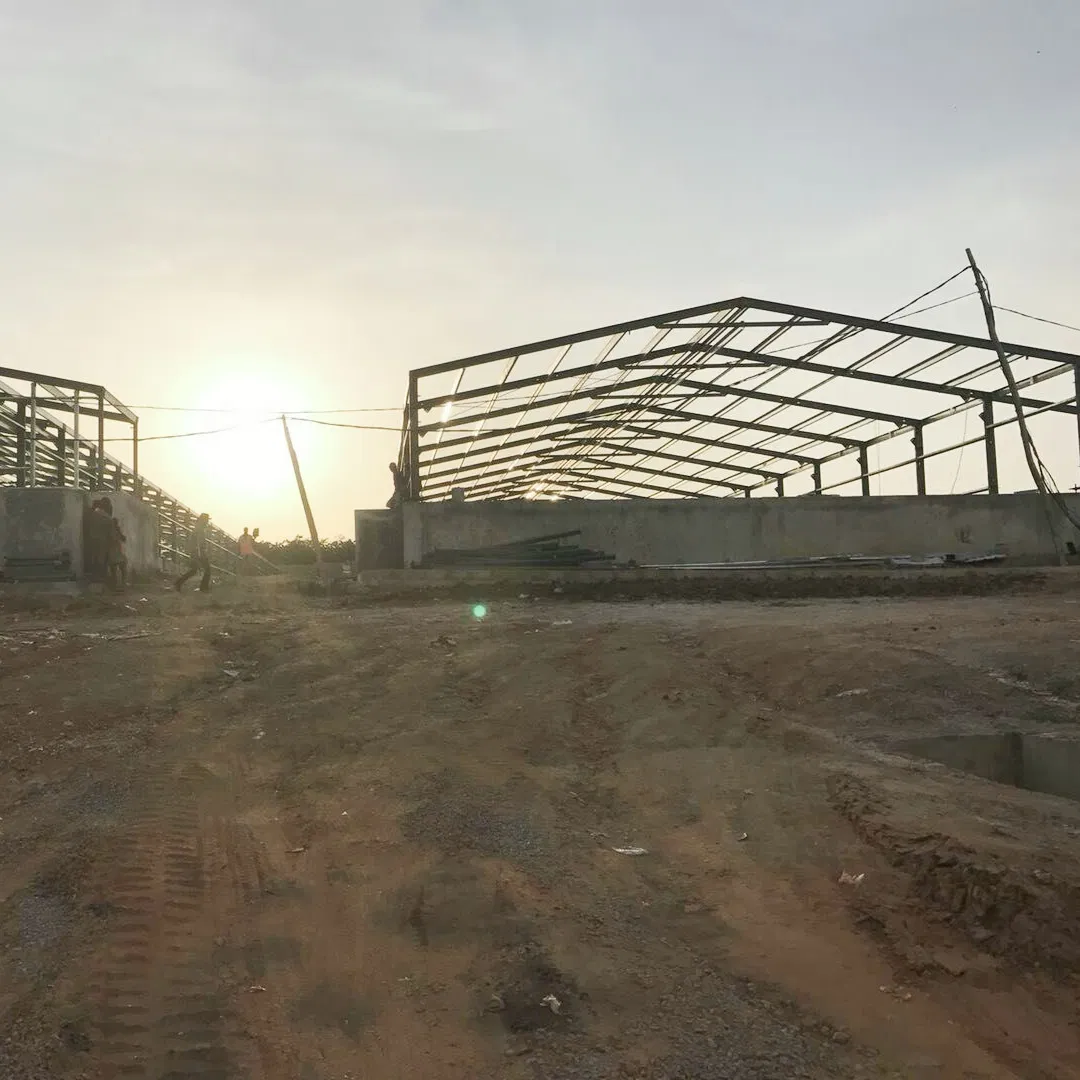
We provide customized solutions based on farm scale, local conditions, and usage requirements. Modular steel structure design enables fast installation, easy expansion, and reduced construction time, helping customers shorten project cycles and control costs.
Compared with traditional concrete buildings, steel structure farm facilities are lighter, more economical, and easier to maintain. Smooth surfaces and rational structural design support efficient cleaning, waste management, and long-term operation.
From initial design and production to delivery and on-site installation guidance, we offer a complete steel structure solution for agricultural projects, supporting modern, large-scale, and sustainable livestock farming.
We have more than one hundred engineering services clients. Industry standard software like AUTOCAD, PKPM, 3D3S, SAP2000, TSSD, Tekla Structures (Xsteel), and 3DS MAX are utilized to provide comprehensive design and detailing services to all customers.
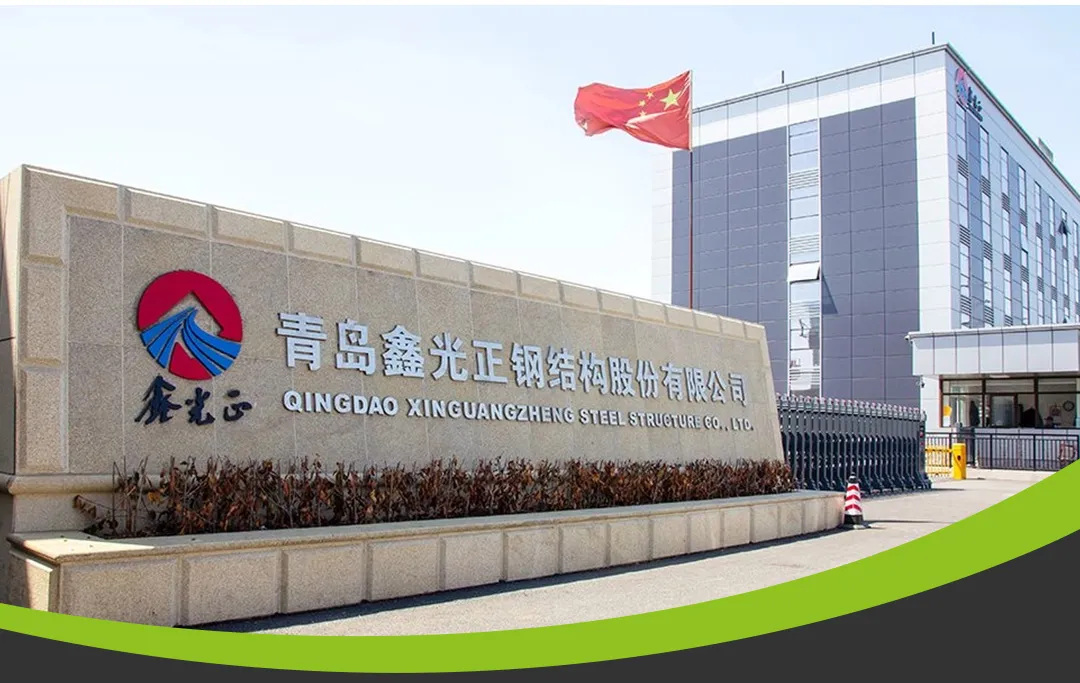
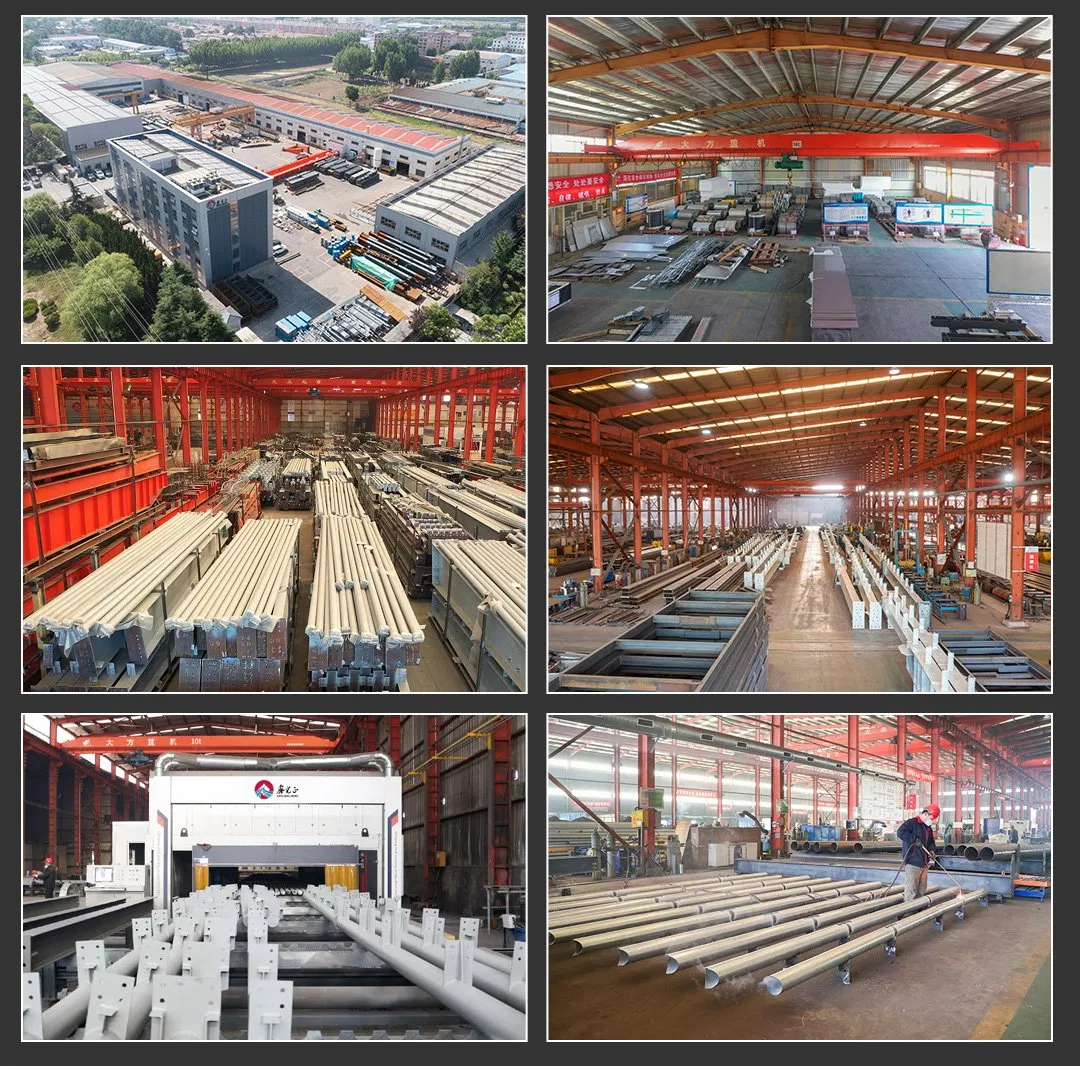
We operate 5 specialized factories with a total area of 100,000 square meters to ensure efficient manufacturing and on-time delivery.
| Item | Specification / Description |
|---|---|
| Product Type | Steel Structure Farm Building (Sheep Shed / Cattle Barn / Pig House / Poultry House) |
| Structural System | Portal Frame Steel Structure / Rigid Frame Structure |
| Main Frame Material | Q235B / Q355B Hot Rolled Steel |
| Columns & Beams | H-section Steel, Welded or Hot-Rolled |
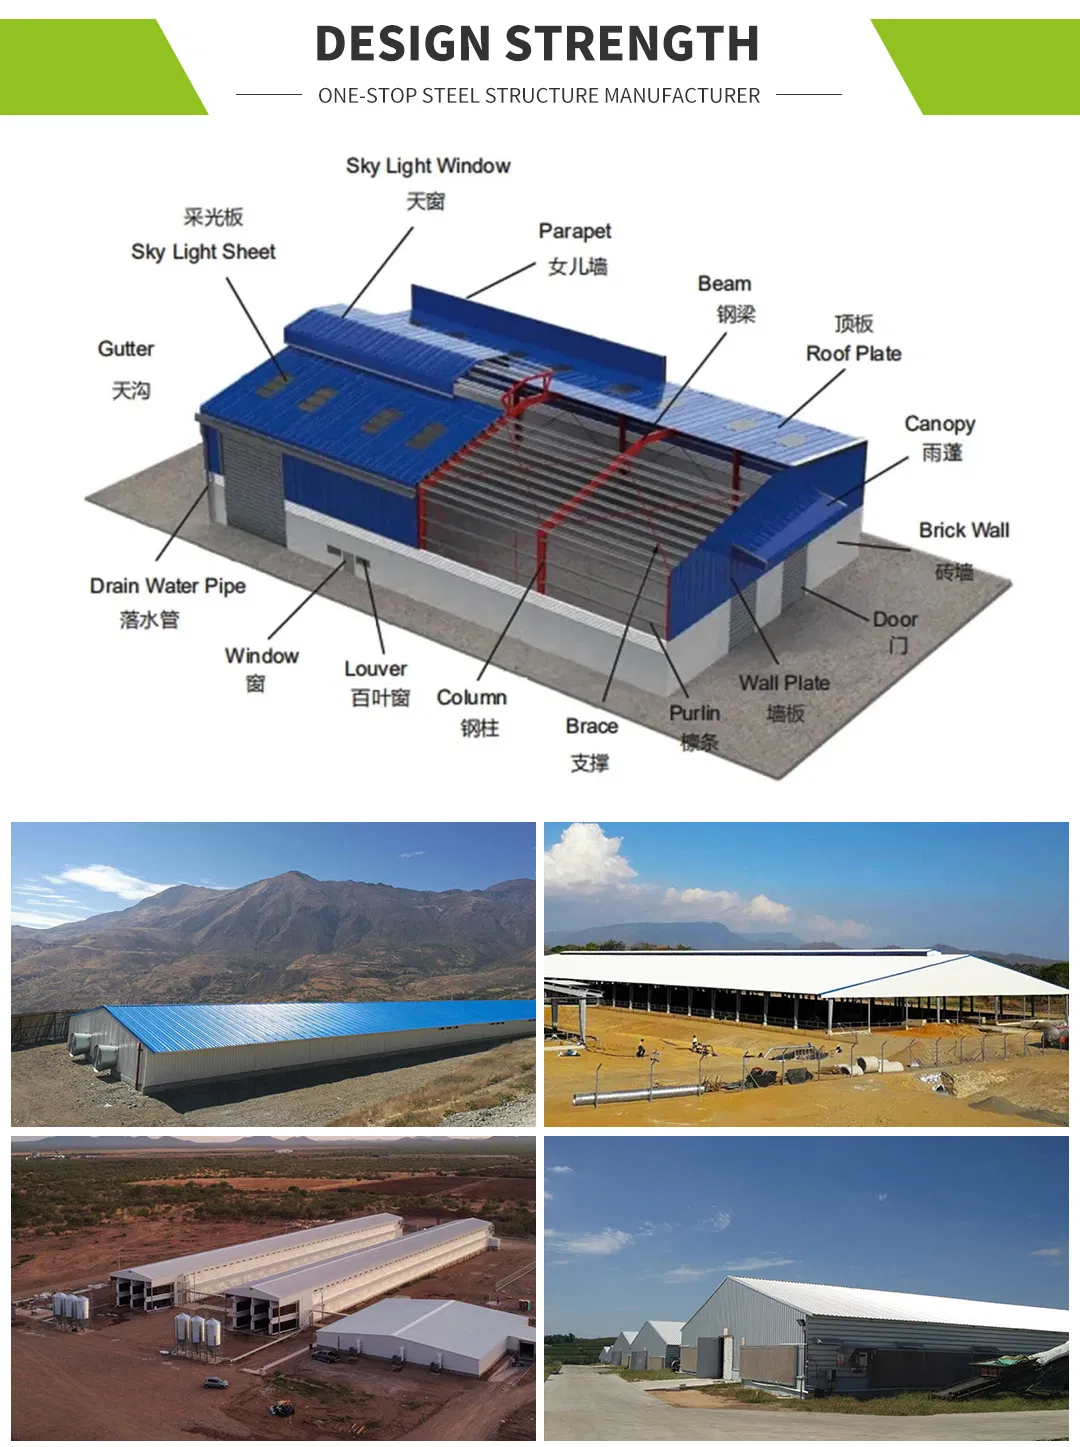
| Purlins | C-Section Channel Steel or Z-Section Steel |
| Surface Treatment | Hot-Dip Galvanized / Anti-Corrosion Paint |
| Design Service Life | ≥ 25 Years |
| Building Width | 6–36 m (Customizable) |
| Building Length | No Limitation (Modular Extension Available) |
| Eave Height | 3–8 m (Customizable) |
| Roof Slope | 10%–30% |
| Roof Cladding | Color Steel Sheet / Galvanized Sheet / Insulated Sandwich Panel |
| Wall Cladding | Color Steel Sheet / Sandwich Panel / Optional Open Wall Design |
| Insulation Material | EPS / Glass Wool / Rock Wool / PU |
| Ventilation System | Natural Ventilation / Ridge Vent / Mechanical Ventilation Optional |
| Lighting System | Natural Daylighting Panels / Optional Artificial Lighting |
| Drainage System | Roof Gutter & Downpipe System |
| Wind Load | ≥ 0.5 kN/m² (According to Local Standards) |
| Snow Load | ≥ 0.5 kN/m² (Customizable) |
| Seismic Resistance | Up to Grade 8 (Depending on Design Requirement) |
| Temperature Resistance | -40℃ to +50℃ |
| Foundation Type | Reinforced Concrete Foundation |
| Connection Method | High-Strength Bolts |
| Installation Method | On-Site Bolt Assembly |
| Construction Period | Short Installation Cycle |
| Maintenance Requirement | Low Maintenance |
| Environmental Performance | Recyclable Materials / Eco-Friendly |
| Applicable Livestock | Sheep, Cattle, Pig, Poultry |
| Customization | Layout / Size / Ventilation / Insulation Customizable |
| Design Standard | GB / ASTM / EN (Optional) |
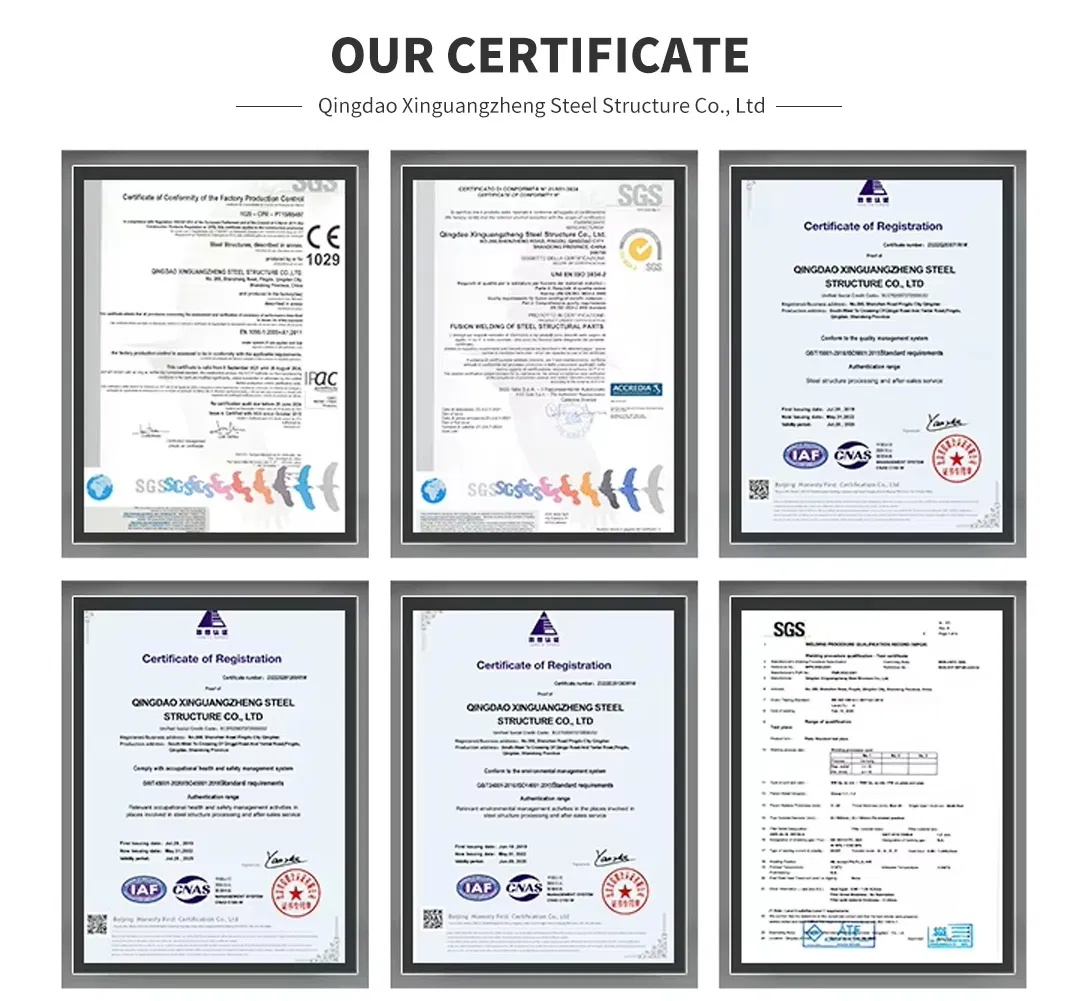
| Quality Certification | SGS/CE/CNAS/IAF/ISO/CWB/PC |