Prefab Worker Accommodation Supplier & Exporter

High-Performance Modular Housing Systems Built for Rapid Deployment, Extreme Weather Durability, and Worldwide Compliance.

Premium Modular & Prefabricated Cabin Systems

Deployable worldwide with fast assembly and optimized thermal performance
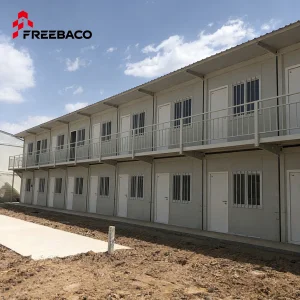
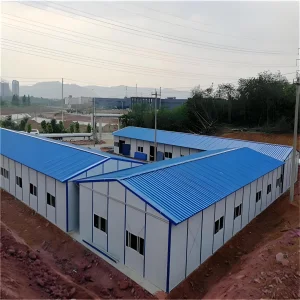
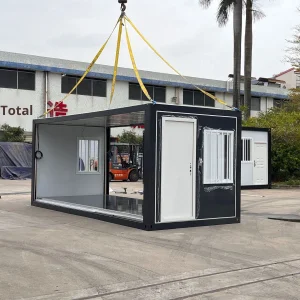
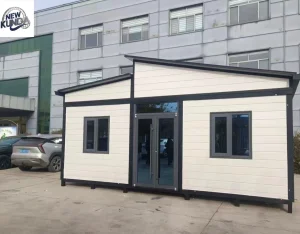
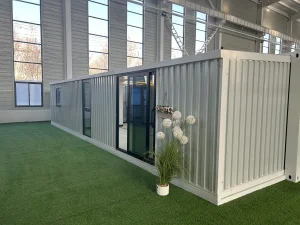
Modular Prefab Container Home Office

Easy Assemble Mobile Detachable Tiny Home Modular Office Buildings Hotel Worker Camp Prefab Flat Pack Container House

View Details
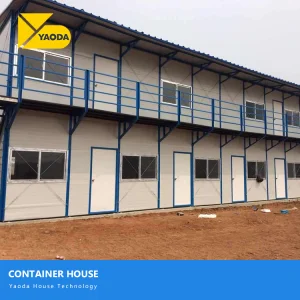
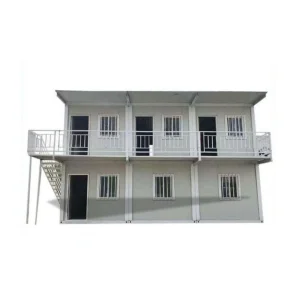
Affordable Prefab Two Storey Accommodation

Best Selling Affordable Prefab Home Two Storey Steel Frame Temporary Accommodation House for Construction Site Worker Dormitory

View Details
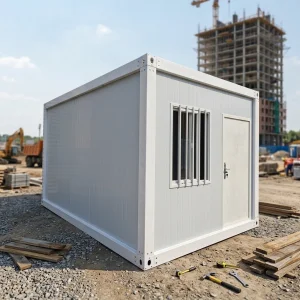
Detachable Container House

Factory Direct Detachable Container House 20ft 40ft Prefabricated Temporary Site Office Worker Accommodation Low Cost

View Details
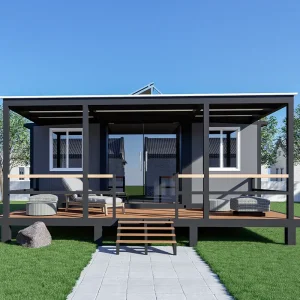
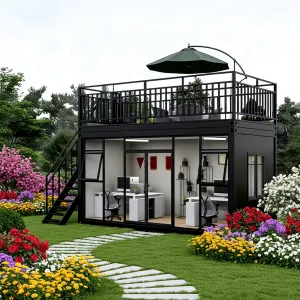
Waterproof Prefabricated Tiny House

Waterproof Prefabricated Tiny House Prefab House for Workers Accommodation at the Site

View Details
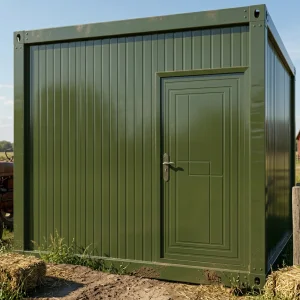
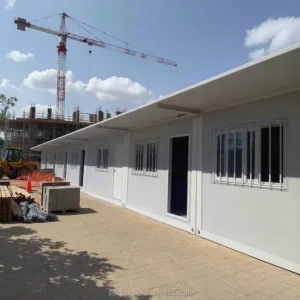
Insulated Temporary Site Worker Cabin

Best Price Fast Assembly Reusable Prefabricated Pack Box Container House Insulated Temporary Site Worker Accommodation Cabin

View Details
Stable Structure Prefab Container House

Stable Structure 10ft 20ft Prefab Container House Worker Staff Accommodation

View Details
Temporary Labour Housing

Temporary Labour Housing Worker Accommodation Labour Camp Prefab Workers Dormitory

View Details
Economical Collapsible Container House

Economical Collapsible Steel Container House Custom Layout Durable Prefab Workers Dorm Outdoor

View Details
🔩
Q235/345
Hot-Dip Galvanized Steel
💨
Up to 12
Wind Resistance Class
🌡️
< 0.038
Panel U-Value (W/m²K)
🌍
50+
Global Countries Exported

Industrial Whitepaper: The Strategic Logic of Prefab Worker Accommodation

In modern industrial project development, civil infrastructure, and resource extraction fields, rapid deployment of comfortable, secure, and compliant workforce housing is no longer just a logistical necessity—it is a critical driver of operational profitability and risk mitigation. Selecting a high-level prefab worker accommodation supplier and exporter changes how global projects are estimated, built, and executed.

"Studies in workforce productivity consistently indicate that remote worker wellness directly correlates with reduced safety incidents and higher on-site operational efficiency. Prefabricated modular living structures provide the solution by bridging the gap between temporary site constraints and permanent architectural comfort."

Why Project Developers Shift to Off-Site Prefabrication

Traditional brick-and-mortar or standard stick-built structural camps suffer from massive local labor overheads, scheduling delays due to weather, and significant material waste. By shifting up to 90% of the building processes to our controlled manufacturing facilities, global EPC contractors realize significant advantages:

  • Optimized Construction Schedules: Standard flat-pack and modular units can be assembled in parallel to site grading and foundation works. A typical 200-person camp can be fully functional in weeks rather than quarters.
  • Predictable Capital Expenditure: Factory prefabrication guarantees high-precision CAD detailing and strict component replication, eliminating mid-construction cost creep.
  • Portability and Reusability: When a remote mining or infrastructure project concludes, our high-tensile modular container cabins can be dismounted, packed, and transported to the next job site, maximizing asset lifecycle.

Advanced Engineering Specifications & Structural Integrity

Our prefabricated housing kits are constructed from high-yield, hot-dip galvanized cold-formed steel frames, engineered to withstand aggressive weather environments. From saline coastal areas to sub-zero high-altitude climates, our technical configurations are customized to exceed typical site standards:

Structural Component Standard Specifications Extended Options
Main Frame Structure Q235 galvanized steel (2.5mm - 3.0mm profiles) Q345 grade high-tensile structural steel
Wall Insulation Panel 50/75mm EPS or Rockwool sandwich panels PU (Polyurethane) / PIR high-density core
Wind Load Capacity Designed for 120km/h (equivalent to Class 11) Up to 180km/h with reinforced structural braces
Seismic Resistance Grade 7 Acceleration Design Value Grade 8-9 reinforced seismic joints
Roof Load Rating 0.5 kN/m² standard snow load rating Up to 1.5 kN/m² reinforced double slope roof

Global Standards, Local Compliance & Supply Chain Mastery

Aligning advanced Chinese production capacity with international construction guidelines

📋

International Code Compliance

Our modular units are engineered to meet ASTM (United States), Eurocodes (EN), AS/NZS (Australia/New Zealand), and local zoning requirements. We configure electrical, plumbing, and structural systems to match destination region demands.

Local Utility Adaptation

Electrical wiring harnesses are pre-integrated into structural cavities using CE, UL, or SAA certified materials. Plumbing runs utilize PEX or heavy-duty PVC pipe systems mapped out for simple connection to local utilities.

🚢

Supply Chain Aggregation

Based in the industrial manufacturing hub of Guangzhou, we leverage localized raw materials, advanced robotic laser cutting, automated assembly welding lines, and convenient port access for competitive shipping rates.

Understanding Global Procurement Intent: The Buyer's Decision Framework

Industrial procurement departments do not just purchase modular boxes; they buy into a logistical workflow. When a corporate developer evaluates a prefab worker accommodation exporter, they balance three main criteria: regulatory compliance risk, shipping volume efficiency, and speed of assembly. Our flat-pack container systems are designed specifically to optimize these factors. Up to four standardized 20ft container frames can be packed flat as a single bundle (SOC - Shipper Owned Container), saving up to 75% in ocean freight expenses compared to pre-assembled modular boxes.

Furthermore, our on-site assembly system is designed for unskilled or semi-skilled labor. Utilizing pre-punched holes, integrated structural lifting corner castings, and clear visual installation manuals, a team of three workers can finalize a basic unit structure within 3 hours. This drastically reduces the dependency on local highly-paid specialists or heavy cranes in remote project regions.

Localized Application Scenarios & Key Industry Trends

From remote mining camps to smart modular temporary office developments

Diverse On-Site Environments

Our structures perform across various climates, remote regions, and commercial applications:

  • Mining and Oil Extraction Camps: Heavy-duty worker dormitories featuring high-grade thermal barrier wall panels (PIR/PU) to maintain indoor comfort in freezing tundra climates or hot desert settings.
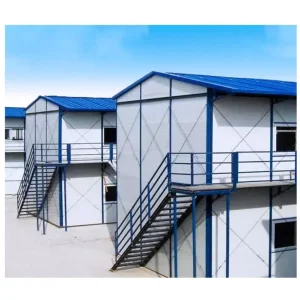
  • Infrastructure Construction Sites: Two-storey, double-slope temporary dormitory complexes built with high-density rock wool core panels to ensure sound damping and fire resistance class-A protection.
  • Temporary Corporate Offices & Site Administration: High-end, modular office solutions combining double-glazed glass curtain facades with flat-pack frames to project a modern look.
  • Emergency Housing & Medical Centers: Rapid-assembly collapsible and expandable houses designed to be deployed for medical quarantine, post-disaster recovery, or refugee settlements.

Emerging Trends in Prefabricated Engineering

The global construction landscape is adopting green modular systems, energy-neutral envelopes, and smarter layouts:

Decarbonization & Circular Design: Contemporary projects require buildings with minimal life-cycle carbon footprints. Prefab steel and modular panels are fully recyclable. At the end of a project, the structures are disassembled and relocated, eliminating demolition waste.

Integrated Smart Camp Amenities: Modern worker camps are no longer simple sleeping spaces. Modern camp designs integrate solar energy systems, mechanical ventilation, smart lighting control, and modular waste-water treatment plants. Guangzhou NGL Home is at the forefront, designing systems that accommodate rooftop solar tracking racks and local gray-water recycling piping networks.

Guangzhou NGL Home Co., Ltd.

A premier Chinese manufacturer of prefabricated houses, modular structures, and steel frame systems built to international specifications.

Guangzhou NGL Home Co., Ltd. is a leading manufacturer of prefab houses, modular buildings, portable homes, and steel structure construction solutions in China. With extensive experience in the prefabricated building industry, we are committed to providing innovative, efficient, and sustainable housing systems for residential, commercial, industrial, and institutional applications worldwide.

Our product range includes prefab houses, modular homes, steel structure houses, portable cabins, flat pack container houses, expandable homes, labor camps, site offices, modular classrooms, healthcare buildings, commercial units, resort villas, and customized prefabricated structures. Designed with flexibility and durability in mind, our solutions offer fast installation, convenient transportation, reduced construction costs, and excellent long-term performance.

At NGL Home, we combine advanced manufacturing technology with rigorous quality management to ensure every project meets international standards. Our experienced engineering team offers complete OEM and ODM services, including customized layouts, structural design, thermal insulation, electrical and plumbing systems, interior decoration, exterior finishes, and project-specific modifications to satisfy diverse customer requirements.

Constructed with premium galvanized steel frames and high-quality insulation materials, our prefabricated buildings provide outstanding structural strength, weather resistance, energy efficiency, and comfortable living environments. They are widely applied in construction sites, mining camps, government housing projects, tourism resorts, educational facilities, medical centers, emergency relief programs, military camps, and permanent residential developments.

Driven by innovation, quality, and customer satisfaction, Guangzhou NGL Home continuously invests in modern production equipment and product development to deliver reliable modular construction solutions to global markets. Our products are exported to Europe, North America, South America, Southeast Asia, the Middle East, Africa, and Oceania, earning long-term trust from contractors, developers, distributors, and project owners.

As your trusted prefab house manufacturer in China, Guangzhou NGL Home is dedicated to delivering high-quality products, competitive pricing, flexible customization, timely delivery, and comprehensive technical support. We look forward to building efficient, sustainable, and future-ready spaces together with partners around the world.


Frequently Asked Questions (FAQ)

Technical and logistical insights for procurement managers and project engineers

Q1: How do you optimize logistics and shipping costs for export?
Our standard modular units are designed with optimized shipping dimensions. The flat-pack container house models allow four individual flat-packed cabins to package together into a standard SOC (Shipper Owned Container) structure, allowing them to load directly onto cargo container vessels without requiring expensive open-top or out-of-gauge (OOG) shipping configurations. This design reduces ocean freight costs by up to 75% compared to pre-assembled volumetric modular units.
Q2: What options exist for wall panel insulation and thermal control?
We provide three main core insulation configurations: Expanded Polystyrene (EPS), high-density Rockwool, and Polyurethane (PU/PIR). EPS is a cost-efficient solution for moderate environments. Rockwool provides Class-A non-combustible fire protection and excellent acoustic insulation, which is suitable for industrial campsites. Polyurethane/PIR offers superior thermal performance with low thermal conductivity (U-values < 0.038 W/m²K), making it suitable for cold tundra or tropical climates.
Q3: Can these prefabricated buildings handle extreme wind and seismic environments?
Yes. Our standard systems are engineered to withstand Class 11 winds (up to 120km/h). For cyclone or typhoon-prone regions, we supply structurally reinforced framing profiles with high-yield Q345 steel and additional corner bracing to withstand wind forces up to 180km/h (Class 12+). Our designs feature structural joints that offer high ductility, satisfying Seismic Design Categories C through E.
Q4: What is the typical operational lifespan of your modular cabins?
Our modular worker accommodation units have a design lifespan of 15 to 20 years for temporary camp applications, provided regular maintenance is carried out on sealants and roof water drainage pathways. Since the primary structures utilize hot-dip galvanized steel framing with protective powder coatings, they resist rust and paint degradation even in humid coastal areas.
Q5: Do you offer custom layout design services (OEM/ODM)?
Yes, our in-house engineering department offers complete OEM and ODM design services. We provide comprehensive layout detailing, including single-room dorms, executive suites, shared ablution blocks, commercial mess halls, laundry units, and administration offices. All structural calculations, floor plans, and electrical layouts are rendered in detailed CAD and BIM models before production starts.
Q6: What type of foundation is required for assembly?
Our prefab modular cabins do not require complex, continuous concrete foundations. They can sit on strip concrete footings, simple concrete block piers, or ground screw piles. This design reduces site preparation costs and minimizes environmental impact. On flat, stable ground, they can even be set on temporary compacted gravel beds with wooden dunnage.

Heavy Duty Modular & Expandable Housing Solutions

High durability engineering optimized for complex construction sites and multi-purpose facilities
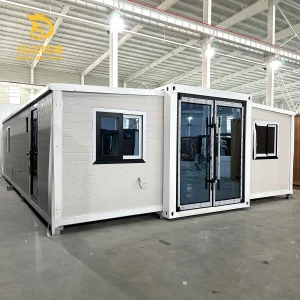
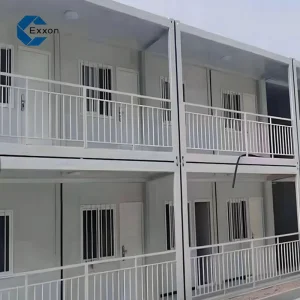
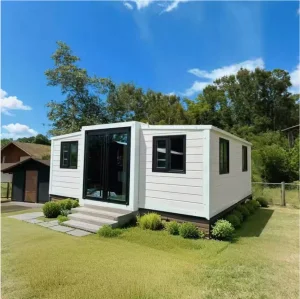
BDMS Commercial Expandable Container House

BDMS Commercial Expandable Container House Eco-friendly Fast Install Workers Accommodation Modular Folding Office Villa Hotel

View Details
High Quality K-Type Mobile House

High Quality K-Type Mobile House Workers Wholesale Prefabricated Office Accommodation

View Details
Warehouse 2 Floor Container Houses

Warehouse 2 Floor Container Houses K Home Prefabricated Prefab Homes Dormitory Building Worker Housing Office Cheap

View Details
20ft Expandable Modular Home

20ft Expandable Modular Home | Cost-Effective Prefab Unit for Worker Camps, Residential Rental and Site Housing

View Details
Light Steel Folding Expandable Container House

Light Steel Folding Expandable 20ft Portable Breathable Modern Prefab Container House Kitchen Office Worker Camp Accommodation 1

View Details
Mobile Steel Structure Prefab House

Mobile Steel Structure Prefab House Camp Refugee Housing Dormitory Canteen Container House Site Office Building Worker House

View Details
Low Cost Multifunctional Prefab Dormitory

New Low Cost Multifunctional Prefab Dormitory Container House Modular Workers' Oil Dormitory Made From Steel

View Details
Movable Prefabricated Apartment

TOPPER Movable Prefabricated Apartment Dormitory Home Labor Camp Easy Assembly Worker Accommodation Detachable Container House

View Details
All Prefab Worker Accommodation Products