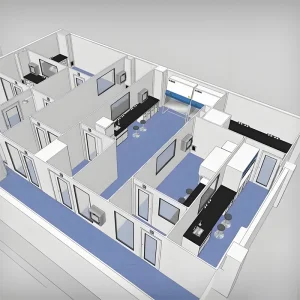
In the modern landscape of clinical infrastructure, the demand for agility, safety, and rapid deployment has transformed traditional construction paradigms. Guangzhou NGL Home Co., Ltd. stands at the global forefront as a premier manufacturer of high-grade prefabricated houses, modular structures, and precision-engineered steel buildings. Our technical scope encompasses the design, fabrication, and supply of complex medical environments, including high-stability steel framework hospitals, Class-100 cleanroom surgery surgical suites, and rapid-response disaster relief mobile clinics.
Combining advanced industrial engineering with rigorous compliance protocols, NGL Home facilitates complete OEM and ODM services. From structural layouts mapping structural steel stress distributions to custom integration of medical gas pipelines, HEPA filtration systems (HVAC), and electrical distribution arrays, our structural designs are engineered to exceed international standards. Operating out of our advanced manufacturing centers in China, we leverage state-of-the-art machinery to export highly structural modular components to Europe, North America, South America, the Middle East, Southeast Asia, and Oceania.
The global market for prefabricated clinical facilities has seen exponential growth, driven by urbanization, public health demands, and the necessity to decentralize medical centers. Historically, medical construction suffered from extensive delays due to site preparation, weather uncertainties, and complex MEP (Mechanical, Electrical, Plumbing) integration. Today, modern healthcare providers view modular construction as the gold standard for expansion.
Governments and non-governmental organizations (NGOs) worldwide are establishing strict ESG (Environmental, Social, and Governance) mandates that favor prefab modules. Traditional concrete structures generate significant waste and high carbon emissions during construction. In contrast, modular steel structures engineered by NGL Home utilize recyclable high-tensile steel, minimize localized dust pollution, and dramatically reduce the carbon footprint. Industrial developers can achieve up to 50% faster occupancy rates, allowing hospitals to operationalize intensive care units (ICUs) and diagnostic laboratories within weeks rather than years.
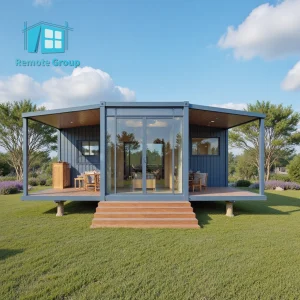
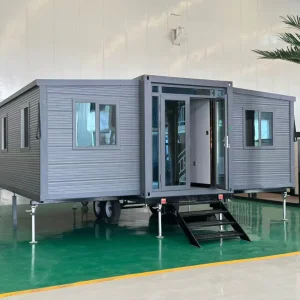
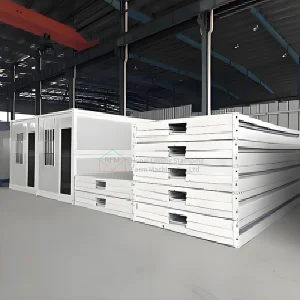
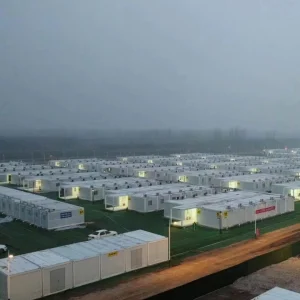
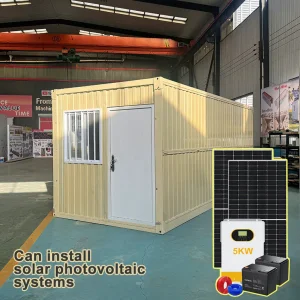
Deploy fully functional clinical clinics during natural disasters, epidemics, or military deployments. Flat-pack and folding container solutions ensure immediate dispatch and idiot-proof assembly.
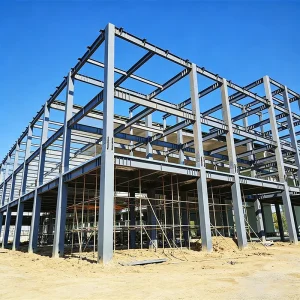
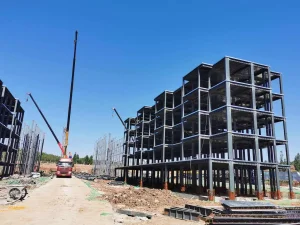
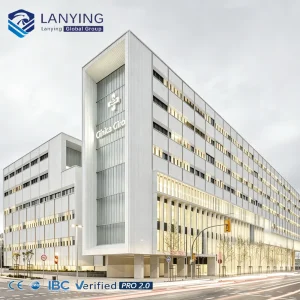
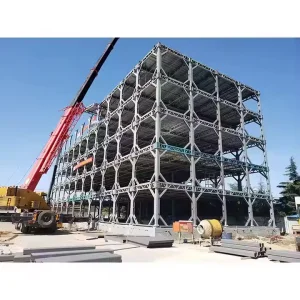
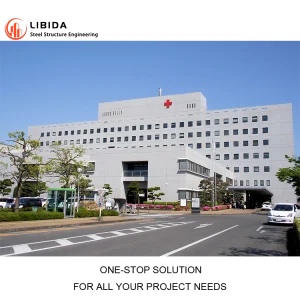
Combining heavy structural steel frameworks with light-gauge steel partition wall systems enables multi-story medical facilities equipped with diagnostic suites, surgical wings, and patient wards.
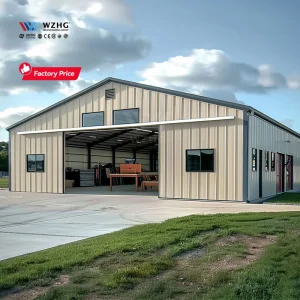
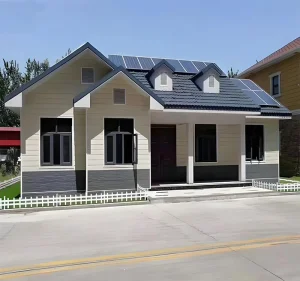
Decentralizing hospital systems by placing localized outpatient care centers in rural or semi-urban areas. Solar-powered, off-grid options are available to maintain uninterrupted operation.
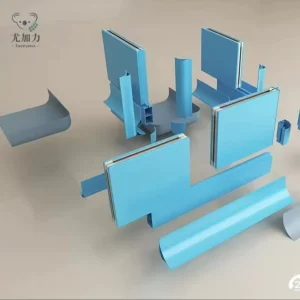
A specialized healthcare facility demands structural components designed with high performance in mind. Our prefab medical structures are built with state-of-the-art structural materials designed for fire protection, acoustic dampening, clean air flow, and seismic safety.
A medical facility cannot follow a "one-size-fits-all" engineering standard. Climatological factors dictate the design, structural calculations, and mechanical specifications. Guangzhou NGL Home prides itself on custom-tailored projects configured for distinct regional climates:
Tropical & Equatorial Zones (e.g., Southeast Asia, Central Africa): Designs prioritize active and passive cooling systems. Roof elements incorporate custom overhang angles, high solar-reflectance coatings (cool roofs), and solar power configurations to power cooling loops. Substructures are elevated off wet terrain to secure critical clinical areas from regional monsoon flooding.
Arctic & Cold Climates (e.g., Northern Europe, North America): We introduce cold bridge mitigation layers, double or triple argon-filled glazing panels, and enhanced thermal wall structures. The structural load capacity of flat-roof designs is calculated dynamically to withstand massive snow accumulations up to 2.5 kN/m².
Arid Desert Environments (e.g., Middle East): Dustproof seals and multi-stage filtration units are installed in HVAC systems to combat high-density dust storms. External panels receive specialized UV-resistant topcoats to maintain color fastness and structural stability under extreme UV exposure.
By shifting up to 90% of the building process to our controlled factory floor, NGL Home guarantees exceptional structural tolerances, fast project turnaround times, and highly organized QA protocols.
Using advanced 3D Building Information Modeling (BIM) software, our engineering team maps every steel column, plumbing pipeline, and electrical conduit, resolving structural clashes prior to production.
Steel profiles undergo CNC cutting, robotic welding, and automated protective coating applications within our ISO-certified facilities. High quality control parameters are rigorously monitored.
Components are strategically packed and containerized to minimize shipping volumes, ensuring damage-free transport across intermodal oceanic and land freight networks.
Utilizing prefabricated connection brackets and structural fasteners, local construction crews can assemble the structural units quickly with minimal heavy machinery. Detailed installation blueprints and video guides are provided.
Operating from our modern manufacturing base in Guangzhou, China, NGL Home utilizes advanced automated production facilities. Our QA and testing phases ensure every weld, coating layer, and joint design is certified before load-out. Explore our facility, manufacturing capabilities, and completed project assemblies:










 NGL Home