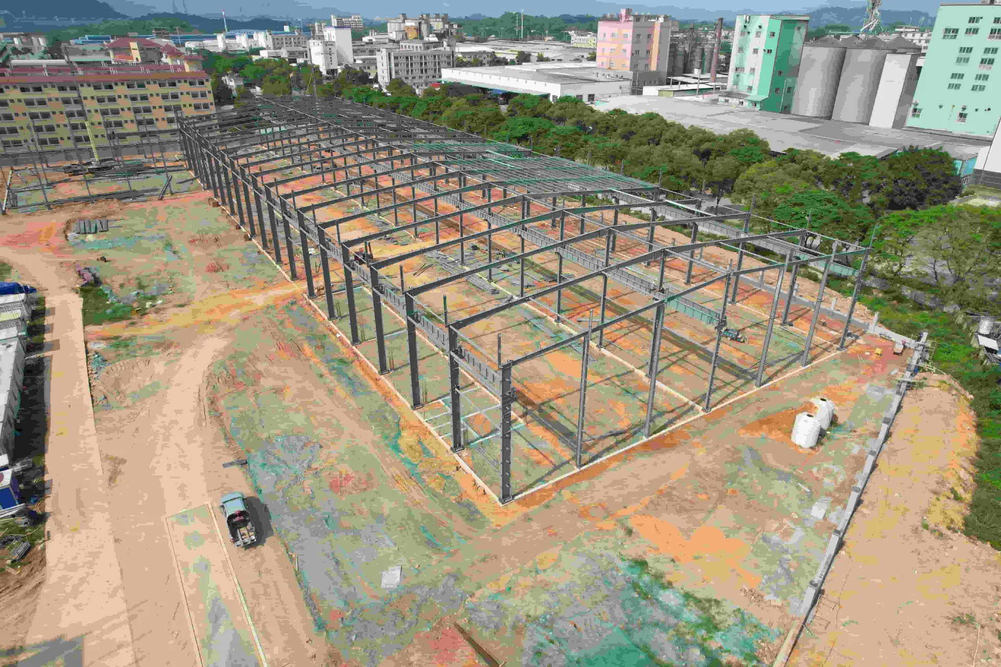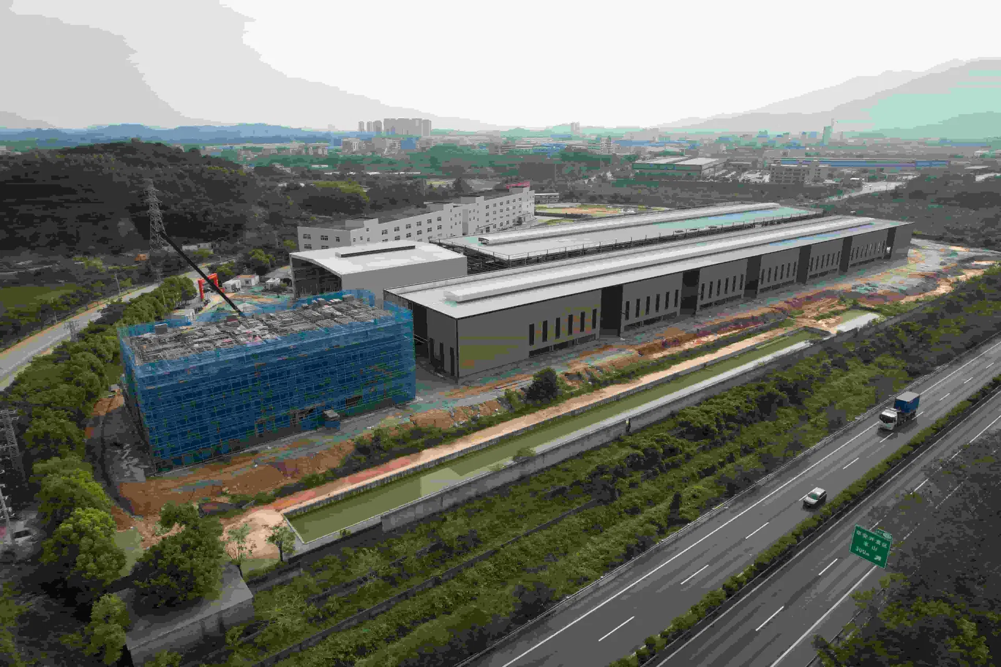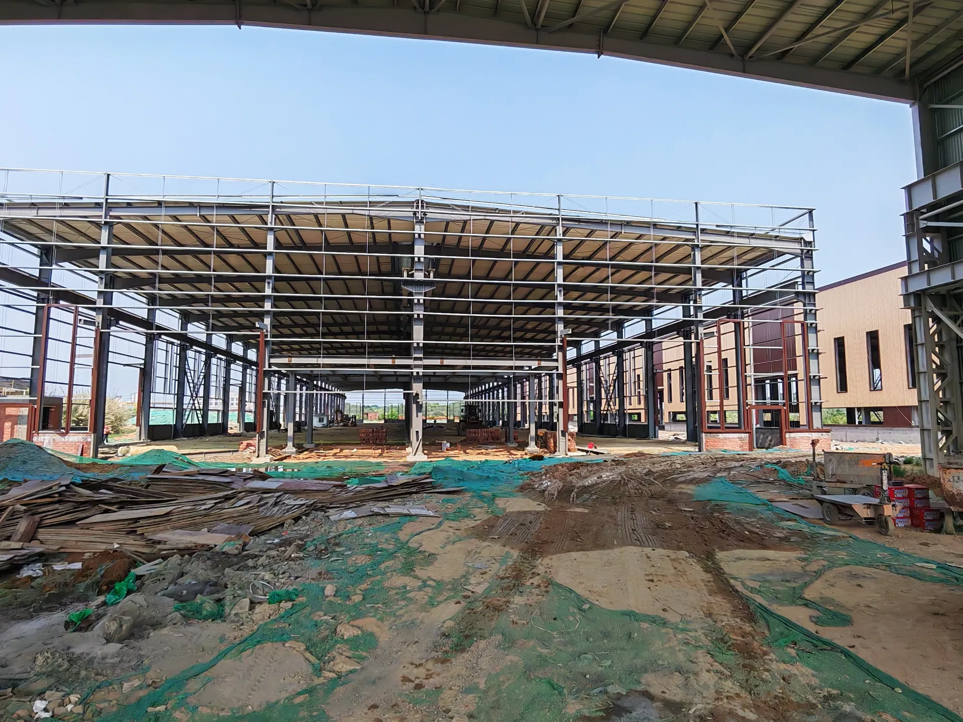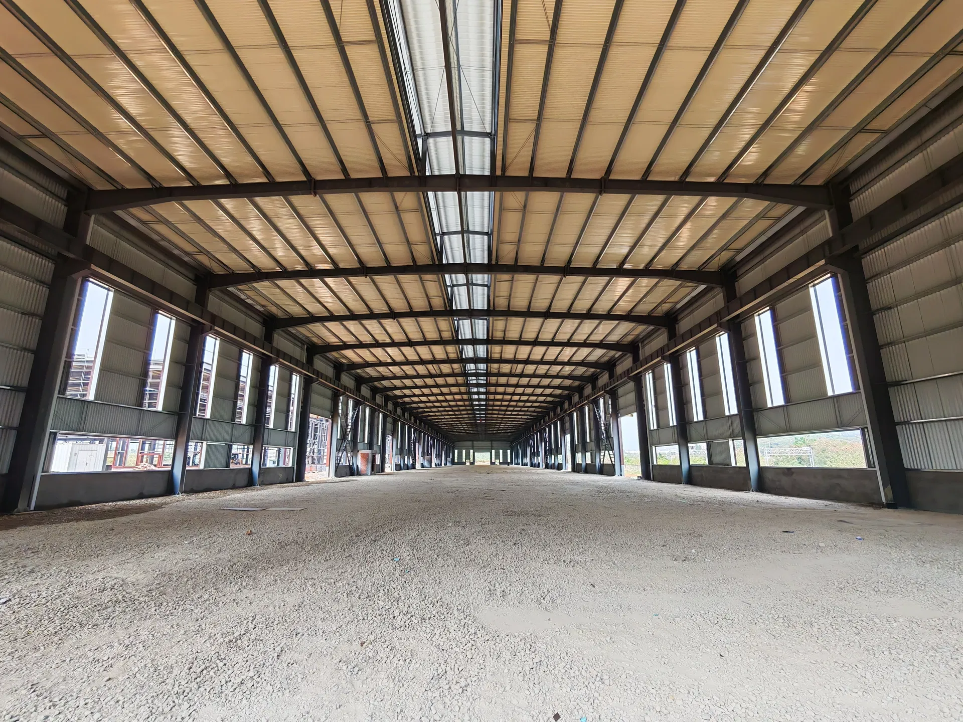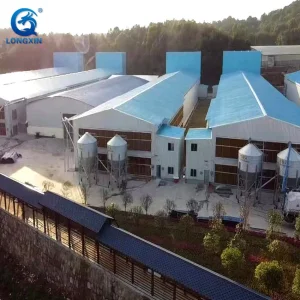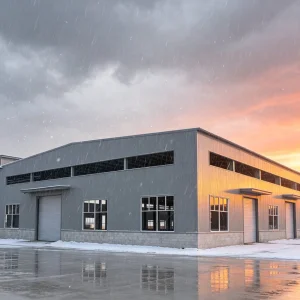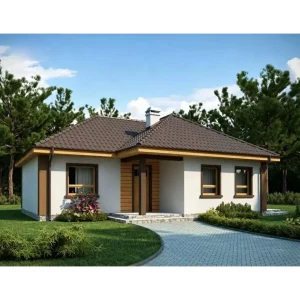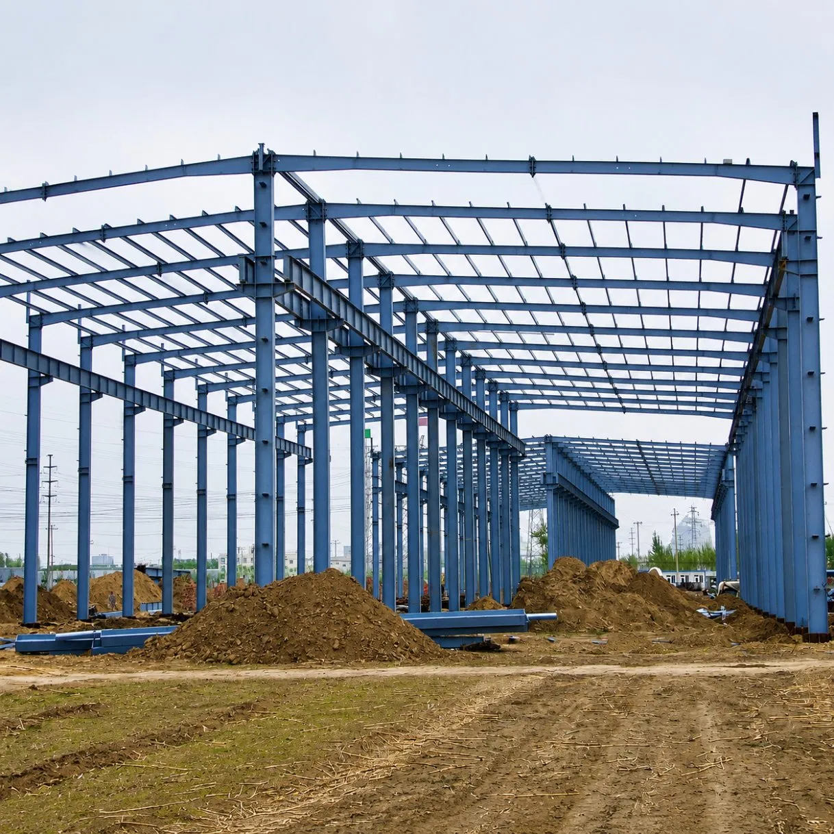
Metal-Framed Hangar Prefab H Beam Prefabricated Sheds Modular Building Steel Pre-Engineered Structure Mobile Expandable Ready House

Product Description

Prefabricated Steel Structure Building
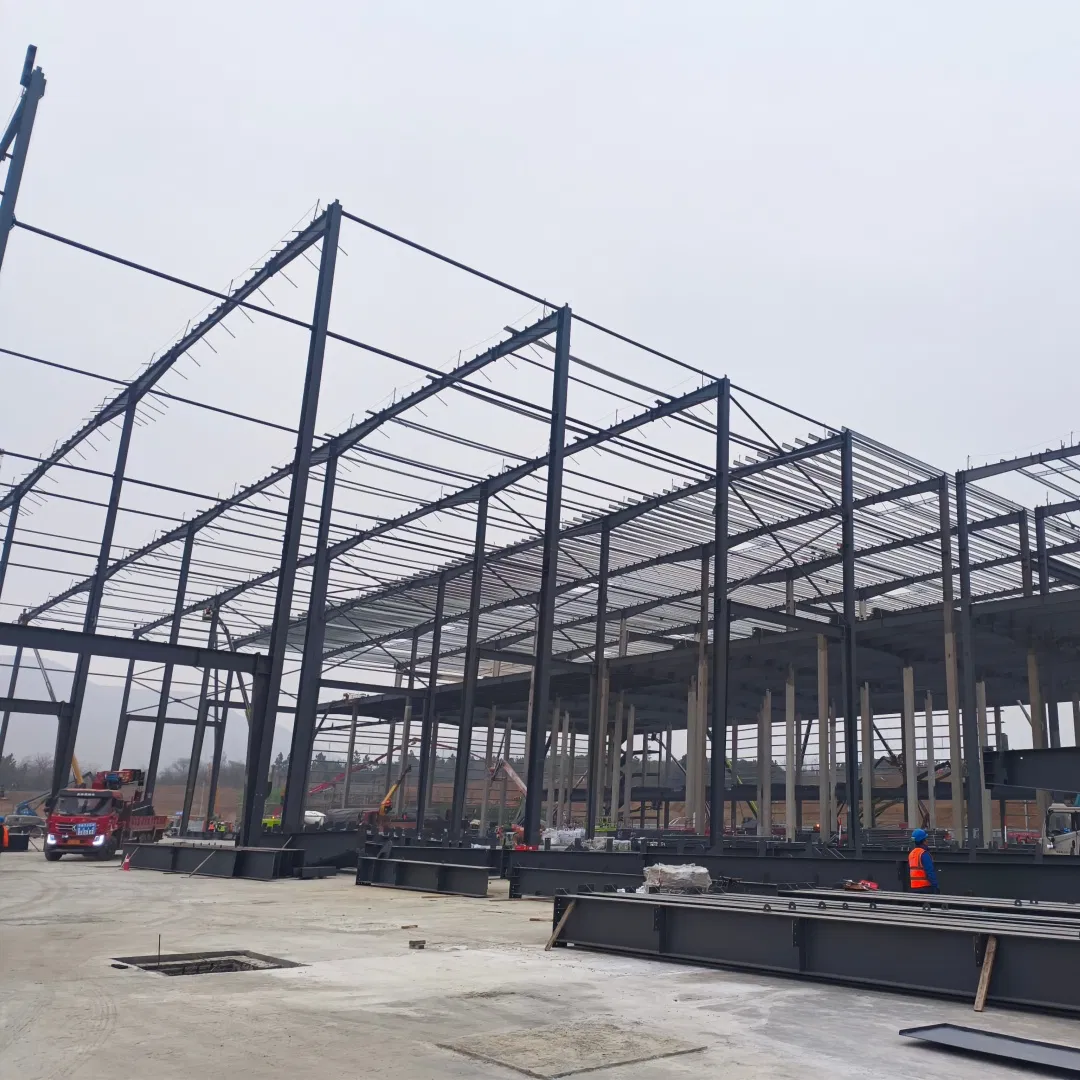
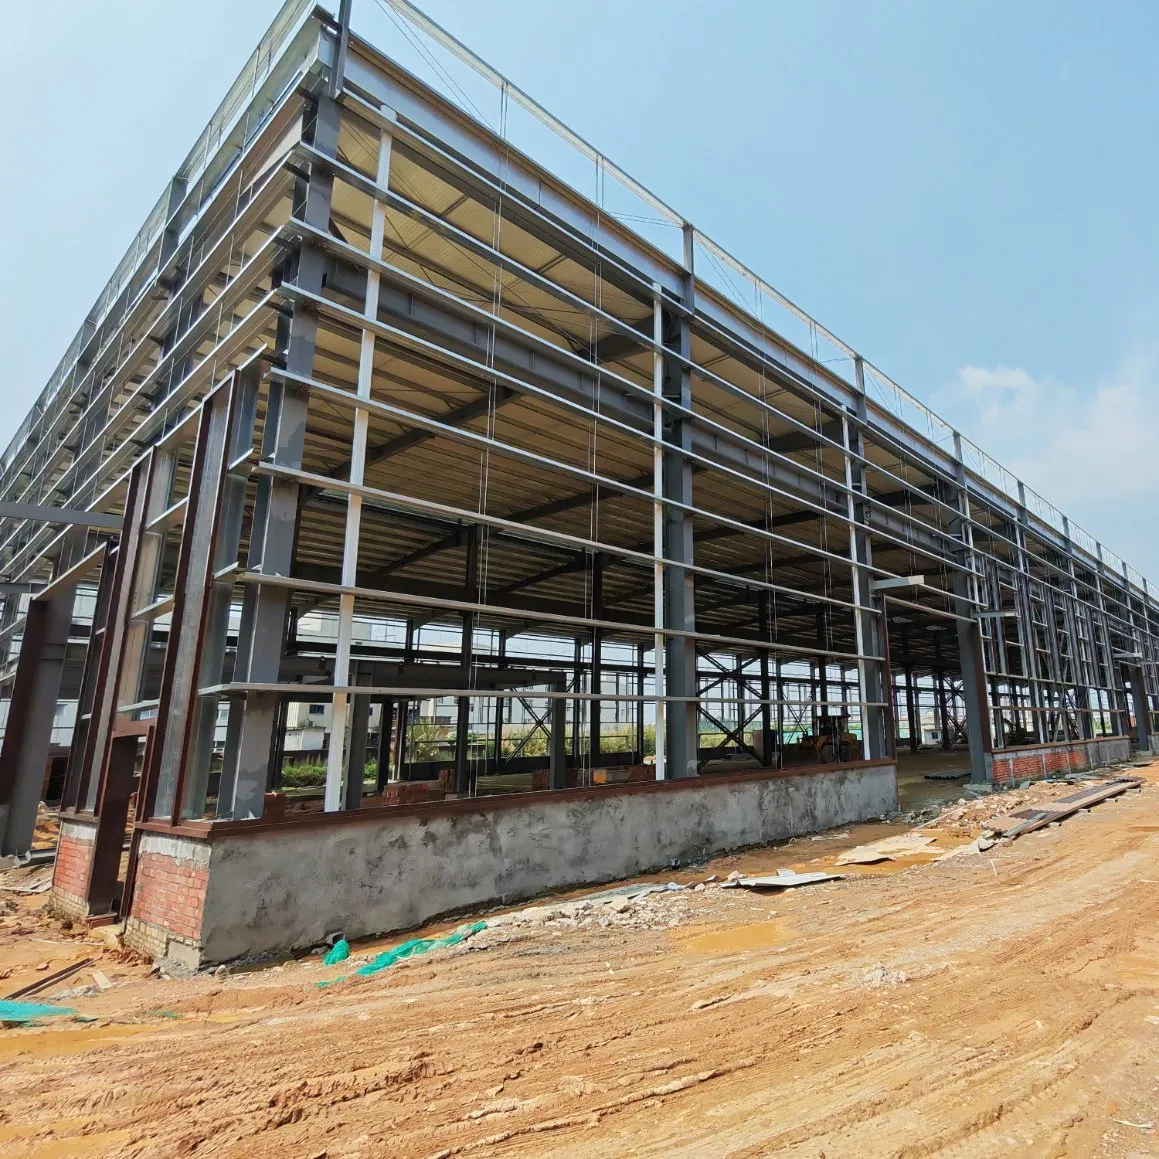
Metal-Framed Hangar structure

Product Overview

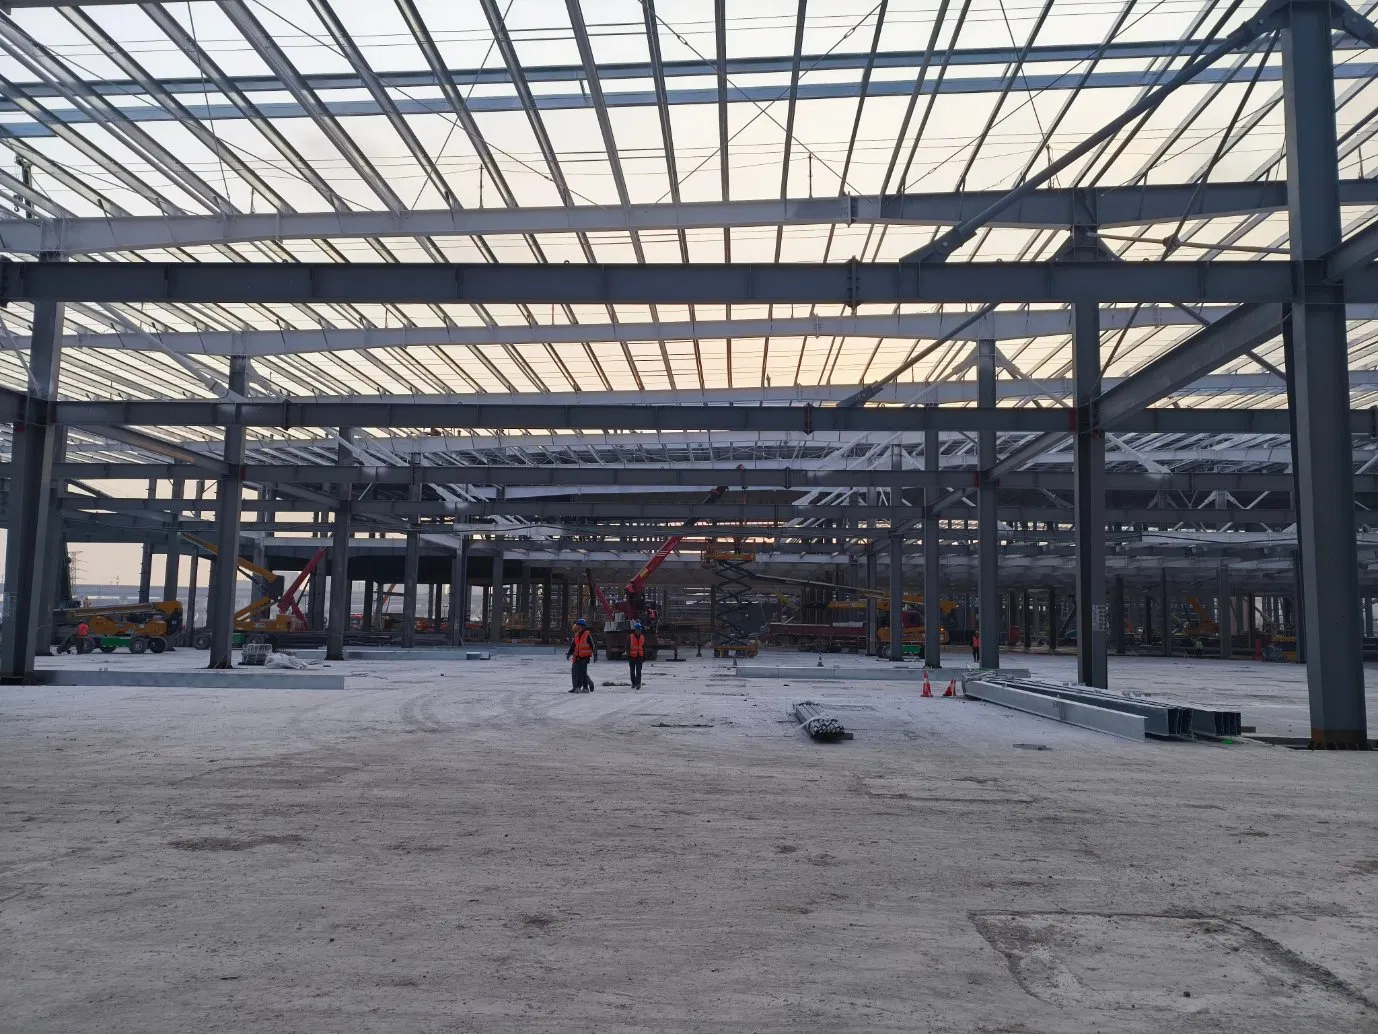
Structure Detail 1
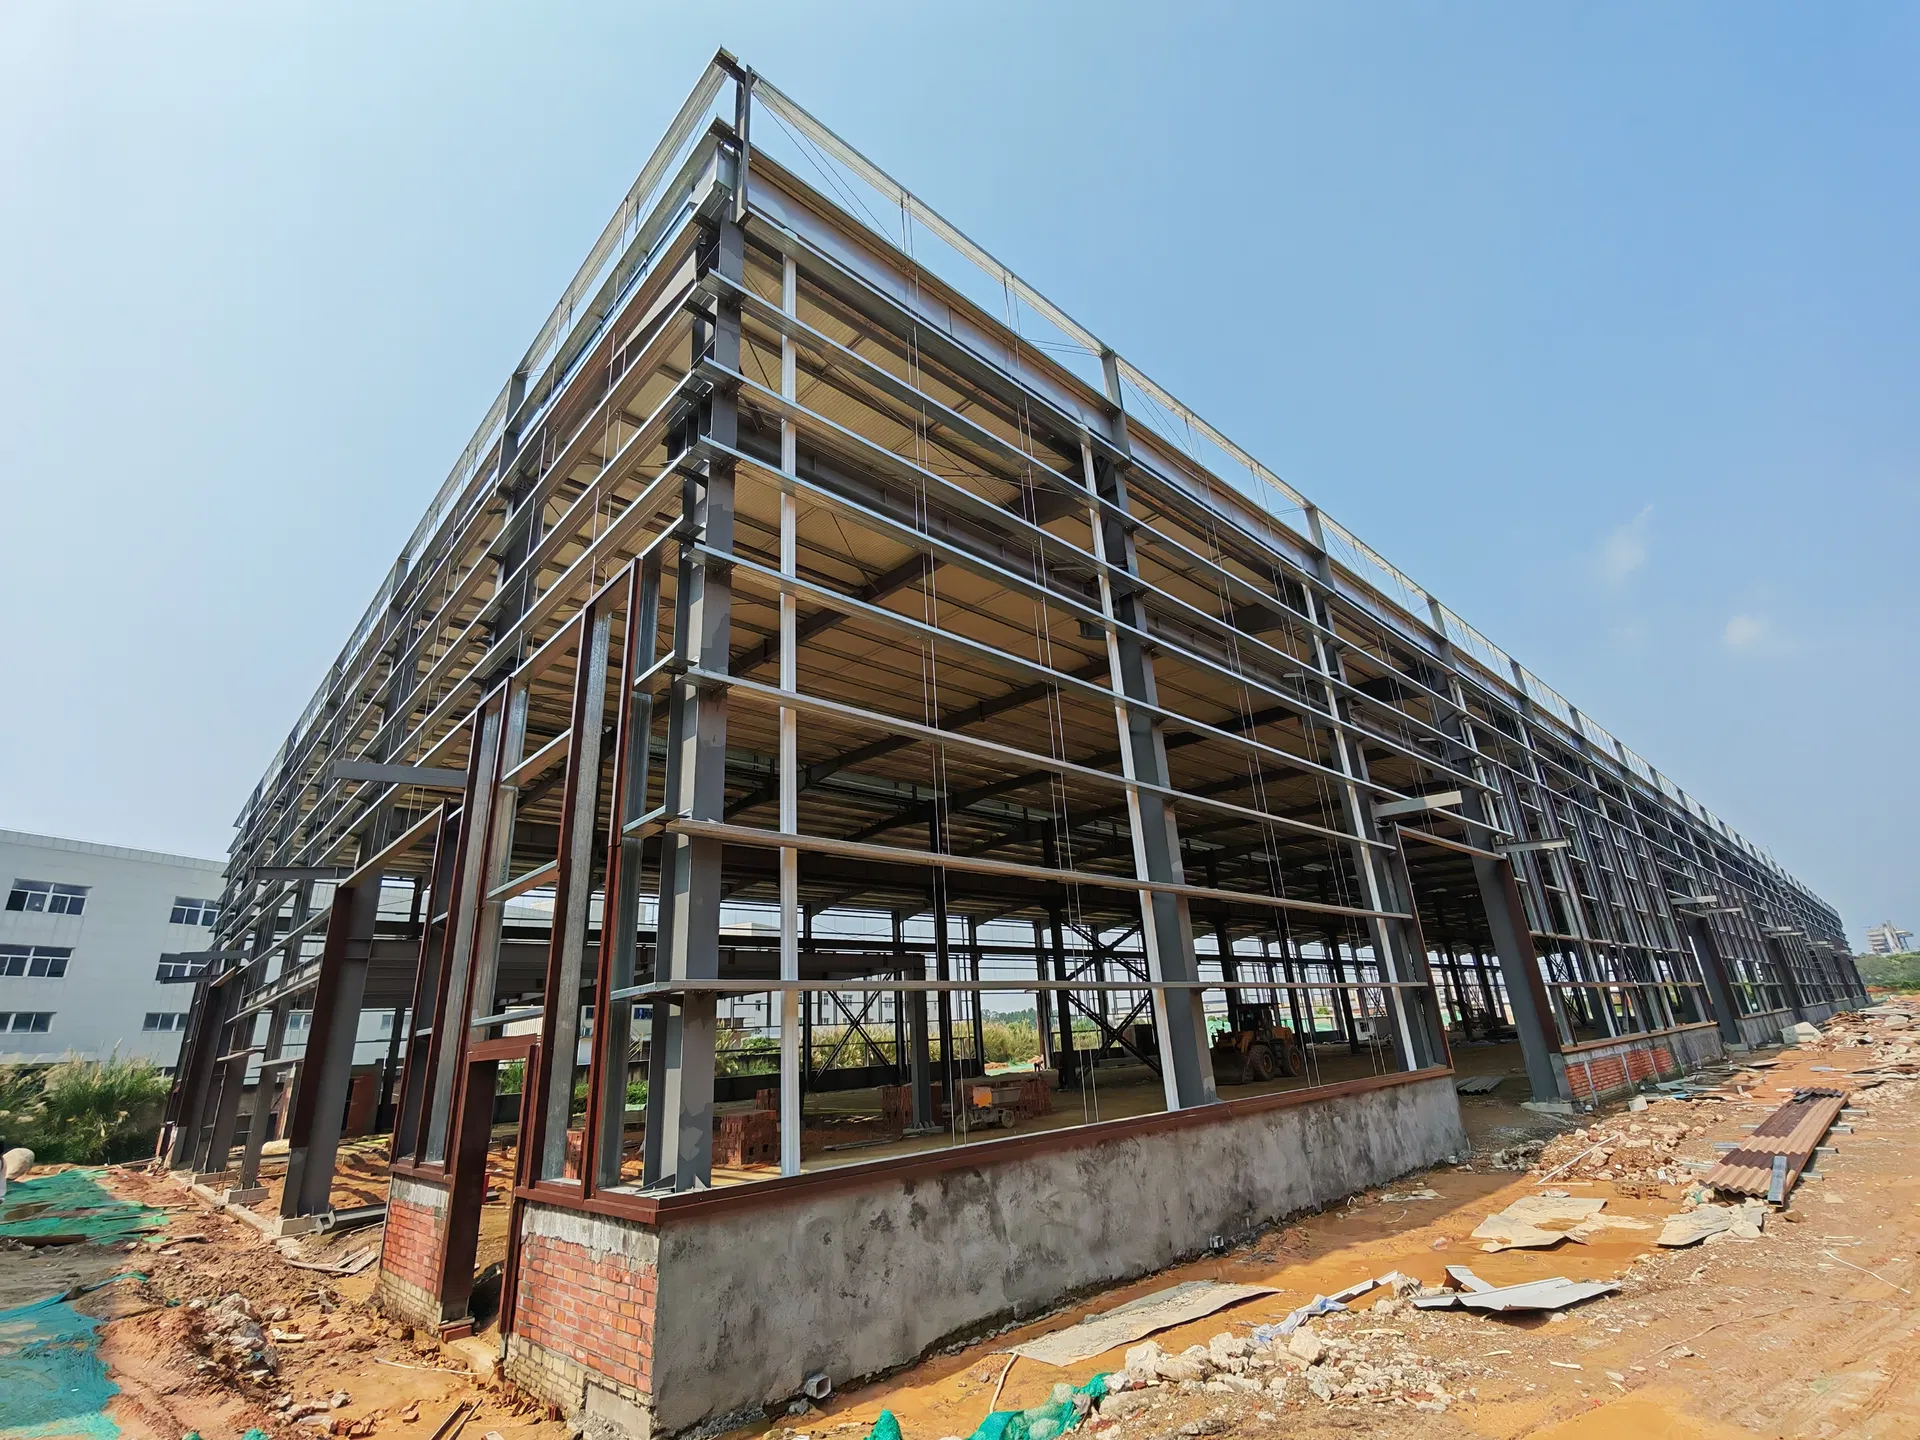
Structure Detail 2
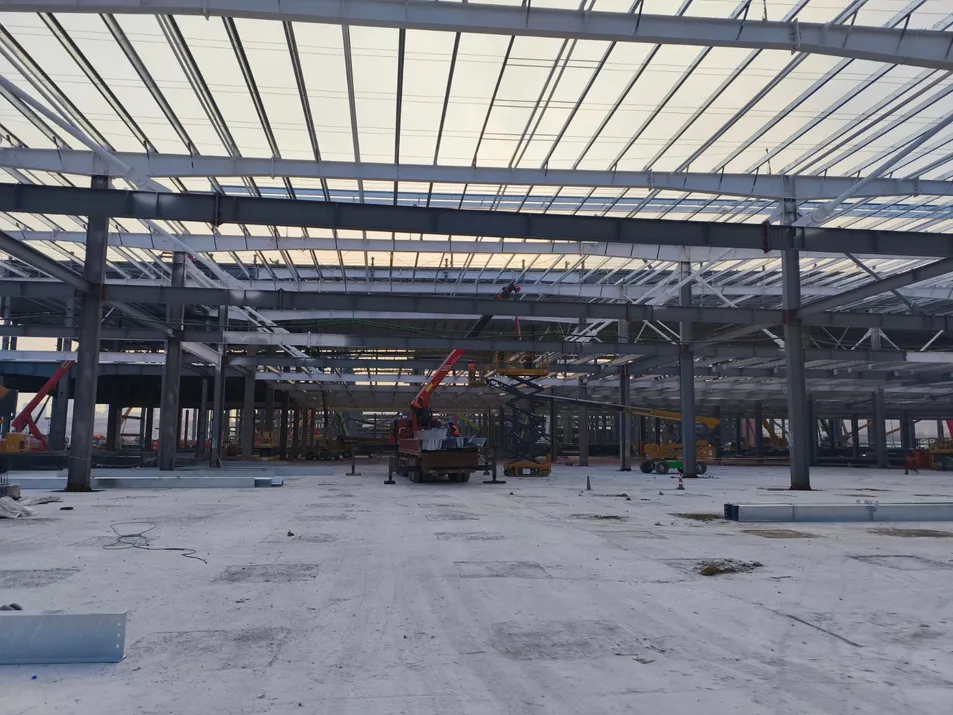
Structure Detail 3
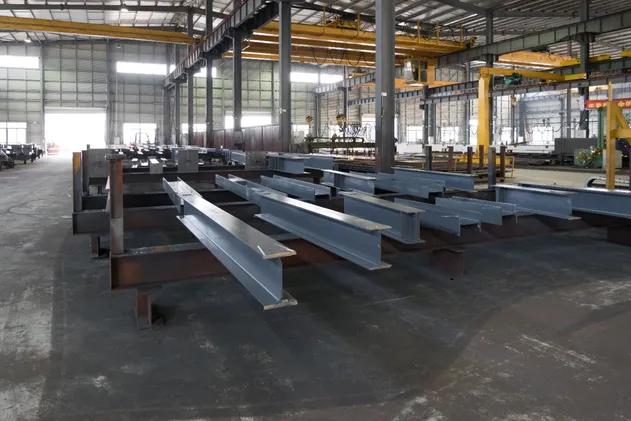
Structure Detail 4

Key Characteristics

Wide span: Single span or multiple spans, max span is 36m without middle column.
Low cost and maintenance: Unit price range from USD35/m2 to USD70/m2 according to request.
Fast construction: Easy installation, time saving and labor saving.
Long lifespan: Durable service life up to 50 years.
Aesthetics: Clean, modern, and nice appearance.
Safety & Eco-friendly: Environmental protection, stable structure, high quake-proof, water proof, fire proof, and energy conserving.
Steel Structure Characteristics Detail

Modular Advantages

Excellent seismic performance.
Fire proof and water proof.
Short construction period and fast delivery.
Convenient to install and maintain.
High environmental protection standards.
Engineered with high-quality architecture & manufacturing ingenuity.

Key Components

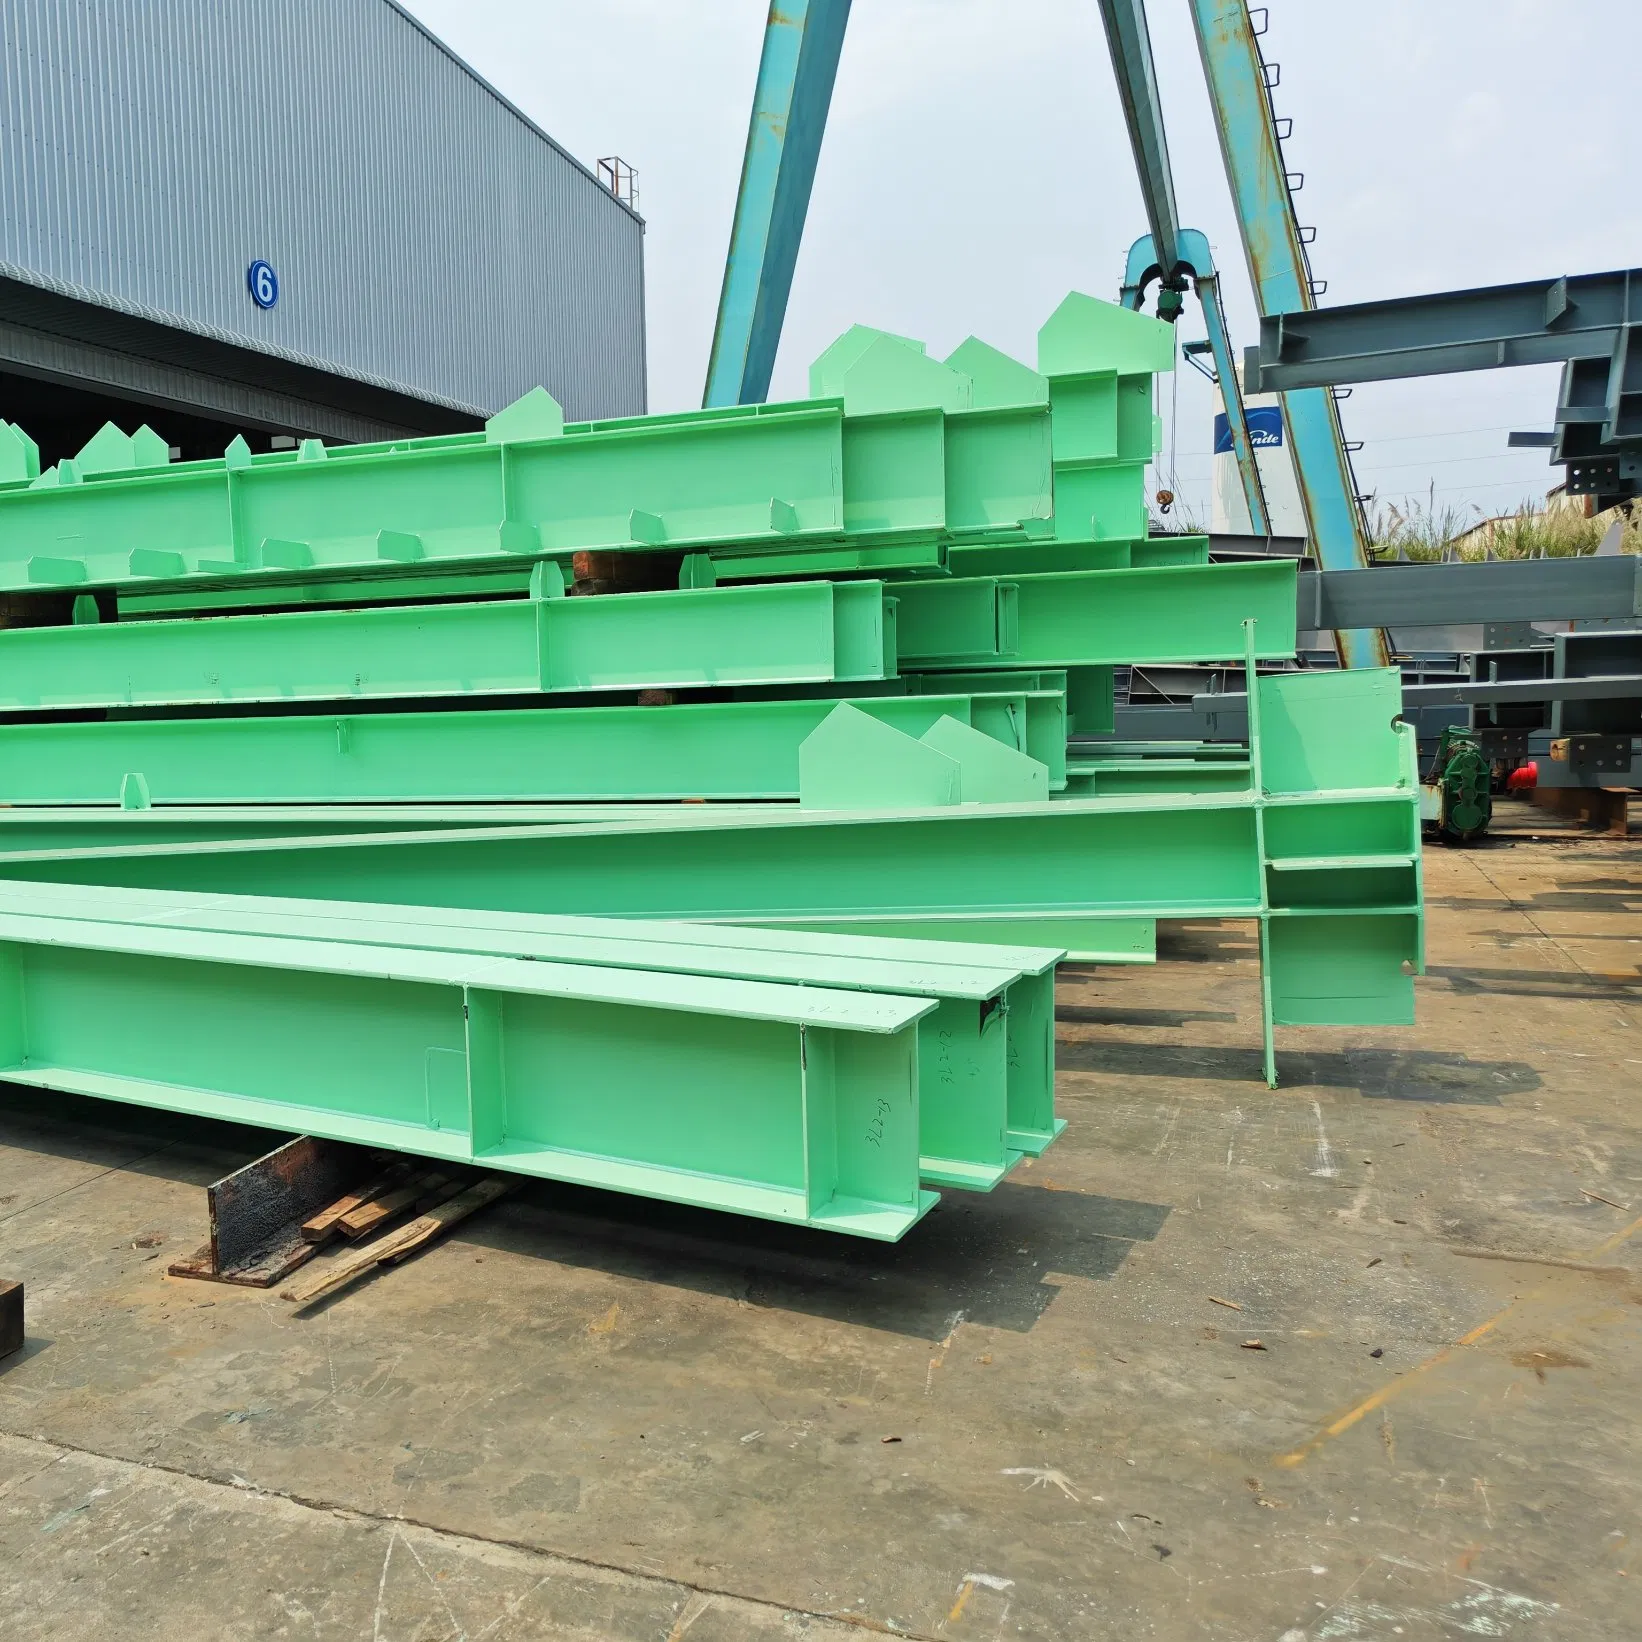
H Beam Component
H Beam
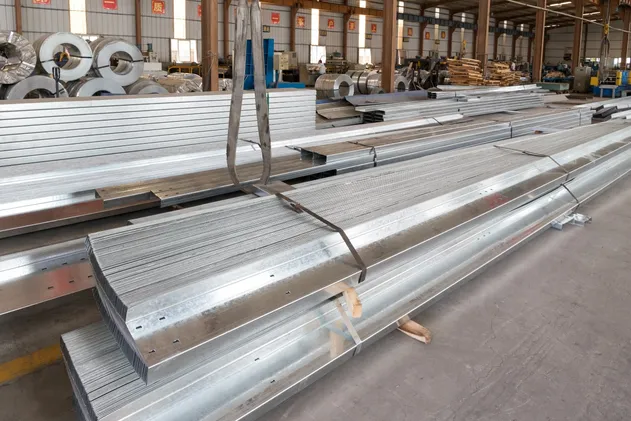
Purlin Component
Purlin
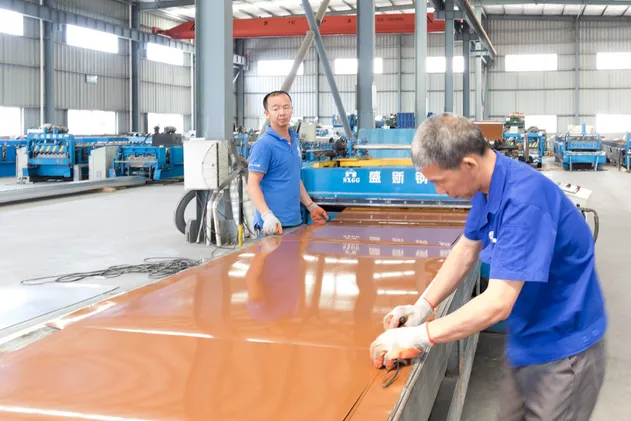
Steel Plate Component
Steel Plate

Technical Specifications

(Custom configurations available upon request.)
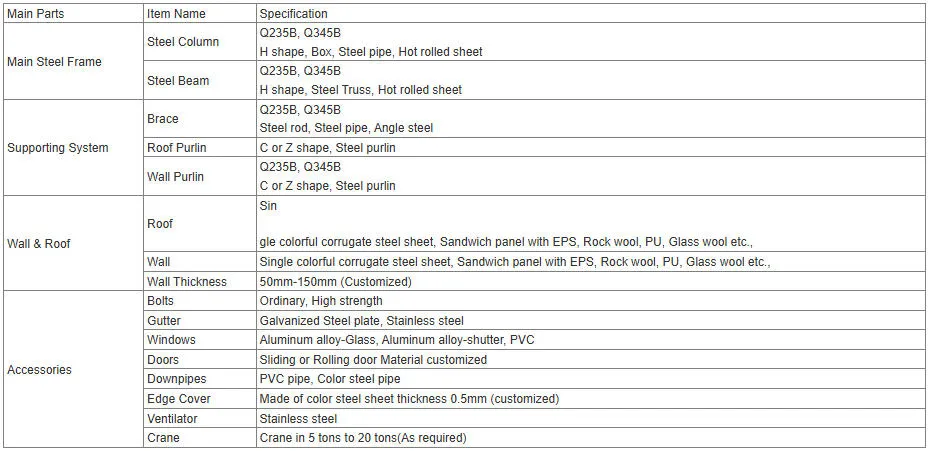
Technical Specifications Table

🛡️ After Sales Service

Standard Warranty: 12 months

Extended Warranty: Optional coverage up to 36 months.
Manufacturing & Technical Profile

Production Process Overview
Manufacturing Technology
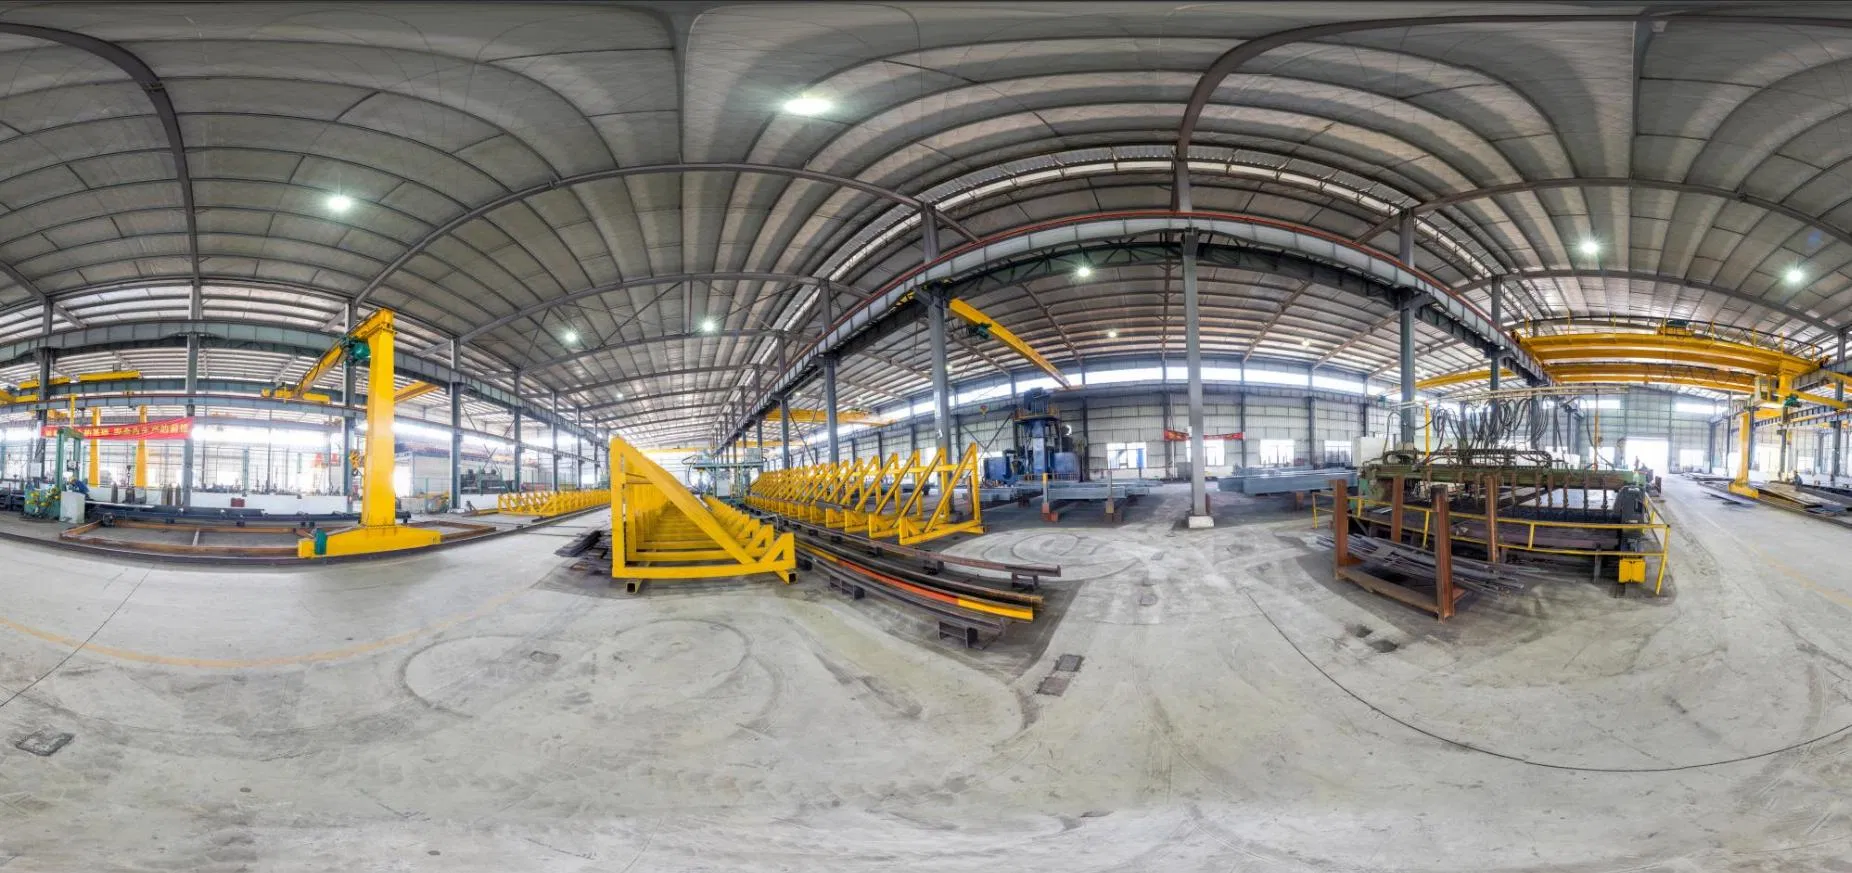
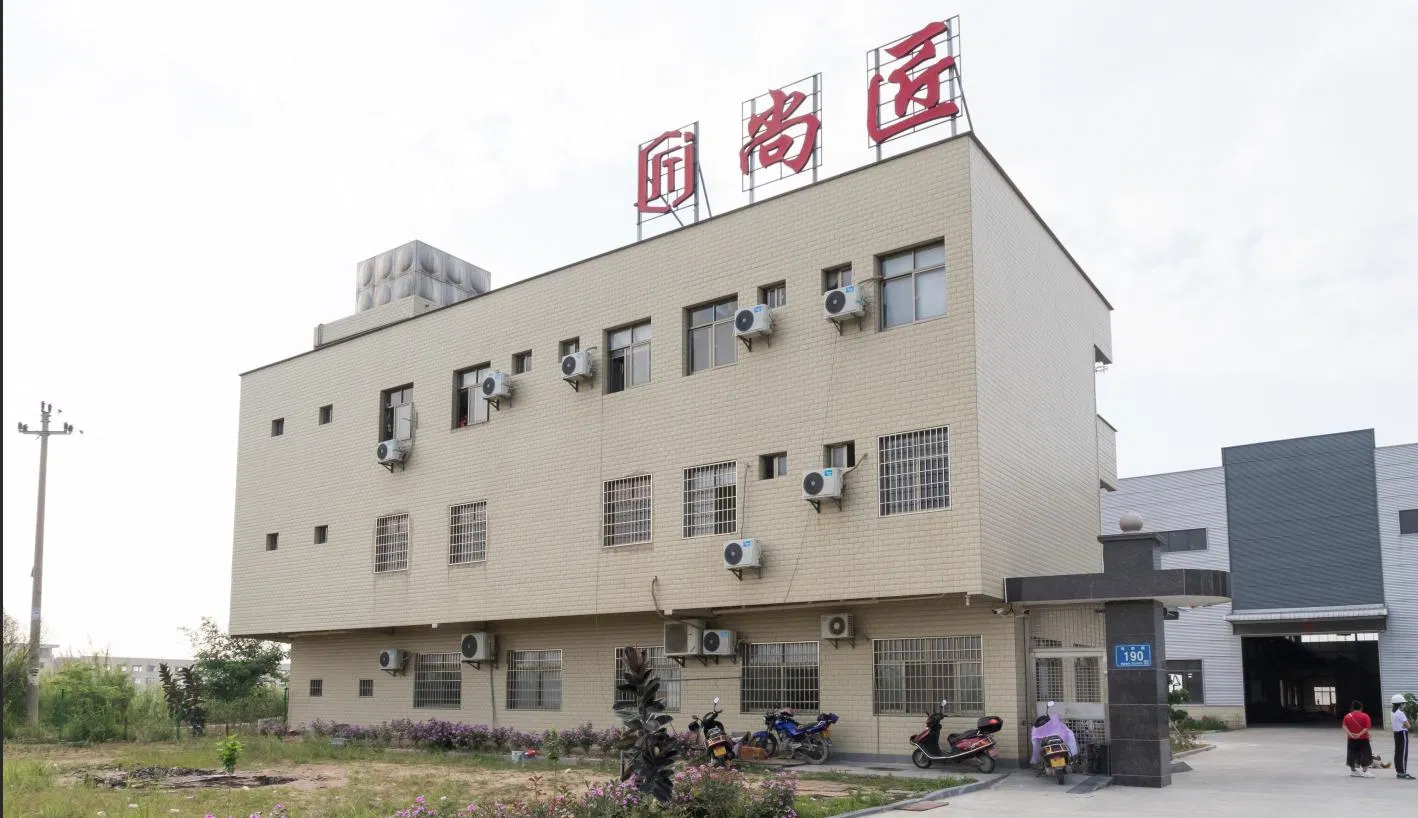
Production Factory

Our Manufacturing Facility

Focusing on technological research and development, integrated planning, installation, and comprehensive supporting services for prefabricated buildings. We are committed to providing innovative modular structural solutions for cultural tourism, urban renewal, and industrial infrastructures.

Design & Innovation Center

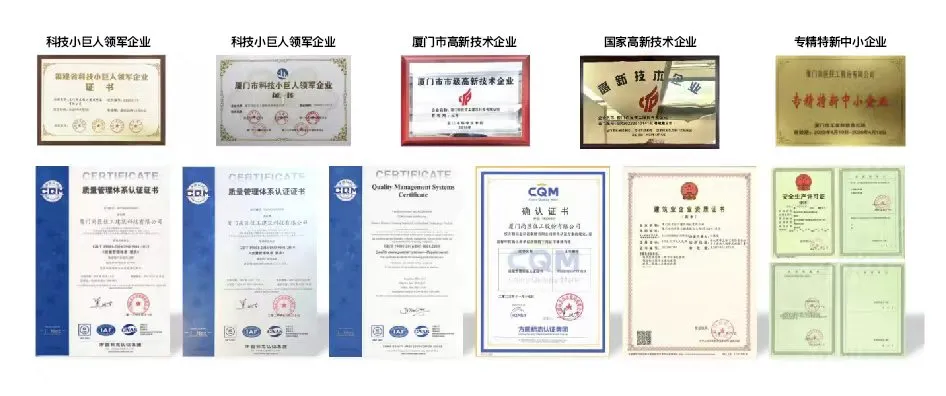
Supported by a comprehensive R&D framework, our operations hold over 100 utility model patents, more than 200 design patents, and multiple invention patents. Honored as a recognized High-Tech and Specialized Innovative Enterprise, proving our solid position in technical innovation and sustainable industrial building development.
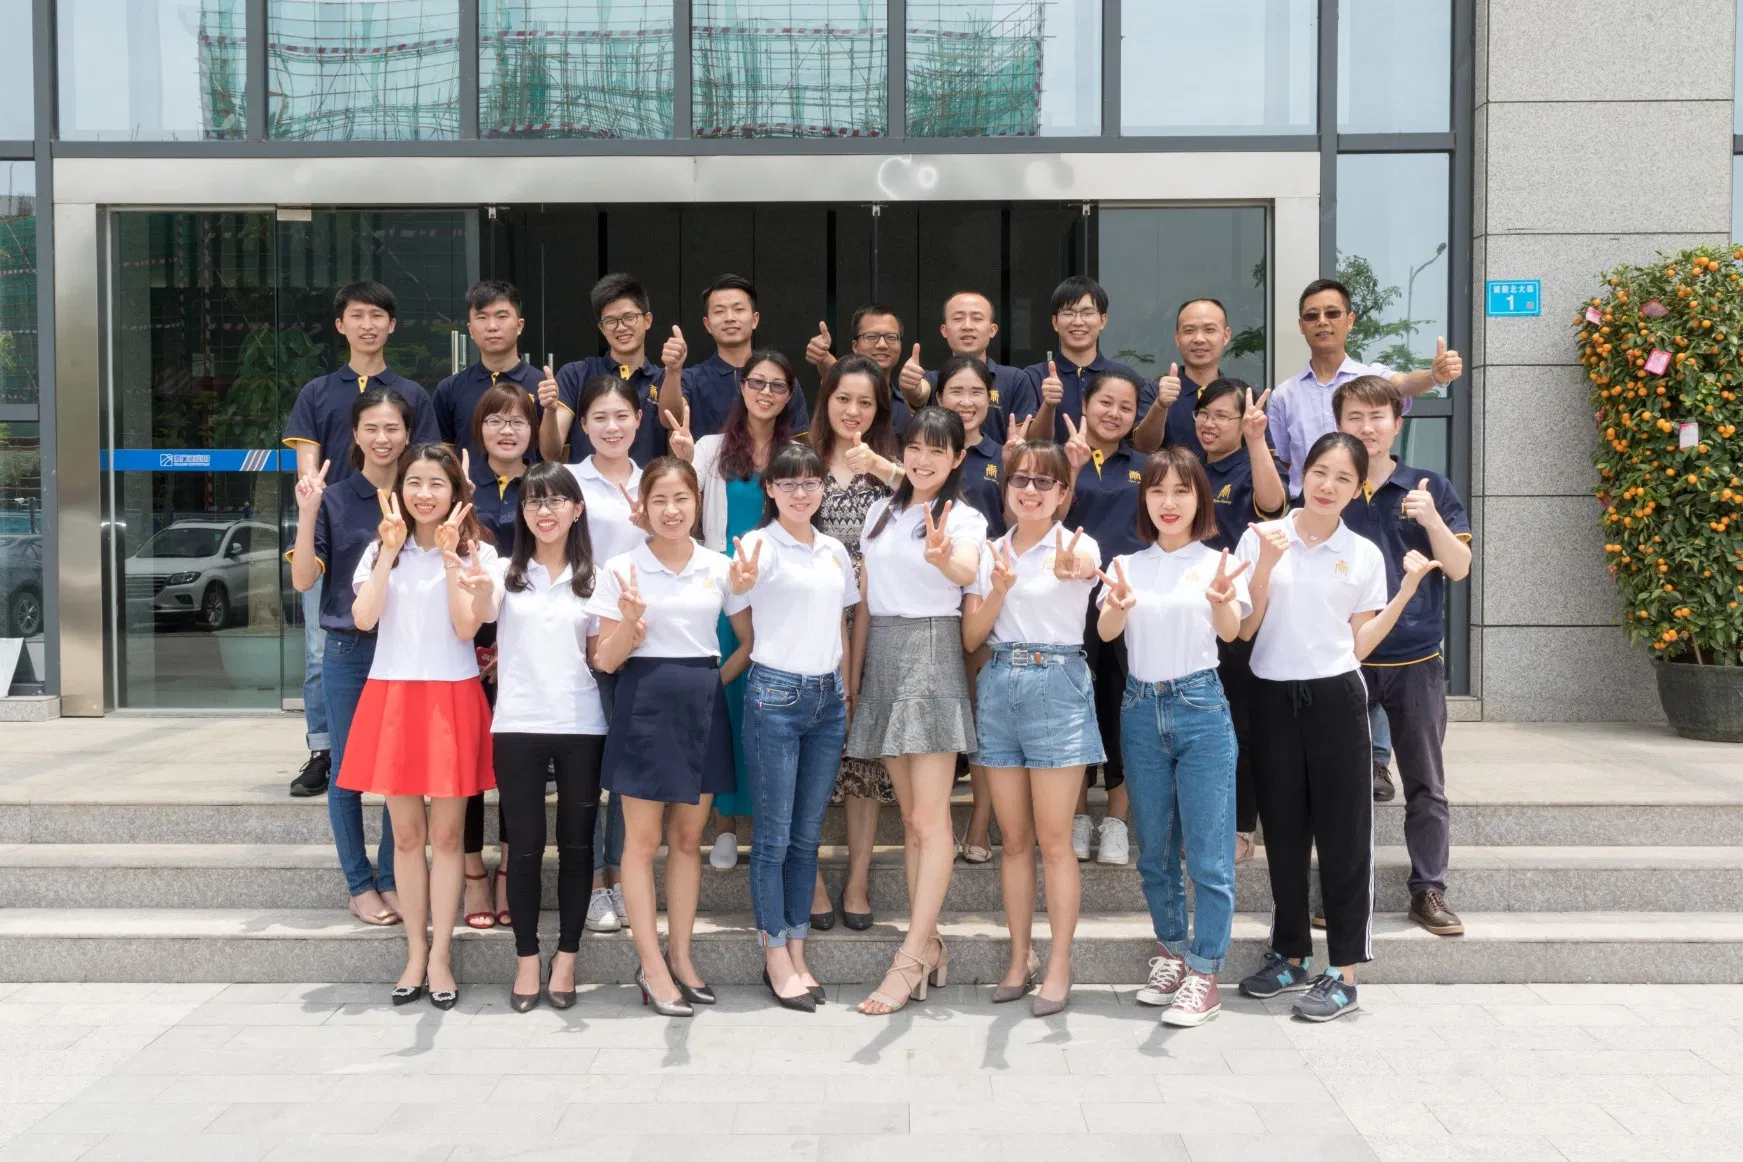
Design Center
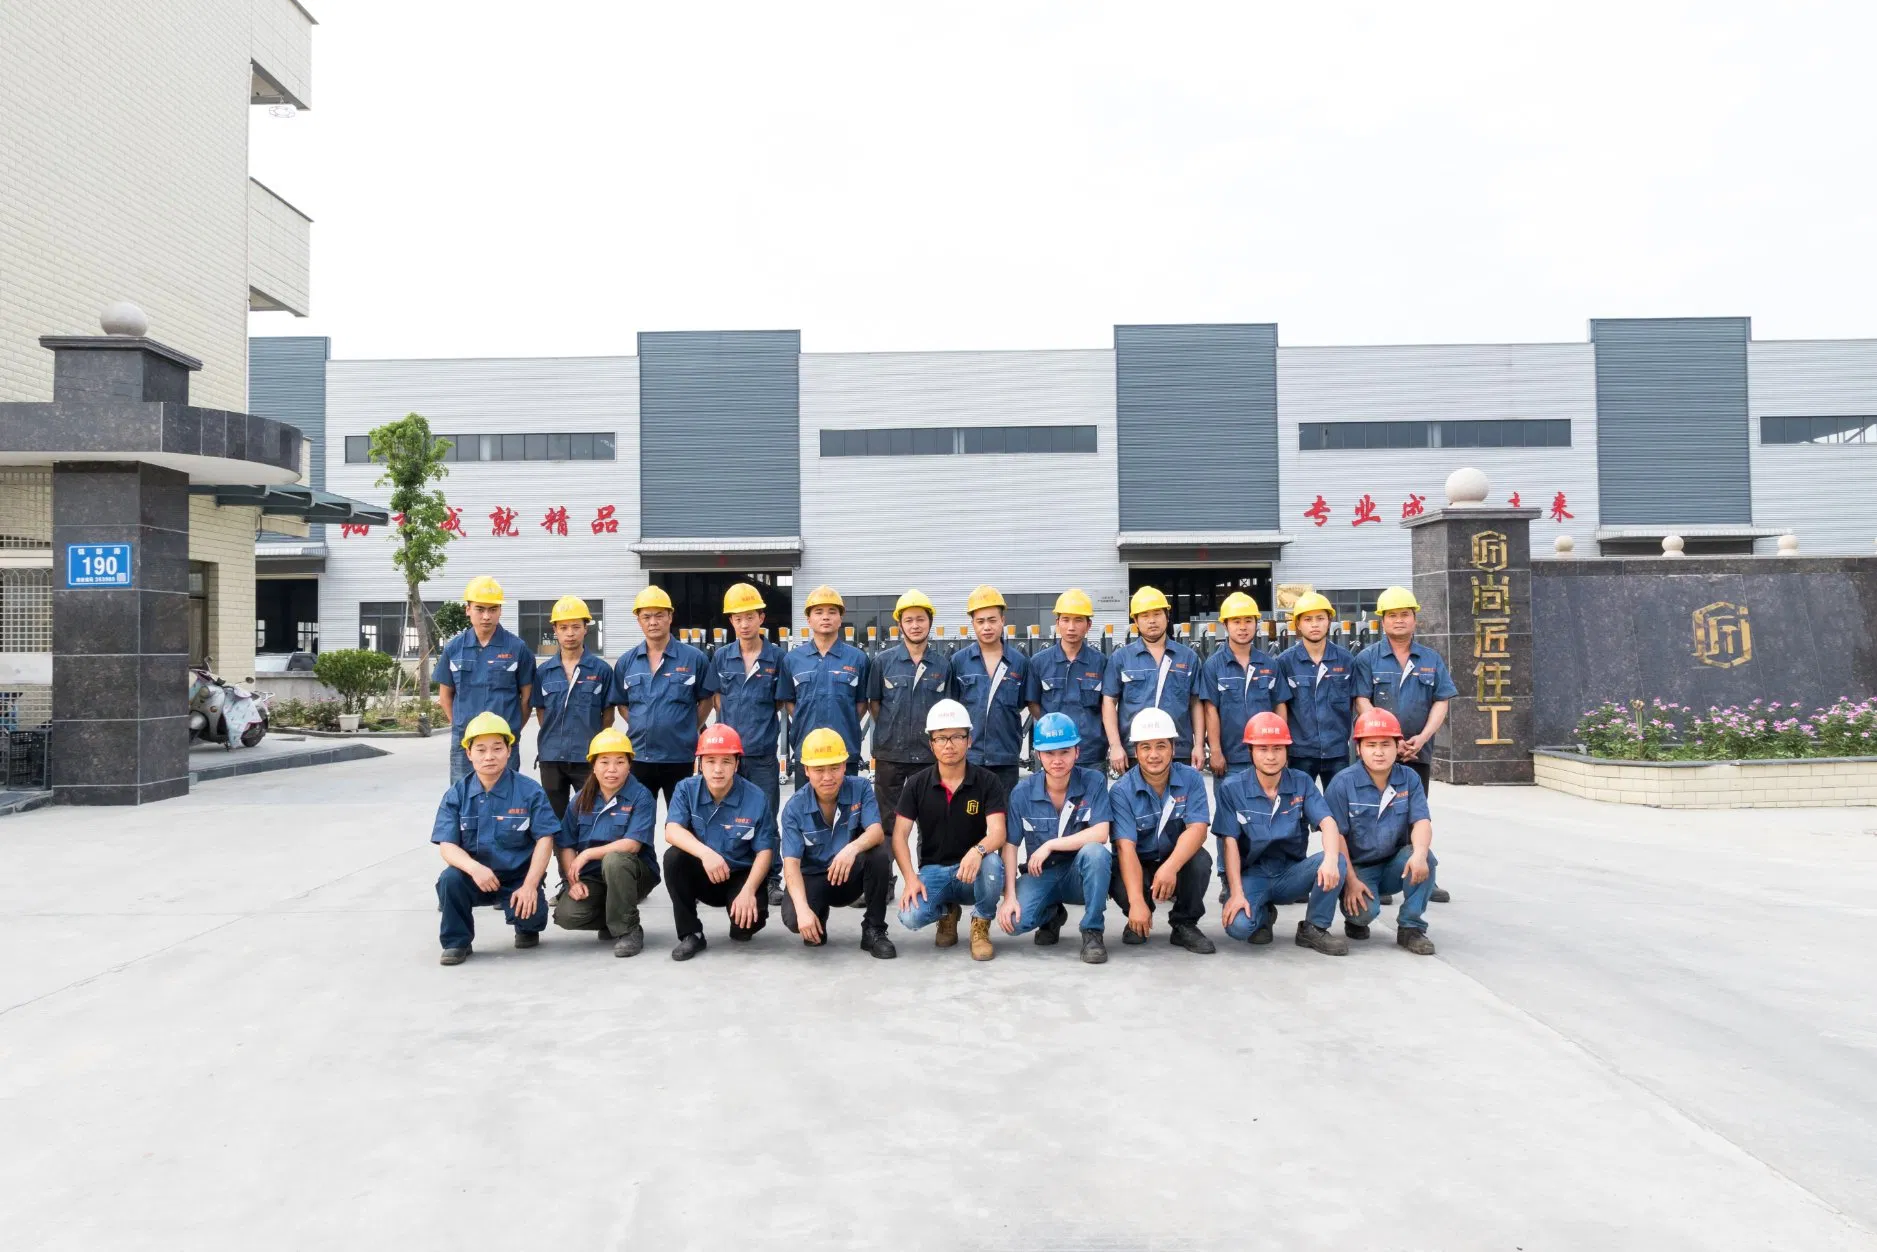
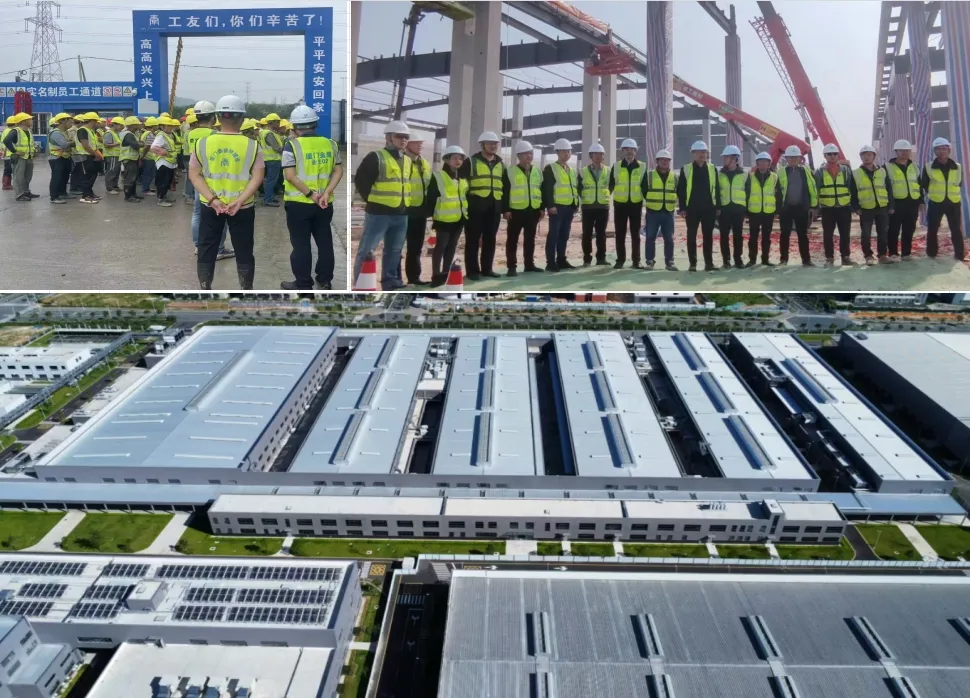
Construction and Engineering Team

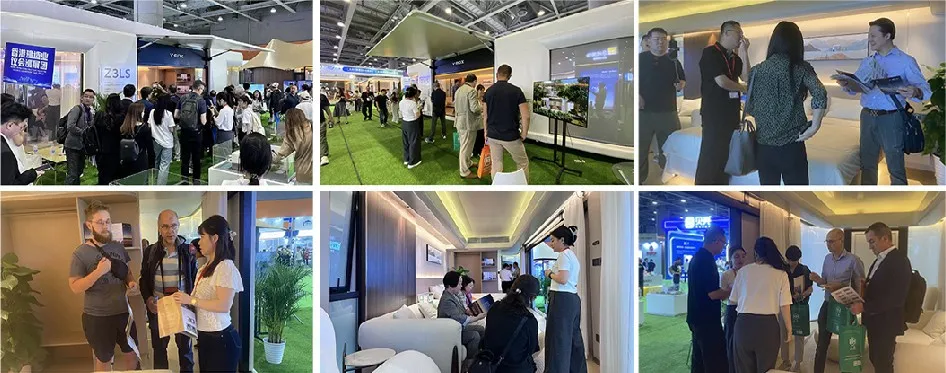
Professional Construction & Engineering Teams

Our domestic construction teams have delivered major industrial projects, battery factories, and facility complexes. Externally, our international construction teams have completed numerous projects including warehouses, cold storage spaces, manufacturing plants, and hospitality structures across key regional hubs. The professional assembly setups ensure strict project quality and precise delivery schedules.
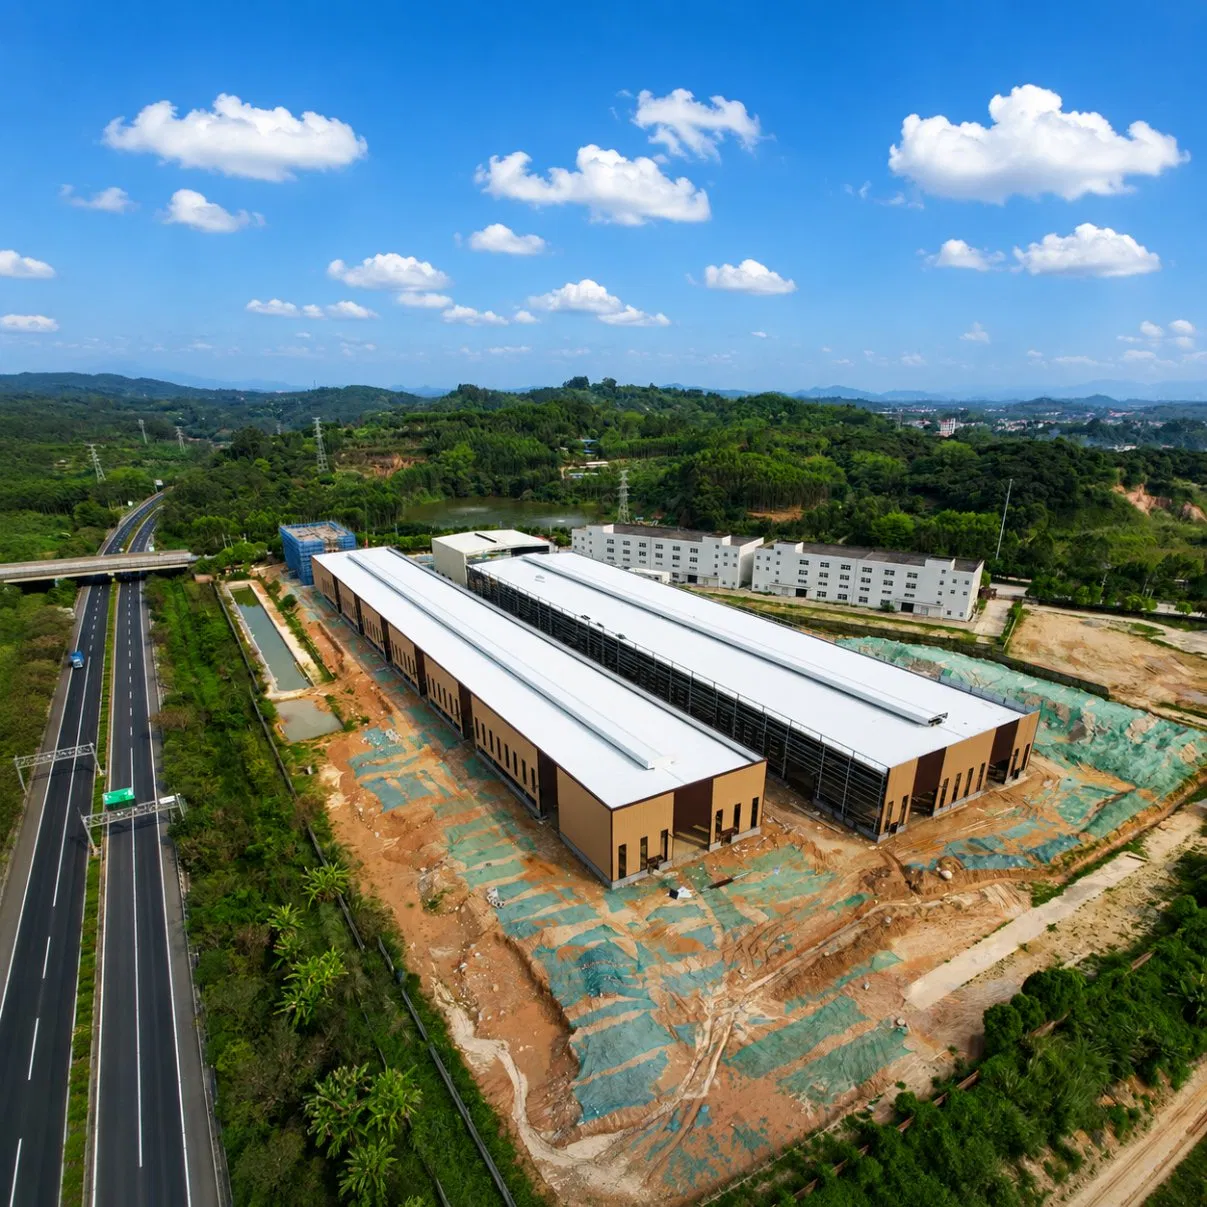
Engineering Project Sample 1
Engineering Project Sample 2

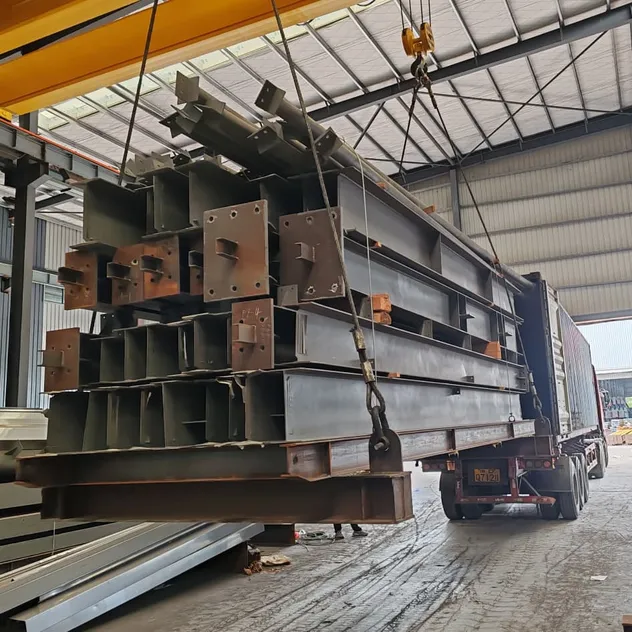
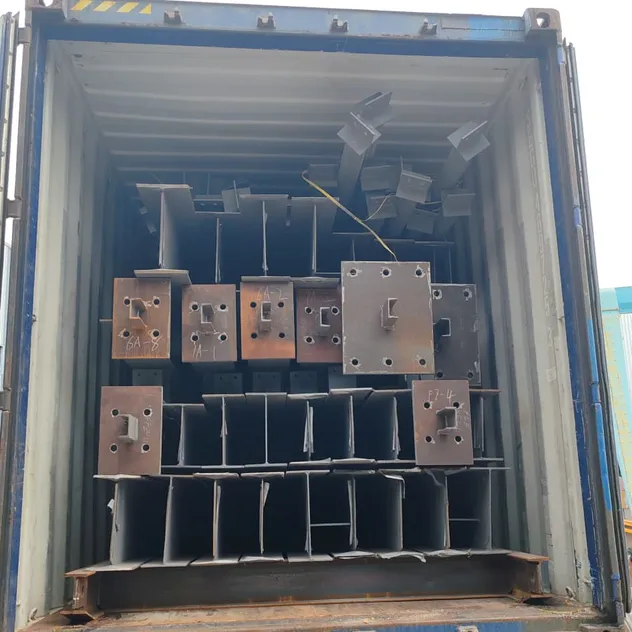
Packing, Loading & Shipping

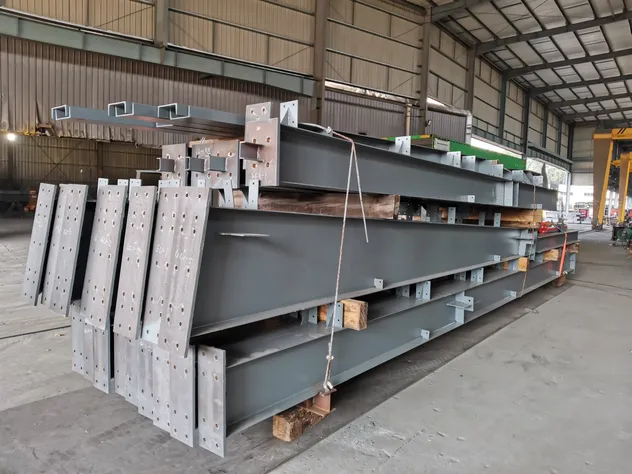
Secure Packing
Packing
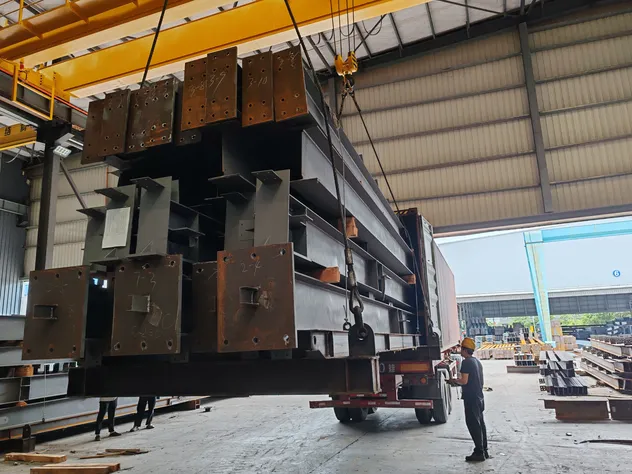
Container Loading
Loading
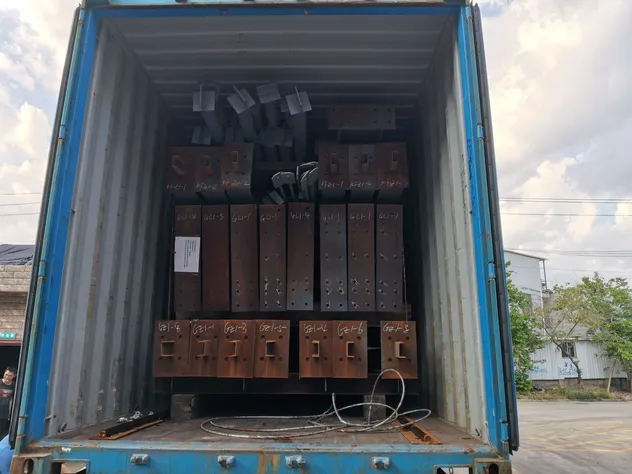
Global Shipping
Shipping
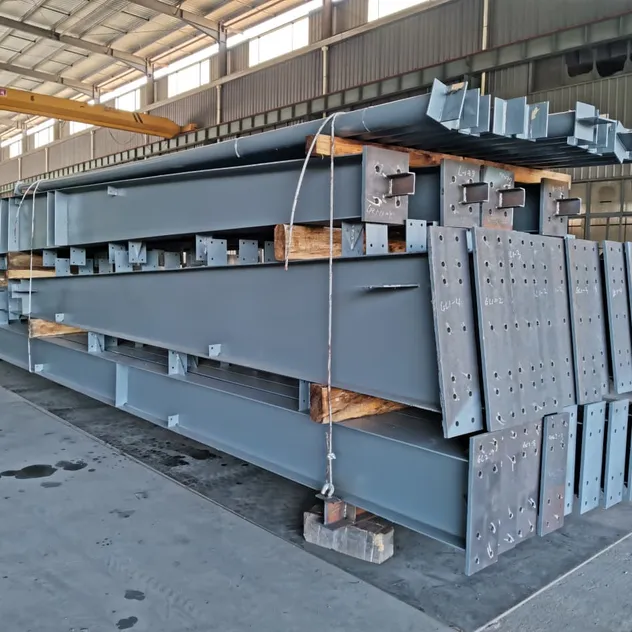
Packing Process Close-up
Loading Process Close-up
Steel Structure Shipping Arrangement

📋 Project Inquiry Guide

If you have any plan or idea for your projects, we warmly welcome you to send in your inquiry. The following basic information will help us customize your quote:
1. Building Location Country and City.
2. Building Size Length x Width x Height (M).
3. Building Shape Single Bay or Multi-bay.
4. Parapet Wall Does it require a parapet wall? (Yes or No)
5. Overhead Crane Yes or No. (If yes, specify units, max lifting capacity, and lifting height).
6. Wind Load Max wind speed (kn/m², km/h, or m/s).
7. Snow Load Max snow height (kn/m² or mm thickness).
8. Anti-Earthquake Yes or No (specify level or degree).
9. Mezzanine Yes or No (specify dimensions L*W*H if required).
10. Roof & Wall System Thermal insulation required? (Options: EPS, fiberglass wool, rockwool, PU sandwich panels, or single metal steel sheet).
11. Color Options Required color for wall and roof (typically blue or gray-white).
12. Brickwall Requirement Yes or No (typically 1m or 1.5m high).
13. Door Type & Size Rolling or sliding door, quantity, and dimensions.
14. Window Type & Size Plastic steel or aluminum, quantity, and dimensions.
15. Trade Terms FOB, CFR, or CIF.
16. Logistic Port Discharging port location.

Frequently Asked Questions

1. What are your key products?
Our key products include steel structures buildings, urban space structures, commercial districts, rural construction components, industrial parks, and modular resort accommodations.
2. What makes your products stand out?
Our premium modular buildings are engineered to help you achieve optimal profit margins when sold in your local market. We focus strictly on durable, high-quality architectural components rather than low-end, cheap products.
3. What services do you provide?
We provide comprehensive manufacturing and design support, including OEM, ODM, OBM, and professional modular building design consulting.
4. Are you a factory or a trader?
We operate with our own fully equipped manufacturing factory and professional design team, servicing major regional and international engineering projects.
5. How do the products adapt to different harsh climates?
Strong wind regions: We reinforce the wind-resisting capability of the internal structure.
Cold regions: We increase wall thickness or apply high-grade insulation to handle structural pressure.
High corrosion regions: We utilize specialized corrosion-resistant materials or apply dedicated anti-corrosive protective coatings.
6. What is the standard warranty on your prefabricated structures?
Our standard manufacturer warranty is 12 months. Extended warranty coverage options are also available up to 36 months upon project arrangement.

Related Products