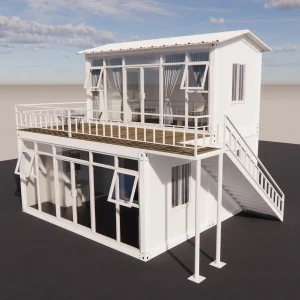
Modern Prefab House Manufacturers & Exporter

Innovative, Sustainable, and Engineered Off-site Construction Solutions for Global Housing and Industrial Needs.

Featured Modular & Prefabricated Designs

Explore our premium architectural line, built to withstand harsh weather criteria and provide rapid global setup.
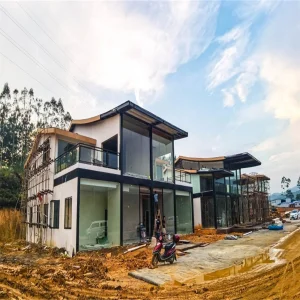
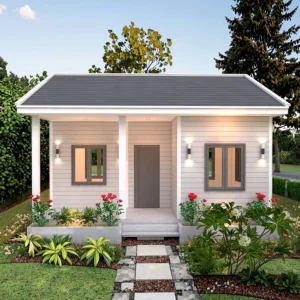
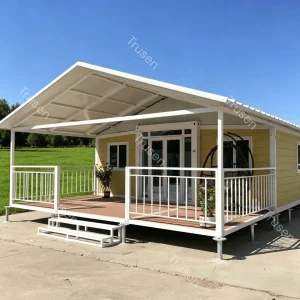
Prefab Light Gauge Steel Structure Villa

Hot Sale Latest Design Prefab Light Gauge Steel Structure Villas Luxury Vacation Tiny House

View Details
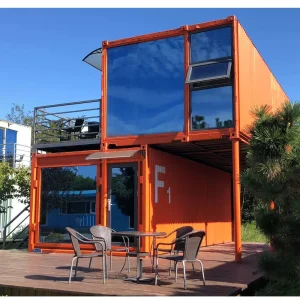
Australian Standards Container Apartment

Australian Standards Full Rainproof Terrace Roof Container Apartment Prefab Expandable House Granny Flats

View Details
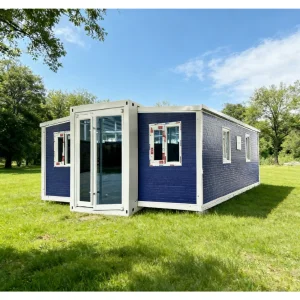
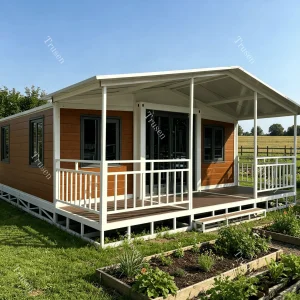
Double Wing Expandable Foldable Farmhouse

Modern Design Double Wing Expandable Foldable Breathable Farmhouse Prefab House Customized Portable Modular Home

View Details
Modern Luxury Modular Container House

Modern Luxury 1 Bedroom Modular Wooden Steel Frame Prefabricated Container House Low Cost Movable

View Details
Modern China Container House

Modern China Container House Prefab Houses 2 3 Bedrooms Home Prefabricated Luxury Modular Home

View Details
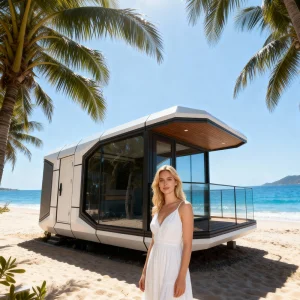
Luxury Wooden Log Capsule House

High Quality Luxury Modern Wooden Log Capsule House Chinese Hotel Exterior Villa Apartment Use

View Details
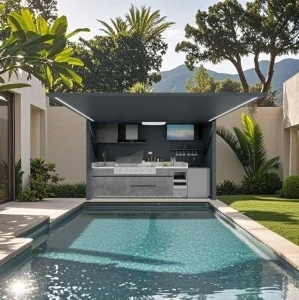
Modern Simple Modular Outdoor BBQ Shed

2026 Dorene Modern Simple Modular Metal Corteen Steel Outdoor Garden BBQ Kitchen Shed

View Details
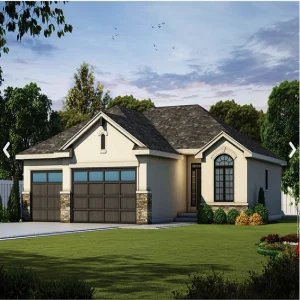
China Wholesale Luxury Villa Prefab LGS House

China Wholesale Luxury Houses Prefabricated Villa Prefab LGS House

View Details

Guangzhou NGL Home Co., Ltd.: Global Structural Pioneers

Guangzhou NGL Home Co., Ltd. stands at the cutting edge of prefab manufacturing in China, offering end-to-end engineered, high-performance structural systems. Over the years, we have transitioned from local prefab suppliers to globally recognized modular construction consultants and exporters. Our core systems support residential, commercial, industrial, and institutional project pipelines around the world.

By blending modern material science with advanced volumetric prefabrication, we lower structural lead times, guarantee compliance with international construction standards, and mitigate site waste by up to 60%. As standard construction costs rise and labor remains scarce, our off-site construction facilities offer a predictable, high-quality, and cost-controlled solution for contractors, developers, and government agencies alike.

50+
Export Countries
20,000+
Sqm Monthly Output
100%
Galvanized Frames
0-Site
Wet Work Required

Macro-Industry Solutions & Global Structural Challenges

Addressing supply chain inefficiencies, rising regional labor rates, and ecological demands through industrialized modular housing.

Affordable Residential Solutions

Global housing deficits require rapid, scalable answers. Our modular residential systems bypass weather delays and trade shortages, cutting project timelines by up to 50% without compromising structural longevity.

Industrial Camps & Remote Sites

We deploy durable, flat-pack and expandable units to remote regions for mining operations, agricultural hubs, oil & gas projects, and support operations, ensuring safe, code-compliant housing in harsh climates.

Eco-Tourism & Luxury Resorts

Architects rely on our steel-framed and wooden-accent capsule systems to build high-end tourist lodging in protected ecological zones, minimizing site footprints and maximizing luxury.

Advanced Engineering, Durability, & Global Compliance

For modular structures, success lies in engineering precision. Guangzhou NGL Home designs structural configurations optimized for diverse wind loads, seismic zones, and temperature extremes. Every design relies on high-grade, hot-dip galvanized steel framing to resist corrosion and structural degradation.

Thermal Efficiency and Envelope Design: Our modular units employ sandwich panel systems (using Polyurethane, Rockwool, or EPS) coupled with integrated thermal breaks. This structure keeps energy use low and conforms to North American ASHRAE standards as well as European thermal performance guidelines.

Code and Structural Compliance: Our engineering processes match strict regional building codes, ensuring approval from local regulatory departments:

  • Australia & New Zealand: Built in accordance with AS/NZS 1170 wind loading and structural compliance framework (often configured as Granny Flats).
  • North America: Built using heavy-duty steel profiles that meet local building safety requirements and ICC guidelines.
  • European Union: Fully compliant with Eurocodes (EN 1990 to EN 1999) for structural load capacity and thermal performance.
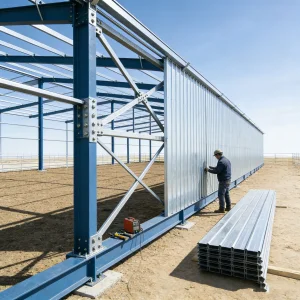
Engineered Prefabricated Structure Structural Detail

Future Technology Roadmap: Modular Building 2.0

Embracing AI, IoT, and high-performance carbon-neutral materials to transform prefab residential solutions.

AI-Assisted Generative Layouts

By using parametric CAD and BIM models, our design processes optimize load distribution, reduce steel waste, and automatically prepare layout designs for custom floor plans.

IoT & Smart Integration

Our premium units can be retrofitted with smart automation systems, smart climate controllers, solar arrays, and energy storage, providing off-grid operational independence.

Zero-Carbon Materials

We are incorporating bio-composite paneling, recycled alloy steel components, and low-VOC interior coatings to construct healthy, eco-friendly structures.

Manufacturing Infrastructure & Worldwide Projects

Take a look at our production facilities, structural framing setups, and project deployments globally.


Technical & Commercial FAQ

Important answers regarding life expectancy, shipping logistics, customization, and engineering specs.

1. What is the typical design life of an NGL prefab house?
Our light gauge steel structure villas and customized modular homes are engineered to last over 50 years under standard maintenance. We use hot-dip galvanized steel frames to resist rust, ensuring stability in coastal environments.
2. How do these houses handle high wind and earthquake zones?
Every structure undergoes structural calculations to verify resistance to wind speeds up to 120-150 km/h and seismic forces up to 8 magnitude. We offer targeted structural reinforcement options for tropical storm zones and active fault lines.
3. Do the products meet building regulations in Australia and New Zealand?
Yes. We supply specific structural packages—including our expandable cabins and granny flats—that comply with AS/NZS 1170 and related standards. We also provide certified electrical and plumbing components to meet local connection requirements.
4. Can I customize the internal layouts and finishes?
Absolutely. We offer complete OEM and ODM design flexibility. Our team will adapt wall configurations, window placements, floor layouts, insulation materials (EPS, Glasswool, Rockwool, or PU), and interior decorative panels to fit your target budget.
5. How are these buildings shipped and assembled?
Most of our modular houses are designed to pack flat or fit compactly inside standard 40ft HQ containers to minimize freight costs. Once on site, standard container models can be erected in a few hours, while larger light-gauge steel villas are built using bolt-together framing and clear instructions. No site welding is needed.

Additional Structural & Special-Purpose Solutions

From modern multi-story residential structures to agricultural layouts and pet housing options.
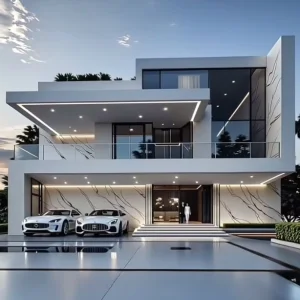
Flat Roof Residential Modern Light Steel House

3 Bedrooms Flat Roof Residential Modern Light Steel Gauge Frame Prefabricated Houses Luxury Villas

View Details
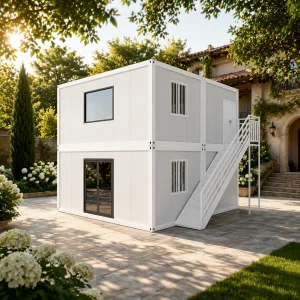
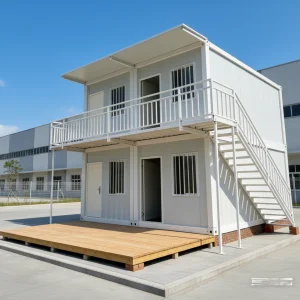
Luxury 2-Story Container Duplex House

Luxury 2-Story Prefabricated Container Duplex House, 2 Bedroom Detachable Modular Home

View Details
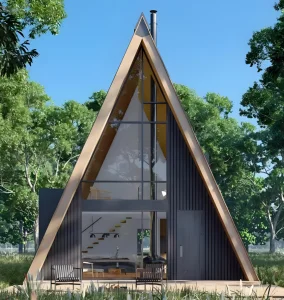
Modern A-Frame Prefab Steel Villa

Modern 60m² A-Frame Prefab Steel Structure Villa Factory Direct for Holiday or Apartment Living

View Details
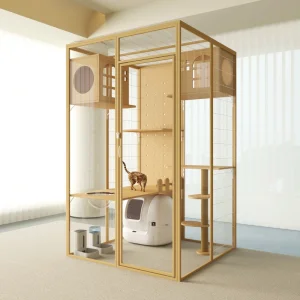
Customizable Luxury Cat Cage Villa

Customize Large Cat Cage & Villa Luxury Glass Wood Cat House With Button Closure Full-View Indoor

View Details
Detachable Two Bedroom Container House

20ft 40ft Detachable Two Bedroom House Container Frame Office Building Portable Small Cheap 2 Floor

View Details
Small Fast Assembling One Storey House

Small Fast Assembling One Storey Ready Made House Modular Apartment Garden Buildings Prefab Cabin

View Details
Modern Steel Structure Agricultural House

Modern Steel Structure Building Outdoor Agriculture Dairy Farm Chicken House Farm House Solid H-Shape

View Details
Luxury Double-Story Quick-Install Container

Luxury Double-Story Quick-Install Prefab Container House With External Staircase For Shops, Dormitories

View Details
All Modern Prefab House Products