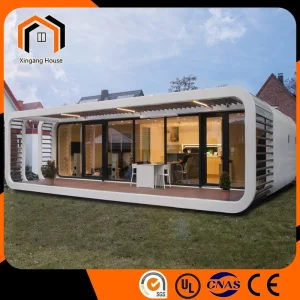
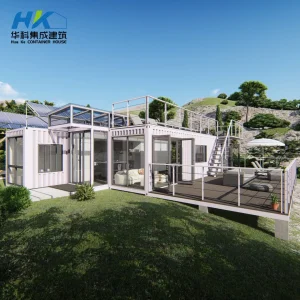
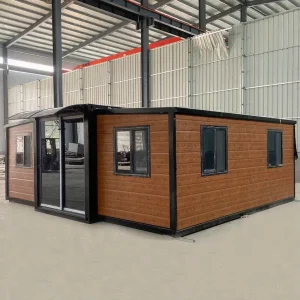
Engineered specifically to withstand Eastern European climatic conditions while delivering rapid assembly times and high thermal efficiency.
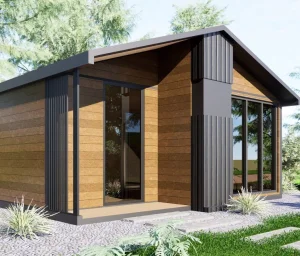

Understanding the macroeconomic forces driving modular steel adoption in Central & Eastern Europe.
Poland's construction landscape is undergoing a massive paradigm shift. Driven by chronic shortages of skilled bricklayers and structural concrete workers, combined with soaring raw material prices, traditional building methods are yielding to factory-controlled offsite fabrication. Prefabricated steel frame houses are no longer considered temporary or niche alternatives; they are recognized as premium, structurally superior options for developers aiming to shrink timelines and control capital expenditure.
Furthermore, Poland’s strict adherence to WT2021 (Warunki Techniczne 2021) standards—which impose rigid limits on primary energy consumption (Ep) and stipulate maximum heat transfer coefficients (U-values) for external walls of 0.20 W/(m²·K)—forces a demand for sophisticated wall assemblies. Traditional masonry struggle to economically match the insulation parameters easily achieved in factory environments through integrated rockwool or polyurethane insulation inside cold-formed steel frames.
Reducing on-site labor requirements by up to 70%. Prefab units ship directly to sites across provinces like Masovia, Lower Silesia, and Greater Poland, requiring only crane operations and utility hookups.
Engineered layers containing high-density polyurethane (PU) core panels combined with secondary insulation boards to target passive house insulation values, minimizing seasonal energy bills in severe Polish winters.
Shorter construction times mean commercial developments (such as logistics offices, tourist parks, and residential complexes) can yield rental revenue within months, compared to years with traditional masonry.
Guangzhou NGL Home Co., Ltd. is a leading manufacturer of prefab houses, modular buildings, portable homes, and steel structure construction solutions in China. With extensive experience in the prefabricated building industry, we are committed to providing innovative, efficient, and sustainable housing systems for residential, commercial, industrial, and institutional applications worldwide.
Our product range includes prefab houses, modular homes, steel structure houses, portable cabins, flat pack container houses, expandable homes, labor camps, site offices, modular classrooms, healthcare buildings, commercial units, resort villas, and customized prefabricated structures. Designed with flexibility and durability in mind, our solutions offer fast installation, convenient transportation, reduced construction costs, and excellent long-term performance.
At NGL Home, we combine advanced manufacturing technology with rigorous quality management to ensure every project meets international standards. Our experienced engineering team offers complete OEM and ODM services, including customized layouts, structural design, thermal insulation, electrical and plumbing systems, interior decoration, exterior finishes, and project-specific modifications to satisfy diverse customer requirements.
Constructed with premium galvanized steel frames and high-quality insulation materials, our prefabricated buildings provide outstanding structural strength, weather resistance, energy efficiency, and comfortable living environments. They are widely applied in construction sites, mining camps, government housing projects, tourism resorts, educational facilities, medical centers, emergency relief programs, military camps, and permanent residential developments.
Driven by innovation, quality, and customer satisfaction, Guangzhou NGL Home continuously invests in modern production equipment and product development to deliver reliable modular construction solutions to global markets. Our products are exported to Europe, North America, South America, Southeast Asia, the Middle East, Africa, and Oceania, earning long-term trust from contractors, developers, distributors, and project owners.
From agricultural infrastructure in Greater Poland to luxury tourism cabins in the Tatra Mountains.
In hot spots such as Zakopane, Masuria, and Baltic coastal towns (Sopot, Kołobrzeg), developers rely on modular Apple Cabins and steel villas. Factory finishes minimize site disruption to pristine natural forests and national parks while ensuring year-round, thermal-insulated accommodation for winter skiing and summer retreats.
With regions like Wielkopolska (Greater Poland) serving as core European agricultural centers, farmers require durable, cost-effective poultry barns, automated chicken houses, and heavy machinery warehouses. NGL Home's hot-dipped galvanized structural profiles survive high ammonia atmospheres and heavy Polish snow/wind loading.
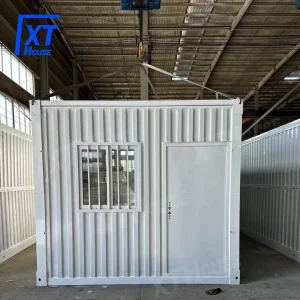
As Poland continues to position itself as the logistics hub of Europe, massive industrial parks are springing up along the A1, A2, and A4 highways. Our flat-pack and expandable container buildings supply these sites with rapid-assembly office spaces, control rooms, and driver rest areas.
Our experienced engineering team can adapt structural load capacities and insulation matrices to align with Polish building permissions.
Send Inquiry NowRigorous architectural standards applied to ensure structural safety and compliance under European construction codes.
Building in Europe, and specifically Poland, demands compliance with harmonized European standards (Eurocodes). Prefabricated buildings from NGL Home are engineered utilizing advanced structural calculation software (such as SAP2000 and Tekla Structures) to meet the following parameters:
Design of steel structures. Hot-dip galvanization (minimum coating Z275g/m²) ensures long-term resistance to rust and oxidation caused by high humidity levels near the Baltic coast.
Engineered to withstand snow zones 1 to 5. Structures can support up to 2.5 kN/m² roof loads, critical for alpine and foothill conditions in southern Poland.
Designs adjusted to wind velocities up to 26 m/s (approx. 93.6 km/h) safeguarding high-exposure locations in coastal zones.
Seamless integration of factory capacity and transnational freight channels to guarantee punctual delivery.
Operating out of Guangzhou, NGL Home benefits from the world's most robust metalworking and component manufacturing ecosystems. This allows us to secure raw galvanized steel, specialized insulation components, and finishing systems at scale, maintaining price stability even in volatile markets.
For urgent projects, we leverage the New Silk Road (China-Europe Railway Express) linking cargo terminals in Chengdu/Xi'an directly to major Polish Dry Ports like Małaszewicze. This overland route cuts transit times down to just 14-18 days compared to traditional maritime freight.
For large-scale, structural container projects where cost optimization is primary, direct sea lanes to the Port of Gdańsk or Port of Gdynia offer massive volume discounts. We provide complete flat-pack shipping configurations, packing up to 4 complete standard units into a single 40ft HQ container.
Explore our specialized designs and configurations optimized for European structural requirements.


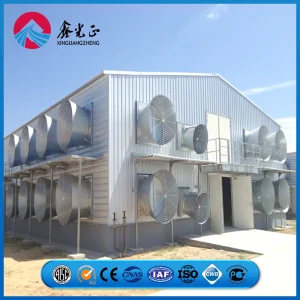
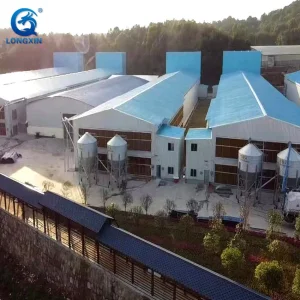
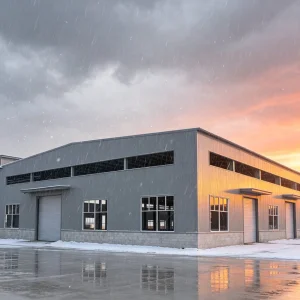
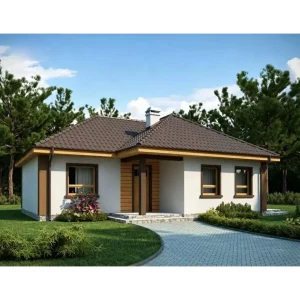
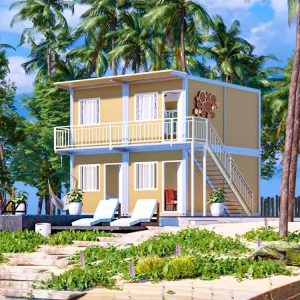
Ensure structural flexibility with rapidly deployable structural solutions.
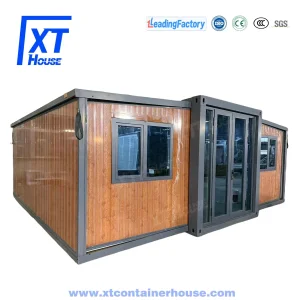
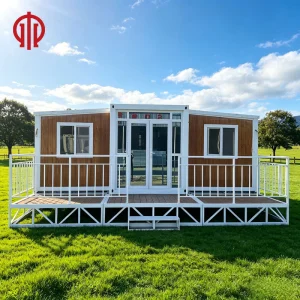
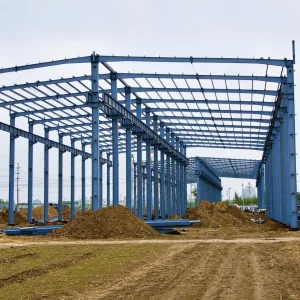
Transparent display of Guangzhou NGL Home manufacturing excellence and build quality.









How materials science and digital integration will revolutionize prefab architecture.
Future iterations of light steel cold-formed frames will directly interface with building information modeling (BIM) architectures. From CAD sketches, raw steel strips will automatically configure punchings, utility openings, and connections, reducing manual sizing errors to less than 0.5mm.
By blending standard polyurethane sandwich panels with nanostructured silica aerogels, wall panel thicknesses can be reduced by 30% while achieving matching or superior heat transmission metrics (U-values below 0.12 W/m²K), yielding larger internal living areas.
In accordance with Poland's long-term green economy plan, modular roof structures will feature integrated photovoltaic solar roof shingles (BIPV) as standard factory options. Energy recovery systems will run directly within structural chassis, transforming prefab homes into active local micro-generators.
Get answers to the most common queries regarding importation, installation, and regulation compliance.
Yes. WT2021 places strict regulations on primary energy use and thermal insulation (maximum U-values of 0.20 W/m²K for external walls). To meet these guidelines, NGL Home customizes wall layers using thick Polyurethane (PU) sandwich panels or Rockwool backing sheets, accompanied by triple-glazed low-emissivity windows. All calculations can be backed by structural certificates compliant with Eurocode 3 (EN 1993).
All structural framework components utilize structural cold-formed steel with hot-dip galvanization (minimum coating mass of Z275g/m²). This creates a physical barrier against rust and moisture, crucial for coastal regions like Gdańsk. Roof loads are calculated based on Polish snow load mapping (Zones I to V), beefing up vertical post sizes and truss profiles to withstand up to 2.5 kN/m² in mountain regions.
We offer two main transport solutions: overland transport via the China-Europe Railway Express (routing through Central Asia directly into the Małaszewicze container hub in eastern Poland, with an average transit time of 14-18 days) and maritime container freight (routed directly into the Port of Gdańsk or Port of Gdynia, which is highly cost-effective for larger commercial volumes).
Yes, we provide advanced OEM and ODM configurations. Depending on requirements, we pre-route electrical conduits, distribution boxes, and plumbing manifolds within the wall insulation cavity directly at the factory. All electrical components and cables can be certified to match European standards (VDE, CE certifications) for straightforward on-site connections.
Because the frame elements are precision cut and pre-assembled at the factory, typical site setup times are very short. Flat-pack or modular units are lifted onto a pre-poured slab or screw pile foundation with a crane, aligned, and bolted together. Detailed assembly drawings, video walk-throughs, and structural calculations are supplied. For larger housing developments, we can provide remote video guide consultations.
Whether you require modular offices, residential villas, or massive industrial poultry structures, NGL Home delivers CE-compliant, highly insulated, and rapidly deployable steel prefab buildings.
Send Inquiry Now NGL Home