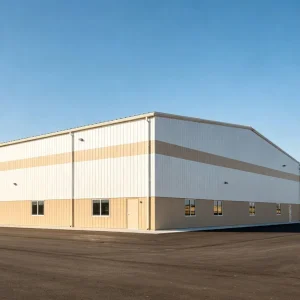
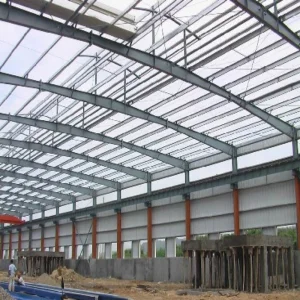
Engineered structural building kits designed to optimize construction timelines, minimize local labor overhead, and withstand Great Lakes winter elements.



The Greater Toronto Area (GTA)—encompassing industrial hubs in Mississauga, Brampton, Vaughan, and Markham—is experiencing unprecedented commercial development pressures. As traditional construction timelines expand due to skilled labor shortages, regulatory backlog, and unpredictable Ontario winters, modern enterprises are migrating toward off-site prefabrication solutions. Prefabricated steel office buildings and modular extensions represent a structural pivot, facilitating commercial density without the lengthy site disruptions typical of wet construction methods.
By shifting structural steel fabrication, structural welding, and multi-layer wall panel integration into controlled manufacturing facilities, developers in Ontario are achieving up to a 40% reduction in project schedules. Our high-durability prefabricated steel structures conform seamlessly with the Ontario Building Code (OBC), addressing specific local zoning requirements, municipal snow load metrics, and structural deflection limitations near Lake Ontario.
Calculated for Southern Ontario snow loads, seismic activity, and wind forces.
High R-value structural sandwich insulation panels (PU, EPS, Rockwool).
Deploying prefabricated commercial offices across Southern Ontario provides distinct advantages:
Optimizing space utilization with flexible engineering designs suitable for rapid deploy-and-use commercial sites across the GTA.
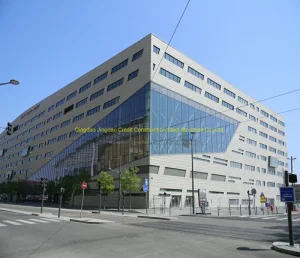
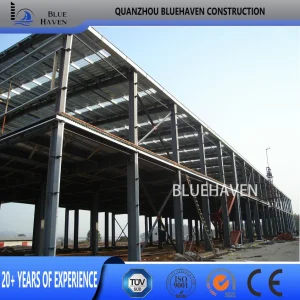
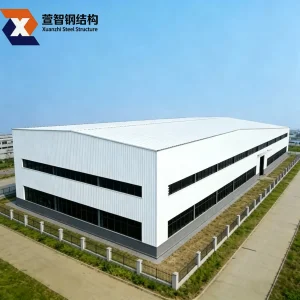
A global manufacturing powerhouse, delivering state-of-the-art modular infrastructure systems directly to North American construction markets.
Guangzhou NGL Home Co., Ltd. is a leading manufacturer of prefab houses, modular buildings, portable homes, and steel structure construction solutions in China. With extensive experience in the prefabricated building industry, we are committed to providing innovative, efficient, and sustainable housing systems for residential, commercial, industrial, and institutional applications worldwide.
Our product range includes prefab houses, modular homes, steel structure houses, portable cabins, flat pack container houses, expandable homes, labor camps, site offices, modular classrooms, healthcare buildings, commercial units, resort villas, and customized prefabricated structures. Designed with flexibility and durability in mind, our solutions offer fast installation, convenient transportation, reduced construction costs, and excellent long-term performance.
At NGL Home, we combine advanced manufacturing technology with rigorous quality management to ensure every project meets international standards. Our experienced engineering team offers complete OEM and ODM services, including customized layouts, structural design, thermal insulation, electrical and plumbing systems, interior decoration, exterior finishes, and project-specific modifications to satisfy diverse customer requirements.
Constructed with premium galvanized steel frames and high-quality insulation materials, our prefabricated buildings provide outstanding structural strength, weather resistance, energy efficiency, and comfortable living environments. They are widely applied in construction sites, mining camps, government housing projects, tourism resorts, educational facilities, medical centers, emergency relief programs, military camps, and permanent residential developments.
Delivering heavy-duty structural performance that mitigates cold-climate risks and optimizes operational thermal metrics.
All load-bearing structures manufactured by NGL Home utilize premium high-tensile structural steel (minimum yield strength Q355B, equivalent to CSA G40.21 Grade 350W). To combat the corrosive effects of road salt, coastal humidity, and moisture cycles in the GTA, columns and beams undergo hot-dip galvanization (minimum Z275/G90 coating thickness, 275 g/m²). This ensures a service life exceeding 50 years without structural degradation.
Standard building envelopes do not meet Ontario's SB-10 compliance mandates. NGL Home integrates advanced polyurethane (PU) or structural rockwool sandwich paneling with integrated tongue-and-groove thermal break joints. Continuous exterior insulation eliminates thermal bridging through the steel studs, reducing HVAC energy expenditure by up to 35% compared to site-built light gauge framing.
Southern Ontario experiences diverse micro-climates, especially dynamic snow drifting and high wind conditions adjacent to Lake Ontario. Our engineers execute computerized finite element analysis (FEA) on structural components using SAP2000. Calculations are aligned with standard GTA regional loads:
By standardizing these load capacities during our manufacturing processes in China, we eliminate the need for costly field reinforcing prior to municipal inspections in Toronto.
A streamlined supply chain protocol from China production floors to final installation in the Greater Toronto Area.
Our modular components are flat-packed or pre-assembled in standard high-cube shipping containers. Cargo is shipped from major Chinese ports directly to the Port of Montreal or Port of Vancouver, integrated onto trans-Canadian rail lines, and delivered via container chassis directly to Southern Ontario project sites.
NGL Home provides comprehensive structural drawings and calculations. We work in tandem with local Ontario-licensed Professional Engineers (P.Eng) to execute local stamp approvals, ensuring seamless building permit applications (Form 1) with local GTA municipalities.
All internal wiring, junction systems, panel boards, and lighting components can be supplied pre-certified under CSA C22.1 standards. This ensures hassle-free inspections by the Electrical Safety Authority (ESA) during localized utility connections.
Key technical considerations regarding design limits, structural lifespan, and approval procedures for Canadian developers.
Select from our modular configurations, multi-storey steel designs, and economical work site facilities.


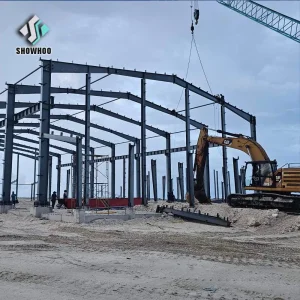


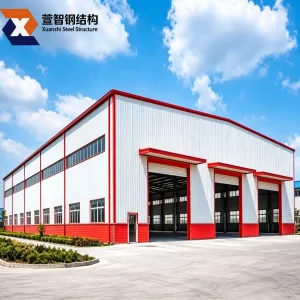
Take a closer look at our standard-setting fabrication processes and structures deployed globally.









Incorporate global manufacturing cost arbitrage into your next GTA building venture. Connect directly with our lead structural engineering department to review customized layout designs, structural steel configurations, and localized Ontario compliance requirements.
Send Inquiry Now NGL Home