NGL Home
1 / 5
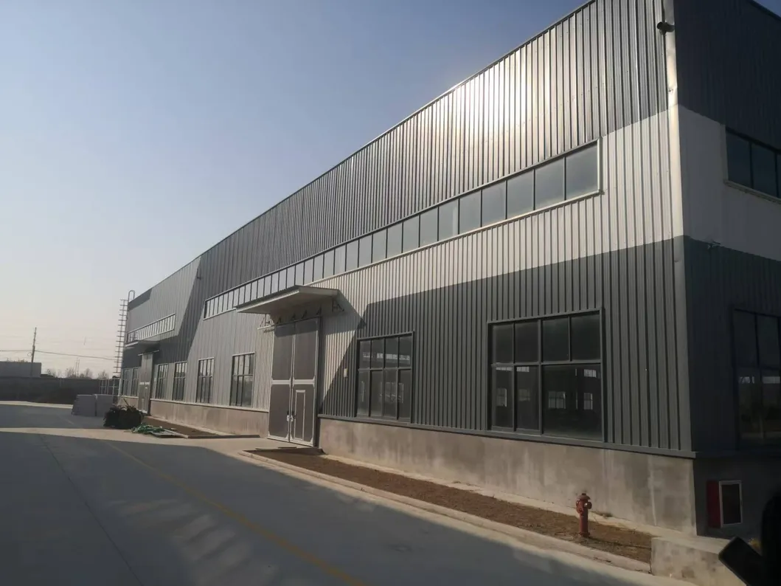
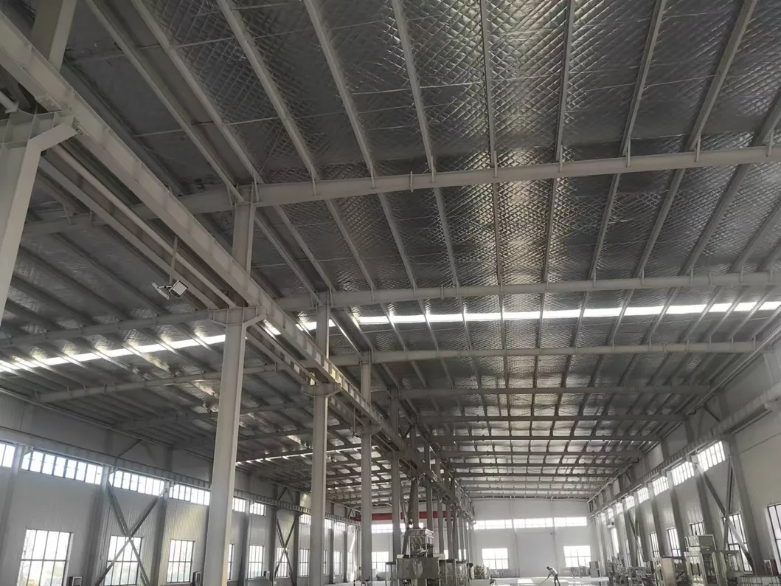
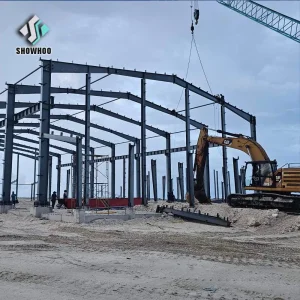
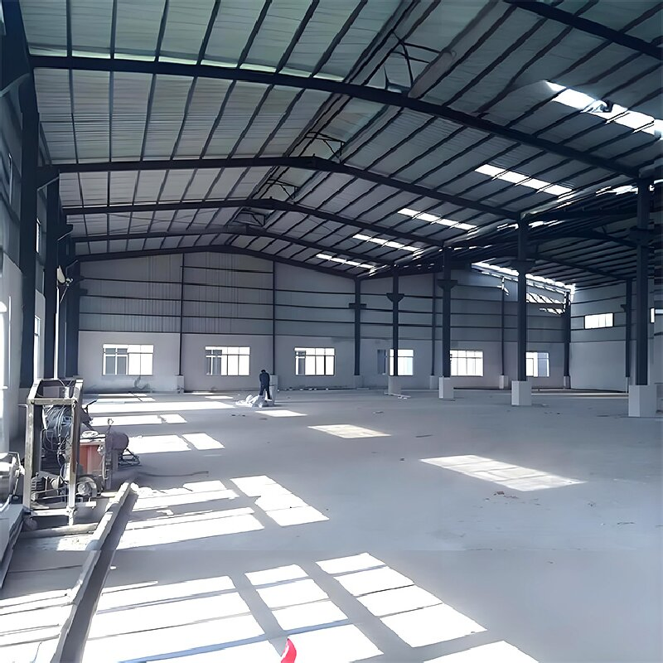
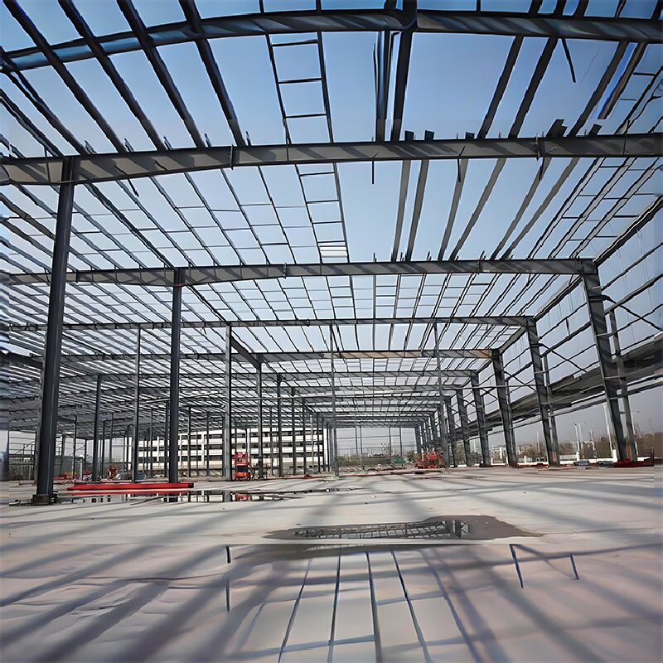
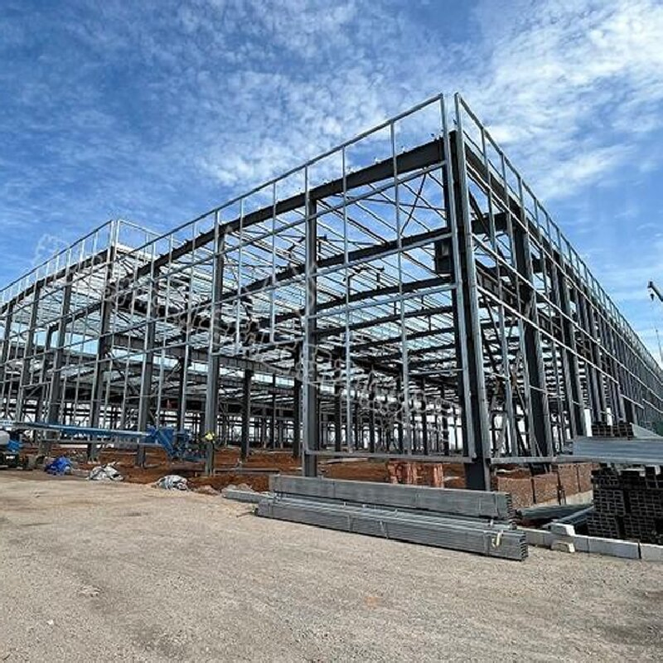
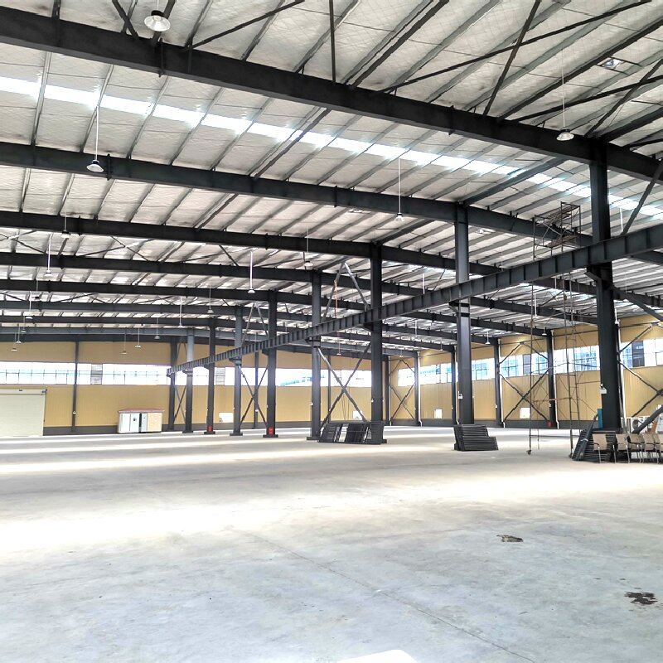
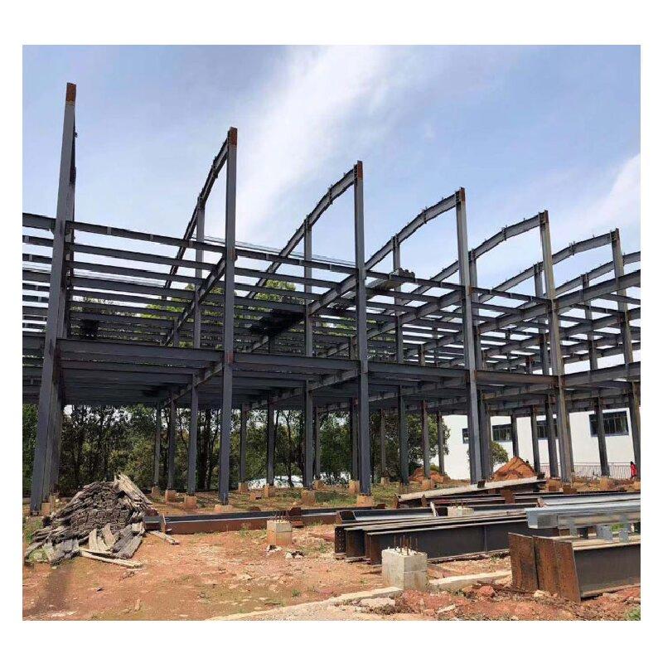
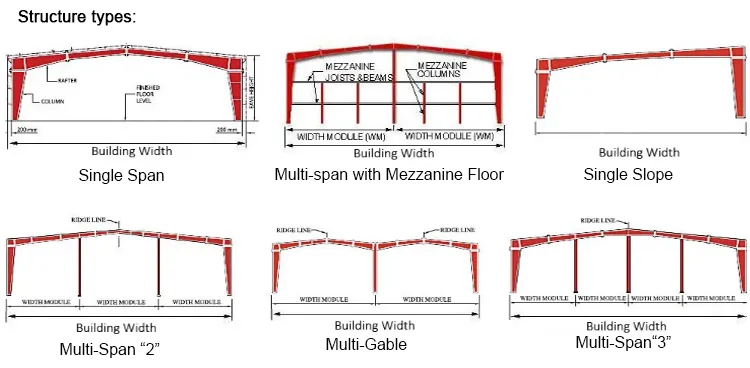
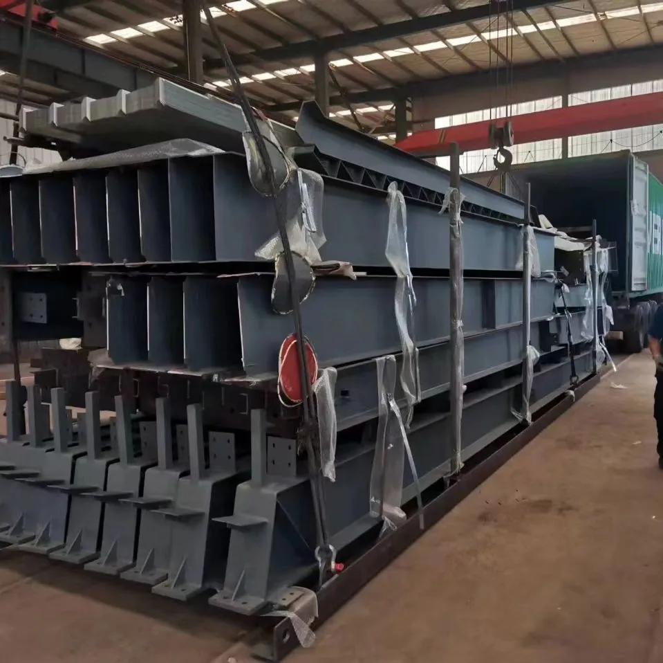
Our systems feature high fire resistance and strong corrosion resistance. Steel structure workshops, warehouses, and hangars mainly consist of load-bearing steel columns, beams, structures, and roof trusses.
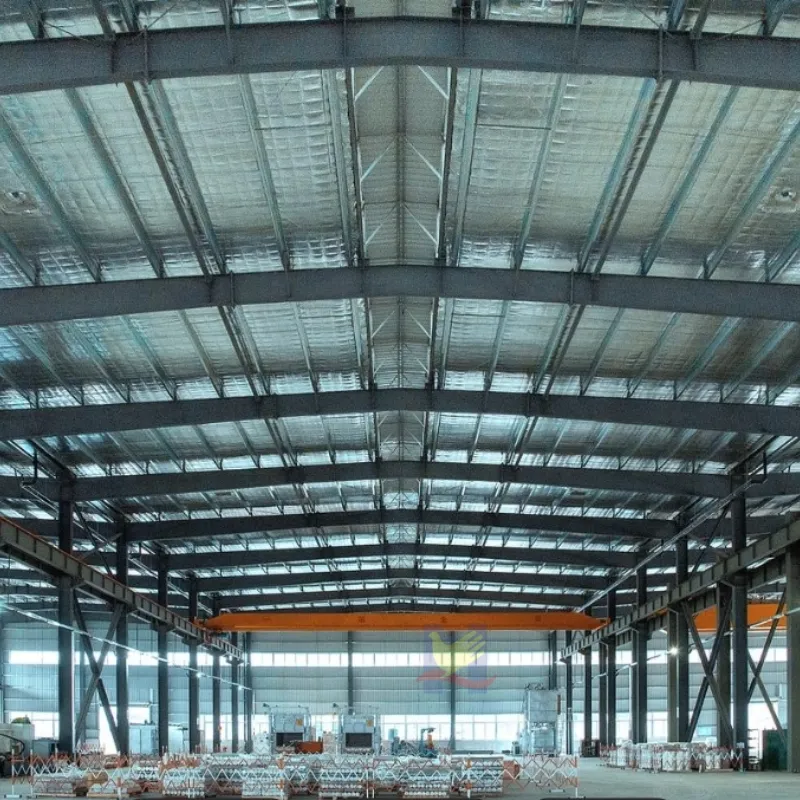
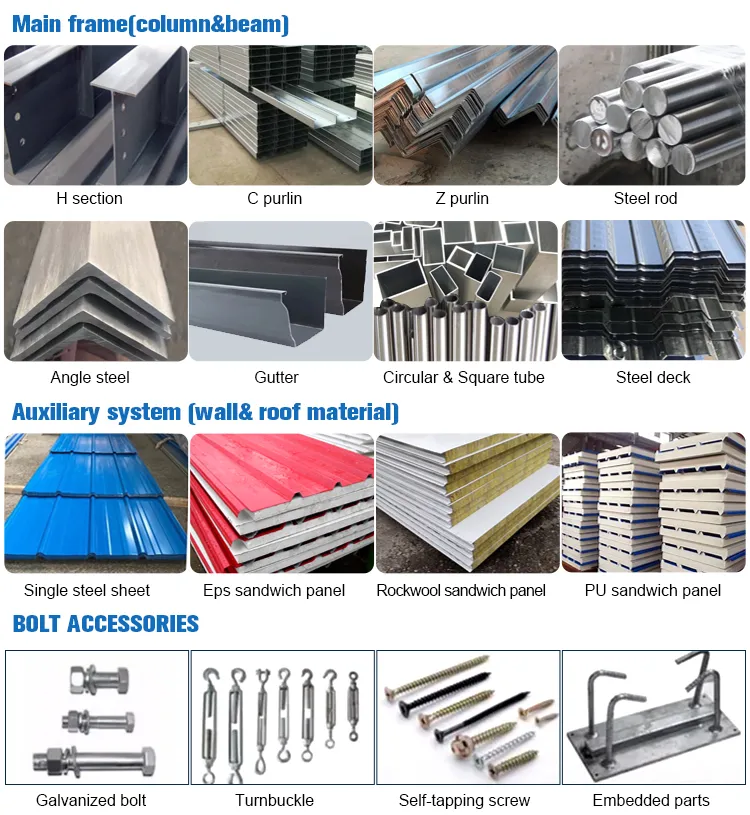
The roof and walls can be built using composite panels or veneer. Galvanized sheet metal prevents rust and corrosion, while self-tapping screws tighten plate connections to eliminate leakage. Composite options include polystyrene, glass fiber, rock wool, and polyurethane sandwich panels, providing superior thermal insulation and fire-retardant properties.
| Items | Specification | |
|---|---|---|
| Main Steel Frame | Column | Q235, Q345 Welded H Section Steel |
| Beam | Q235, Q345 Welded H Section Steel | |
| Secondary Frame | Purlin | Q235 C and Z purlin |
| Knee brace | Q235 Angle Steel | |
| Tie rod | Q235 Circular Steel Pipe | |
| Brace | Q235 Round Bar | |
| Vertical & Horizontal support | Q235 Angle Steel, Round Bar or Steel Pipe | |
| Cladding System | Roof panel | EPS Sandwich Panel / Glass Fiber Sandwich Panel |
| Rock Wool Sandwich Panel / PU Sandwich Panel / Steel Sheet | ||
| Wall panel | Same as roof panel | |
| Accessories | Window | Aluminium Alloy Window / PVC Window |
| Door | Sliding Sandwich Panel Door / Rolling Metal Door / Personal Door | |
| Rainspout | PVC | |
| Live Load on Roof | In 50kg/Sqm (Color steel panel surrounded) | |
| Wind Resistance Grade | According to local climate | |
| Earthquake Resistance | 8 Grades | |
| Structure Usage | Up to 50 years | |
| Finishing Options | Vast array of colors and types available | |
| Paint Options | Alkyd painting, two primary paintings, two finish paintings | |
| (Gray, red, white, epoxy zinc, etc.) or Galvanized. | ||
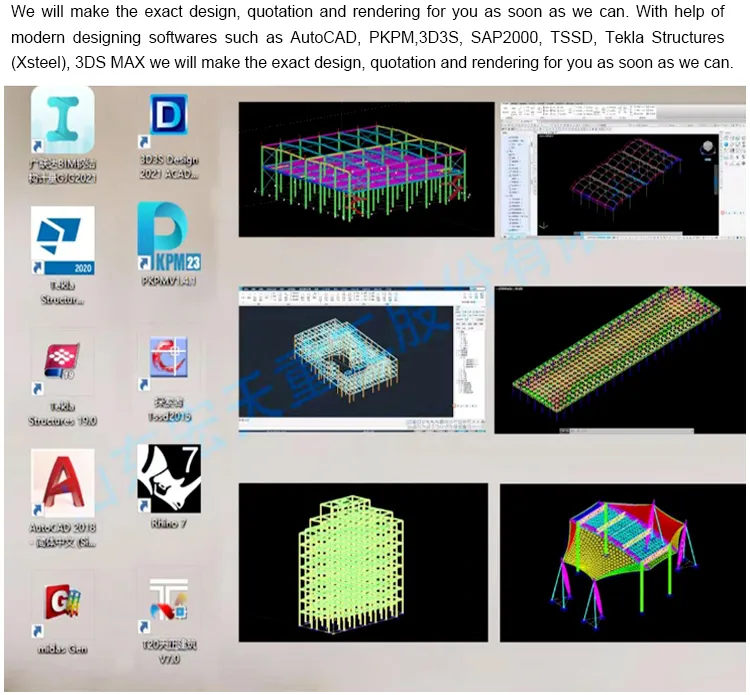
Drawing Design: Provide us with site details (snow load, wind load, local seismic grade) and our team will supply custom technical drawings.
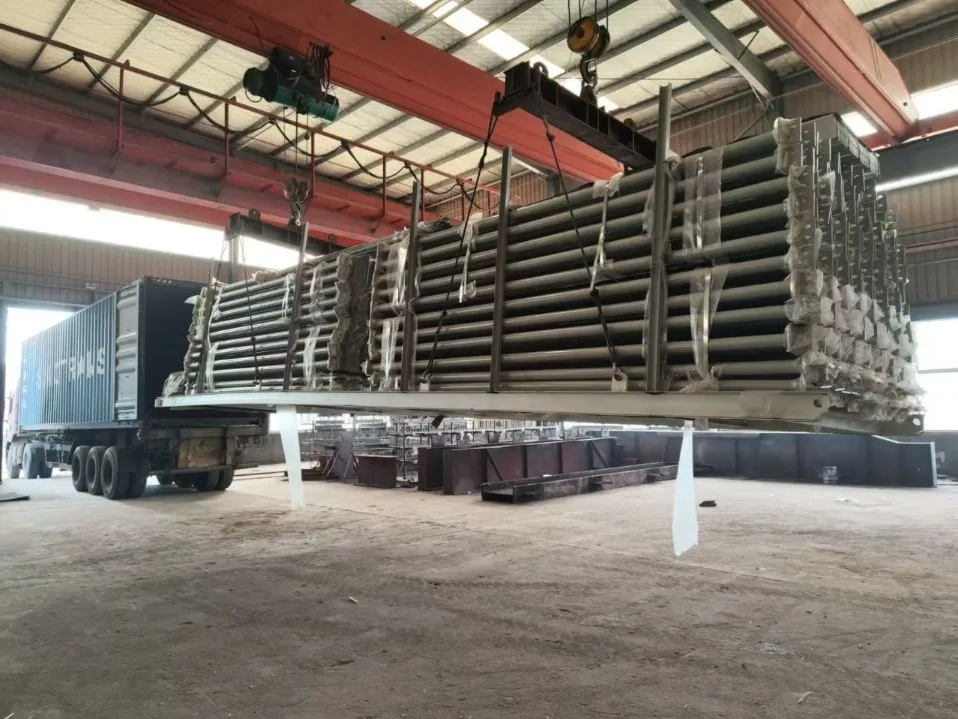
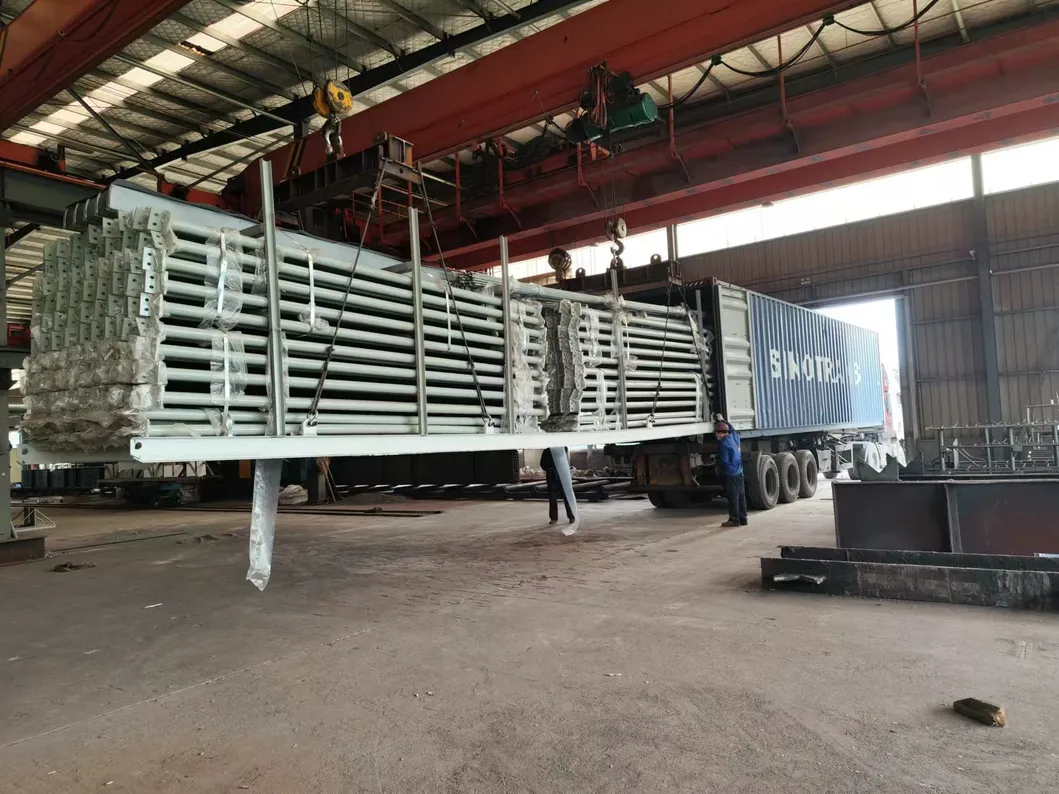
Our products have been exported globally to Australia, the Philippines, Bangladesh, Bolivia, Ghana, Kuwait, Thailand, Qatar, Mauritius, Sri Lanka, PNG, Cambodia, Niger, Sudan, Ecuador, New Zealand, Iceland, Brazil, Argentina, Uruguay, Chile, Dominica, Oman, and beyond.
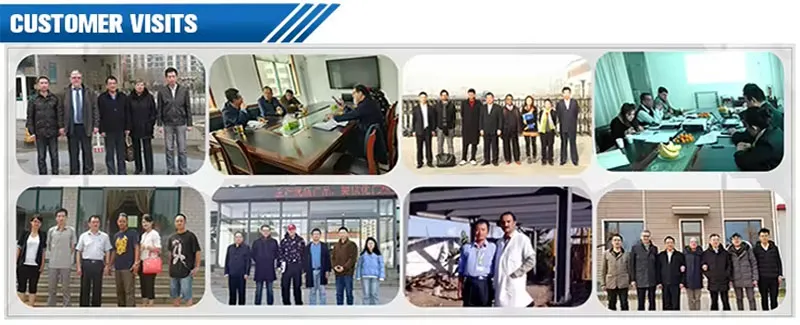
Established in 2001, we specialize in the design, manufacturing, and global sales of lightweight and heavy-duty steel structures, prefabricated houses, wall and roof systems, and glass curtain wall systems.
Scientific, Innovation, Develop, Efficiency.
Deliver excellent projects, create a robust reputation, and establish trusted brands.
Survive by quality, develop by innovation, profit on management, and lead through service.
Innovation is fundamental, quality is life, practicality is objective, and efficiency is the ultimate goal.