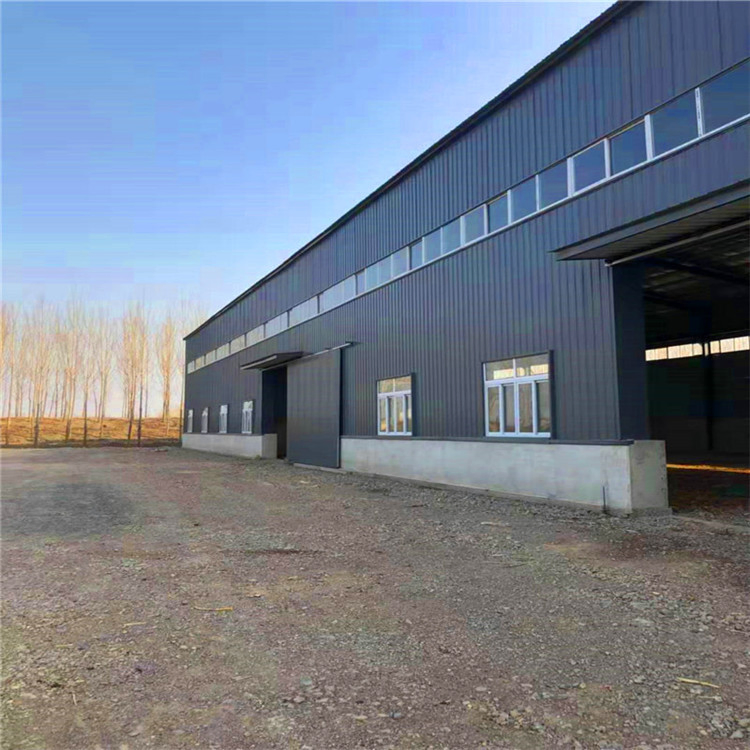
Portal Frame Steel Structure Building Construction for Prefabricated Commercial Warehouse Industrial Fabricated Workshop Prefab Office Farm Metal Shed

Customization: Available
Connection Form: Bolt Connection
Construction Member: Steel Column

Product Description

Basic Information & Overview
Model NO.
steel building1
Grade
Carbon Structural Steel
Molding Method
Cold Drawn Steel
Residential Wall Structure
Wallboard
Standard
GB
Steel Type
H-Section Steel
Structure
Steel Structure
Life Time
up to 50 Years
Certificate
ISO
Building Size
Length X Width X Eave Height, According to Client
Main Frame
Hot Rolled or Built-up H Section, Q235B, Q345b
Secondary Frame
X/V Type Bracing, C/Z Purlin, Q235B
Surface Treatment
Painted or Galvanized
Roof & Wall
Single Sheet or Sandwich Panel
Foundation
Concrete Foundation and Steel Anchor Bolt
Connection
All Bolt Connection(High-Strength and Normal Bolt)
Window
PVC, Steel Plastic, Aluminium
Door
Walk Door, Sliding Door, Roller Door
Drawing
Design The Drawing as Your Demand
Installation
Engineer Helps to Instruct Installation
Column and Beam
Hot Rolled or Welded H Section, I Section
Quality Assurance
50 Years
Trademark
Carbon Structural Steel
Origin
China
HS Code
9406
Production Capacity
5000 Ton Per Month
Transport Package
Standard Export Package or Customer's Requirement
Packaging & Delivery
Package Size
100.00cm * 100.00cm * 100.00cm
Package Gross Weight
100.000kg
Product Description
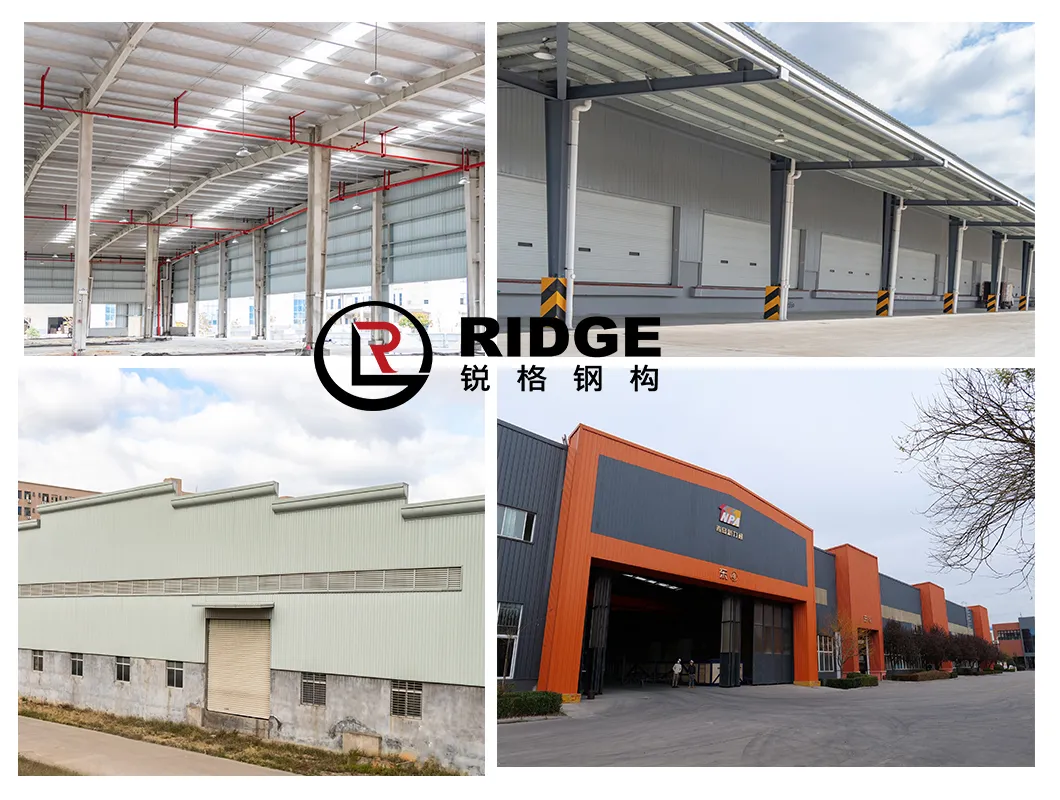
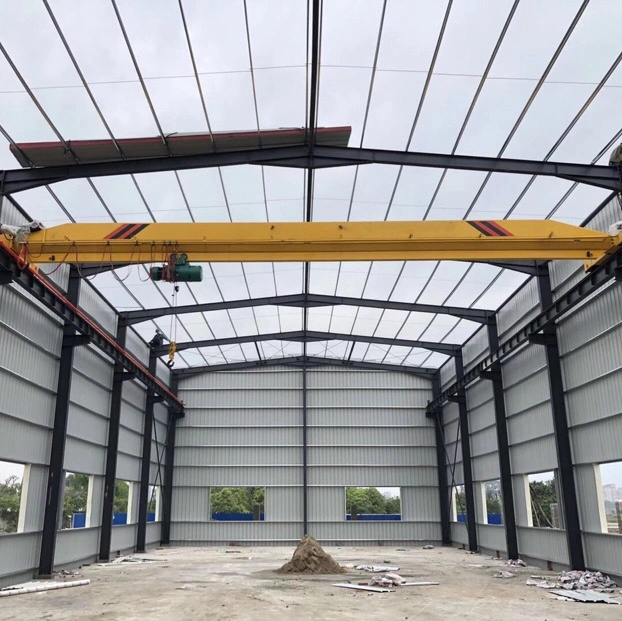
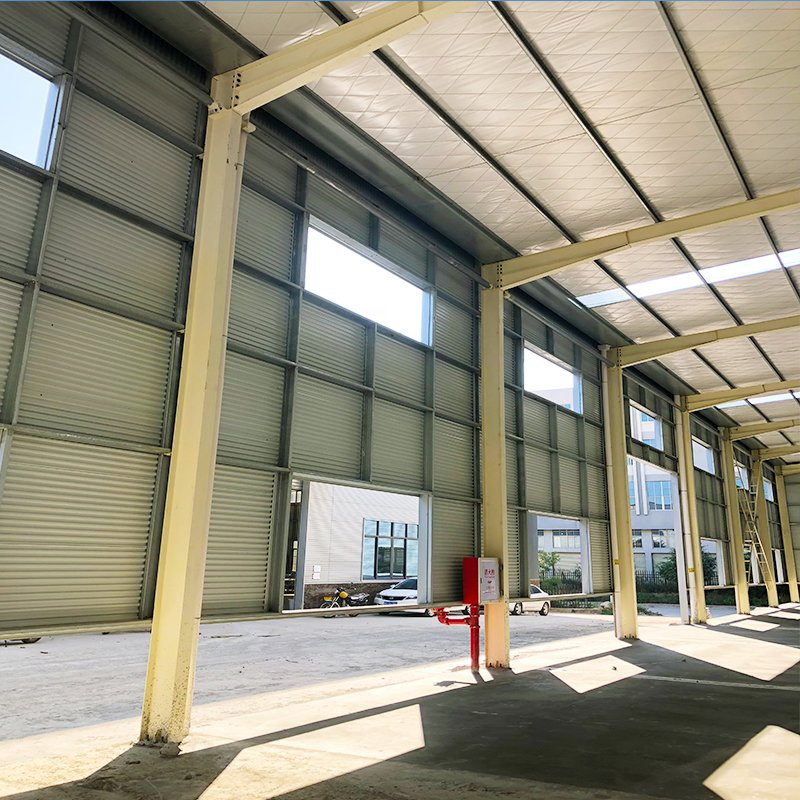
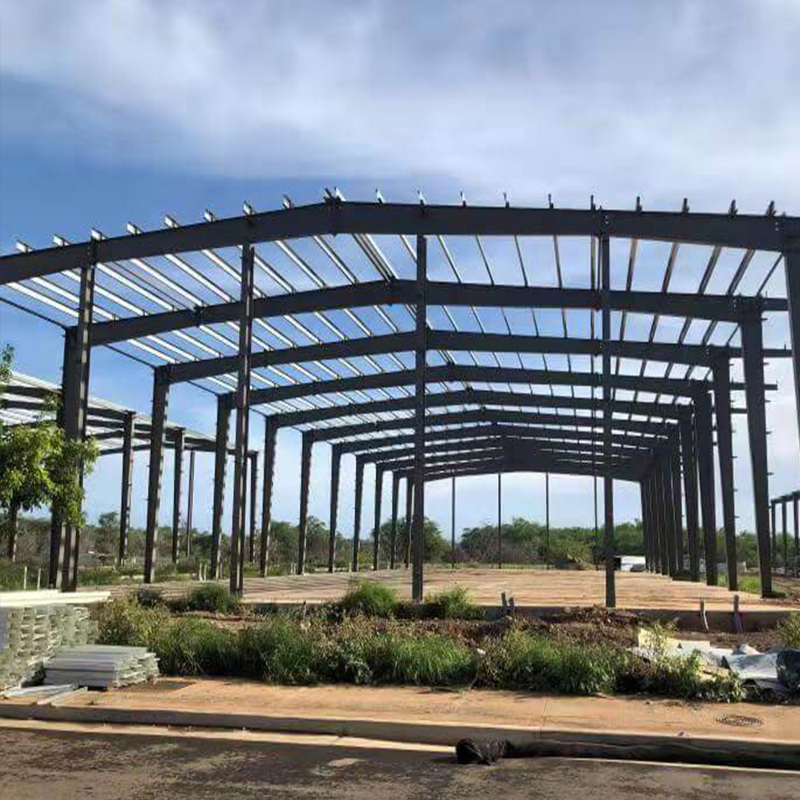
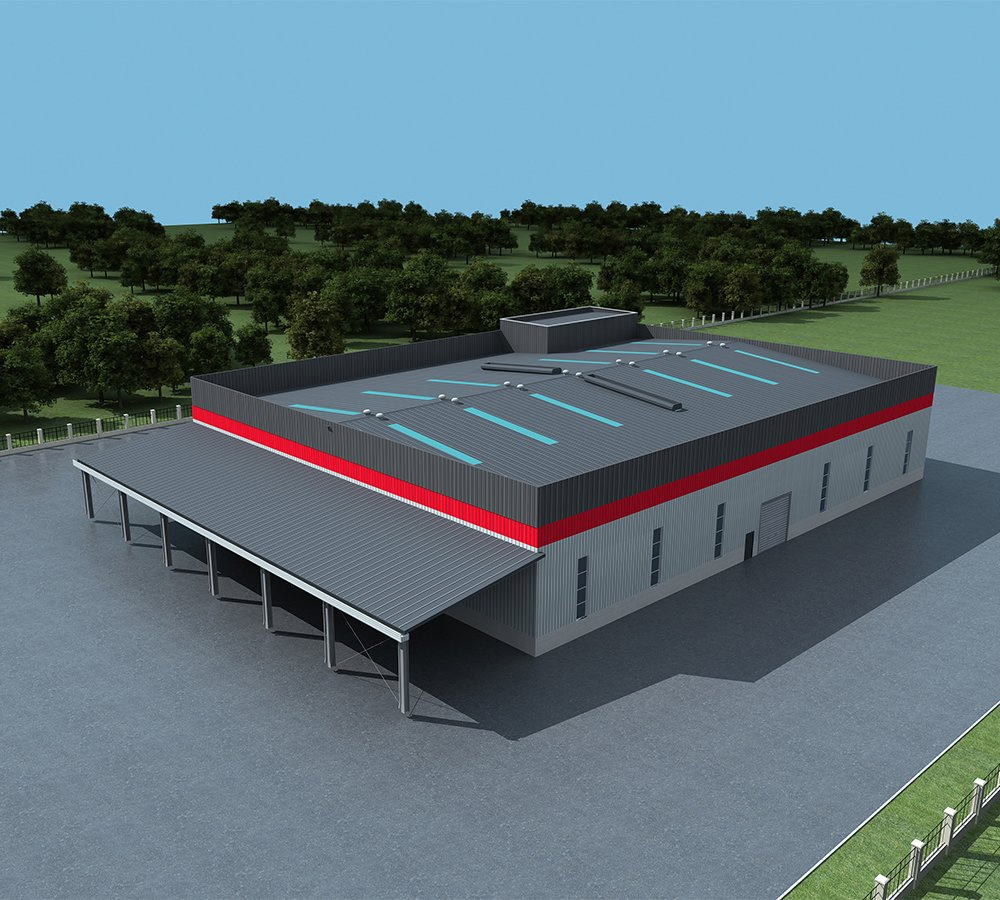
Portal Frame Steel Structure Building Construction for Prefabricated Commercial Warehouse / Industrial Fabricated Workshop / Prefab Office / Farm Metal Shed

Steel structure building is a new form in building construction, which is made from the organized combination of custom-designed structural steel members to meet architecture and engineering requirements of users. Steel structure involves sub-structure or members in a building made from structural steel, linked and fixed by welding, bolts and rivets.

ADVANTAGES
  • Light weight, high strength, 50 years durable use, no construction waste.
  • Quality certification ISO: 9001: 2008
  • Cost considering: Time saved, cost saved
  • Easy move, materials can be recycled and used environmentally
  • Used widely: factories, warehouses, office buildings, aircraft hangars, etc.
  • Structural durability, low maintenance.
TECHNICAL PARAMETERS
Main Steel: Column & Welded H-beam
Purlin: C-type steel
Roof Panel: Single sheet / Sandwich panel
Wall Panel: Single sheet / Sandwich panel
Tie Bar: Welded-round tube
Brace: Round steel
Column Brace: Angle steel
Crane capability: 3T - 30T
Angle Brace: Hot-rolled angle steel
Edge Trim: Color plate
Gutter: Stainless steel
Downpipe: PVC Pipe
Doors: Sandwich or Rolling doors
Windows: Aluminum alloy or PVC
Request Design & Custom Quotation

If you have technical drawings, we can make the quotation according to them. If not, please provide us with the following project parameters for a free design and estimate:

1. Dimension: Length, width, height, eave height, roof pitch, etc.
2. Doors and windows: Specific dimension, quantity, and position.
3. Local climate: Local wind speed, snow load, seismic magnitude, etc.
4. Insulation material: Panel type, sandwich materials, and thickness.
5. Crane structures: If overhead crane is needed, specify lifting height & weight.
6. Special restrictions: Any materials not allowed to import in target country.
7. Additional requirements: Fireproofing, insulated roofs, or custom specifications.
8. Documentation: Send any custom drawings or concept pictures if available.
Company Profile

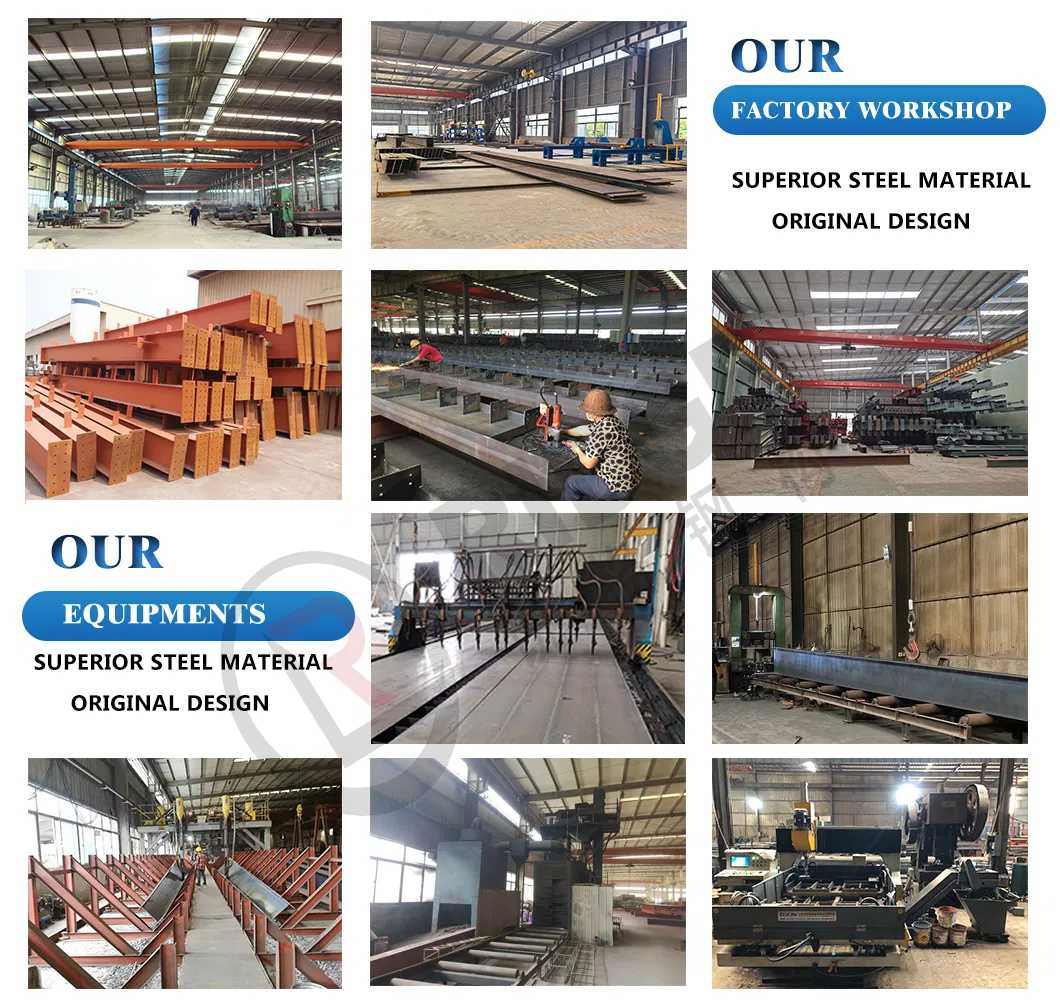
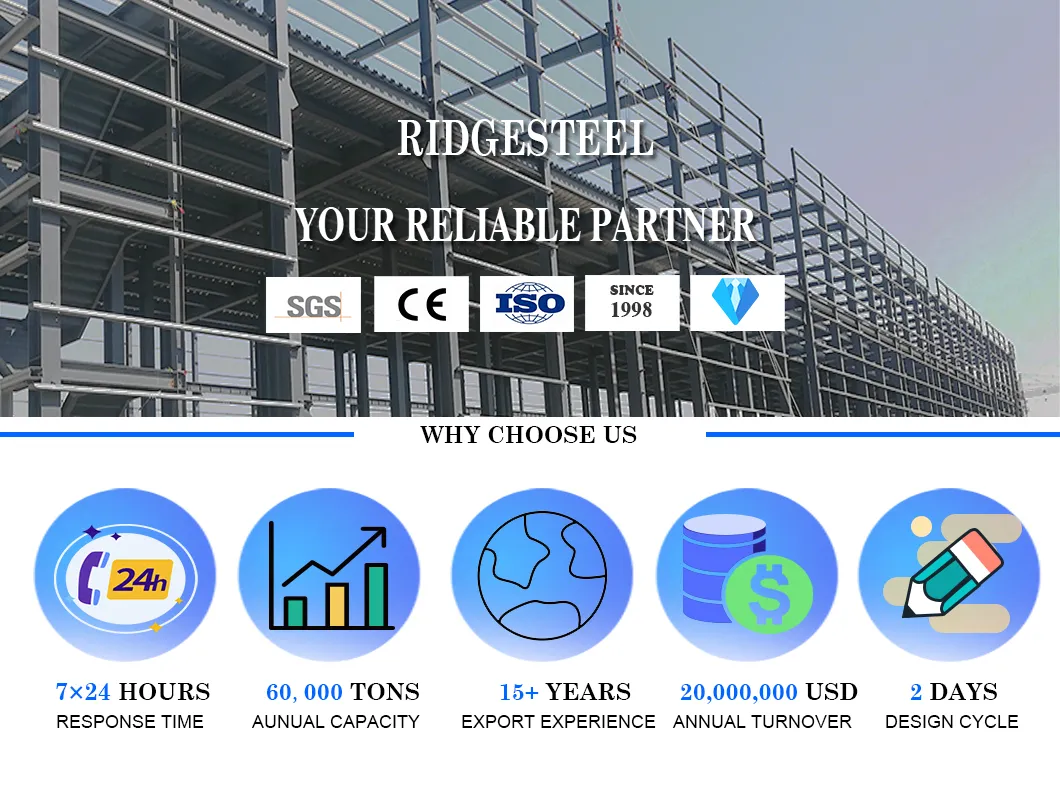
Our steel building manufacturing enterprise was established in 1998, specializing in the design, fabrication, and erection of steel buildings. Consisting of a highly operating workshop, an experienced drawing office, and an efficient erection team, we have the ability to provide customers with various steel buildings featuring reliable quality and competitive pricing.
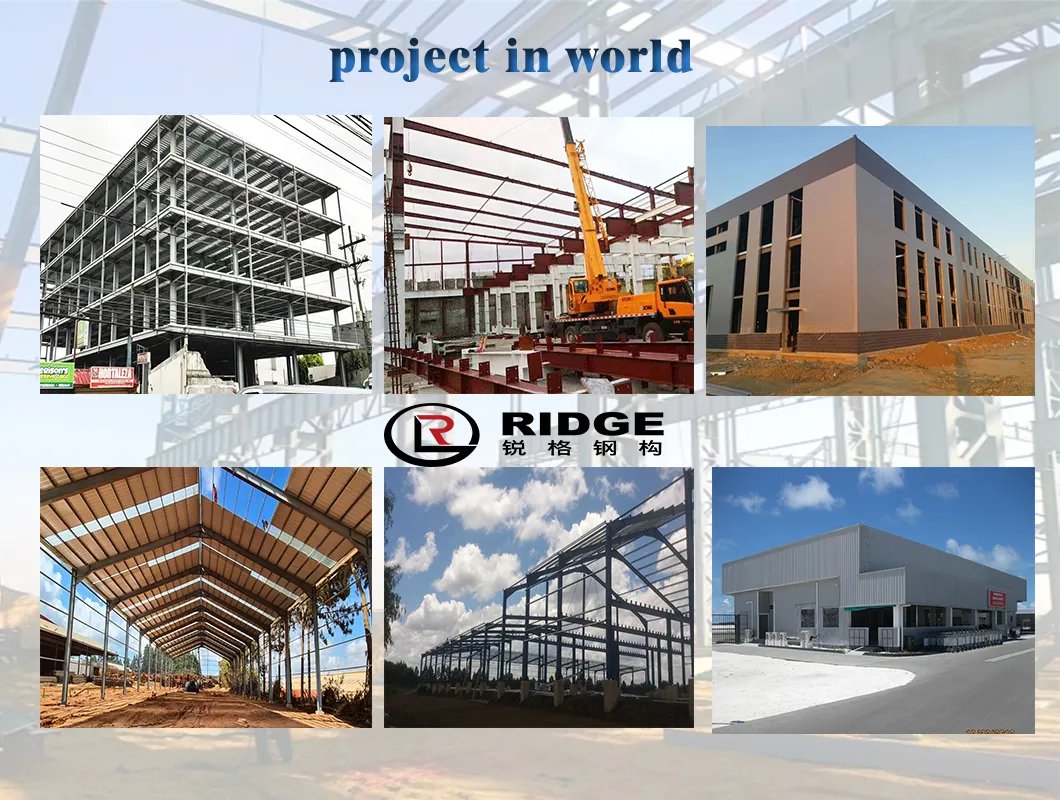
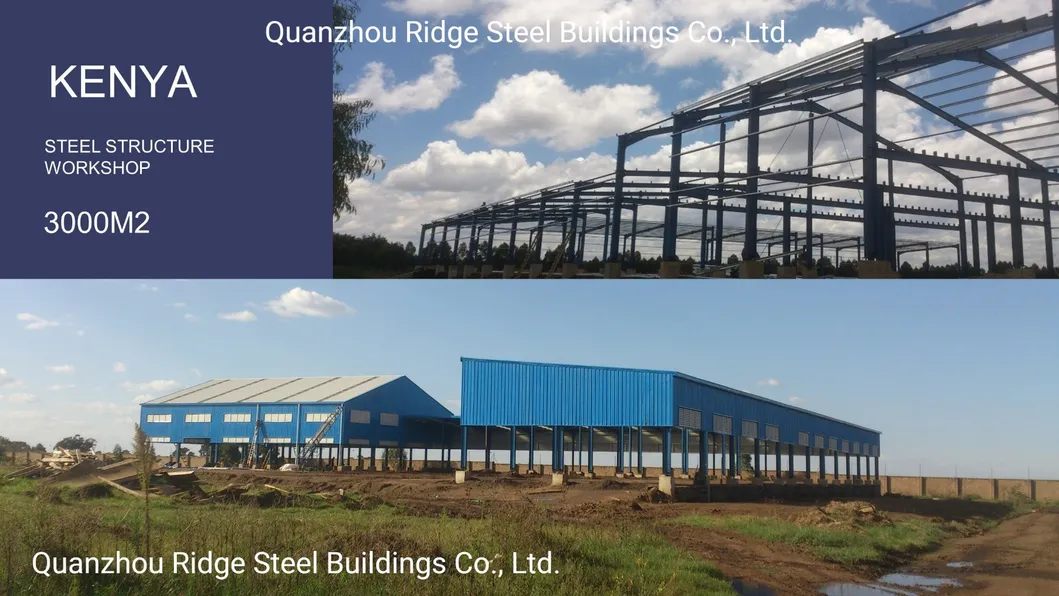
Global Projects List
COUNTRY TYPE SIZE
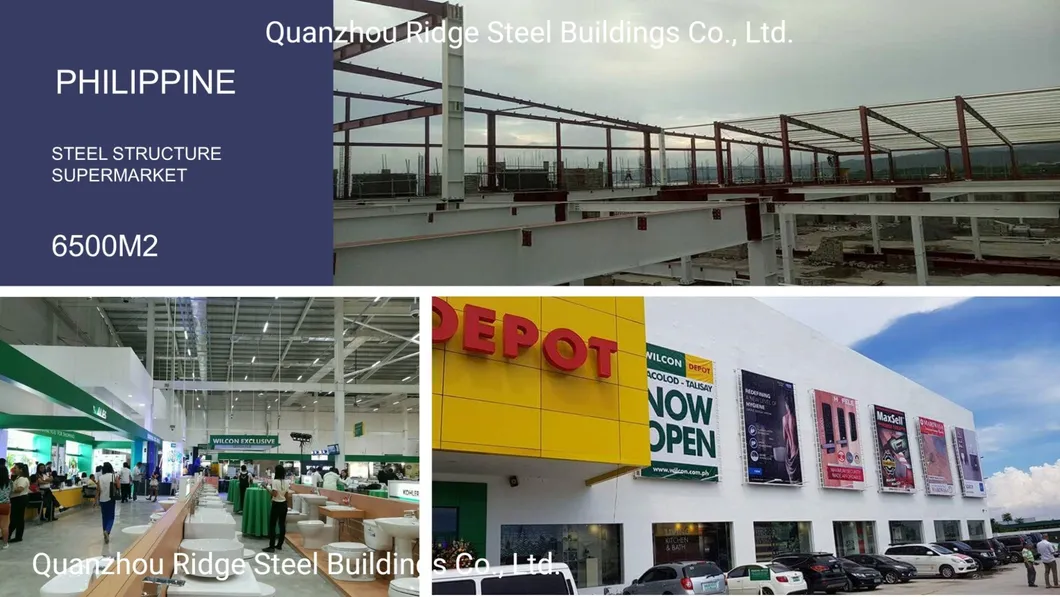
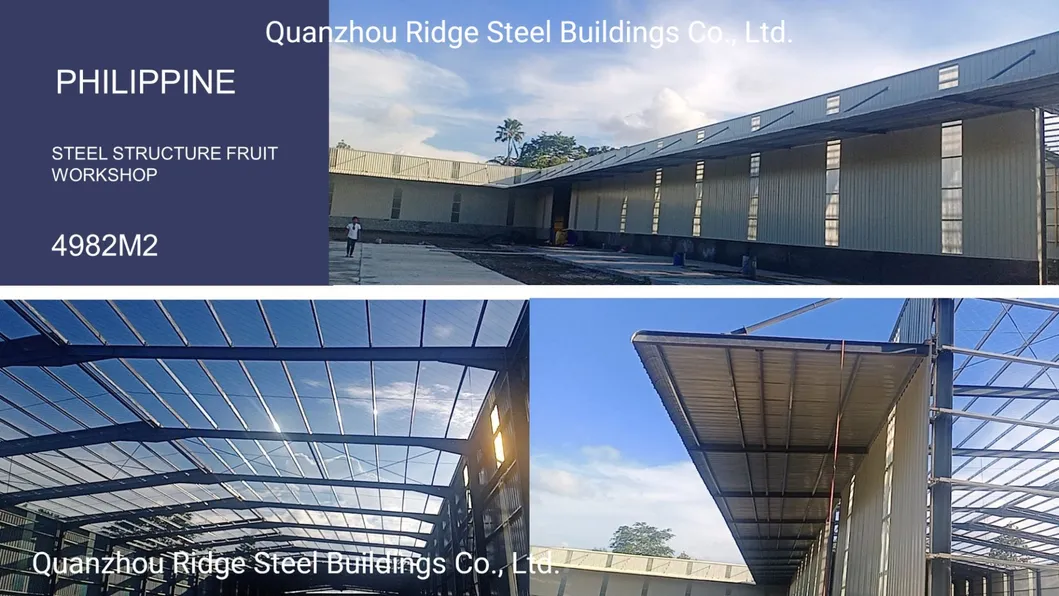
Philippine Fruits processing workshop 4982m2
Canada Storage shed 750m2 * 6
Canada Riding area 600m2
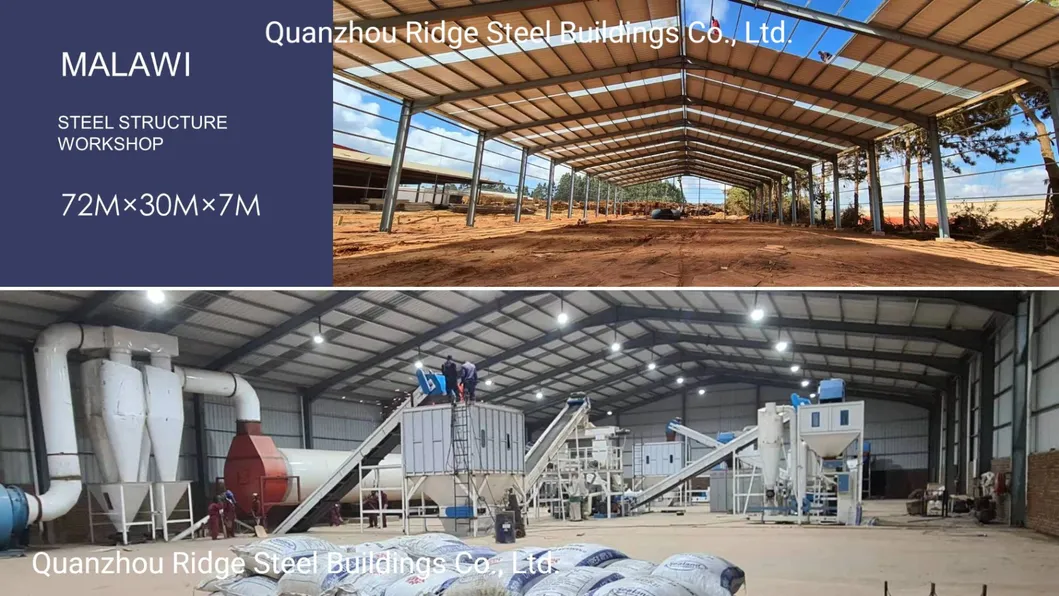
Malawi Sawmill workshop 2160m2
Germany Steel hall 300m2
Mauritius Steel warehouse 1116m2
Zambia Steel structure building 1383m2
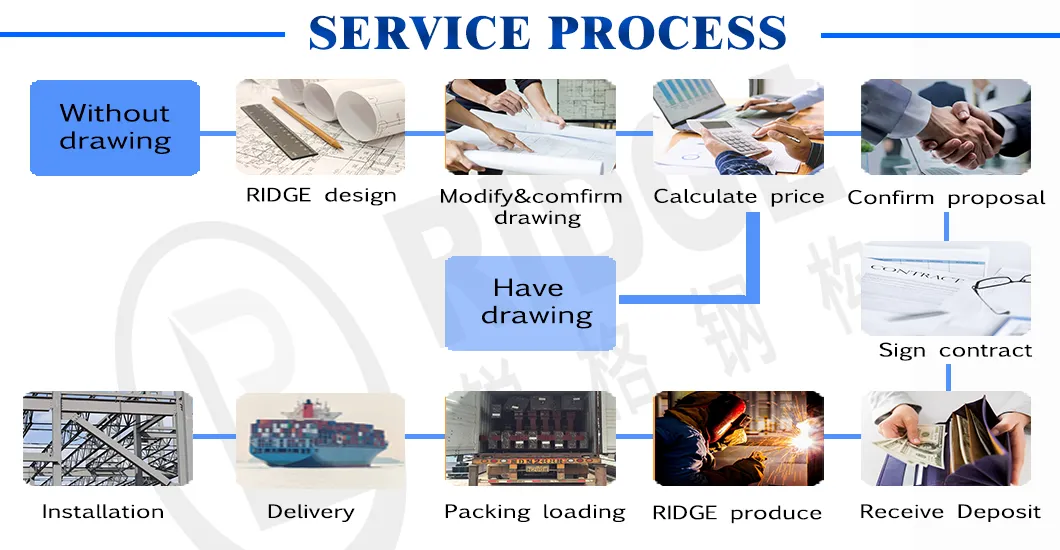
Our Service Flow
1
DESIGN
We define scope drawings, schedule limits, and optimize values for your budget.
2
ENGINEER
Evaluating designs against local wind, snow, and seismic code requirements.
3
FABRICATE
Pre-cut, pre-drilled specifications generated under strict factory standards.
4
DELIVER
Strict verification of materials inventory prior to ocean shipping.
5
SUPPORT
Onsite engineering guide support to direct installation from start to finish.
Steel Structure Engineering Support

If you are interested in a structure for commercial or industrial use, we've got you covered! Because we custom build all of our structures, we can make yours virtually as large as you need with exact specifications.


Applications & Structure Classifications:
camp prefab capsule house capsule house container house prefab house tiny home prefabricated house prefab homes pod house container shop shipping container homes tiny house apple cabin prefabricated building casas prefabricadas mobile homes house mobile home modular homes tiny house prefabricated container house mobile house capsule house mobile house wooden house capsule hotel container home container office steel house expandable container house modular house mobile folding house container homes portable house luxury container house container comfortable prefab house prefab villa sip homes warehouse services movable small prefab houses movable house wood house safe hotel container bars prefab kit homes steel structure flat pack container apple cabin prefabricated hotel seismic brace shopping building prefab factory shed tennis basketball sports hall steel structure car garage steel construction building shop structure car garage shed metal carport steel structure poultry house rent warehouse prefab warehouse collision sentry steel structural platform chemical anchor tiger clip farm sheds h beam steel purlins steel airport barndominium cattle farm shed steel workshop prefabricated warehouse sandwich panel warehouse prefabricated 3 story buildings expandable house 500 square meters warehouse building steel hall steel warehouse price poultry shed steel factory shed indoor gym structure prefab steel cow farm building poultry house slaughterhouse equipment metal building foldable garage modular building
Frequently Asked Questions

What is the average lifespan of these steel structure buildings?

Our high-quality structural steel buildings are engineered with durable carbon structural steel members and are rated for a service lifespan of up to 50 years with low maintenance requirements.

What information is needed to get an accurate design and quotation?

To prepare an optimized design layout and cost estimation, we require structural dimensions (length, width, eave height), window/door specifications, target insulation parameters (sandwich panel types/thickness), overhead crane capacities, and local environmental factors such as wind load, snow load, and seismic ratings.

What options are available for roof and wall panels?

We offer standard single-layered color-coated steel sheets as well as insulated sandwich panels (EPS, Rockwool, or Polyurethane core options) depending on the temperature regulations and fire-proofing requirements of your site.

Are the structural steel parts prefabricated before delivery?

Yes, all main and secondary framing components (columns, beams, purlins) are pre-cut, pre-drilled, and prepared at our factory according to finalized structural designs, allowing for rapid onsite assembly using secure bolt connections.

What support services do you provide during construction?

We provide structural engineering validation, factory pre-delivery inspection reports, logistics coordination, and detailed instruction blueprints. Additionally, engineers are available to support and guide your local installation team step-by-step.

Related Products