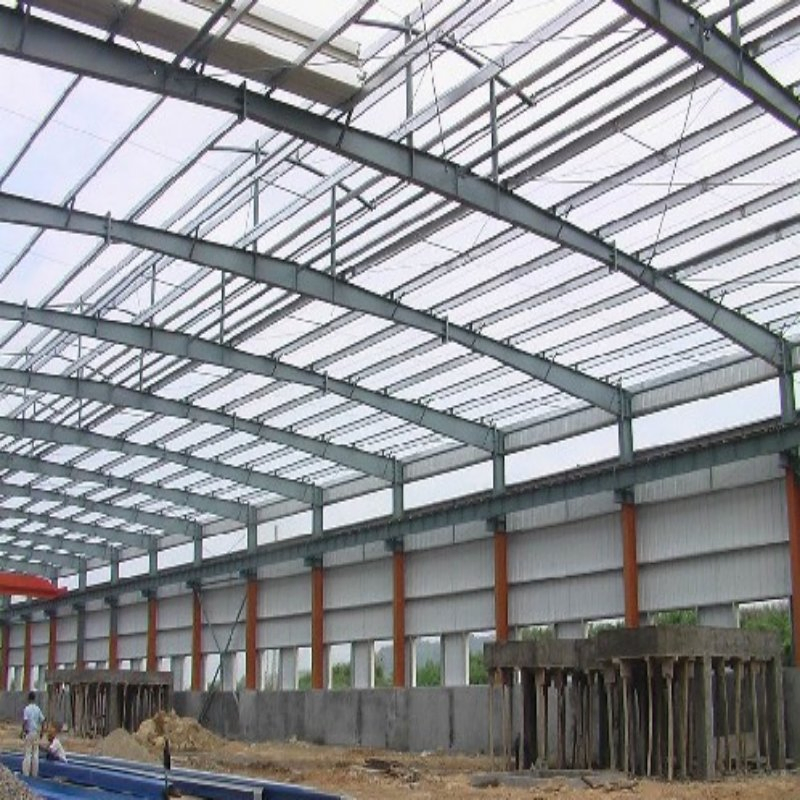
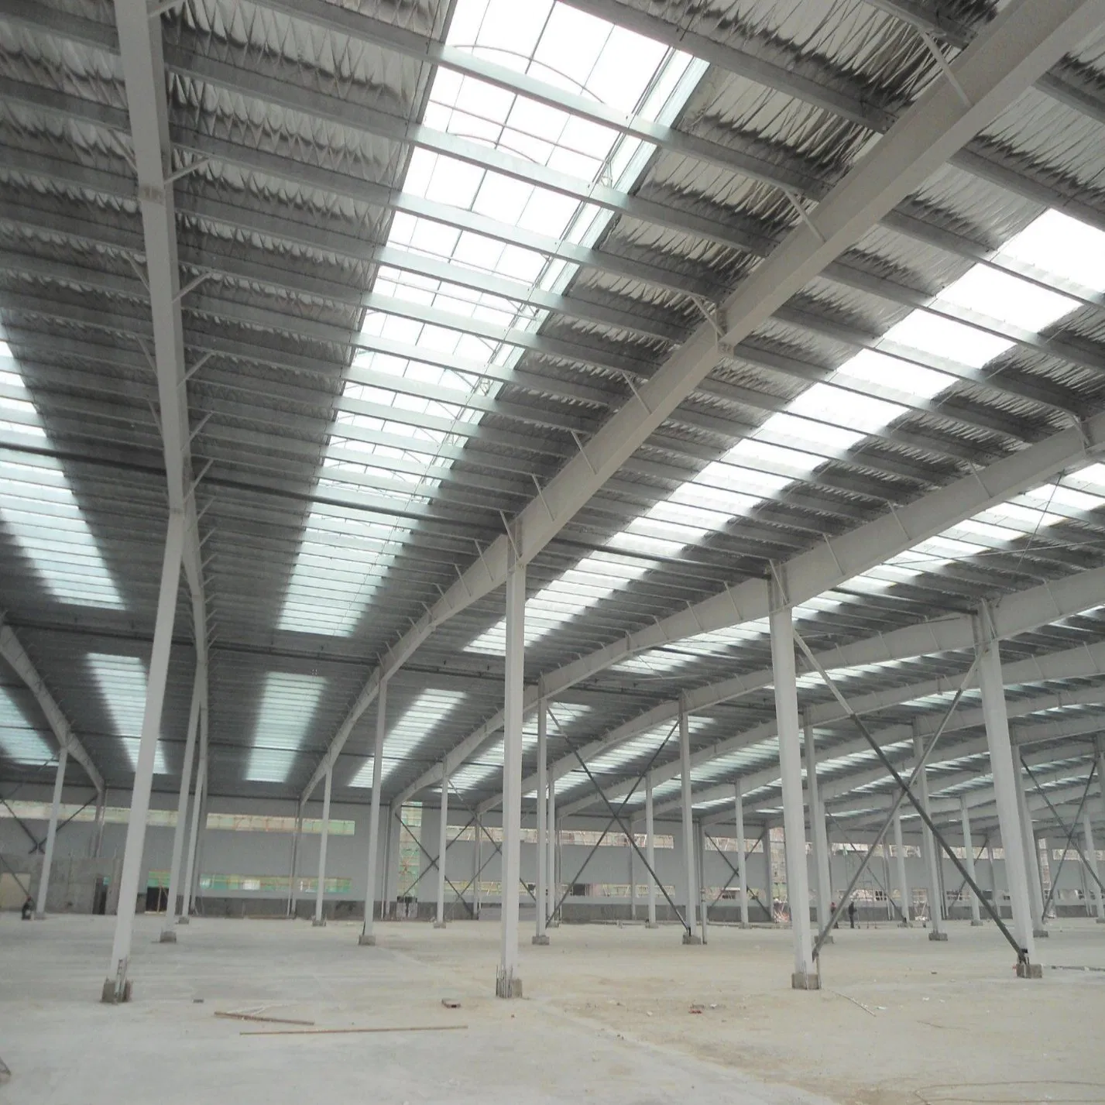
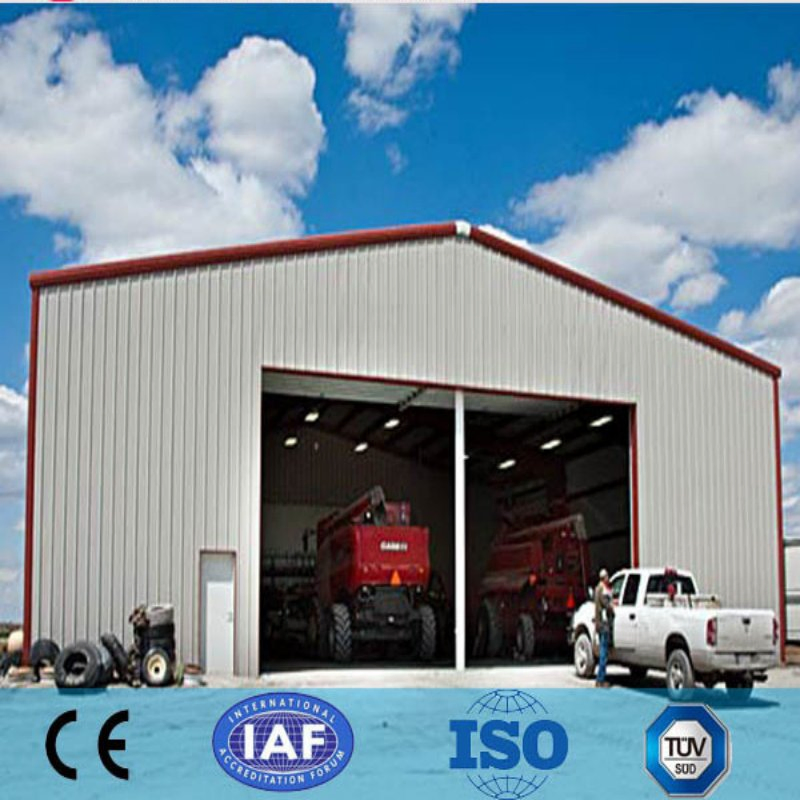
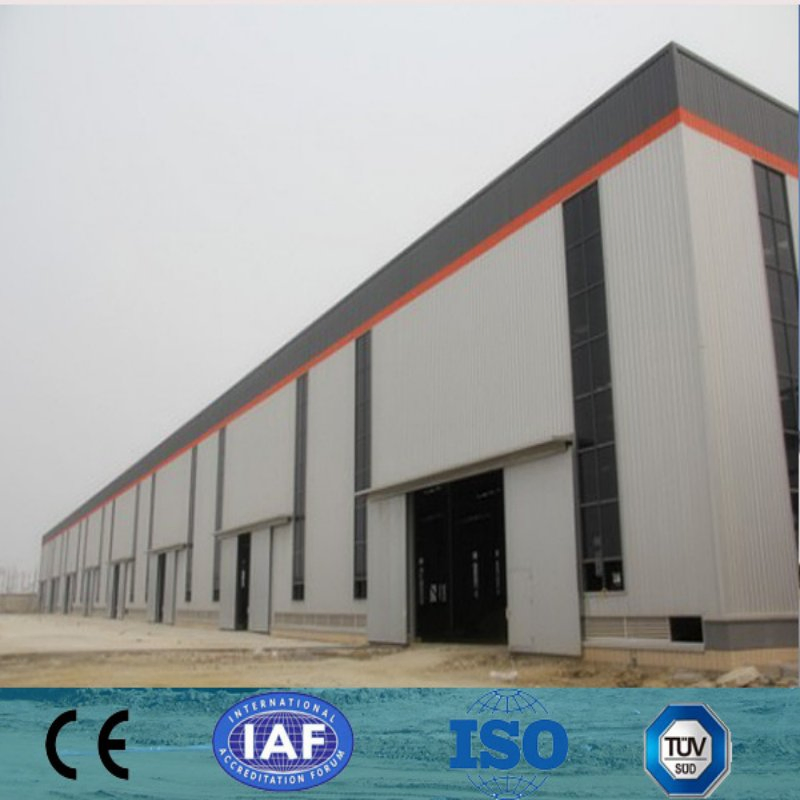
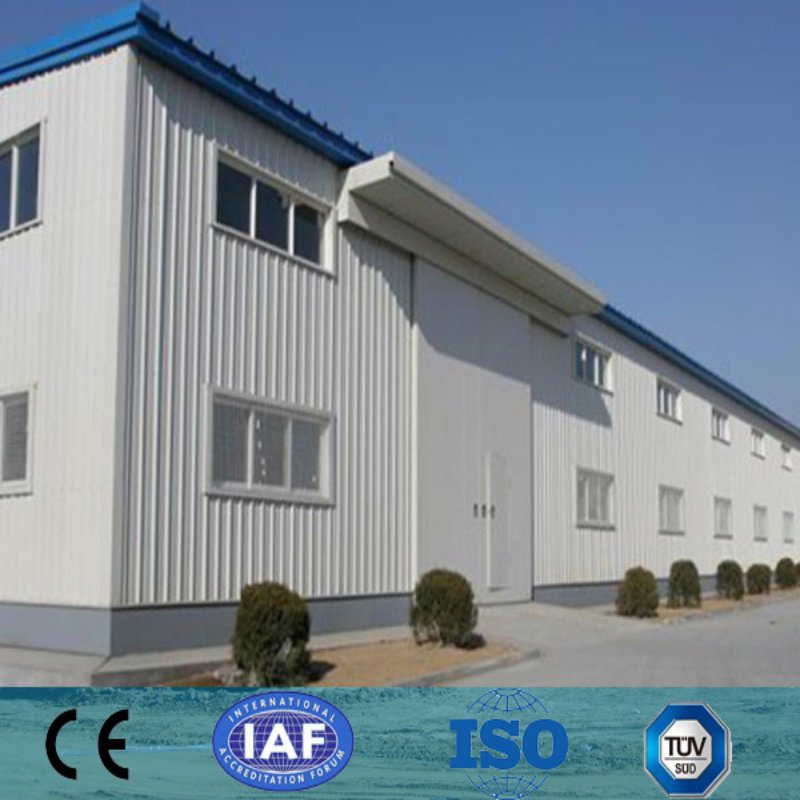
Prefab Steel Structure Construction Office Warehouse Building

Still deciding? Get samples of $ !
Order Sample

Product Description

Basic Info.
Model NO. steel structure
Type Multi-Storey Warehouse
Structure Light Steel Roof and Wall Structure
Materials All Materils for Building Provide
Design Avaliable Offered
Metal Sheet Color Is Avaliable
Window Pvs & Aluminum Alloy Material
Door Steel Sliding or Roll up
Roof Metal Sheet & Sandwich Panel
Wall Metal Sheet & Sandwich Panel
Installation Offered
Construction Drawing Offered
Crane Offered
Material Steel Structure
Usage Warehouse, Workshop
Certification ISO, CE, SGS
Customized Customized
Origin China
HS Code 9406900090
Production Capacity 120000 Tons Per Year
Packaging & Delivery
Package Size 1350.00cm * 235.00cm * 270.00cm
Package Gross Weight 25000.000kg
Transport Package Standard Package
Specification Customized is avalibale
Product Description

Prefab Steel Construction Office Warehouse Building Plans

Flexible pre-engineered designs resulting in innovative industrial buildings to suit any building requirements and business needs.
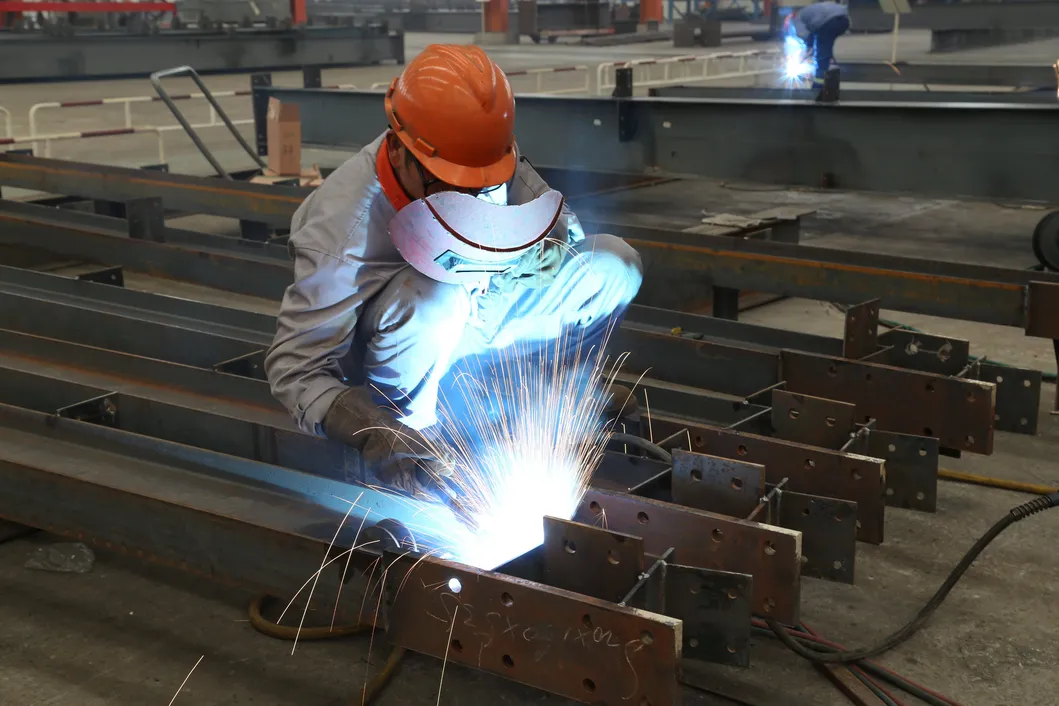
MORE ECONOMICAL

  • Reasonable Initial Cost
  • Energy Efficient
  • Long-life Roof Systems
  • Fast Tax Amortization
  • Low Maintenance

ADAPTABILITY

  • Wide Range of Sizes
  • Non-Standard Sizes are Standard
  • Easy Expansion
  • Expansion with Minimal Material Loss
  • Can be Dismantled and Re-assembled

ATTRACTIVE APPEARANCE

  • Modern Low Profile
  • Attractive Multi-Rib Panels with Baked-on Colors

FAST OCCUPANCY

  • Fast Delivery and Installation
  • Easy Installation

FEATURES

  • Favorable Financing Commitments
  • Economical Clear Spans
  • Easily Insulated
  • Fire Resistant
  • Inexpensive Sky lighting
  • Adaptable to Masonry and Other Wall Materials

QUALITY

  • Computer-Designed
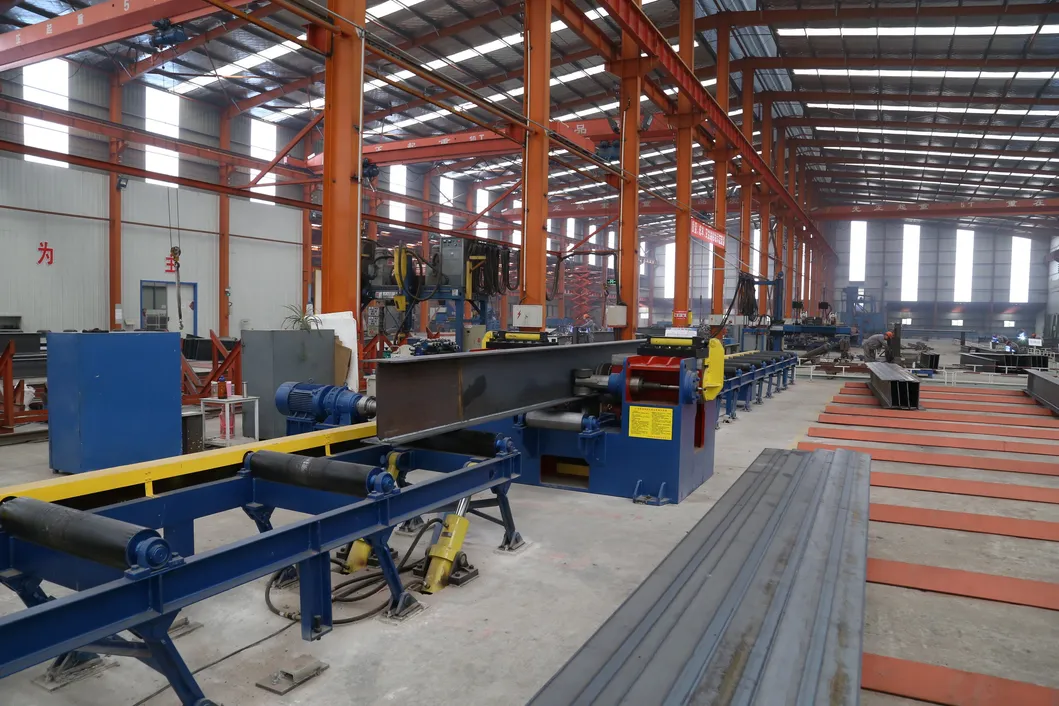
  • In-Plant Manufacturing with Continuous Inspection
  • Production-Line Manufacturing Produces Dimensional Accurate Parts
Prefab Steel Structure Construction Office Warehouse Building
Company Profile

Specialise in the design and manufacture of premium quality steel structures: steel warehouse, steel factory building, steel poultry houses, steel storage units, prefabricated house and container house. From concept to completion, there is no building system more efficient in terms of speed and value than that of prefabricated steel buildings.

18 Years
Steel Products Manufacture Experience
600+
Employees & Professional Sales & Engineers
11 Years
Sales Experience providing one stop service
5 Factories
Manufacturing facilities to finish orders

A. If Customers Have Drawings:

We can provide you the full service of production, shipment and installation guide, high quality and low cost. We own all kinds of technical facilities, complete test instruments and advanced production processes.

B. If Customers Have No Drawings:

Our excellent design team will freely design the light steel structure workshops for you. Please provide:

  • Dimension: Length, width, height, eave height, roof pitch, etc.
  • Doors and Windows: Dimension, quantity, installation position.
  • Local Climate: Wind load, snow load, roof load, Seismic load and so on.
  • Insulation materials: Sandwich panel or steel sheet.
  • Crane beam: If needed, please tell us its technological parameters.
  • Use: Exact application for accurate design drawings.
  • Other requirements: Fire proofing, isolated roof, etc.

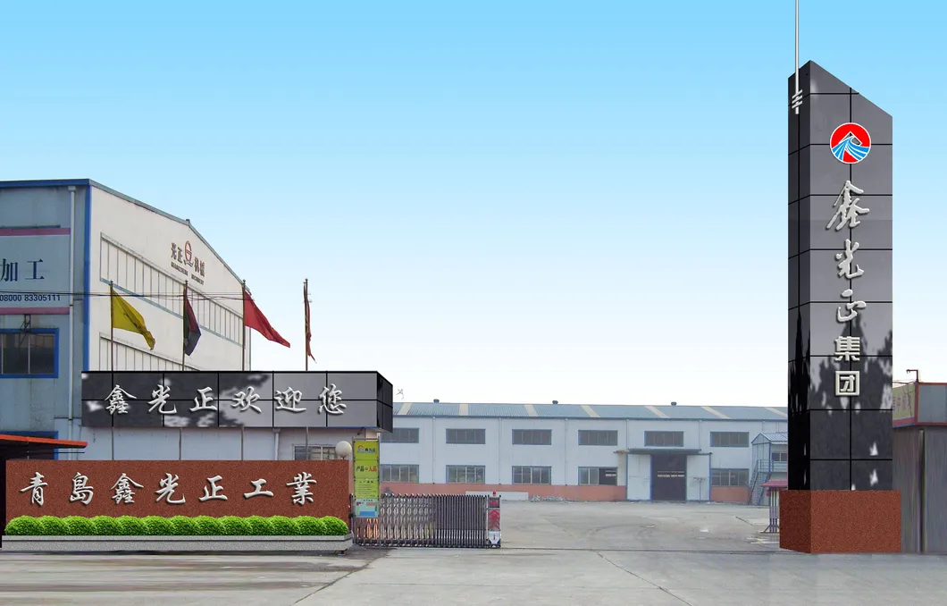
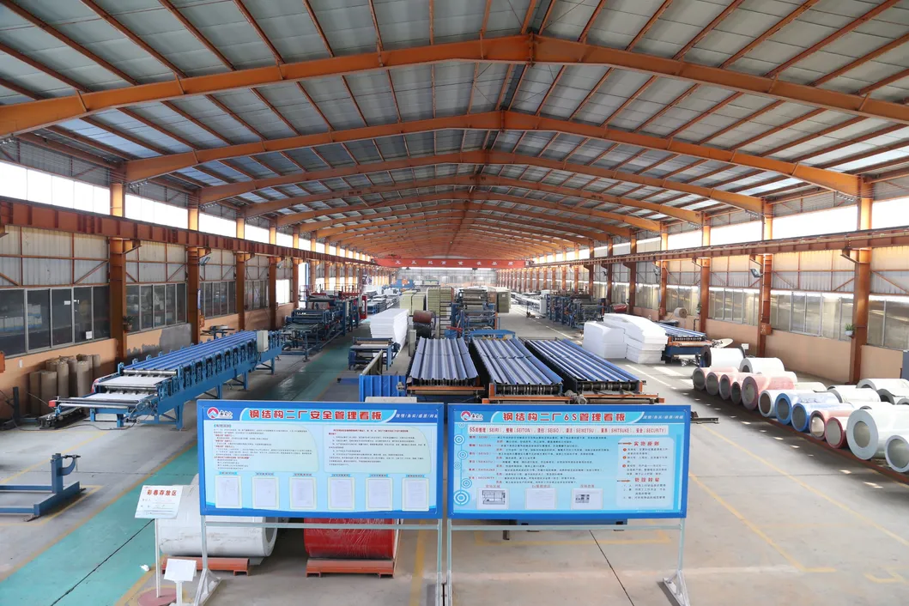
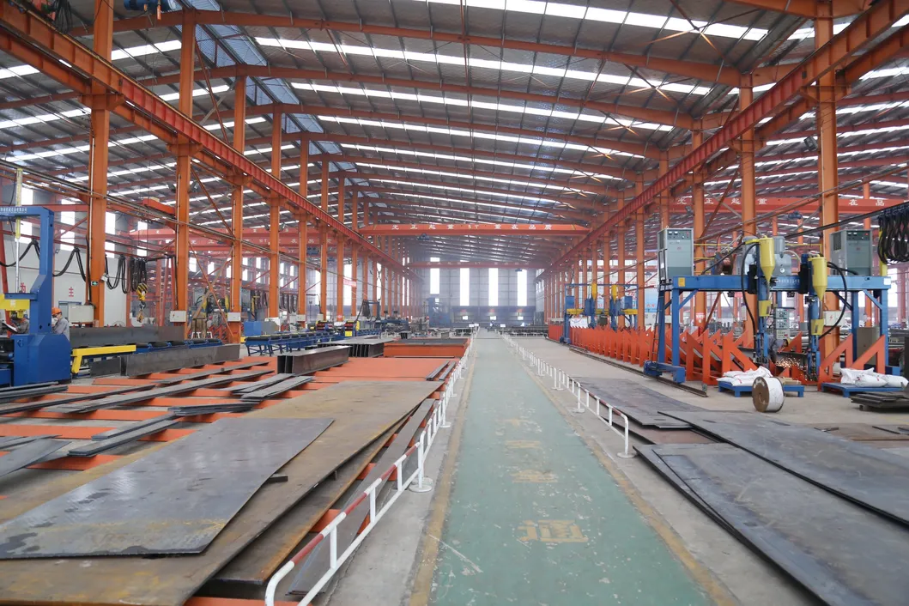
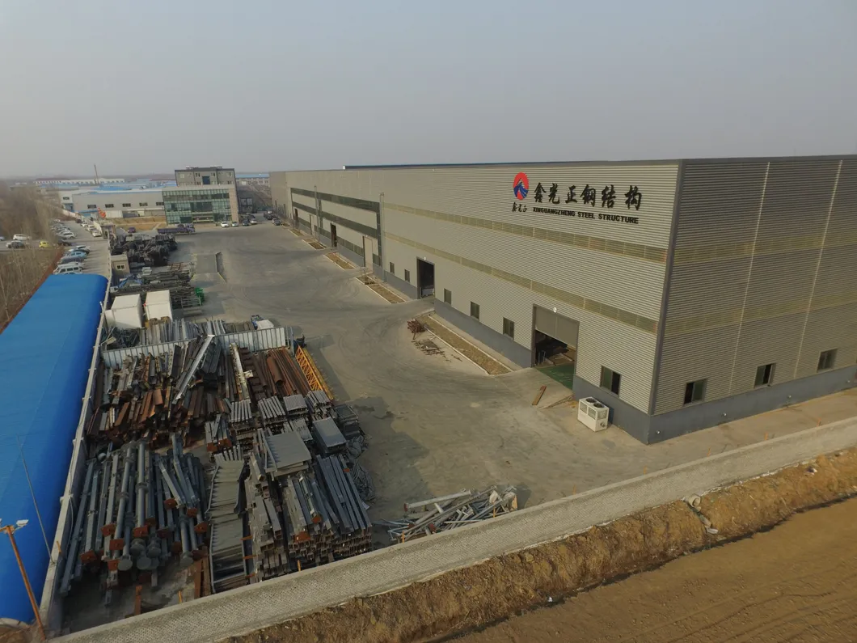
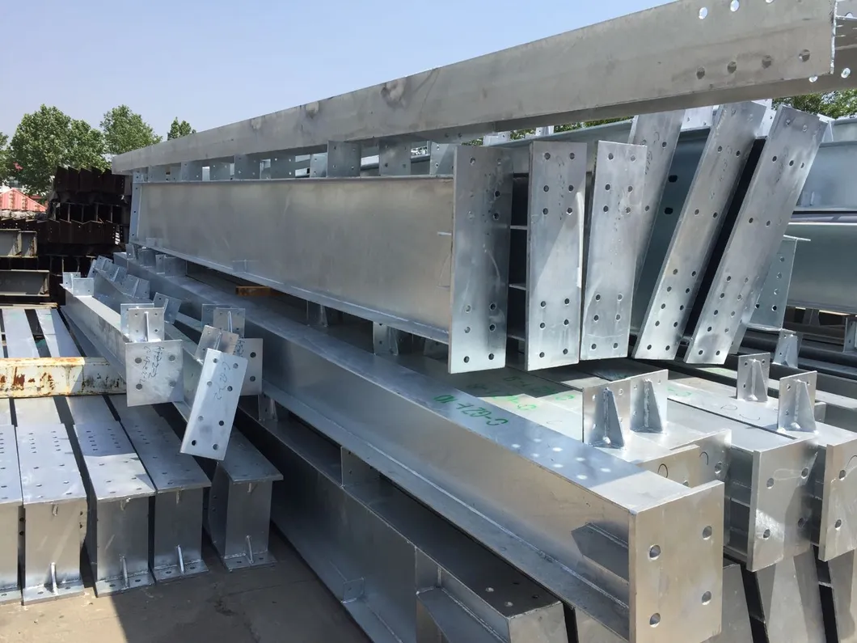
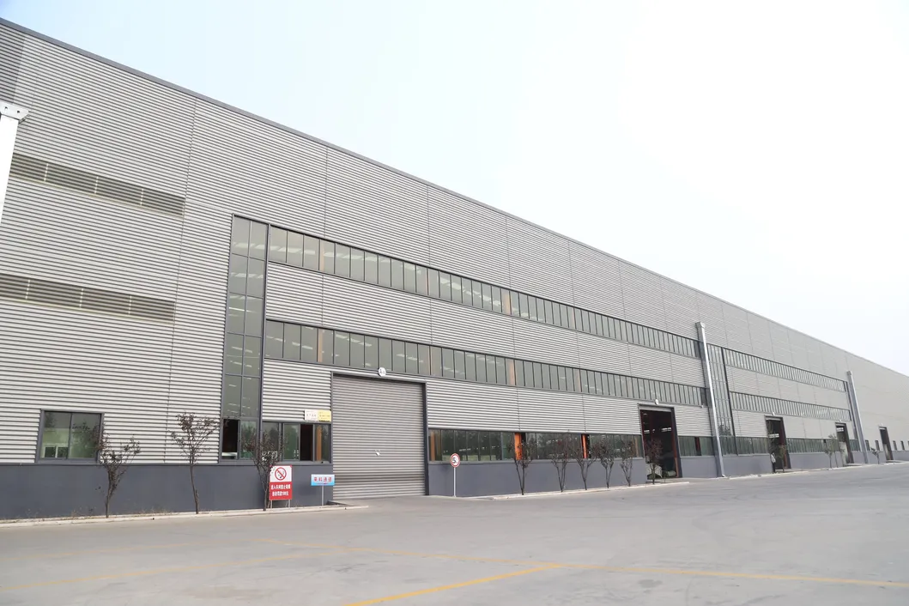
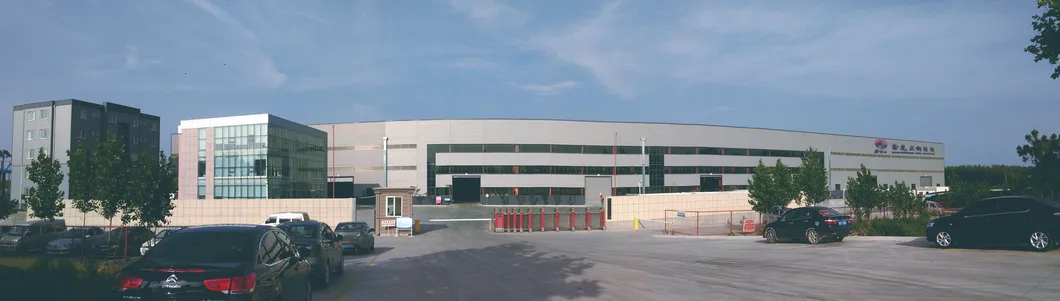
Pictures of our company and products:
FAQ
Q: How to buy your ideal products?
A: TT and L/C are acceptable and TT will be more appreciated. 50% deposit before producing, balance before loading by TT.
Our project scope includes: Industrial plant/workshop/warehouse/factories, airport terminal, highrise building, bridge, exhibition hall, stadium, etc. We can also develop and produce new parts according to your requirements.
Q: What is the delivery time?
A: It depends on order quantities. Generally speaking, the delivery time will be within 30 to 50 days.
Q: How to pack the products?
A: We use standard package. If you have special package requirements, we will pack as required, but the fees will be paid by customers.
Q: How to install after the goods arriving destination?
A: We will provide detailed illustrations to you. If it is necessary, we will send technicians to help you. However, the visa fee, air tickets, accommodation, wages will be paid by buyers.
Q: What basic specifications should we provide if we need design drawings?
A: Please provide dimension (length, width, height, eave height, roof pitch), doors and windows layout, local climate (wind/snow/seismic load), insulation materials (sandwich panel or steel sheet), crane parameters (if needed), and other specific requirements like fireproofing.
Q: What certifications do your steel structure products carry?
A: Our steel structure products and prefab designs are certified with ISO, CE, and SGS, ensuring production-line manufacturing with continuous inspection for dimensionally accurate parts.

Related Products