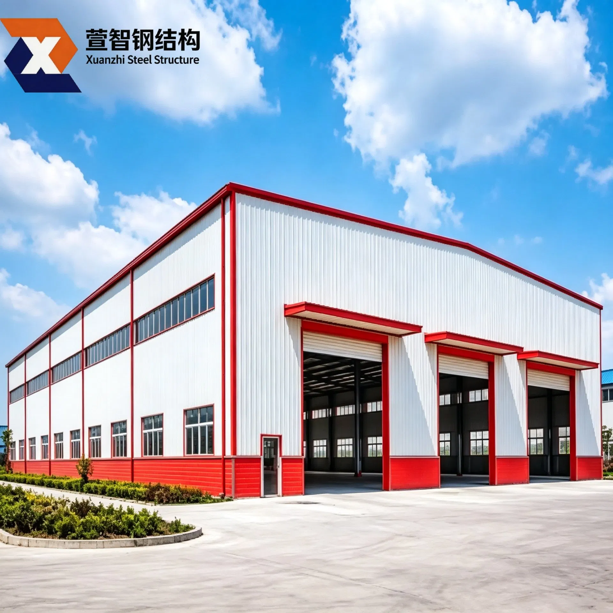
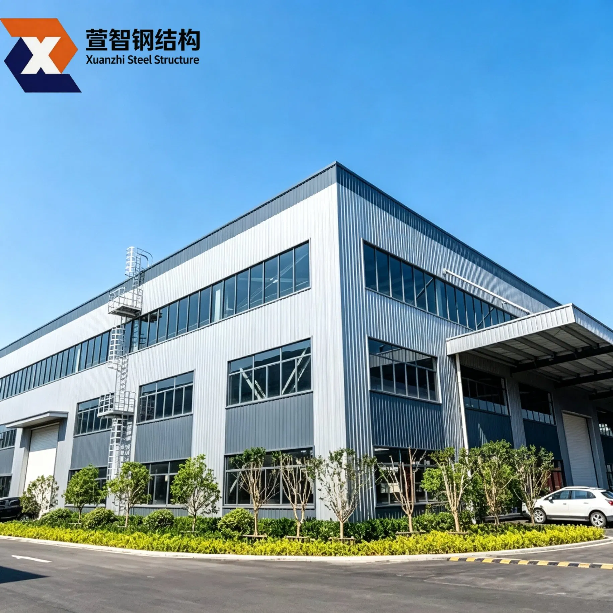
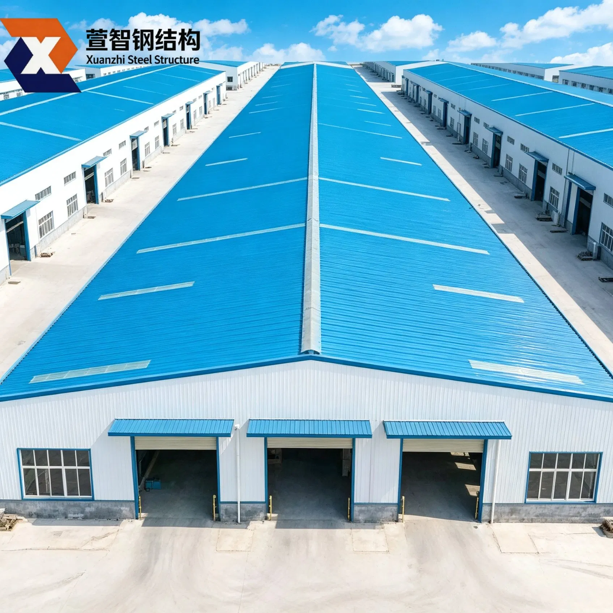
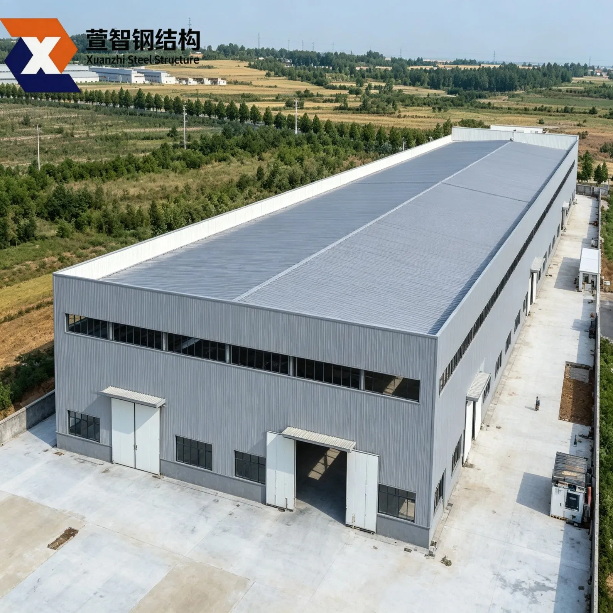
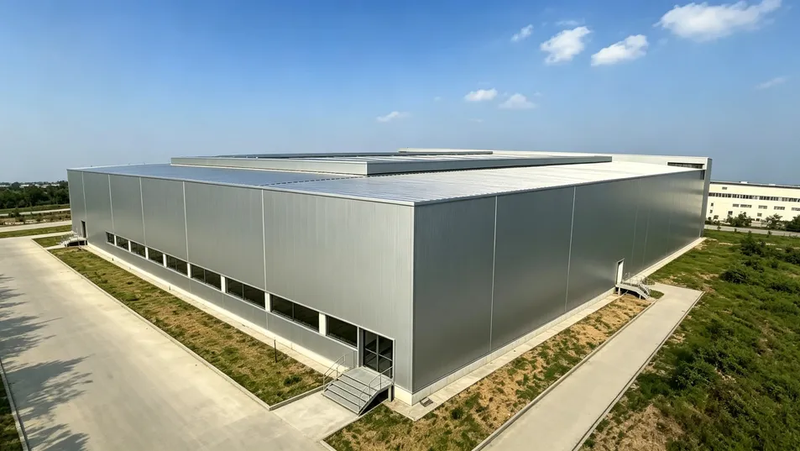
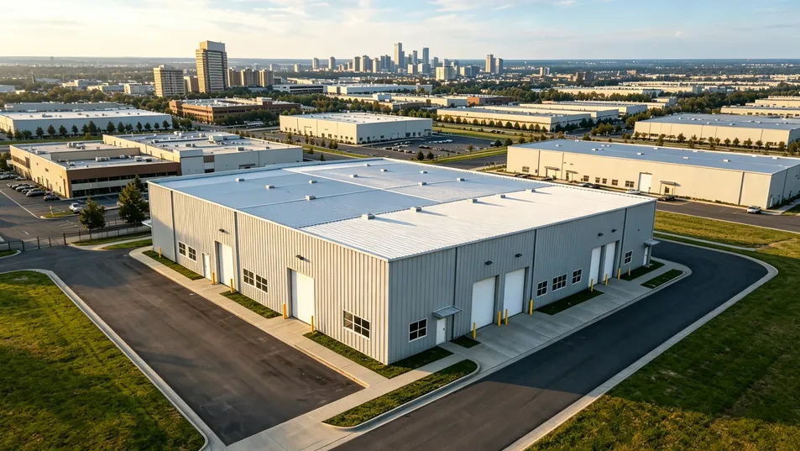
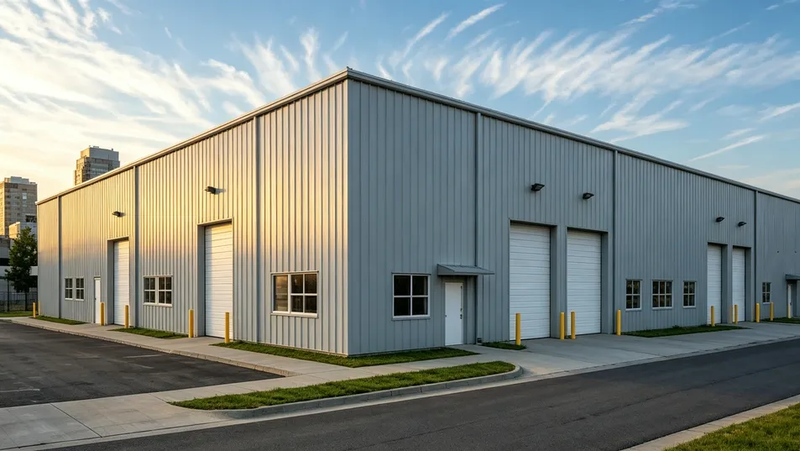
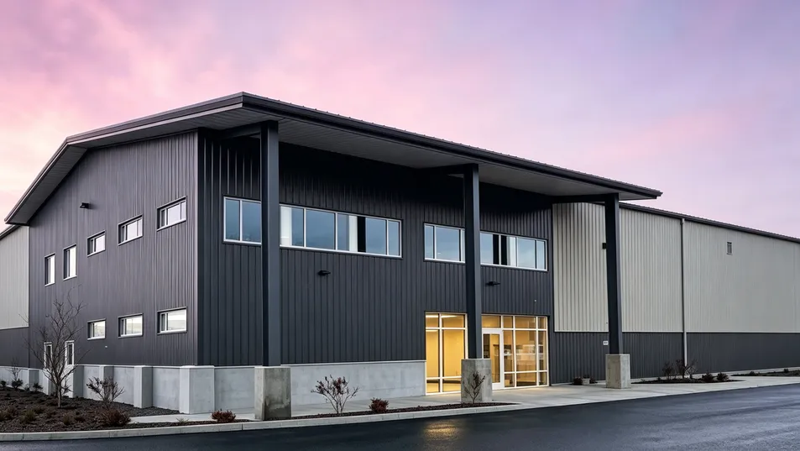
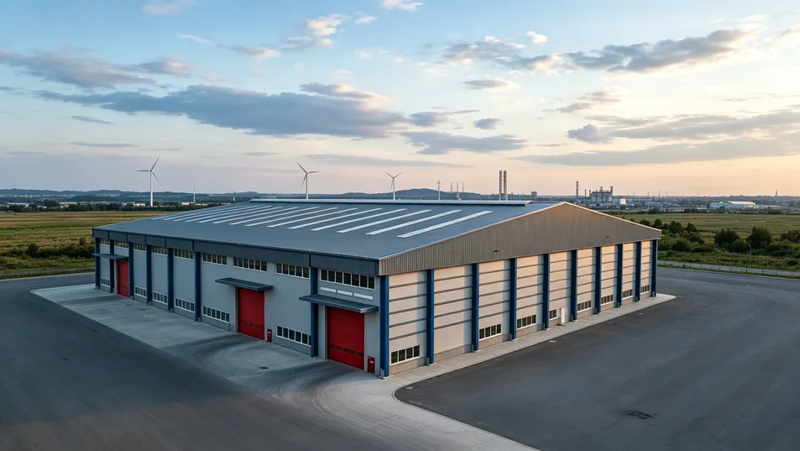
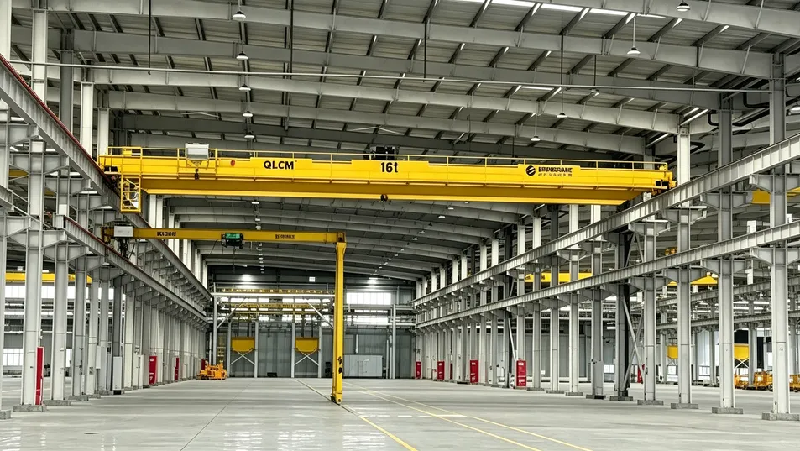
Custom Steel Structure Prefabricated House Industry Workshop Construction Price Light Steel Frame Hangar Shed Prefab Office/Warehouse/Church/Metal Building

Customization: Available
After-sales Service: Online Installation Guidance & Lifetime Technical
Connection Form: Bolt Connection

Product Description

Overview & Specifications
Basic Info.
Model NO.SSWK-036
FeatureAnti-Corrosion, Earthquake Resistance, Easy To Install, High Intensity, Recyclable
InstallOnline Guidance
SizeCustom Design
Structure TypePortal Rigid Frame / Frame Type
Customization ScopeFully Customizable Span, Height & Size
Wind Resistance120km/H Wind Resistance (Wind Load Grade 12)
Supporting ServiceFree Design, Installation Guidance, Turnkey Project
Door TypeRoller Shutter Door or Sliding Door
Product NamePrefabricated Steel Structure Workshop / Warehouse
Design DrawingsCAD, 3D, Sketchup, Tekla Drawings Supported
Main FrameSteel Structure (Welded H-Section Steel)
Service Life50 Years
Seismic ResistanceGrade 8 Seismic Resistance
Fabrication ModeFactory Prefabrication + On-Site Assembly
CertificationISO 9001, CE, En 1090, Aws
Delivery Time15-45 Days According to Project Scale
Transport PackageSea-Worthy Packing
SpecificationQ235/Q345
HS Code7308900000
Production Capacity100000 Tons/Year
Packaging & Delivery
Package Size1100.00cm * 130.00cm * 100.00cm
Package Gross Weight6000.000kg
Product Description
With professional knowledge and rich experience, we provide the most suitable structural solutions. We focus on the research and development of steel structure buildings, constantly innovating and improving wind and rain resistance performance, extending the lifespan as much as possible to realize long-term investment value for customers. When planning your industrial building project, choosing a prefabricated steel structure is a highly efficient decision. It outperforms traditional concrete and wood construction in all key aspects including speed, cost, space, and durability.
1. 50%-70% Faster Construction
Factory prefabrication combined with on-site assembly means no concrete curing is needed. Weather-resistant installation ensures earlier operation and return on investment.
2. 10%-20% Lower Overall Cost
Features a lower initial cost, reduced foundation expenses, minimal maintenance requirements, and high steel residual value.
3. 8%-12% More Usable Space
A large-span, column-free design with thinner walls provides more usable area for the same footprint, increasing land utilization.
4. Durable & Eco-friendly
Highly wind, seismic, and snow resistant, ensuring a 50+ year service life. Built with 100% recyclable materials, reducing construction pollution and meeting global green standards.
5. Superior Consistent Quality
Automated, standardized factory production with strict quality control eliminates on-site construction errors and quality variations.
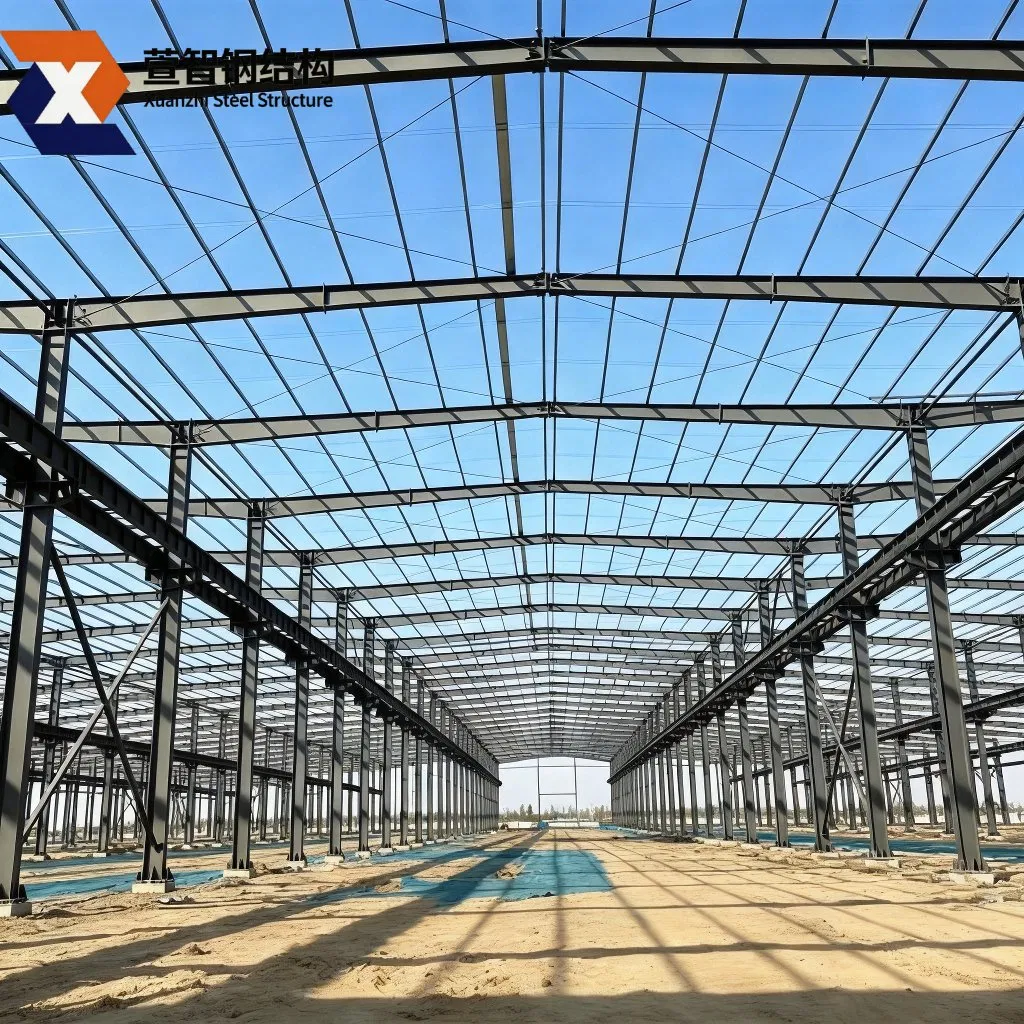
Prefabricated Steel Structure Workshop Construction
Technical Specifications
Category Details / Parameters
Dimensions Length H beam: 4000-15000mm
Thickness Web plate: 6-32mm | Wing plate: 6-40mm
Height 200-1200mm
Color According to customer requirements
Size MOQ is 200 m², Width * Length * Eave Height
Main Components Base Cement and steel foundation bolt
Main Frame H beam
Material Q235B, Q345B or others as requested
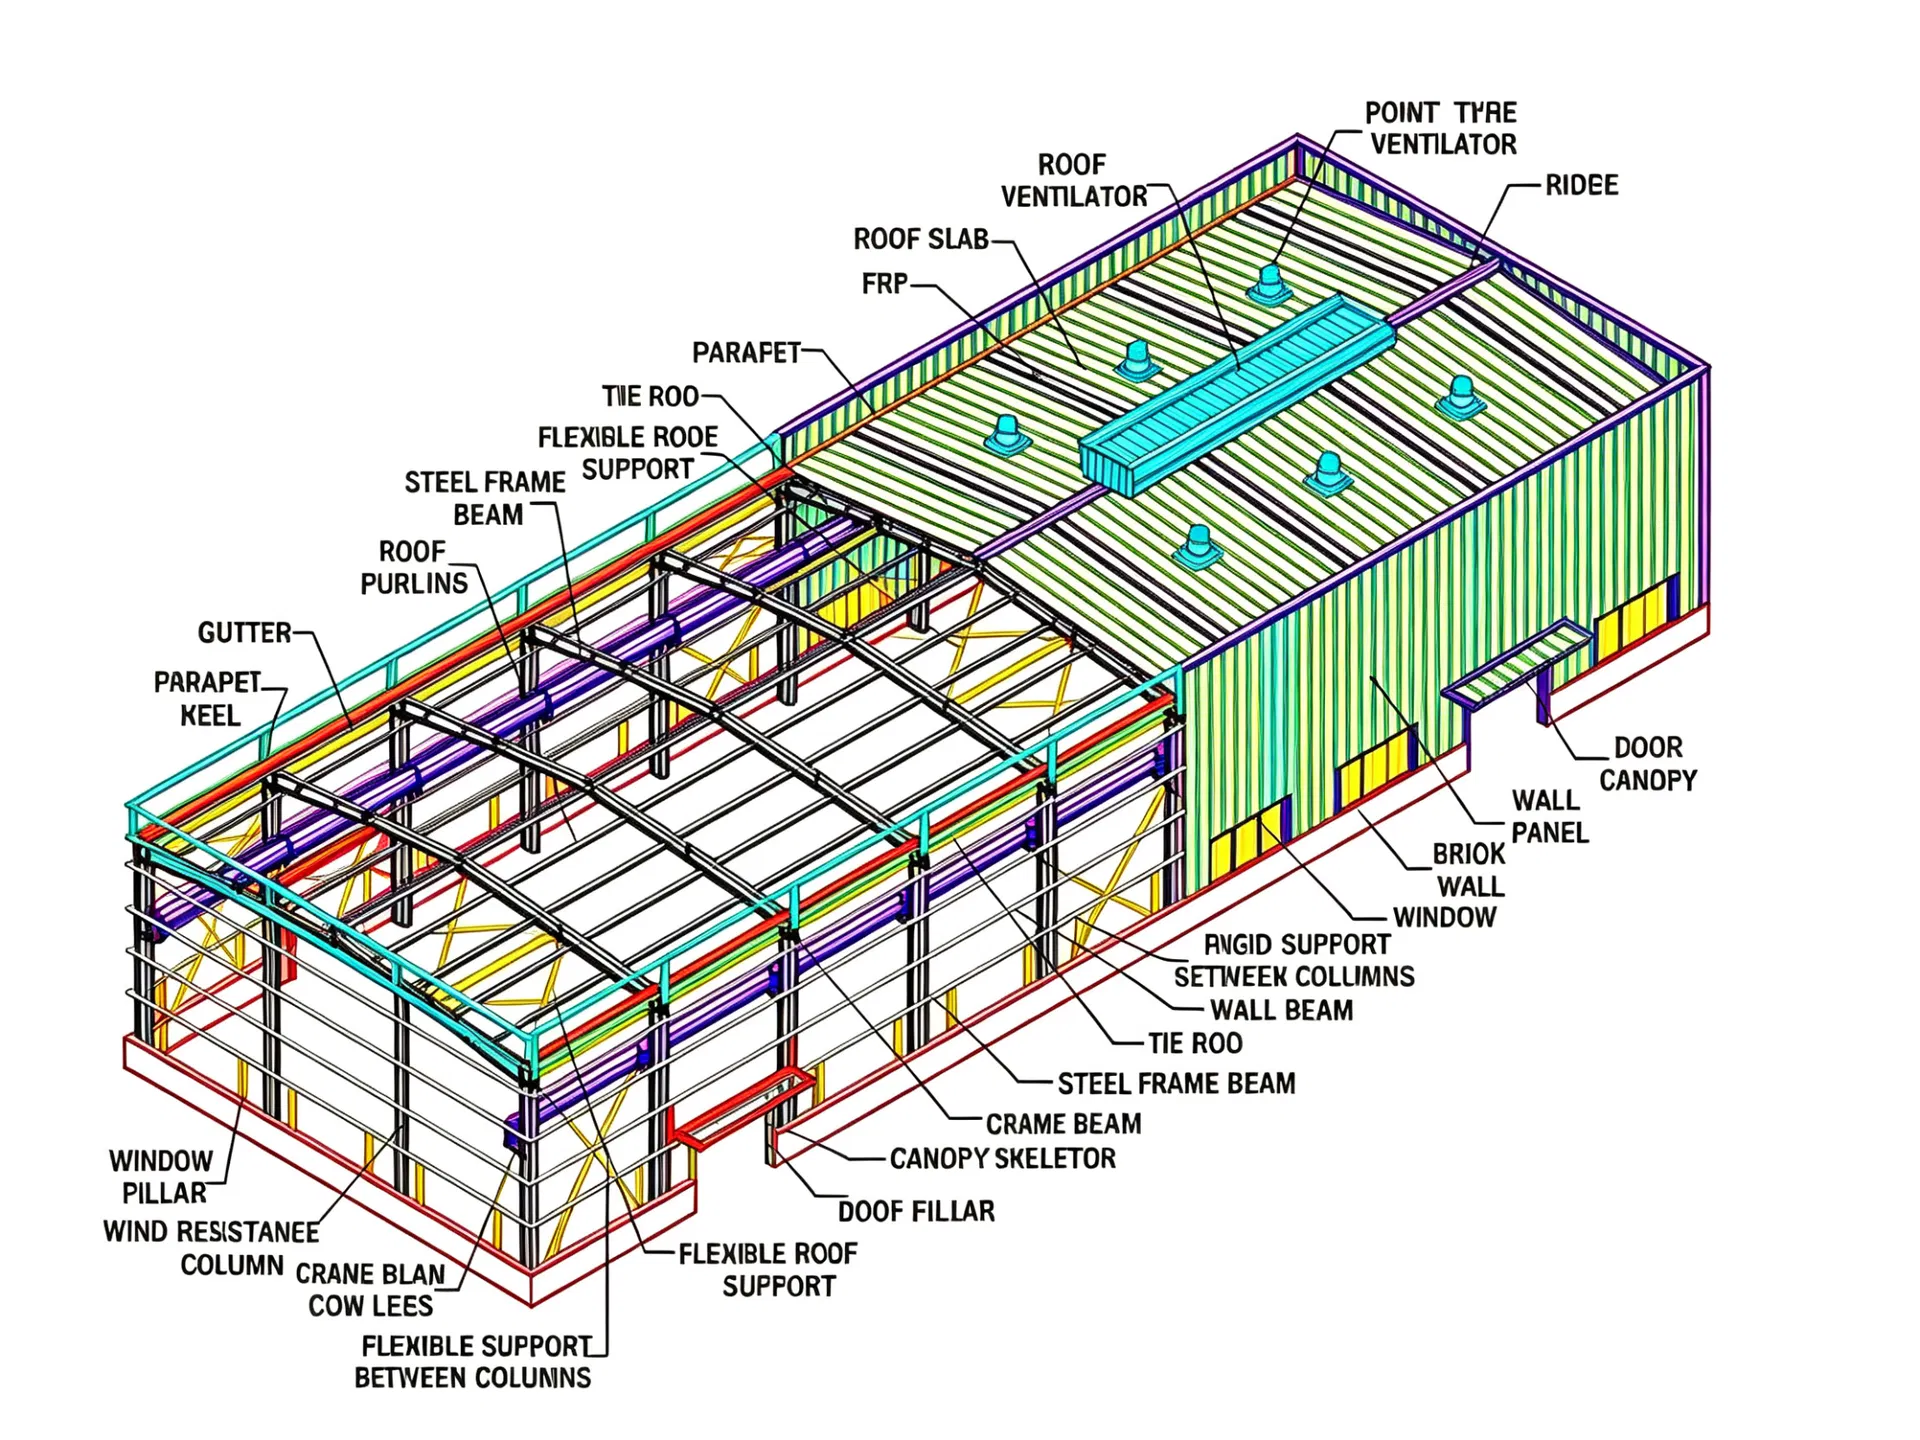
Purlin C or Z purlin: Size from C120~C320, Z100~Z20
Bracing X-type or other type bracing made from angle, round pipe
Bolt Plain bolt and High-strength bolt
Roof & Wall Sandwich panel or color plate
Door Sliding or rolling door
Window Aluminium alloy window
Surface Two times anti-rust painting or Hot Dip Galvanized
Sheet 0.5mm or 0.6mm galvanized sheet
Accessories Semi-transparent skylight belts, ventilators, down pipes, galvanized gutters, etc.
Steel structure is an advanced building system with steel at the core. It features high strength, light weight, and excellent seismic performance, with fast construction and a high degree of industrialization. Boasting high steel recyclability that aligns with green concepts, it is widely used in workshops, venues, and storage structures, combining economy with structural efficiency.
Customized Design Questionnaire
We welcome customized designs. To assist us in designing the most suitable structure, please provide the following details:
Design Item Required Description / Value
1. Location Destination Country, Area
2. Steel Shed Dimensions Length * Width * Height (mm)
3. Wind Load Maximum wind speed (kn/m², km/h, m/s)
4. Rain & Snow Load Maximum snow height / load (kn/m², mm)
5. Anti-earthquake Level Seismic level requirement
6. Usage of the Building Purpose (e.g., Warehouse, Workshop, Cold Storage)
7. Roof & Wall Panels Options: Sandwich panel (EPS, fiberglass wool, rockwool, PU) or single corrugated steel sheet
8. Brickwall Requirements Need brickwall? If yes, height requirement (1.2m or 1.5m)
9. Crane Requirements Need crane? If yes, maximum lifting weight (tons) & height (m)
Components Show
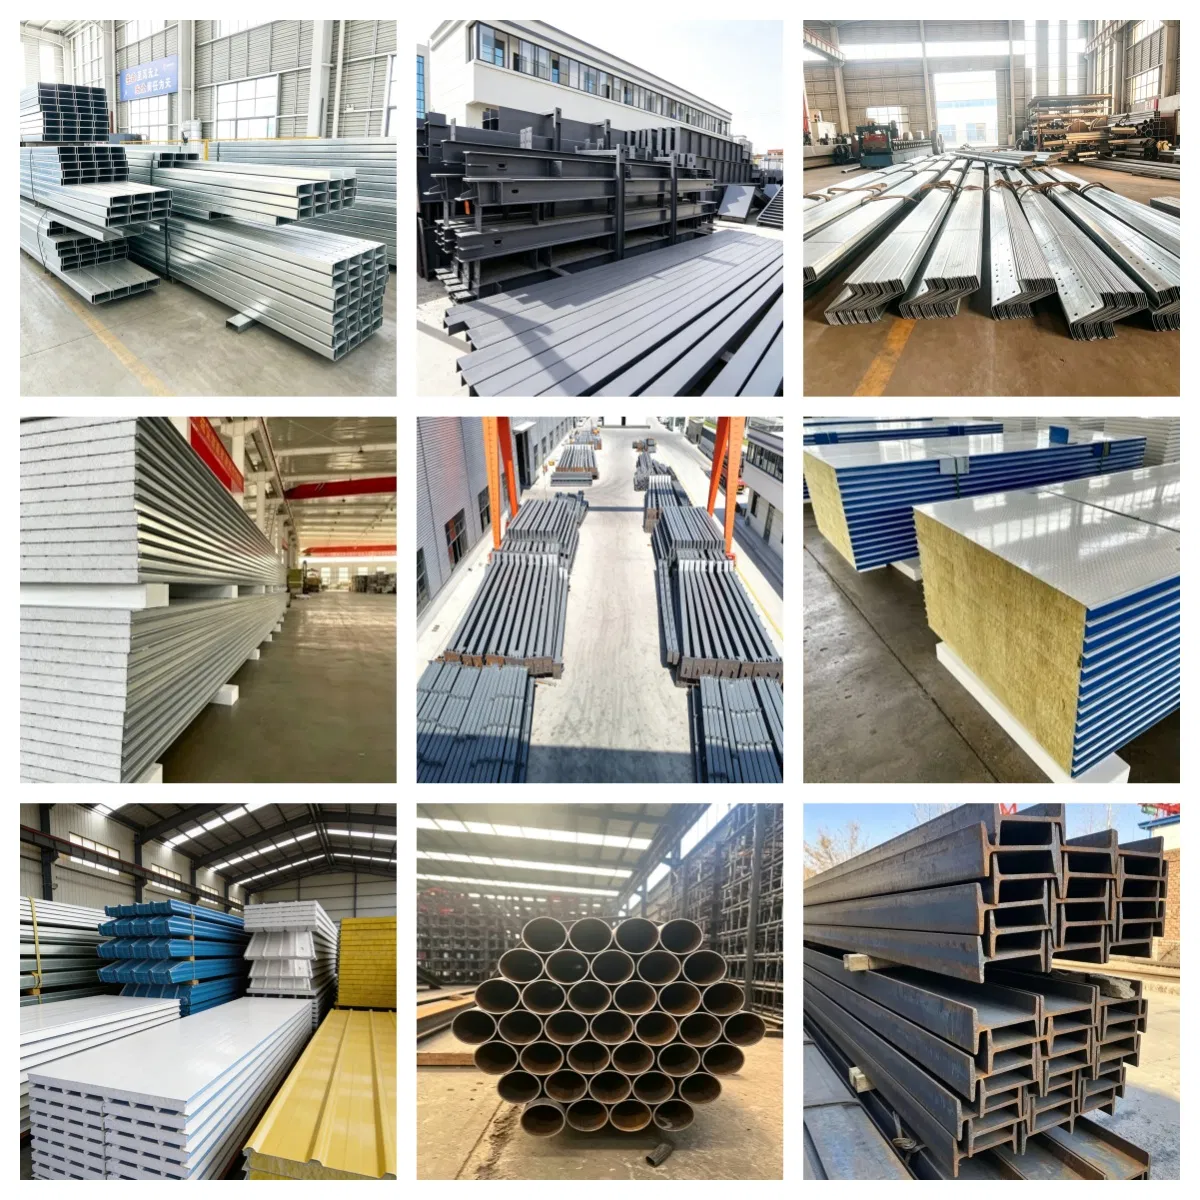
We offer core structural products such as C/Z purlins and prefabricated building structure systems, as well as supporting products including metal sandwich panels, roofing materials, and a full set of accessory systems. From structure and enclosure to accessories, we provide a comprehensive solution for all your prefabricated building needs!
Steel Structure Components Show
Project Cases
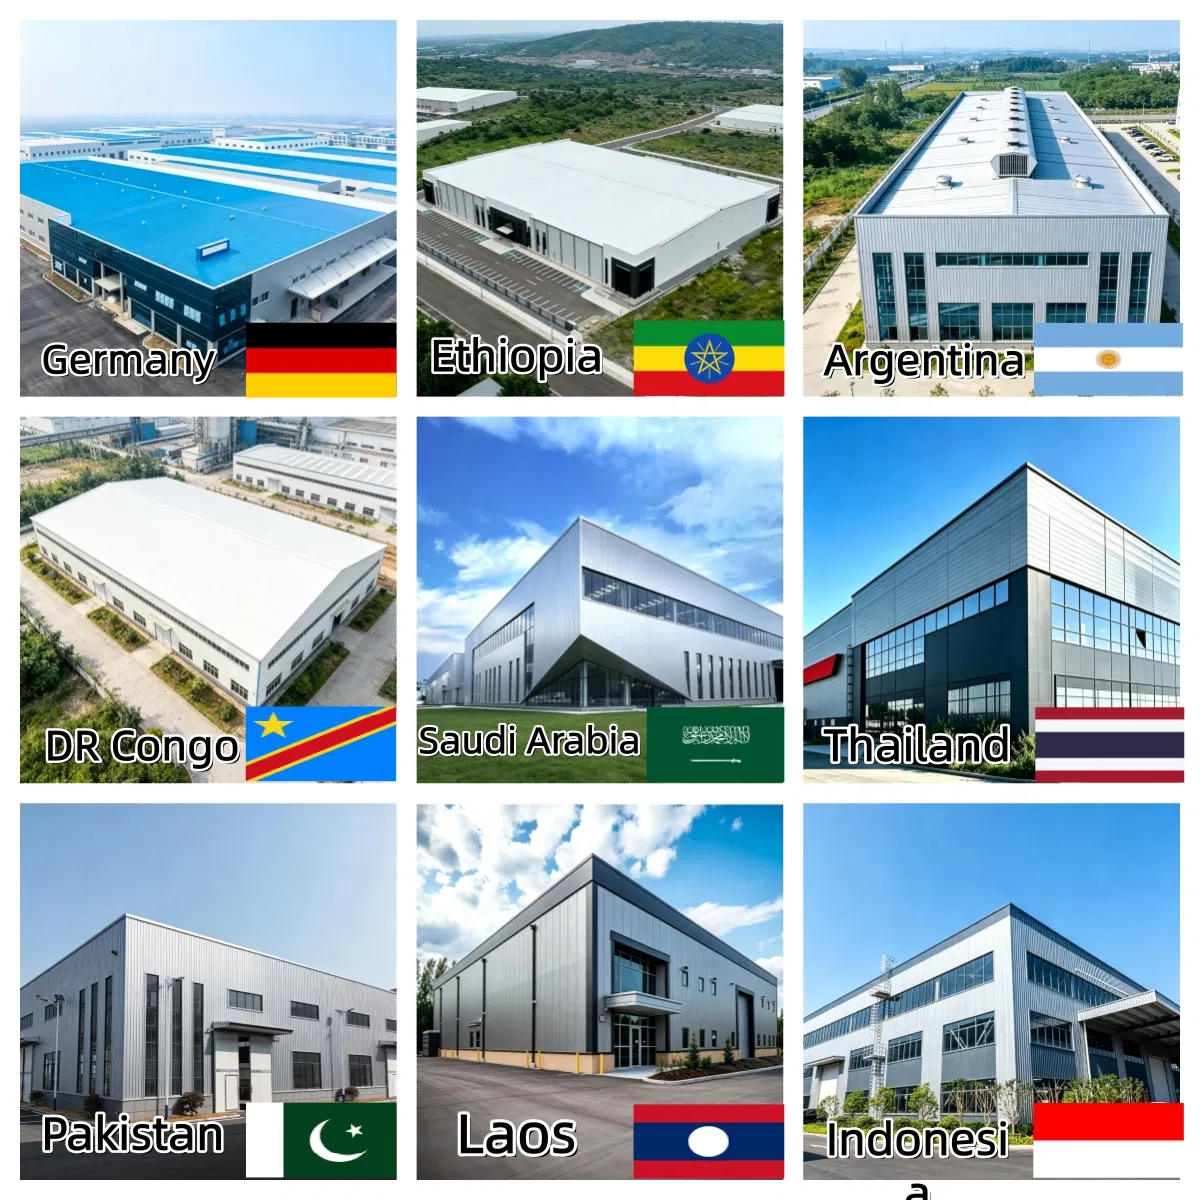
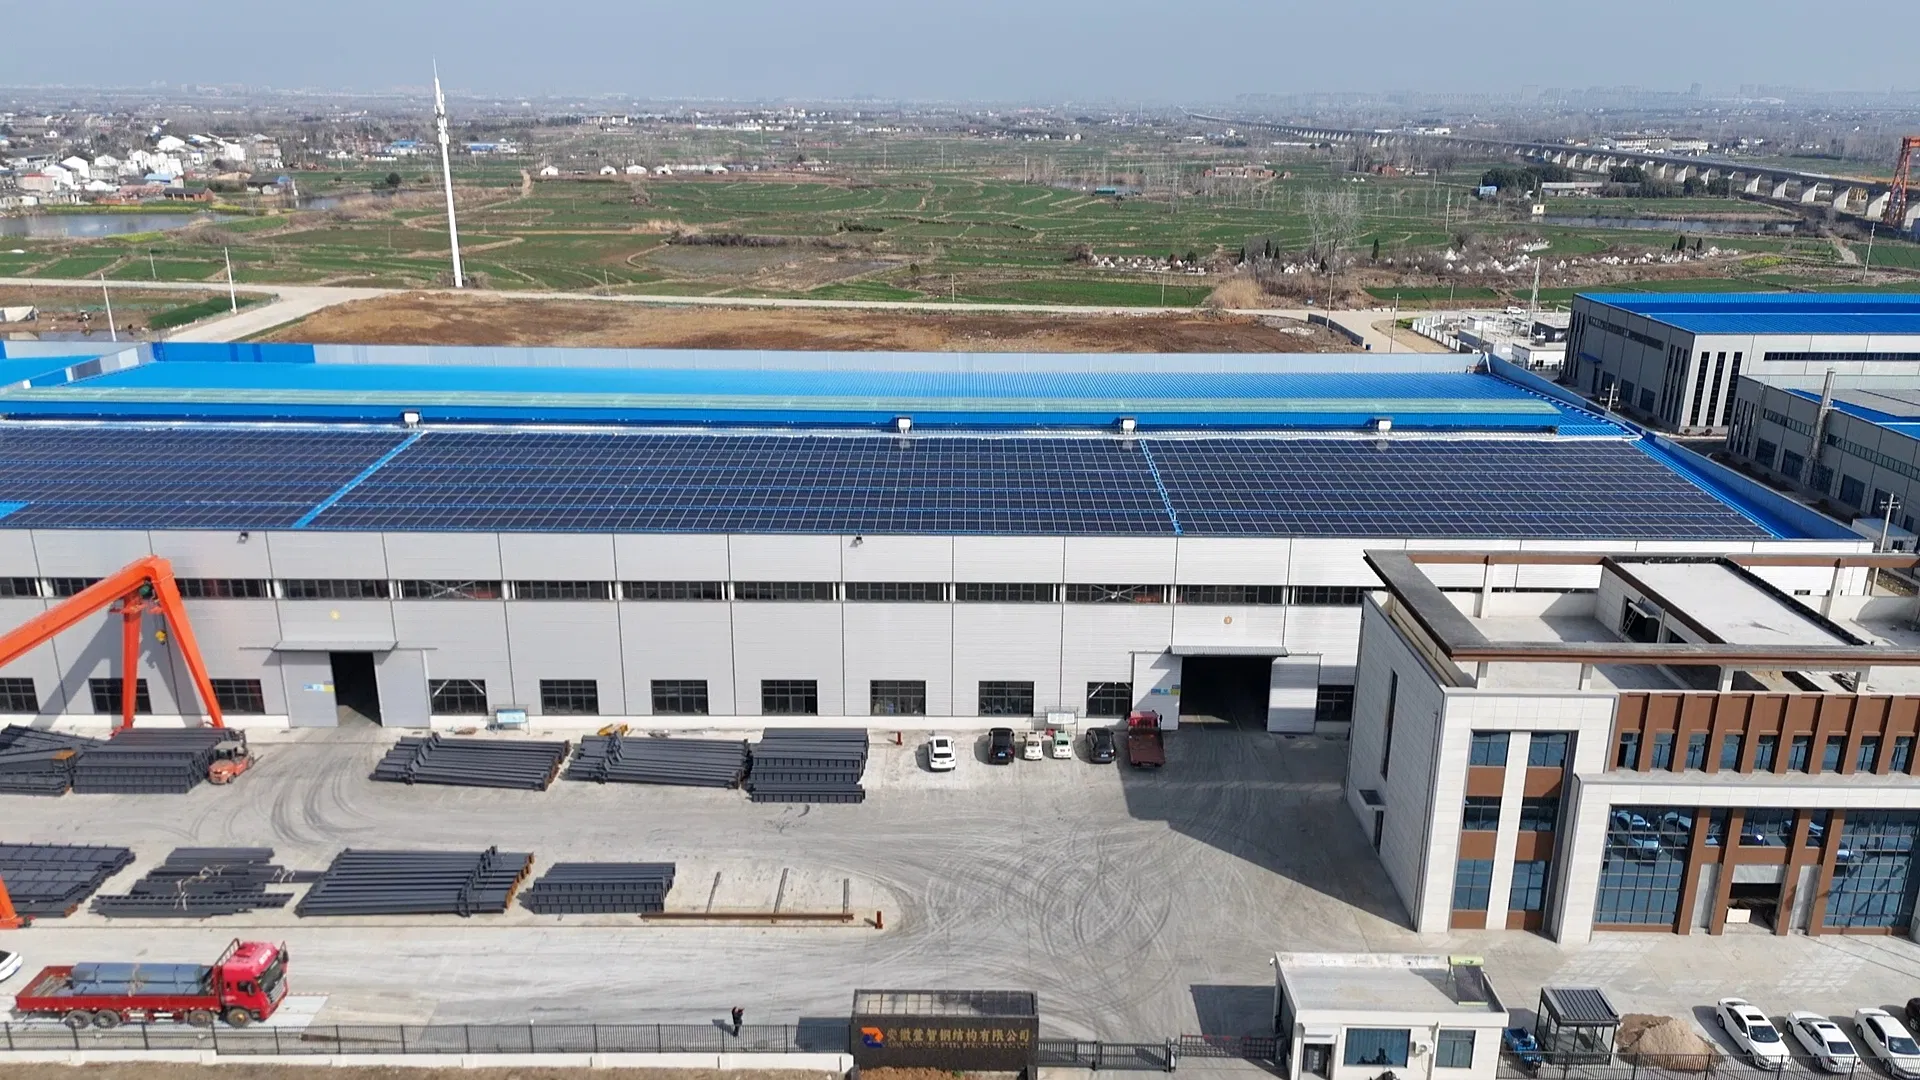
Since establishment, our business has expanded to 14 countries and regions, including Germany, Saudi Arabia, Thailand, Argentina, Ethiopia, and Pakistan. We have successfully delivered comprehensive steel structure solutions for a wide range of applications, covering warehouses, workshops, cold storage facilities, breeding farms, hotels, apartments, shopping malls, gymnasiums, and large-scale industrial projects.
Completed Project Case Image
Service Options
A. If You Have Project Drawings
We provide full production, shipment, and detailed installation guidelines. Our services ensure high quality and optimized costs by utilizing advanced production processes and extensive testing instruments.
B. If You Do Not Have Drawings
Our engineering design team will customize the steel structure design for you. Providing the following information ensures accurate drawing output:
  • Dimensions: Length, width, ridge height, eave height, etc.
  • Doors and Windows: Dimensions, quantity, and installation position.
  • Local Climate Conditions: Wind load, snow load, roof load, and seismic load.
  • Insulation Materials: Insulated sandwich panels or single steel sheets.
  • Crane Beam: Technical parameters if crane system is required.
  • Usage: The exact application of the warehouse/workshop to match suitable materials.
  • Other Requirements: Fireproofing, daylighting roof panels, etc.
Project Case Details
Company Profile & Certifications
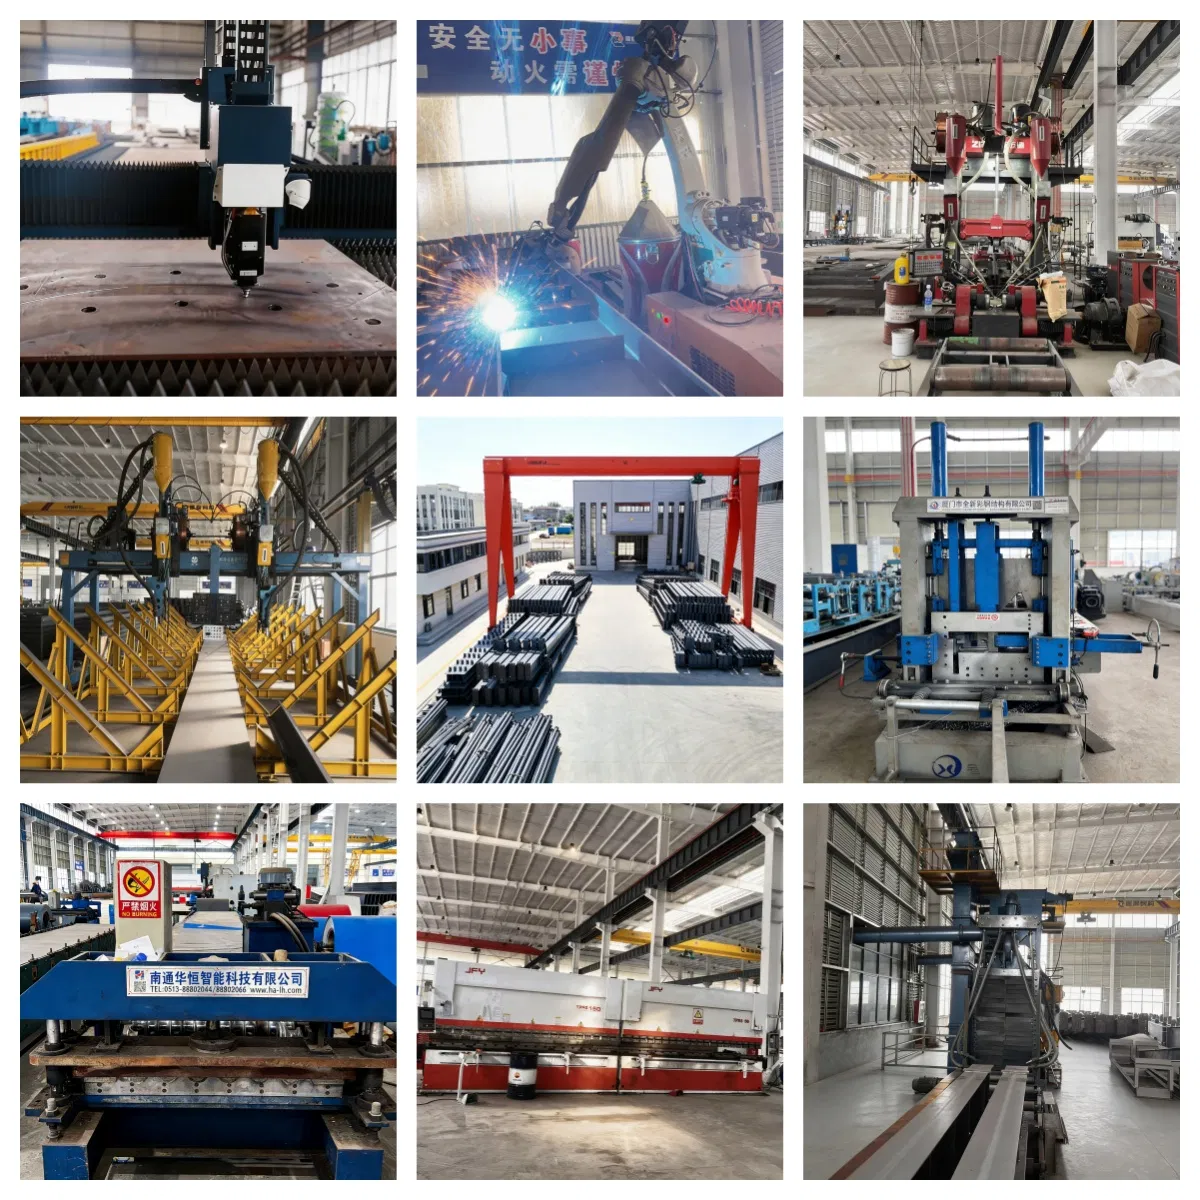
Factory Production Line
We are a high-tech enterprise with extensive experience in the steel structure industry, specializing in full industrial chain services covering the design, production, and installation of steel structures. With professional technical strength and a comprehensive service system, we provide global customers with one-stop customized steel structure building solutions.
Relying on premium quality, competitive cost control, and comprehensive service, we have earned extensive trust from customers globally. Since our establishment, our business footprint has expanded to 14 countries and regions, including Saudi Arabia, Germany, Pakistan, Thailand, and Indonesia. We deliver diverse steel structure solutions for warehouses, workshops, cold storage, hangars, hotels, apartments, shopping malls, and stadiums, maintaining a top-tier project completion and customer satisfaction rate.
Production Processing Shop
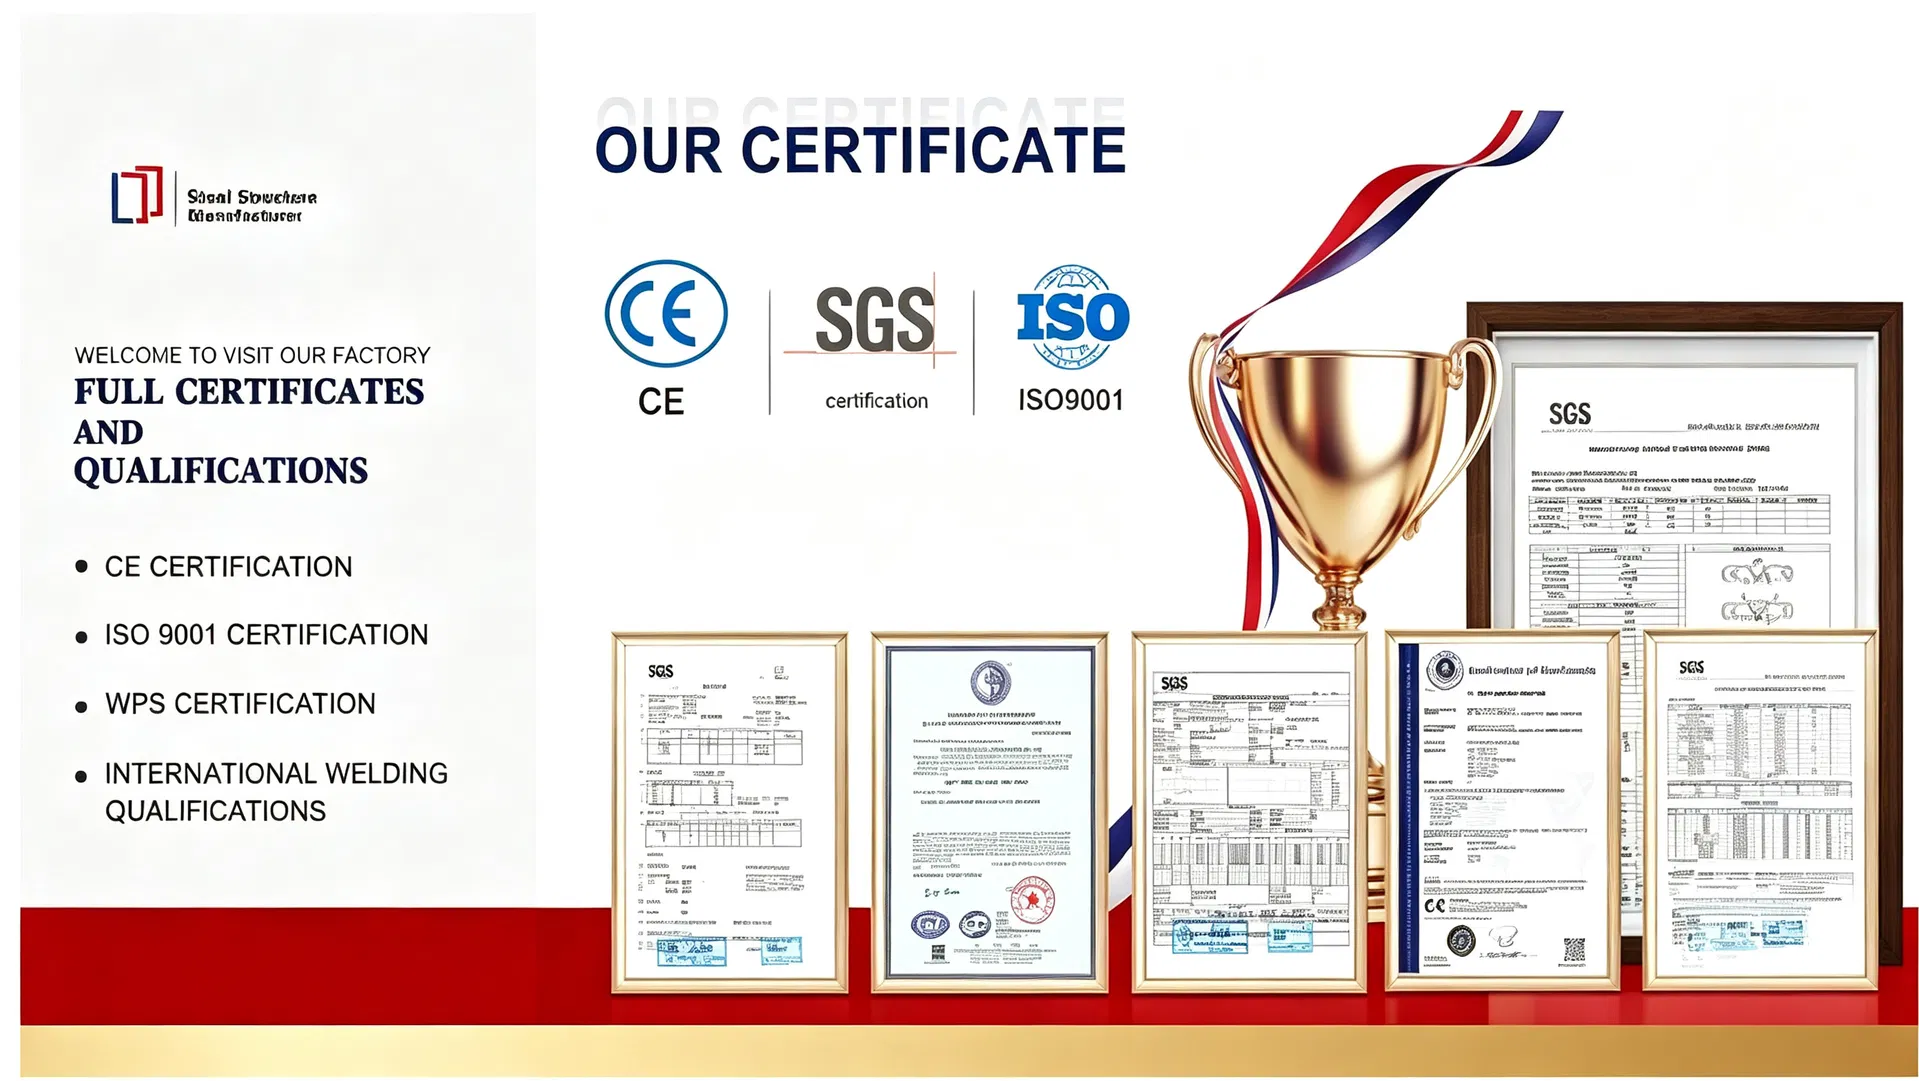
Certifications
Product Quality Certification
Manufacturing Certification
Packing & Delivery Details
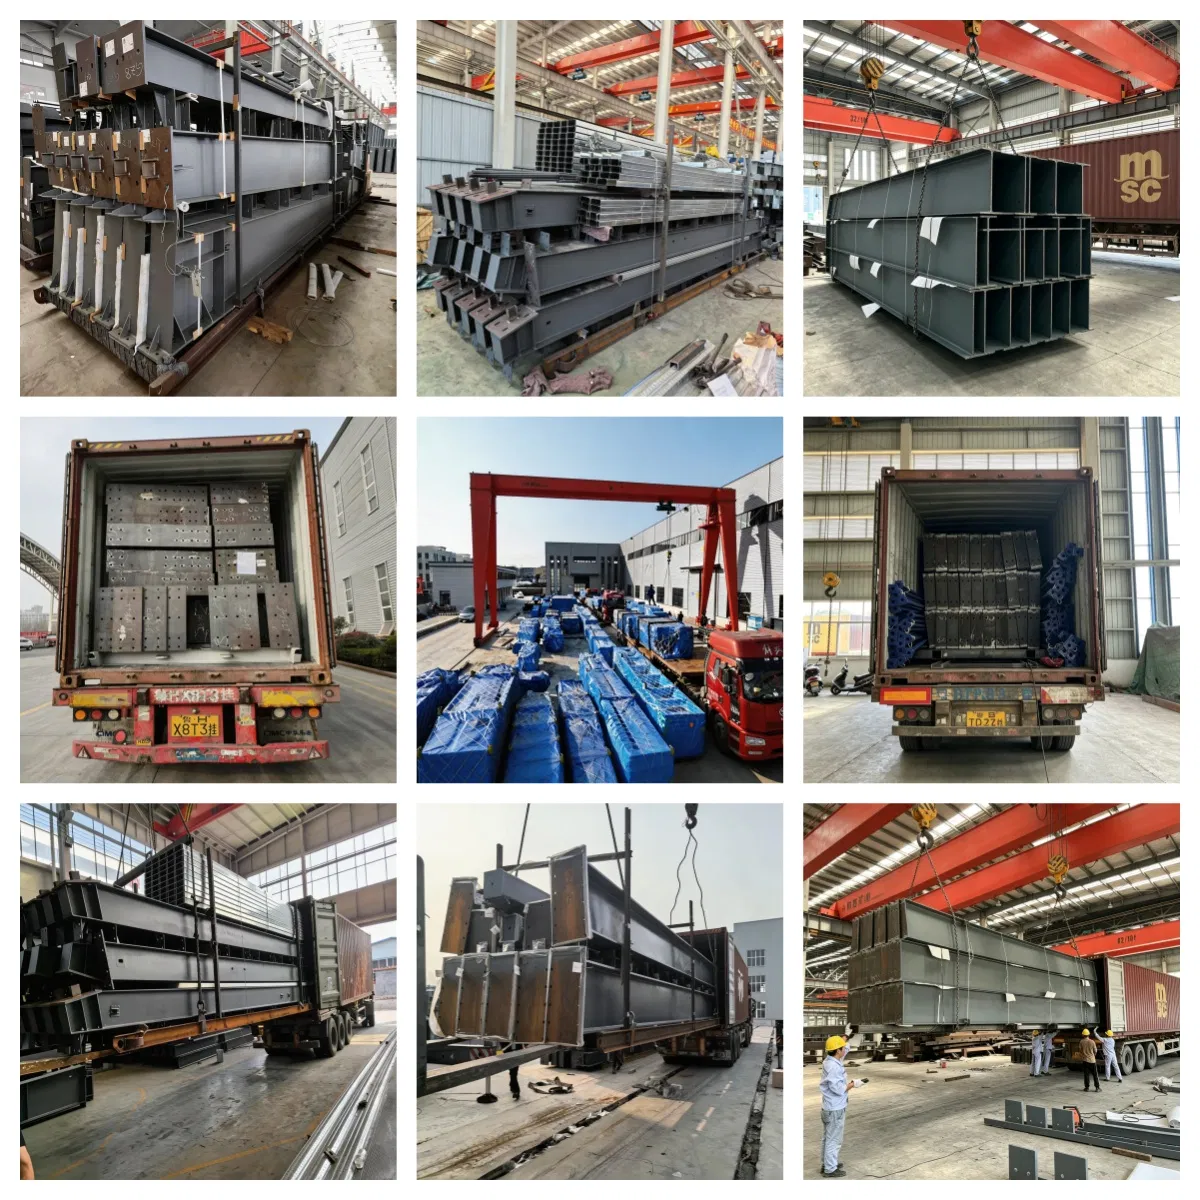
Steel components are moisture-wrapped and steel-strapped. Key structural parts are separately packed to prevent collision and corrosion during transit. Goods are systematically sorted and loaded according to the designated installation order. Our logistics management ensures stable delivery, with all components arriving intact for swift unloading and setup on-site.
Steel Structure Loading and Packaging
Frequently Asked Questions
Q1: Are you a manufacturer or a trading company?
A: We are a direct manufacturer with our own factory. Customers are welcome to visit us to inspect our quality control system and meet our professional sales team. We offer competitive factory-direct pricing.
Q2: How competitive is your price compared with other suppliers?
A: Our manufacturing principle is to offer the best price for the same quality and the best quality for the same price. We optimize our production workflows to reduce overhead while ensuring top-tier materials and structural integrity.
Q3: Is it difficult to install the prefabricated steel structure workshop? What if I have no installation experience?
A: Prefabricated components are designed for bolt assembly without the need for complex on-site welding. We provide comprehensive installation drawings, online video instructions, and can arrange engineer support to assist with the process.
Q4: Do you accept third-party inspection before shipment?
A: Yes, we accept third-party inspection. You may arrange inspection at any stage of production, packaging, or loading at our factory to ensure all technical specifications are met.
Q5: Can you provide customized design service?
A: Yes. Utilizing professional engineering software like AutoCAD, Tekla Structures, and PKPM, we design customized steel structures, workshops, warehouses, and industrial structures tailored to your site size, load conditions, local climate, and functional needs.
Q6: What is your lead time for production?
A: The production lead time depends on the project scale and order requirements. Typically, fabrication is completed and delivered to the shipping port within 15 to 40 days after receipt of deposit.

Related Products