Engineered structural frames with high insulating materials built to meet strict Grand Duchy building performance guidelines.
Luxembourg, the financial engine of the European Union, is currently navigating unique socioeconomic dynamics. Characterized by high density, sky-high real estate costs (particularly around Luxembourg City, Kirchberg, and Cloche d’Or), and a critical scarcity of local construction labor, the Grand Duchy requires revolutionary housing solutions. Traditional on-site building methods are facing immense bottlenecks, stemming from strict local zoning regulations, extensive building permit timelines, and severe winter weather patterns that halt progress for months.
Luxembourg stands at the vanguard of European ecological initiatives. Under local frameworks like the SuperDrecksKëscht environmental standards and the national circular economy roadmap, buildings must prioritize carbon-neutral materials and relocatability. Our structural steel systems are fully recyclable, aligned with the Eurocodes (specifically Eurocode 3 for structural steelwork design and Eurocode 8 for earthquake resistance), and designed to support local eco-system goals.
How Guangzhou NGL Home delivers top-tier structural standards for European commercial and industrial applications.
Fabricated using premium Q235 and Q345 galvanized structural steel frames. Galvanization thickness ≥275 g/m² ensures resistance against humid Western European climates.
Equipped with high-density polyurethane (PU) or rockwool sandwich panels. Wall and ceiling thermal transmittance values (U-values) meet or exceed Grand Duchy regulatory minimums.
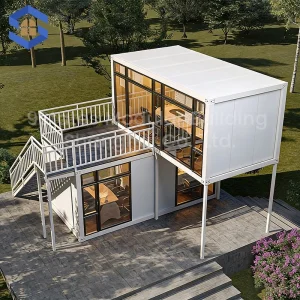
Designed for multi-story stacking (up to 3 levels without extra structural columns) and seamless integration with existing mechanical, electrical, and plumbing systems.
Explore customized structures tailored for eco-tourism hubs, temporary modern classrooms, and urban mobile business pods.
Luxembourg winters require robust energy performance. Under the Passivhaus or high-level energy certificates (CPE) framework, prefabricated buildings must be engineered with thick thermal barrier envelopes to avoid energy loss and condensation points. Guangzhou NGL Home implements continuous thermal breaks and custom sandwich panel insulation technologies:
Our prefabricated products serve three main categories across Luxembourg:
As an industry-leading manufacturer, Guangzhou NGL Home Co., Ltd. operates large-scale factory production lines utilizing automated laser cutters, state-of-the-art steel rolling systems, and environment-controlled sandwich panel bonding lines. We specialize in bringing conceptual architectural drawings to physical fruition via extensive OEM (Original Equipment Manufacturer) and ODM (Original Design Manufacturer) pipelines.
Our structural design team works directly in building information modeling (BIM) programs, allowing clients to preview modular components, stress test loading conditions under local wind and snow loads, and configure interior detailing (mechanical, electrical, and plumbing fixtures) before factory production begins. We guarantee strict alignment with international quality standards (ISO 9001:2015) and provide full shipping and custom documentation clearance for delivery into major European ports like Antwerp, Rotterdam, and Hamburg, from where modules are transported by truck straight to Luxembourg.









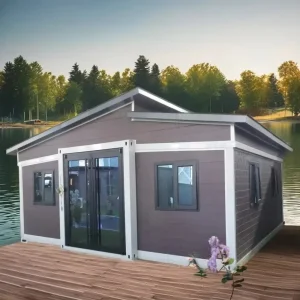
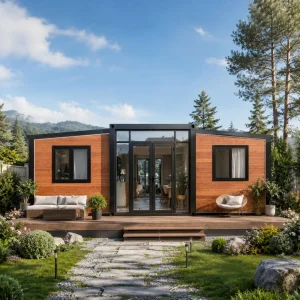
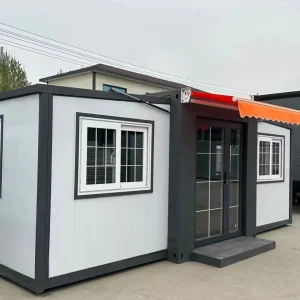
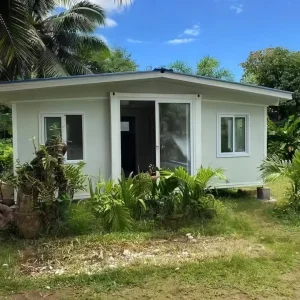
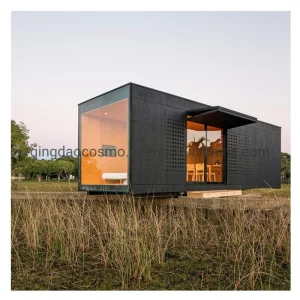
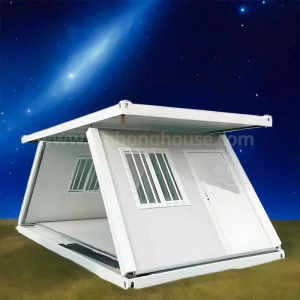
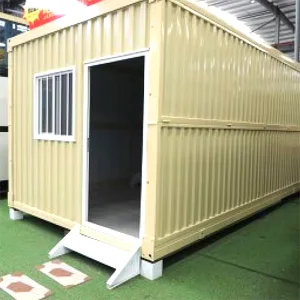
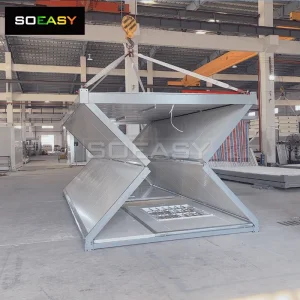
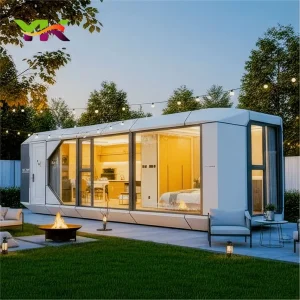
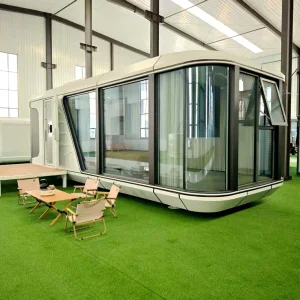
Select from our core modular formats, compatible with modern interior fittings and localized structural foundations.
As the construction landscape evolves, modular building methods are advancing rapidly. Guangzhou NGL Home is pioneering developments across three core sectors: smart home system integration, building integrated photovoltaics (BIPV), and life cycle circular design.
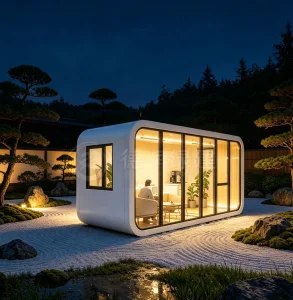
Modern capsule pods and luxury villa modules are built ready for dynamic smart home configurations. We pre-lay structural wiring channels to interface with centralized ventilation control, programmable smart lighting, and energy-management panels. This is crucial for local projects targeting energy efficiency points under BREEAM or DGNB certification systems.
Integrating thin-film solar cell layers onto the roof structure of modular cabins and containers allows properties to generate localized off-grid energy. Working in partnership with European PV suppliers, NGL Home structural frames can support structural roof loads for customized solar panel brackets and batteries, transforming a standard modular structure into a micro power station.
Comprehensive guide for architects, developers, and project owners planning prefab housing projects in Luxembourg.
Contact Guangzhou NGL Home design offices today. Receive engineered structural blueprints, structural load calculations, and comprehensive cost estimates tailored to your site requirements.
Send Inquiry Now NGL Home