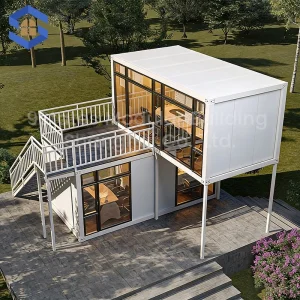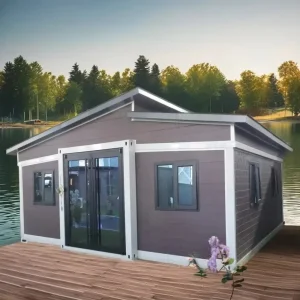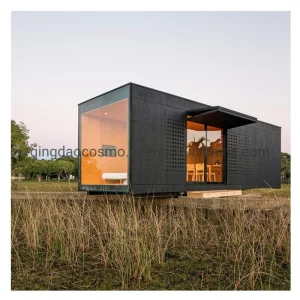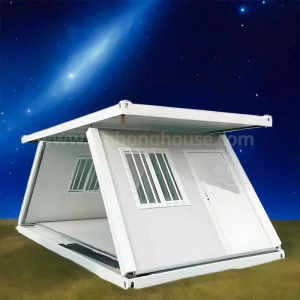
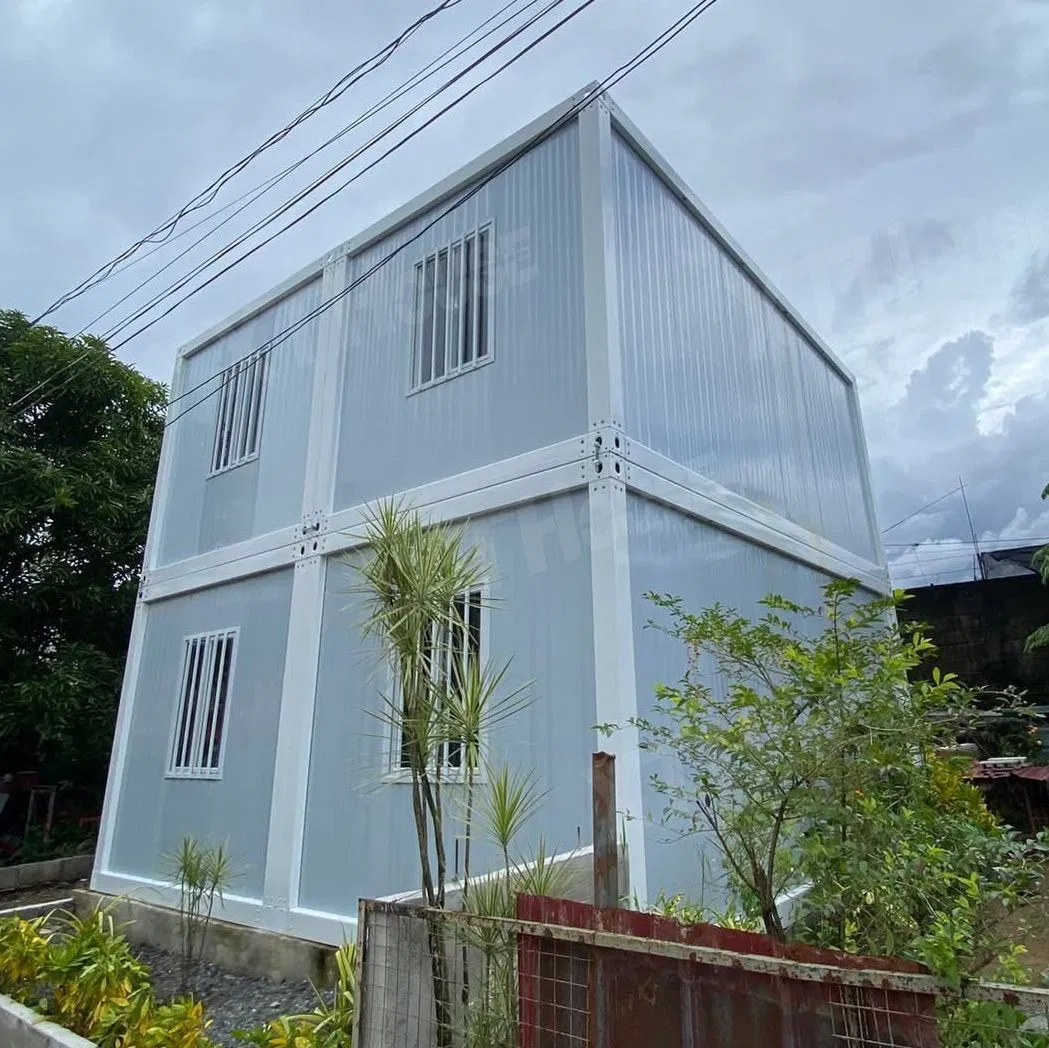
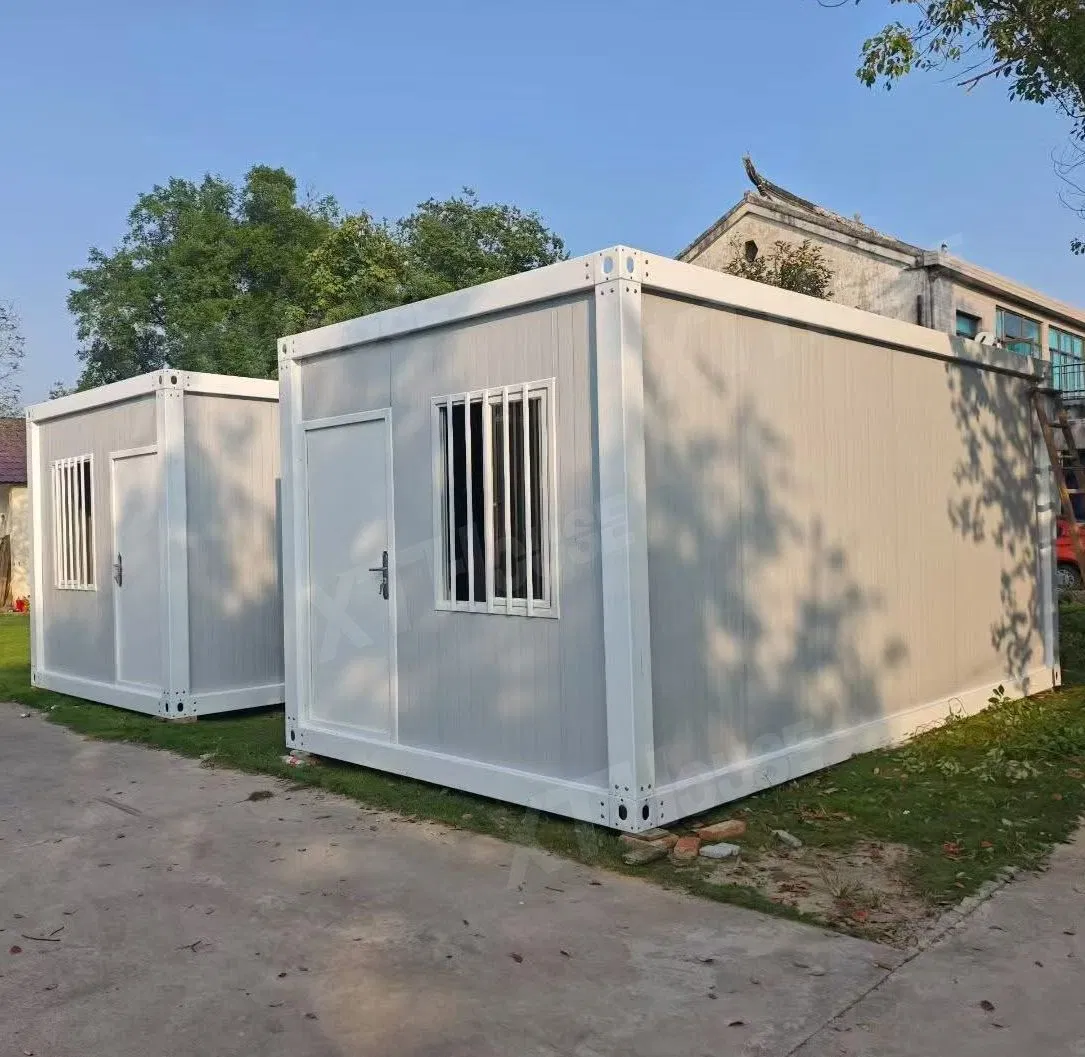
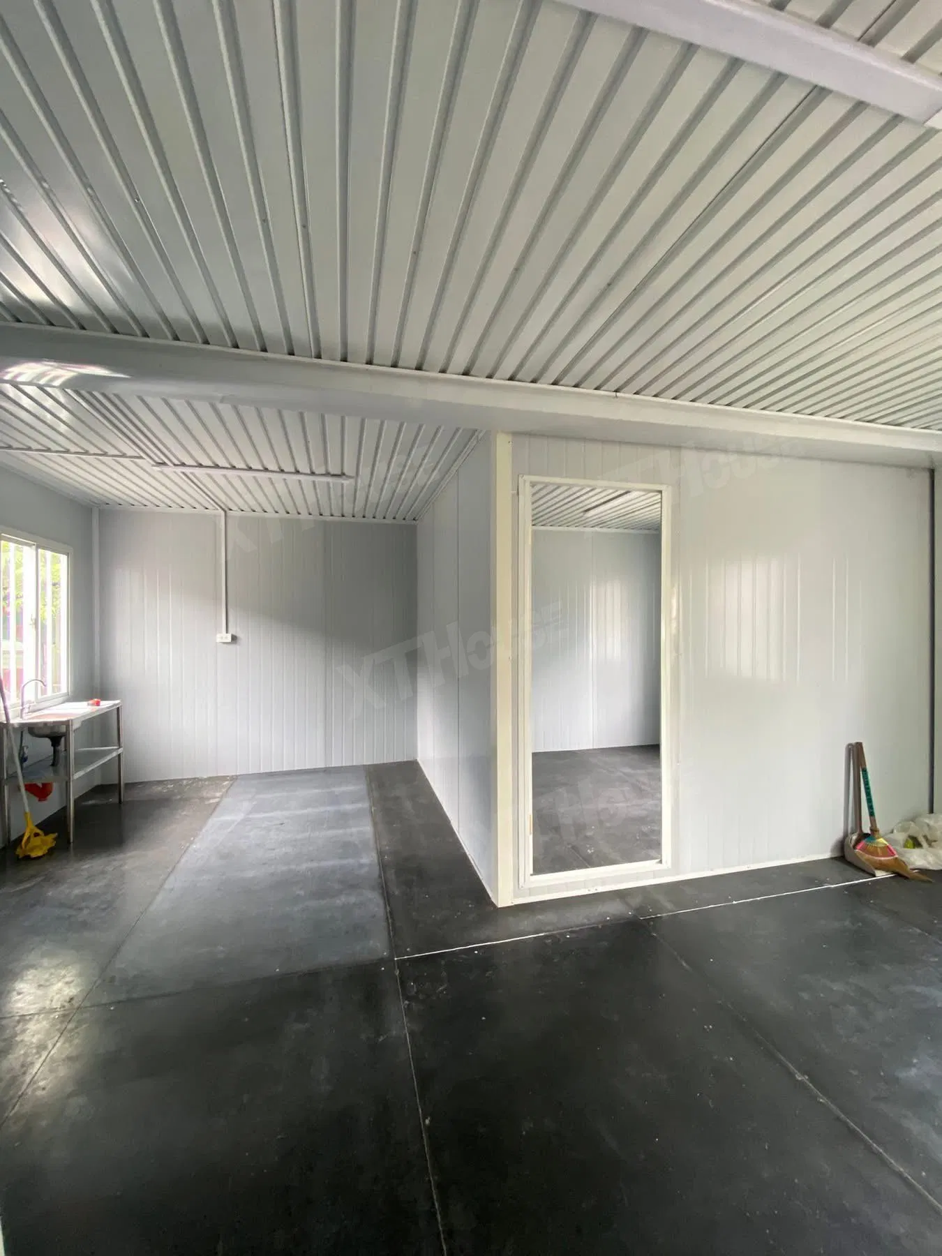
Prefab House Modular House Prefabricated House Office 20FT Mobile House Prefabricated-Building Portable House Luxury Detachable Container House Xthouse Xth

Product Description

Detachable Container House

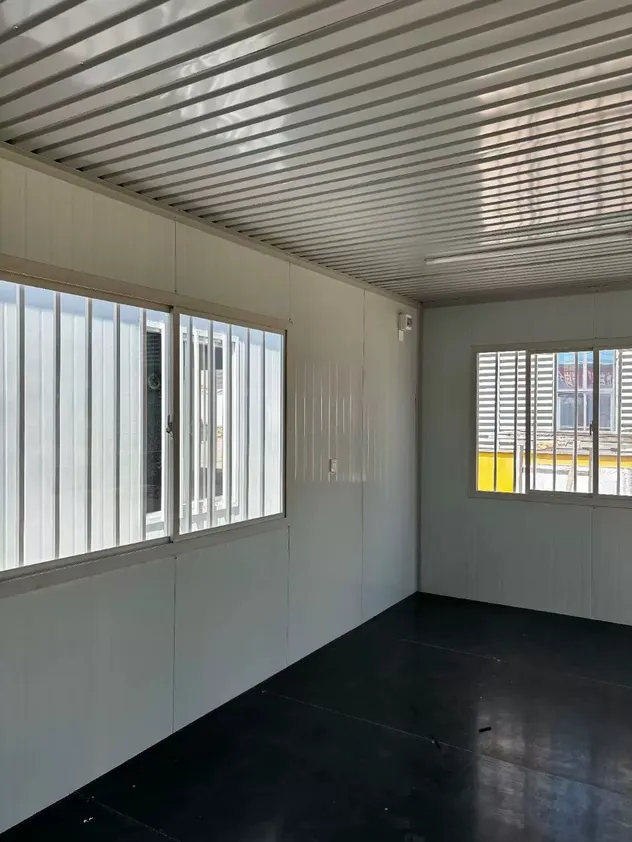
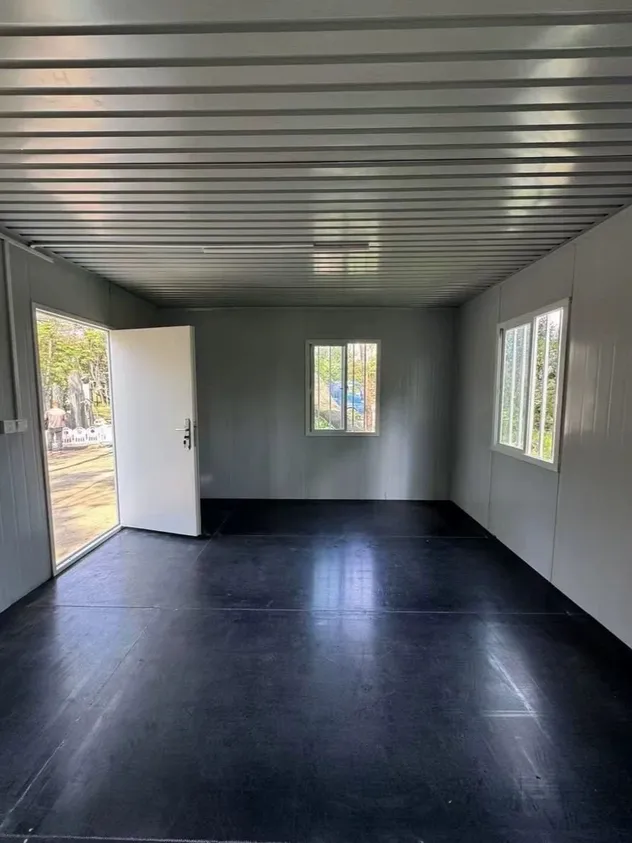
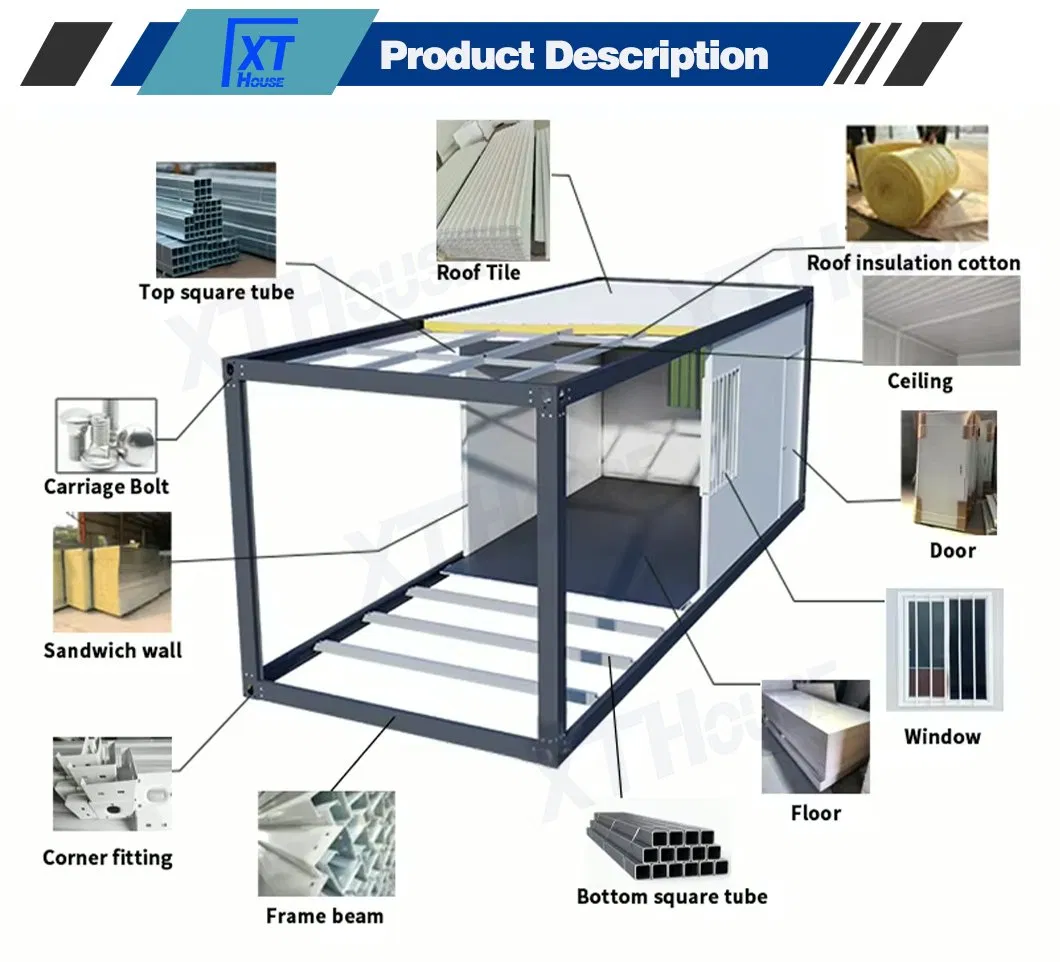
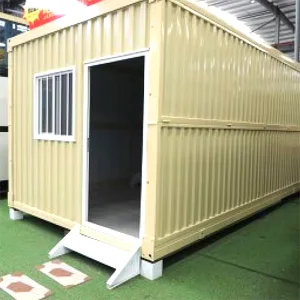
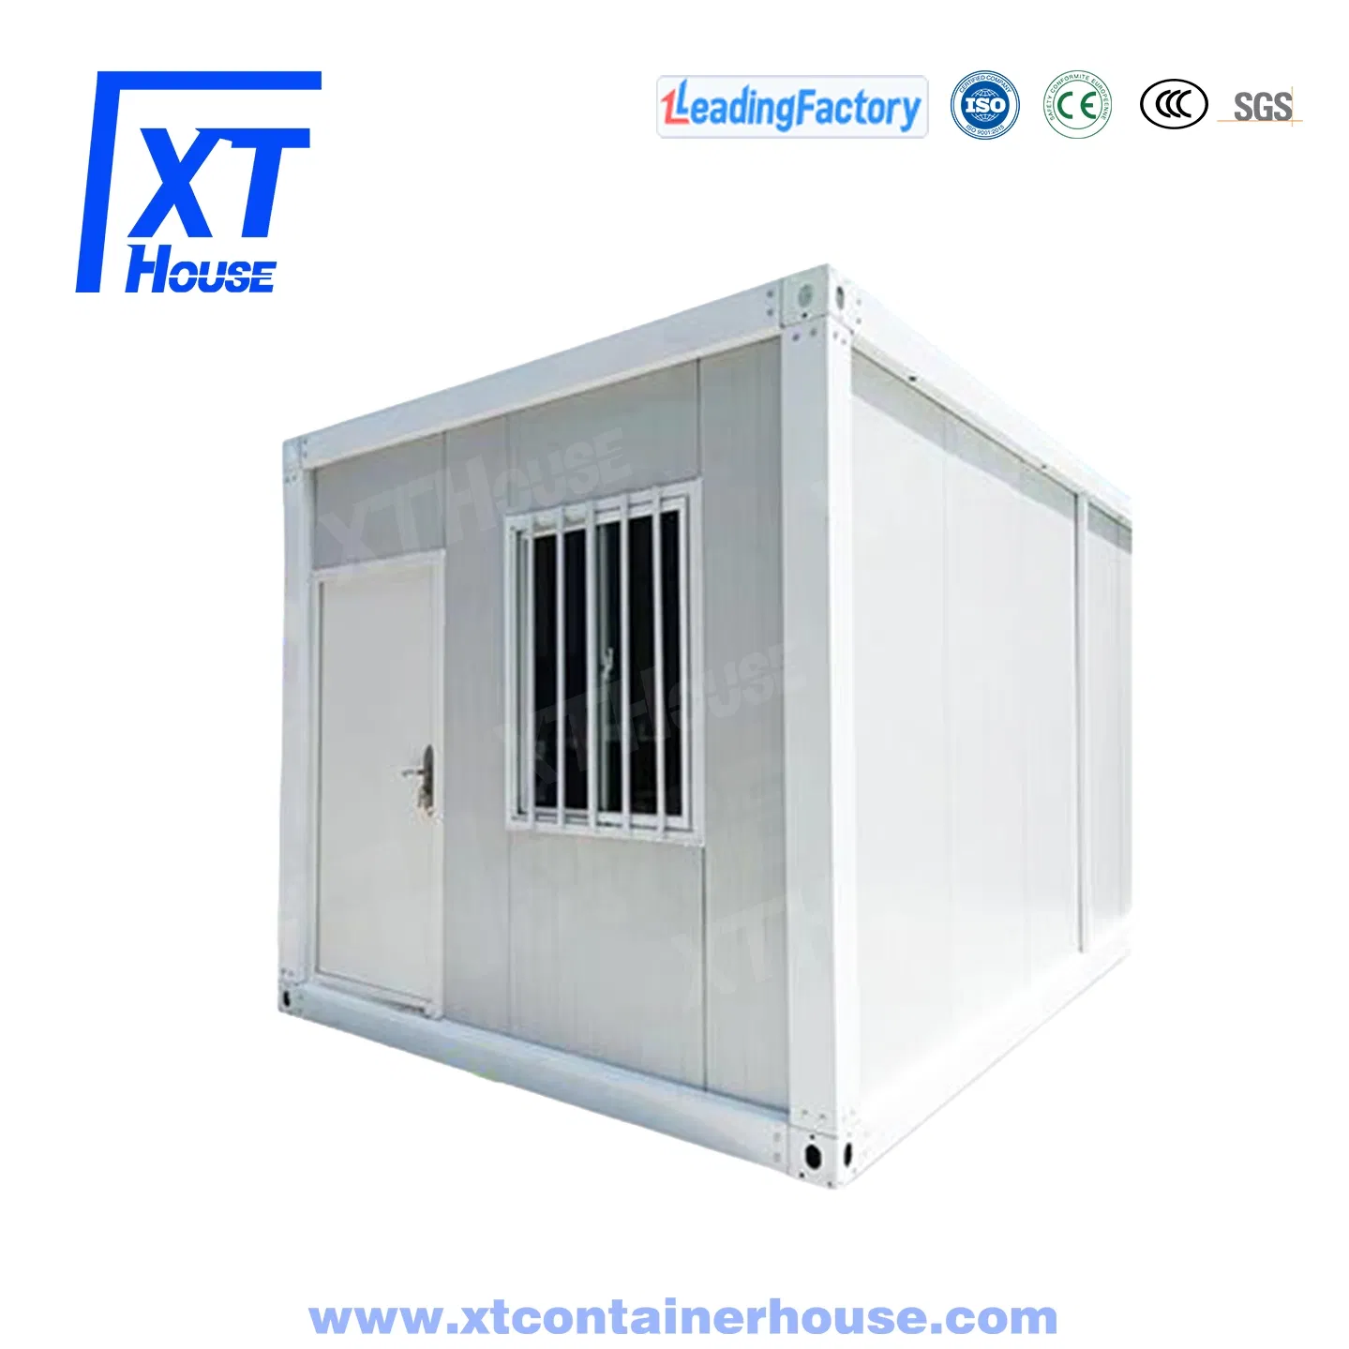
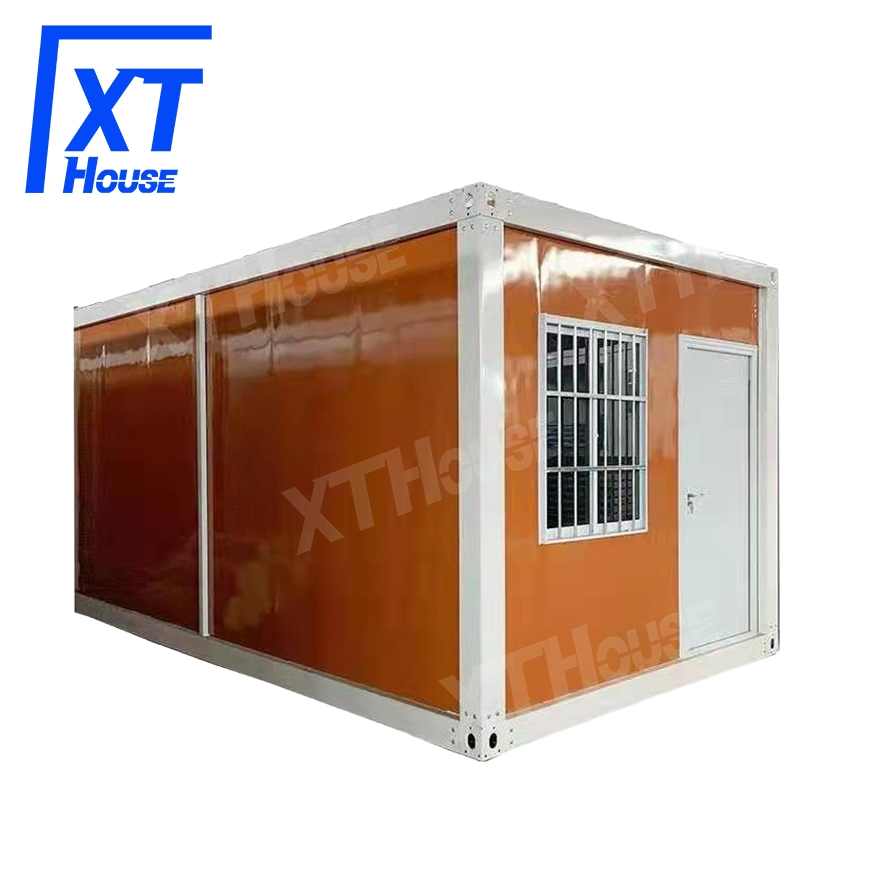
The standard detachable container house size is L5.95*W3*H2.8m. One 20FT shipping container can load 8 units, and one 40HQ can load 18 sets. We use galvanized frames with electrostatic spray paint, providing excellent anti-corrosion and anti-rust properties. For the walls, high-quality fireproof rock wool sandwich panels are used to ensure safety and aesthetic appeal.

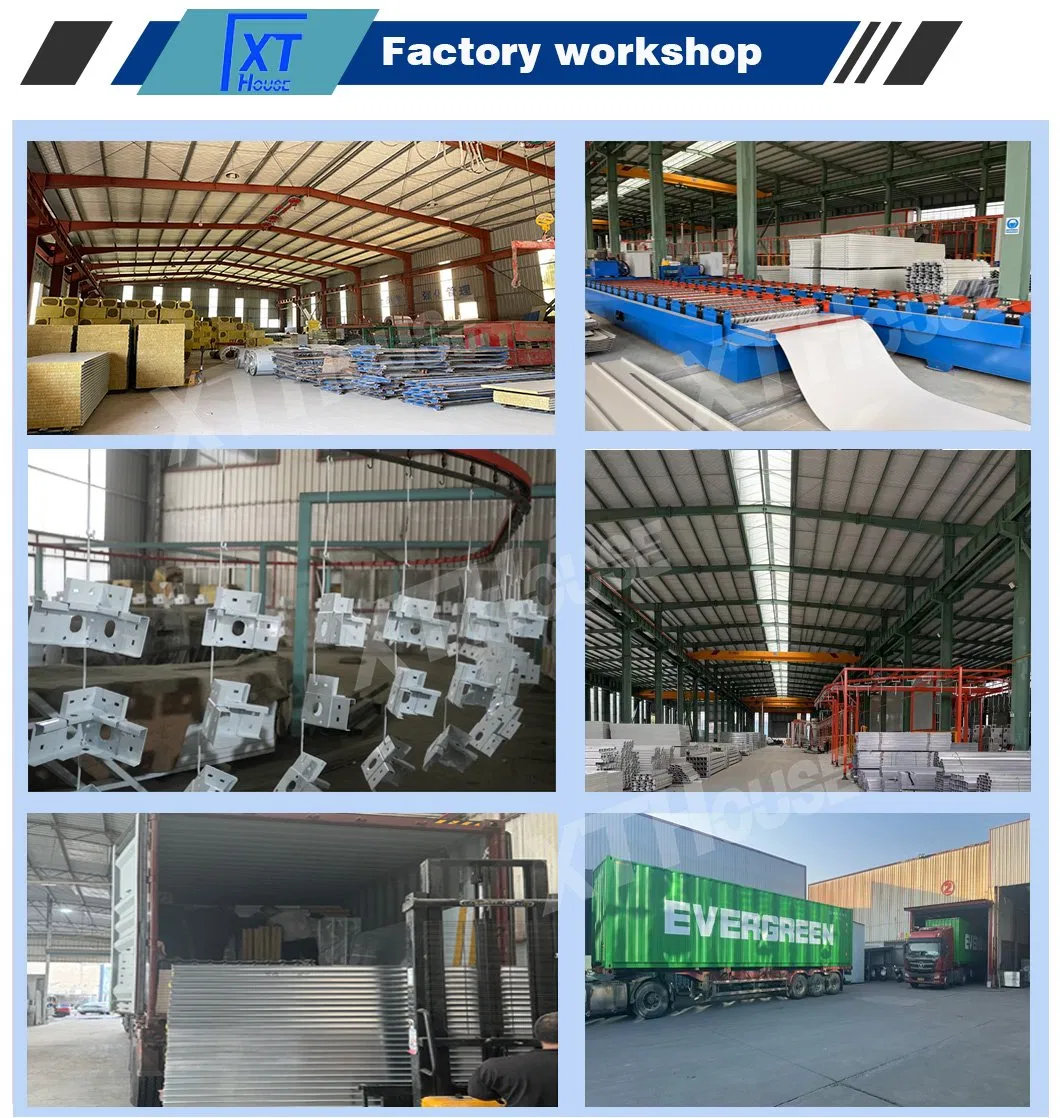
With a production capacity of approximately 2,000 sets of detachable container houses each month, the production lead time requires only 7 to 15 days once details are confirmed. Stable cooperating forwarders assist in delivering the houses directly to the customer's port. Complete after-sales support including installation videos and technical guidance is fully provided.
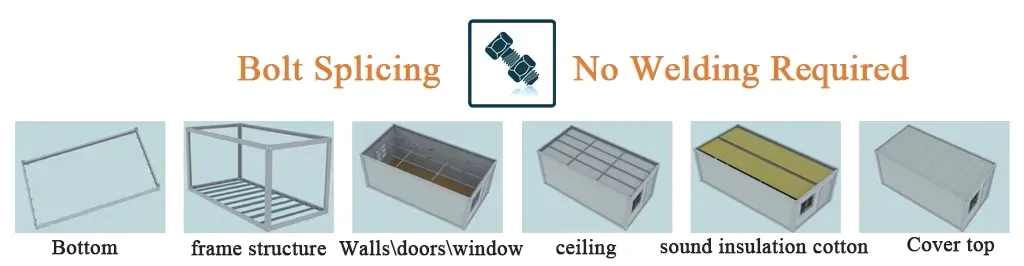
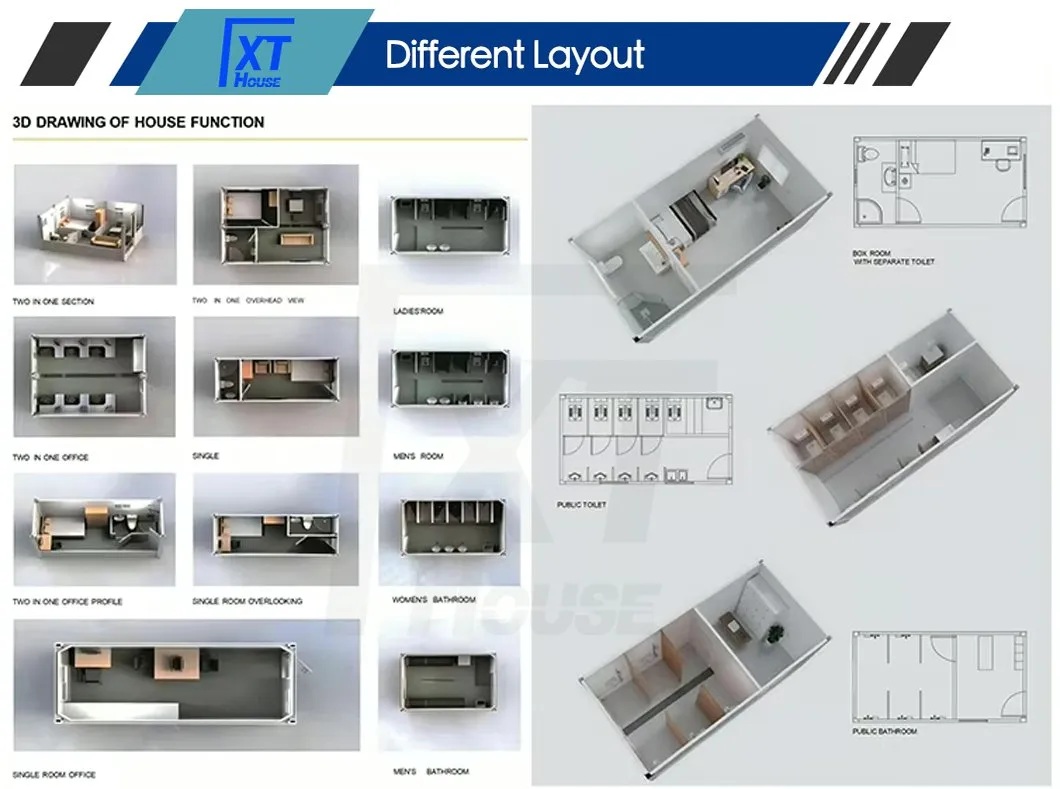
Prefab House Modular House Detachable Container House Diagram
Specification
Applications
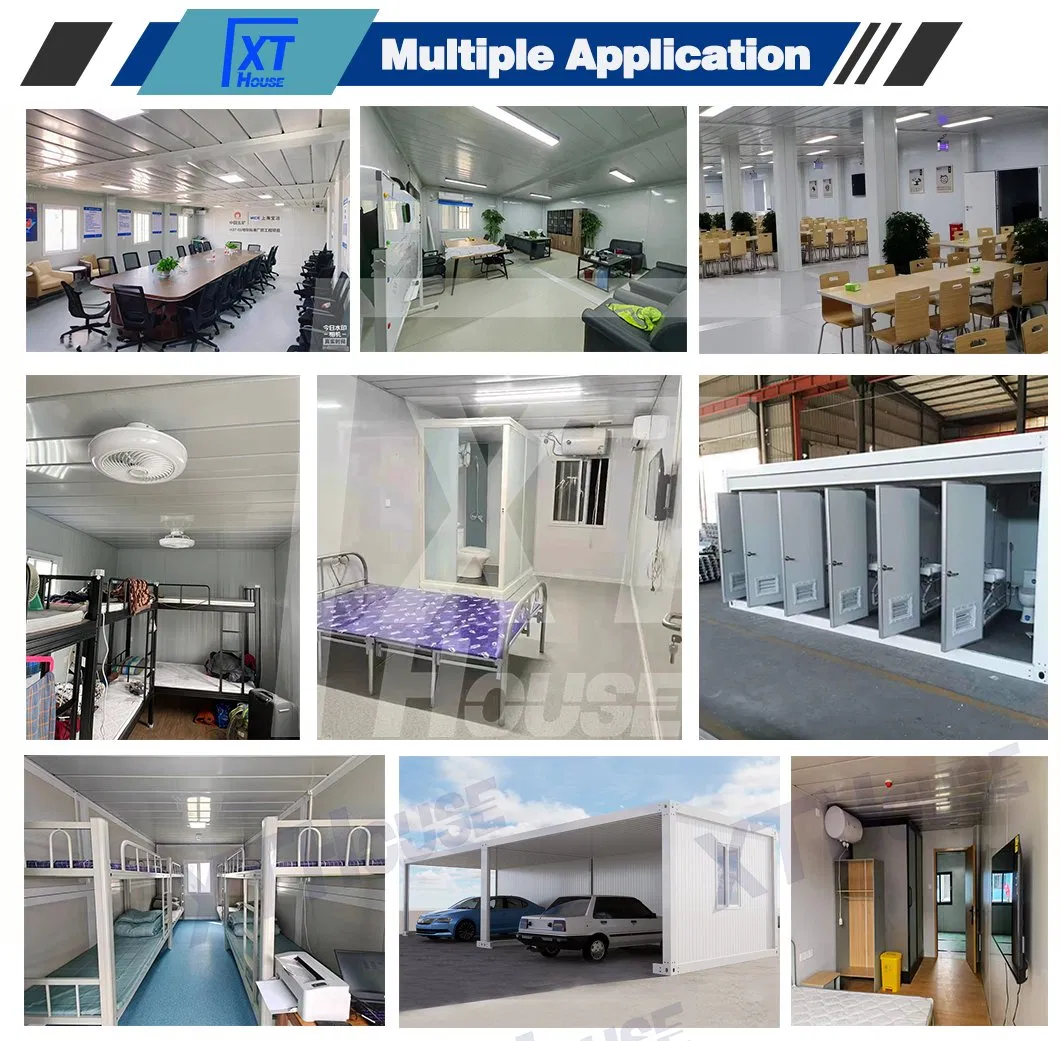
  • Construction Site: Used as dormitory for workers
  • Hotel: Built fast as modular hotel
  • Office: Designed as executive and project offices
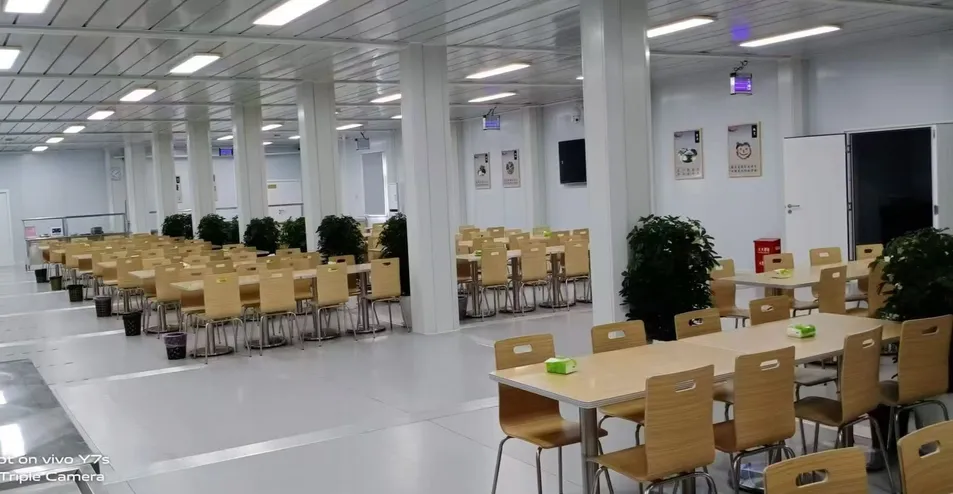
  • Camp: Configured as dormitories, dining rooms, and bathrooms
  • Store: Adapted for warehouses or retail spaces
Features

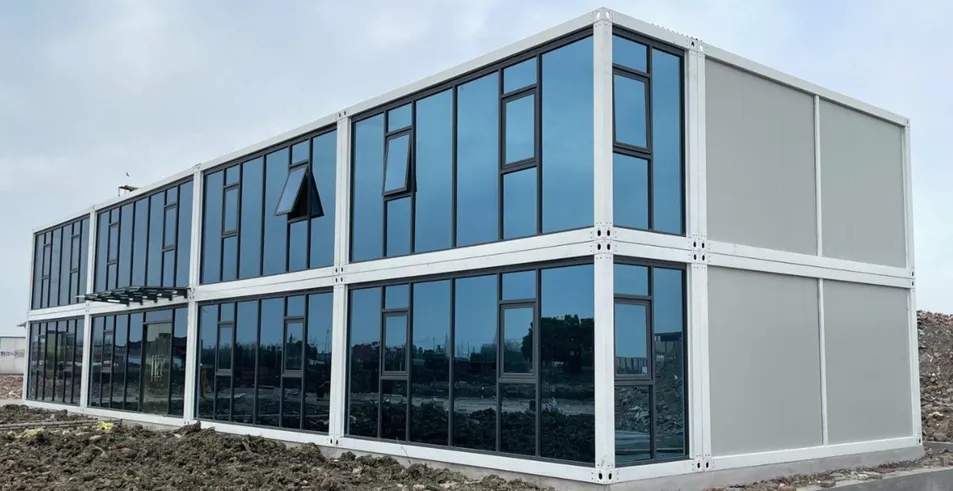
The main advantage of these structures is that they do not require a crane or heavy machinery; they can easily be assembled by hand. Sizing is highly customizable, allowing for options like large glass curtain walls for modern office environments.

Additionally, units can be combined to form larger functional spaces and stacked up to 2-3 floors high. For optimized waterproofing, an extra pitched roof can be added, or a pitched roof frame can be used to save installation labor costs.
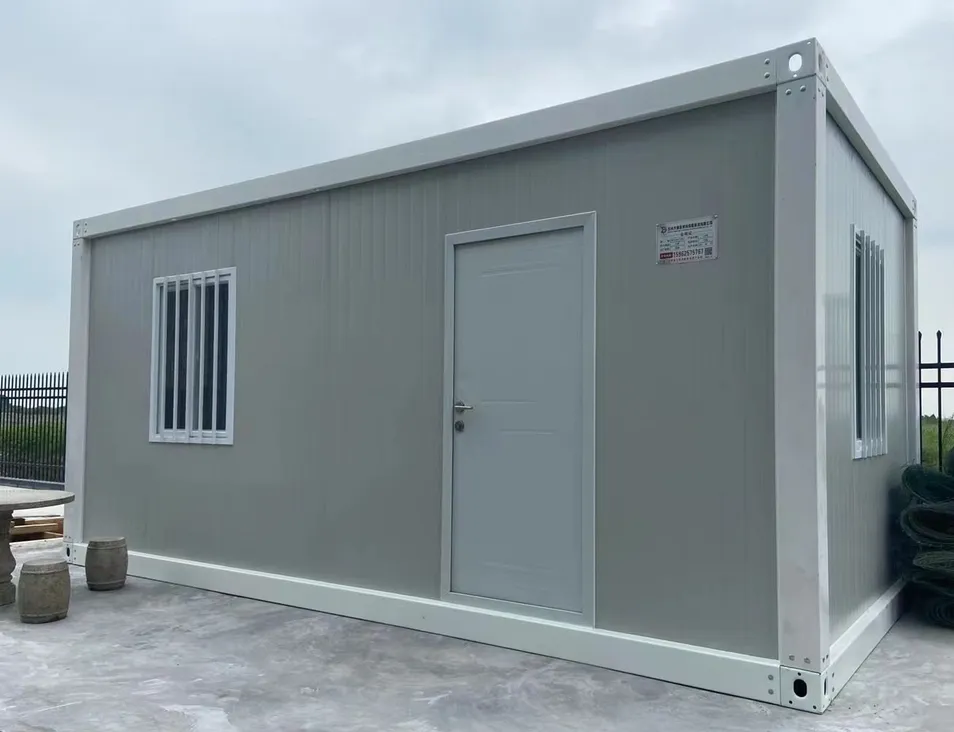
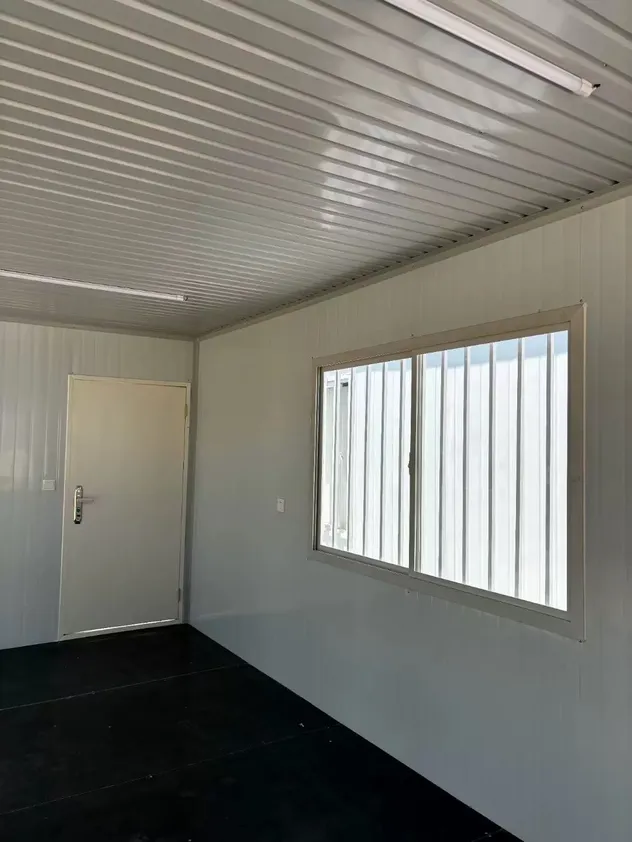
Modular Container House Applications
Advantages
  • Easy Installation: No cranes or heavy equipment required; manual tools are sufficient.
  • Cost-Effective: Highly economical design with reusable components.
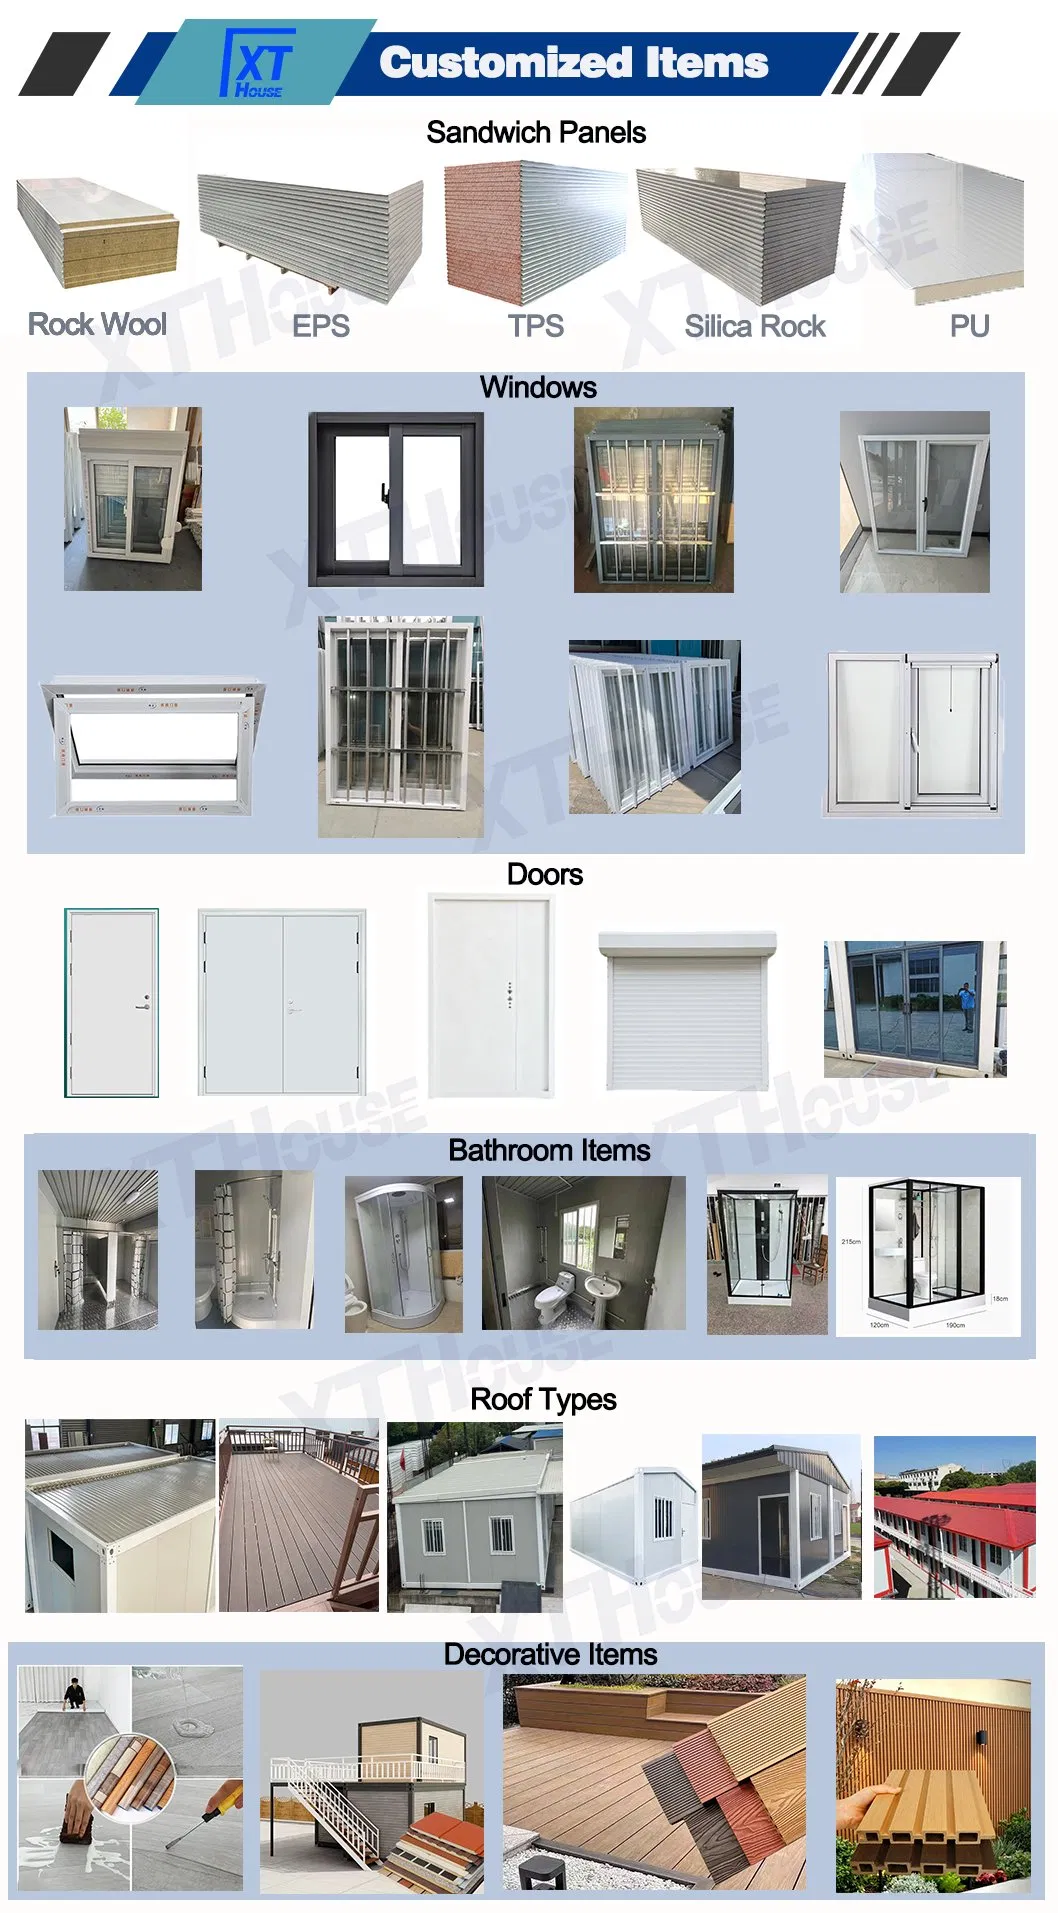
  • Easy Customization: Customizable dimensions, roof designs, terraces, glass walls, and exterior claddings.
  • Convenient Relocation: Complete assembled houses can be moved easily.
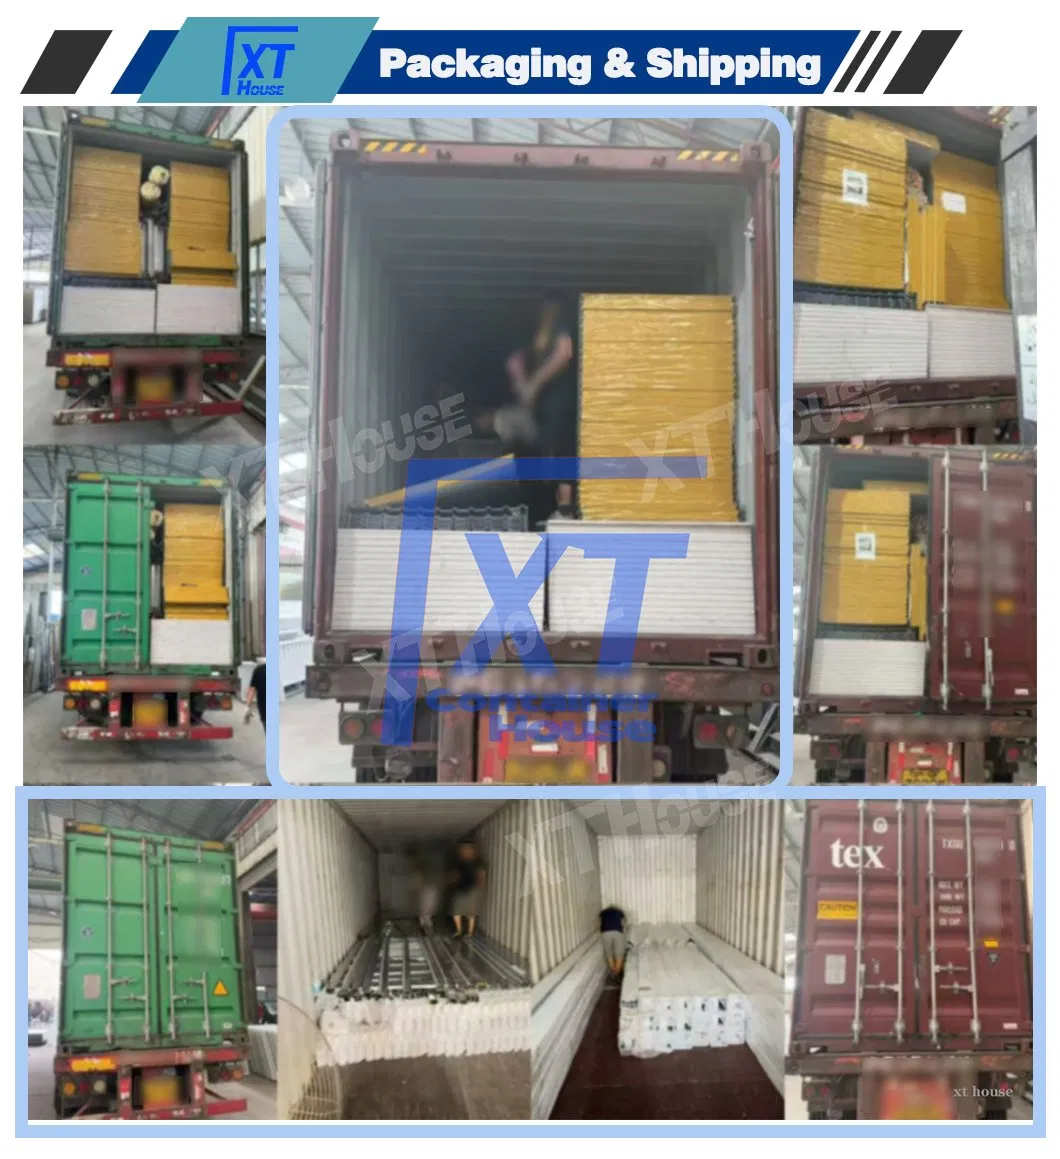
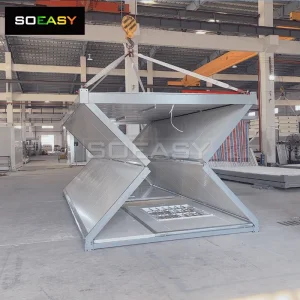
  • Low Shipping Cost: Efficient packaging allows for 8 sets per 20GP container and 18 sets per 40HQ container.
Detachable Container House Project View 1
Detachable Container House Project View 2
Detachable Container House Project View 3
Container House Assembly Step 1
Container House Assembly Step 2
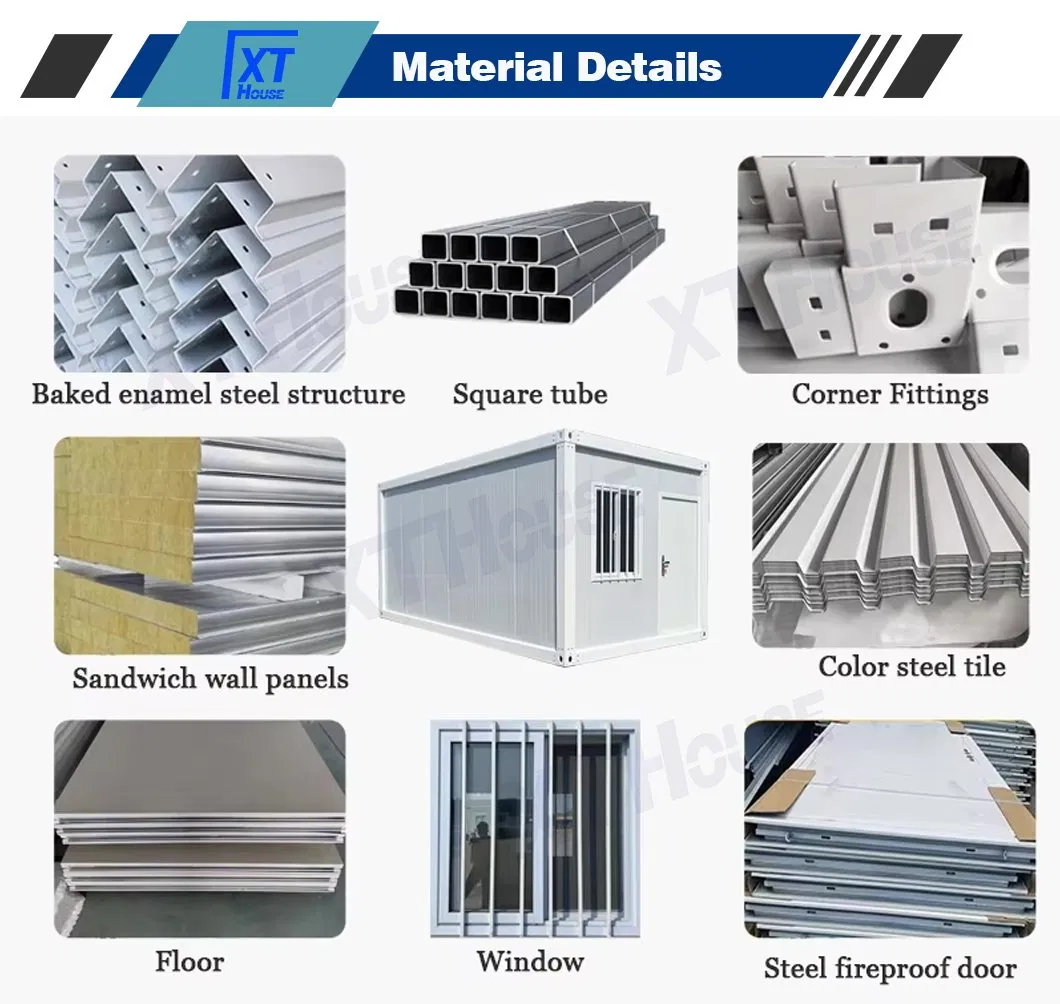
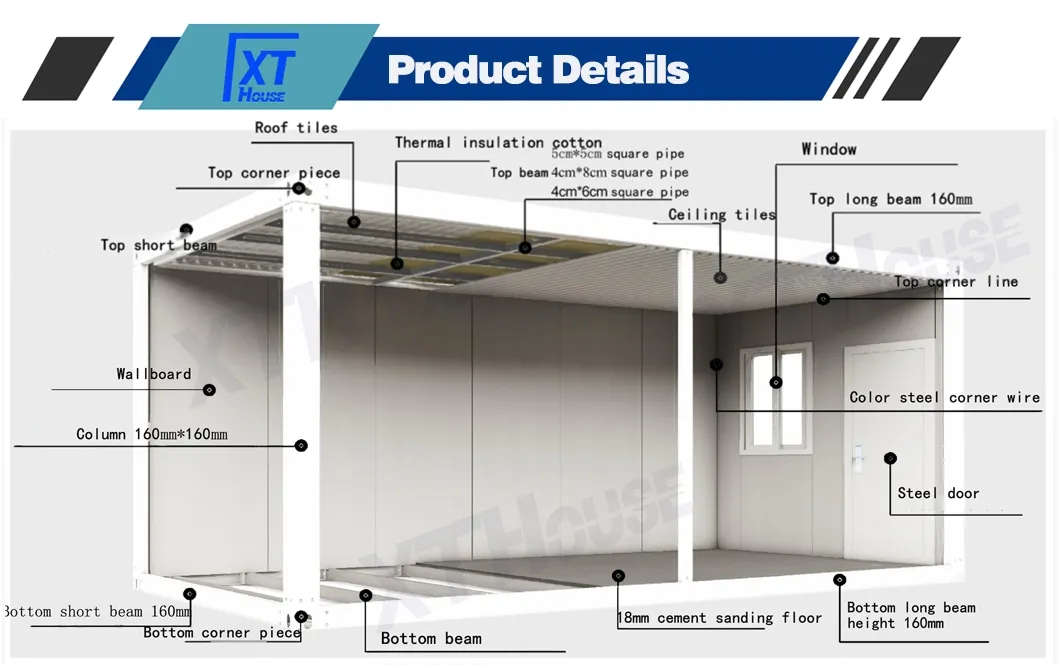
Steel Structure Frame Details
Wall Sandwich Panel Specifications
Roof and Floor System Details
Item Details
Frame Galvanized Steel Structure (Electrostatic spraying and baking paint)
Color: white, dark grey or customized
Wall Material: rock wool / EPS / TPS / PU / Silica Rock sandwich panels
Thickness: 50mm / 75mm / 100mm
Color: white, dark grey, wood grain or customized
Floor 18mm cement fiber board + PVC floor
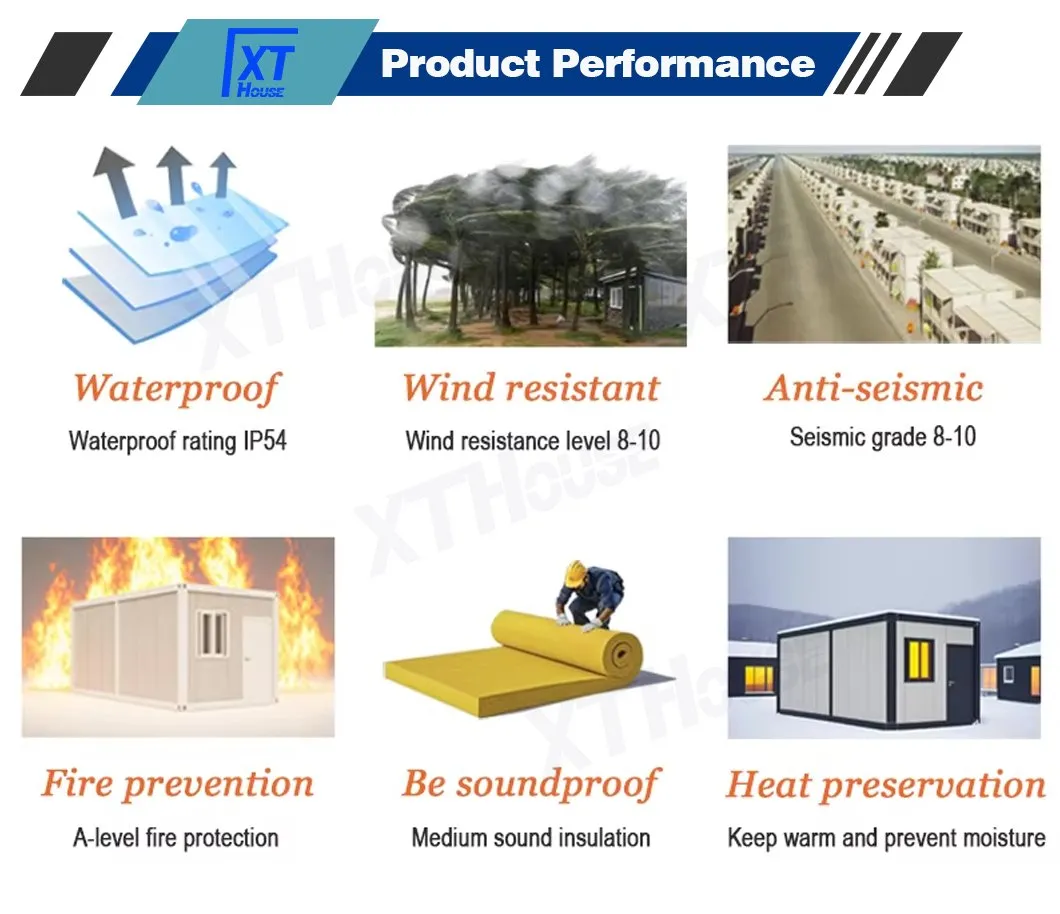
Roof Steel plate + glass wool insulation
Door Steel door
Window Plastic steel sliding window or aluminum window
Wind Resistance Grade 12 Wind speed resistance
Earthquake Resistance Grade 8
Snow Load Capacity 0.6kn/m²
Live Load Capacity 0.6kn/m²
Wall Permitted Loading 0.6kn/m² (AC and TV can be fixed on the wall)
Frame Corner Connectors
Base Frame Installation
Wall Installation Guide
Roof Panel Fitting
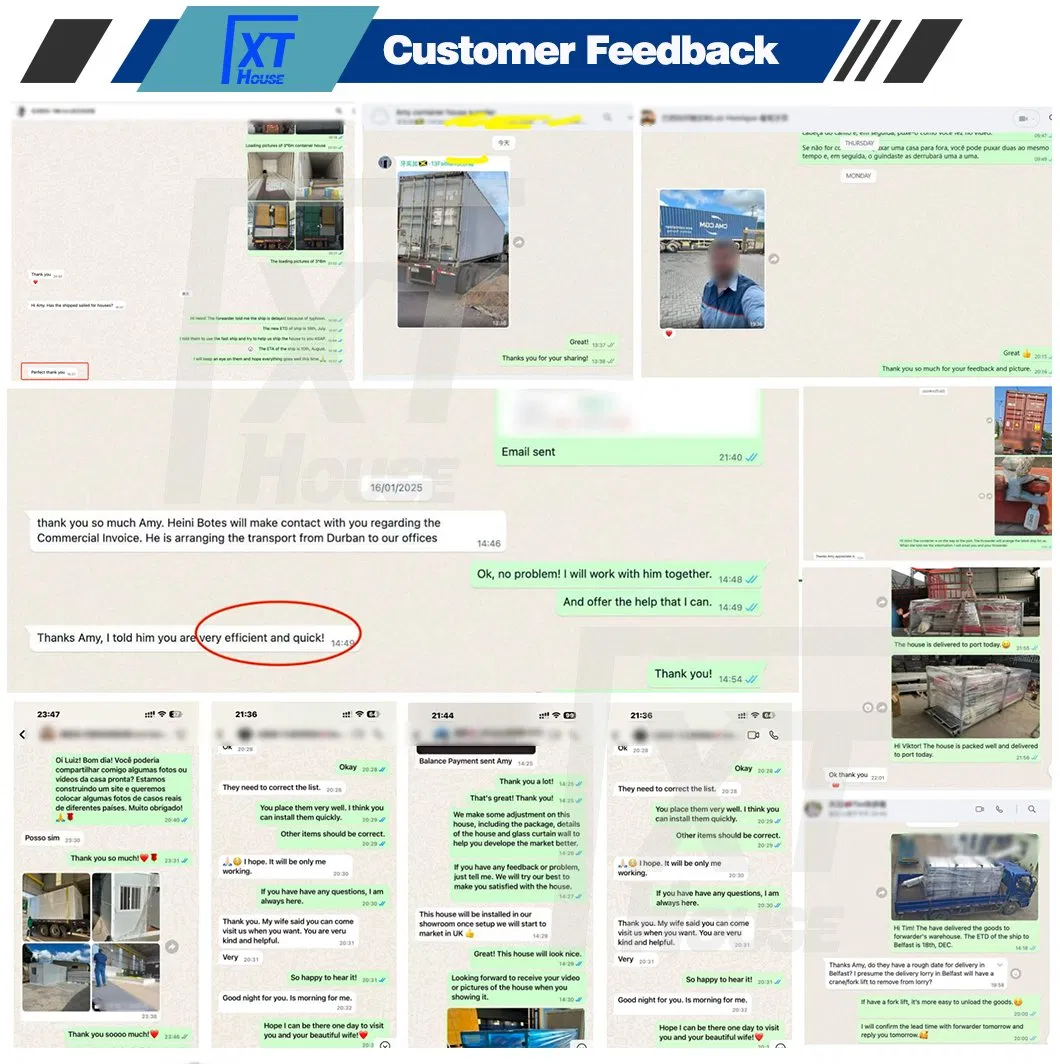
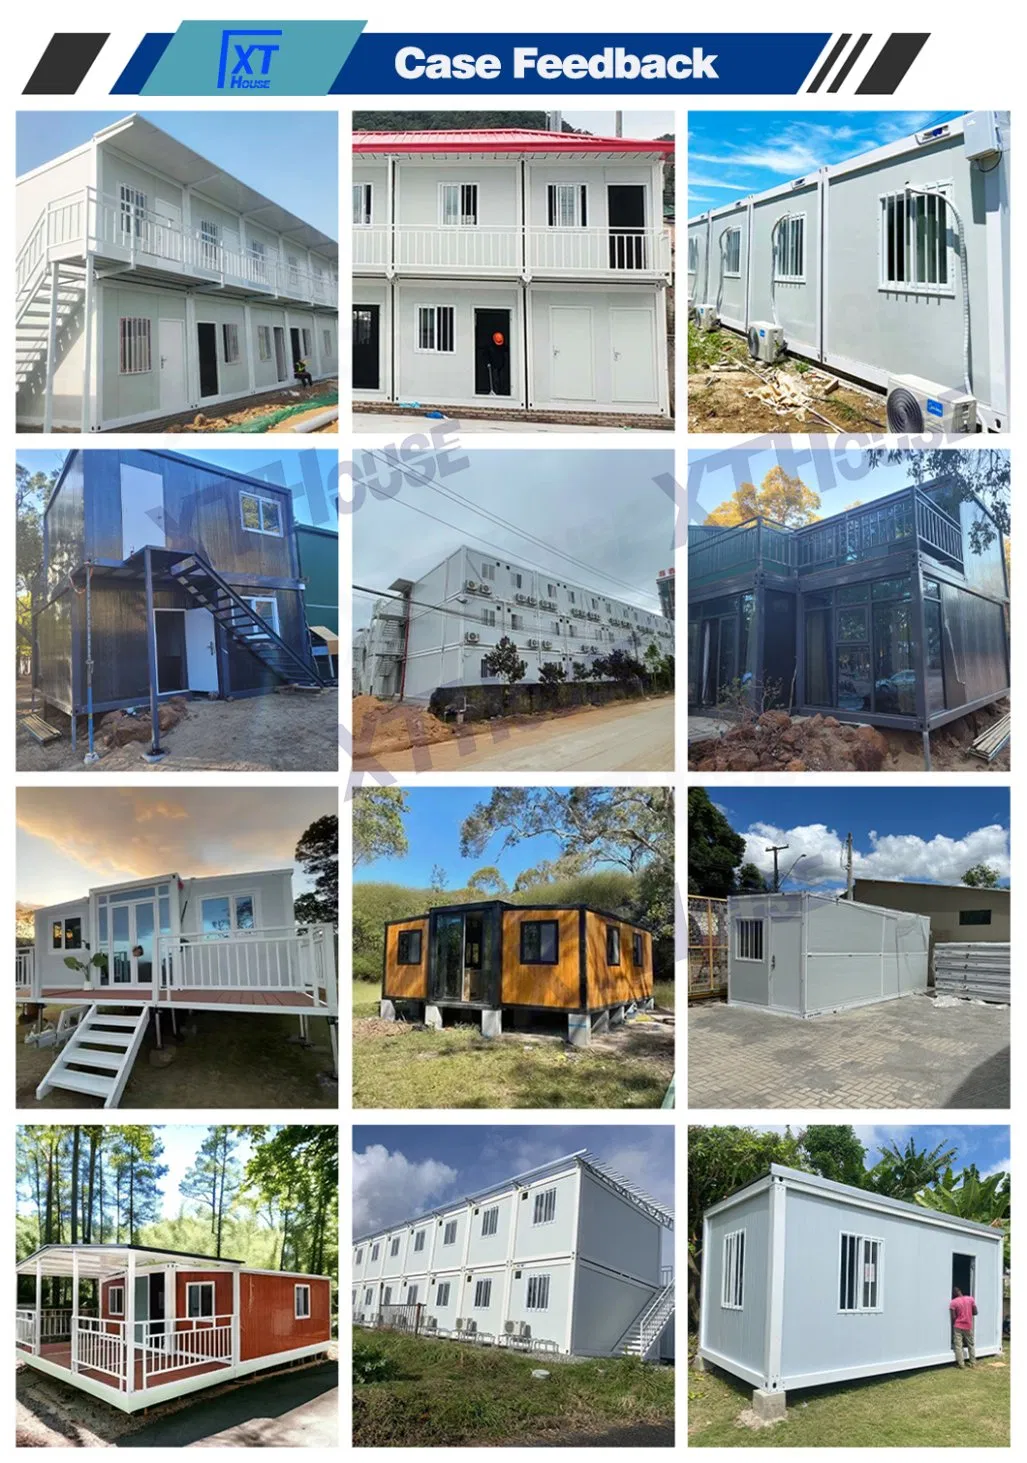
Customer Feedback
Customer Project Site 1
Customer Project Site 2
Customer Project Site 3
Customer Project Site 4
Customer Project Site 5
Customer Project Site 6
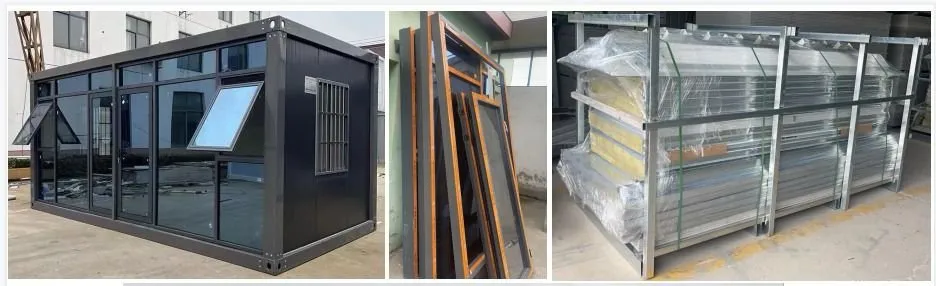
Finished Container Office Project
Packaging & Shipping
Flat Pack Loading in Shipping Container
Flat Pack Container Bundle Details
Frequently Asked Questions
1. Do you provide on-site installation services?
We provide highly detailed installation instruction drawings and videos for every project. For large-scale projects, we can supply both installation workers and supervisors on site. The fees for on-site services are negotiated individually with clients.
2. What is your standard delivery time?
Normally, delivery takes 15 days after receiving the deposit. For large bulk orders, delivery timelines are negotiated based on project scale.
3. How do you control the quality of your products?
Our quality control covers three main areas:
a. Quality of design: We anticipate potential installation/functional problems in advance and engineer solid solutions.
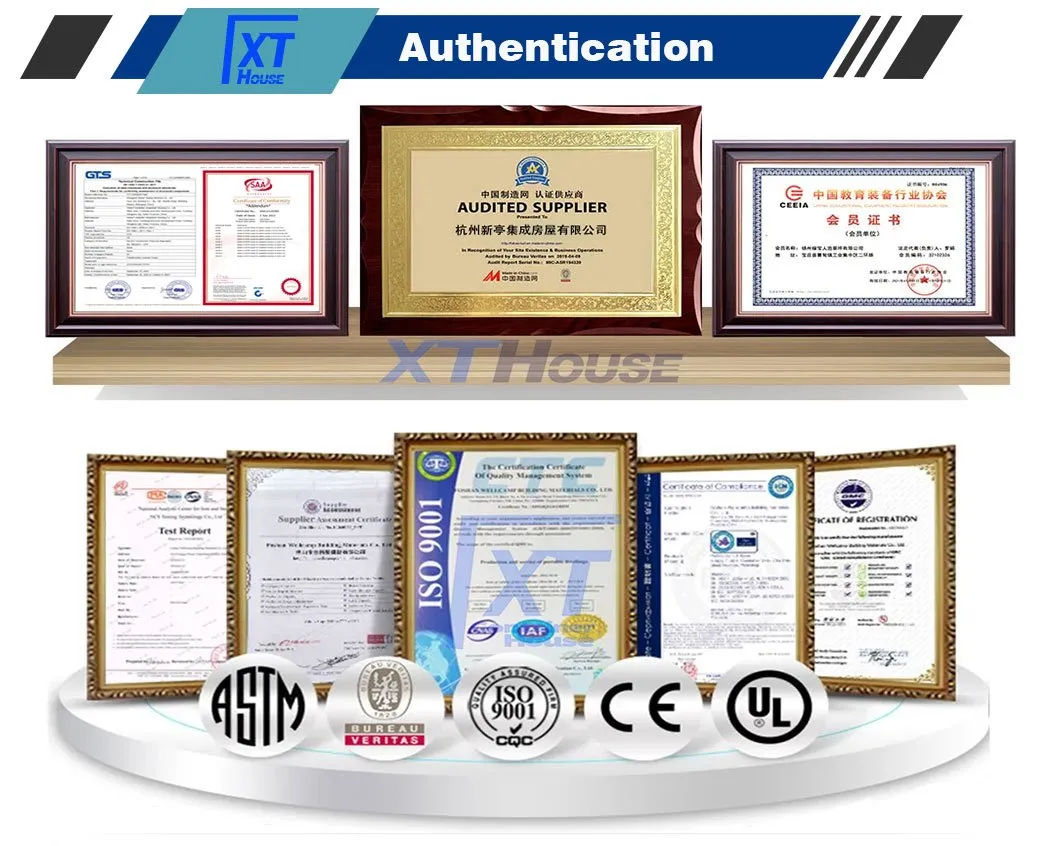
b. Quality of raw materials: We select and purchase only qualified, certified raw materials.
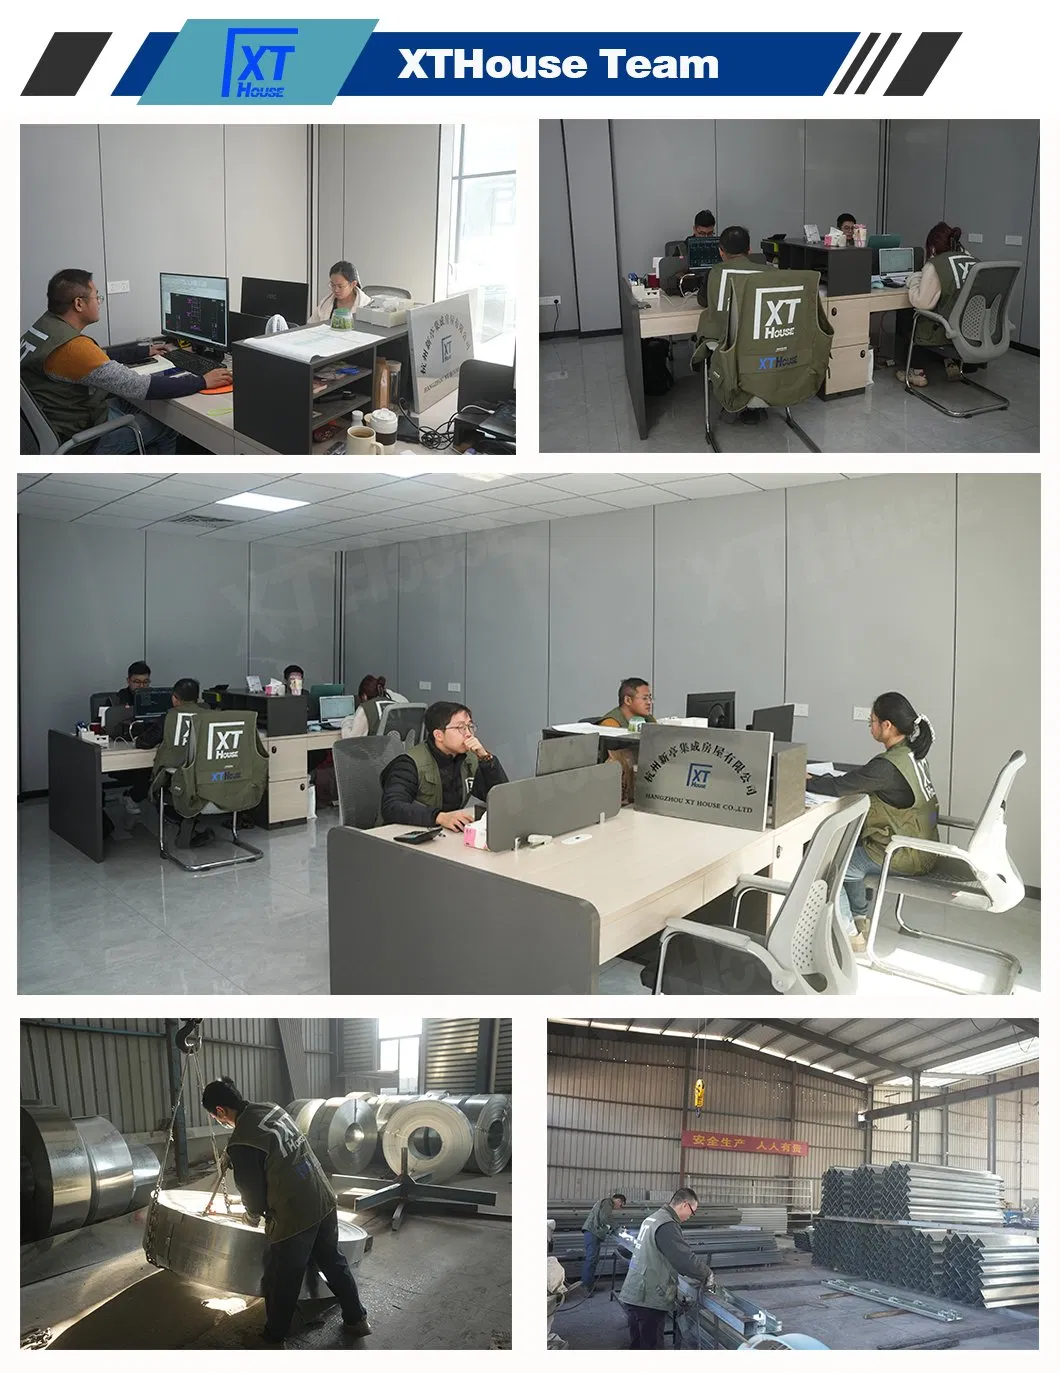
c. Quality of production: Precise manufacturing techniques, experienced production personnel, and strict quality inspections ensure high standards.
4. How are quality problems handled under warranty?
The product warranty is 1 year. Within the warranty period, we will be responsible for all quality problems caused by our manufacturing process.
5. What is the expected service life of the products?
Under conventional climatic and environmental conditions, the service life of the container house steel frame structural system is 20 years.
6. How do designs adapt to different climates?
- Strong wind regions: We reinforce the wind-resistance capability of the internal structure.
- Cold regions: We increase wall insulation thickness or utilize higher-grade insulation materials to enhance load capacity and thermal performance.
- High corrosion regions: We utilize specialized corrosion-resistant materials or apply enhanced protective coatings.

Related Products