NGL Home
1 / 5
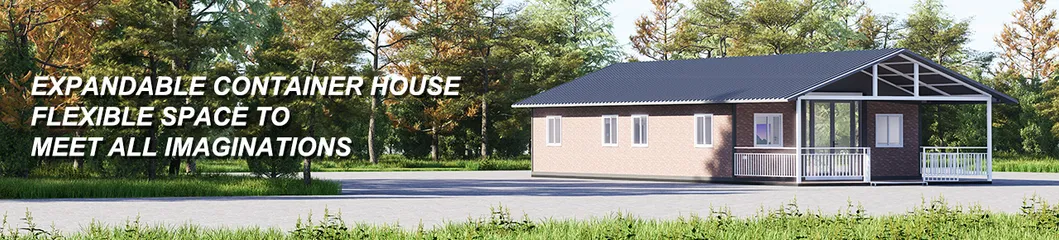
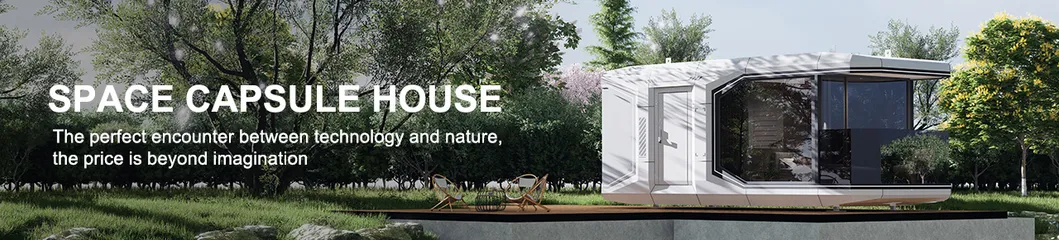
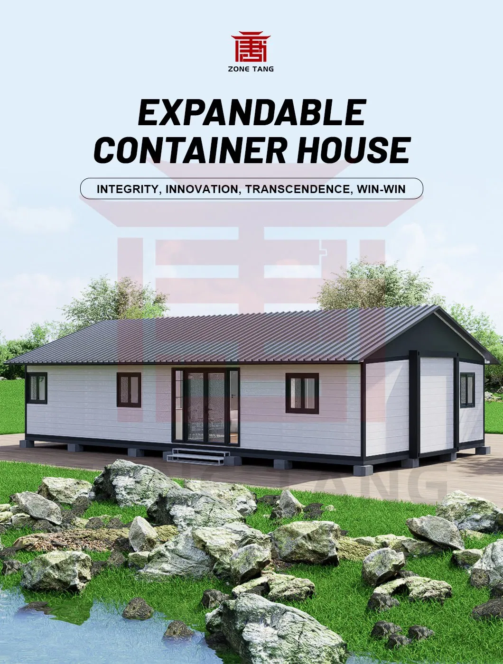
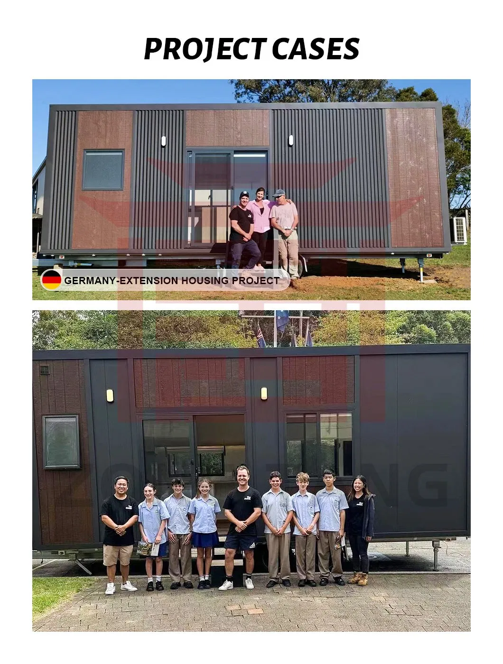
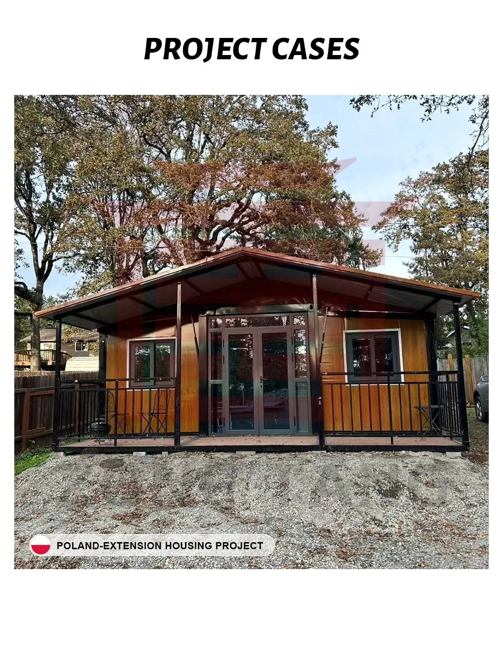
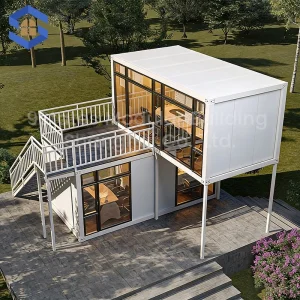
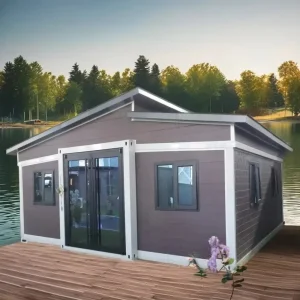
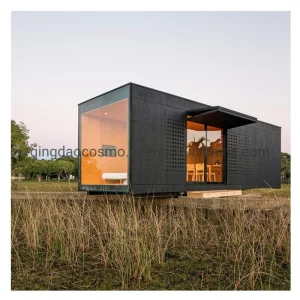
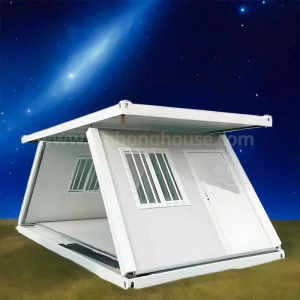
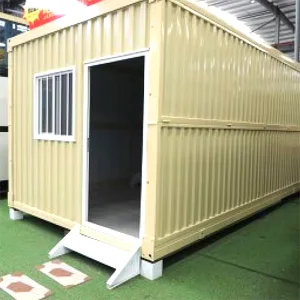
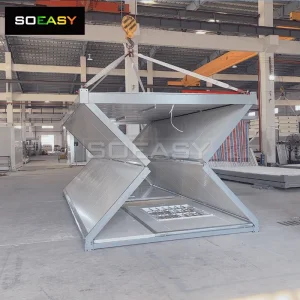
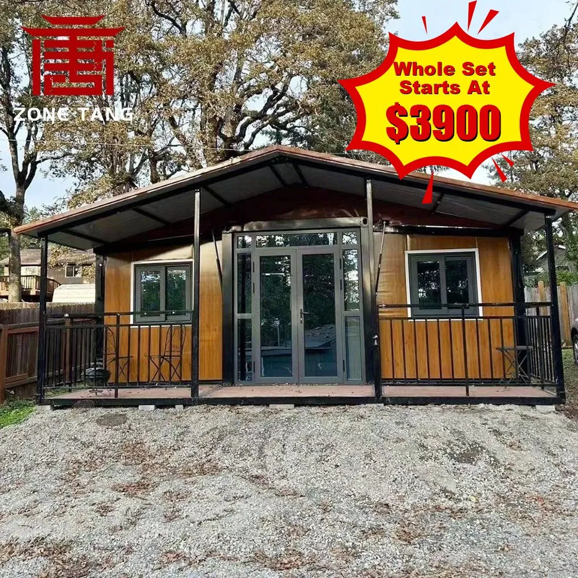
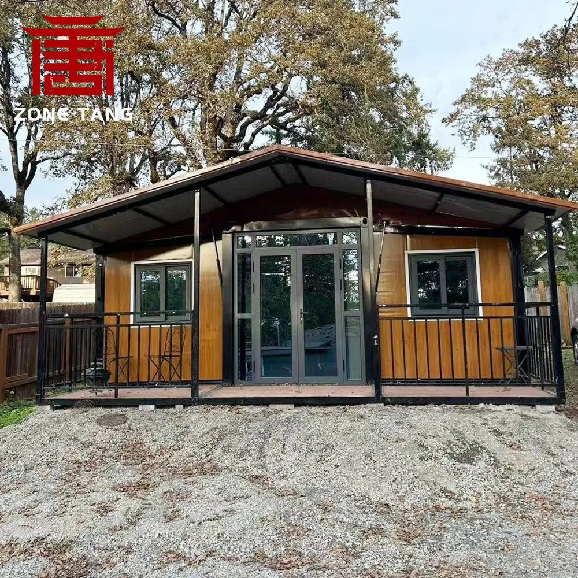
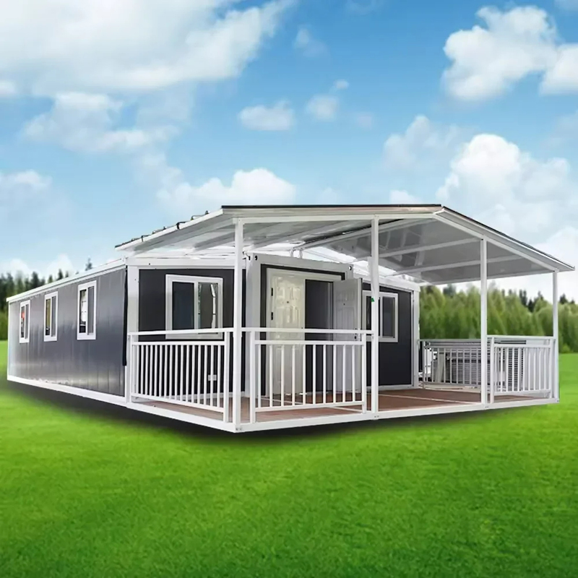
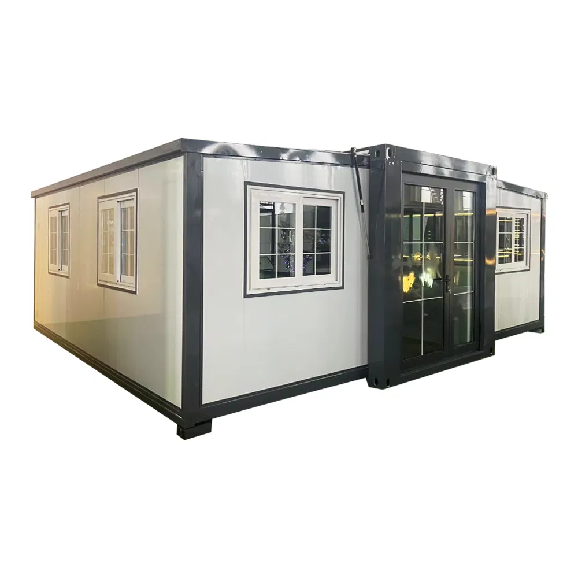
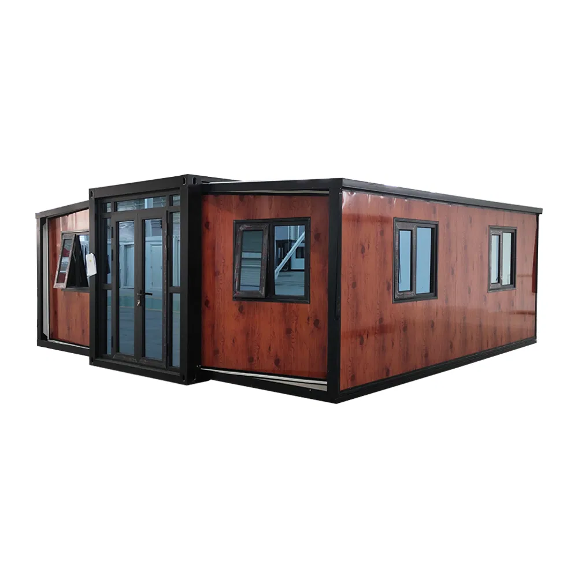
Double-Wing Folding House Design: Expandable container house is a type of container house, featuring a striking innovative residential design that attracts much attention due to its unique form and flexible functions.
Adopting a double-wing structure that looks like a bird spreading its wings, it offers the distinct advantage of wings that can be extended when necessary, creating greater comfort and freedom in daily life.
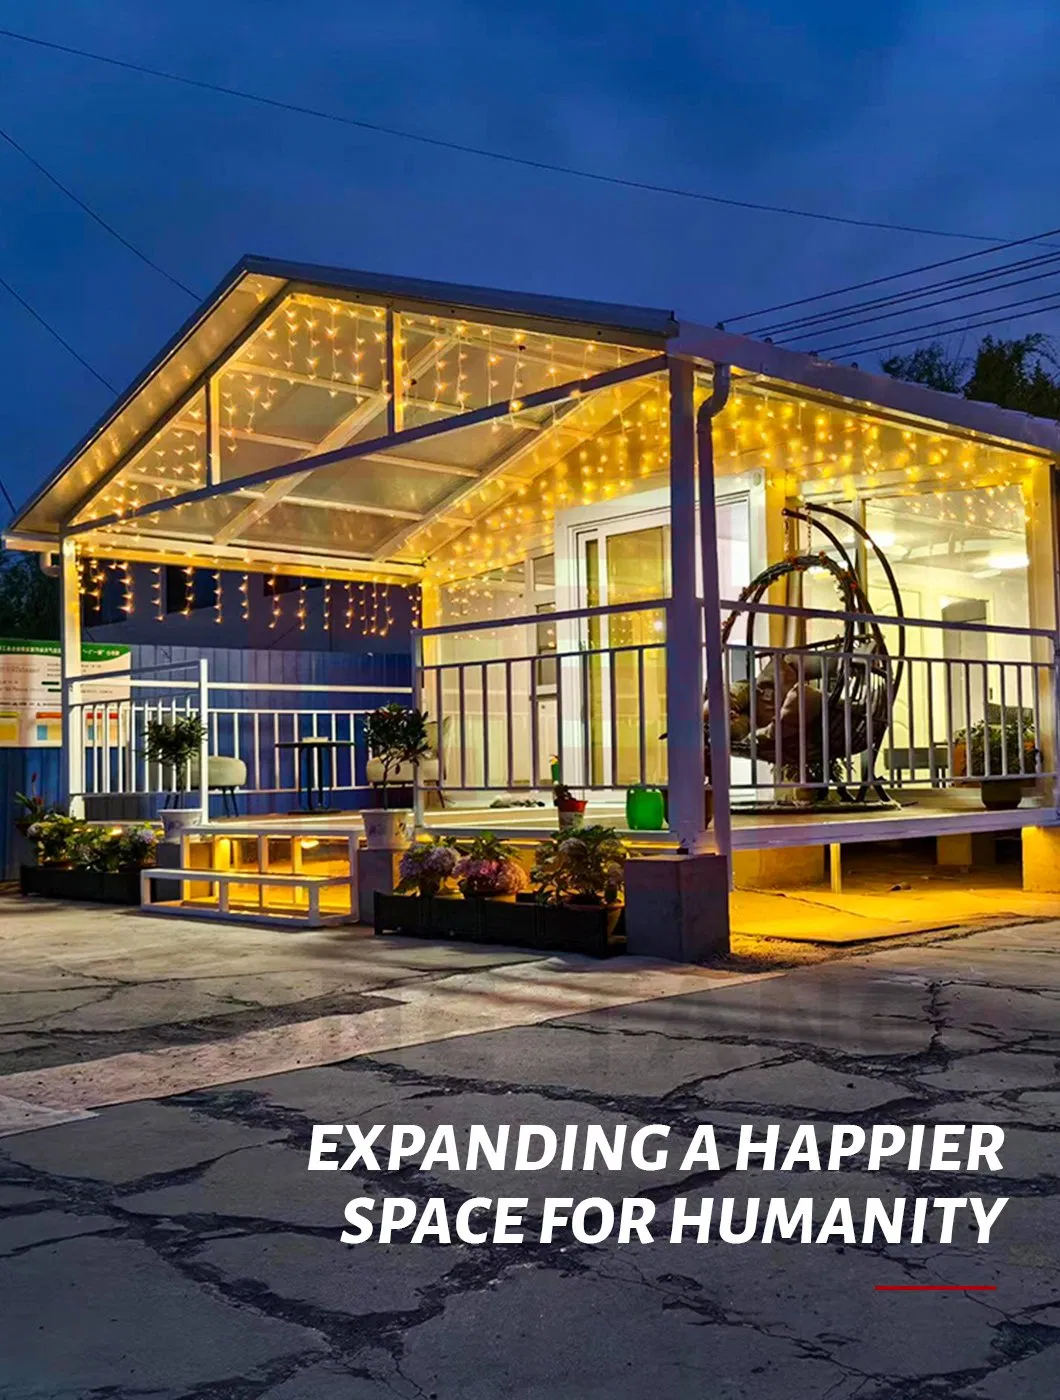
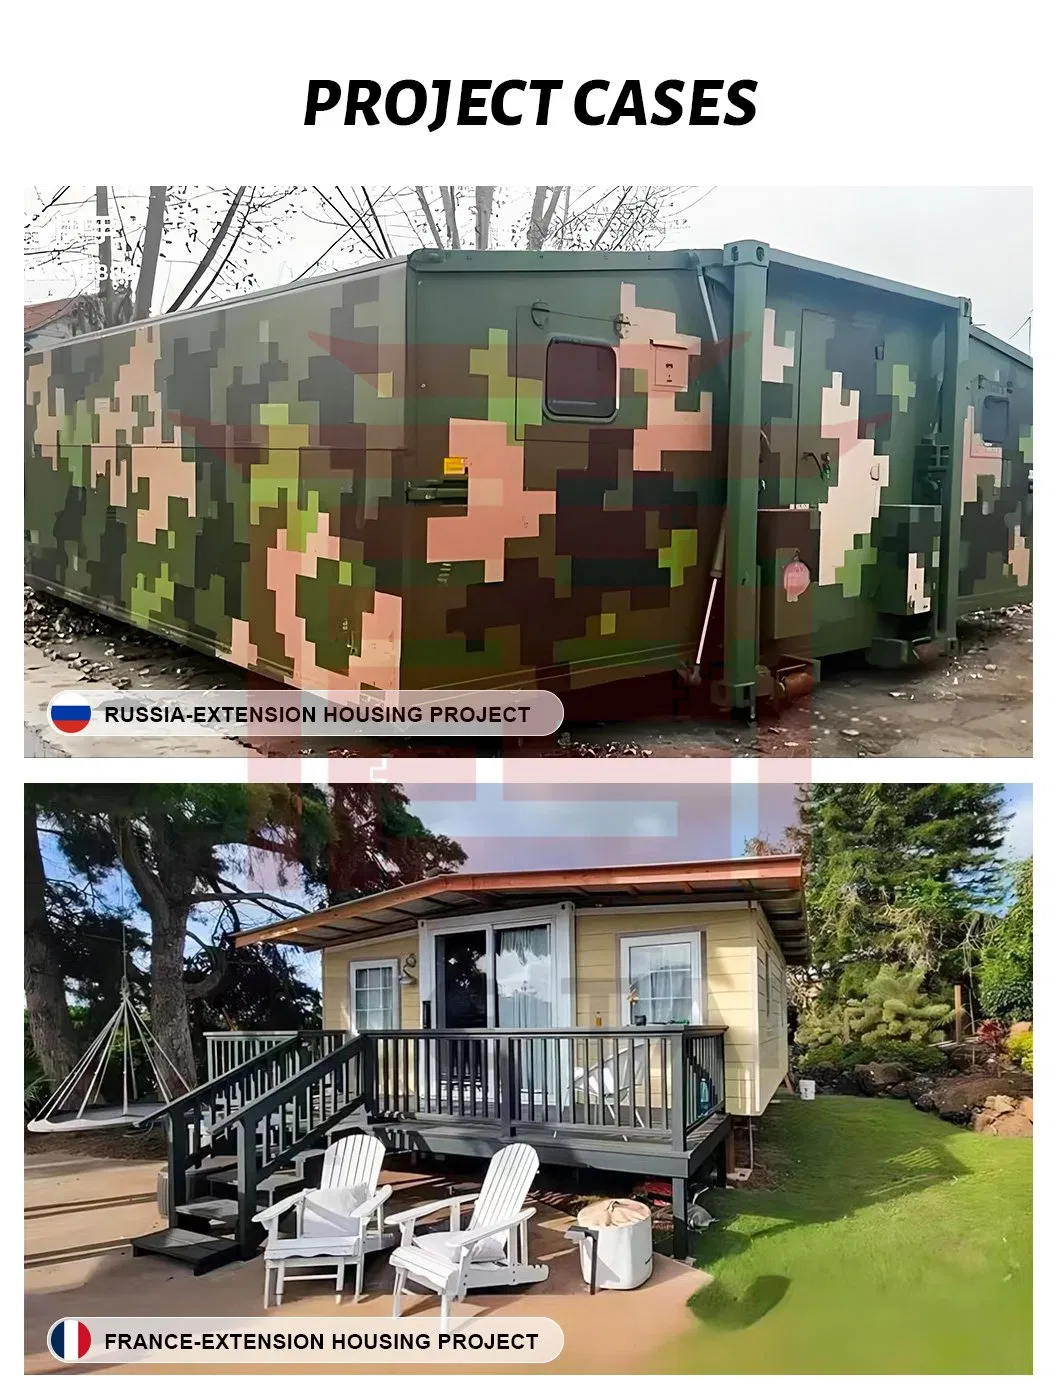
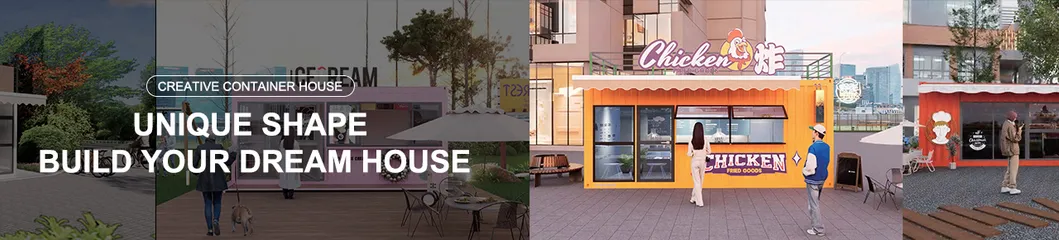
Multi-Purpose Utility: Ideal for temporary dormitories, offices, tourism camps, exhibition halls, hotels, schools, shops, and more.
Eco-Friendly & Customisable: Emphasizes concepts of environmental protection and sustainable development. It utilizes energy-saving materials and design, optimizing indoor lighting and ventilation to minimize energy waste. Customers can fully customize size, color, and materials. Installation is remarkably simple.
| Product Name | Expandable Container House | |
| External Size (mm) |
20ft: L5900 * W6300 * H2480 30ft: L9000 * W6220 * H2480 40ft: L11800 * W6240 * H2480 or Customized |
|
| Internal Size (mm) | Based on the thickness of wall panels / roof beam / bottom beam | |
| Weight | 1800kg - 5000kg | |
| Color | Customized | |
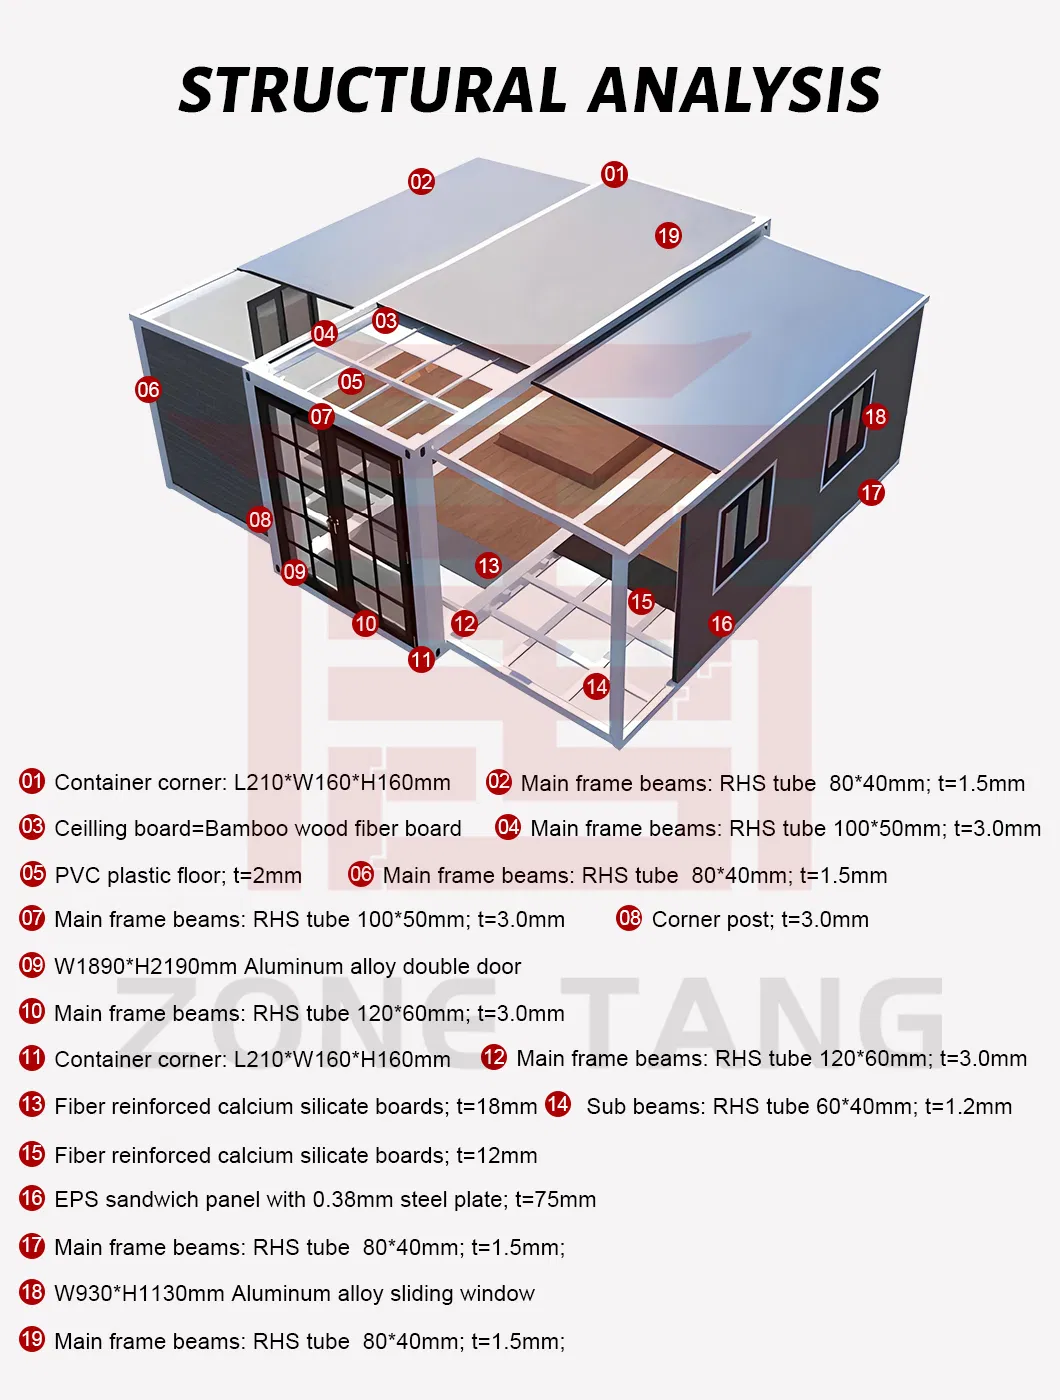
| Main Material | Galvanized steel structure with sandwich panel wall, doors, windows, etc. | |
| Service Life | > 20 years | |
| Design Style | Modern and Customized | |
| MOQ | 1 set | |
| Columns | Galvanized steel structure (or hot galvanized) | |
| Frame Details | Hinge (L*W*T) | Galvanized: 50.8mm*30mm*1mm / 100mm*60mm*1mm / 63mm*35mm*1mm / 101.6mm*76.2mm*2mm / 88.9mm*88.9mm*3mm |
| Top Purline | 80*100 / 140*1.5mm | |
| Bottom Purline | 40*80*1.5mm | |
| Roof | Ceiling Tile | 50mm EPS sandwich panel |
| Floor | Middle Room | 1 / 1.5 / 1.8 / 2 mm plastic flooring, floor leather, laminated wood floor, or patterned aluminum sheet |
| Side Rooms | 1 / 1.5 / 1.8 / 2 mm plastic flooring, floor leather, laminated wood floor, or patterned aluminum sheet | |
| Wall Panels | Roof Insulation | 50mm / 75mm EPS sandwich panel |
| Wall Panel | 50mm / 75mm EPS sandwich panel | |
| Inside Wall | 50mm EPS sandwich panel | |
| Kitchen | High-density particle board kitchen cabinet with sink or customized (quoted separately) | |
| Electrical System | Matches local standard & other country electrical standards (essential wiring included; distribution box, lights, switches, sockets, and AC sockets are optional/customized) | |
| Optional Accessories | Furniture, bathroom, shower, ceiling, decorative materials, etc. | |
| Door | Steel security door, plastic-steel door, aluminum door, fireproof door, KFC door, or customized | |
| Window | Broken bridge aluminum, aluminum alloy frame, color steel sliding window, or customized | |
| Surface | Galvanizing + Painting | |
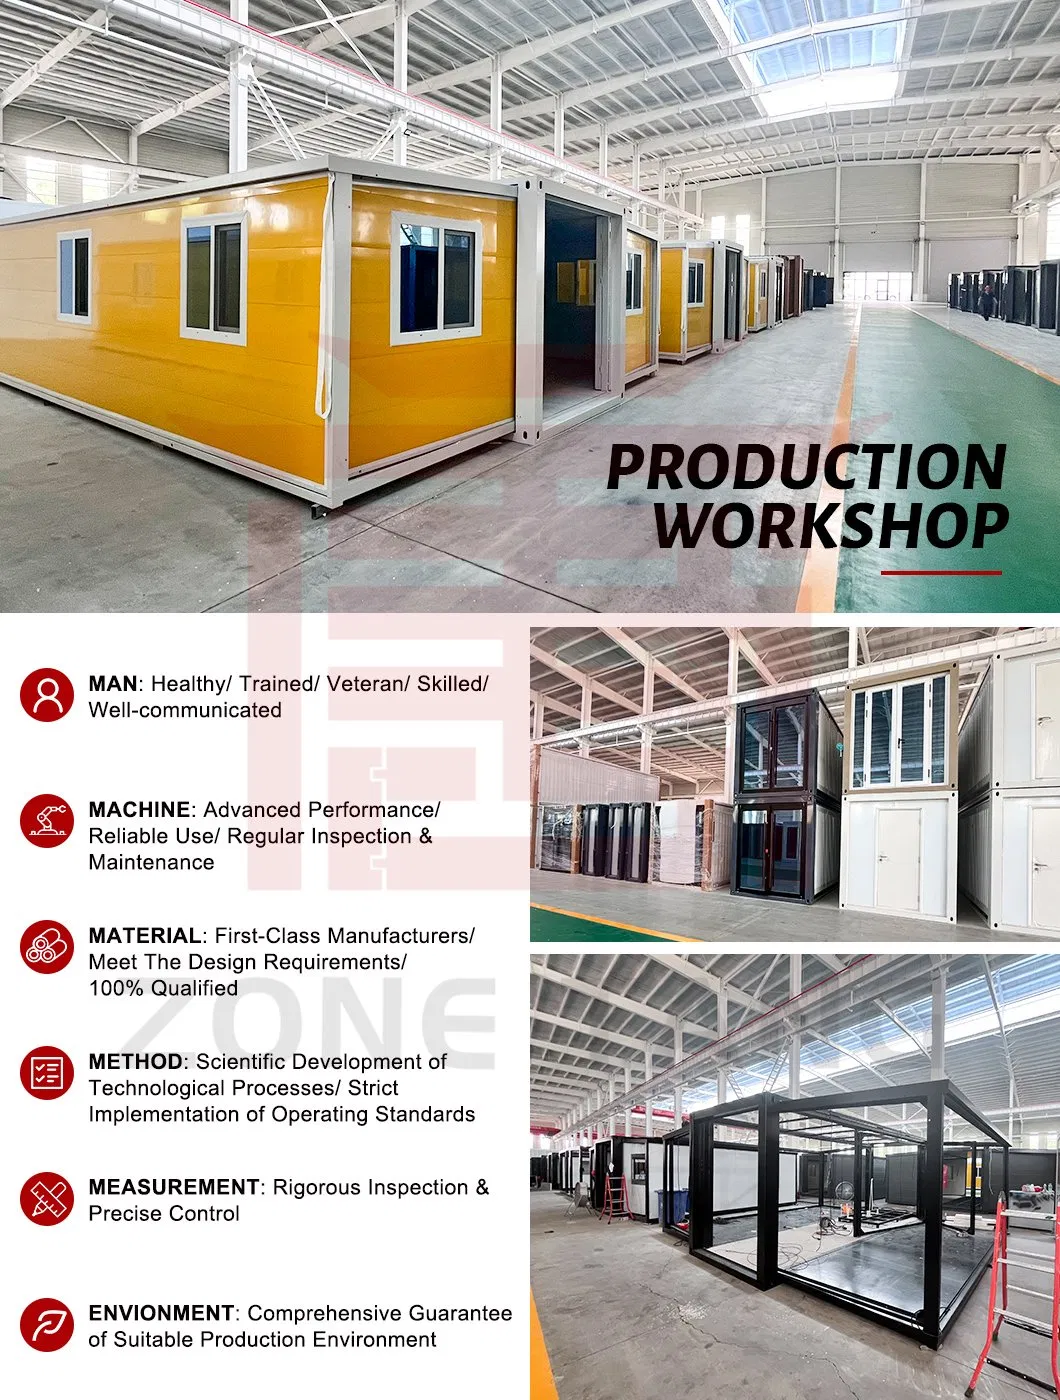
| Production Capacity | 500 sets / Month | |
| Application | Office, toilet, bathroom, changing room, school, classroom, library, shop, meeting room, canteen, guard house, camp dormitory, resort area, earthquake relief materials, post-war reconstruction materials, etc. | |
| Package | Suitable for sea transport, waterproof packaging | |
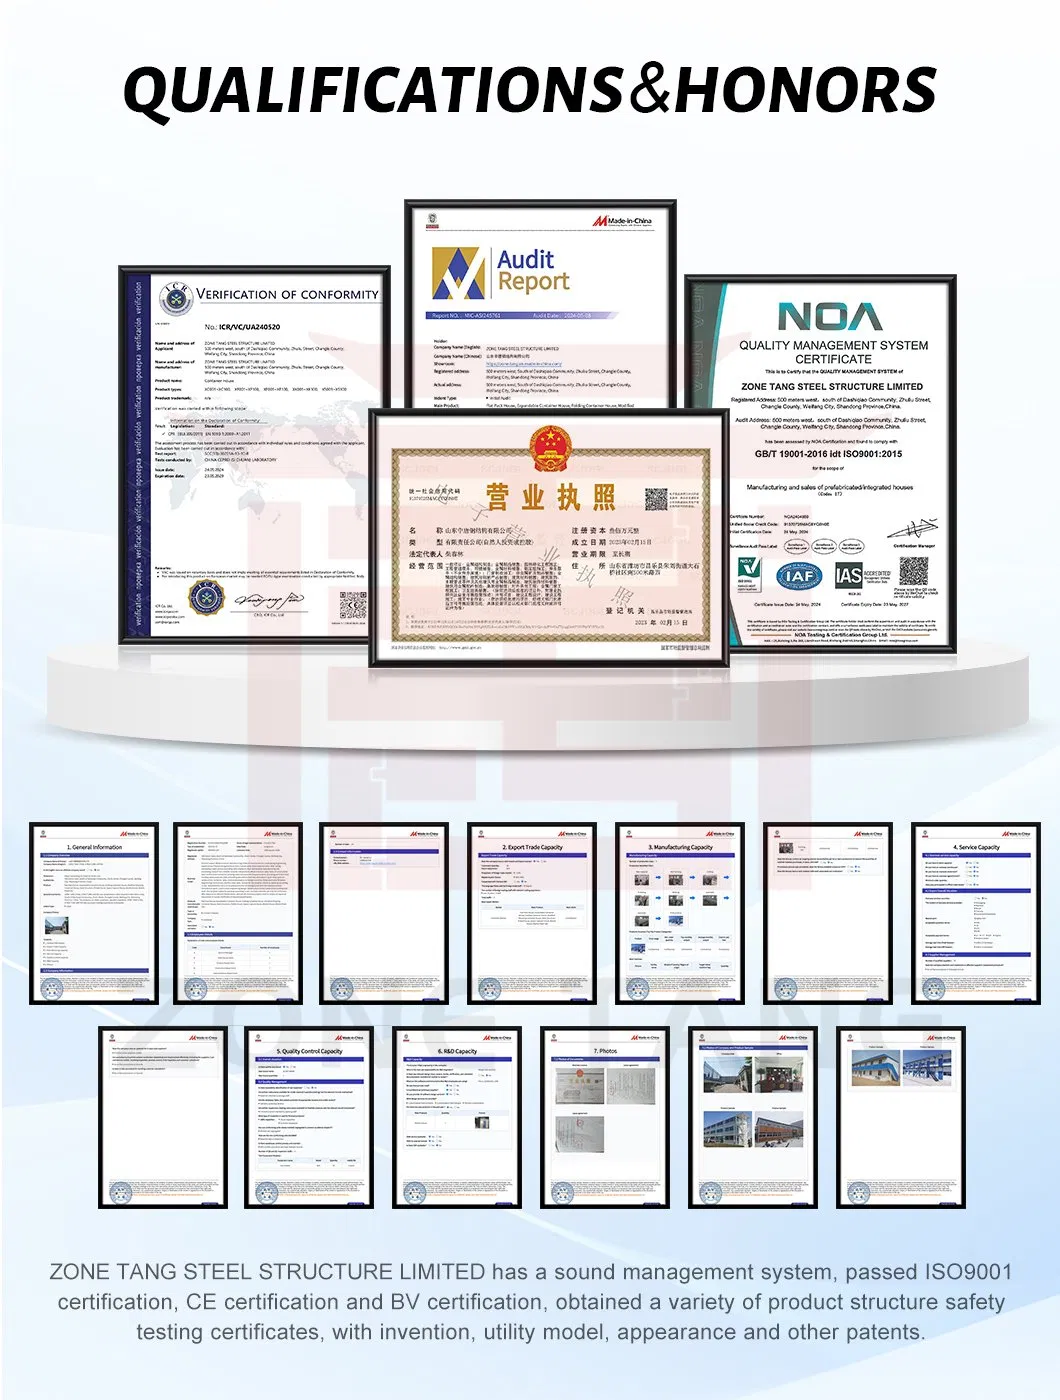
| Certification | ISO, CE | |
| Thermal Insulating | Grade A | |
| Waterproof Rating | Grade A | |
| Sewerage System | Water supply pipeline: PPR material; Drainage pipeline: PVC material | |
| Advantage |
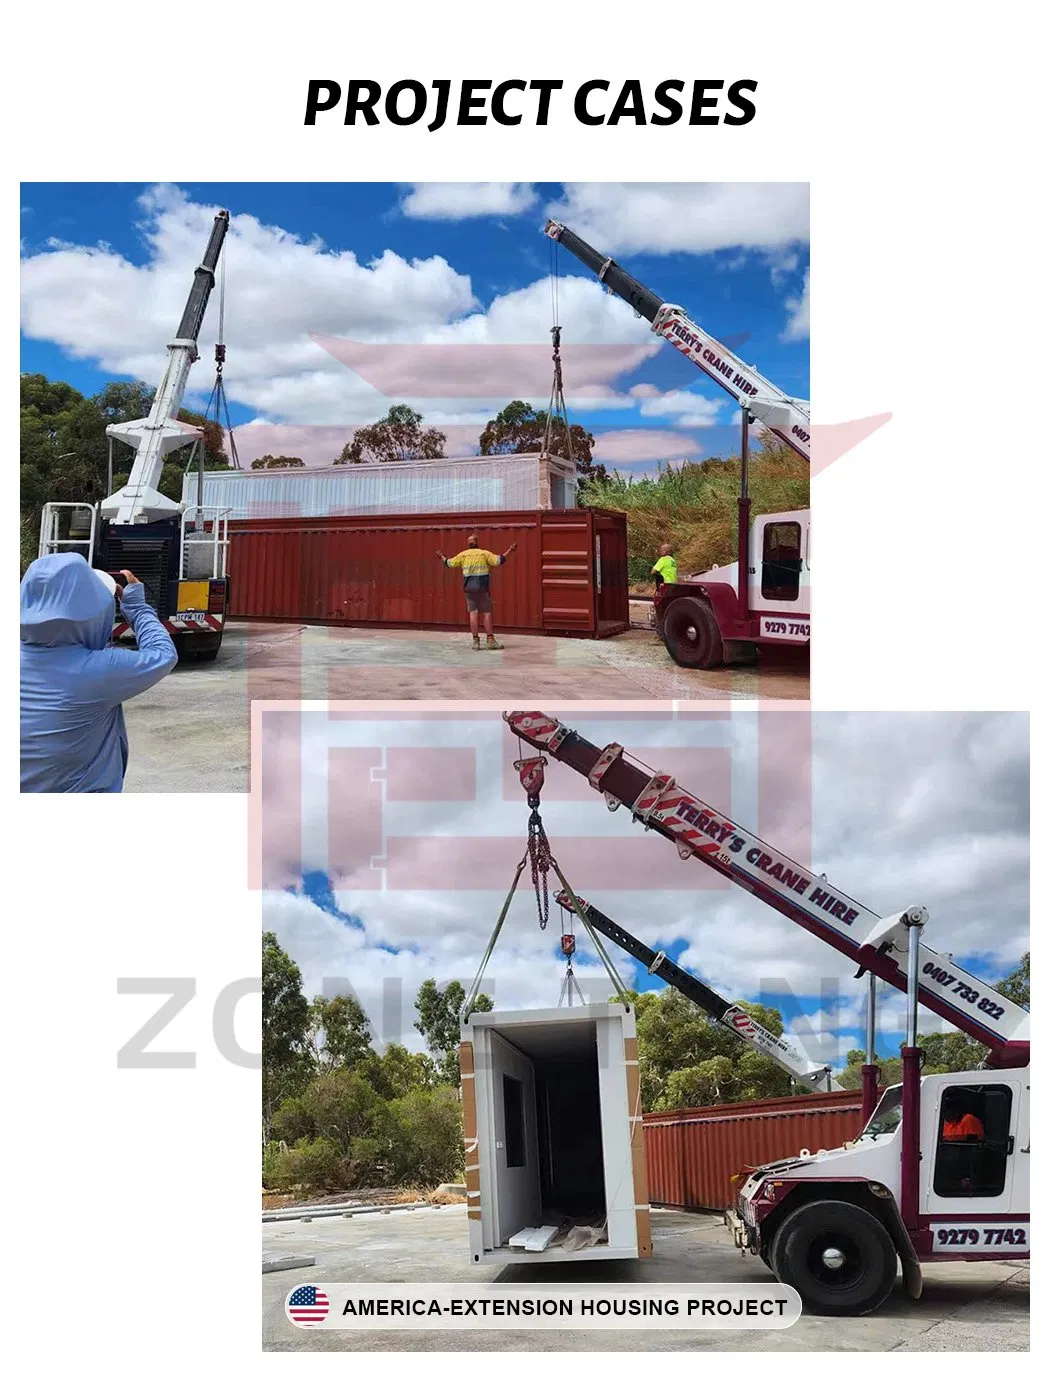
1) Fast installation: 5 hours/set/person, saving labor costs; 2) Anti-rust: All materials use galvanized steel; 3) Waterproof: Steel ceiling, wall, and floor; 4) Fireproof: Fire rating A grade. |
|
| Service Support |
1) Custom design services; 2) Production schedule updates with pictures every 3 days; 3) Packing list and installation instructions provided before shipping; 4) Option to send an installation engineer to site. |
|
| Price Terms | FOB, CFR, CIF | |
| Port | Main Chinese Ports | |
| Delivery Time | Within 3 days to 1 month after receipt of payment, depending on quantity and product type. | |
| Terms of Payment | TT; L/C | |