NGL Home
1 / 5
| Parameter | Details | Parameter | Details |
|---|---|---|---|
| Model NO. | 20ft | Customized Or Not | Customized |
| Material | Steel Structure | Color | White Black Customizable |
| Design | Modular, Foldable, Expandable | Wall Material | Steel, Sandwich Panels |
| Wall Thickness | 50mm, 75mm, 100mm | Windows | Aluminum, PVC, Double Glazed |
| Electrical | Pre-Wired, Ready for Connection | Floor Plan | Customizable Layout |
| Doors | Single, Double, Sliding | Plumbing | Pre-Installed Water & Drainage System (Optional) |
| Foundation | Steel Frame | Durability | 15-20 Years Lifespan |
| Transport Package | Container | Specification | 10ft 20ft 30ft 40ft Customized |
| Origin | China | HS Code | 9406000090 |
| Production Capacity | 1000 sets/year | - | - |
| Package Size | 590.00cm * 220.00cm * 248.00cm |
| Package Gross Weight | 2000.000kg |
Product Overview
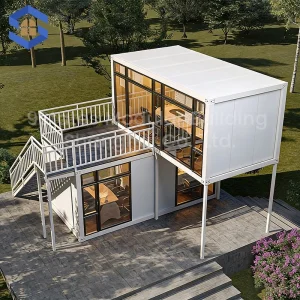
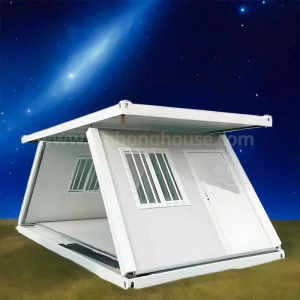
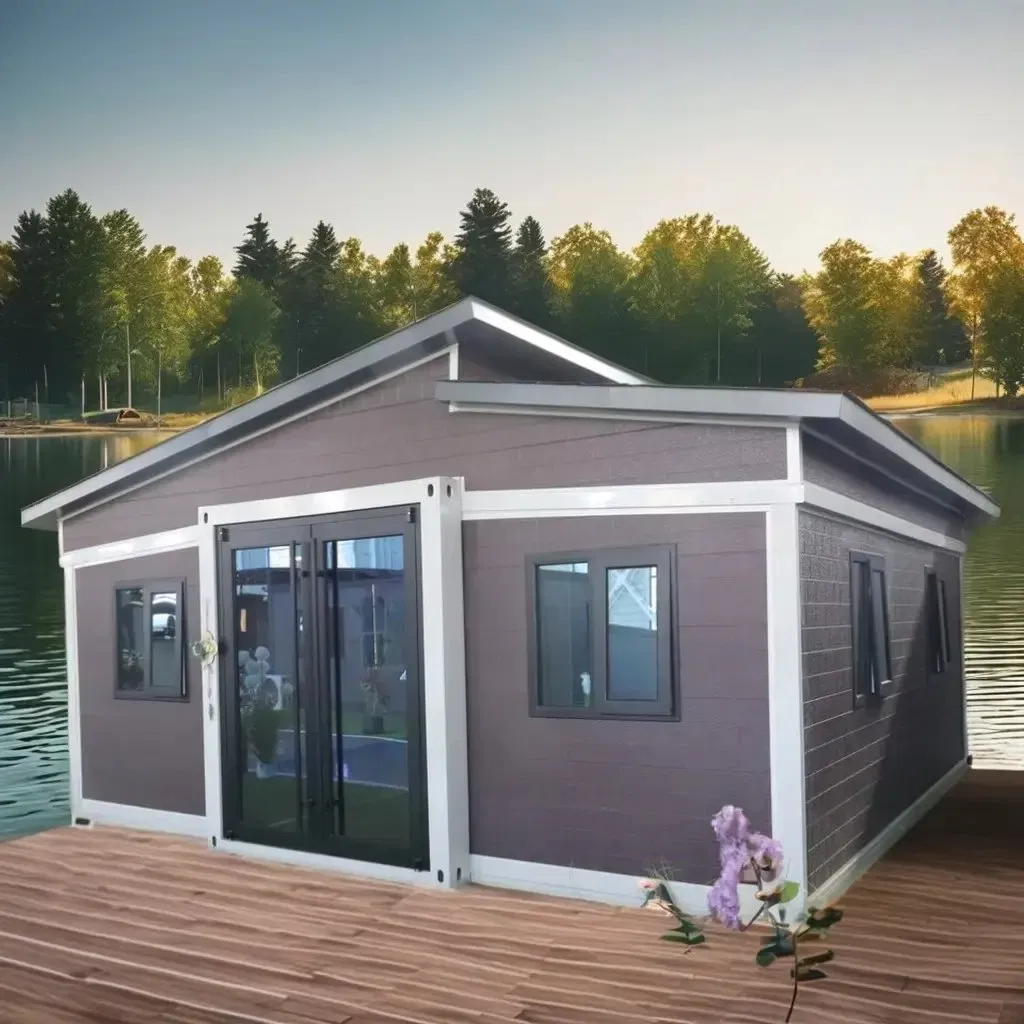
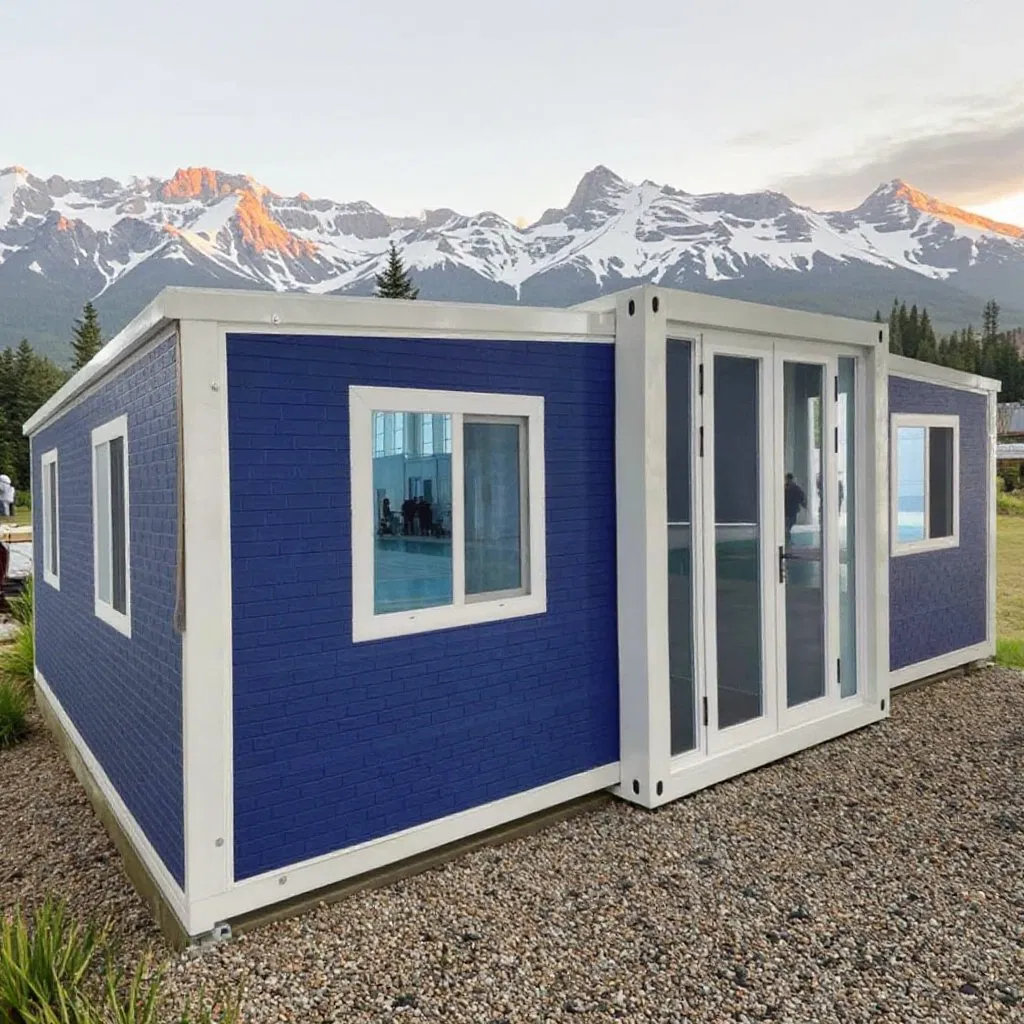
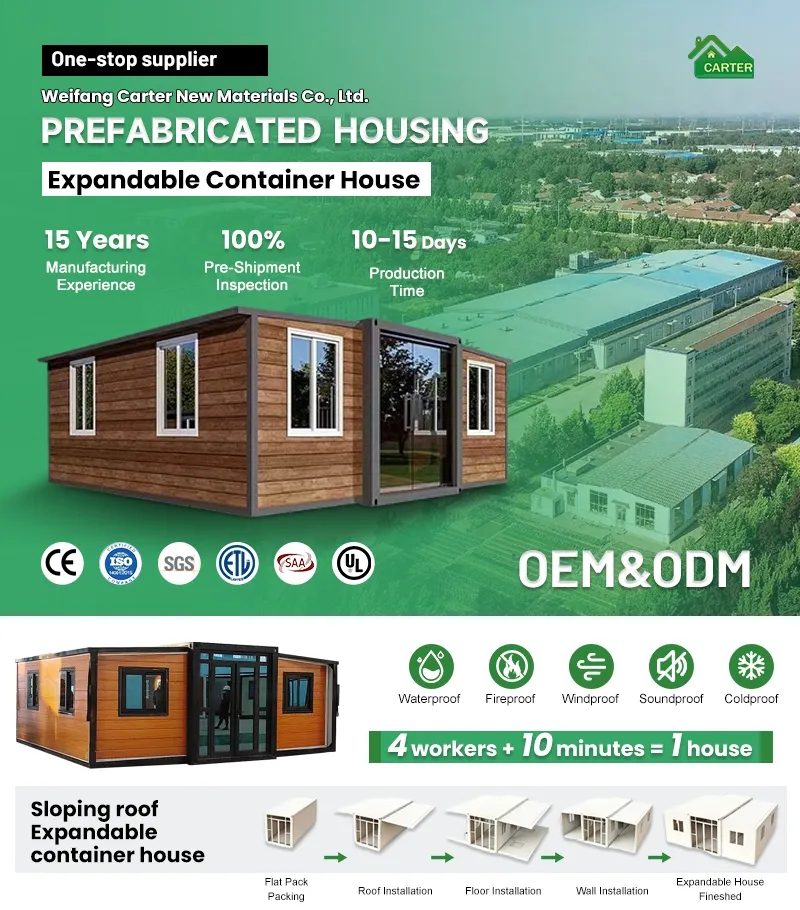
The expandable container house is a fully mobile building designed for fast deployment and easy disassembly. It features a patented double-wing expansion design, keeping the unit compact during transportation while expanding to 3 times its original size when in use, significantly maximizing available interior space.
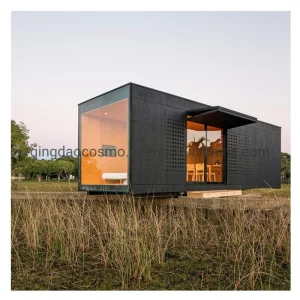
It balances flexibility and functionality to meet diverse application needs, including temporary offices, residential units, commercial spaces, and emergency construction projects.
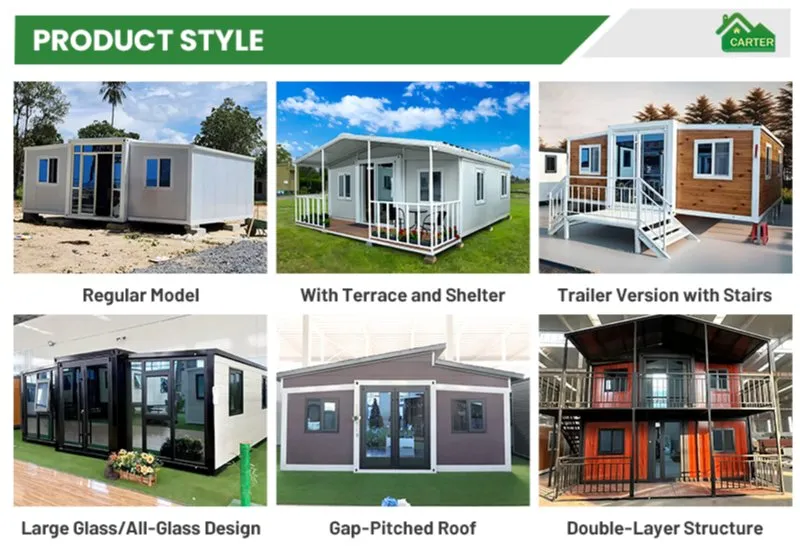
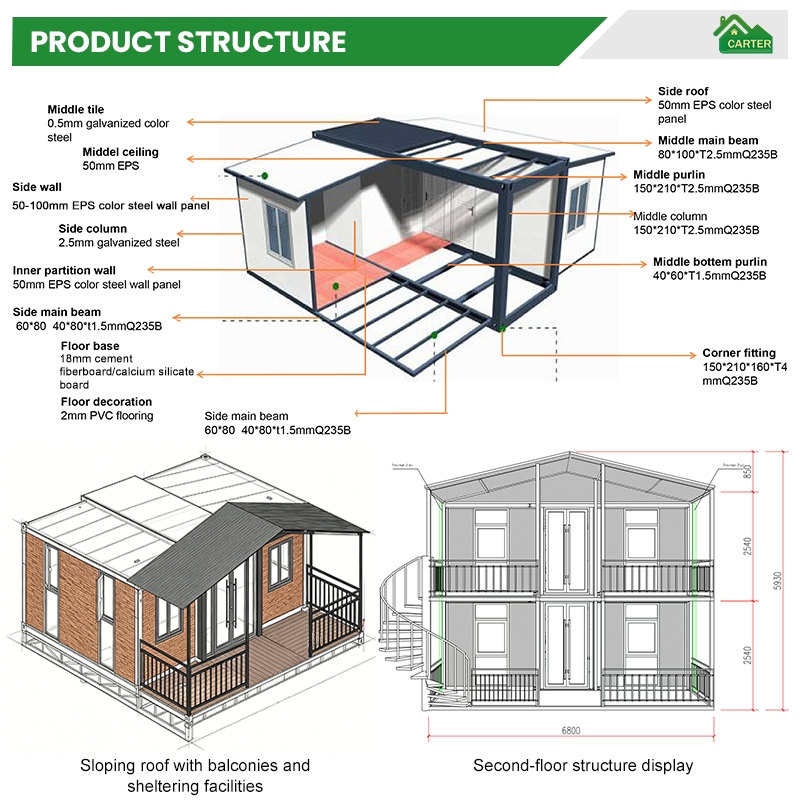
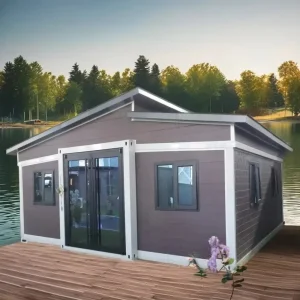
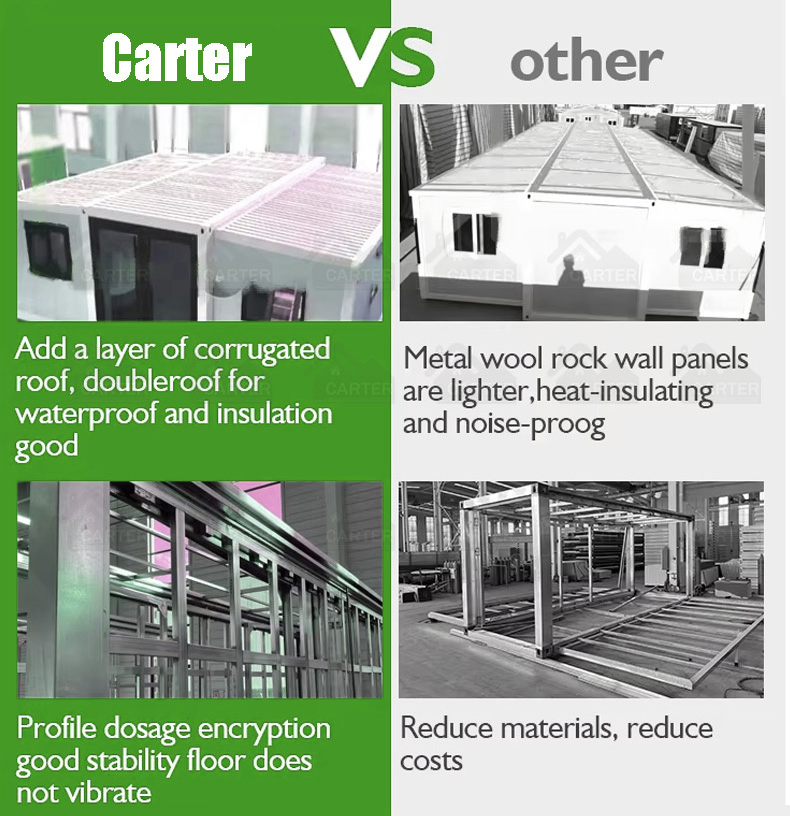
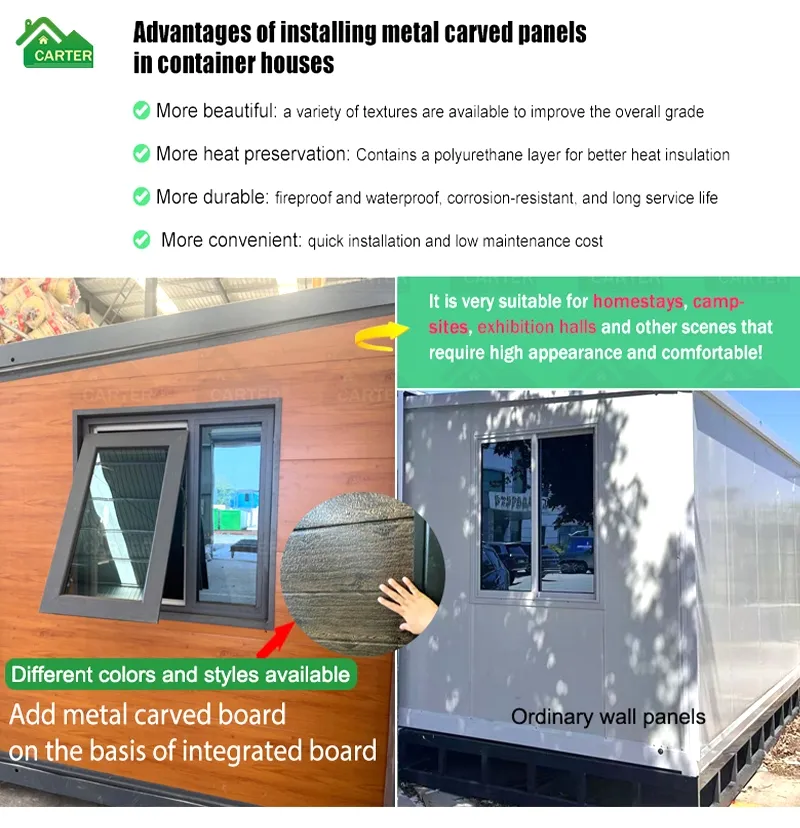
Our expandable container house adopts a high-strength galvanized steel frame and EPS color steel panels. Every part is made of durable materials with clear specifications. The sloped roof and multi-layer structure design ensure excellent stability, waterproof performance and long service life.
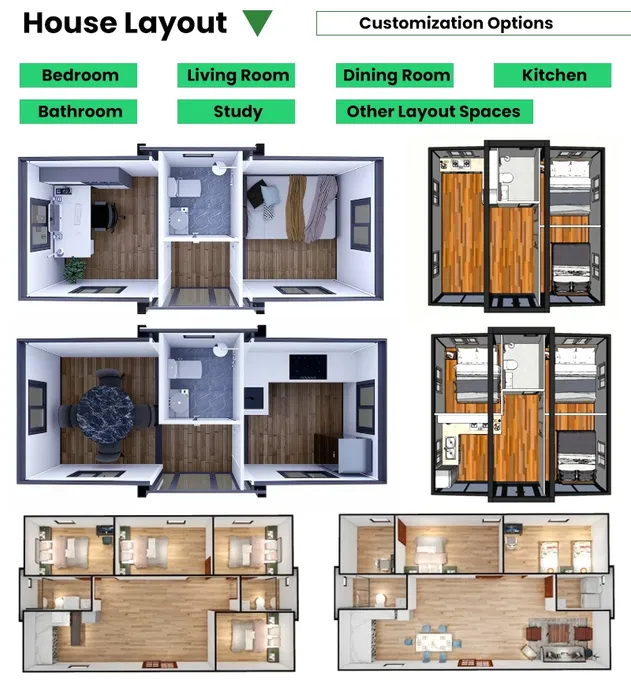
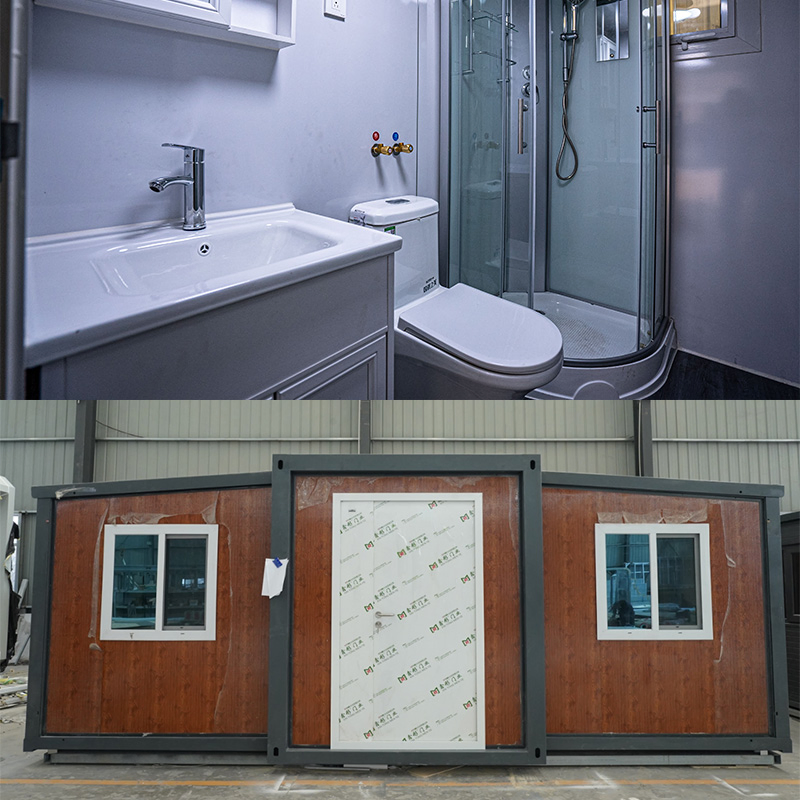
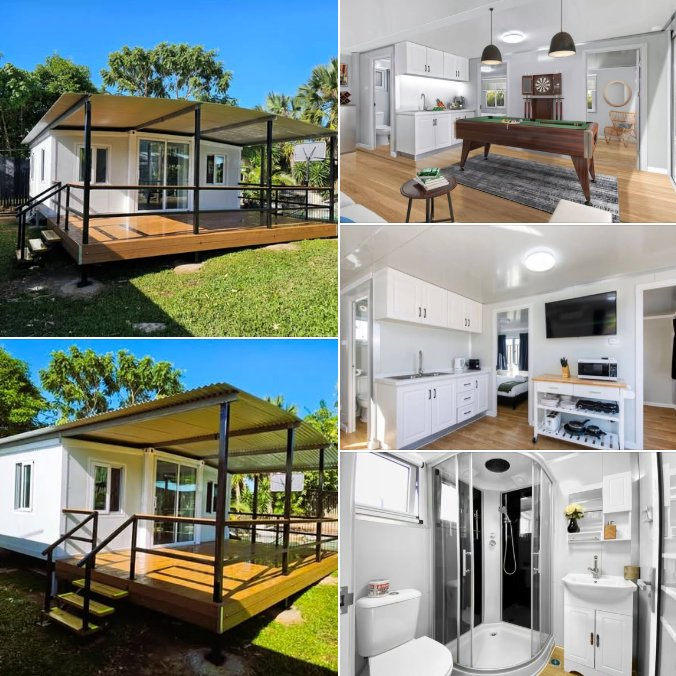
We offer multiple house layouts for your choice, including bedroom, living room, kitchen, bathroom and study. Customization options are available to meet different living and working needs, creating your ideal living space.
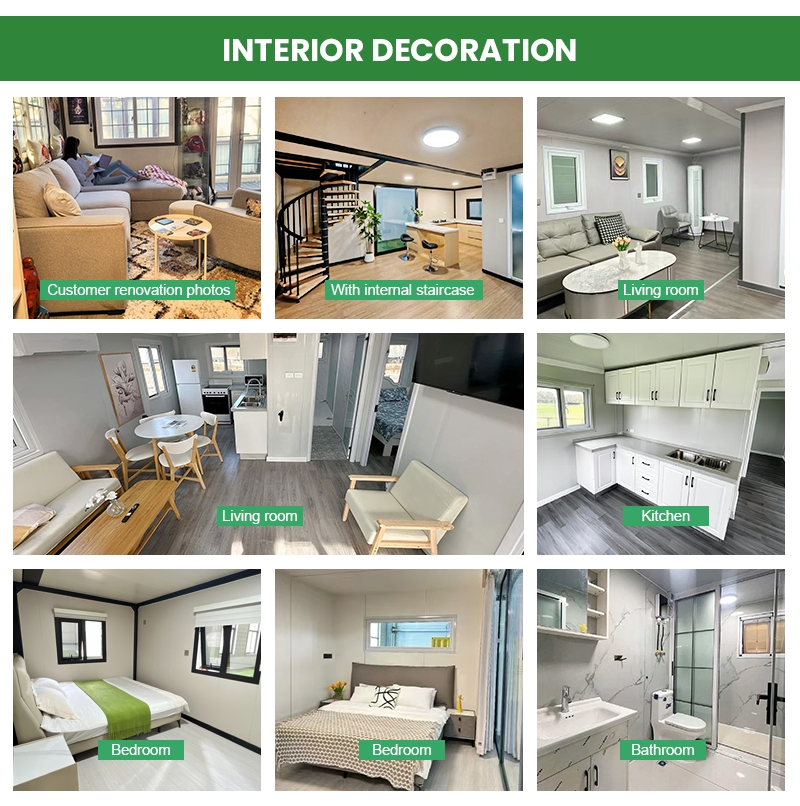
Our expandable container houses support diverse interior designs. From cozy living rooms and functional kitchens to comfortable bedrooms and clean bathrooms, they meet daily living needs. Custom layouts and styles are available to create personalized living spaces for you.
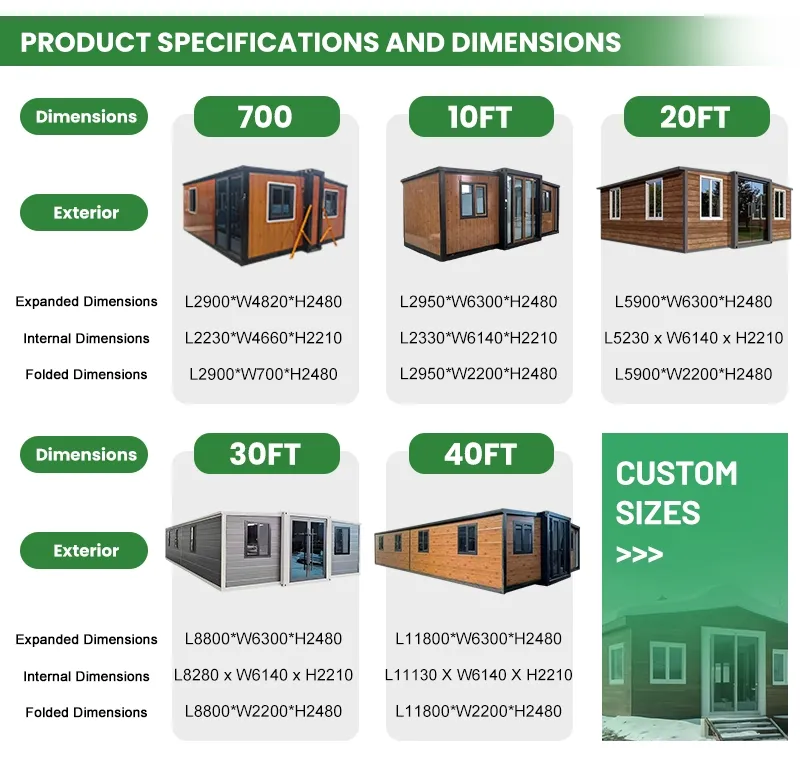
Product Size & Versatility Overview
We offer a full range of expandable container house sizes to meet diverse project requirements. Our standard models include 10ft, 20ft, 30ft, and 40ft options.
Detailed Dimensions & Transport Efficiency
Each model comes with detailed specifications for expanded, internal, and folded dimensions. The compact folded design enables cost-effective container shipping. When expanded, the layout provides spacious living and working areas.
Consistent Quality & Structural Integrity
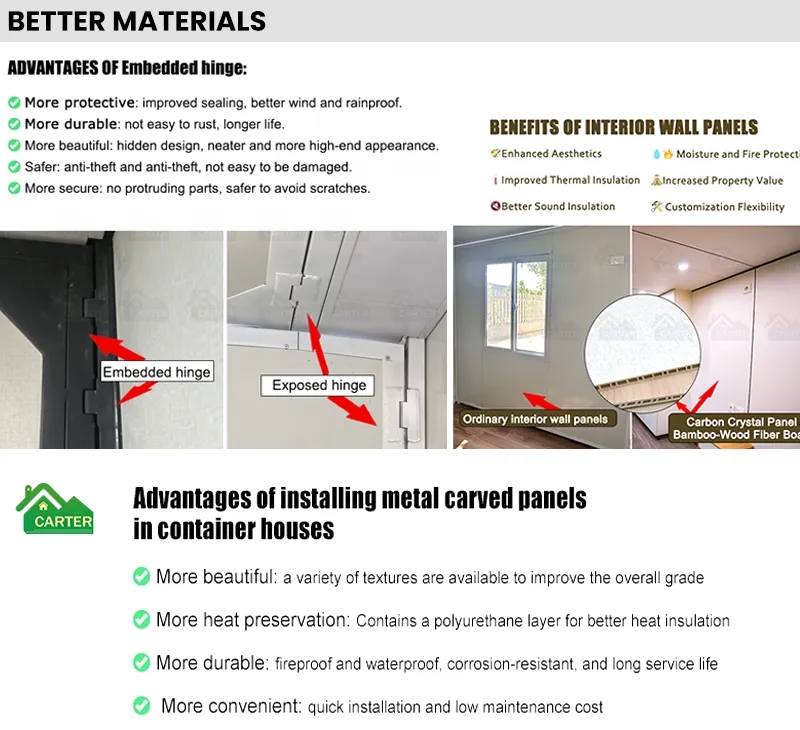
All sizes feature high structural strength, built with high-strength steel frames and insulated wall panels for durability and comfort.
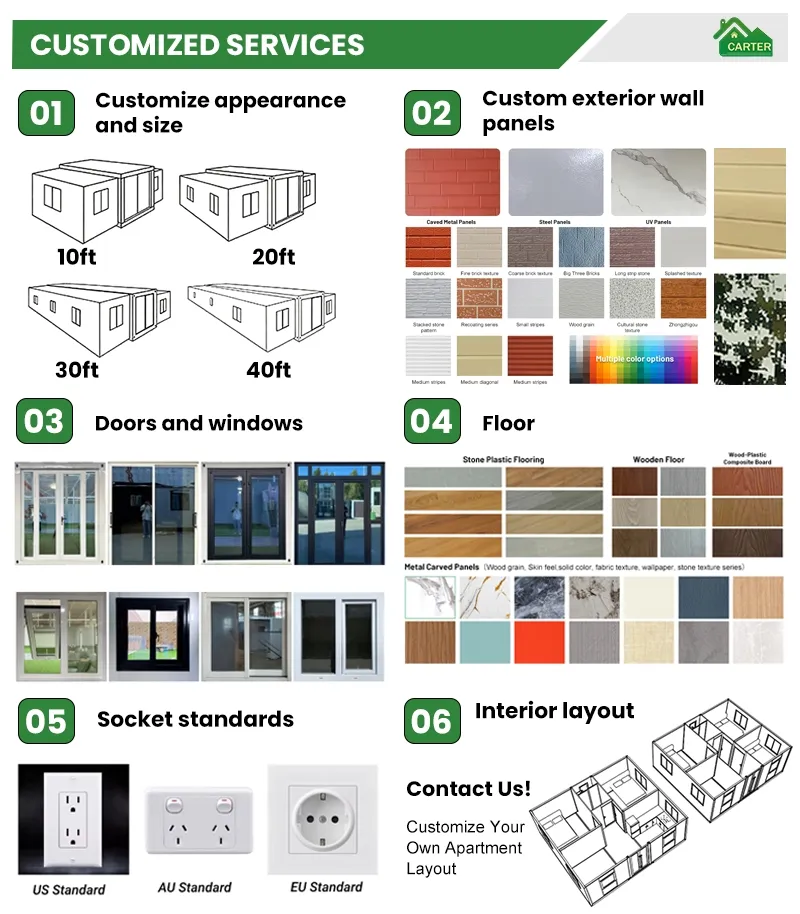
Customization Services
Custom sizes are available, allowing you to tailor the length, width, and height to your exact project needs.
| Specification | 10ft Double-Wing | 20ft Double-Wing | 30ft Double-Wing | 40ft Double-Wing |
|---|---|---|---|---|
| Expanded Size (L×W×H) | 2950×6300×2480mm | 5900×6300×2480mm | 8800×6300×2480mm | 11800×6300×2480mm |
| Internal Size (L×W×H) | 2330×6140×2210mm | 5230×6140×2210mm | 8280×6140×2210mm | 11130×6140×2210mm |
| Folded Size (L×W×H) | 2950×2200×2480mm | 5900×2200×2480mm | 8800×2200×2480mm | 11800×2200×2480mm |
| Loading Qty / 40HQ | 4 sets | 2 sets | 1 set | 1 set |
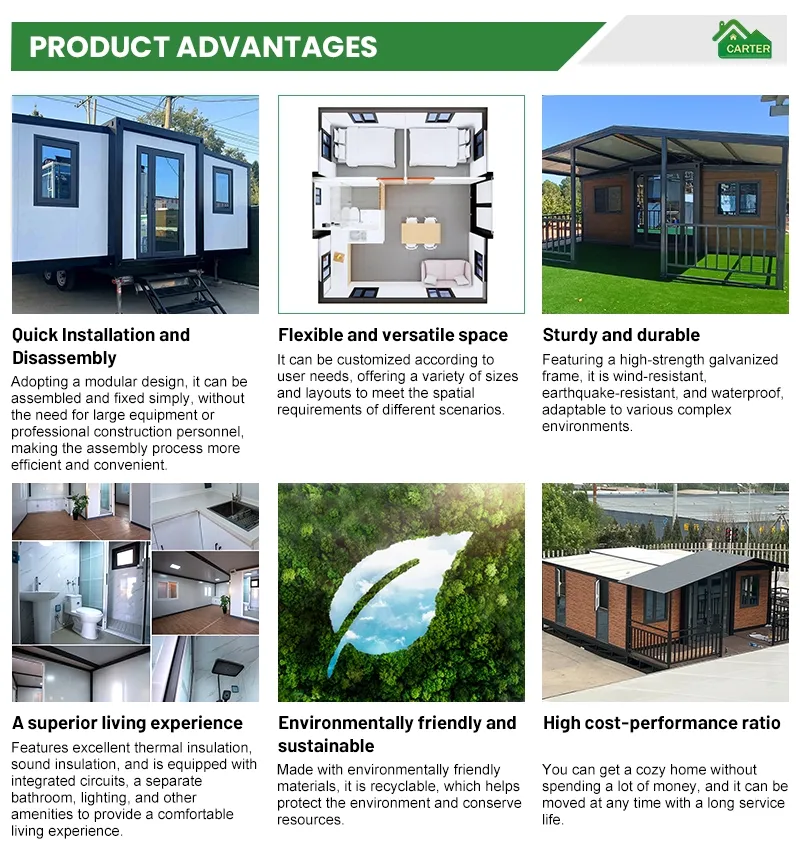
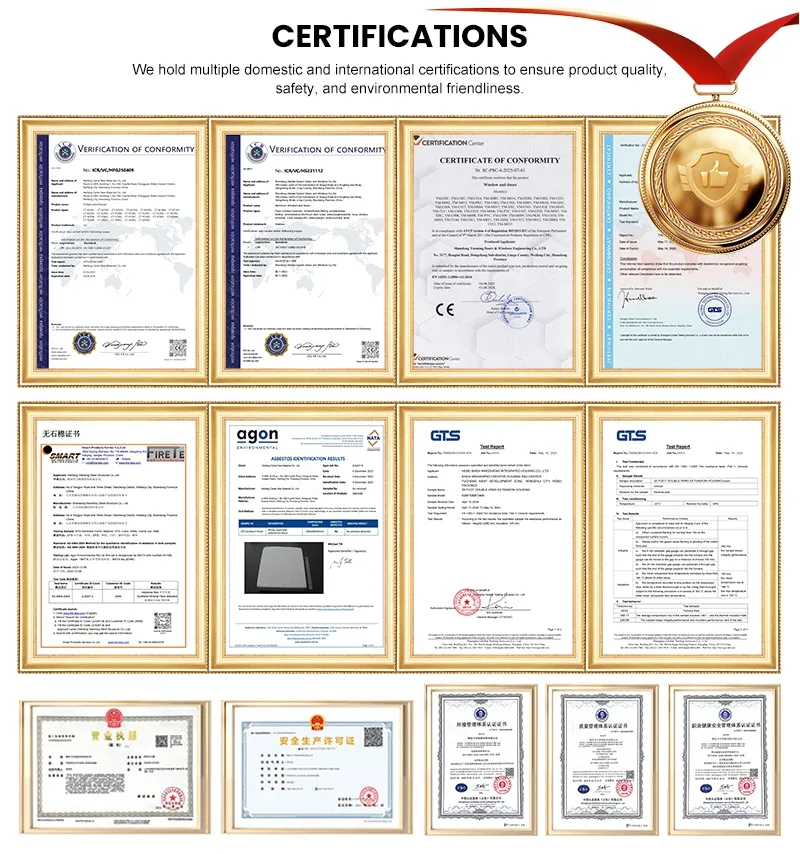
Our expandable container houses stand out with multiple key advantages. First, they feature a sturdy high-strength galvanized steel frame, ensuring excellent wind resistance, earthquake resistance and long service life. The sloped roof design provides superior drainage and waterproof performance, suitable for various climates. The expandable structure allows compact shipping and quick on-site assembly without complex construction. High-quality EPS insulation panels offer good thermal insulation and soundproofing, creating a comfortable living environment. Multiple standard sizes and customizable layouts meet different living and working needs. All products undergo strict quality inspections and come with complete certifications.
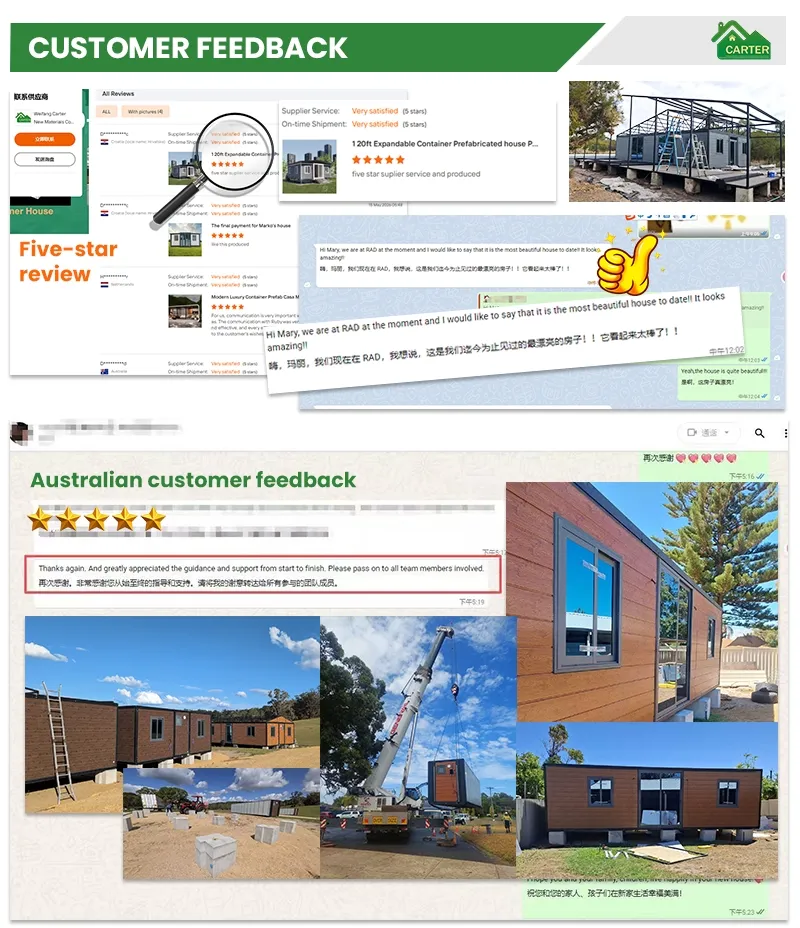
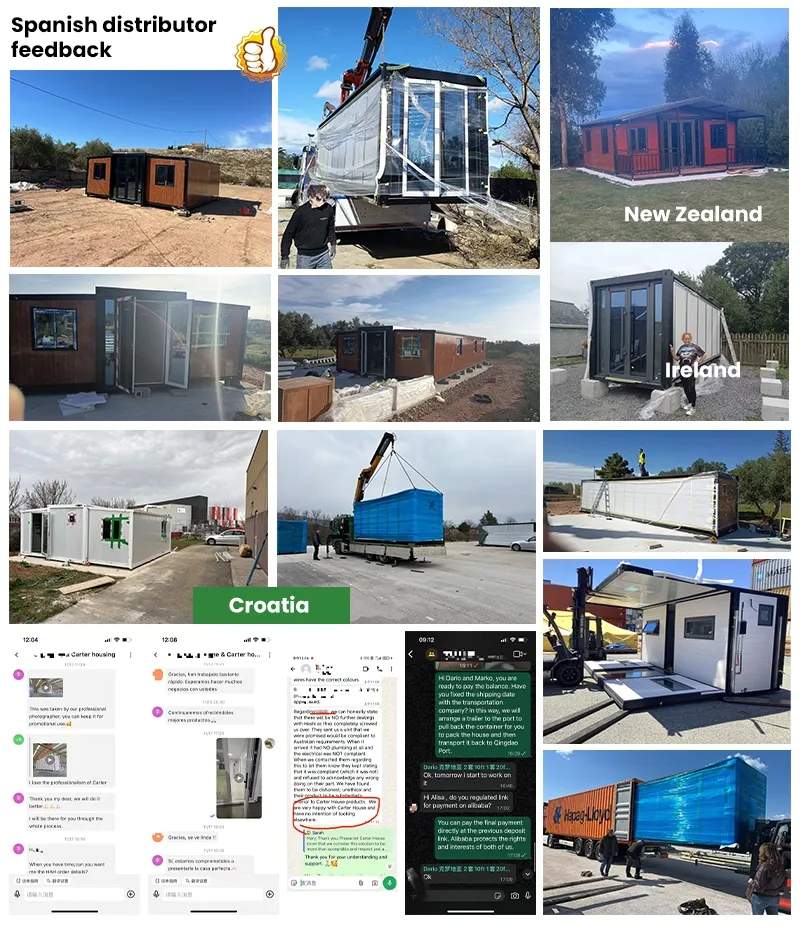
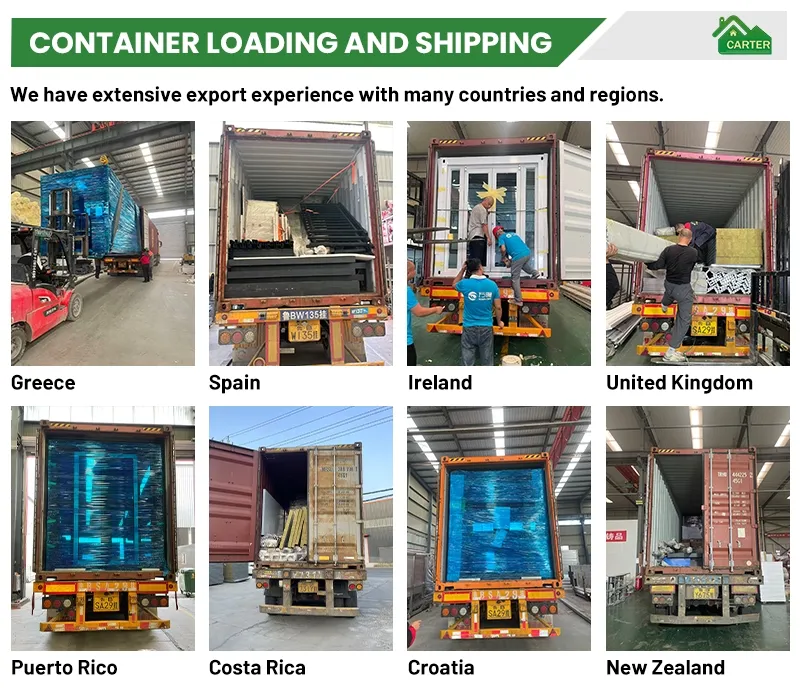
We have rich export experience with many countries and regions worldwide. Our expandable container houses are specially designed for easy container loading and sea transportation. They are securely packed and fixed to ensure safety during long-distance shipping. We have successfully delivered orders to Greece, Spain, Ireland, the UK, Puerto Rico, Costa Rica, Croatia, New Zealand and more. Our logistics team works with reliable shipping partners to arrange fast and cost-effective delivery to your port.
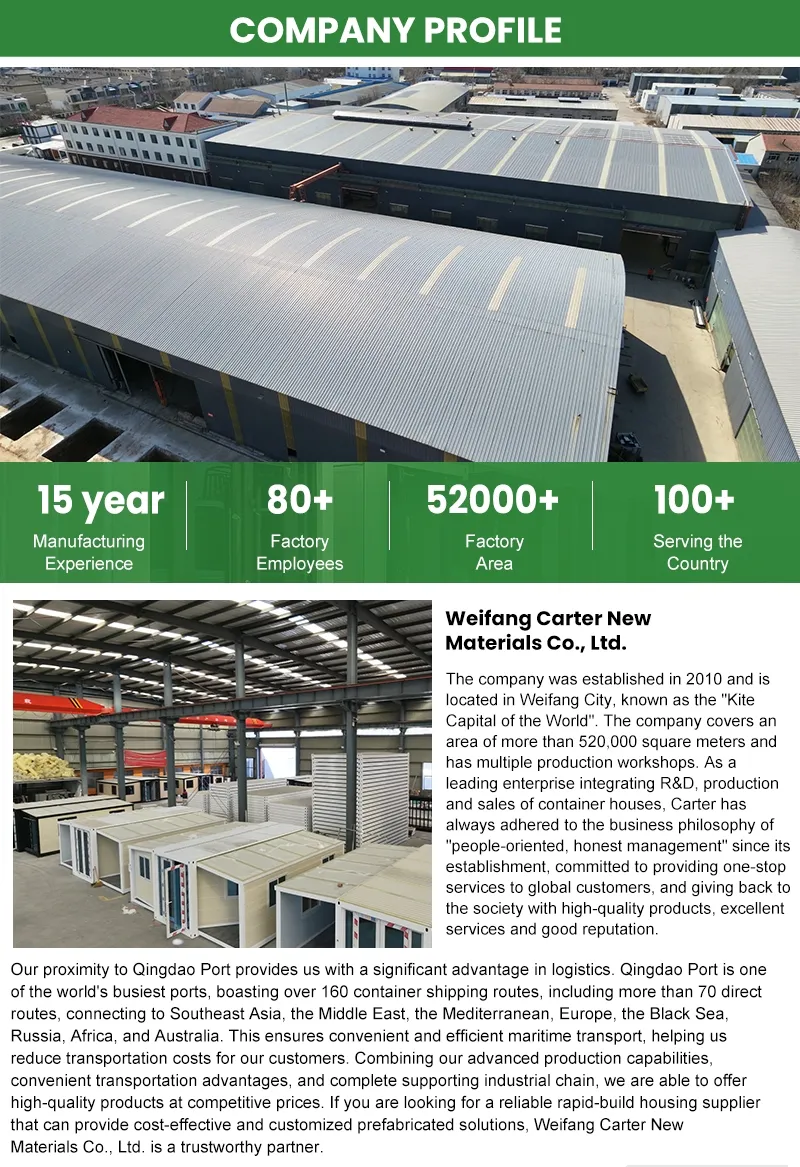
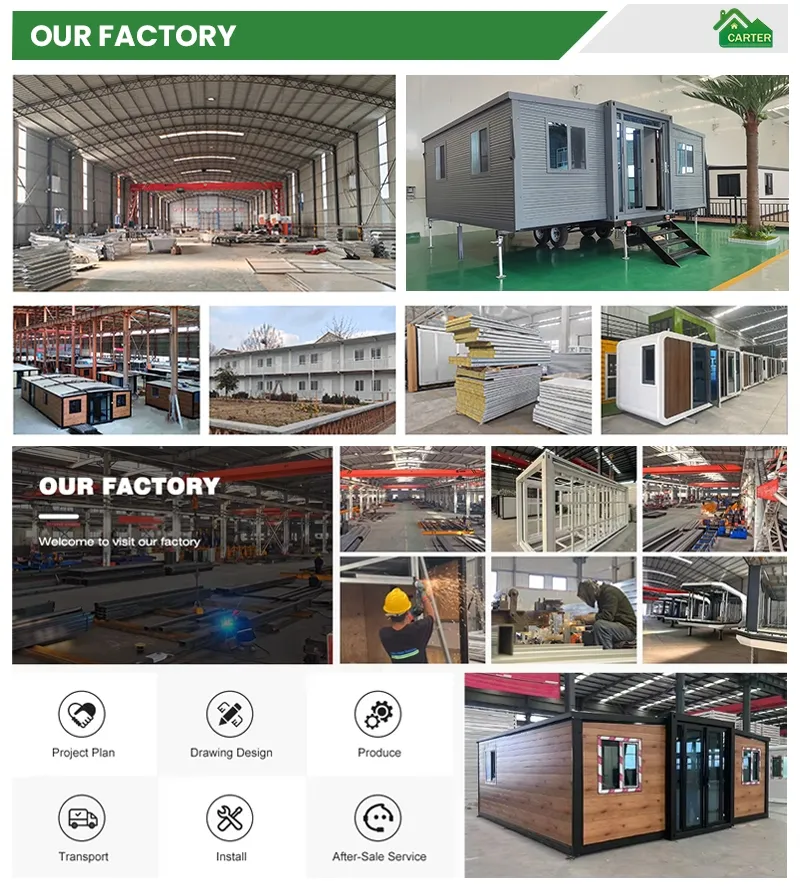
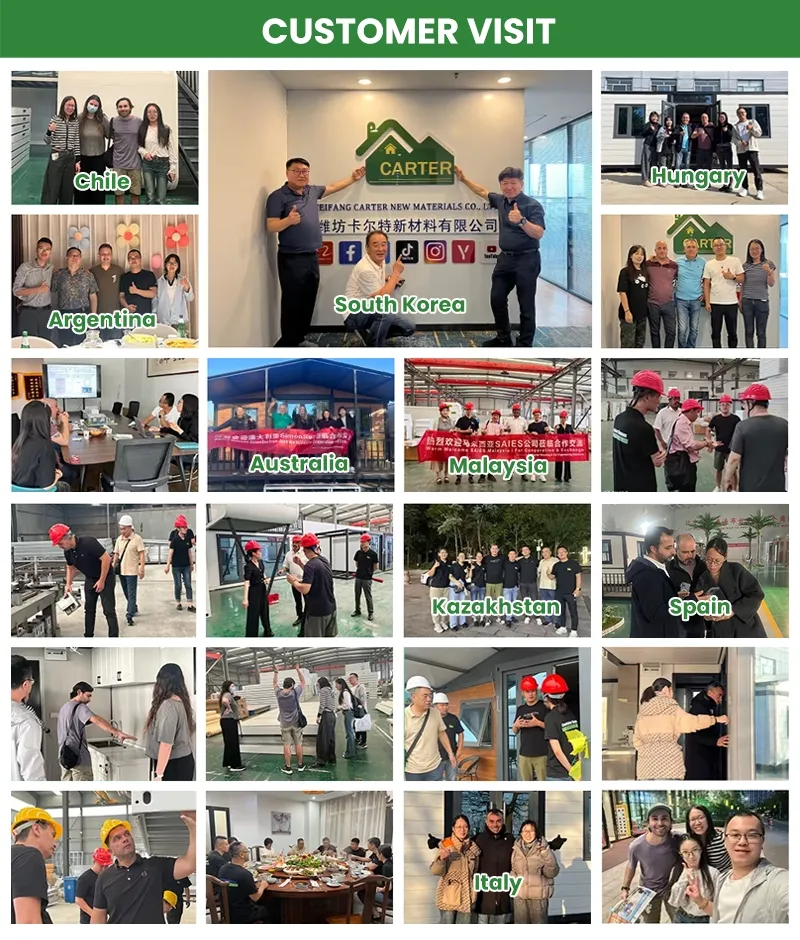
We warmly welcome customers from all over the world to visit our factory. Over the years, we have received clients from Chile, Argentina, South Korea, Hungary, Australia, Malaysia, Kazakhstan, Spain, Italy and many other countries. During your visit, you can tour our production lines, inspect the manufacturing process, check product quality in person and discuss your custom requirements directly with our professional team.
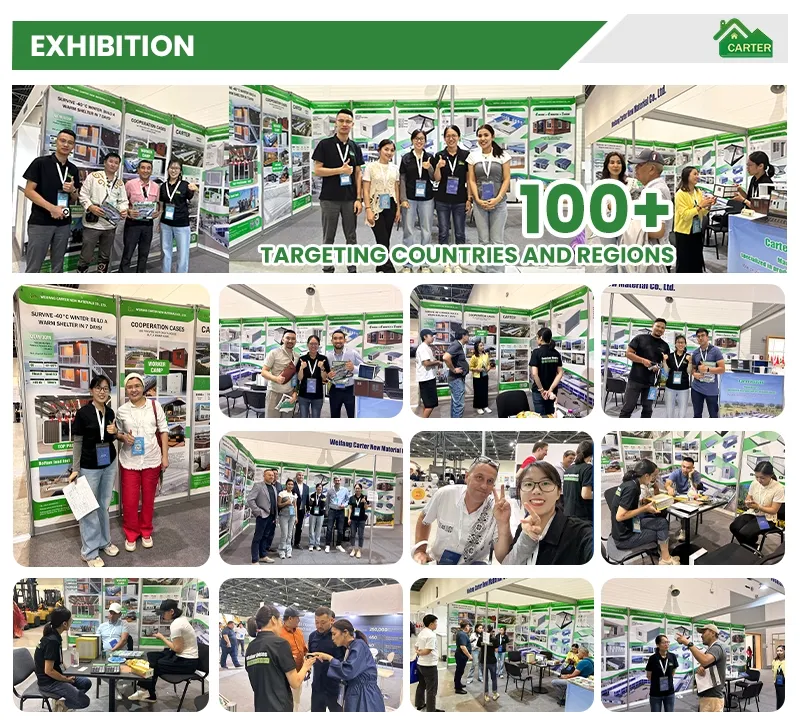
We actively participate in major international exhibitions around the world to showcase our expandable container house solutions. These events allow us to connect with clients from over 100 countries and regions, understand diverse market needs, and present our latest product innovations. By engaging with partners face-to-face, we build strong relationships.

Our standard expandable container houses come in 10ft, 20ft, 30ft, and 40ft models. Custom lengths, widths, and heights can also be tailored to fit your specific project requirements.
Thanks to the modular, pre-engineered design and the patented double-wing expansion mechanism, installation is exceptionally fast. Setup can be completed quickly without the need for complex construction machinery or specialized heavy tools.
Constructed with high-strength galvanized steel frames and premium insulated sandwich panels, the structures have a durable lifespan of 15 to 20 years. They are engineered to be highly resistant to wind, earthquakes, and water infiltration.
Yes, we provide fully customizable floor plans. You can design your internal space with combinations of bedrooms, bathrooms, living rooms, and kitchens to match your structural preferences and living requirements.
The houses are designed to fold into a compact size, making them extremely cost-effective for sea freight shipping. They are securely packed and fixed inside standard shipping containers to ensure damage-free transit to your nearest port.