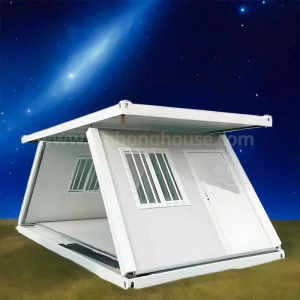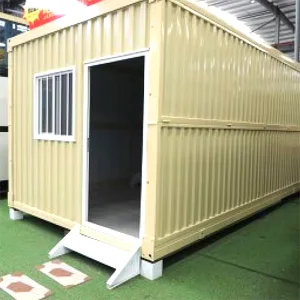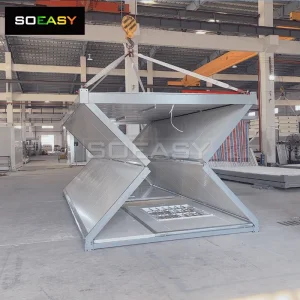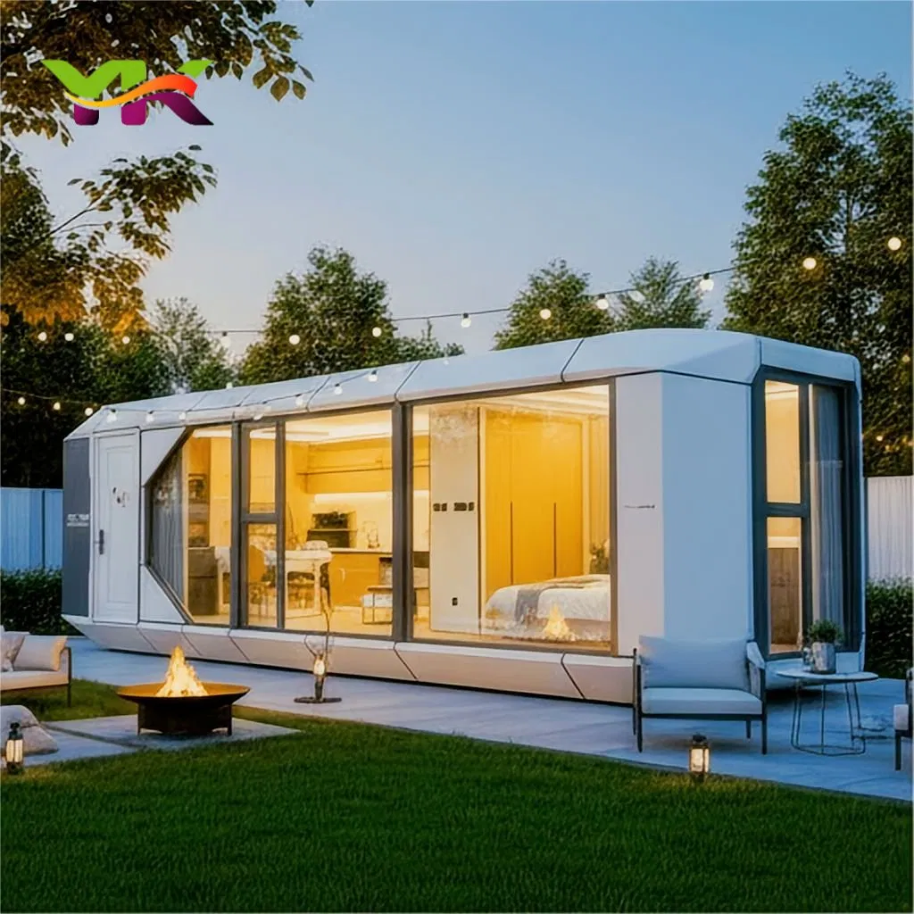
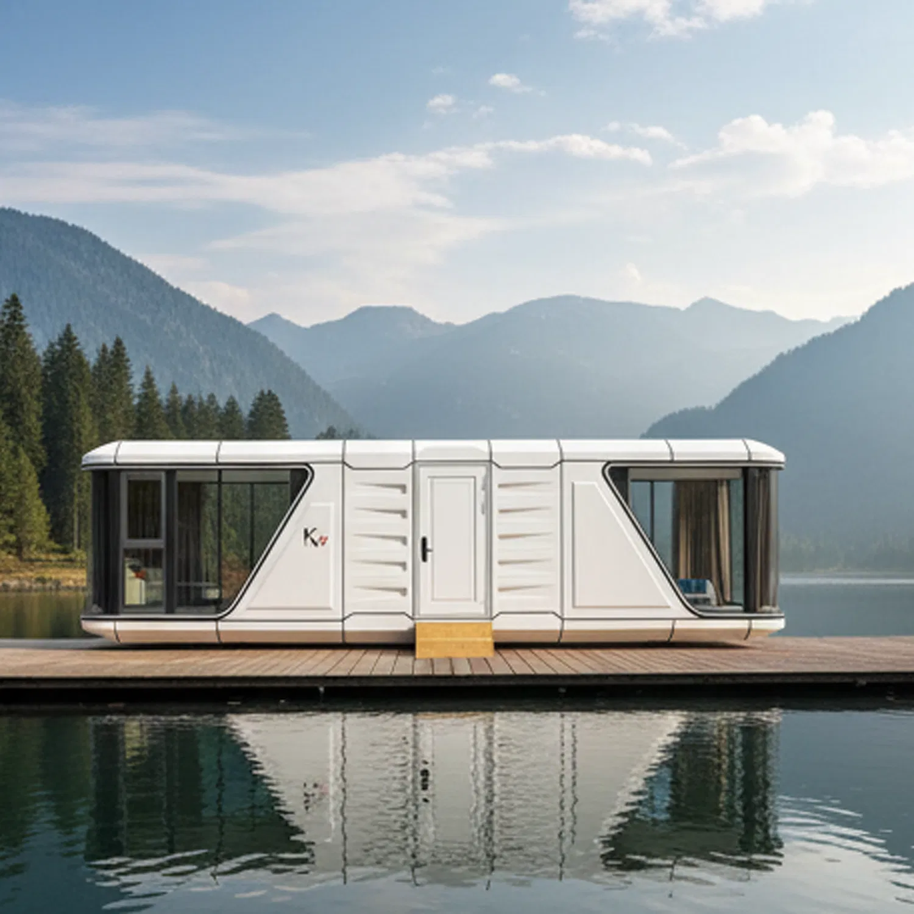
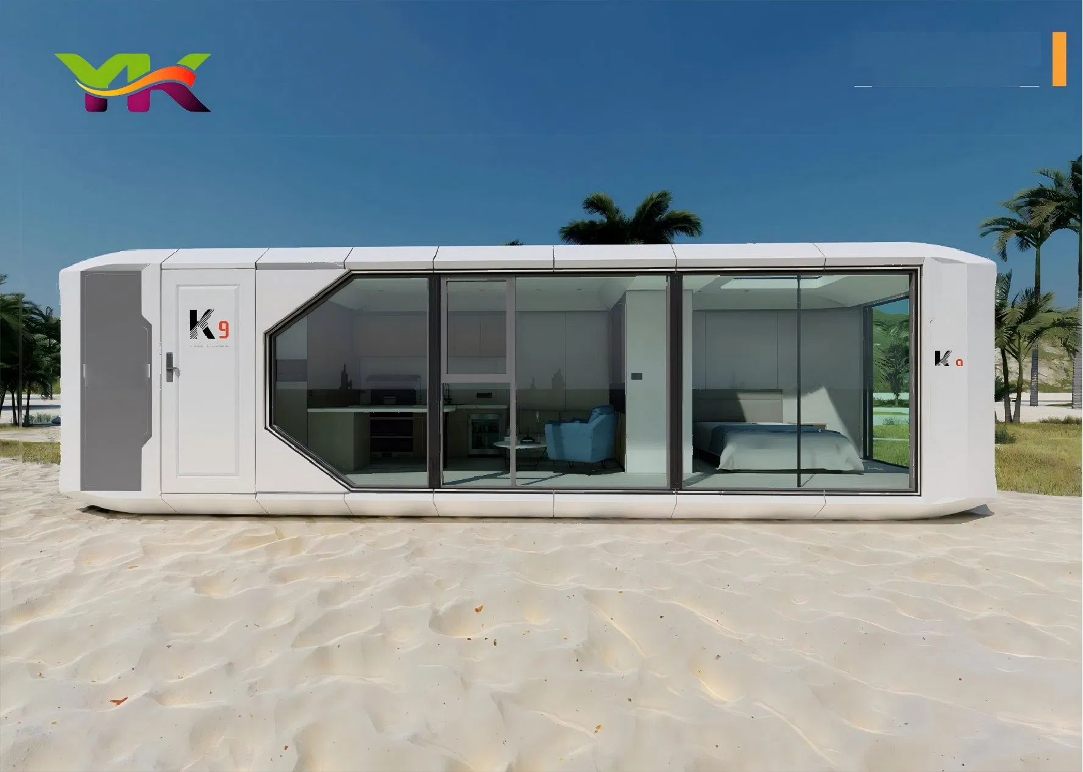
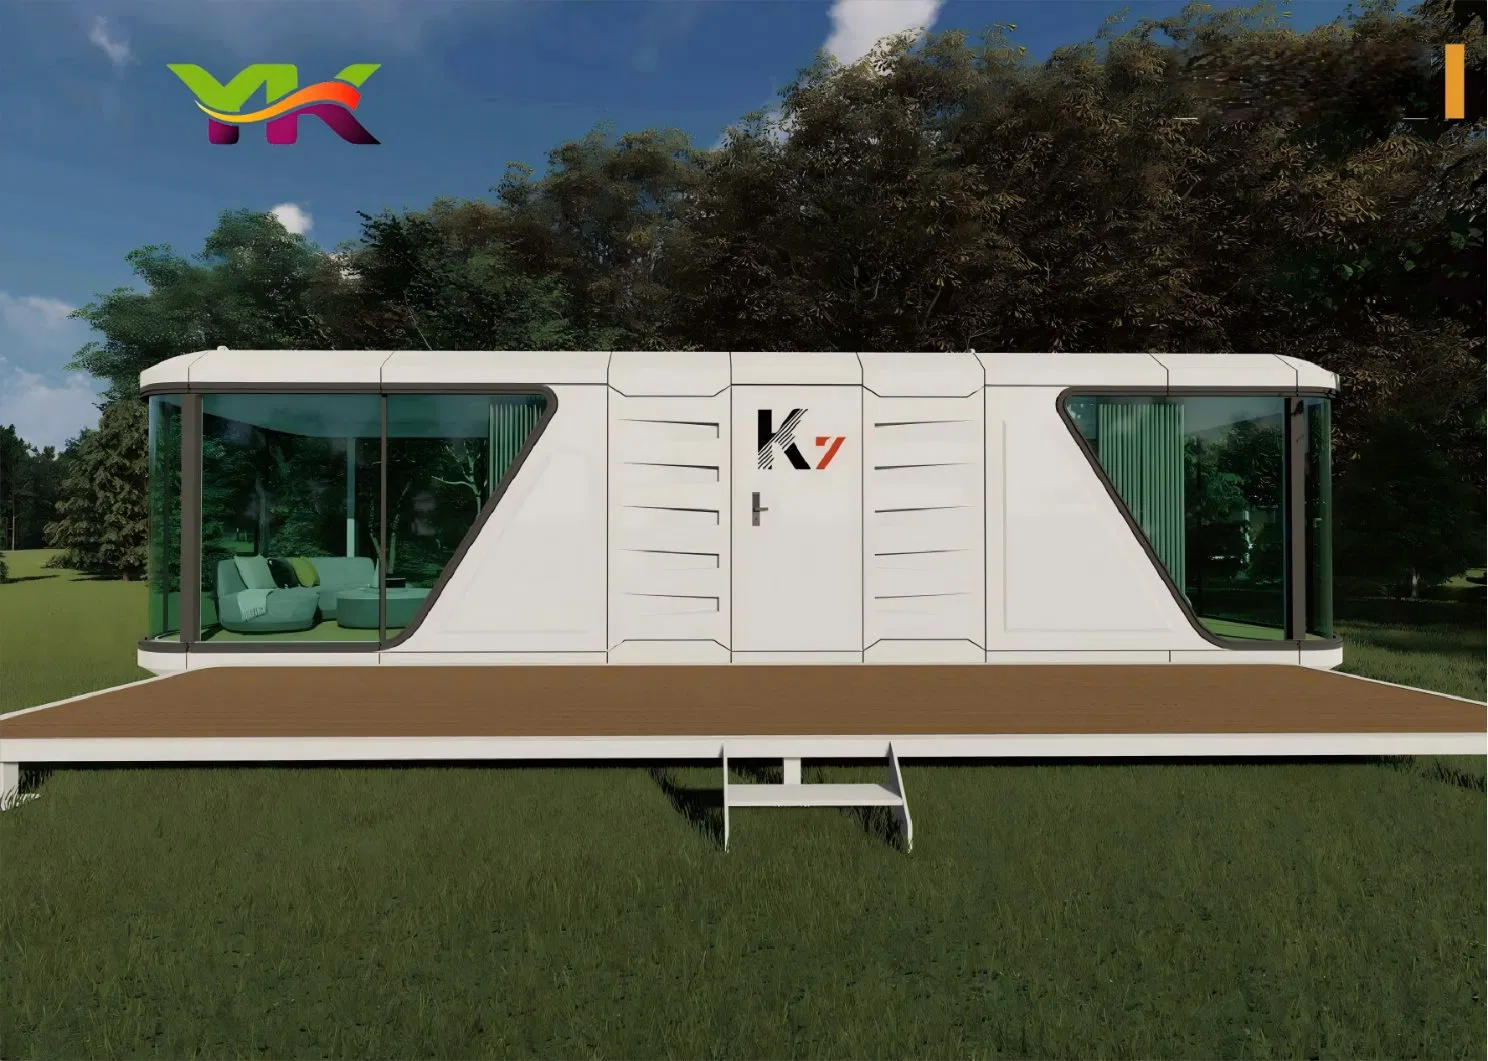
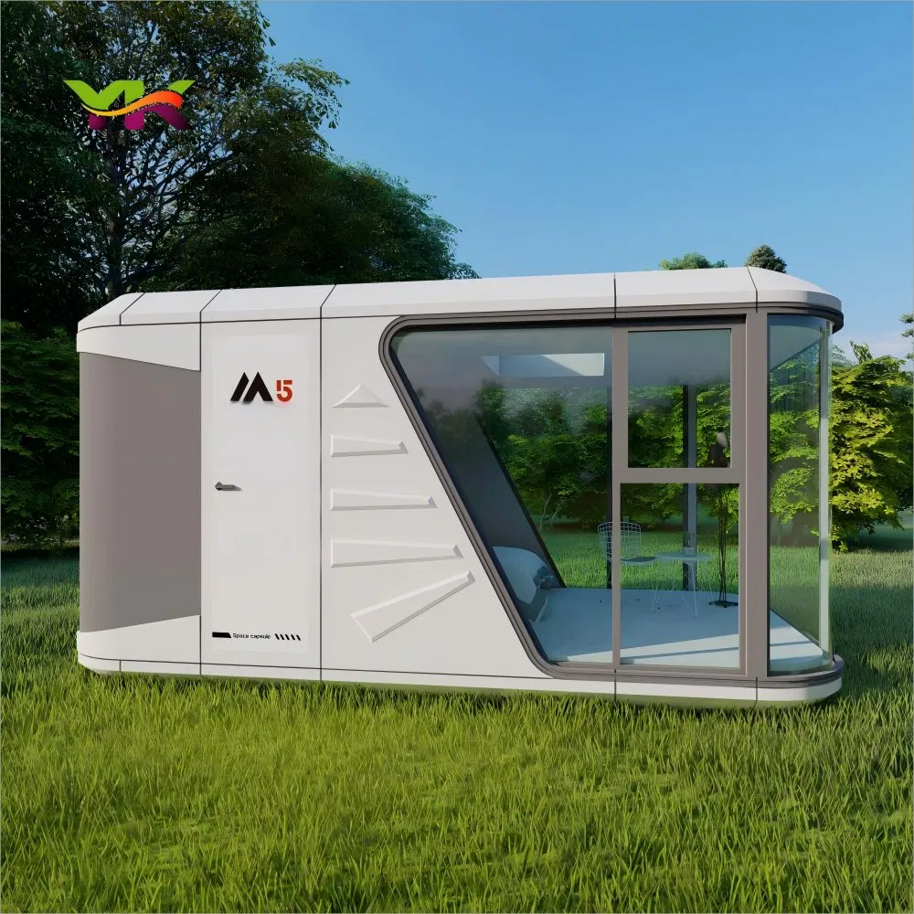
Modular Home House Movable Prefabricated Tiny Portable Outdoor Space Capsule Hotel Mini Pod Prefab Living Smart Apple Mobile Cabin Container Bedroom for Sale

Still deciding? Get samples of $ !
Order Sample

Product Description

Overview & Basic Info

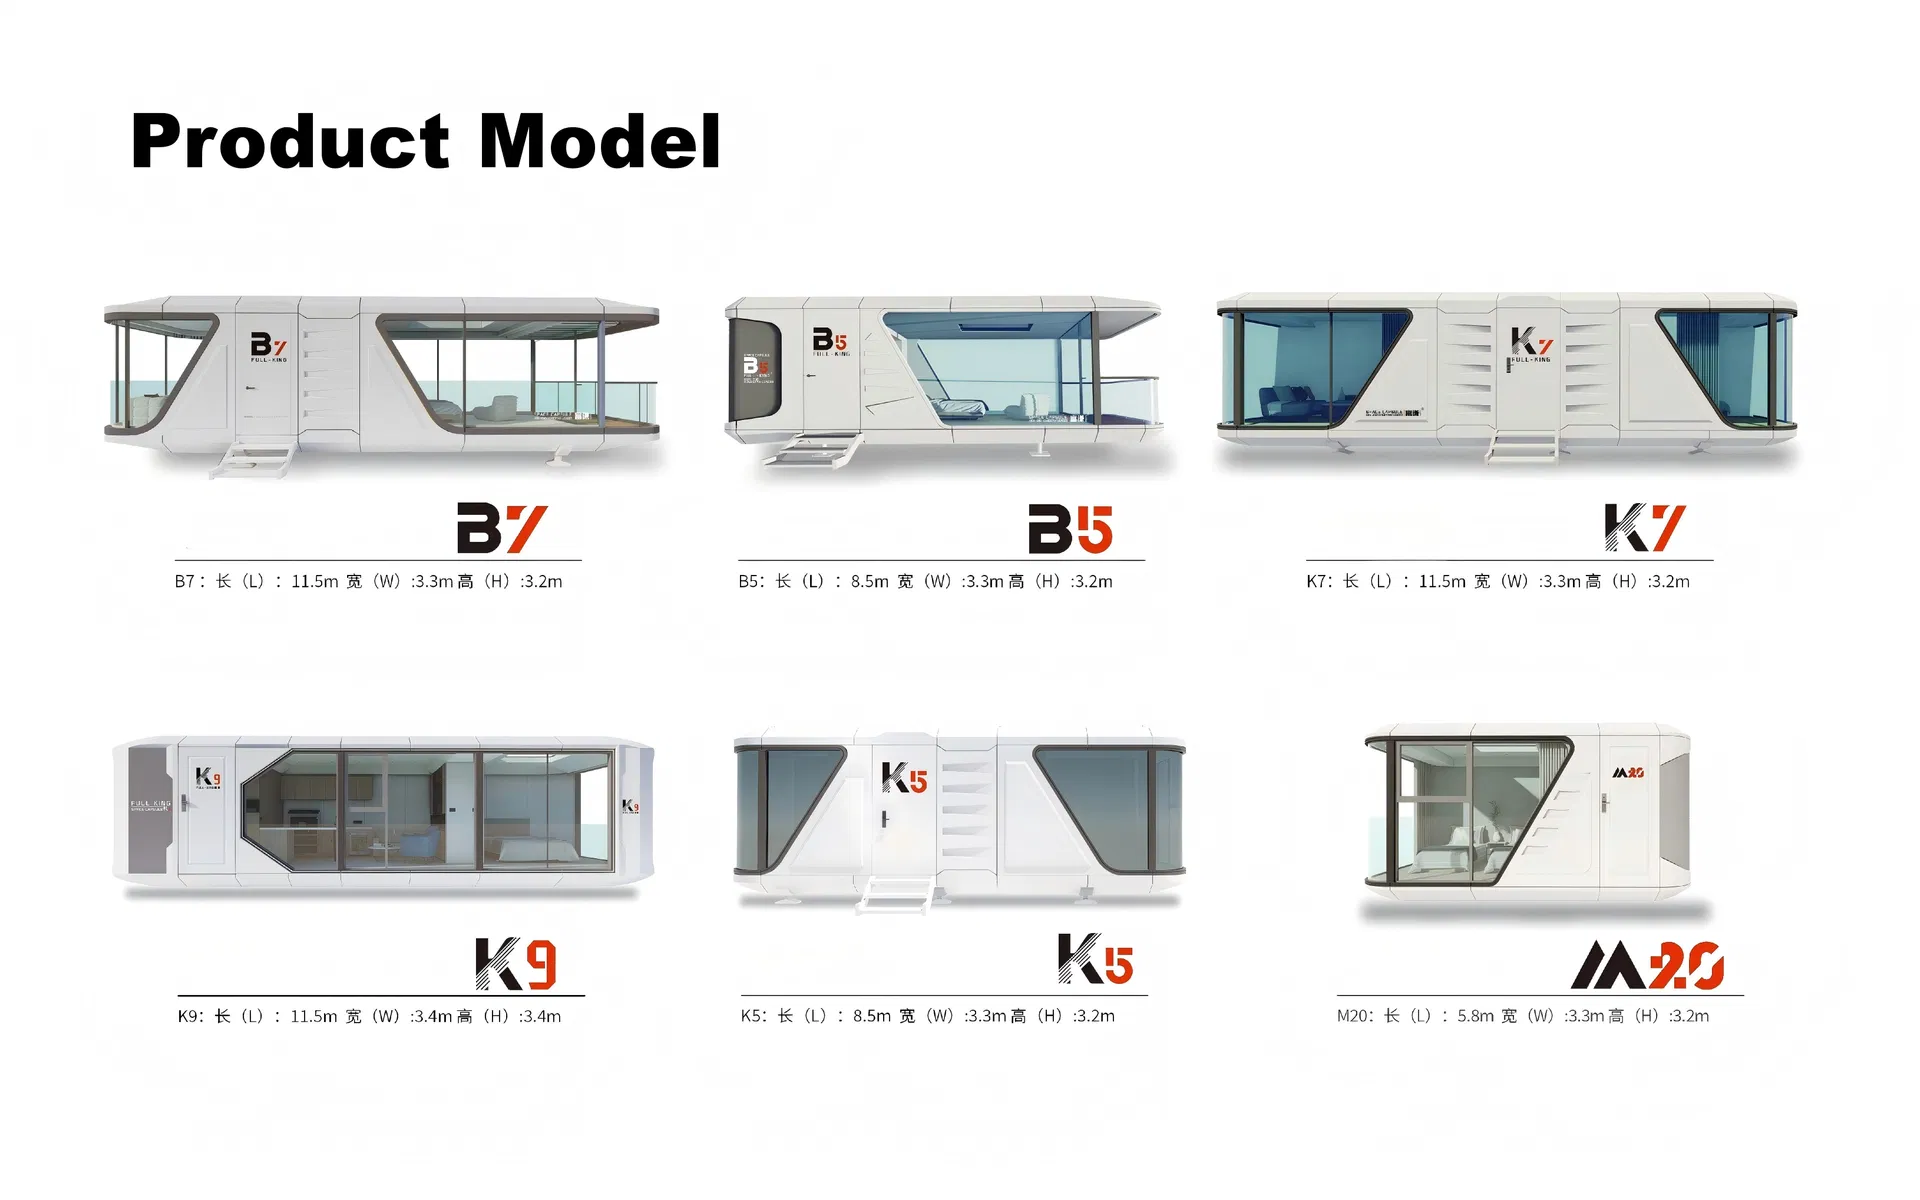
Model NO. M20
Design Style Modern
Material Steel Structure
Total Net Weight 5000kg
Trade Term EXW, Fob, DDP
Power 10kw
Feature Kitchen
Transport Package Flat Rack-Container
Specification 5.8m * 3.3m * 3.2m
Trademark Customizable
HS Code 9406900090
Production Capacity 200 unit/Month
Package Size 1200.00cm * 212.00cm * 250.00cm
Package Gross Weight 8000.000kg

Product Description

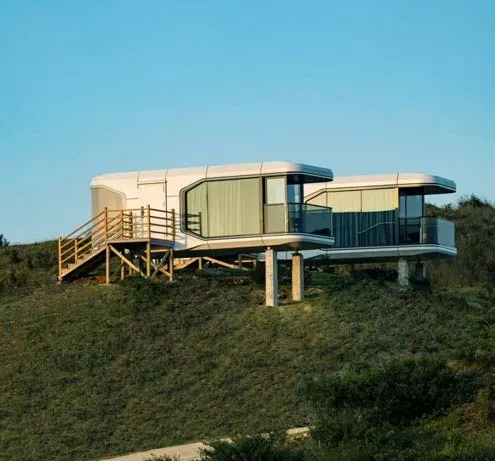
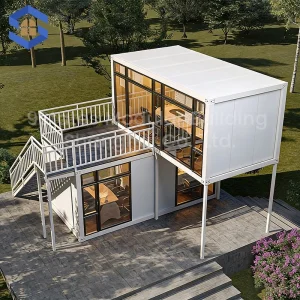
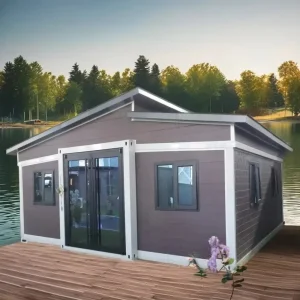
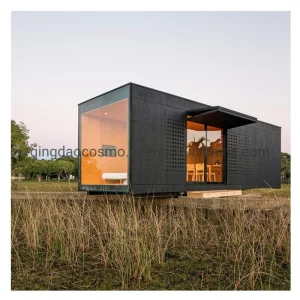
Modular Tiny Portable Outdoor Space Capsule Hotel
External Protection Structure System Interior Decoration
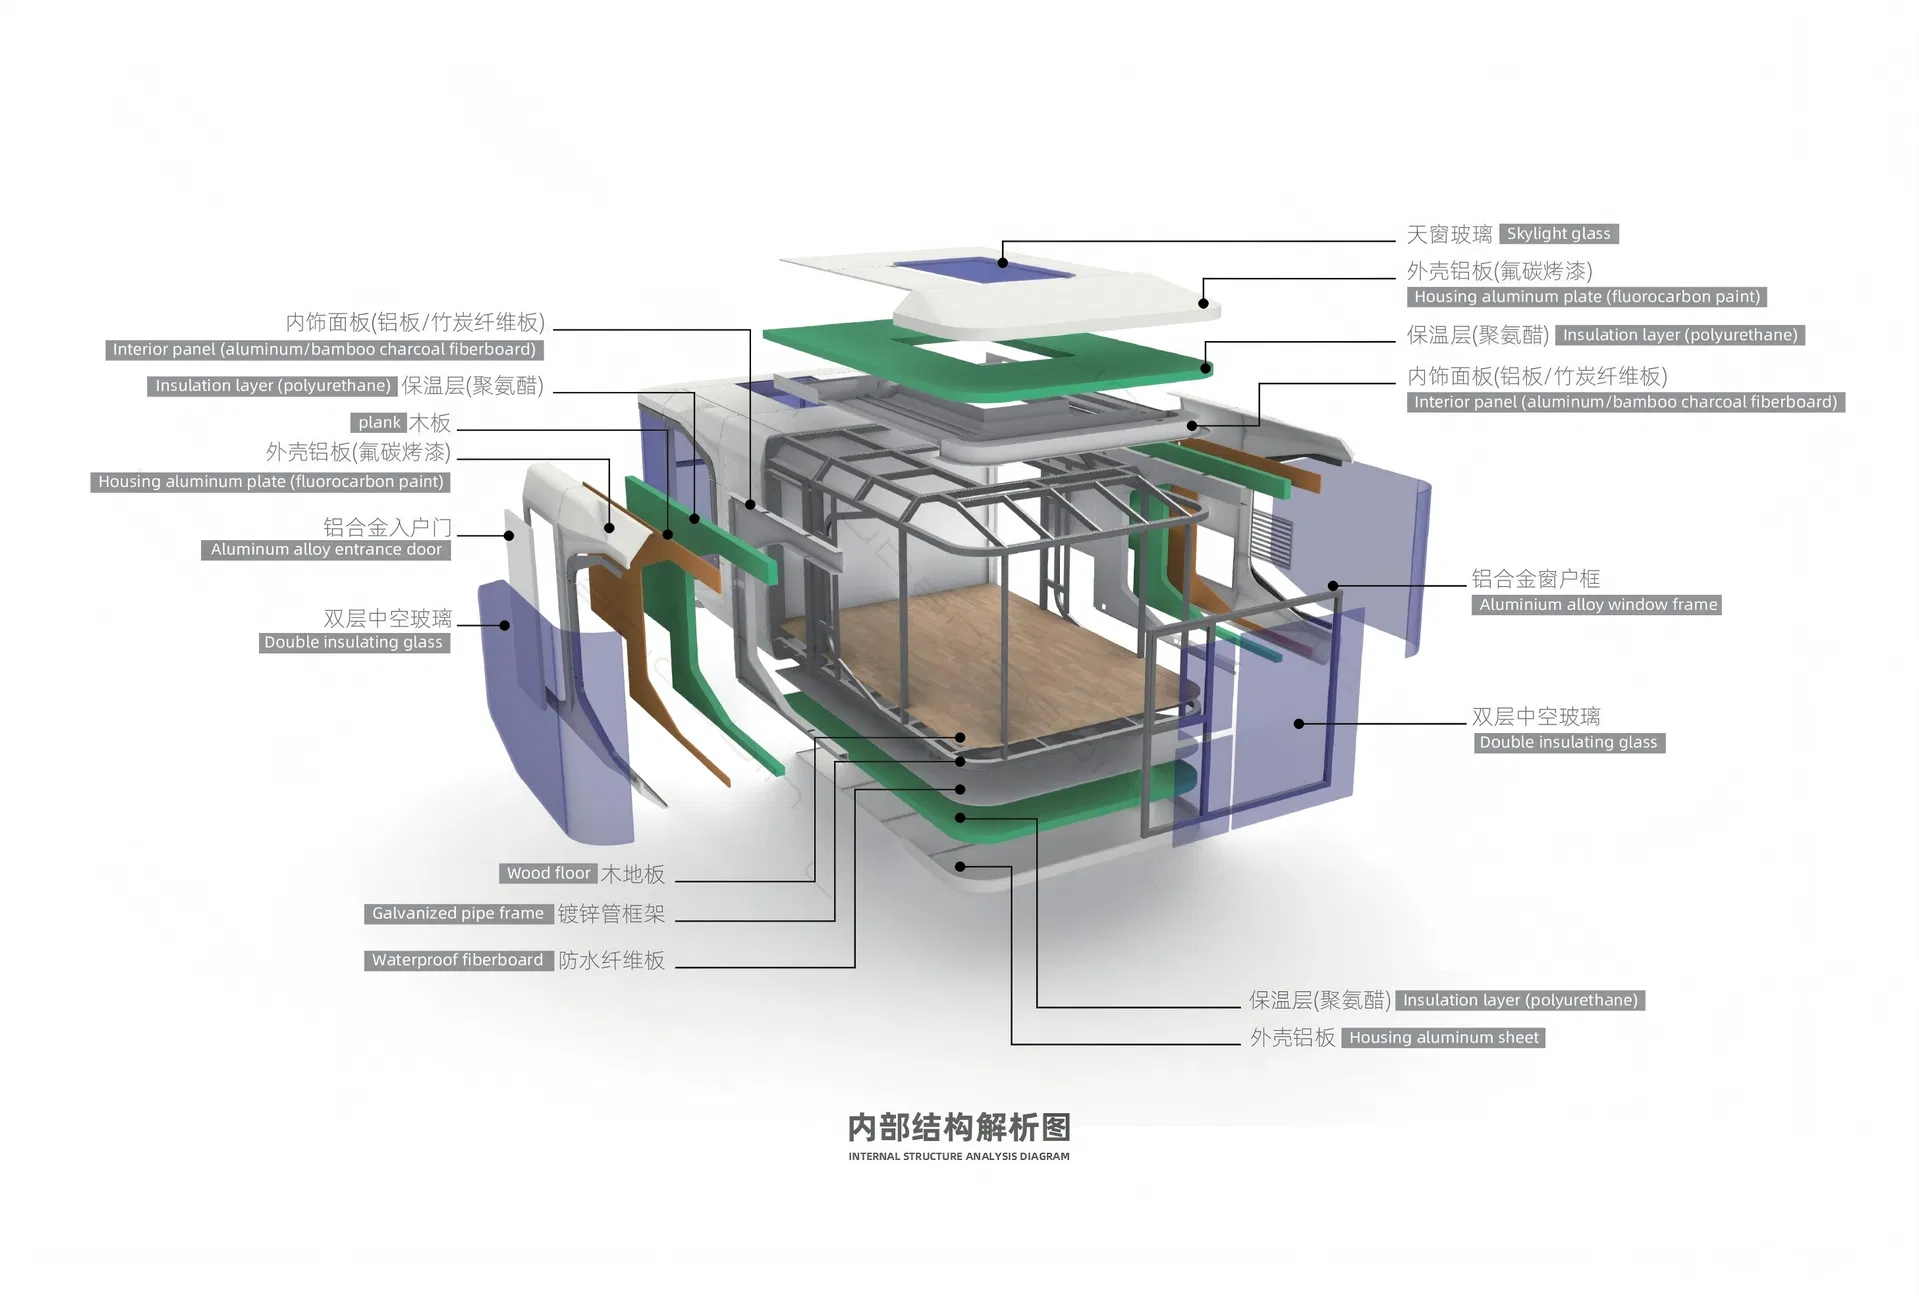
Galvanized steel structure integrated frame (80*80*3.0 hot-dip galvanized steel pipe) Indoor wall panels and ceiling panels (8mm bamboo crystal panels, carbon crystal panels)
Fluorocarbon aviation aluminum alloy shell (2.5mm high temperature fluorocarbon aviation aluminum plate) Environmentally friendly wooden floor (10mm laminate flooring)
Thermal insulation, waterproof and moisture-proof structural system (100kg/m³ hydrophobic rock wool/polyurethane foam) Bathroom privacy glass door (high-end ultra-narrow door frame 8mm tempered glass)
High-end aluminum alloy system doors and windows (70 series system doors and windows 6mm+12A+6mmLow-e tempered glass, OTA system hardware) Bathroom carbon crystal board wall/stone plastic floor (8mm bamboo crystal board, carbon crystal board)
European pine board calcium silicate board (9mm zero formaldehyde OSB, 18mm asbestos-free cement fiber board) High-end customized wash basin, mirror cabinet, shower head, smart toilet, and bathroom heater
Hollow tempered LOWE glass (6mm+12A+6mm) Skylight (6mm+0.76PVB+6mm+12A+6mm) Whole house electrical wiring and lighting system
All-aluminum swing door (cast aluminum door) Whole house water supply and drainage system (pipes, angle valves, floor drains)
- Card insertion power supply/card removal power supply cut-off panel (including aluminum panel)
Movable Space Capsule Interior

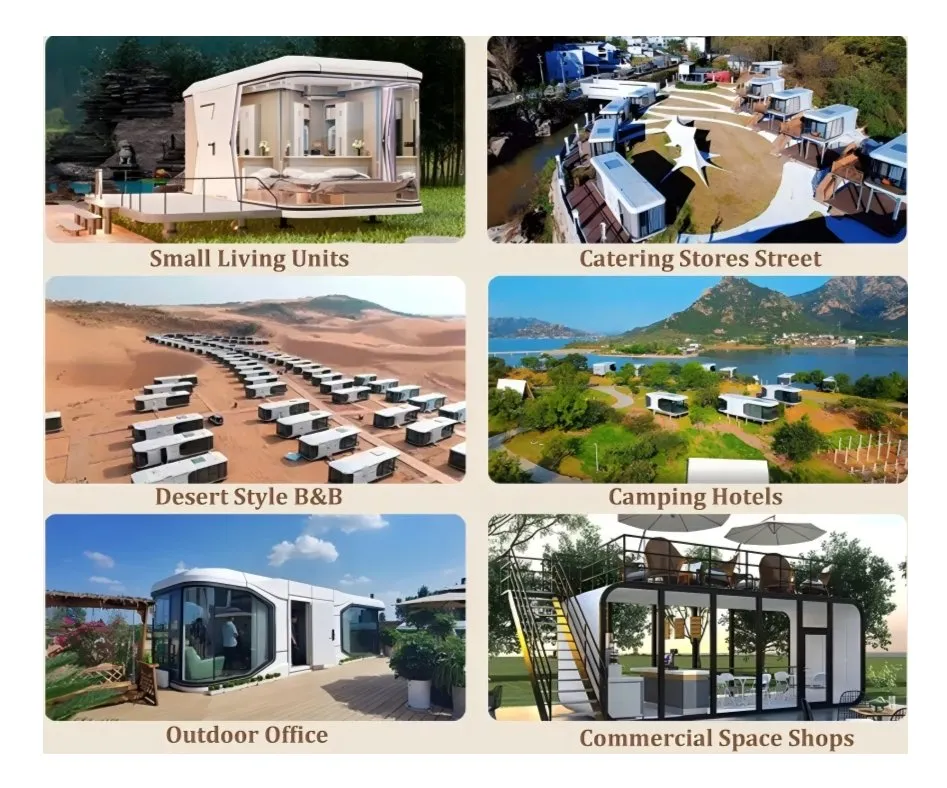
Application Scenarios

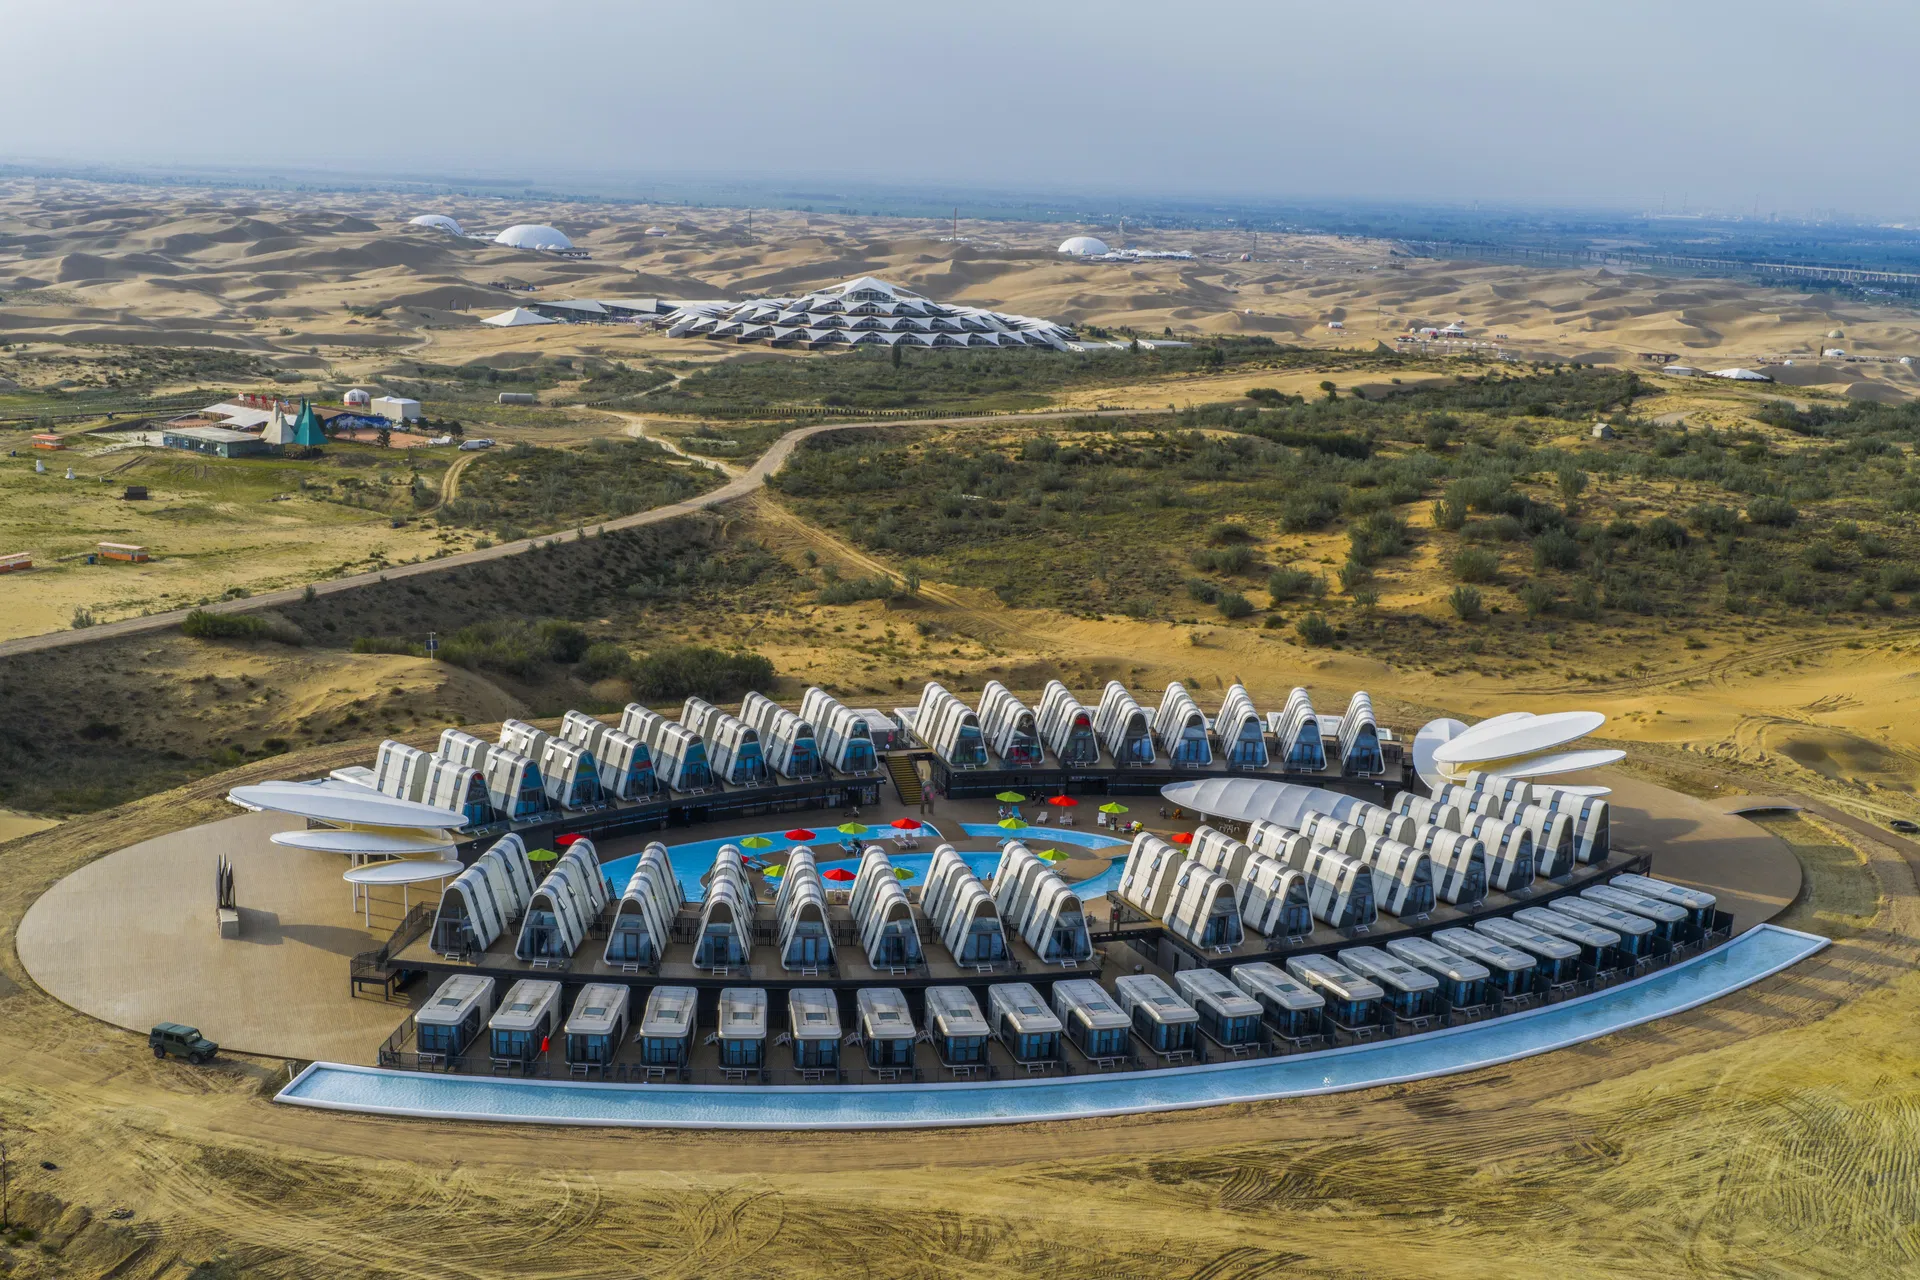
Camp Mode
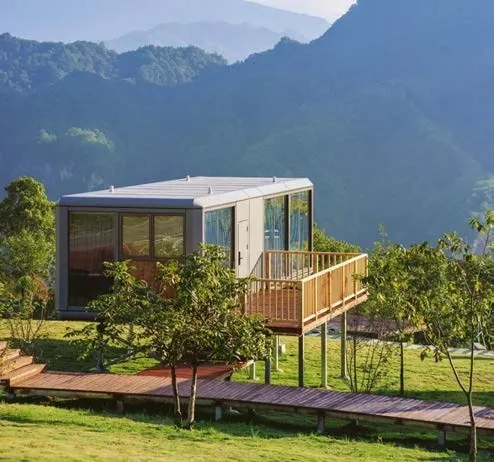
Assist in the development of new models such as farms, ranches, and ecological parks, equipped with modern cultural and tourism campsites.
🏨
Hotel Mode
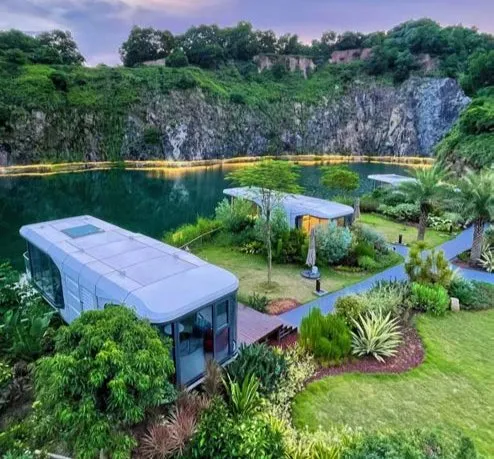
Explore the travel ecosystem and create unique tourist accommodation destinations with high-end comfort.
🗺️
Integrated Mode
Combining homestays with rural activities to create a complete project of eating, playing, and learning.
Camp scenario integration
Campsite Living
Hotel resort capsule unit
Hotel Concept
Integrated community setting
Eco Tourism
Modern Outdoor Capsule Pod
🌲
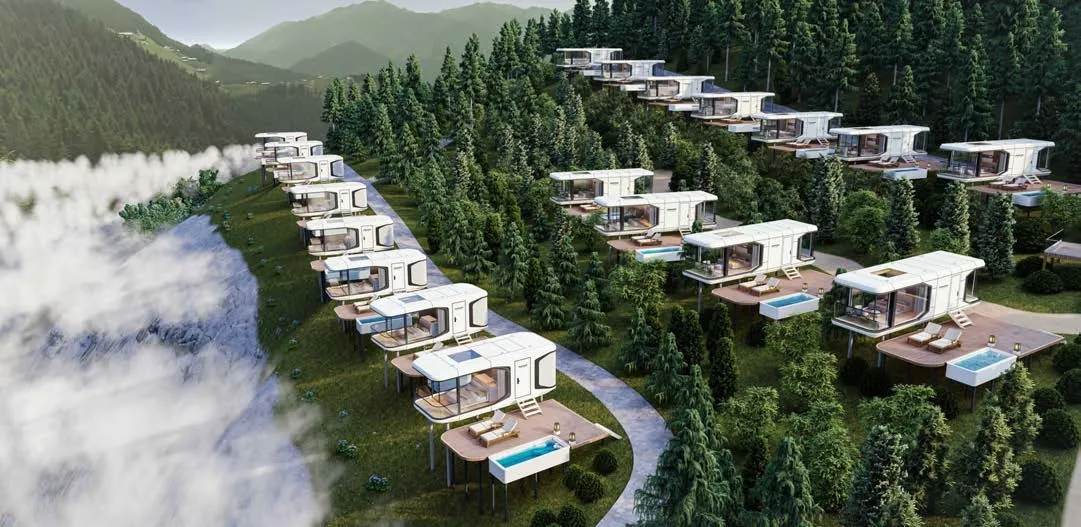
Travel Mode
Build a tourism base integrated with natural resources, including forest wellness centers, hot spring vacations, and beach views.
Travel scenery installation
Panoramic pod display

About Our Prefabricated Structures

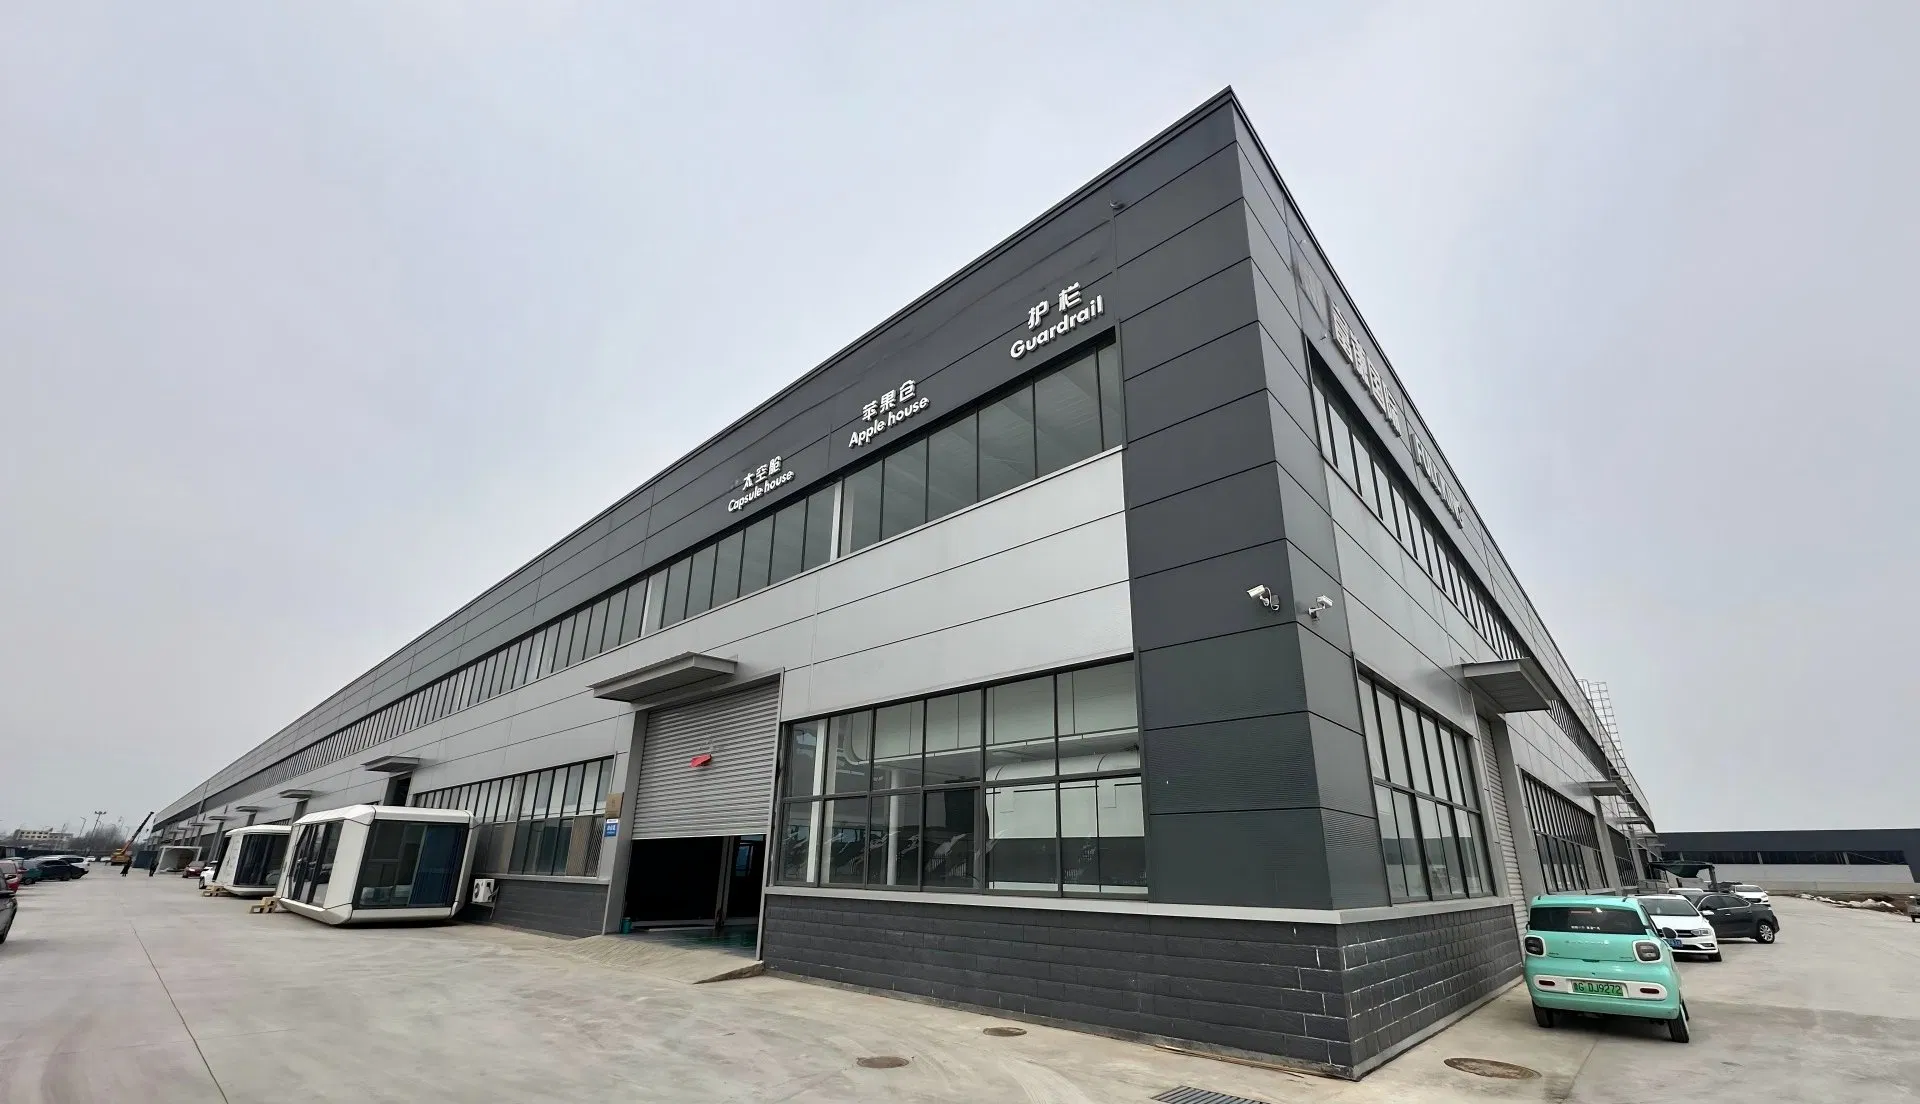
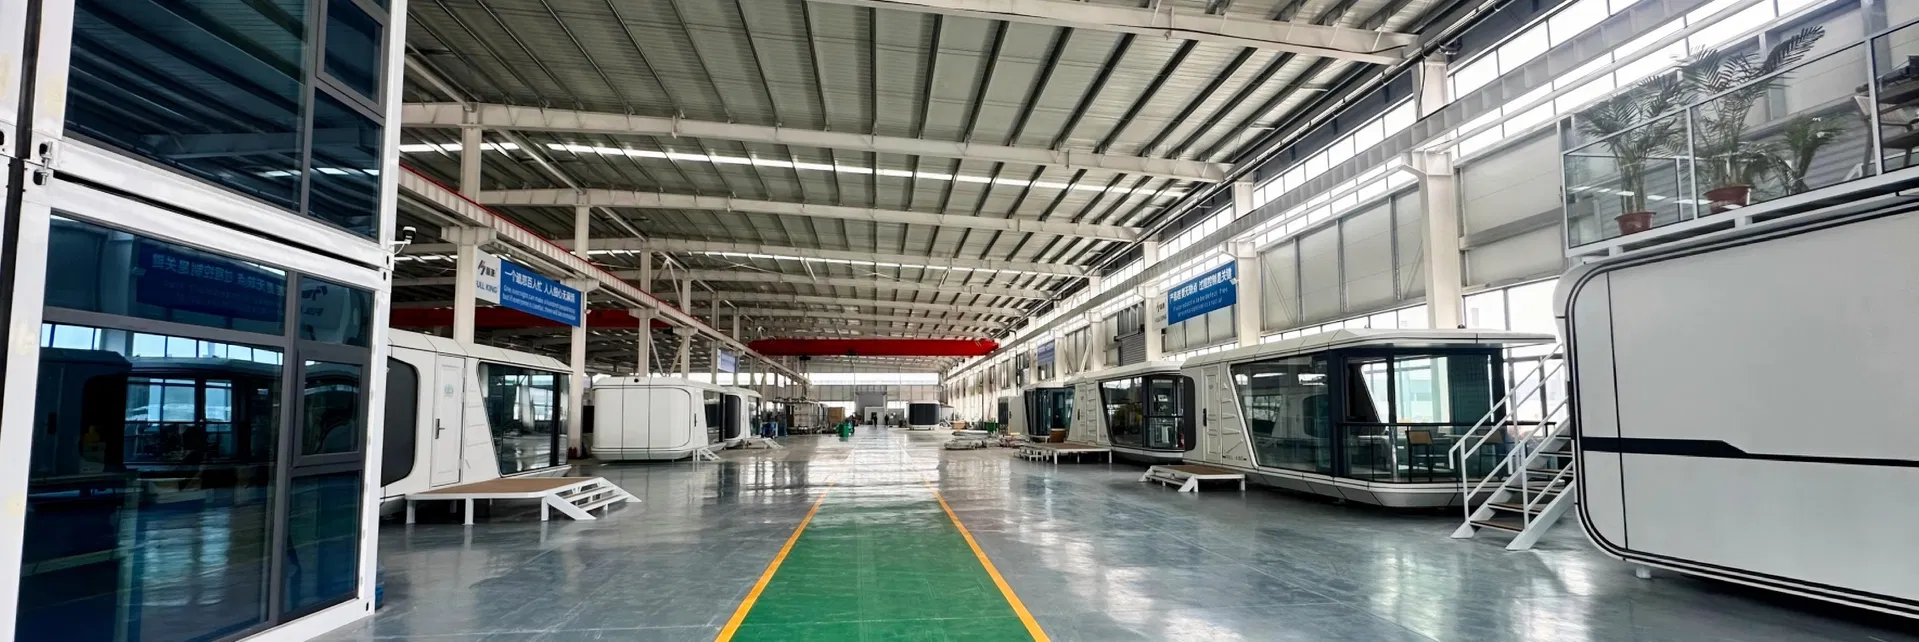
Since 2016, we have focused on diversified prefabricated construction fields including integrated houses, space capsules, and apple cabins. With a factory covering approximately 15,000 square meters, we achieve a monthly delivery capacity of over 200 units. Driven by excellent product quality and innovative designs, our products are exported globally to markets including South Korea, Canada, New Zealand, and Australia, delivering premium customized solutions for worldwide clients.
Committed to intelligent prefabricated designs, we consistently invest in research and development to optimize products for cultural tourism, scenic developments, commercial facilities, and RV camps. We maintain a rigorous, stable, and highly professional philosophy to provide superior, reliable structures for international markets.
Factory Facility Assembly
Precision construction workshop

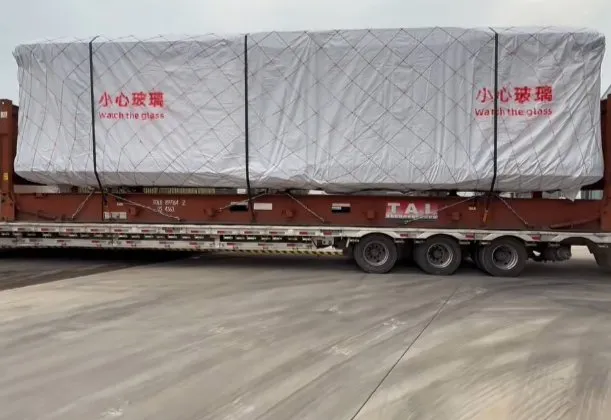
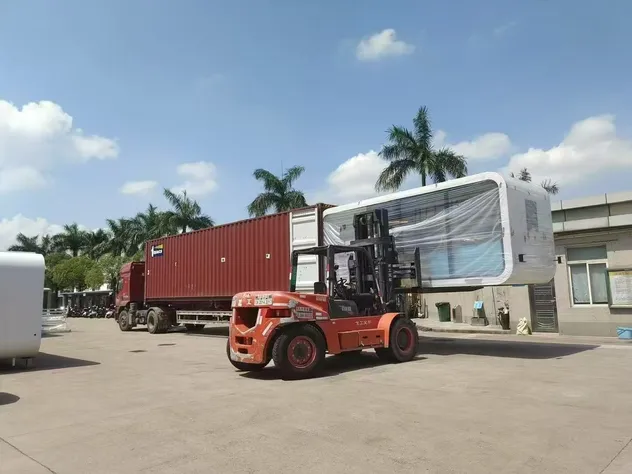
Packaging & Shipping

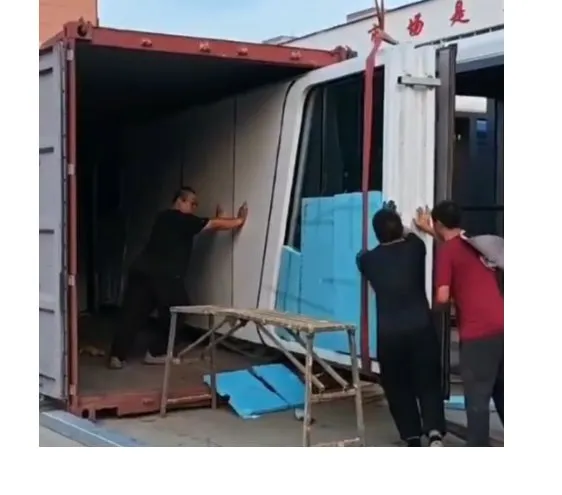
Capsule house fully assembled flat rack container
Fully Assembled Capsule
40 Flat Rack Container
Apple house container shipping
Apple House Pod
40 HQ Container
Modular capsule house 40HQ container
Modular Capsule House
40 HQ Container

Frequently Asked Questions

Q1. Are you a trading company or a manufacturer?
We are a professional manufacturer specializing in prefabricated houses and mobile structural units.
Q2. What kind of technical drawings can you provide?
We can provide three-view drawings, 3D renderings, blueprints, foundation layouts, plumbing, electrical, communication, fire alarm, and detailed installation schematics.
Q3. What does the finished capsule house contain?
It includes complete floor and wall decoration, a toilet, bathroom, wash basin, balcony, central air conditioner, and water heater. Standard loose furniture like beds, tables, and chairs are excluded, allowing you to decorate yourself or purchase them as customized add-ons.
Q4. How do you ensure insulation and soundproofing?
Our structural walls are reinforced and thickened with polyurethane filling materials to insulate against heat and cold. The panoramic windows use three-layer LOW-E insulated glass, providing sound insulation, UV block, and temperature retention. A pre-installed central air conditioning system operates stably between -35°C and 60°C to maintain balance inside the capsule room.
Q5. How is the delivery handled and what are the shipping options?
The space capsule houses can be transported globally using 40 FR containers. Shipping costs vary depending on the destination port, transport route, and product specifications. We also offer modular capsule houses optimized to fit standard 40HQ containers.
Q6. What is the typical delivery time and installation process?
The standard delivery time is 30 days. We also offer installation guidance services with experienced workers available to support the installation process upon request.

Related Products