Explore our premium grade prefabricated homes, modular camp quarters, and customized steel structures designed for instant deployment and lifelong reliability.
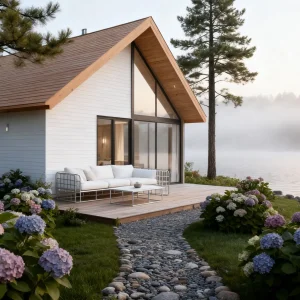
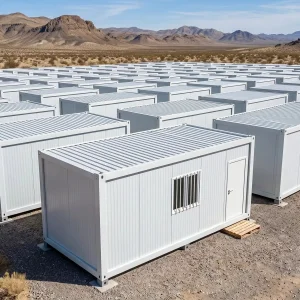
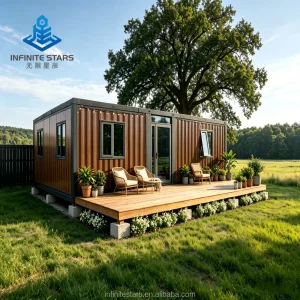
In the contemporary landscape of global commerce and urbanization, the boundary between residential and commercial zoning has dissolved. The market demand for high-performance Work/Live Spaces has experienced exponential growth, driven by the structural changes of the post-pandemic digital economy, resource sector expansion, and remote workforce logistics. Global developers are no longer asking for basic temporary shelters; they are sourcing integrated, code-compliant structural systems that double as executive offices and comfortable residential spaces.
Modern Work/Live spaces represent a sophisticated fusion of advanced structural engineering and architectural utility. Leveraging modular frames, high-density insulating materials, and fast-erecting designs, these units are specifically optimized for immediate drop-ship integration and rapid deployment. By engineering modular structures that handle local climate extremes while satisfying building codes, manufacturers can solve the critical housing and commercial bottlenecks faced by remote enterprises worldwide.

Guangzhou NGL Home Co., Ltd. is a leading manufacturer of prefab houses, modular buildings, portable homes, and steel structure construction solutions in China. With extensive experience in the prefabricated building industry, we are committed to providing innovative, efficient, and sustainable housing systems for residential, commercial, industrial, and institutional applications worldwide.
Our product range includes prefab houses, modular homes, steel structure houses, portable cabins, flat pack container houses, expandable homes, labor camps, site offices, modular classrooms, healthcare buildings, commercial units, resort villas, and customized prefabricated structures. Designed with flexibility and durability in mind, our solutions offer fast installation, convenient transportation, reduced construction costs, and excellent long-term performance.
At NGL Home, we combine advanced manufacturing technology with rigorous quality management to ensure every project meets international standards. Our experienced engineering team offers complete OEM and ODM services, including customized layouts, structural design, thermal insulation, electrical and plumbing systems, interior decoration, exterior finishes, and project-specific modifications to satisfy diverse customer requirements.
Constructed with premium galvanized steel frames and high-quality insulation materials, our prefabricated buildings provide outstanding structural strength, weather resistance, energy efficiency, and comfortable living environments. They are widely applied in construction sites, mining camps, government housing projects, tourism resorts, educational facilities, medical centers, emergency relief programs, military camps, and permanent residential developments.
Driven by innovation, quality, and customer satisfaction, Guangzhou NGL Home continuously invests in modern production equipment and product development to deliver reliable modular construction solutions to global markets. Our products are exported to Europe, North America, South America, Southeast Asia, the Middle East, Africa, and Oceania, earning long-term trust from contractors, developers, distributors, and project owners.
As your trusted prefab house manufacturer in China, Guangzhou NGL Home is dedicated to delivering high-quality products, competitive pricing, flexible customization, timely delivery, and comprehensive technical support. We look forward to building efficient, sustainable, and future-ready spaces together with partners around the world.








Uncovering the supply chain efficiencies, structural superiorities, and cost-benefit ratios of modern off-site construction in China.
Guangzhou's industrial clusters provide NGL Home with direct access to top-grade steel mills, premium insulation fabricators, and advanced glazing plants. By locating our production operations within this network, we reduce transport delays and optimize material sourcing costs, yielding a direct pricing advantage for the end-user.
Our structures utilize Q235B and Q355B hot-dip galvanized steel frames with hot-rolled structural sections. This heavy-duty steel skeleton provides superior structural integrity, allowing units to withstand high wind velocities (up to 120km/h), seismic activity (up to Magnitude 8), and heavy snow loads in high-latitude environments.
We deploy high-density Polyurethane (PU), Rockwool, and EPS sandwich panels to meet strict local energy codes. Our panels offer optimal R-values and thermal conductivity ratings, helping global developers achieve compliance with localized building energy requirements, including those in North America and Northern Europe.
| Insulation Core Material | Density Options | Thermal Conductivity (W/m·K) | Fire Rating Standard | Best Use Case Scenario |
|---|---|---|---|---|
| Polyurethane (PU) | 38 - 42 kg/m³ | 0.019 - 0.022 | Class B1 (Flame Retardant) | Cold regions (Canada, Nordic Europe), premium residential villas. |
| Rockwool | 80 - 120 kg/m³ | 0.038 - 0.043 | Class A1 (Non-Combustible) | High fire-hazard sites, industrial mine accommodations, clinics. |
| Expanded Polystyrene (EPS) | 12 - 20 kg/m³ | 0.033 - 0.038 | Class B2 (Self-Extinguishing) | Temporary labor camps, budget office setups, disaster relief. |
How modular manufacturing from China is shaping the future of global infrastructure, housing, and ecological development.
The global construction industry is undergoing a paradigm shift towards Off-site Manufacturing (OSM). Traditional brick-and-mortar methodologies are being rapidly replaced by modular fabrication due to critical skilled labor shortages, rising on-site costs, and sustainability requirements. The integration of Smart Glass, Solar Roof Panels, and Integrated Greywater systems into ready-made container buildings is transforming modular construction from a low-cost alternative into a premium-tier option preferred by institutional investors.
Additionally, Net-Zero directives are driving the adoption of circular construction materials. Steel structure modular housing provides a massive edge in life-cycle assessments (LCA), because structural components can be easily disassembled, relocated, and reused without degrading the steel. This aligns directly with ESG requirements of global enterprises seeking to minimize carbon footprints.
Engineered for high versatility, our modular units are deployed in diverse climates, terrains, and regulatory jurisdictions.
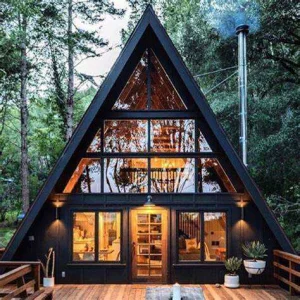
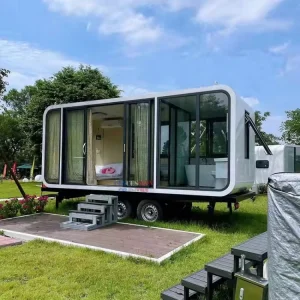
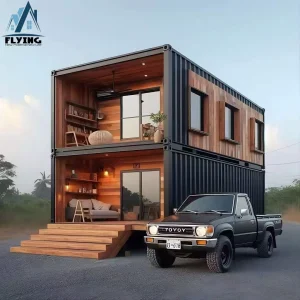
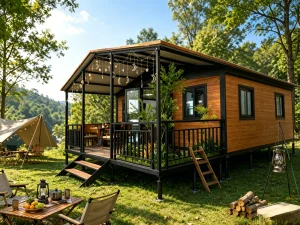
Designed with wood grain finishes, large insulated glass facade panels, and outdoor decks, units like our Boutique Expandable Container Villa and A-Frame Cottage offer a turnkey, luxury retreat solution. Operators can install them on eco-resort plots with minimal site disturbance and start booking guests within days.
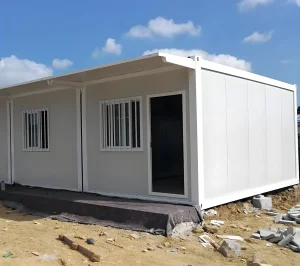
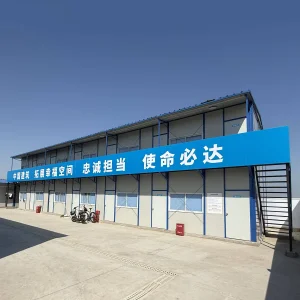
For operations in remote Australia, South America, or Canada, workers require robust lodging. NGL Home's Labor Camp Dormitories and Flat Pack Workers Accommodation offer double-insulated walls, robust HVAC ducts, and built-in plumbing, ensuring safe habitation in severe heat or cold.
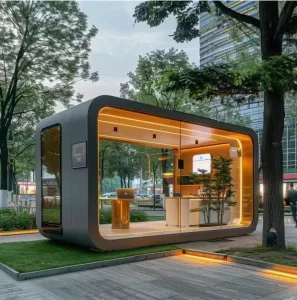
With the rise of work-from-home models, suburban homeowners utilize units like the Eco-Friendly Square Steel Office as a backyard office. This keeps living and working spaces separate, provides privacy, and enhances real estate value without requiring complex structural permitting.
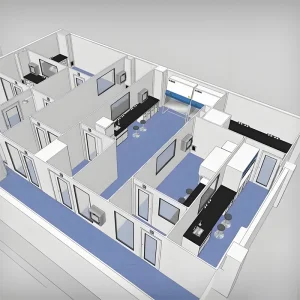
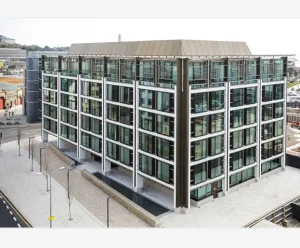
Guangzhou NGL Home designs structural solutions that serve as critical municipal, industrial, and social infrastructure. Our engineering division works with NGOs, governments, and private contractors to deliver complex, multi-unit developments:
Navigating international shipping and localized building standards is a primary concern for procurement officers. NGL Home addresses this through meticulous design-phase alignment with destination-country codes. Whether you need wiring compliant with North American NEC (UL listed), Oceania's AS/NZS 3000, or European CE certifications, our engineering team modifies all circuitry, breakers, sockets, and conduits directly at the factory level.
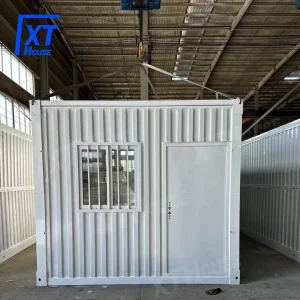
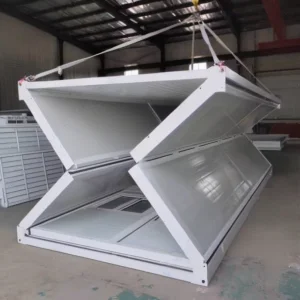
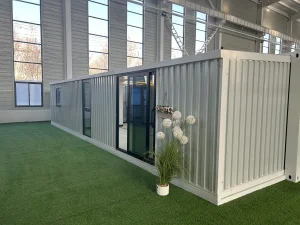
To reduce freight cost impact, we optimize our structural dimensions for shipping containers. Our Flat Pack Container Houses are packaged in bundles of four units, allowing them to load as a single 20ft SOC (Shipper Owned Container), which reduces ocean freight rates by up to 75%. For larger, pre-assembled structures like the Expandable Container Villa, we utilize standard 40ft HQ shipping container parameters to ensure transport without damage.
Get answers to common technical, logistics, and pricing queries regarding modular work/live spaces from China.
Direct from the factory: eco-friendly designs, safety-focused educational structures, portable medical spaces, and luxury glamping units.
Get in touch with our engineering team today to receive a complete structural design layout, detailed R-value calculations, and a custom manufacturing quote tailored to your local codes.
Request a Technical Consultation NGL Home