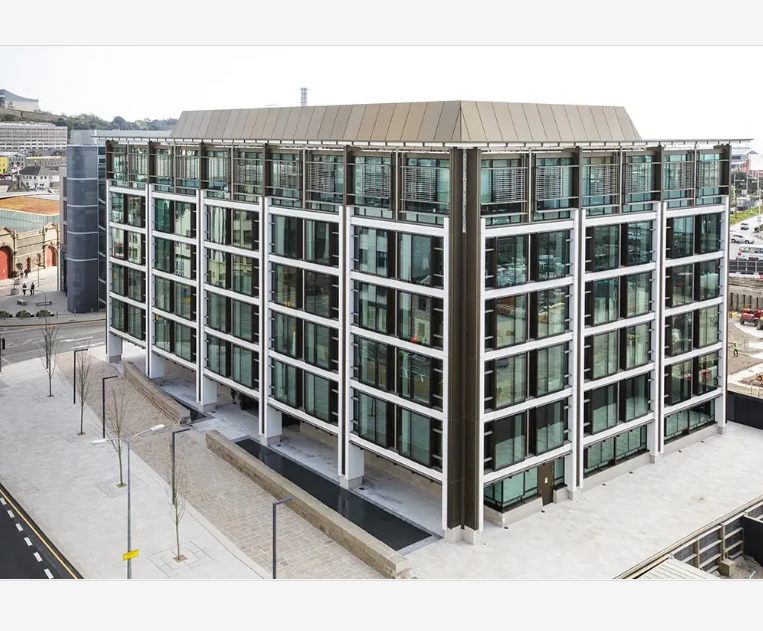
6 Floor School Building Prefabricated Classrooms Safety Prefab School Building Prefab School Construction Prefabricated

Product Description

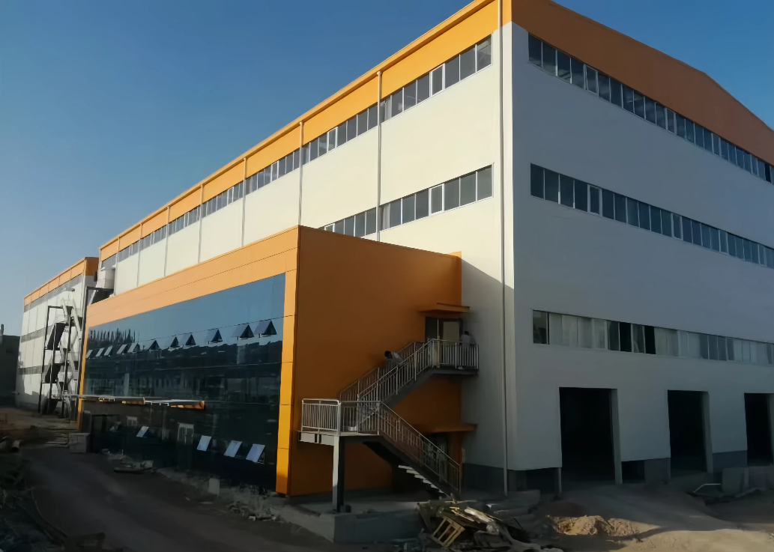
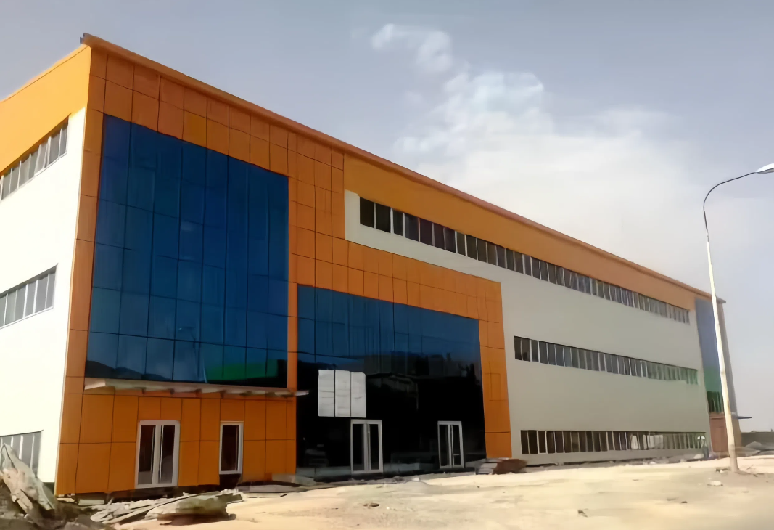
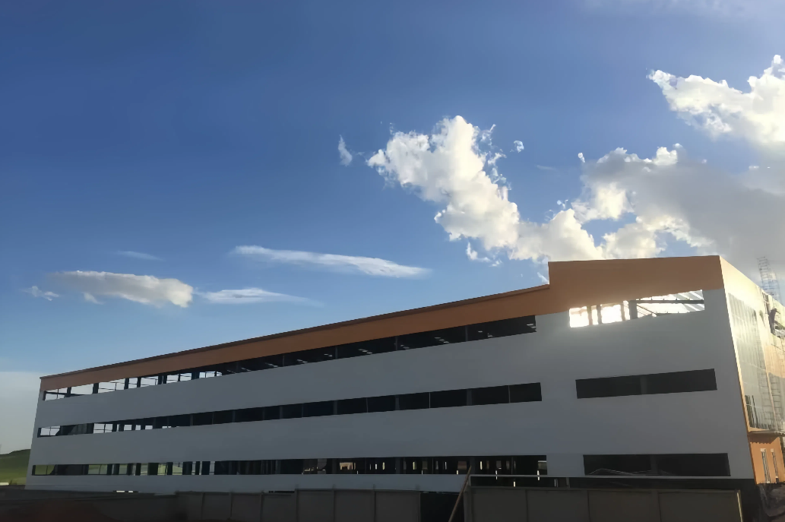
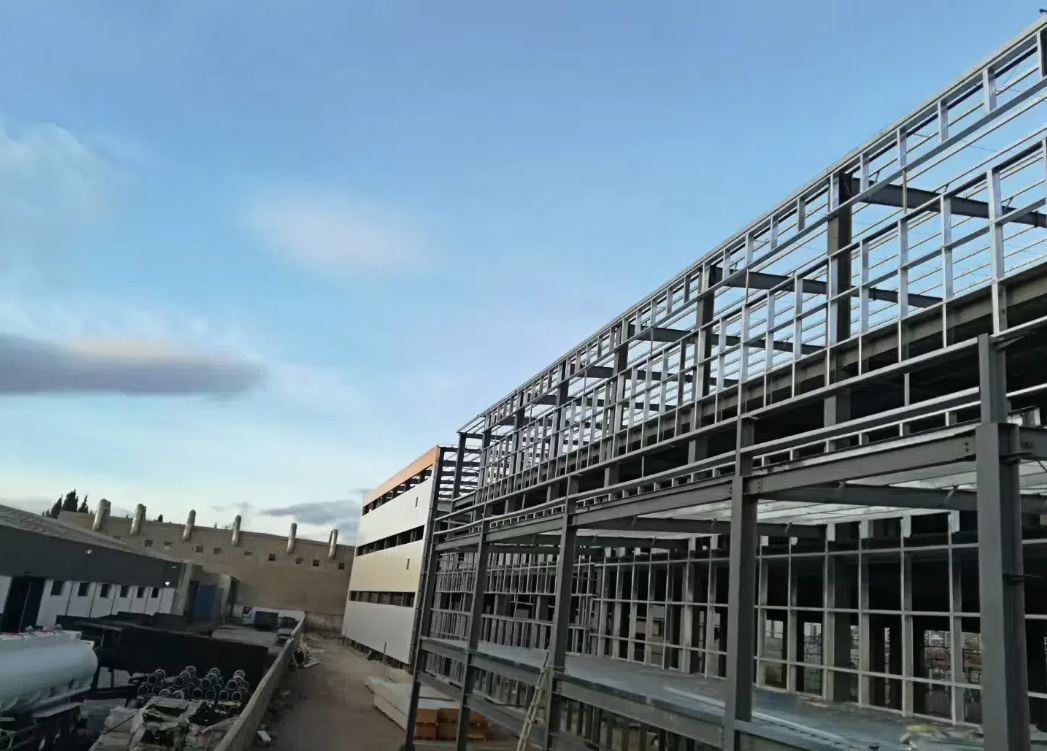
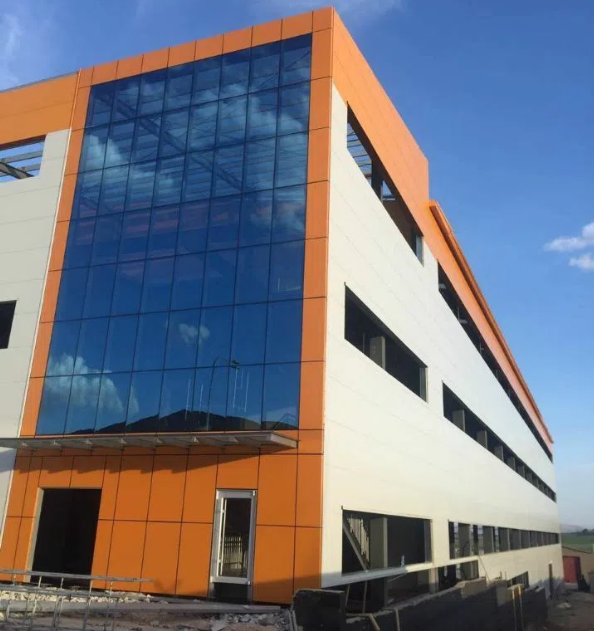
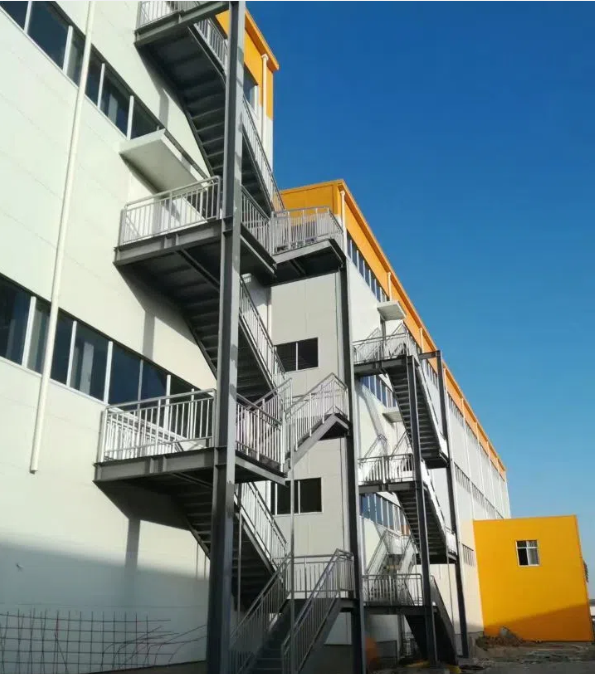
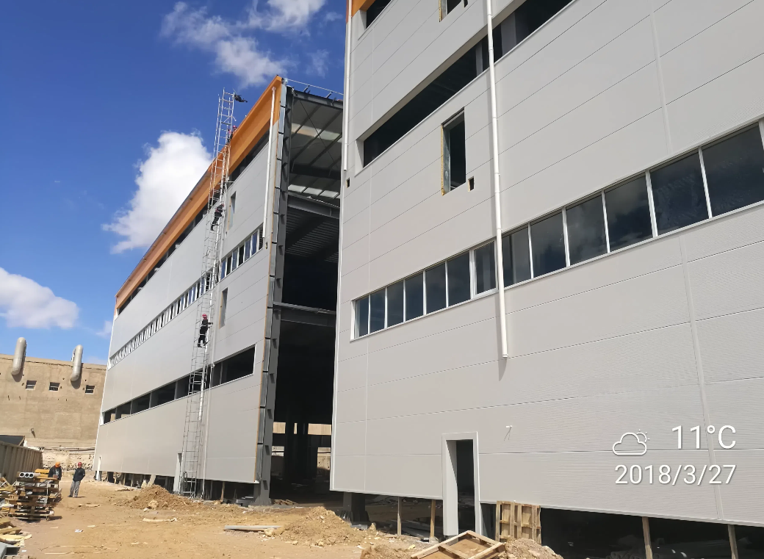
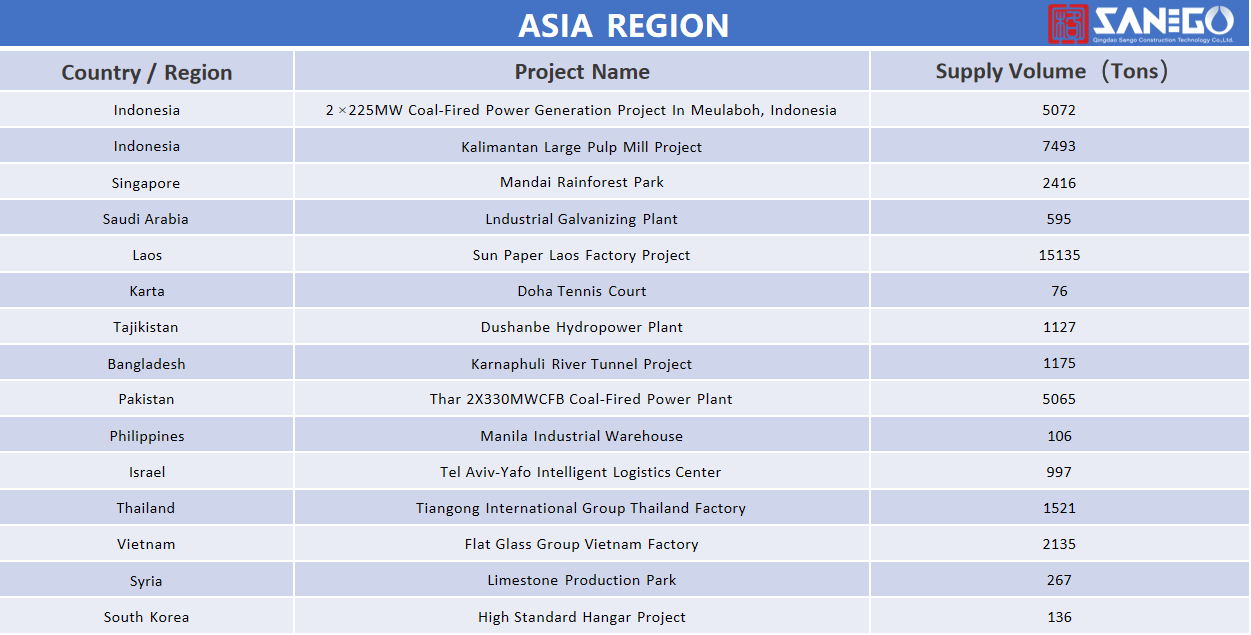
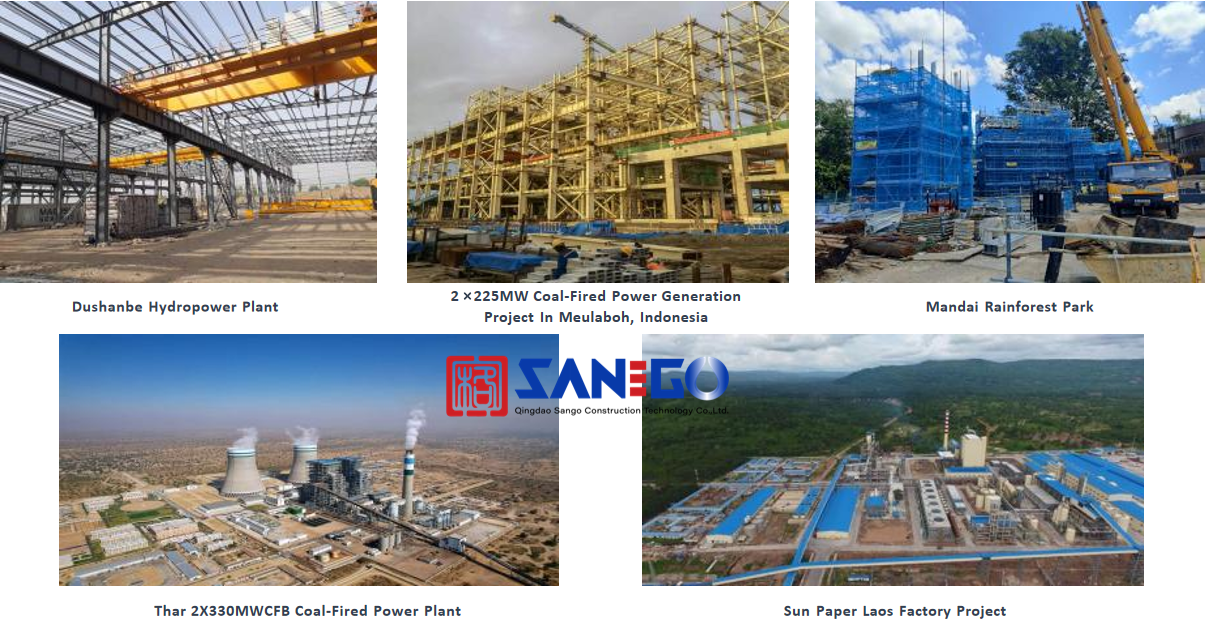
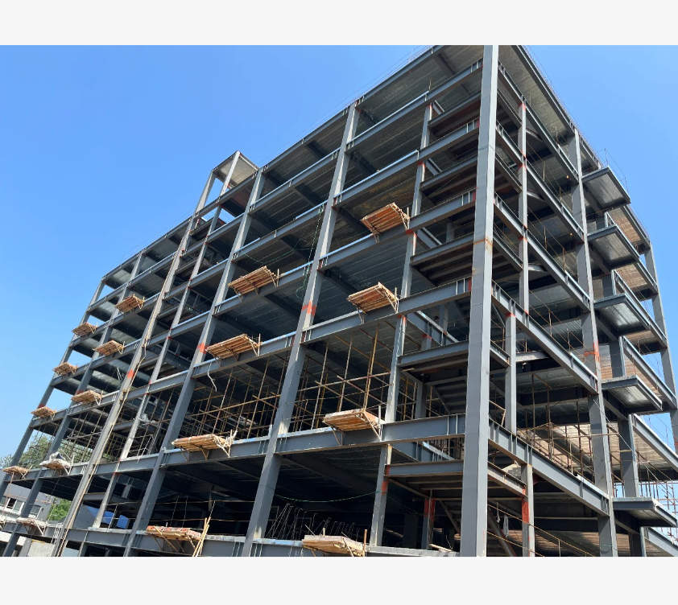
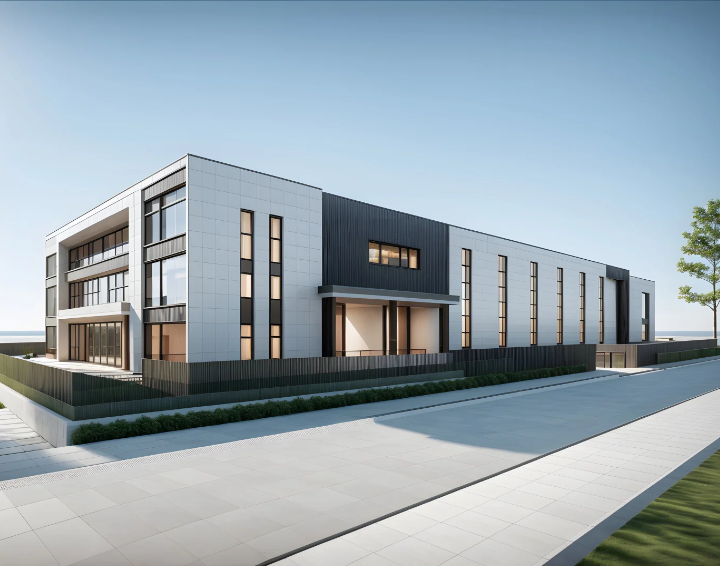
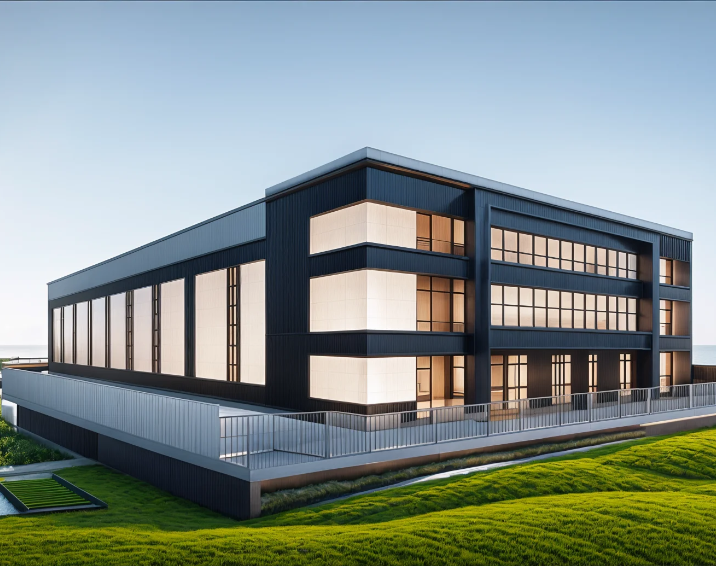
Algeria Television Production Steel Structure Prefab Factory Building
Project Description
Project Overview
Steel Structure Erection 1
Steel Structure Erection 2
Steel Structure Erection 3
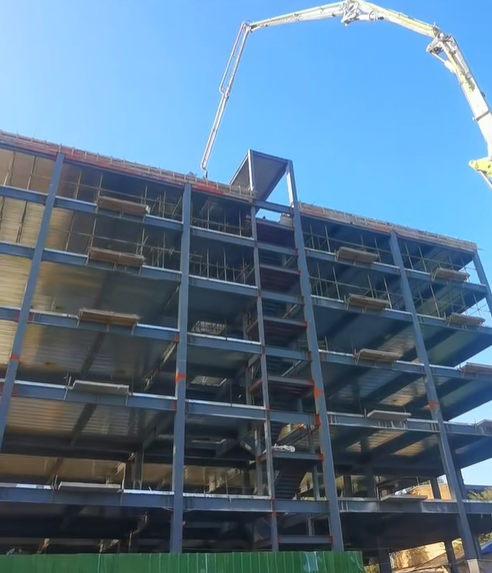
Building Construction Phase 1
Building Construction Phase 2
Building Construction Phase 3
Algeria Television Production Steel Structure Prefab Factory Building Built In 2017 Year
Area 20160sqm
Size 64*101*20.8m (Length*Width*Height)
Floor 3 floors prefab factory building (office building & workshop)
Frame type Three-layer frame structure
Primary steel structure Box-column
Roofing material 1000 type 0.5/50/0.4mm Pu Sandwich Panel with Orange yellow color
Wall material Glass curtain wall +1000 type 0.5/50/0.4mm PU Sandwich Panel with Orange yellow and white gray
Service One stop service covers the factory steel building design, fabrication, civil work and steel structure erection
Erection We send 21 workers to make installation on site, they did a great job there and fulfilled this steel factory building within 9 month completely and successfully
Professional solutions and erection services are got highly praised from clients. Now the prefab factory building has been put into used successfully.
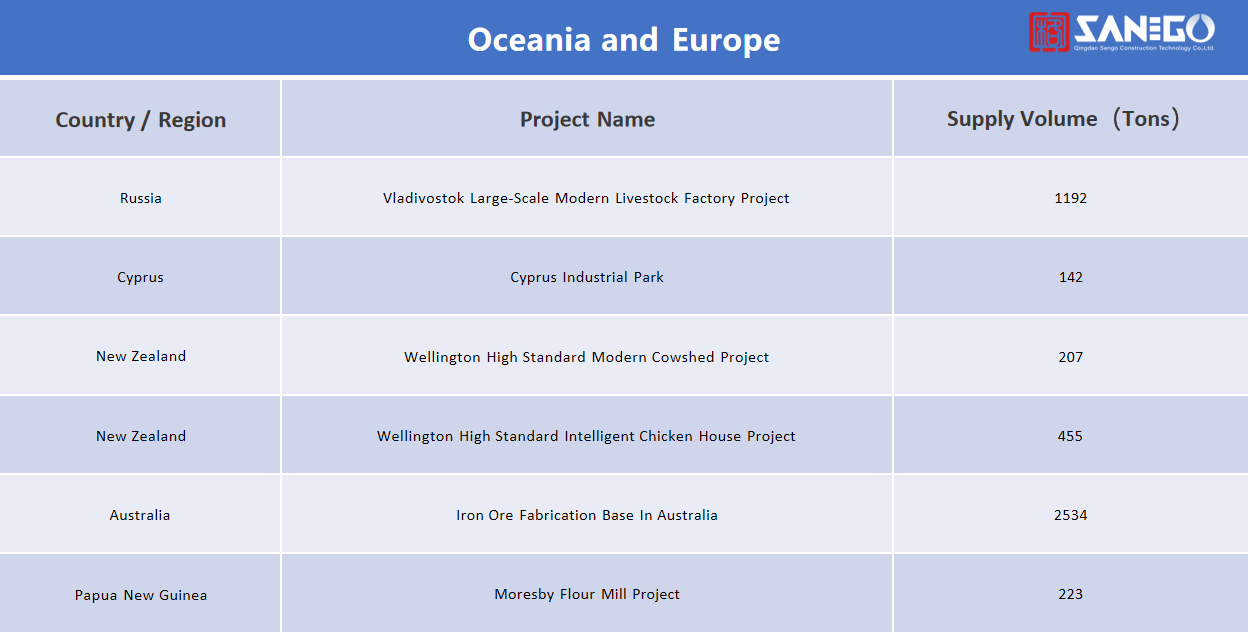
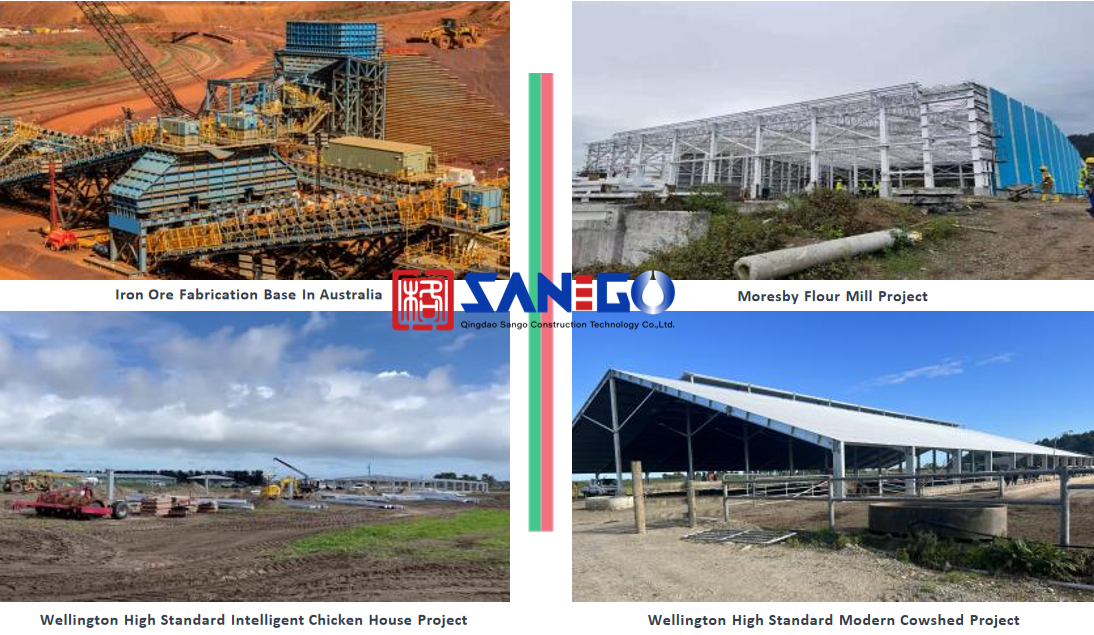
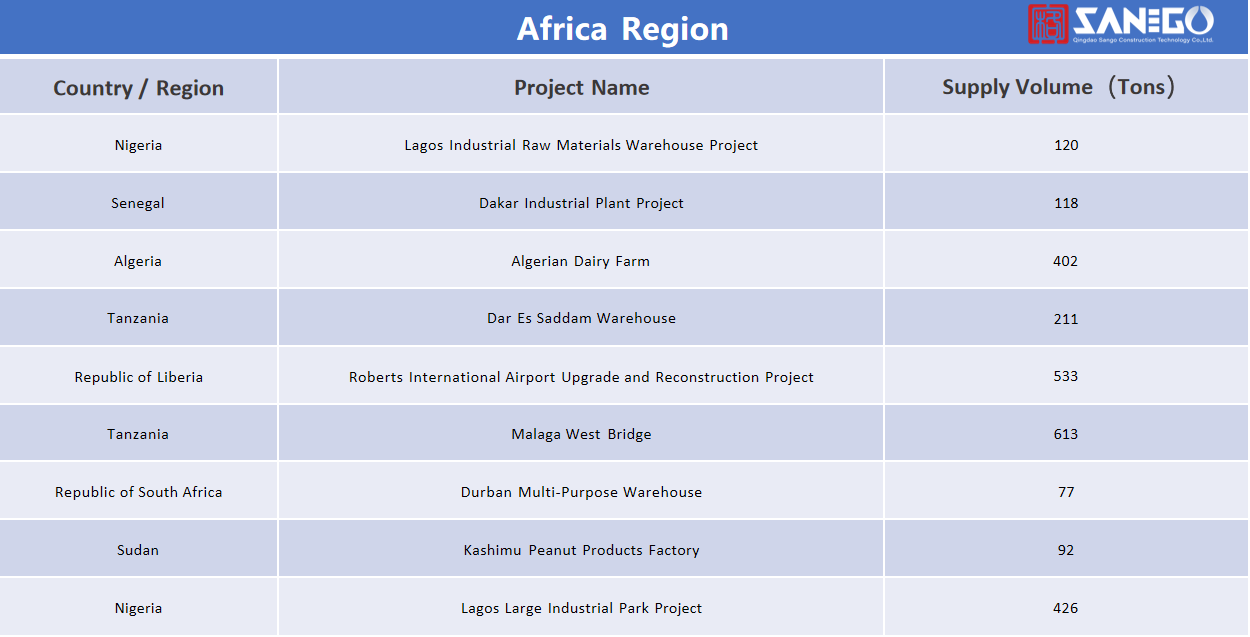
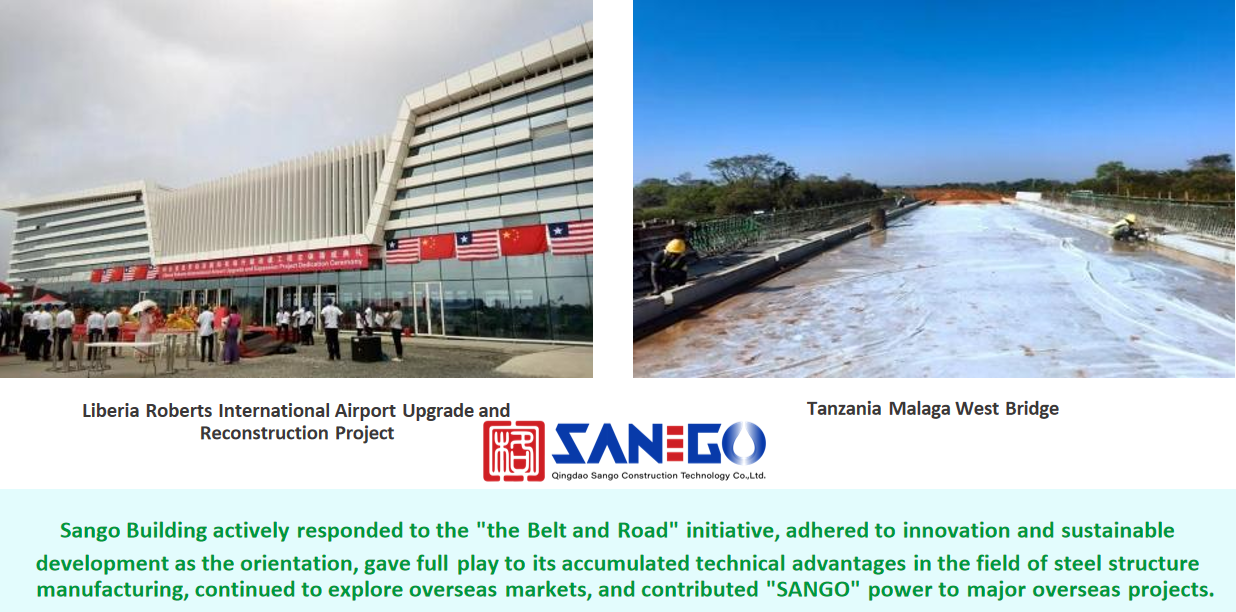
Prefab Factory Showcase
Project Cases
Project Case 1
Project Case 2
Project Case 3
Project Case 4
Project Case 5
Project Case 6
Project Case 7
Project Case 8
Project Case 9
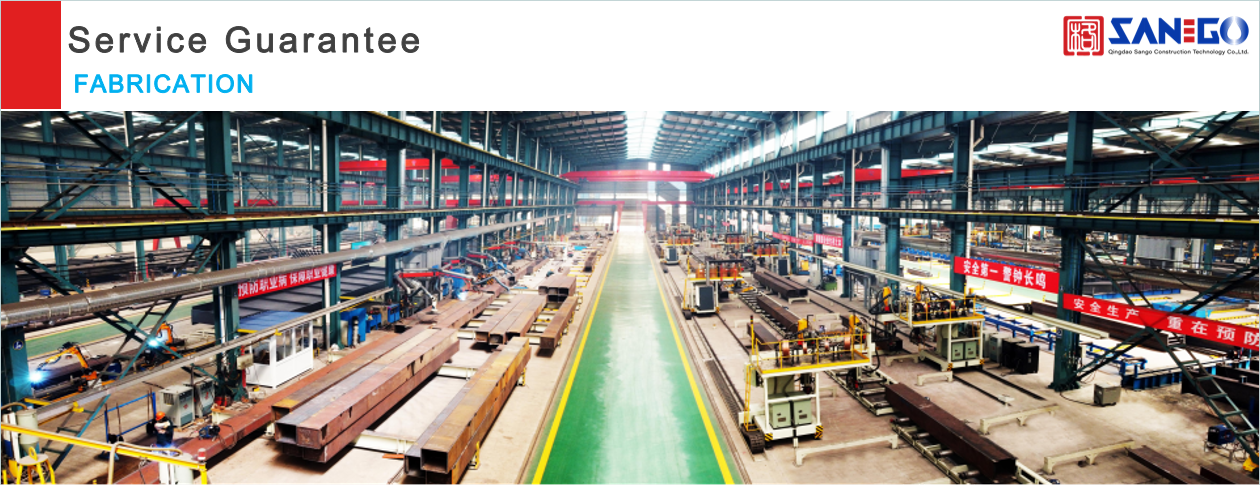
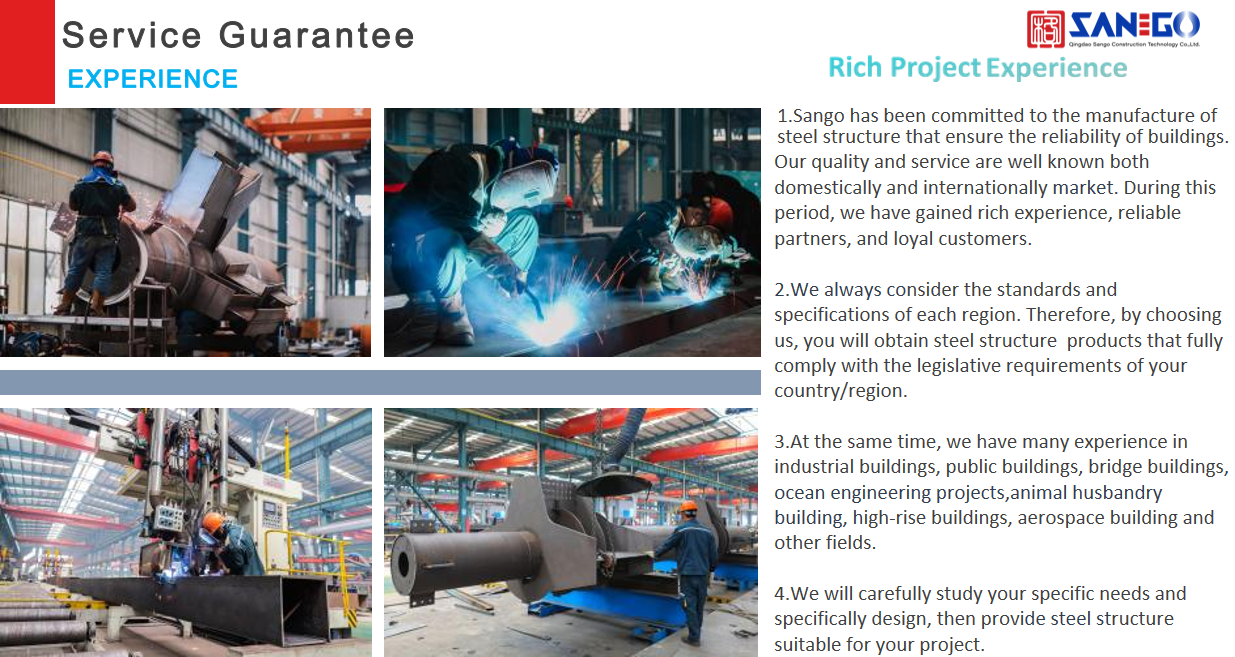
Factory Profile
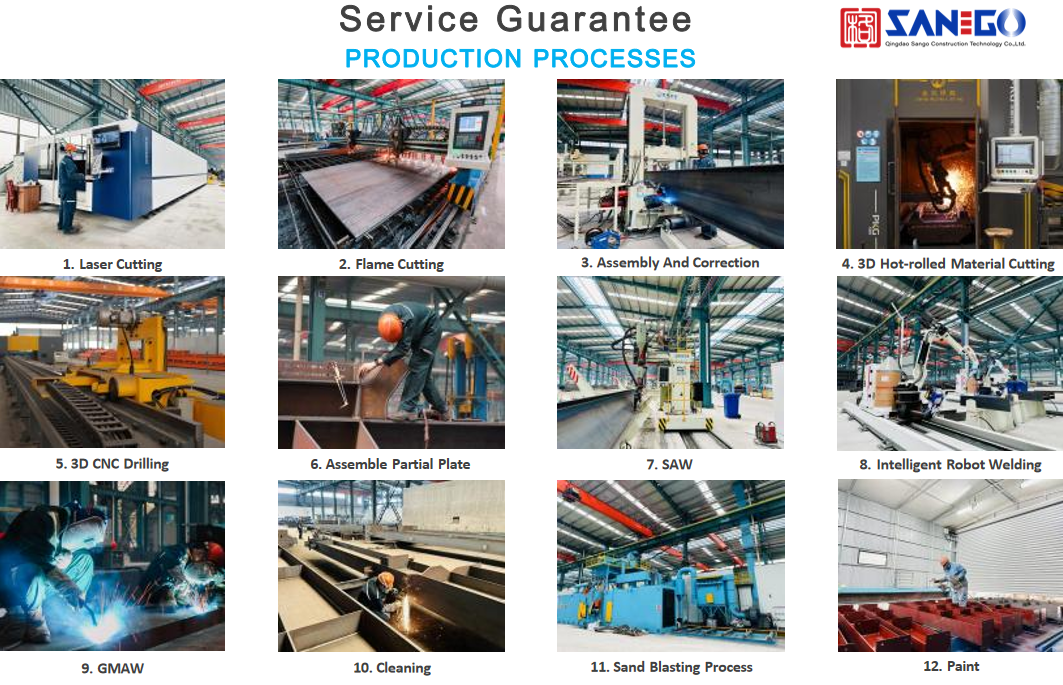
Intelligent Manufacturing Production Line
Box Steel Member Intelligent Manufacturing Production Line
  • From assembly to final molding, this production line does not require driving and lifting.
  • The production line is equipped with automatic material transmission and automatic flip Box steel member.
  • Compared with manual production, the number of personnel is reduced by 50%.
Factory Workshop Process 1
Factory Workshop Process 2
Factory Workshop Process 3
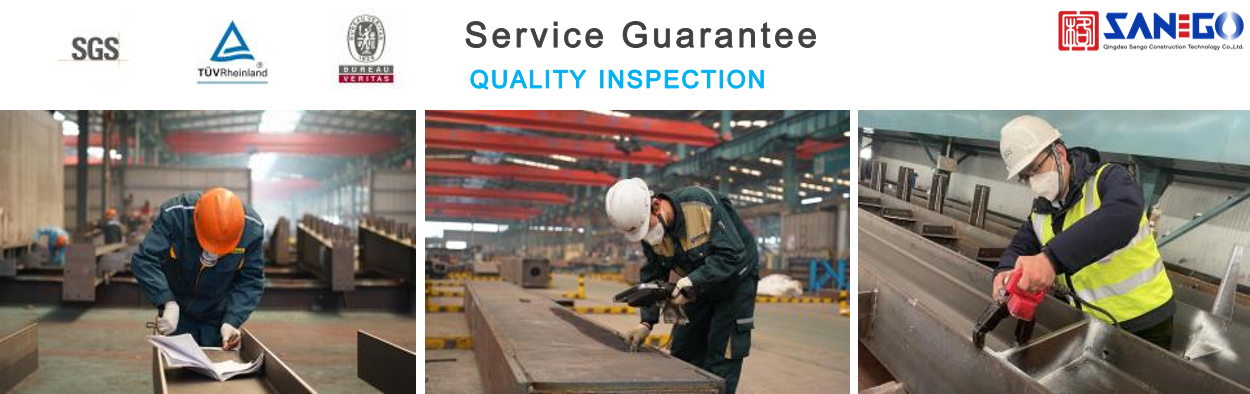
Strict Quality Inspection
Strict Quality Inspection Standards
  • Excellent product quality is our eternal pursuit, and it is also the fundamental reason for us to base ourselves on the global market.
  • The factory implements whole-process quality management and strictly supervises every process such as raw material supply, engineering design, steel component manufacturing, installation.
  • We have established a professional team of quality inspection engineers, a high-quality product inspection room, and won many awards from advanced quality management units.
  • In addition, we support testing and certification by SGS, TUV, BV.
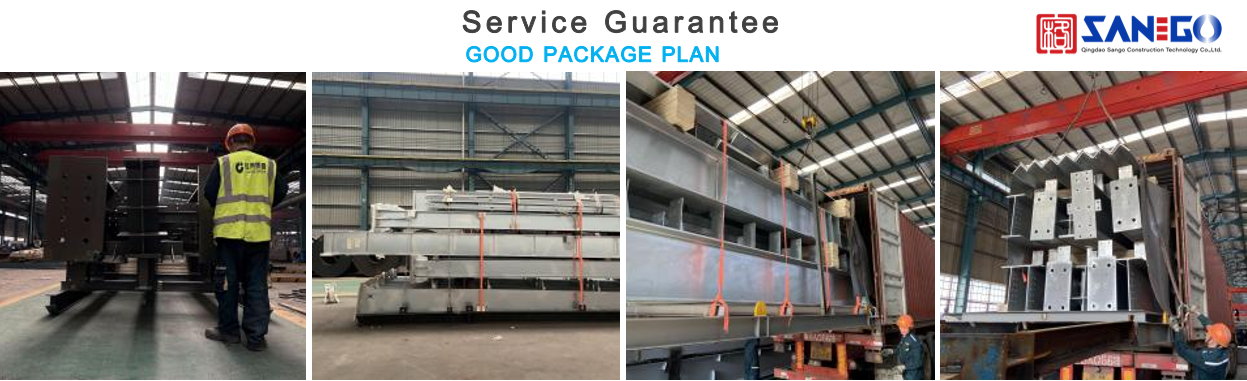
Transport Containers Packaging
Regular goods will be transported in 40ft OT containers and 40ft HQ containers
  • Packing steel components and pipe into bundles with steel straps;
  • Wrapping the ends of steel components with fabric;
  • Packaging parts in iron boxes.
What Are The Advantages of Multi-story Steel Structure Buildings?
  • Aesthetic and Practical: The lines of multi-story steel structure buildings are simple and smooth, exuding a modern feel. The colored wall panels come in various colors, and the walls can also be made from other materials, so it is more flexible.
  • Simple Construction and Short Construction Period: All components needed to build a multi-storey steel structure building are prefabricated in the factory, just a simple assembly on-site, greatly shortening the construction period. A building of 6,000 square meters can be basically installed in just 40 days.
  • Reasonable Cost: Multi-story buildings are lightweight, which can reduce foundation costs. The fast construction speed allows for earlier completion and production, leading to significantly better overall economic benefits compared to concrete structure buildings.
  • Durable and Easy to Maintain: Multi-layer steel structure buildings can withstand harsh weather conditions and only require simple maintenance.
  • Wide Range of Applications: Steel structure buildings can be used for factories, warehouses, office buildings, sports venues, stadiums, steel structural gym, aircraft hangars, etc. They are suitable for both single-story large-span buildings and the construction of two-storey buildings, three-storey buildings, multi-story or high-rise steel structure buildings.
How long Does It Take to Build a Three Layer Workshop?

The construction time for three storey building varies depending on the size and complexity of the project. The assembly process usually much faster than traditional construction methods due to prefabrication techniques. Most steel buildings can be constructed within a few weeks to a few months.

Why Choose Steel Building?

Steel Buildings are increasingly popular for car dealerships, offering significant advantages over traditional construction methods.
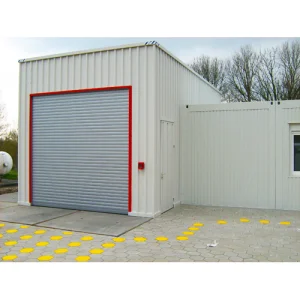
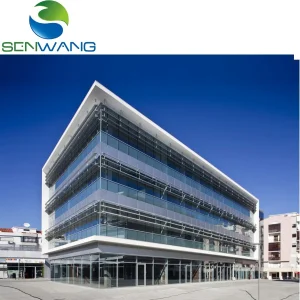
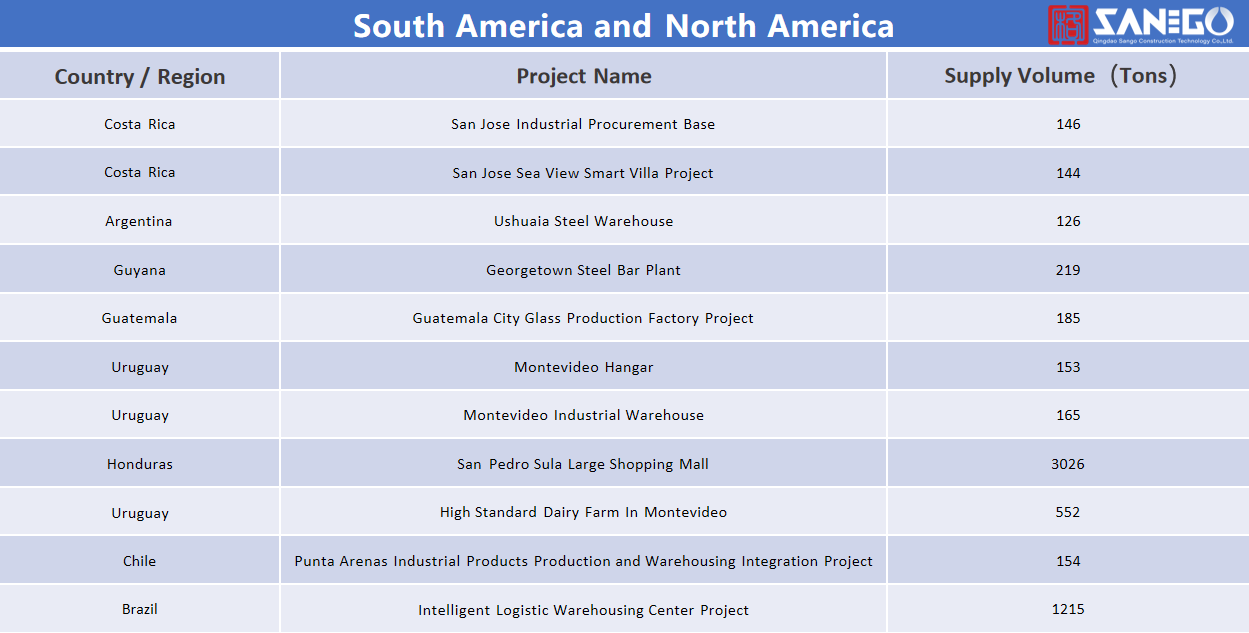
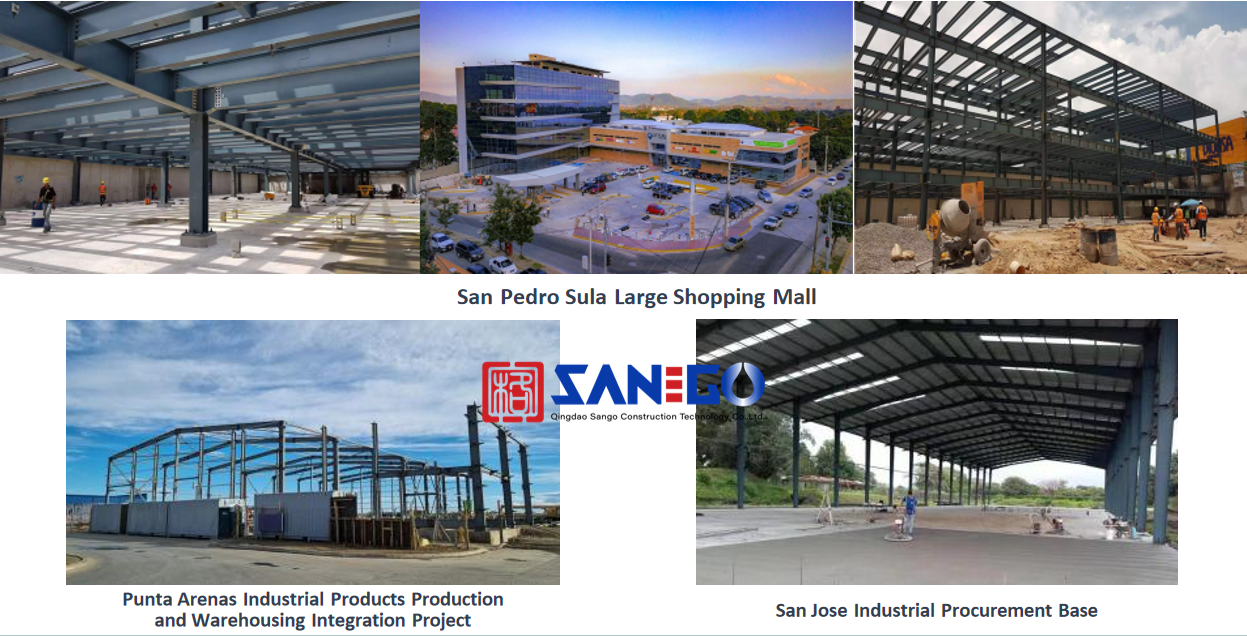
  • Customization and Versatility: The customization and versatility of steel buildings can enhance car displays, service quality, and the customer buying experience. The design solution of the large-span interior can provide flexible layout solutions for the car showroom. They let cars be better displayed and attract more customers. It meets the needs of customers buying cars.
  • Durability and Maintenance: Steel's high strength and toughness allow it to withstand high stresses and loads. With high corrosion resistance and flexural strength, steel structures are less prone to problems such as rusting or cracking and can be used for long periods without frequent maintenance, reducing repair costs. This cuts maintenance costs and eases the economic burden on dealers.
  • Cost Effectiveness: The parts of a steel building are made in a factory. They are put together fast on-site. This can greatly shorten construction time and cut costs. Steel buildings can also cut air conditioning use with thermal insulation, reducing energy bills.
Frequently Asked Questions
What are the primary structural advantages of multi-story steel buildings?
They offer aesthetic versatility with lightweight structure, which cuts foundation costs. Components are prefabricated in a factory for rapid on-site assembly, reducing construction times significantly compared to concrete buildings.
How fast can a multi-story steel factory be erected?
Due to modular prefabrication, construction times are highly optimized. For example, a 6,000 square meter multi-story steel building can be fully assembled on-site in approximately 40 days, while projects like a three-story factory can be completed within a few months.
What roofing and wall materials are typically utilized?
Typically, high-performance insulation panels like 0.5/50/0.4mm PU (Polyurethane) sandwich panels are used for roofs and walls. For modern, high-end applications like television production buildings or showrooms, a glass curtain wall is often integrated.
Are the steel structure components inspected for quality and standards?
Yes. The entire manufacturing process adheres to strict quality inspection workflows, covering raw material checks, fabrication precision, and final erection. Components support independent third-party inspection and certification from leading agencies like SGS, TUV, and BV.
How are these heavy steel components packaged and transported?
To prevent damage, steel parts are bundled with heavy steel straps, component ends are wrapped in protective fabric, and hardware or small items are packed in steel crates. Everything is loaded and transported via standard 40ft OT (Open Top) or 40ft HQ (High Cube) shipping containers.
Why is steel structural framing preferred for high-span layouts like car dealerships?
Steel provides exceptional structural strength, allowing for large-span interior layouts without obstructive central pillars. This maximum open-plan design is ideal for versatile showrooms, optimizing customer visibility and interior display flexibility.

Related Products