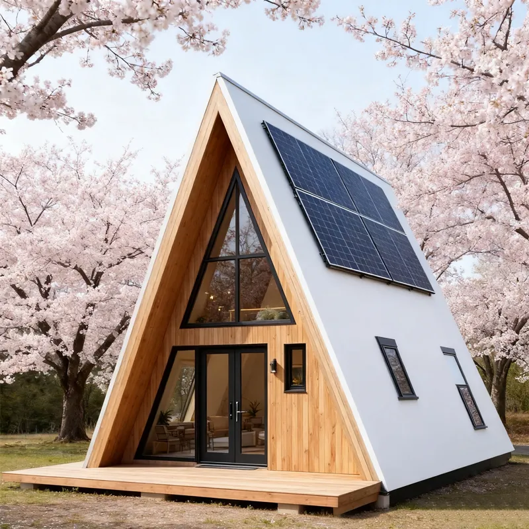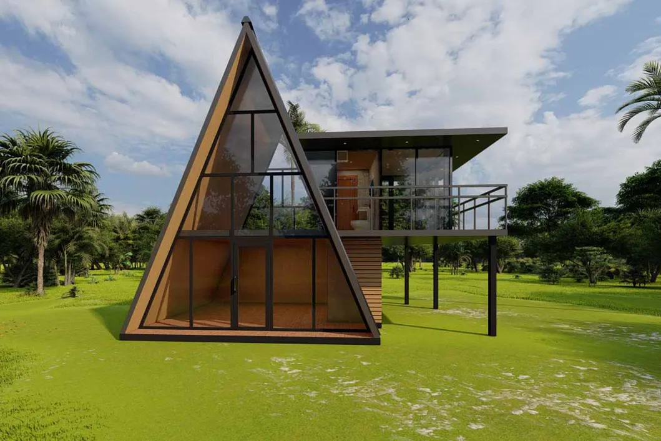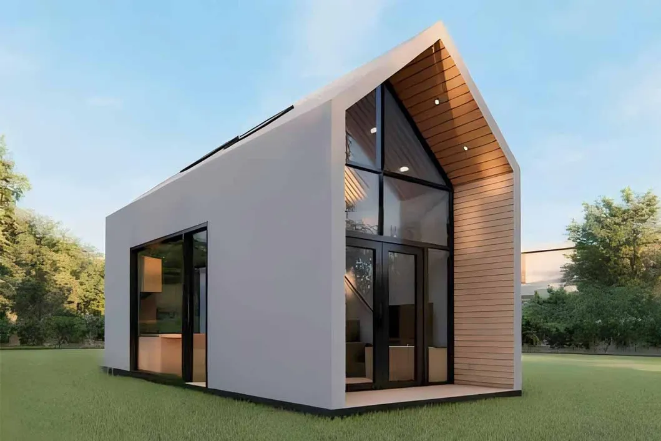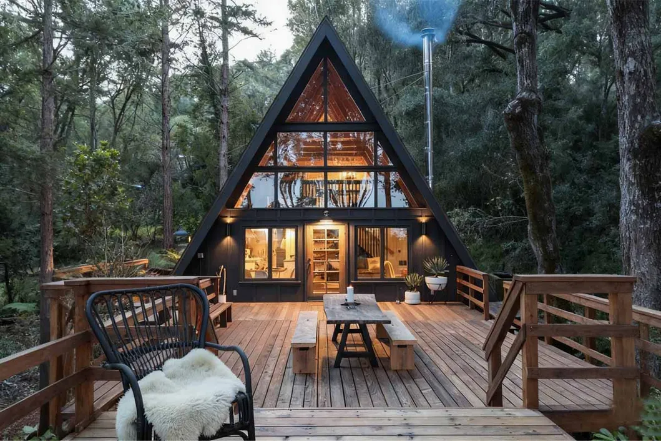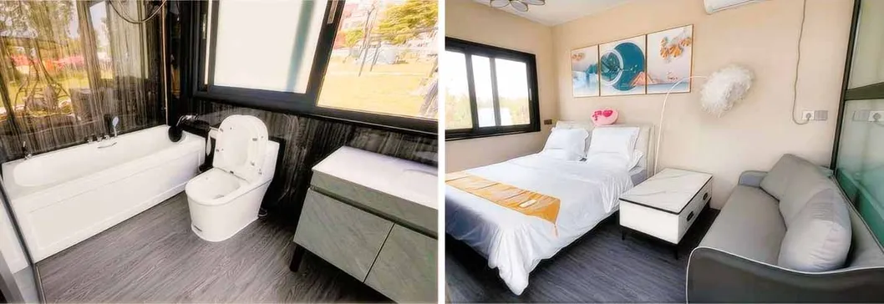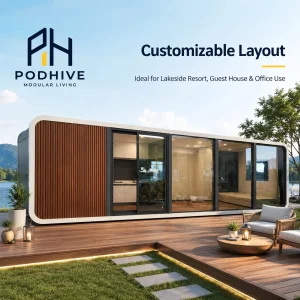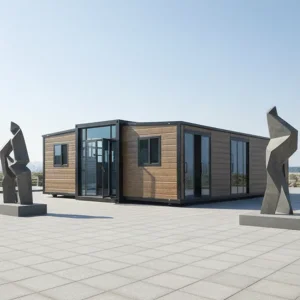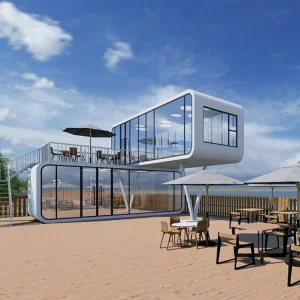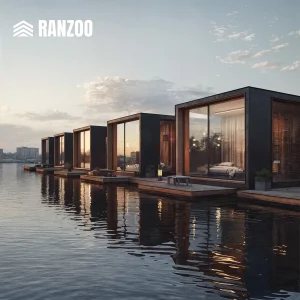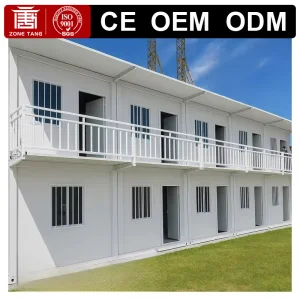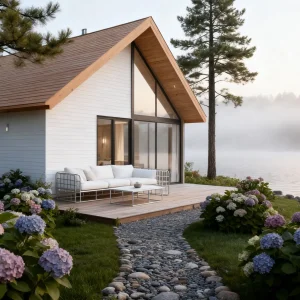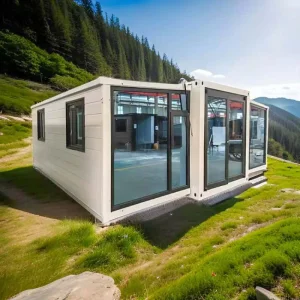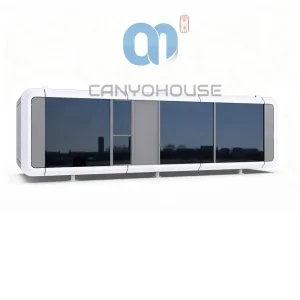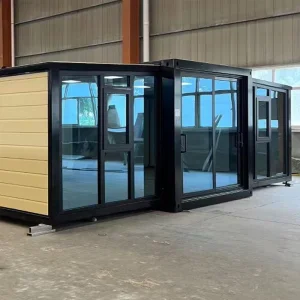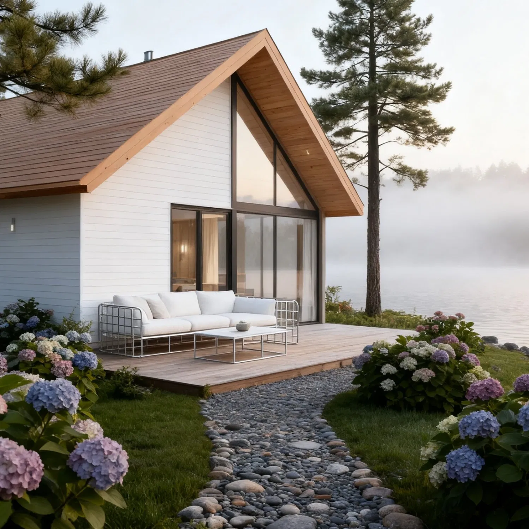
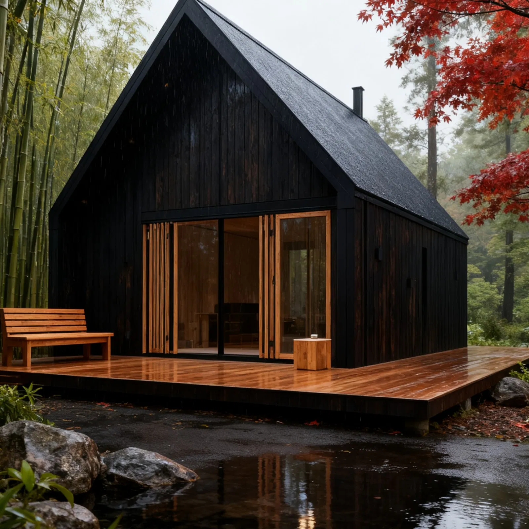
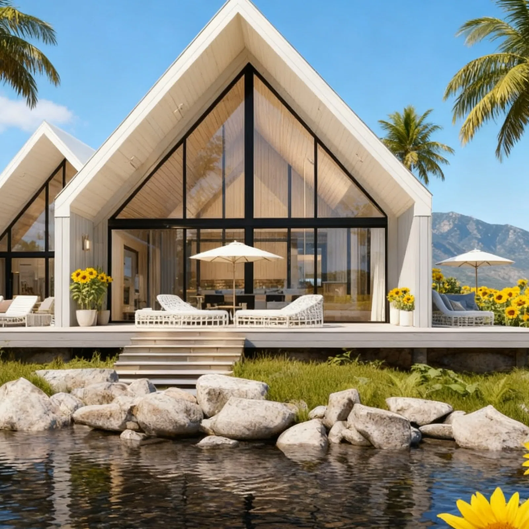
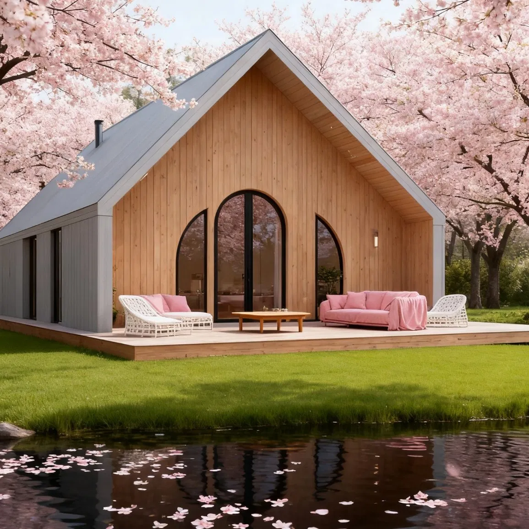
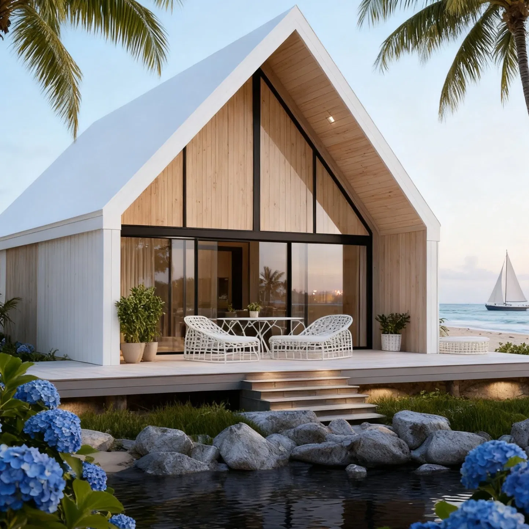
Prefabricated Home Canada Luxury Prefab Homes Canada Container House Canada

Product Description

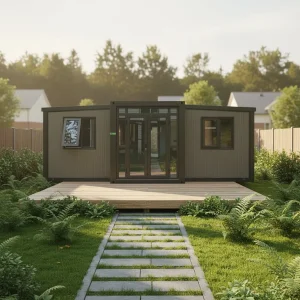
Prefabricated Home Canada Luxury Prefab Homes Canada Container House Canada

Prefabricated Home Canada Luxury Prefab Homes Canada Container House Canada
Why Choose Prefabricated Home Canada Luxury Prefab Homes Canada Container House Canada?
  • Continuously growing demand: As a type of temporary building that can be quickly constructed and flexibly applied, prefabricated homes fully meet the increasing demand for temporary buildings in the construction industry, exhibition industry, event planning and other fields.
  • Driven by technological innovation: Compared with traditional concrete buildings, the application of new materials, intelligent equipment, energy-saving and environmental protection technologies will improve the quality, performance and functionality of prefab homes, meeting the constantly increasing demands of consumers.
  • Customization demand increases: These structures have diversified and personalized characteristics, which can adapt to the customized requirements of different customers in different scenarios.
  • Environmental protection and sustainable development: Through continuous reform, environmentally friendly materials and energy-saving equipment are adopted to enable the recycling of container houses, promoting urban sustainable development and providing a more efficient, better, and environmentally friendly way of life.
Prefabricated Home Canada
Luxury Prefab Homes Canada
Product Description

Brilliant home has a double-layer hollow structure and independent parts patents, to achieve a very high component assembly rationality. Simple mass production optimization design reduces the production and assembly links of labor pay, providing high cost effectiveness. The installation and disassembly of the house construction process is very simple, and it can be built in areas that vehicles cannot reach by manpower.

The houses built with empty structures have the living requirements to cope with extreme climate conditions, and are an excellent choice for building passive houses with low energy consumption.

Brilliant home features an original internal and external space structure. Through insulation composite material, it combines the independent internal and external two-layer frames, maintaining a spacing of ≥15cm. The installation of internal and external insulation and decorative layer screws avoids contact with the frame, preventing metal contact temperature conduction.

The frame is constructed with 3mm thickness 6063 aluminum alloy profiles, and the bearing parts are made of 304 stainless steel. All parts can be reused, disassembled, and reassembled arbitrarily.
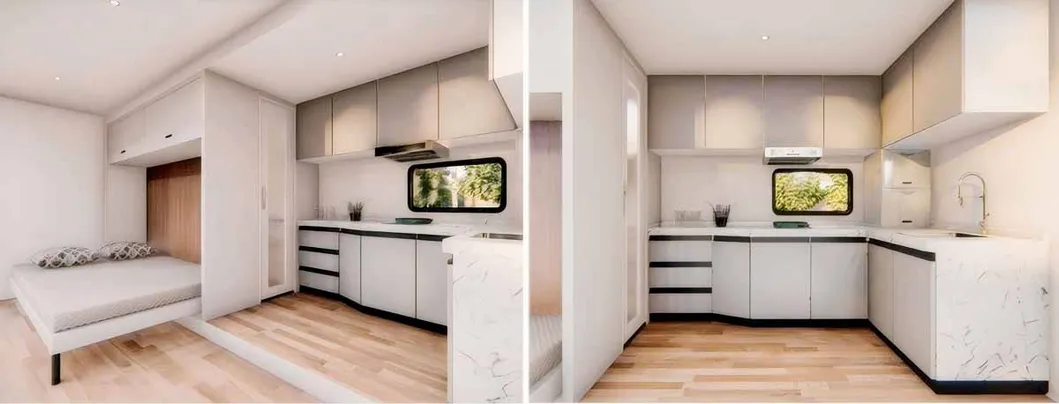
Container House Canada
Details

The construction process is simple and can be fixed to the ground without damaging the ecological environment. The house has excellent seismic, compressive, and wind resistance. Seamless assembly of the aluminum alloy frame and thermal insulation module, along with the hollow structure space, provides flexible and convenient conditions for pipeline laying, forming excellent moisture and drainage characteristics.

This solution addresses the load-bearing structure inside the building body. Even if materials are damaged or of different lengths, they can be cut and connected on-site. Welding and riveting assembly are abandoned, reducing construction difficulty and ensuring a high material reuse rate with ultra-low material loss.

With unique diversified assembly characteristics, these products offer high quality and cost-effectiveness. They are suitable for permanent or temporary accommodation, cold storage, and barracks construction, as well as serving various needs in the building decoration industry, such as space separation, structural construction, and external load-bearing frames.
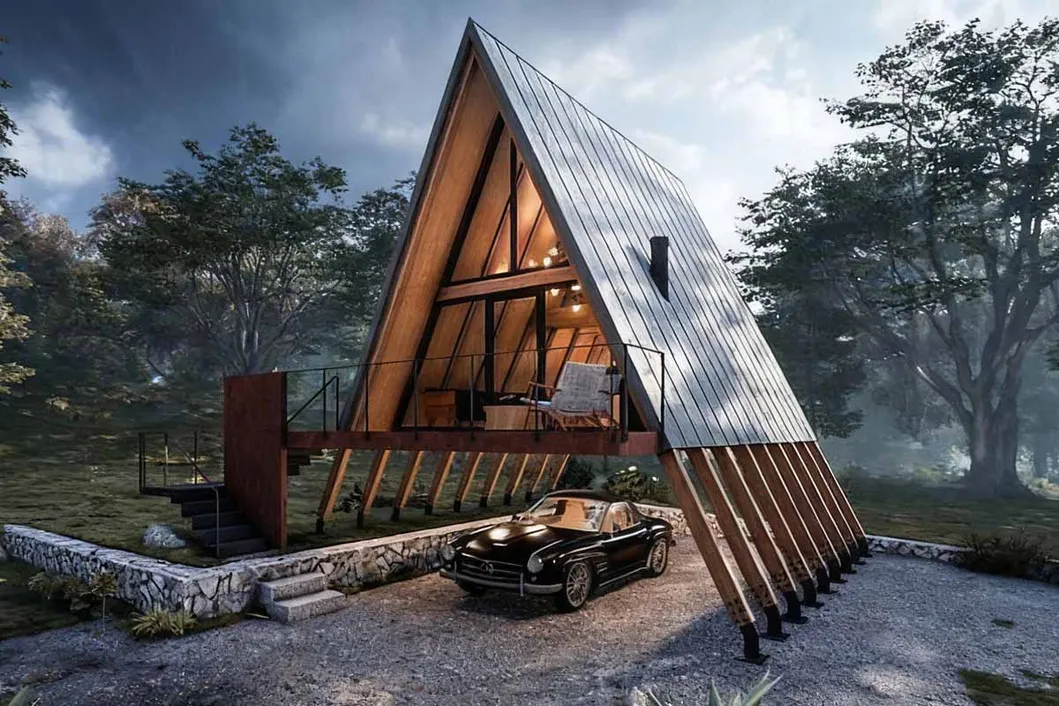
Prefabricated Home details

All materials used have the value of reuse. Materials replacement, recycling, and storage services are available to users. Users can purchase any product and re-upgrade or customize the assembly based on the size, shape, and material configuration needs of the house.

Away from the noise of the city, to the country, to the wilderness, to a quiet place! Regardless of the cold or the heat, you can have a house that is warm in winter and cool in summer.
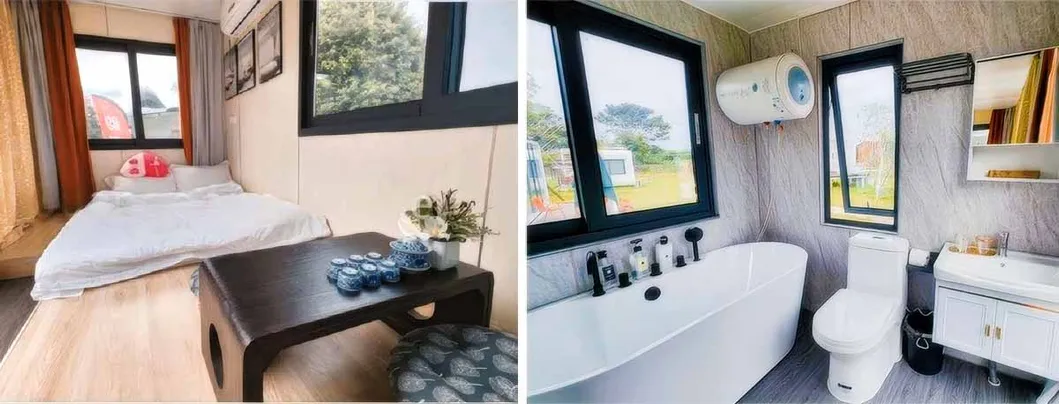
Luxury Prefab Homes Canada details
Our Advantages
  • Accept personalized customization services;
  • Design aesthetically artistic and fashionable;
  • Easy installation and easy movement;
  • Energy saving, environmentally friendly, and recyclable;
  • Aluminum structural frame ensures durability and longevity;
  • Excellent insulation effect with patented design;
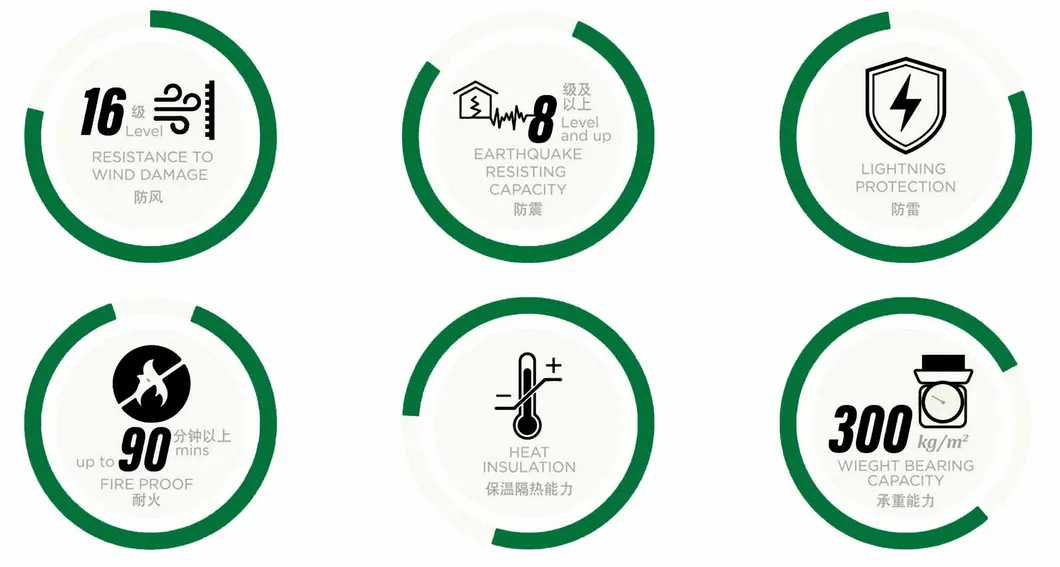
  • Withstands strong winds up to level 16; level 8 earthquake resistance; fire resistance time of at least 90 minutes.
Note: The hollow interlayer of the wall is sealed with a ventilation mesh in summer and insulated material in winter, with a fresh air ventilation system installed inside. The shape of the house can be designed and customized according to user requirements. Features include an all-aluminum heavy-duty bridge frame, double load-bearing structure, profile thickness of 3mm, total weight of aluminum profile ≥1000kg, frame thickness of 23cm, and wall thickness ≥35cm. All internal connectors and fixing screws are made of stainless steel. The ground includes a low-energy constant power heating system, and the hollow wall is equipped with a fresh air system.
Prefab Home Advantages
Product Application & Models
Application Details
Residence Post-disaster reconstruction of transitional housing; Temporary houses on construction sites
Hospital Hospital facilities
School Dormitory; Teaching building
Hotel Vacation resort; Homestay hotels; RV campsite; Scenic area hotels
Office Various project engineering office buildings
Business Commercial Street; Exhibition hall; Lounge; Project Experience Base; Convenience Store
Public Facilities Toilet; Temporary rest rooms for various industries; Intelligent control room; Distribution room
Prefabricated Home model
Luxury Prefab Homes model
Service Support

We accept personalized customization services and feature an experienced design team. Typically, we provide customized services to our clients, including:
  • Architectural scheme planning and design;
  • BIM building information simulation;
  • Structural calculation and detailed design;
  • Interior decoration design;
  • Mechanical and electrical engineering design.
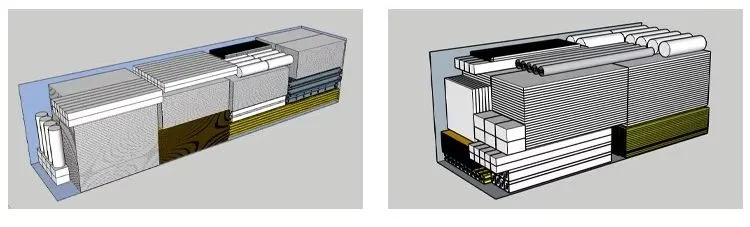
Packaging & Shipping
Packaging and Shipping
Frequently Asked Questions
Are you a factory or trading company?
We are a factory.
What kinds of prefabricated homes, luxury prefab homes, and container houses can you make?
We can manufacture all kinds of customized prefabricated homes, luxury prefab homes, and container houses according to customer requirements.
Can you accept OEM service?
Yes, we accept OEM services.
Can you print customers' logo?
Yes, we can print customer logos based on specifications.
How long is your delivery time?
Generally, the delivery timeline is 45-65 days.
How do you ensure the quality of the product?
We have an experienced R & D department and a strict quality control department to design and manufacture all products according to customer requirements.

Related Products