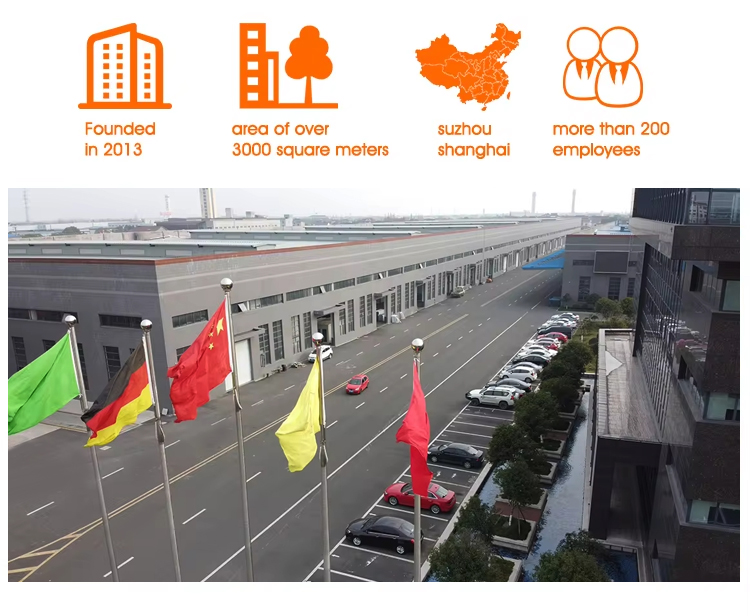
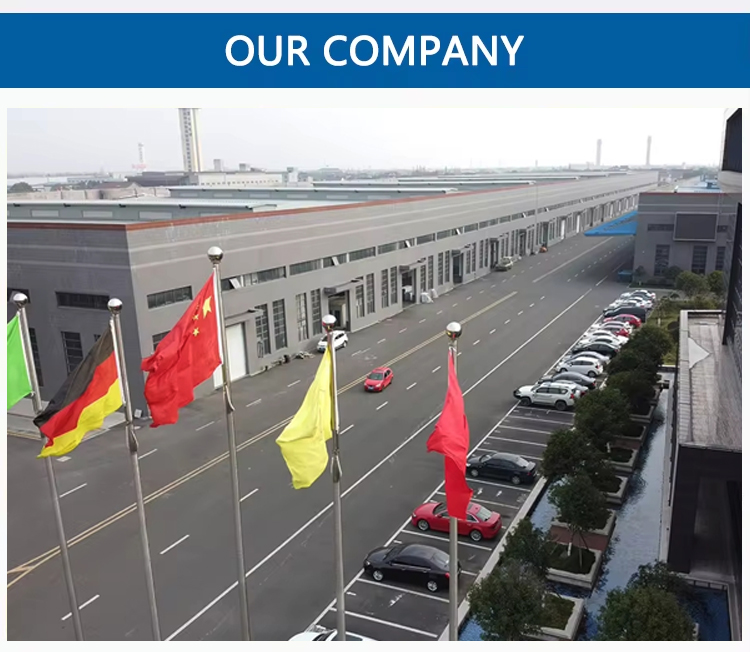
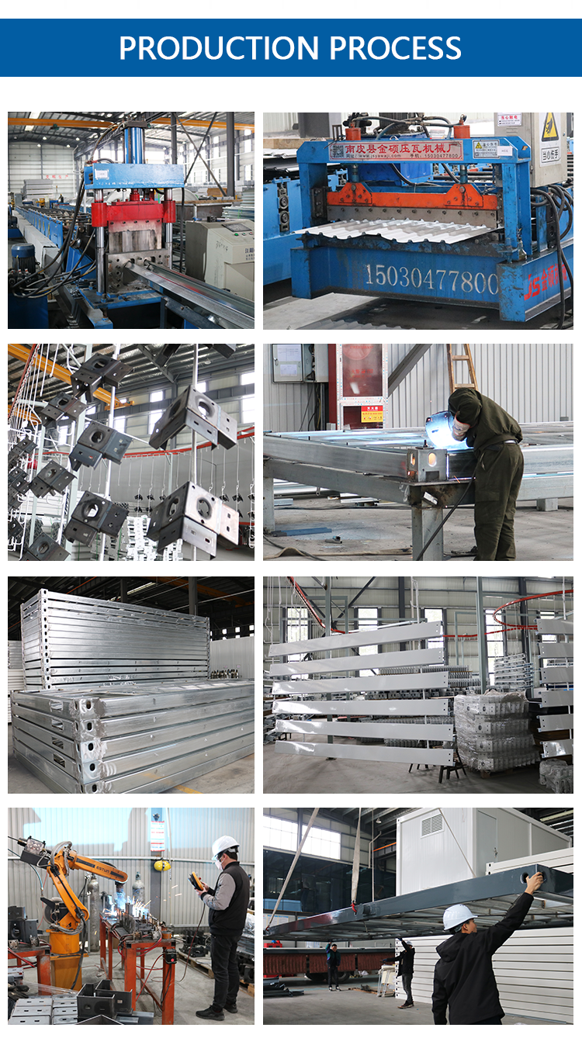
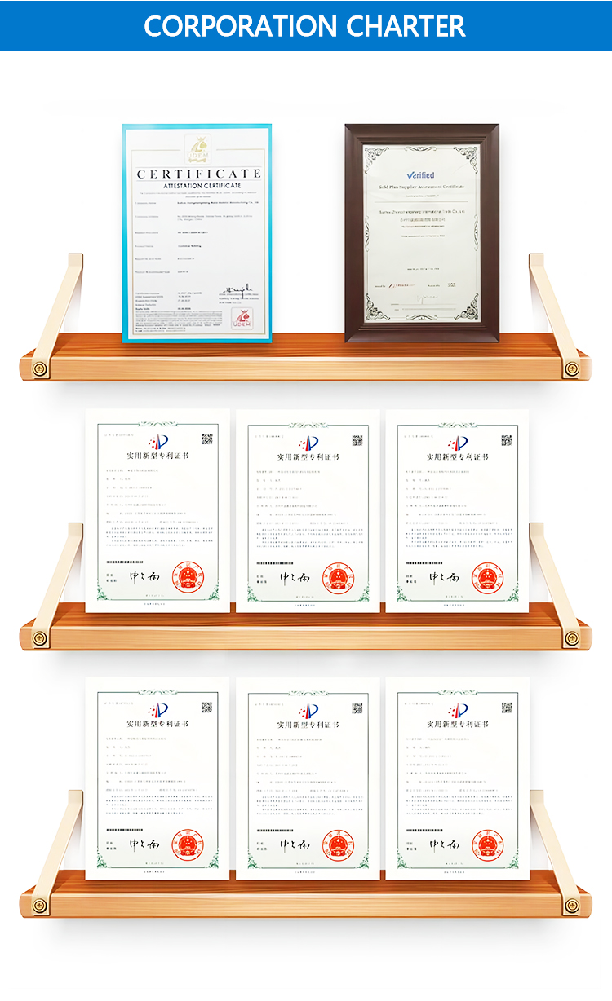
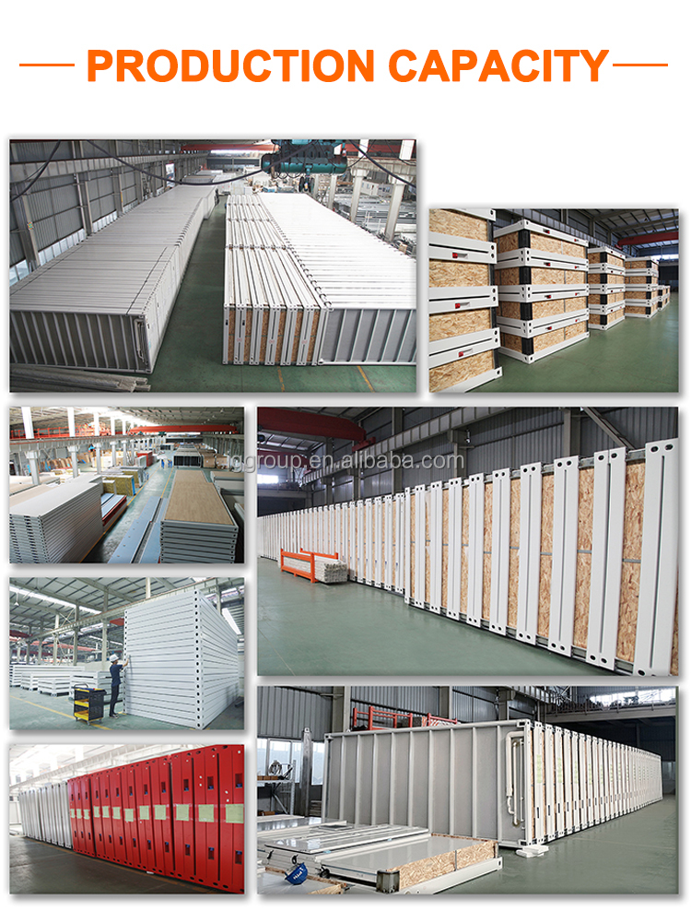
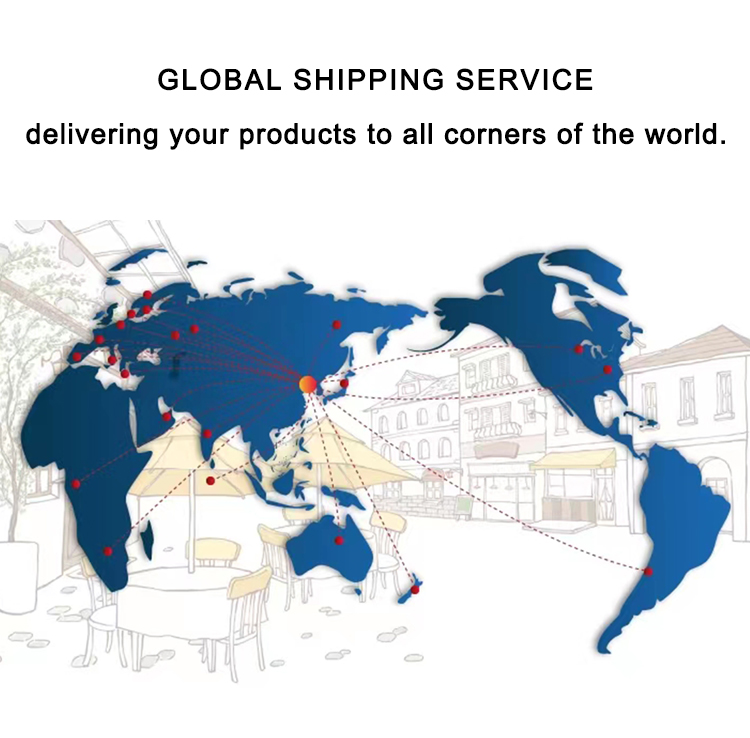
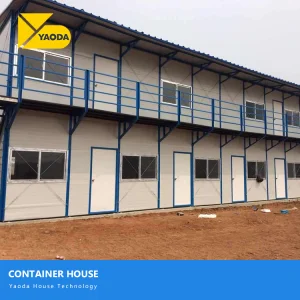
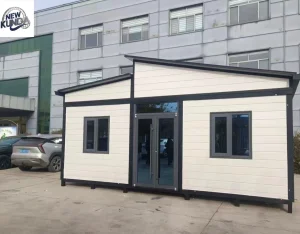
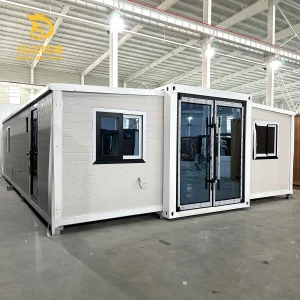
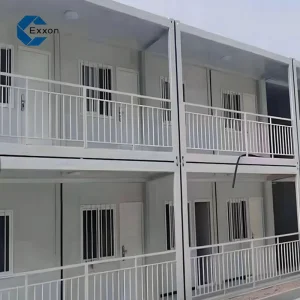
We are based in Jiangsu, China, start from 2022, sell to North America (80.00%), Southeast Asia (10.00%), Central America (5.00%), and Mid East (5.00%). There are total about 201-300 people in our office.
Quality Guarantee
We always ensure a pre-production sample is tested before mass production, followed by a final, strict inspection prior to shipment.
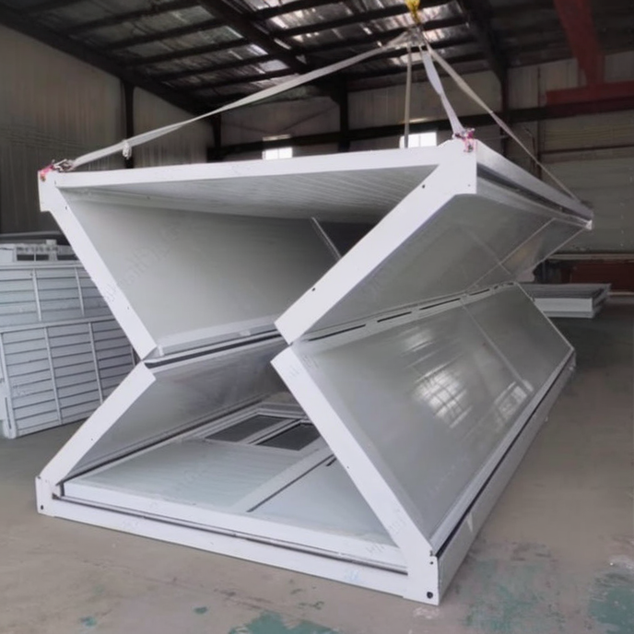
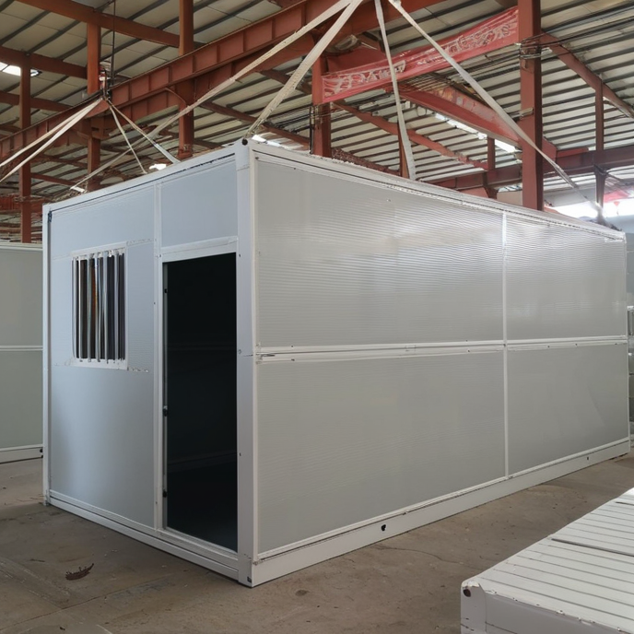
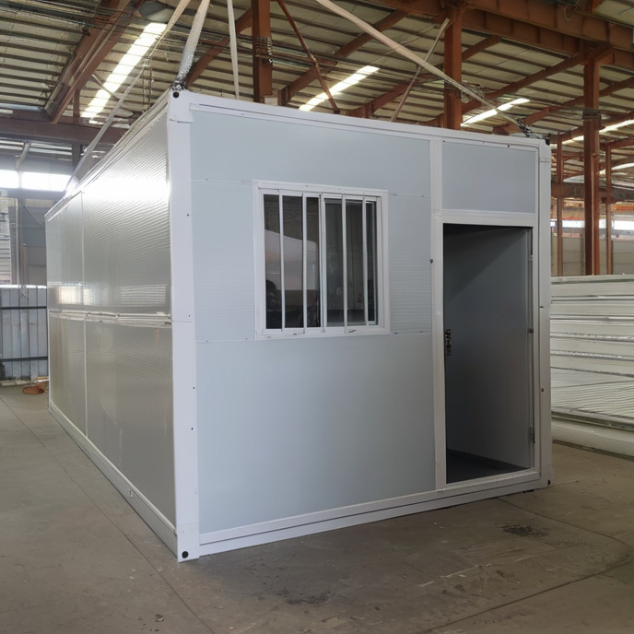
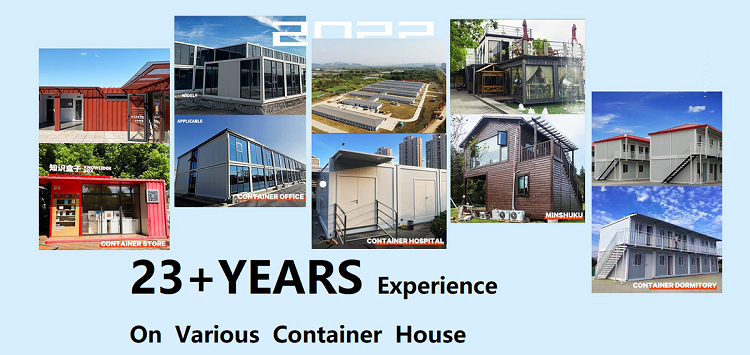
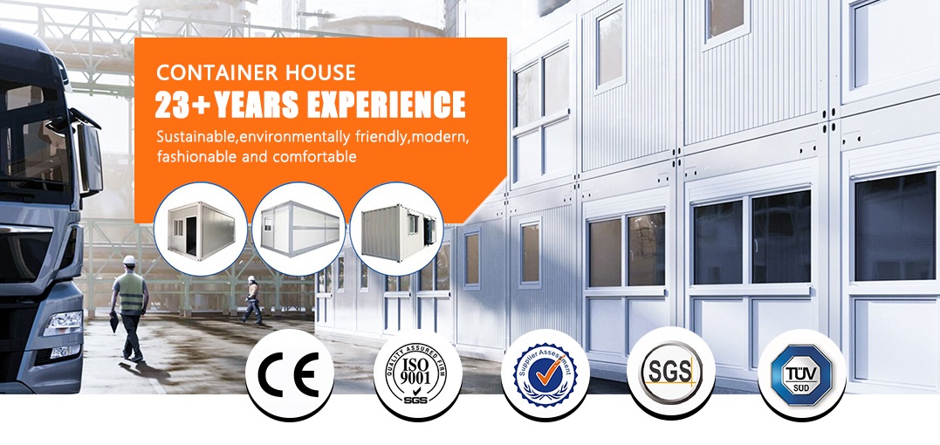
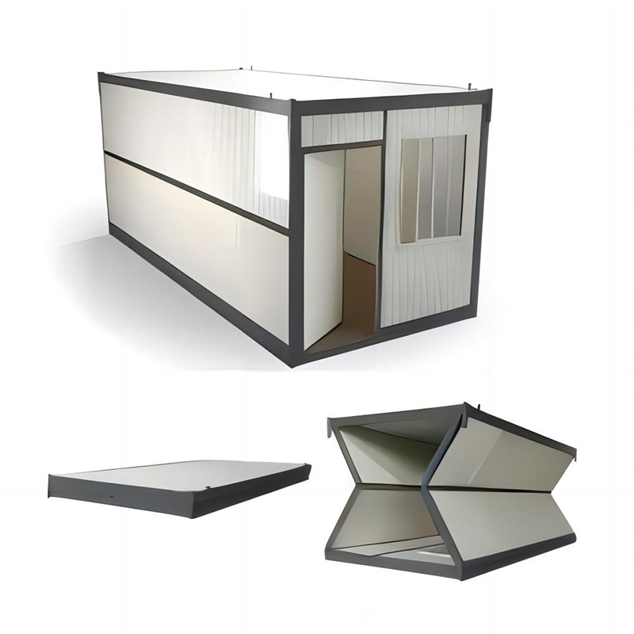
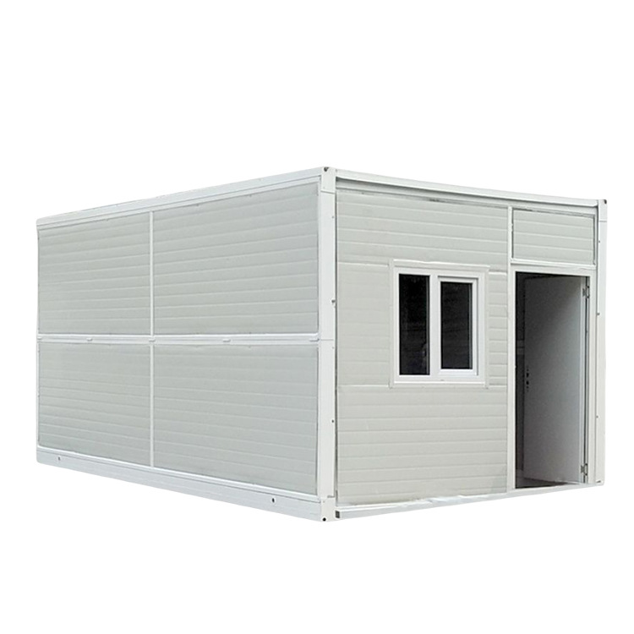
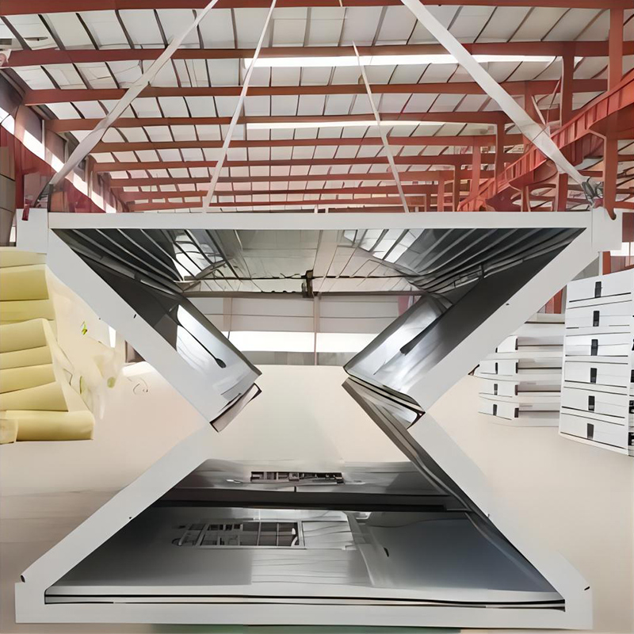
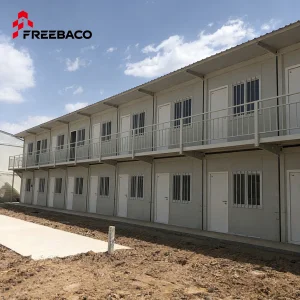
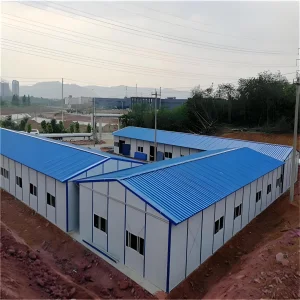
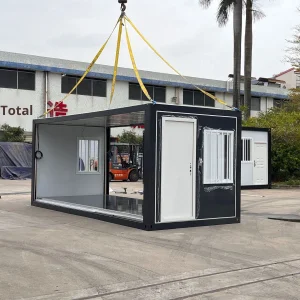
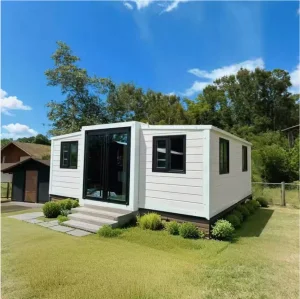
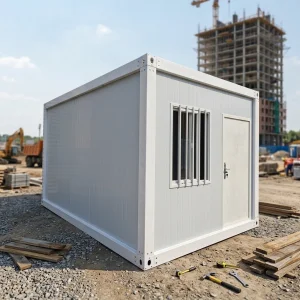
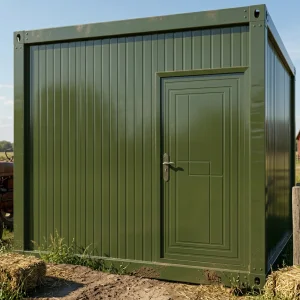
We are a manufacturer in the construction and housing industry with over 23 years of experience. We specialize in designing and producing high-quality container homes that are sustainable, eco-friendly, modern, stylish, and comfortable.
Accepted Trade Terms
Accepted Delivery Terms: FOB, EXW, FCA
Accepted Payment Currency: USD
Accepted Payment Type: T/T, L/C
Language Spoken: English
What are the standard sizes of the container houses?
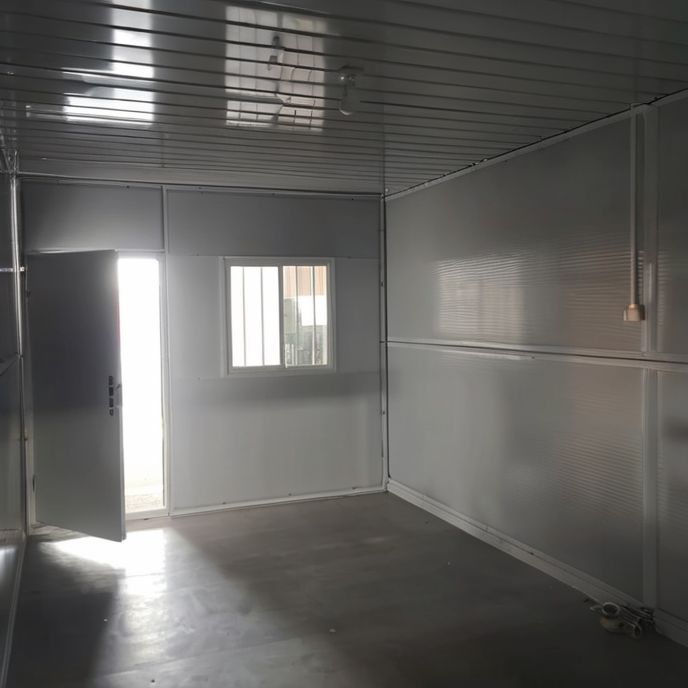
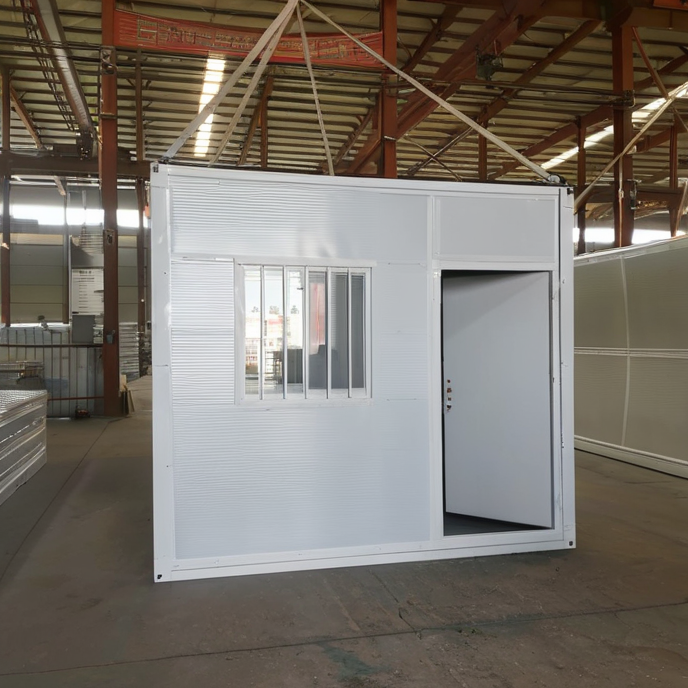
The standard external size is 6000 mm (L) * 3000 mm (W) * 2800 mm (H). The standard internal size is 5800 mm (L) * 2800 mm (W) * 2600 mm (H). We can also accommodate customized sizes based on your requirements.
How does the container house handle extreme weather conditions?
The houses are designed to endure temperatures ranging from -40℃ to 40℃. They feature wind resistance up to 120 km/h (level 11 wind loading) and earthquake resistance of Grade 8.
What type of insulation and wall panels are used?
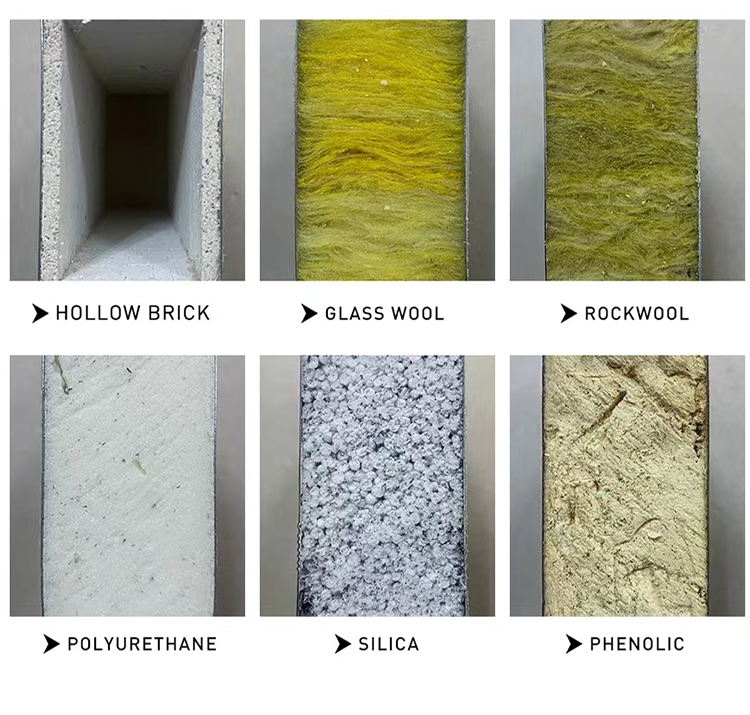
We use high-performance 50 mm or 75 mm thickness EPS, Rock Wool, or PU Sandwich Panels for wall panels, alongside insulation boards with corrugated steel plate roofing to ensure optimal temperature control.
Are electrical and drainage systems pre-designed?
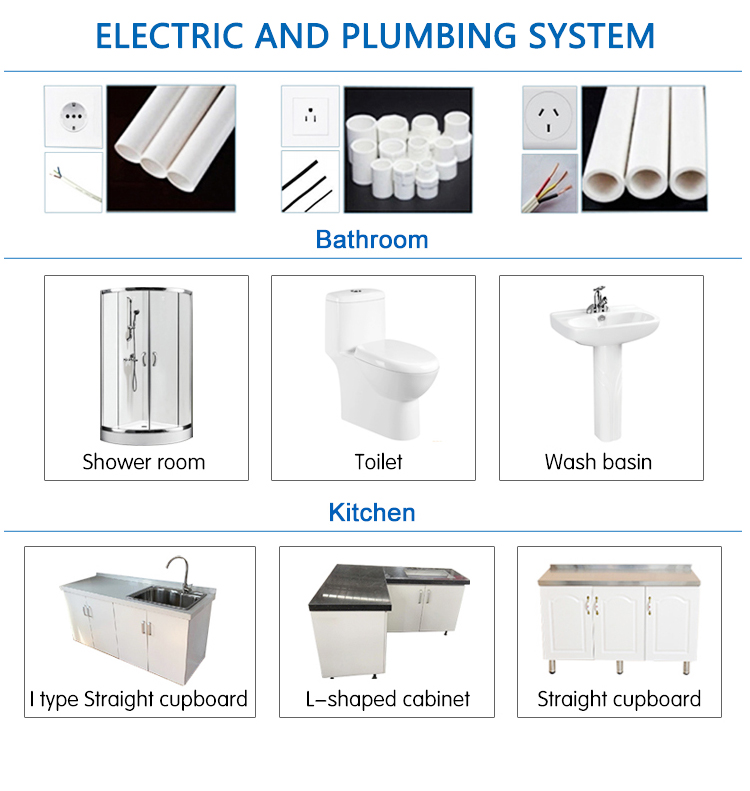
Yes. The electrical system features concealed circuits matching 3C, CE, and AS international standards. We also provide complete planning, design, and construction for the drainage and electrical setups.
What are the accepted payment and delivery terms?
We support FOB, EXW, and FCA delivery terms. The accepted payment type is T/T or L/C in USD.
 NGL Home