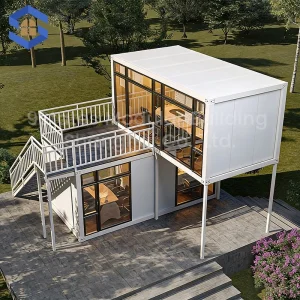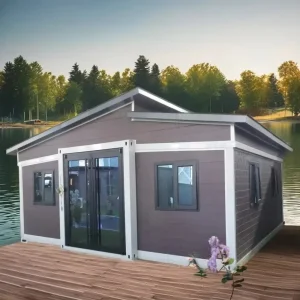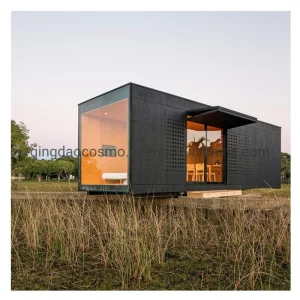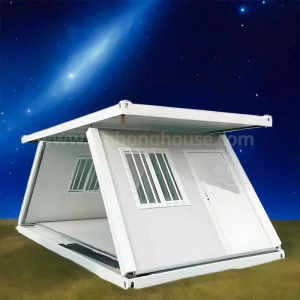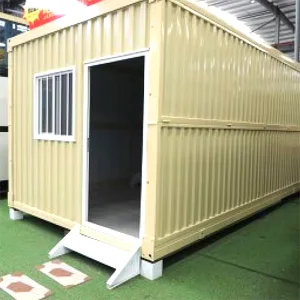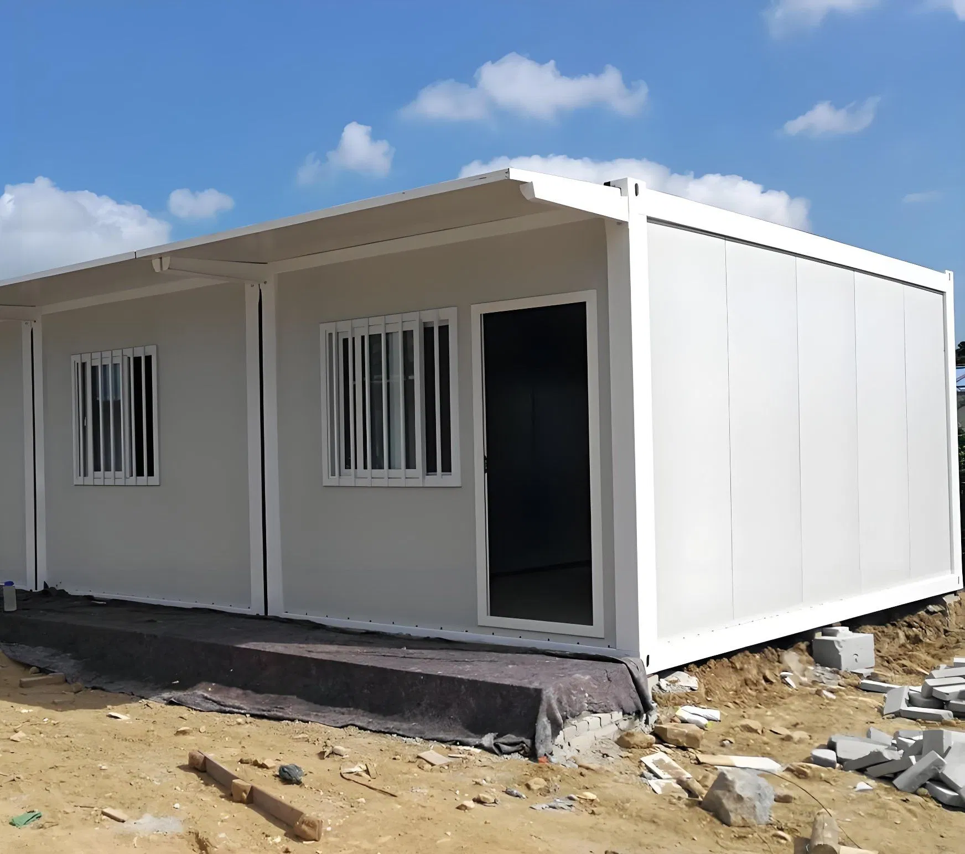
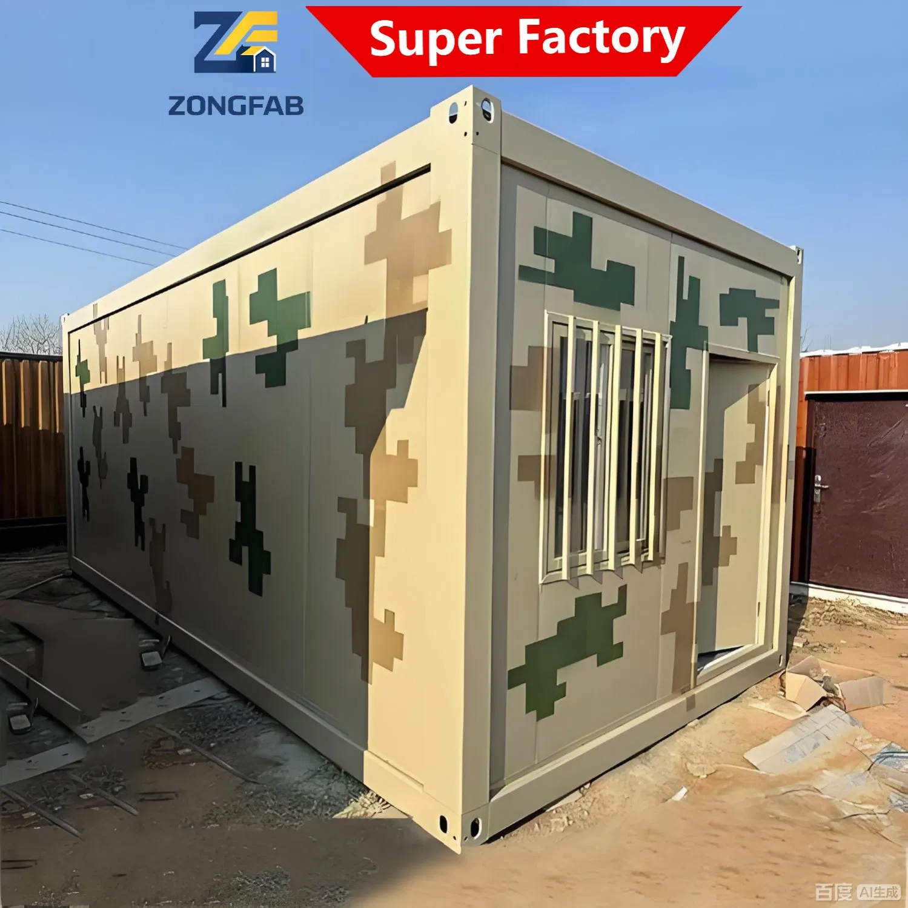
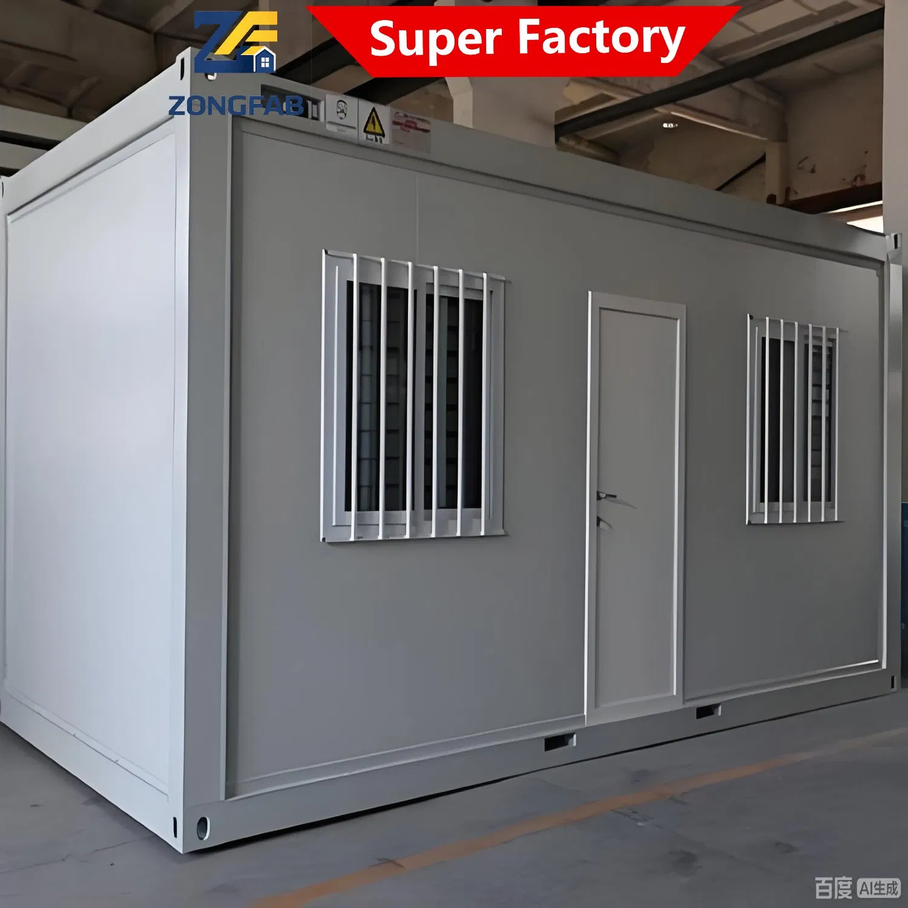
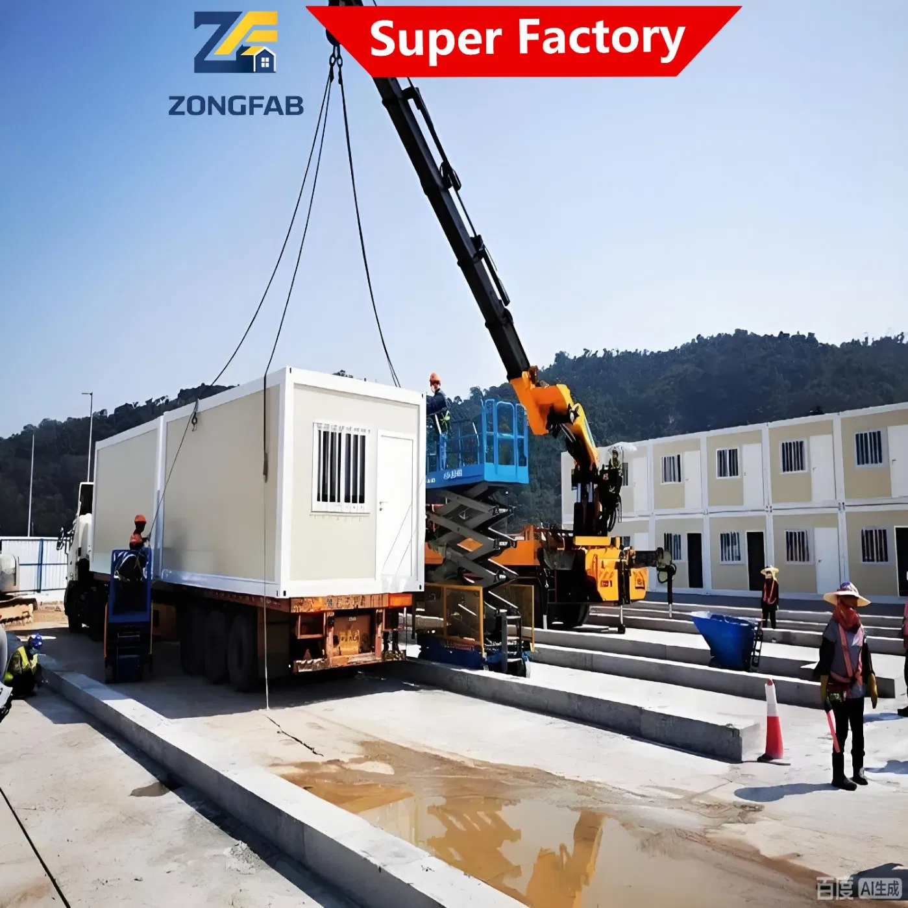
Movable Mobile Tiny Detachable Assembly Prefab Modular Container House Home Labor Labour Campsite Camp

Customization: Available
After-sales Service: Design and Technical Services
Characteristics Of Goods: Finished Goods Warehouse

Product Description

Basic Info.
Model NO.
detachable container house
Type
Mini Warehouse
Application
Office
Fast Installation
Fast Installation
Feature
Earthquake Resistant, Easily Movable, Eco-Friendliness, Flexibly Combinable, Leak Proof, Moisture Proof, Safe, Thermal Insulation, Waterproof, Wind Resistance
Material
Sandwich Panel
After-Sales Service
Customize and Technical Service
Lifespan
20-30 Years
Fire Rating
Grade 2
Area
18 M2
Certificate
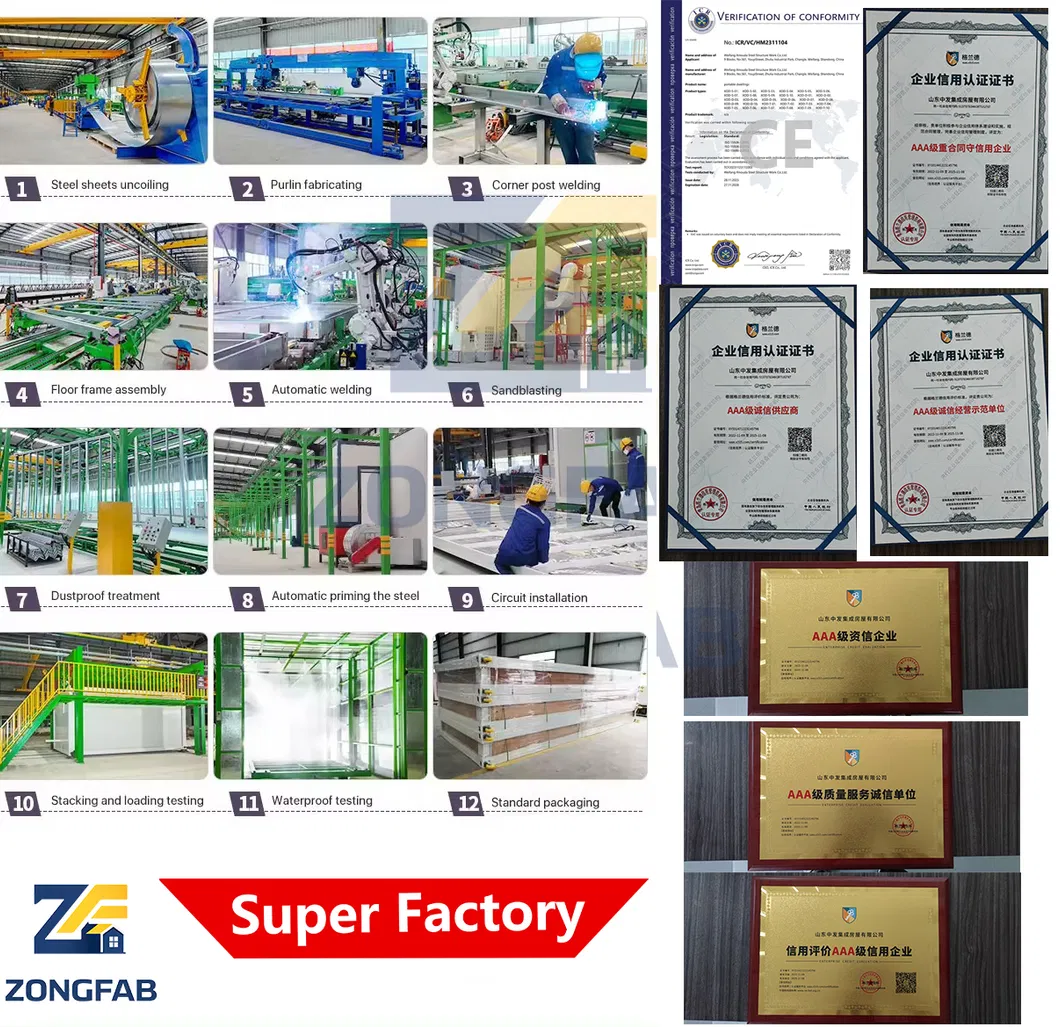
CE ISO
Decoration
Finishes
Other Facilities
Bathroom Kitchen and Stairs
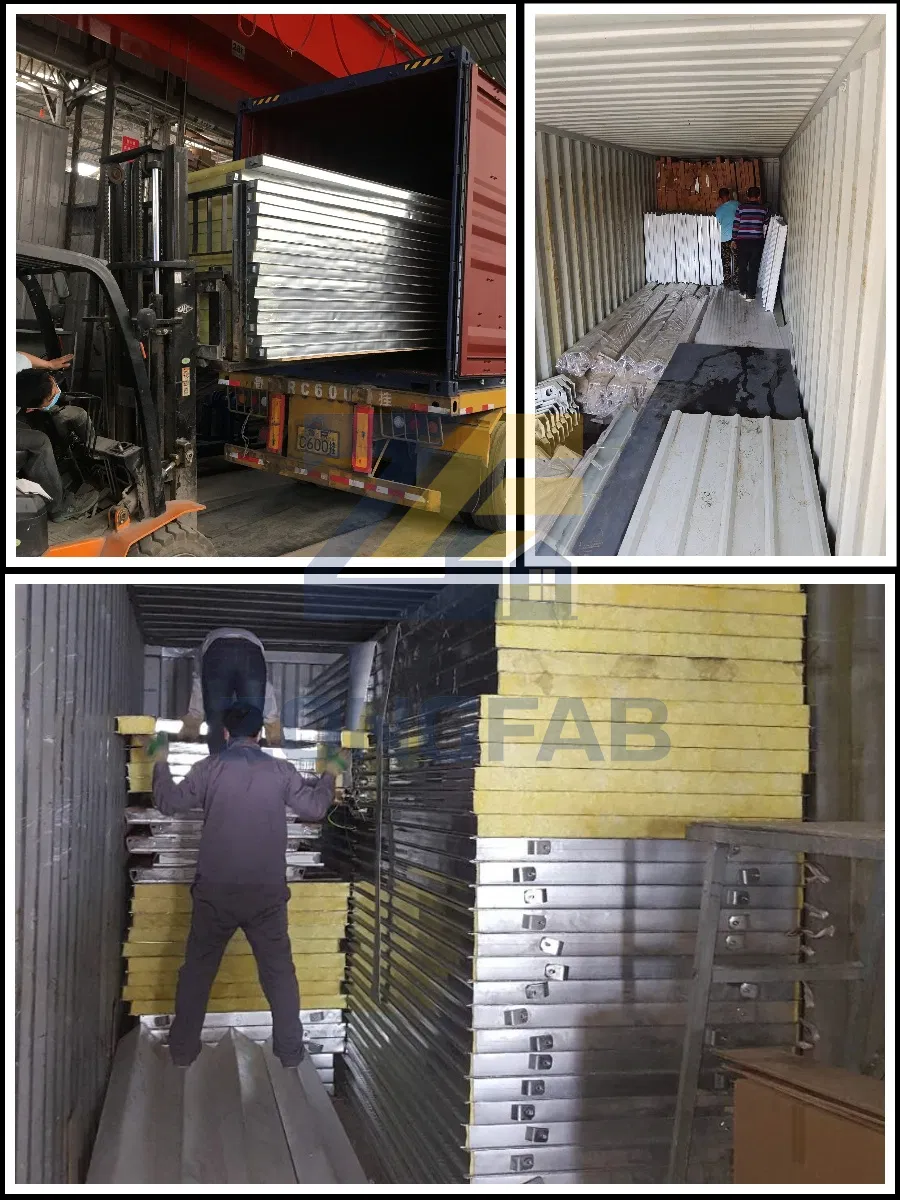
Transport Package
Wooden Crates and Plastic Film
Specification
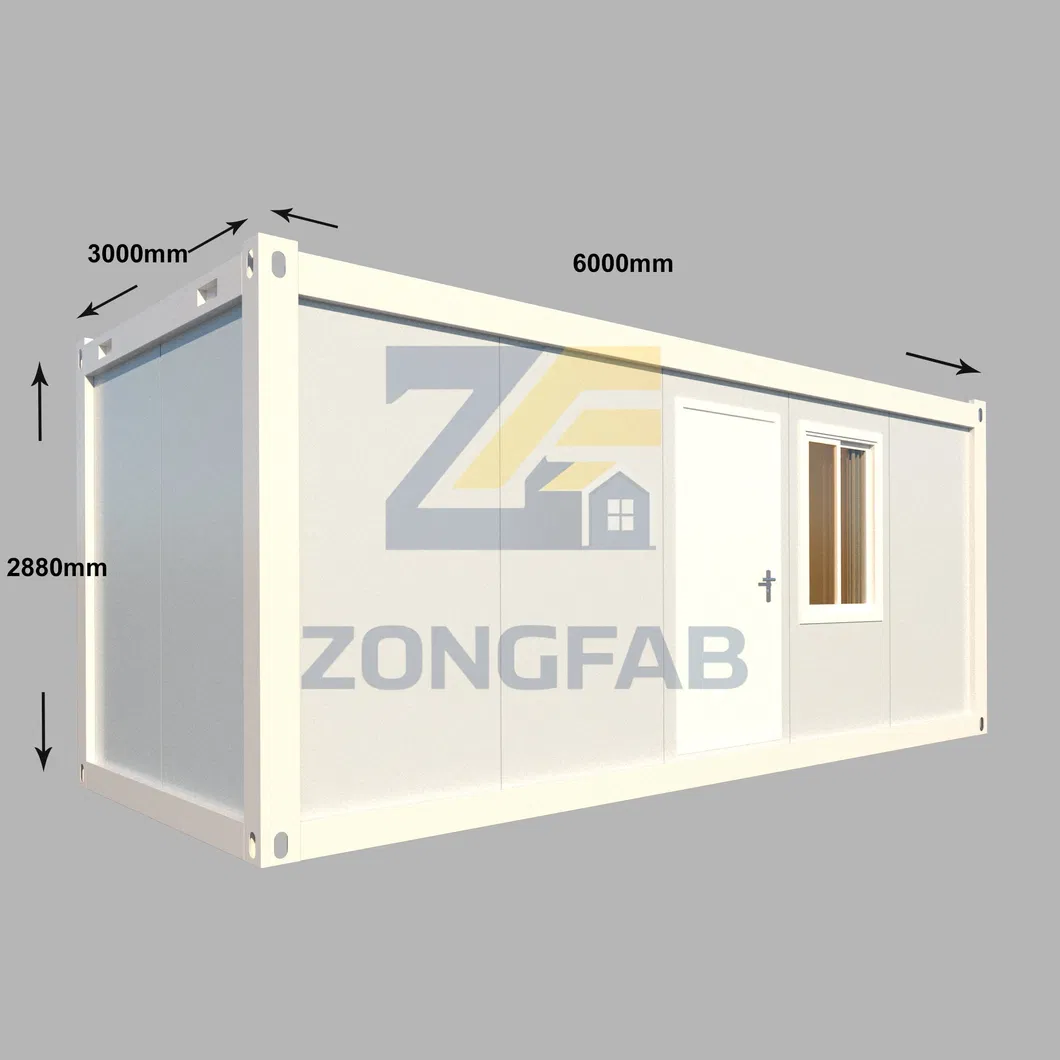
2990mm*5990mm*2880mm customizable
HS Code
940690
Production Capacity
1000 PCS Each Month
Package Size
200.00cm * 200.00cm * 100.00cm
Package Gross Weight
1300.000kg
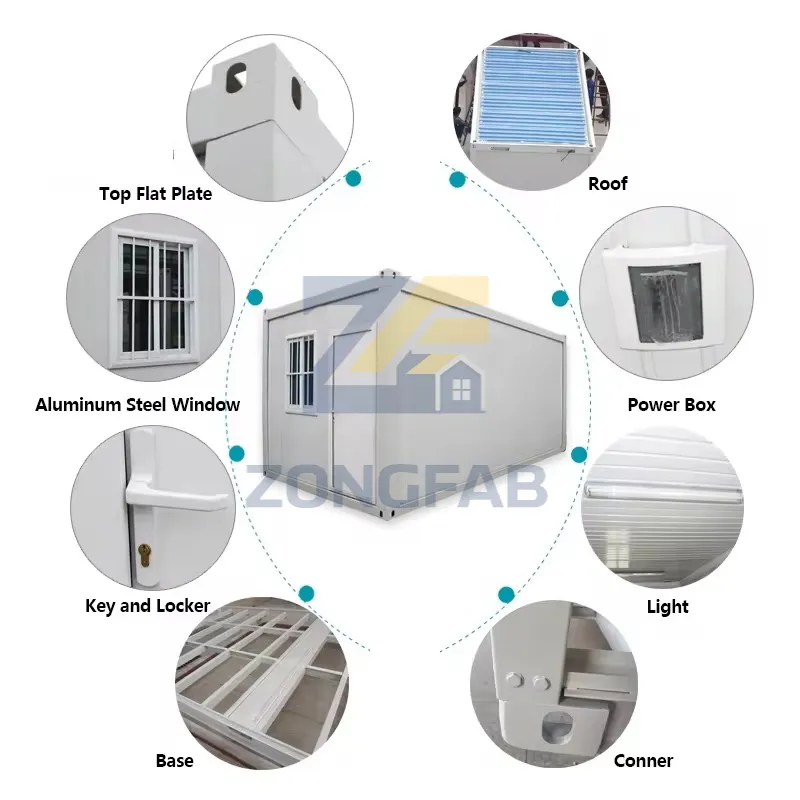
Detailed Photos
Movable Mobile Tiny Detachable Assembly Prefab Modular Container House Home Labor Labour Campsite Camp
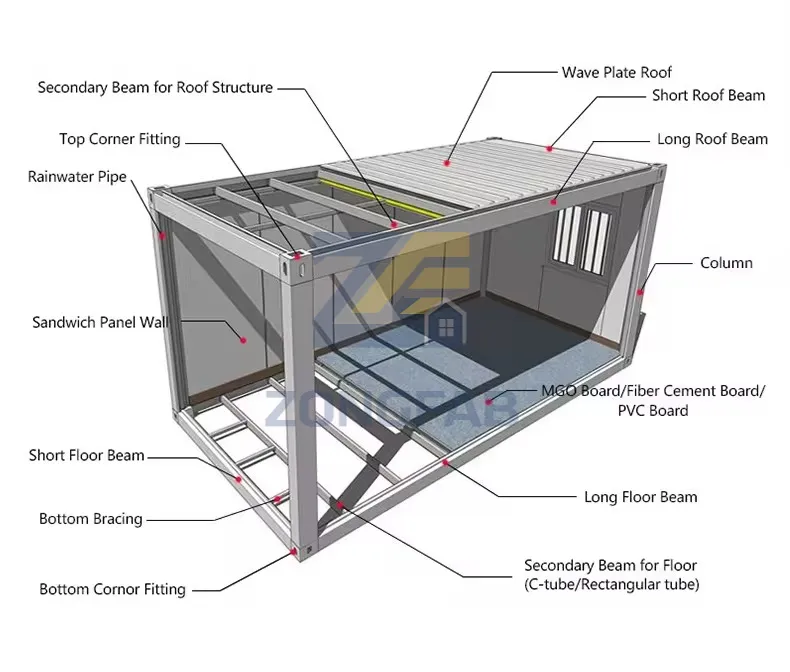
Component and Material
Movable Mobile Tiny Detachable Assembly Prefab Modular Container House Home Labor Labour Campsite Camp
Product Parameters
Parameters
Type Name: Detachable/Assembly Container House
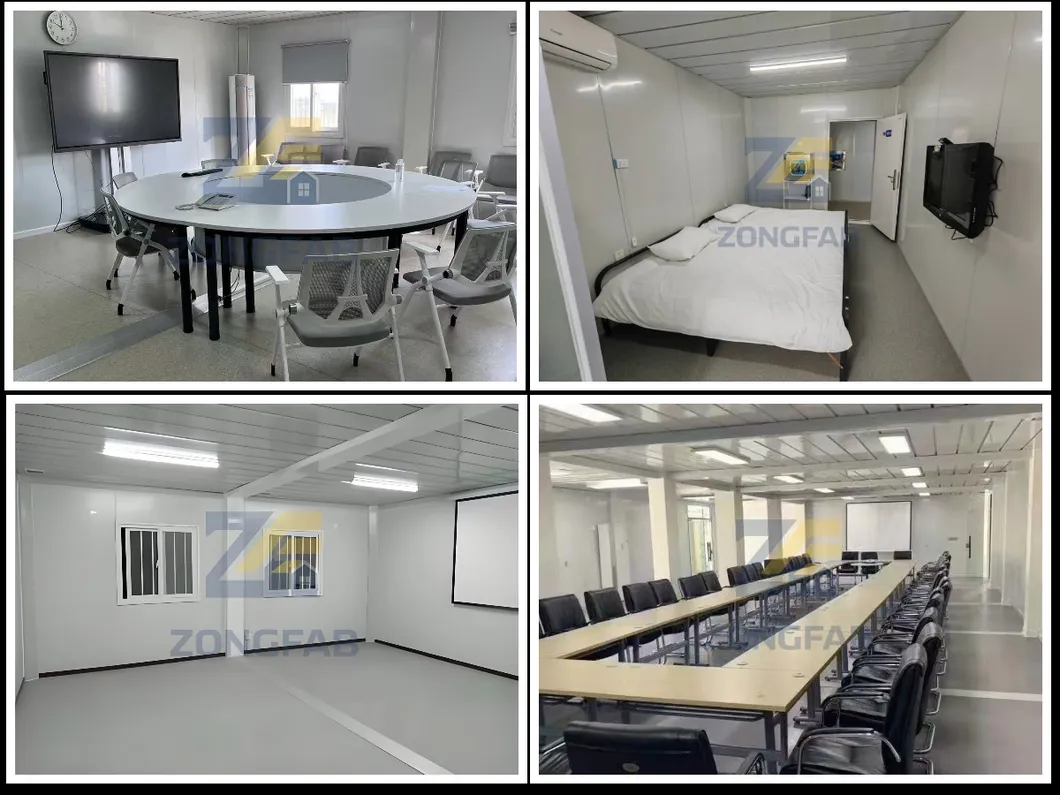
Application: Residential, Campsite, Worker dorms, Housing, School ,Hospital
Lifespan: 20 -30 year; Periodic maintenance can greatly extend the life
Dimension: W3000mm*L6000mm*H2880mm (Customizable)
Packing&Shipping: Each 20GP can load 16 pcs, each 40HC can load 6 pcs
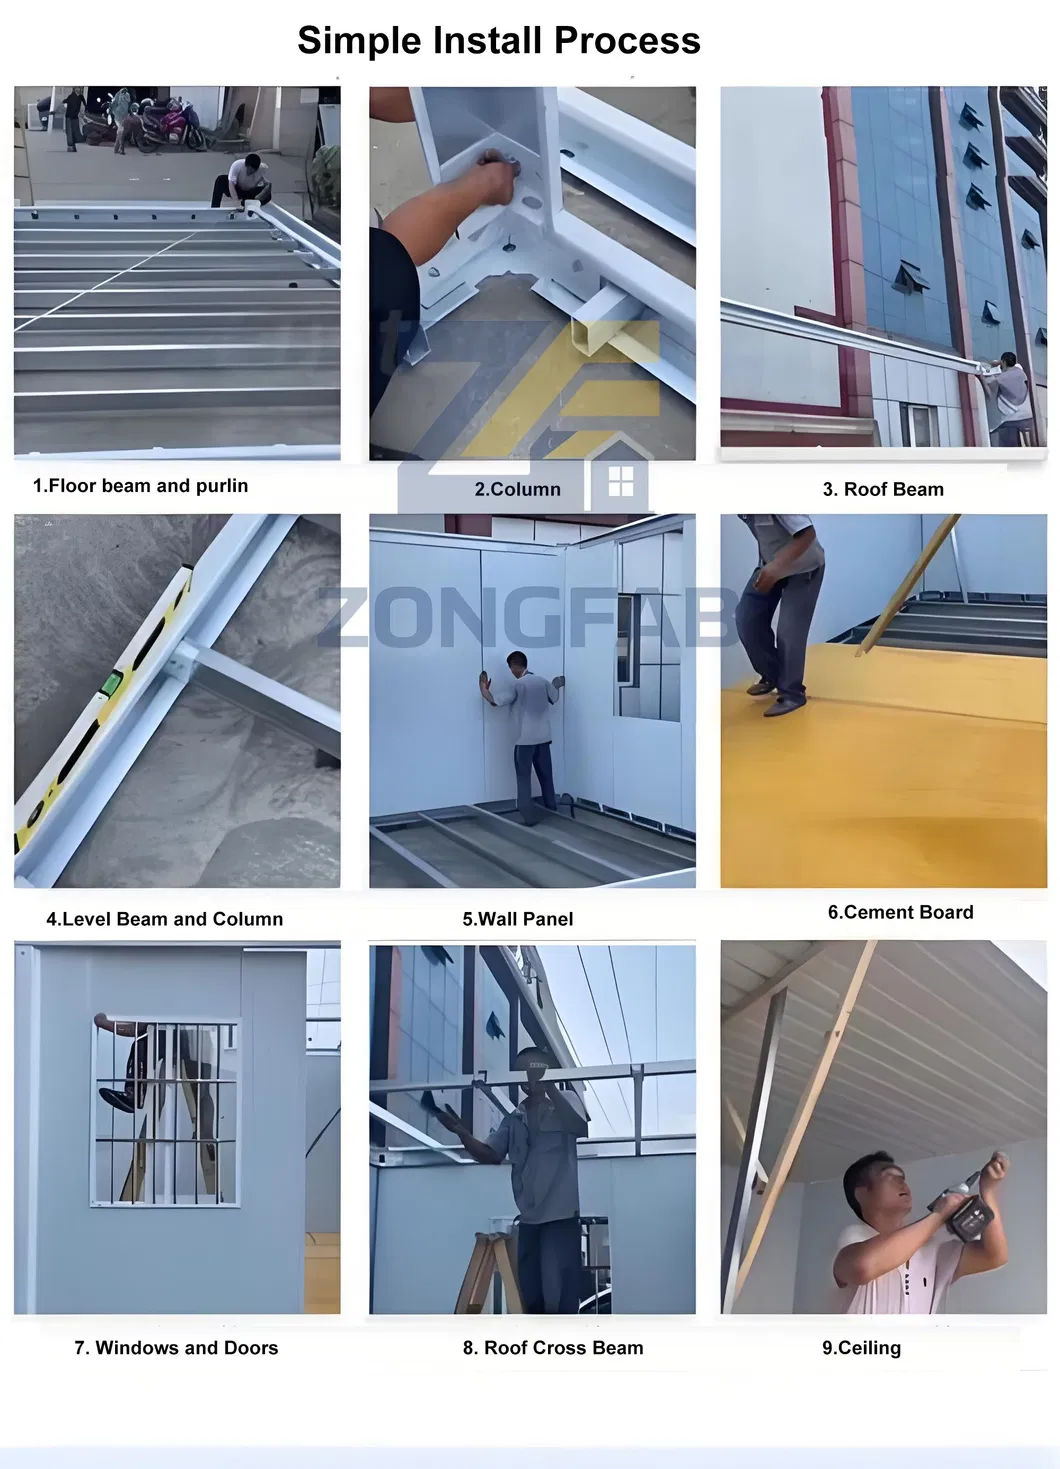
Labor Force: 2 Person can install 1 module/ day
Min. Qty: 1 pcs; but we recommend to bulk purchase by full Container to lower unit freight costs
Component: Steel frame+Sandwich panel wall +Windows and Doors (Customizable)
Accessories: Pvc flooring +Ceiling+Circuit+Finishes and so on (Customizable)
Facilities: Bathroom/ Terrace / Corridor/Stairs/Pitched Roof and so on (Customizable)
Material Options
Steel frame: Galvanized 2.0mm thickness, Powder Coating Spraying; 2.2mm/2.5mm/2.75mm/3.0mm
Sandwich Panel Wall: 50mm/75mm Wall, High Density Rock Wool 100mm/150mm/200mmmm;
Insulation: Rock Wool and Glass wool EPS PU
Windows: Upvc Sliding Window Aluminum Windows/Thermal Broken Windows/Glass Wall
Door: Fireproof Steel Door Glass Door/ Aluminum Door/Double Door
Ceiling: Matel Integrated Ceiling Bamboo fiberboard/Stone plastic board
Flooring: Vinyl Flooring 1.2mm/1.6mm/2.0mm thickness
Circuit: Switch Box+Switch+wire+socket+lighting Euro standard/British standard/US standard/Au standard
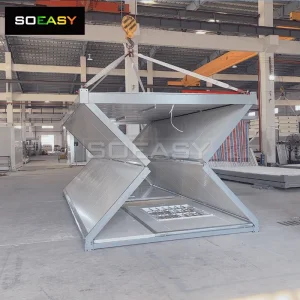
Packaging & Shipping
Movable Mobile Tiny Detachable Assembly Prefab Modular Container House Home Labor Labour Campsite Camp
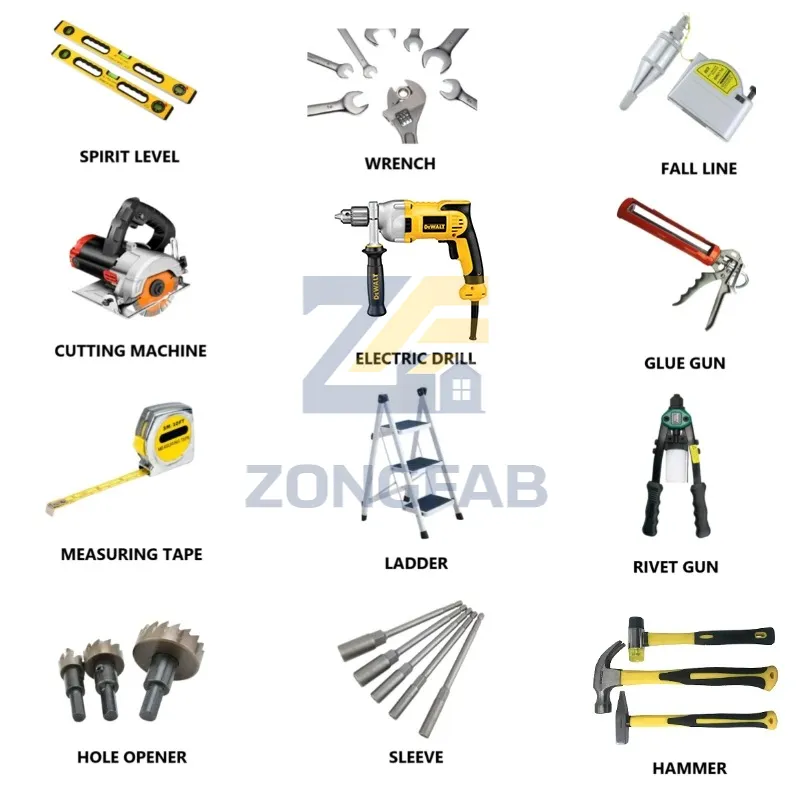
Installation Instructions
Movable Mobile Tiny Detachable Assembly Prefab Modular Container House Home Labor Labour Campsite Camp
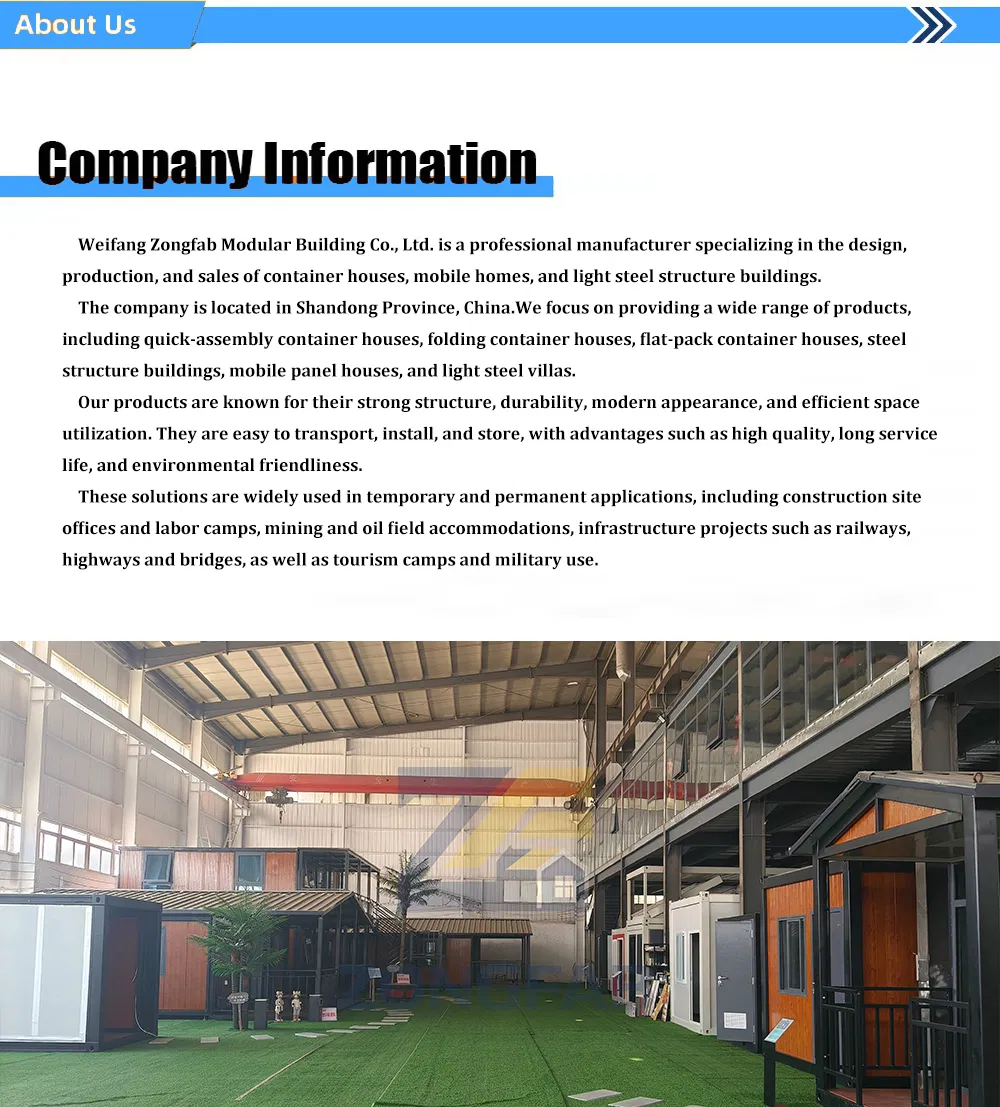
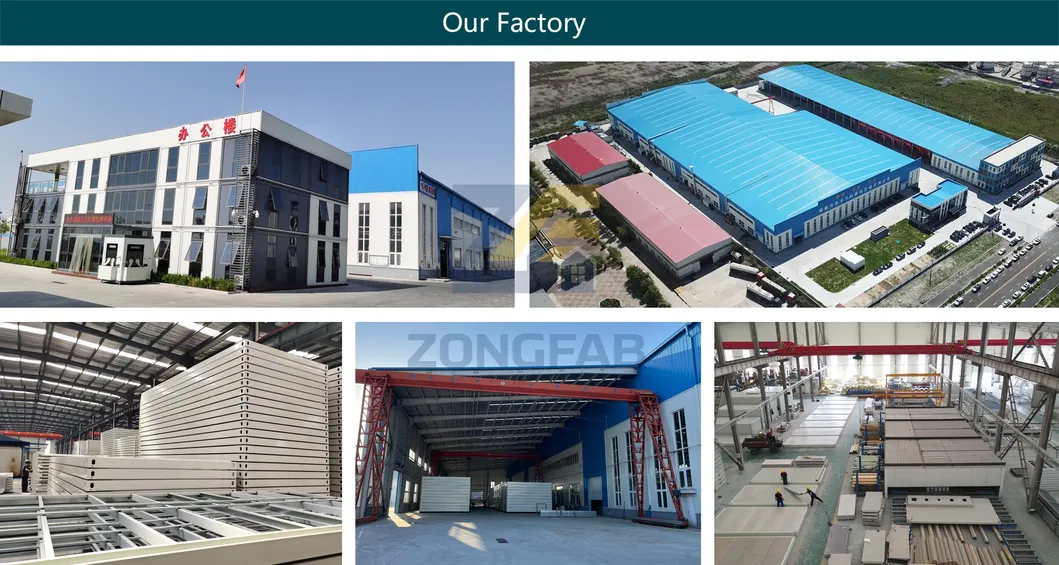
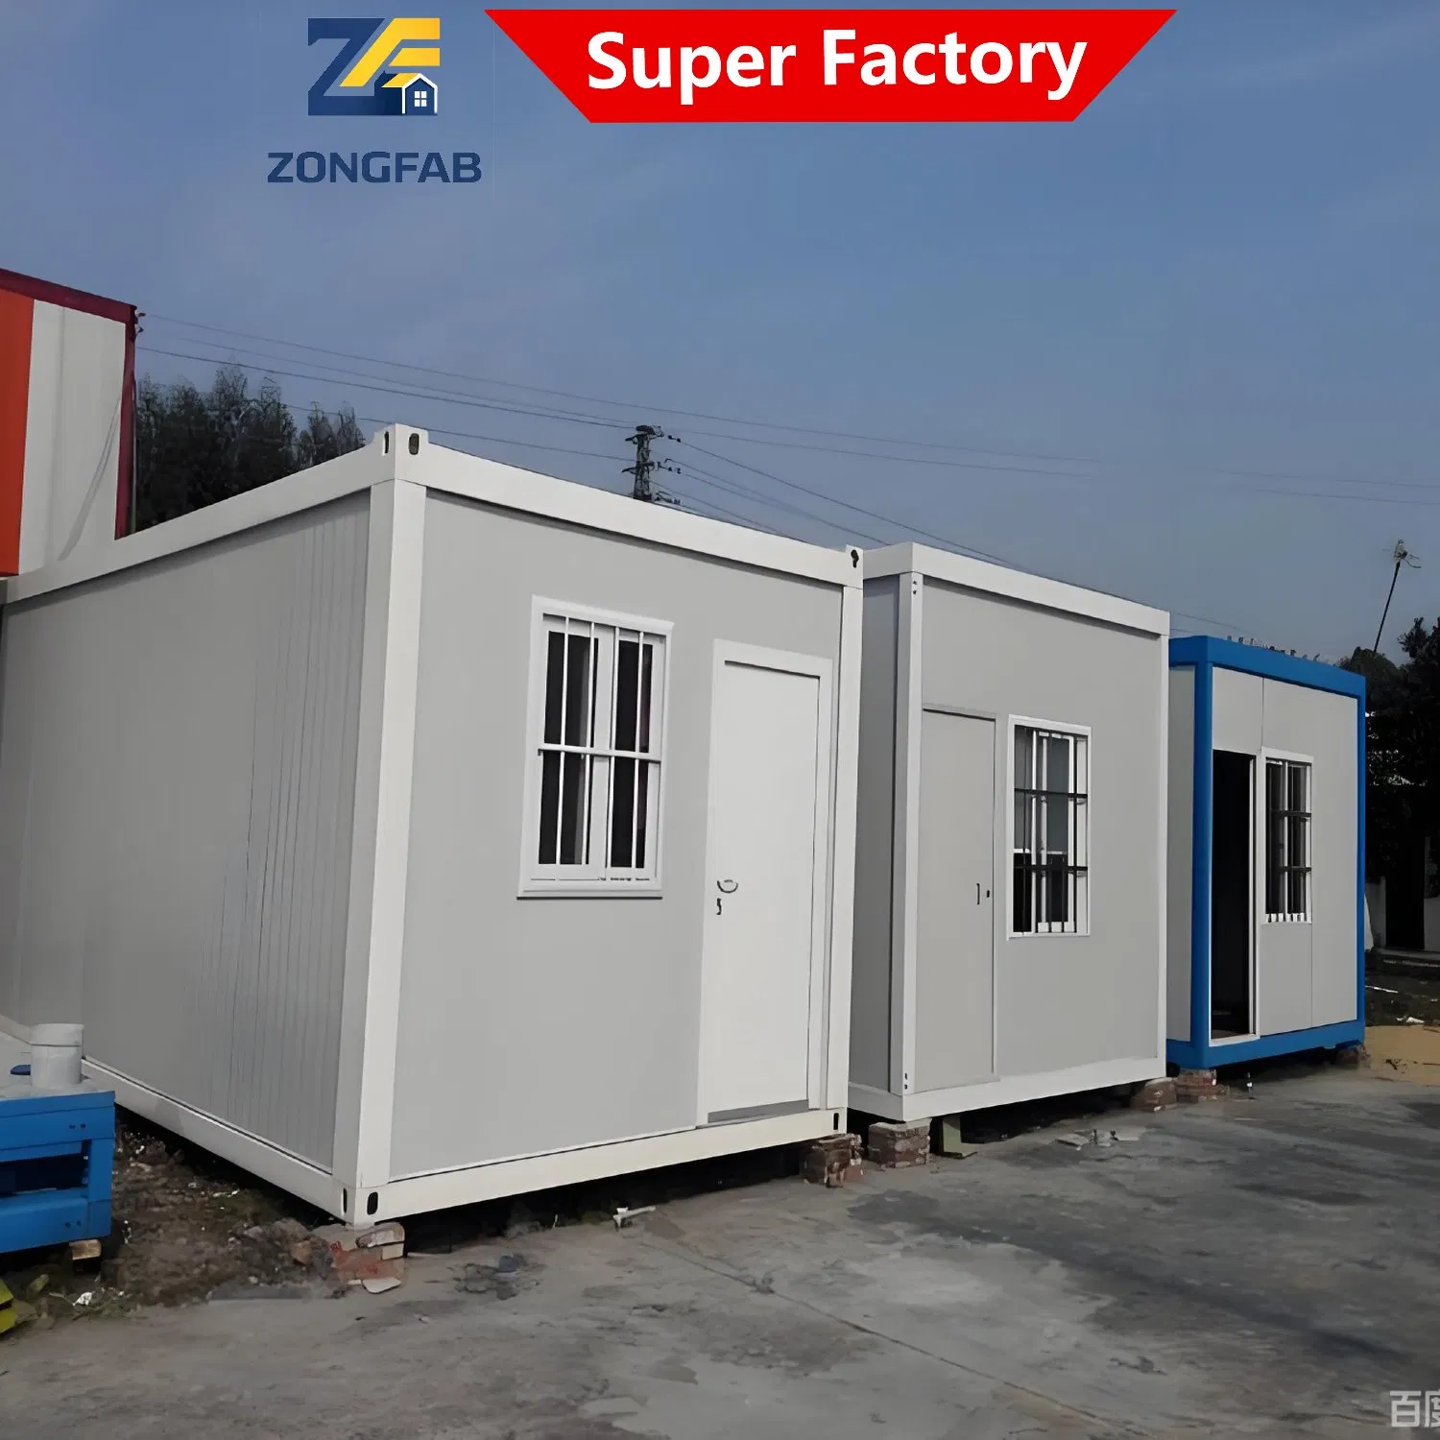
Factory Display
Movable Mobile Tiny Detachable Assembly Prefab Modular Container House Home Labor Labour Campsite Camp
FAQ
Q1. What is the service life of the prefabricated house?
The typical service life is 20-30 years, depending on materials, anti-corrosion treatment, and environmental conditions.
Q2. Can the house withstand extreme weather conditions?
Yes. The structure can be customized to meet local conditions, including:
- Thermal insulation (Rock wool / EPS panels)
- Wind resistance (up to Level 10-12)
- Waterproof and anti-corrosion treatment
Q3. Is the installation complicated? How long does it take?
Installation is simple:
- Single unit: 2 person 8 hours
- Full project: depends on project scale
We provide installation drawings and remote guidance.
Q4. Are electrical and plumbing systems included?
Optional, based on your requirements:
- Pre-installed electrical system
- Plumbing system
- Bathroom and kitchen solutions available
Q5. Can the size and layout be customized?
Yes, fully customizable:
- Dimensions (e.g., 3×6m, 2.4×6m, etc.)
- Interior layout (bedroom, bathroom, office, etc.)
- Door and window positions
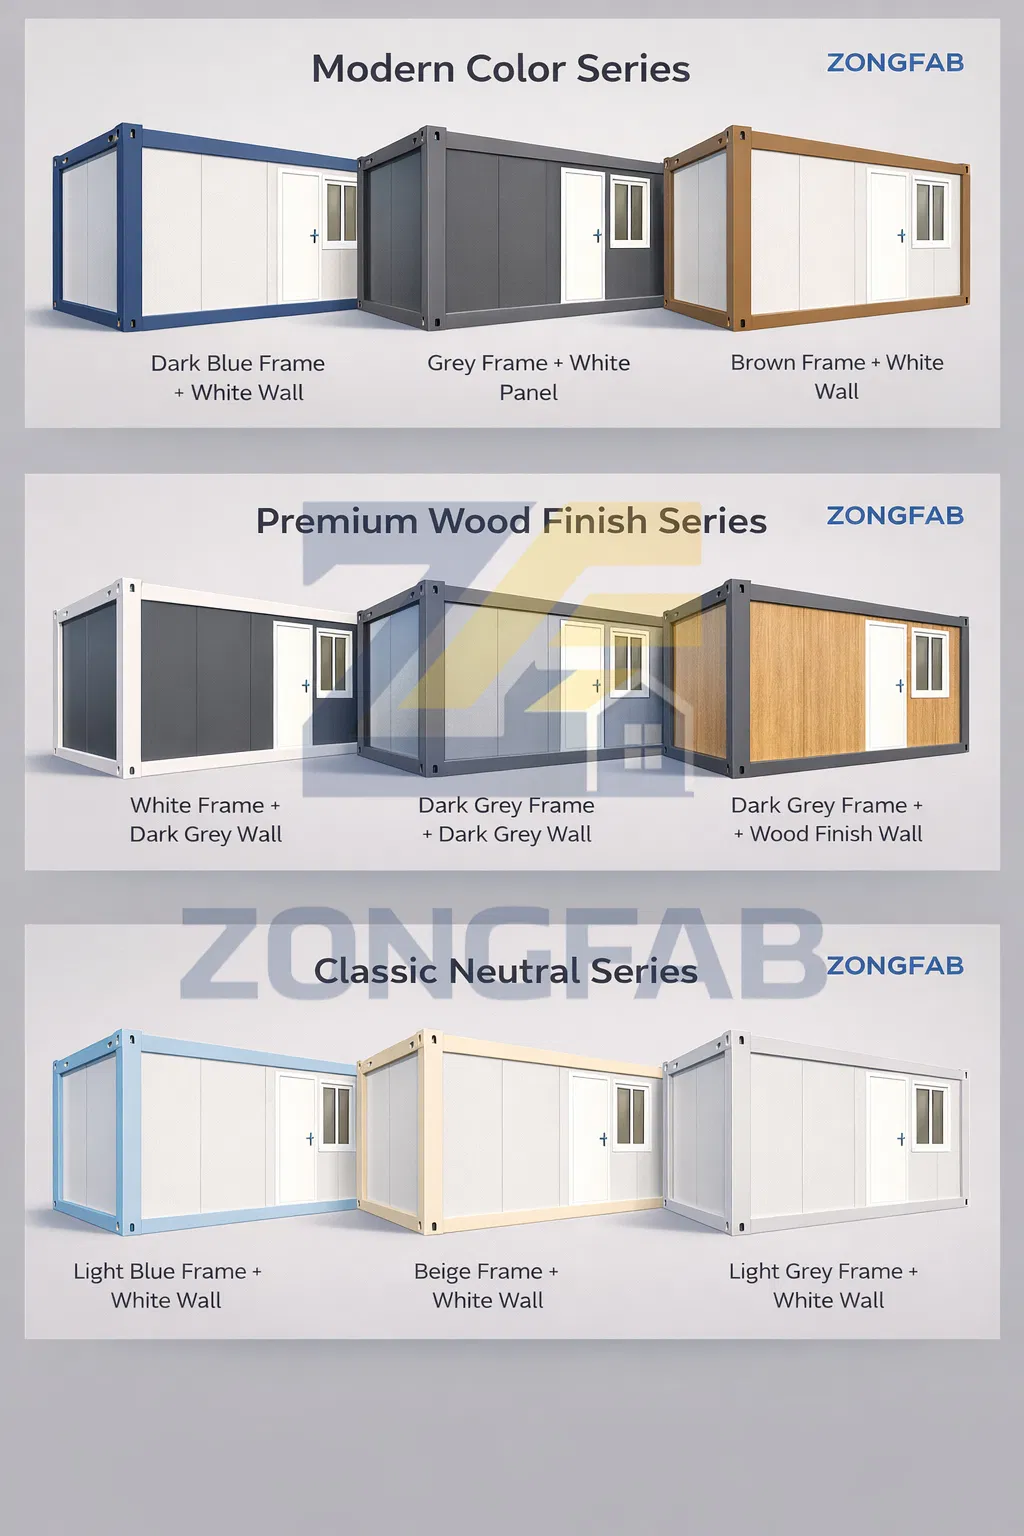
Q6. Can the design be customized for different styles?
Yes, various styles are available:
- Modern style (dark grey / black)
- Nordic style (light colors)
- Resort / camp style (wood grain / natural tones)

Related Products