Discover our highly configurable pre-engineered building systems, optimized for seamless integration, thermal efficiency, and universal access designs.
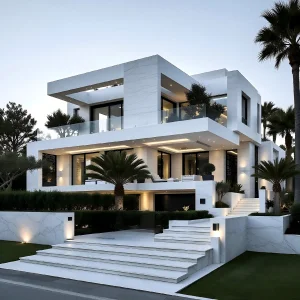
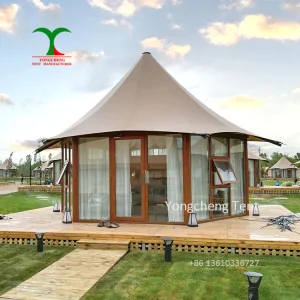
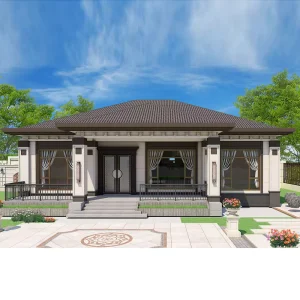
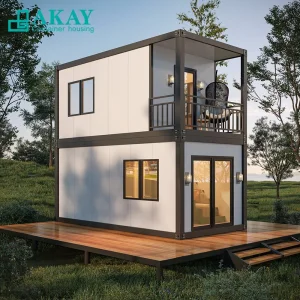
Modern global development demands a drastic paradigm shift in prefabricated modular construction. The term "Accessible Living Space" has transcended simple residential design; it has evolved into a strategic architectural mandate that integrates universal design principles with robust, structural manufacturing engineering. Global demographic shifts, an aging populace, and a massive international commitment to ESG (Environmental, Social, and Governance) frameworks have forced real estate developers, governmental municipal bodies, and humanitarian procurement organizations to source resilient modular components that accommodate all ranges of human physical capability.
In modern industrial manufacturing and global procurement, an "accessible living space" is defined by its compliance with international barrier-free design standards (such as the Americans with Disabilities Act - ADA, UK Building Regulations Part M, and Australian Standard AS1428). This includes structural components designed with flush thresholds, wide corridors, reinforced modular wall framing for custom handrail anchoring, smart automated entry portals, and ergonomic, wet-room sanitary assemblies built within prefabricated pods.
By leveraging advanced material science and structural engineering, Chinese prefab manufacturers have transformed the traditional, slow-paced construction process. Through off-site fabrication methodologies, structural framing, wall cladding panels, plumbing assemblies, and interior finishes are constructed within highly controlled factory environments. This minimizes material waste, guarantees compliance with dimensional tolerances, and accelerates on-site installation by up to 70% compared to traditional brick-and-mortar methodologies.
Providing engineered modular structures customized across global sectors, optimizing space, durability, and barrier-free access.
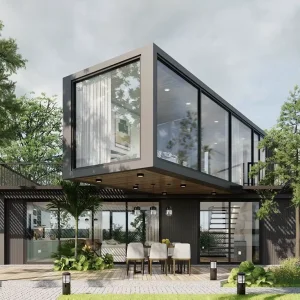
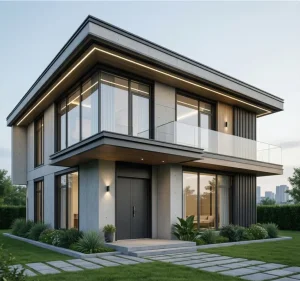
Optimized modular layouts with extra-wide doorways, wheel-chair accessible kitchen designs, and step-free bathroom wet pods. Engineered with light-gauge steel framing to comply with international multi-story residential building codes.
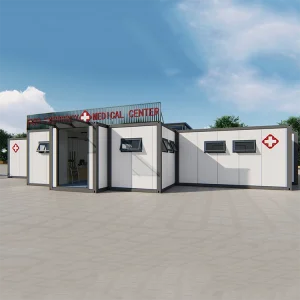
Rapidly deployable sanitary isolation chambers, modular diagnostic rooms, and clinic wards. Integrated with anti-microbial surfaces, HVAC air filtration systems, and low-slope exterior ramping systems.
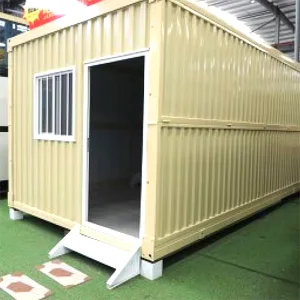
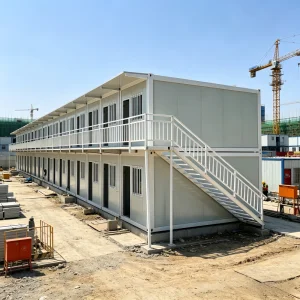
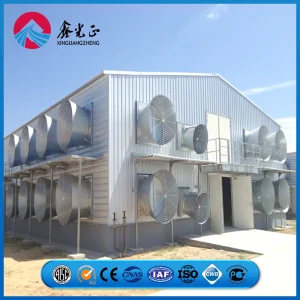
Heavy-duty flatpack office units and workforce housing designed for mining and construction zones. Engineered with thermal insulation, fire protection cladding, and fully compliant exit pathways.
| Building Typology | Primary Structure | Wall Cladding Options | Compliance Standards Met | Ideal Application Case |
|---|---|---|---|---|
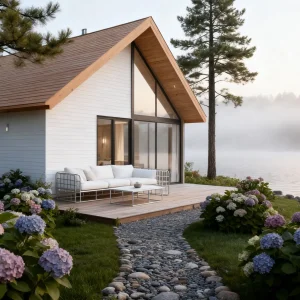
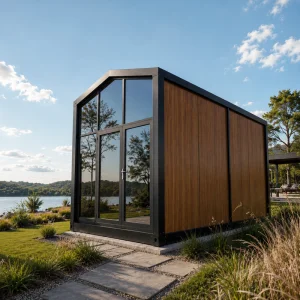
| Resort Glamping Villas | Hot-Dip Galvanized Light Steel Frame | PU/EPS Sandwich Panel & WPC Board | AS3600, Eurocode 3, IBC 2021 | Eco-tourism & High-end Remote Resorts |
| Disaster Relief Camps | Modular Expandable Steel Frame | Rockwool Fireproof Sandwich Panels | ISO 9001, CE, CHAS Certification | Humanitarian, Military & Emergency Relief |
| Multi-level Site Offices | High-Strength H-Section Steel Column | Fiber Cement Cladding / ALC Panel | AISC, GB/T 1591, EN 10025 | Industrial Mining Camps & Urban Construction Sites |
Procuring prefab structures from China is no longer just a cost-saving measure; it is an integration into the world's most advanced supply chain ecosystem. At our manufacturing facility in Guangzhou, China, Factory 4.0 methodologies dictate production. From the automated CNC cold-forming of steel studs to the precision cutting of sandwich insulation panels, our operations ensure consistent quality that matches the structural requirements of major developed nations.
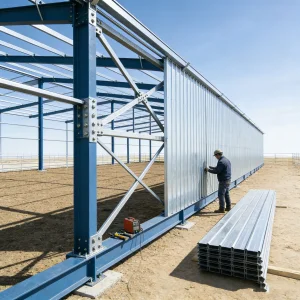
Every structural component we manufacture utilizes premium hot-dip galvanized steel, with zinc coating densities reaching up to 275g/m² (Z275). This ensures unmatched corrosion resistance, making our prefabricated homes, warehouses, and villas suitable for highly corrosive coastal environments, tropical humid areas, and freezing arctic sub-grades. The primary columns are engineered with solid structural H-beams and Q355B low-alloy, high-strength structural steels, conforming to global industrial specifications.
Polyurethane (PU), Rockwool, and EPS sandwich panels provide thermal efficiency (U-values below 0.24 W/m²K) for extreme winter and summer conditions.
Calculated to withstand Category 5 hurricanes (wind speeds up to 250 km/h) and structural seismic acceleration forces up to 8.0 on the Richter scale.
Over 85% of our primary structural components are 100% recyclable. Zero VOC internal paint coatings protect indoor air quality.
As structural modular prefabrication advances, the technology roadmap for the coming decade focuses heavily on digitalization and automation. Through BIM (Building Information Modeling) integrations, our design team translates custom architectural drawings directly into mechanical instructions for shop-floor robotic welders. This guarantees that design alterations made during the planning stage are executed to the exact millimeter on the production line.
The next generation of accessible living spaces will incorporate active, integrated smart building interfaces. From voice-activated doorway locks and mechanical counter adjustments to floor-integrated fall-detection monitoring systems, our structures are pre-cabled with high-speed CAT6a data routing pathways. These configurations ensure developers can install smart home systems without altering wall cladding or ceiling profiles after unit delivery.
By optimizing our factory raw material allocation and using renewable solar arrays on production facility roofs, we aim to lower the carbon footprint of our manufacturing process. We strive to provide developers with verified Environmental Product Declarations (EPD) to support their LEED, BREEAM, and WELL building certification applications.
Navigating global import regulations and on-site building permit approvals is a major hurdle for developers using off-site modular suppliers. Guangzhou NGL Home Co., Ltd. resolves this challenge by ensuring our structural drawings and physical configurations comply with regional codes, including the International Building Code (IBC), Australian National Construction Code (NCC), and European Structural Design Standards (Eurocode).
To reduce shipping costs, our products are engineered for sea transport. Modular offices are configured into standard 20ft/40ft flat-pack containers that stack securely to fit in standard cargo ships. For luxury residential units and expandable container structures, our engineering layouts allow complete mechanical components, kitchen units, and bathroom pods to fold compactly, protecting fragile interiors from vibration during transit.
| Target Region | Primary Compliance Standard | Structural Focus Areas | Certification / Documentation Offered |
|---|---|---|---|
| North America (US & Canada) | ICC, IBC 2021, ADA Accessibility Guidelines, CSA A277 | Wind-borne debris resistance, fire barriers, snow loads | UL tested fireproof assemblies, PE Stamped engineering calculations |
| Australia & New Zealand | AS1170, AS3600, AS1428 (Access Code) | Cyclone regions C/D structural tolerances, slip-resistance | Standard compliance certificates Form 15/16 pathways |
| European Union & UK | EN 1993 (Eurocode 3), CE Marking, UK Building Regs Part M | Thermal insulation (U-Values), acoustics, circular economy materials | CE compliance certificates, EPD declarations, ISO 9001:2015 docs |
Guangzhou NGL Home Co., Ltd. is a leading manufacturer of prefab houses, modular buildings, portable homes, and steel structure construction solutions in China. With extensive experience in the prefabricated building industry, we are committed to providing innovative, efficient, and sustainable housing systems for residential, commercial, industrial, and institutional applications worldwide.
Our product range includes prefab houses, modular homes, steel structure houses, portable cabins, flat pack container houses, expandable homes, labor camps, site offices, modular classrooms, healthcare buildings, commercial units, resort villas, and customized prefabricated structures. Designed with flexibility and durability in mind, our solutions offer fast installation, convenient transportation, reduced construction costs, and excellent long-term performance.
At NGL Home, we combine advanced manufacturing technology with rigorous quality management to ensure every project meets international standards. Our experienced engineering team offers complete OEM and ODM services, including customized layouts, structural design, thermal insulation, electrical and plumbing systems, interior decoration, exterior finishes, and project-specific modifications to satisfy diverse customer requirements.
Constructed with premium galvanized steel frames and high-quality insulation materials, our prefabricated buildings provide outstanding structural strength, weather resistance, energy efficiency, and comfortable living environments. They are widely applied in construction sites, mining camps, government housing projects, tourism resorts, educational facilities, medical centers, emergency relief programs, military camps, and permanent residential developments.
Driven by innovation, quality, and customer satisfaction, Guangzhou NGL Home continuously invests in modern production equipment and product development to deliver reliable modular construction solutions to global markets. Our products are exported to Europe, North America, South America, Southeast Asia, the Middle East, Africa, and Oceania, earning long-term trust from contractors, developers, distributors, and project owners.
As your trusted prefab house manufacturer in China, Guangzhou NGL Home is dedicated to delivering high-quality products, competitive pricing, flexible customization, timely delivery, and comprehensive technical support. We look forward to building efficient, sustainable, and future-ready spaces together with partners around the world.









Expert technical insights regarding our structural engineering, customizations, logistics, and global compliance pathways.
We design each project using regional structural parameters (wind loads, snow loads, and seismic activities) and comply with local standards such as IBC (US), NCC (AU/NZ), and Eurocodes. Our engineers supply structural drawings and calculation reports to support local building approvals.
Our buildings feature hot-dip galvanized structural frames designed for a service life exceeding 50 years under standard conditions. We offer comprehensive warranties on structural members and paint systems based on location and project specifications.
Yes. We provide complete OEM/ODM options. Our engineering team can configure internal partitions to include wider hallways, barrier-free sliding doors, walk-in wet rooms, low-height countertops, and factory-integrated grab bar blocking.
We supply high-efficiency sandwich panels (PU, Rockwool, or EPS) up to 150mm thick, along with double-glazed low-E window assemblies. This configuration reduces heating and cooling energy use, meeting stringent energy requirements globally.
Production timelines generally range from 20 to 35 days from deposit clearance. We supply detailed 3D installation videos, CAD structural connection files, and can send field engineers to coordinate and train local construction crews on-site.
Explore our line of modular healthcare facilities, expansion-ready container structures, and multi-bedroom luxury villas.
 NGL Home