NGL Home
1 / 5
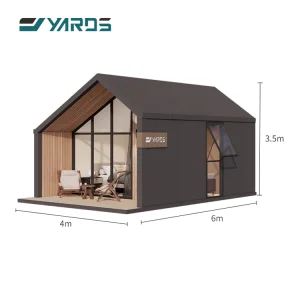
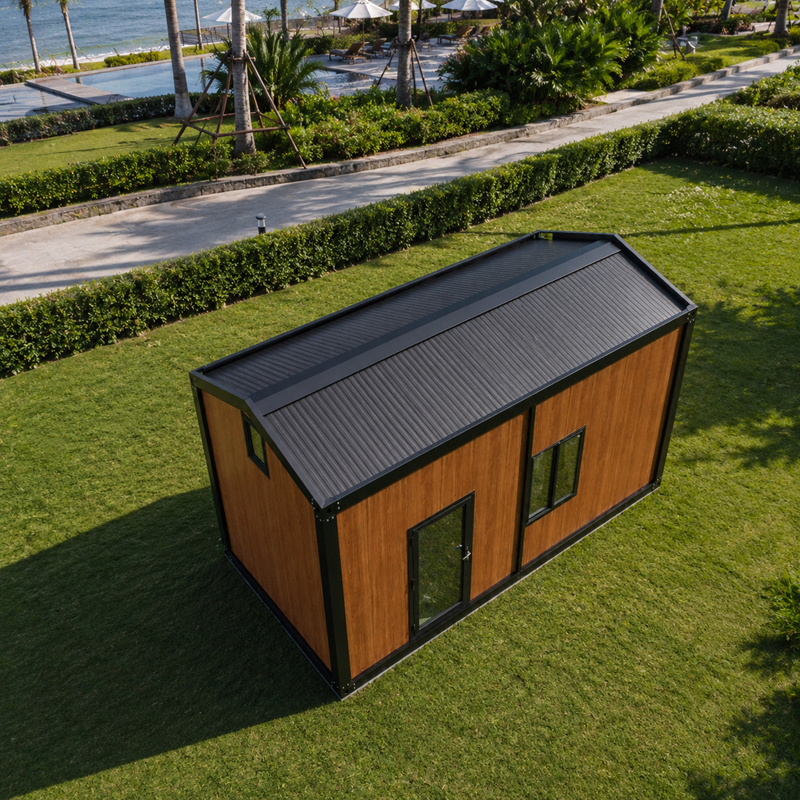
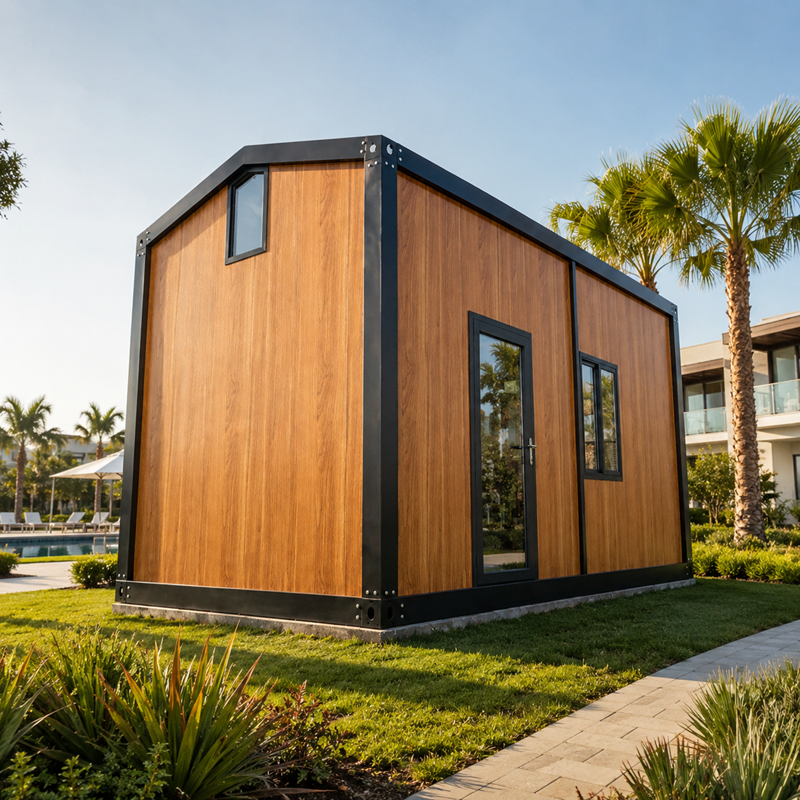
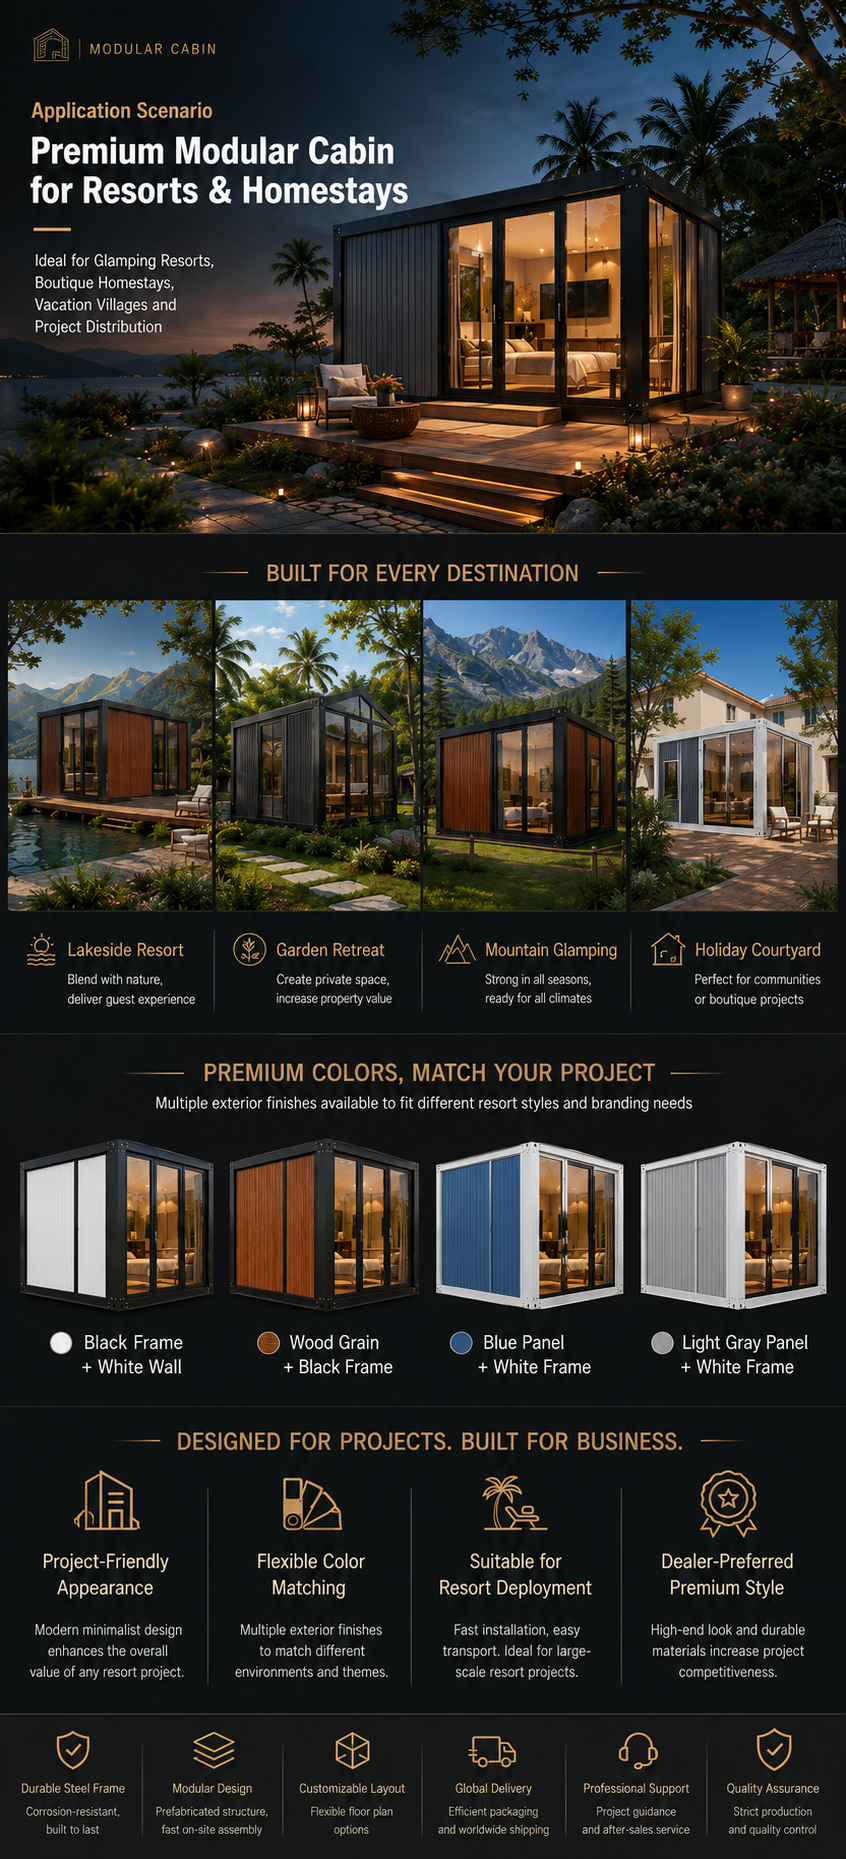
Designed specifically for resort projects, offering high-end finishings and structural integrity.
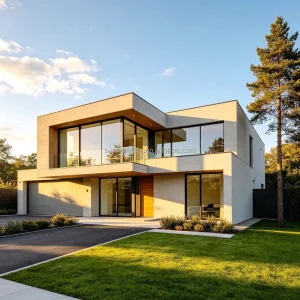
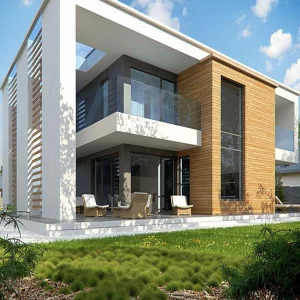
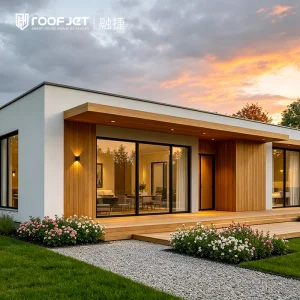
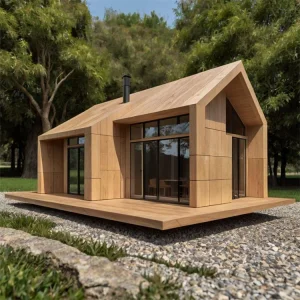
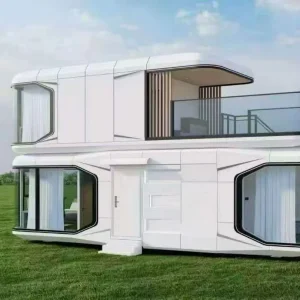
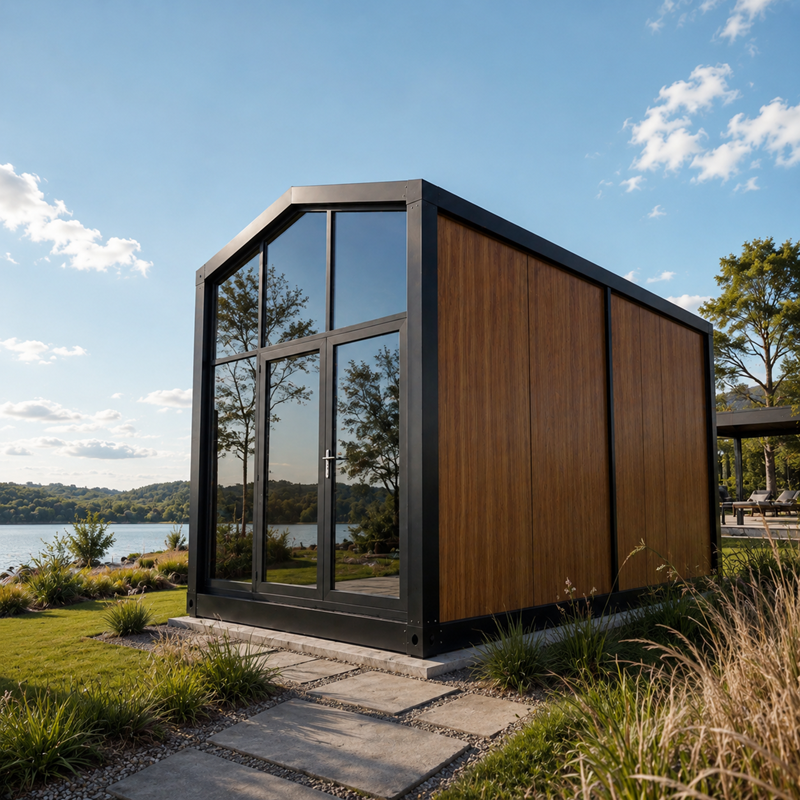
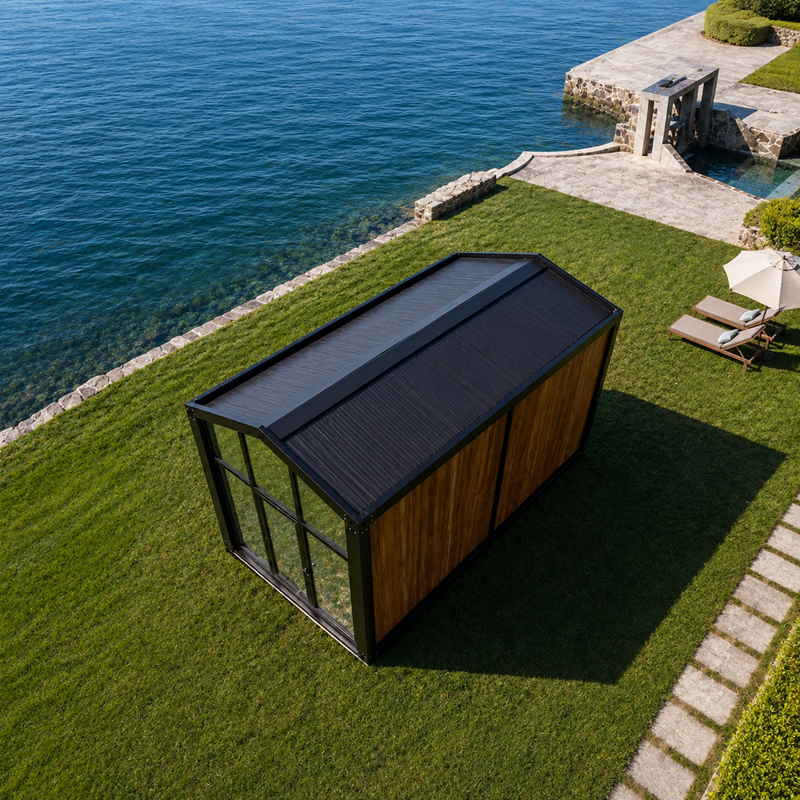
Available with multiple exterior color options to match local scenery and branding designs.
Built with a durable steel frame structure, offering better stability, strength, and long service life. Suitable for outdoor environments such as resorts, campsites, gardens, mountains, and coastal areas.
Pre-engineered components facilitate rapid setup, significantly reducing installation time and project labor costs.
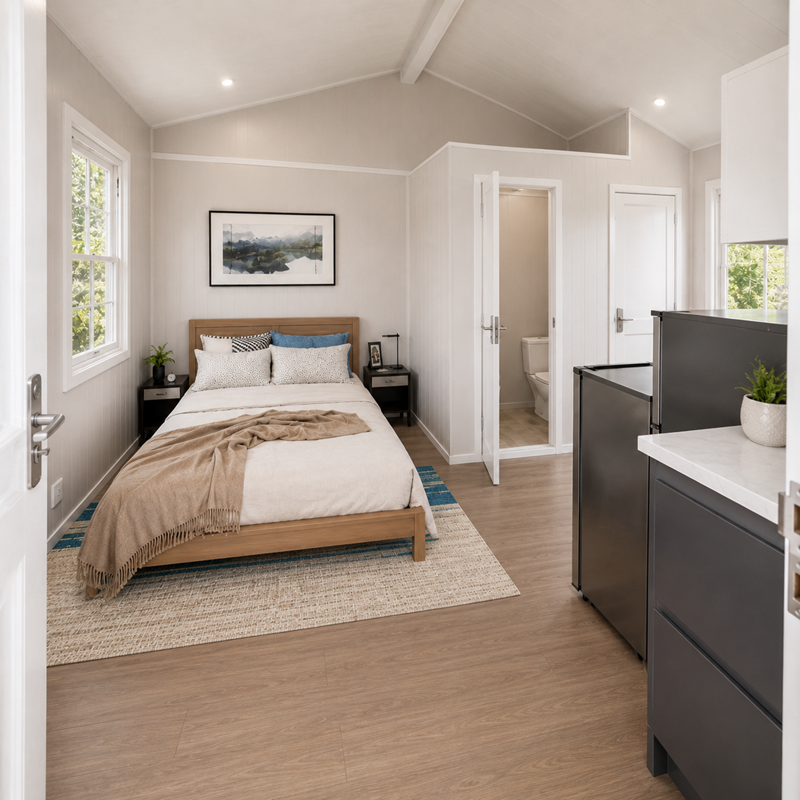
Exterior color, wall panel material, door and window position, interior layout, bathroom, kitchen, and functional configurations can be customized.
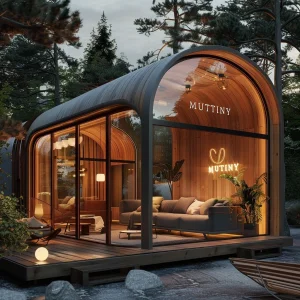
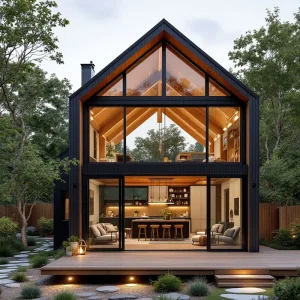
Large glass doors and windows bring more natural light and better outdoor views, creating a bright, open, and comfortable living space.
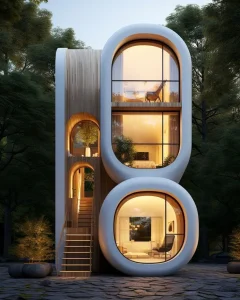
With modern appearance, flexible customization, and wide application scenarios, this modular cabin is easy to promote and sell in different markets.
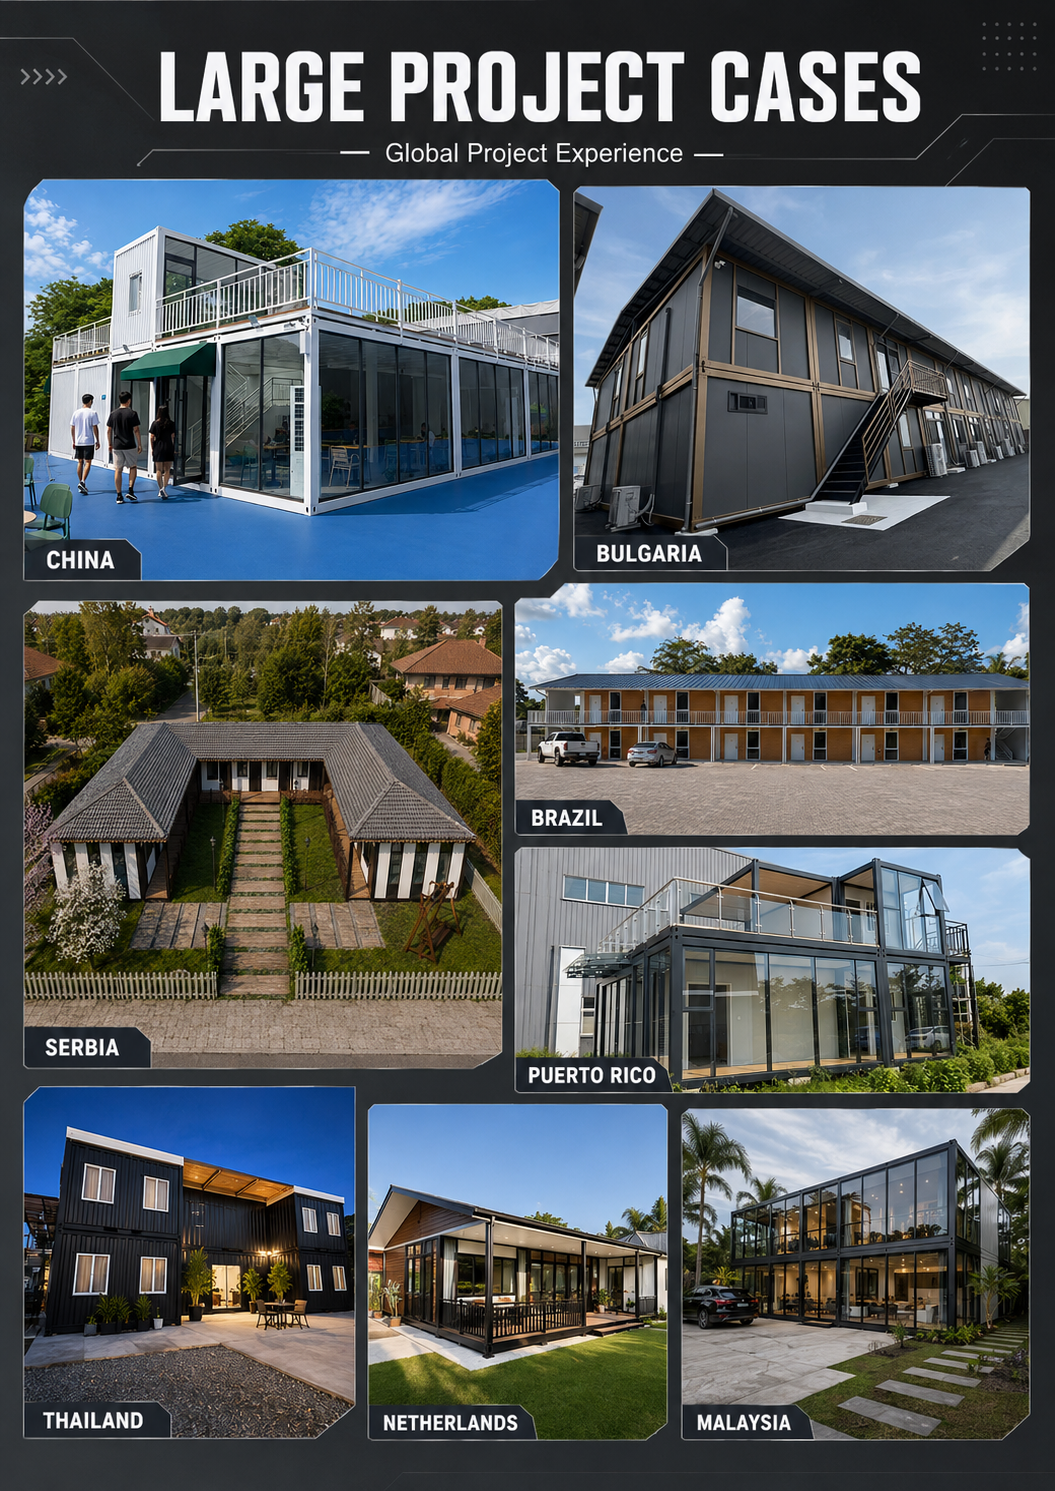
Suitable for glamping resorts, homestays, holiday parks, eco resorts, mountain cabins, lakeside villas, garden guest rooms, and temporary accommodation projects.
| Model | Size | Standard Configuration | MOQ | Price Range |
|---|---|---|---|---|
| Basic Flat Pack Container House | 20ft / 5950 × 3000 × 2800 mm | Steel frame, wall panels, roof, floor, door, windows (basic electrical wiring optional) | 1 unit | USD 799–999 / unit |
| Container House with Bathroom | 20ft / customized layout | Basic unit + toilet, shower, basin, bathroom partition, water pipe system | 1 unit | Contact us for exact quotation |
| Container House with Kitchen | 20ft / customized layout | Basic unit + kitchen cabinet, sink, water pipe system, electrical sockets | 1 unit | Contact us for exact quotation |
| Solar Powered Container House | 20ft / customized layout | Basic unit + solar panel system, inverter, battery optional | 1 unit | Contact us for exact quotation |
| 40ft / Combined Modular House | Customized | Multiple units combined, bathroom, kitchen, bedroom, office or hotel layout optional | 1 project | Multiple units combined, bathroom, kitchen, bedroom, office or hotel layout optional |

| Item | Specification |
|---|---|
| Product Name | Tiny Glamping Container House |
| Standard Size | 5.95 × 3 × 2.8m |
| Main Structure | Galvanized Steel Frame |
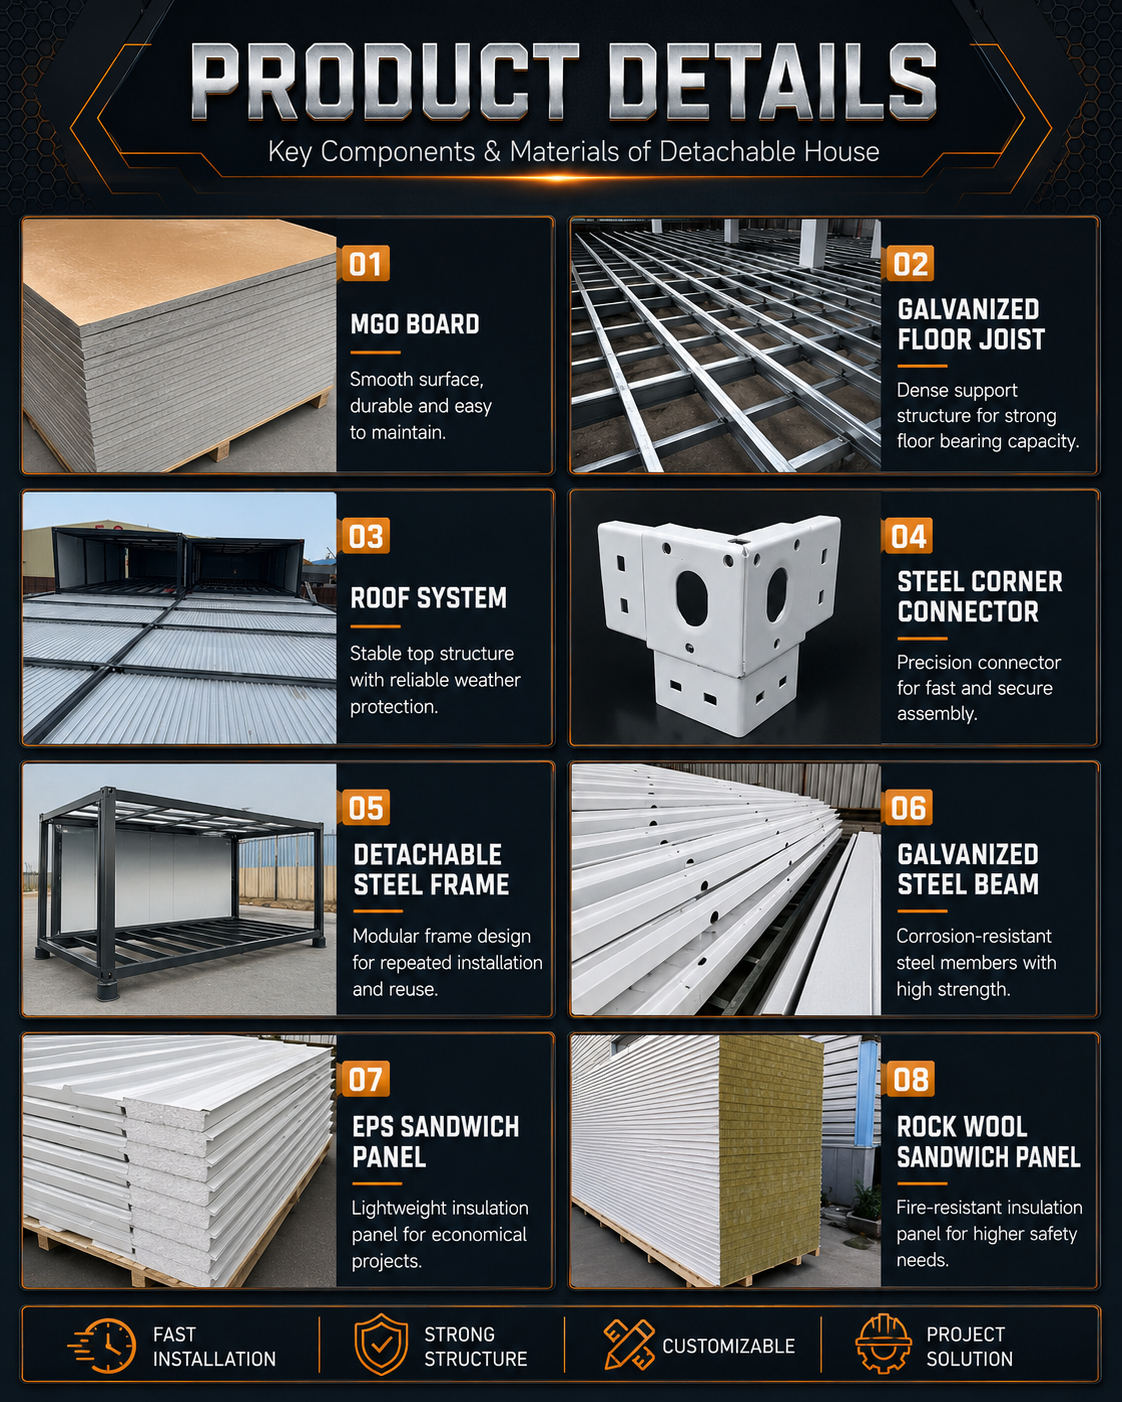
| Wall Panel | EPS / Rock Wool / PU Sandwich Panel |
| Panel Thickness | 50mm / 75mm / 100mm / 150mm |
| Layout | Single Room / Connected Rooms / Multi-Room Layout |
| Floors | Single Story / Two Story Available |
| Door | Steel Door / Customized |
| Window | PVC / Aluminum Window / Security Bar Optional |
| Application | Site Office, Worker Dormitory, Security Room, Project Camp |
| Color | White, Black, Wood Grain, Gray, or Customized |