NGL Home
1 / 5

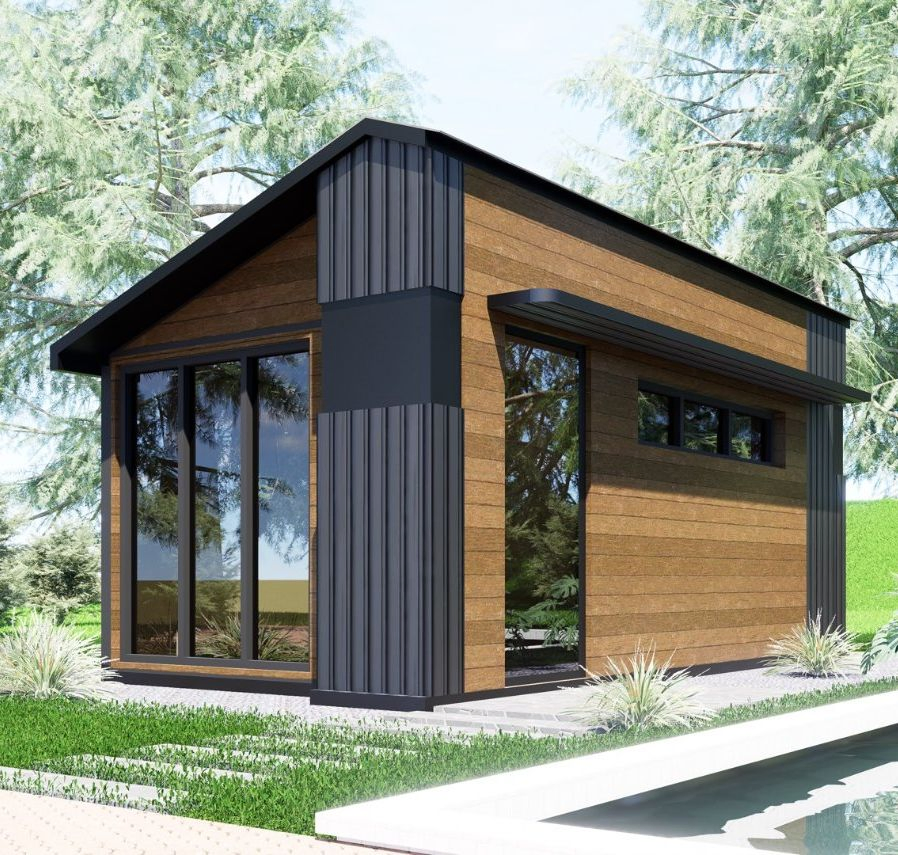
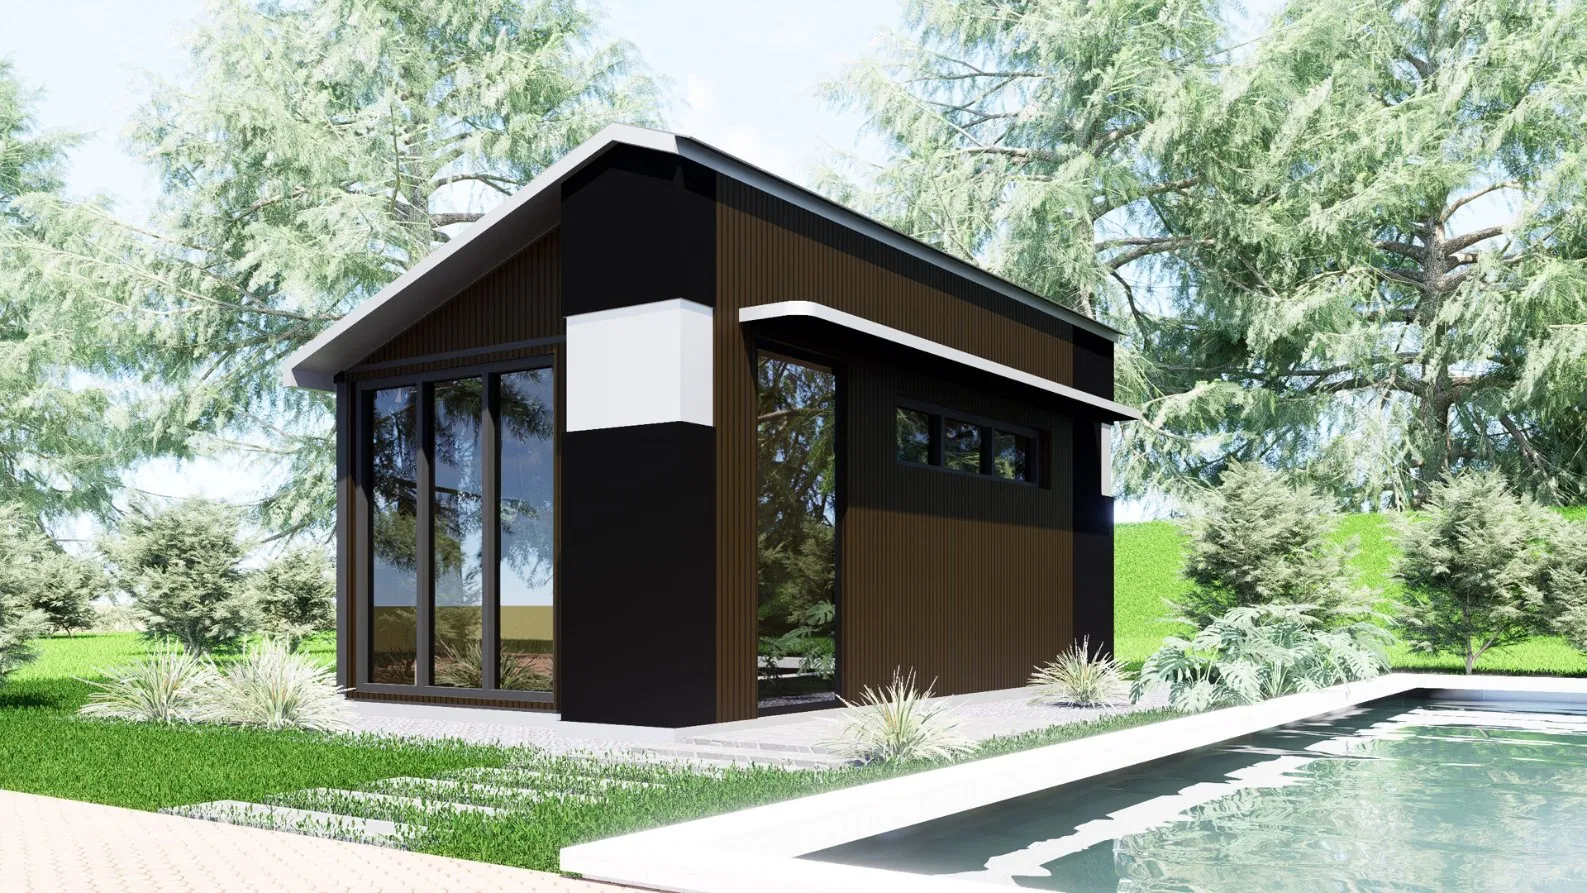
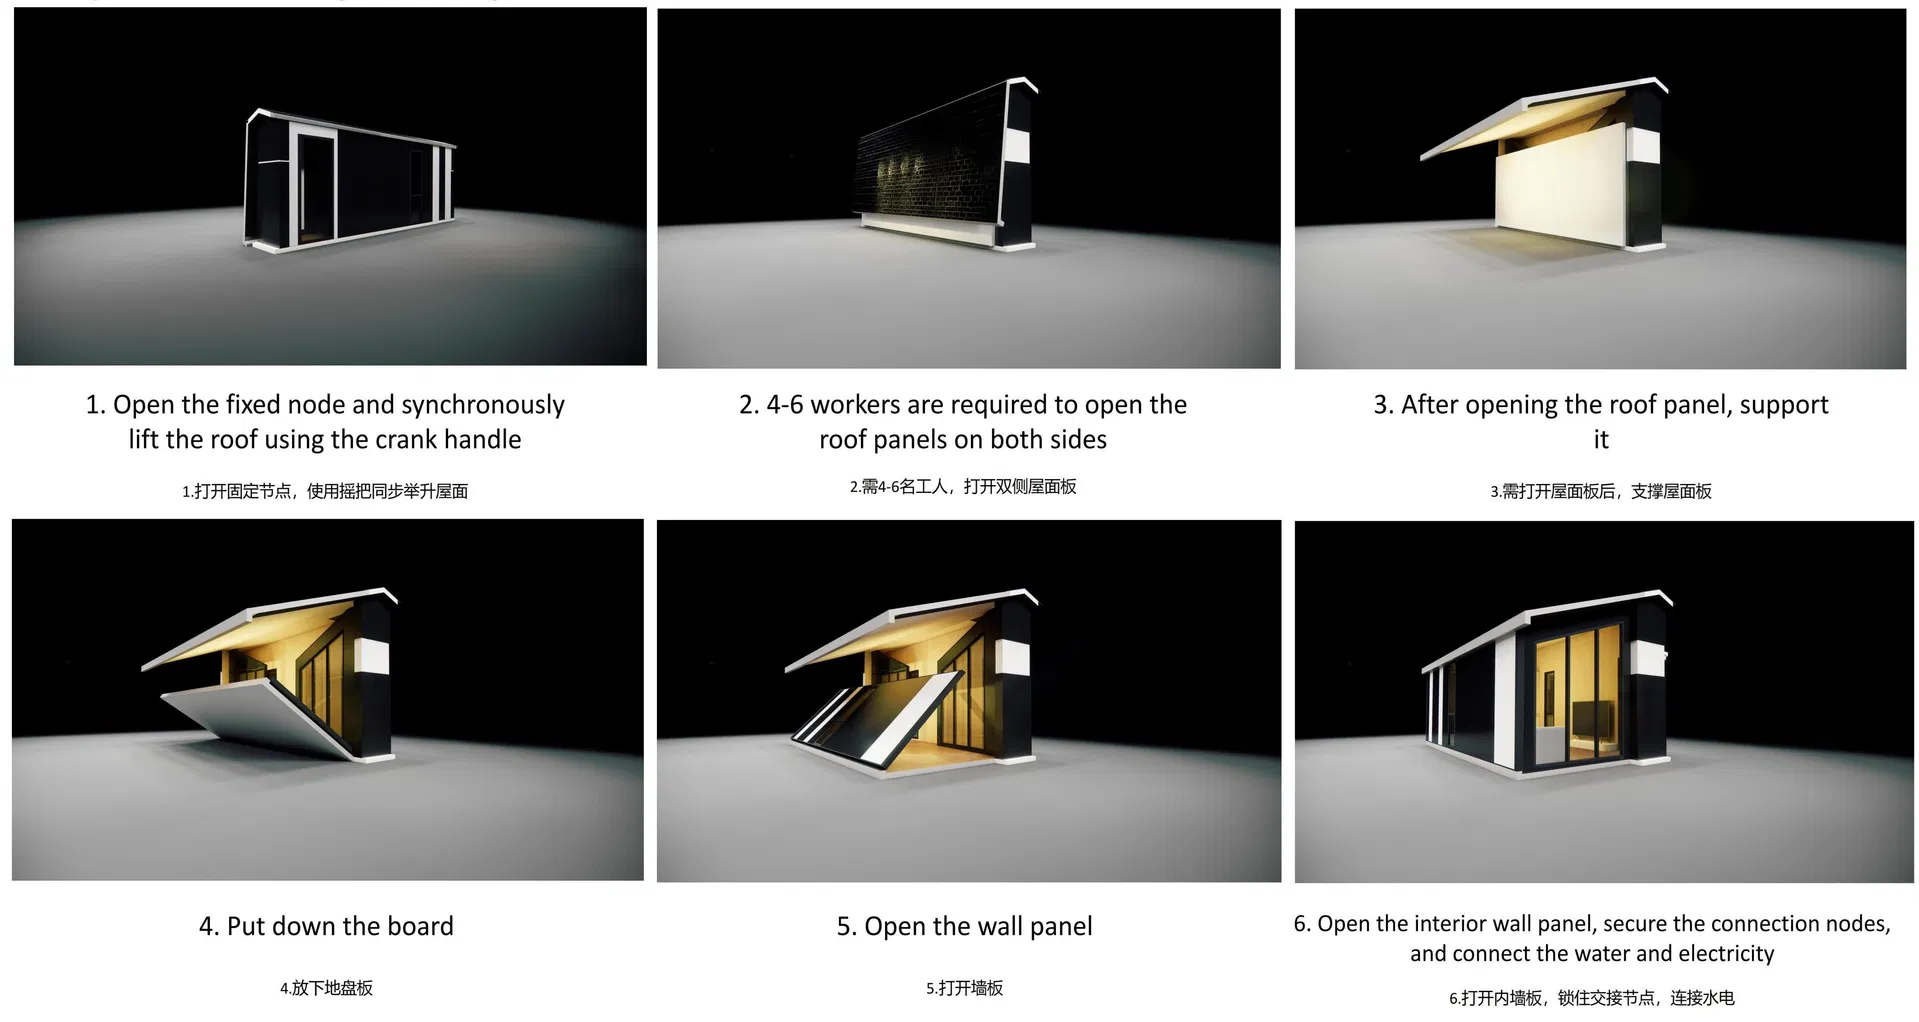
Say goodbye to transport limitations and spatial compromises! Our innovative telescopic structure breaks free from the size constraints of traditional container houses, bringing true dynamism to space.
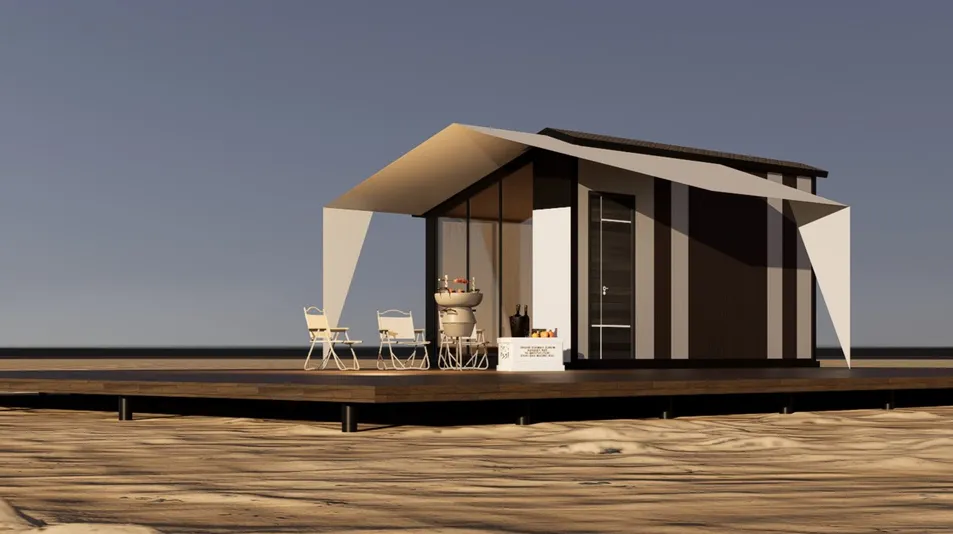
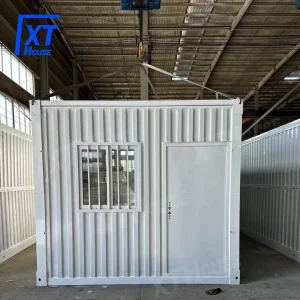
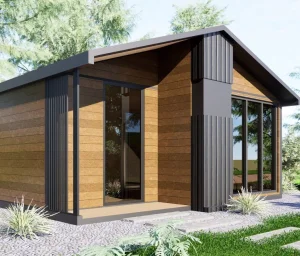
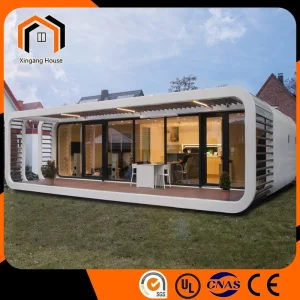
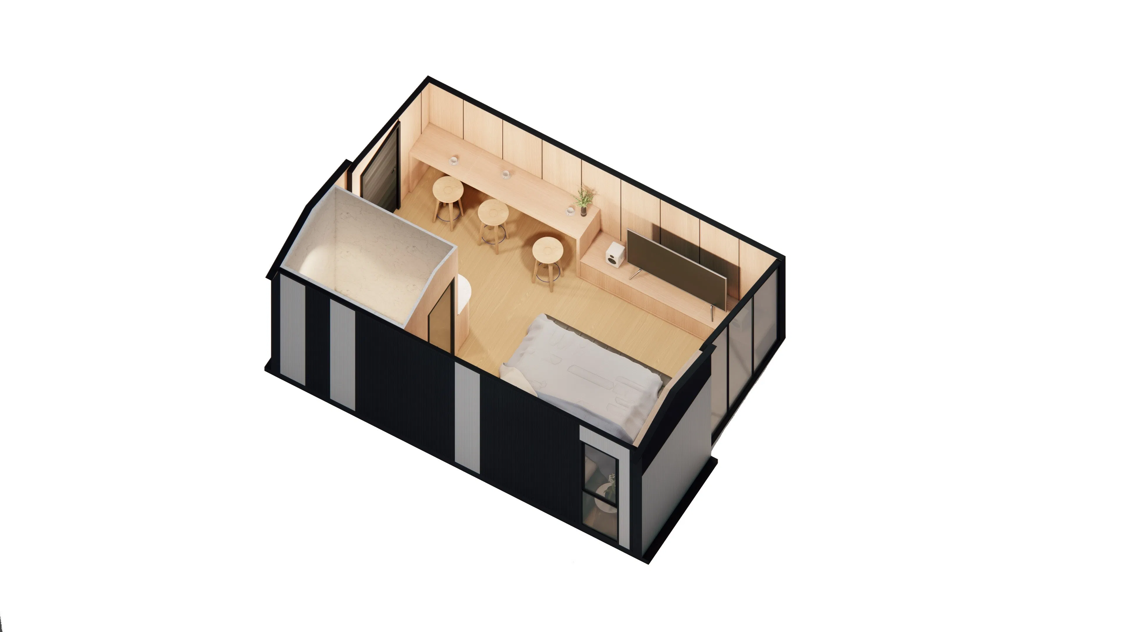
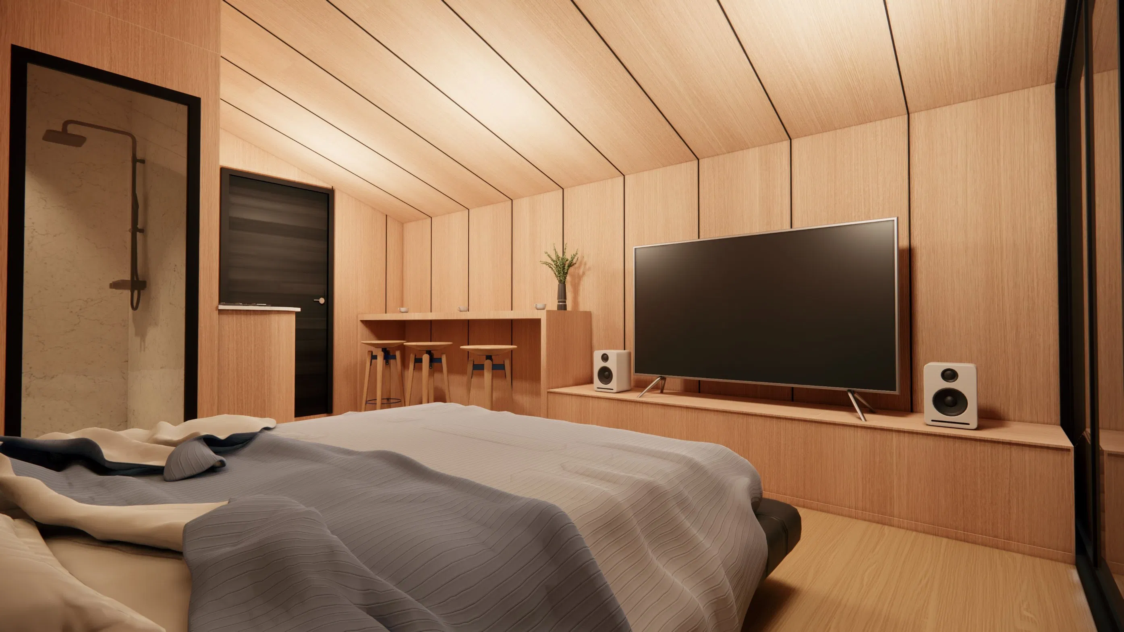
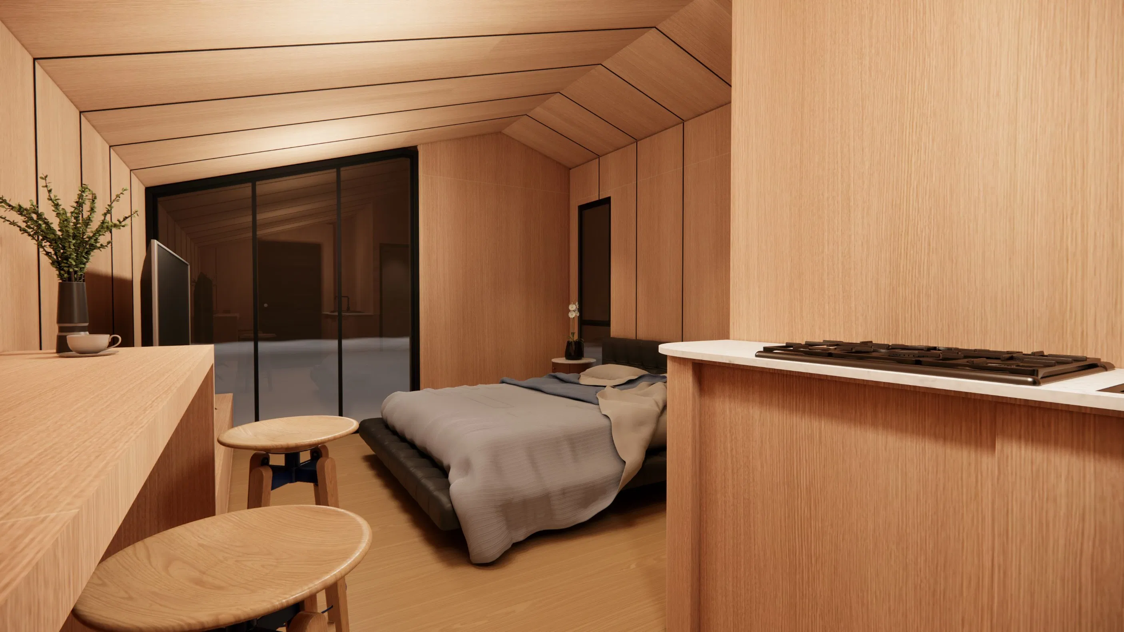
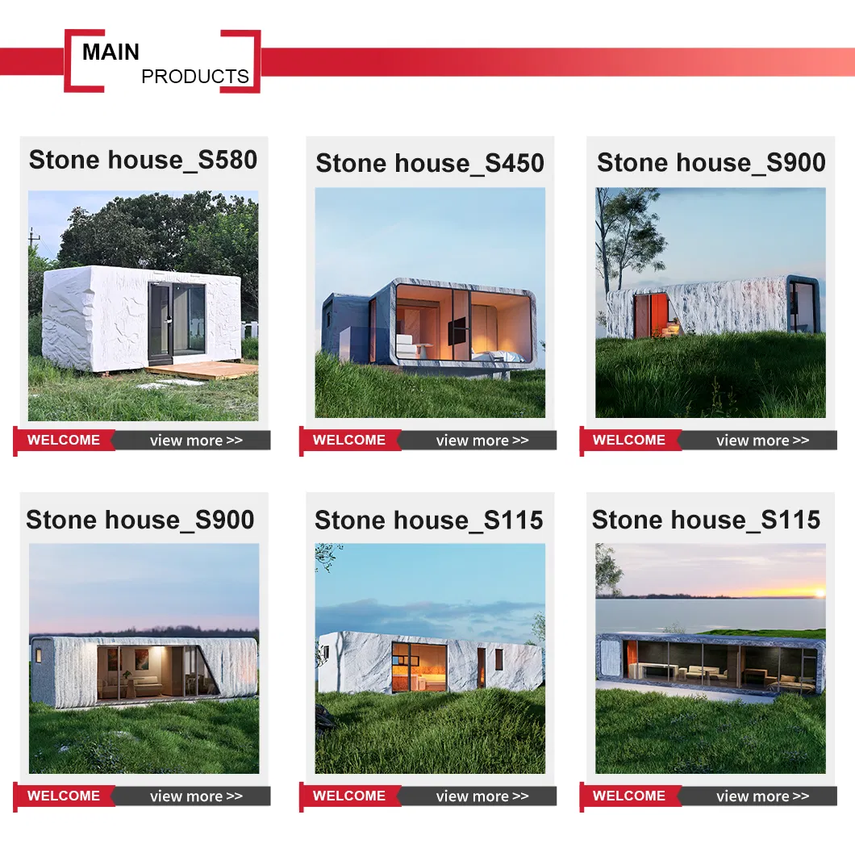
Innovative Telescopic Design: The house can be fully retracted to a height of 2.5 meters for convenient standard-container transportation. Upon deployment, it unfolds into a spacious living area of nearly 16.5-23 square meters. The unique pitched roof, with a peak height of 3.2 meters, creates an open and bright interior, completely eliminating any sense of confinement.
Durable & Modern Materials: The exterior wall utilizes sturdy, weather-resistant metal engraved panels, giving the structure a modern and minimalist aesthetic. The interior maintains high-quality standards, featuring standard SPC stone-plastic flooring that is moisture-proof, wear-resistant, and easy to clean, ensuring comfort in all seasons.
| Perimeter System | Interior Hardcover | ||||
|---|---|---|---|---|---|
| NO. | Name | Content | NO. | Name | Content |
| 1 | Steel structure | Hot-dip galvanized frame | 1 | Interior wall | Standard color integrated wall panel, wall module |
| 2 | Enclosure | Metal embossed panel | 2 | Floor | Eco-friendly stone plastic floor |
| 3 | Exterior surface | Metal carved board (optional pattern) | 3 | Integrated bathroom | Mirror |
| 4 | Thermal Insulation | Integrated Composite Thermal Insulation | Faucet, bathing sprinkler, floor drain | ||
| 5 | Glass | Double layer hollow tempered glass | Toilet | ||
| 6 | Door | Double layer hollow tempered glass swing door with lock | 4 | Hydropower | Faucet, bathing sprinkler, floor drain |
| 7 | Lighting | Whole house LED lighting system | Note: Air conditioners, water heaters, and other household appliances are available as optional configurations. | ||
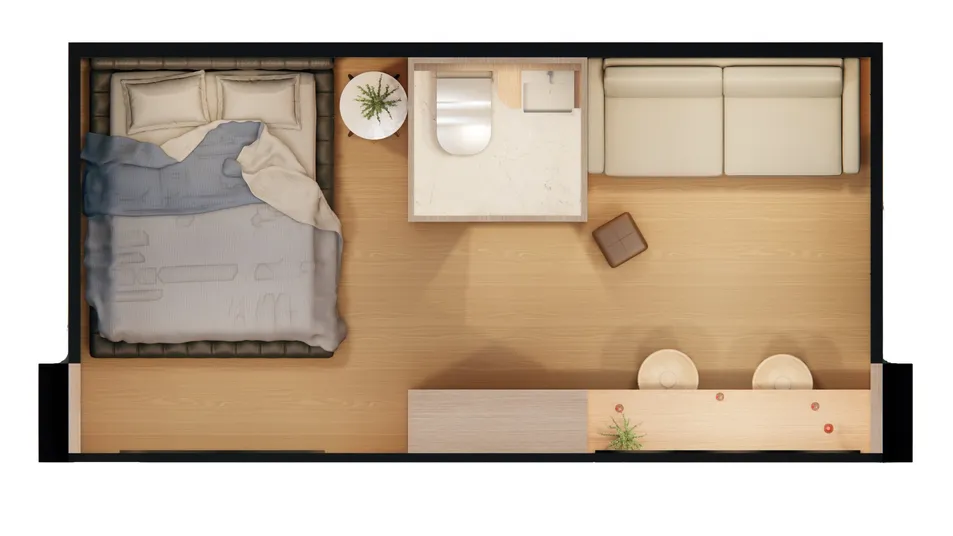
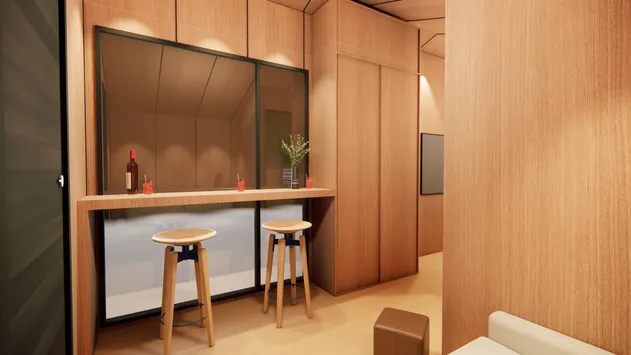
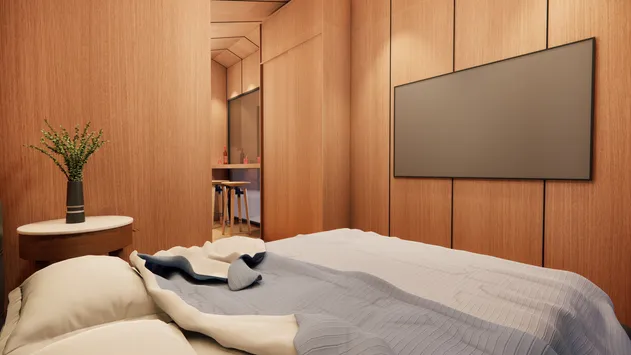
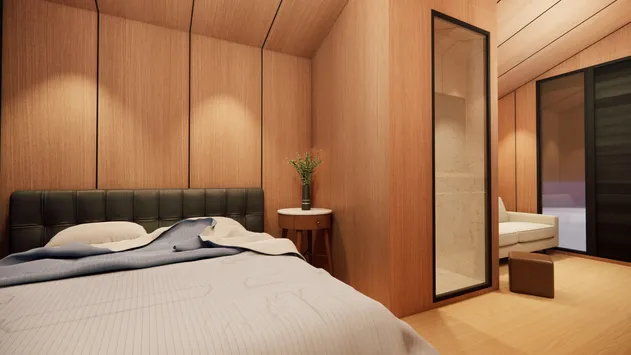
Redefining Flexible Space: Say goodbye to transport limitations and spatial compromises! Our innovative telescopic structure breaks free from the size constraints of traditional container houses, bringing true dynamism to space.
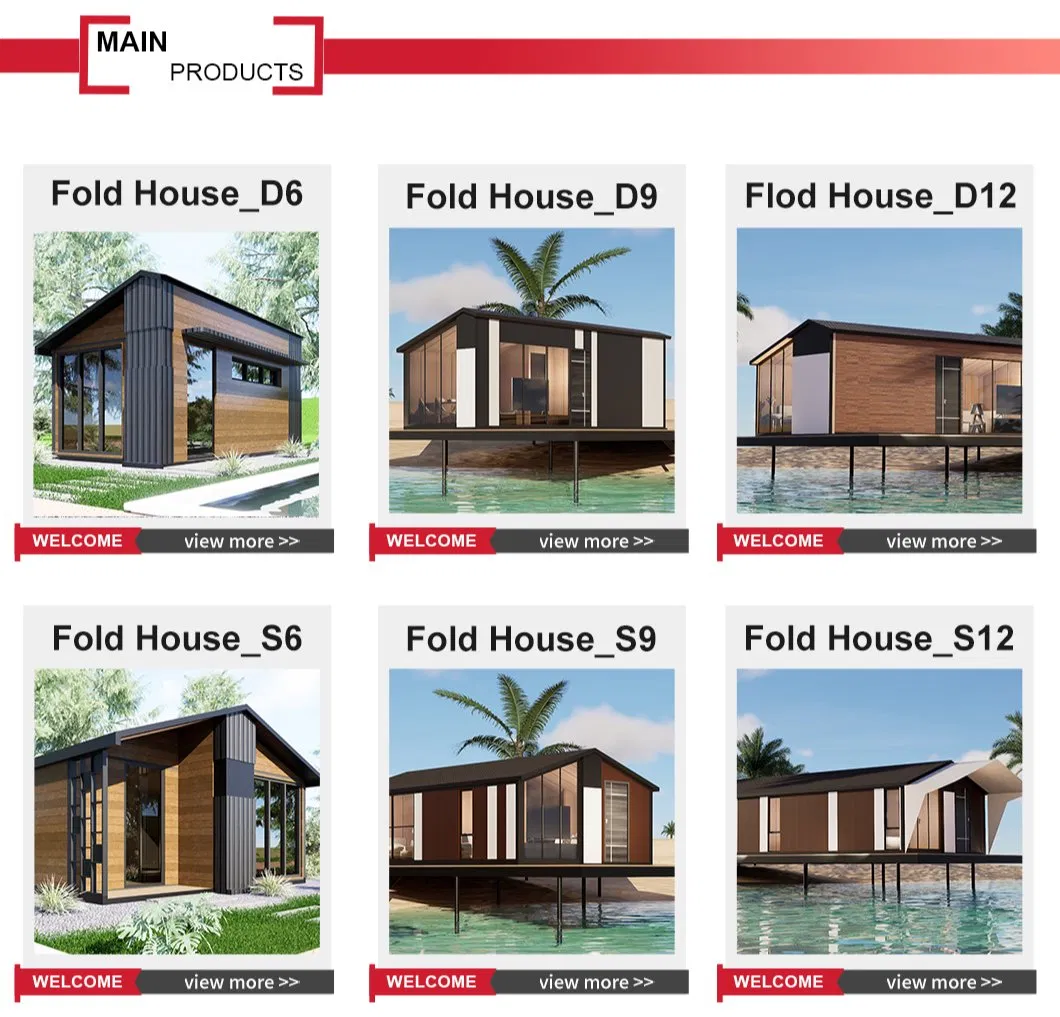
Let Architecture Grow from Nature: Solve the problem of architectural disconnection and poor insulation performance in scenic areas! Achieve ecological symbiosis through material technology. Say goodbye to the awkwardness of hot summer and cold winter.
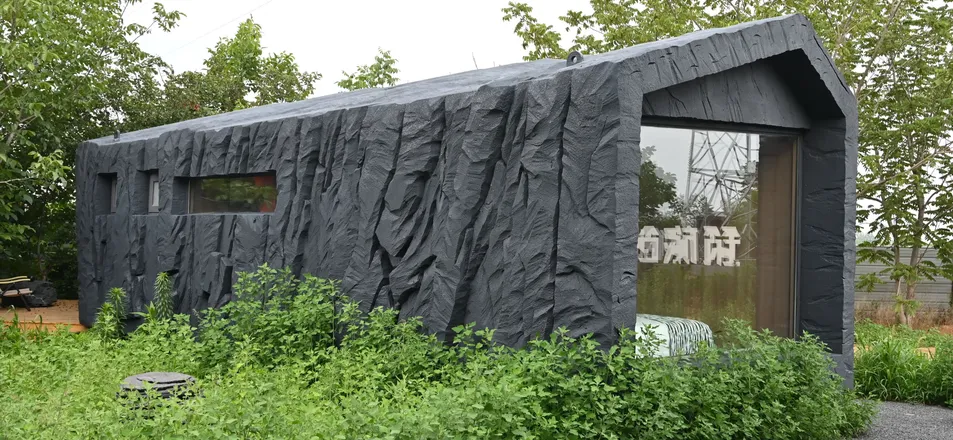
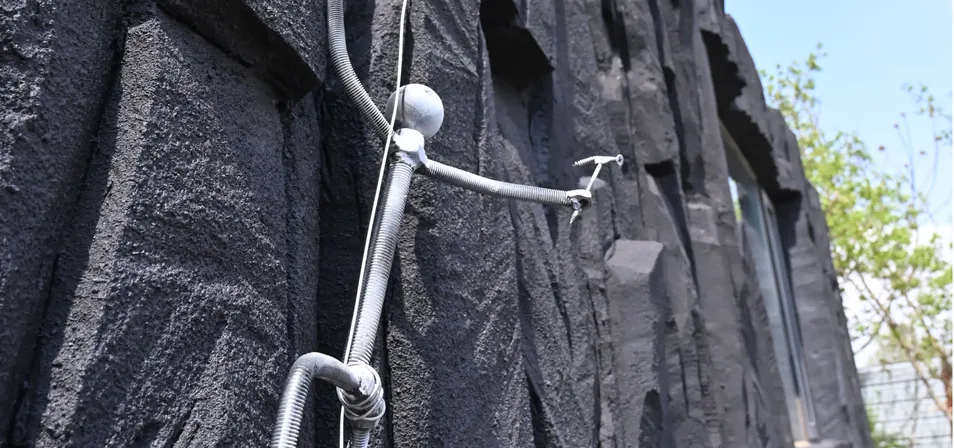
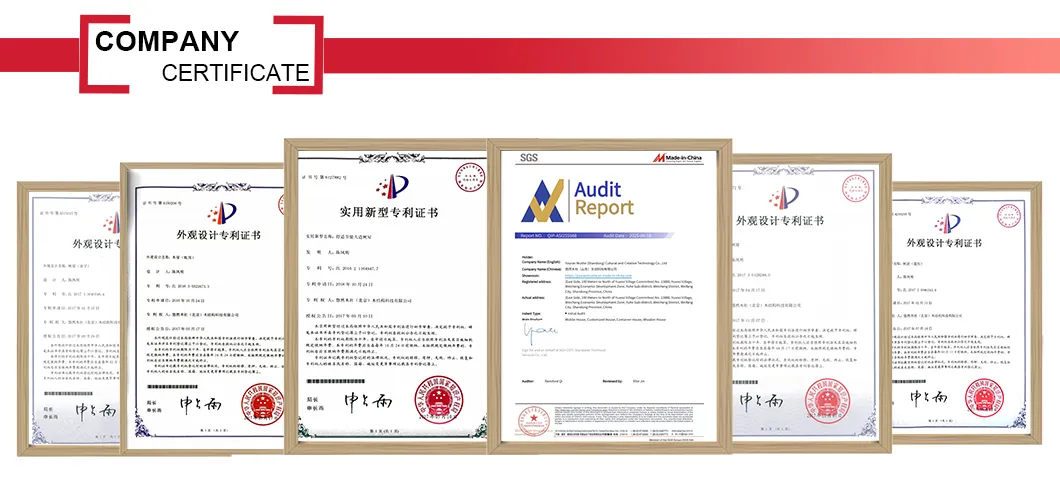
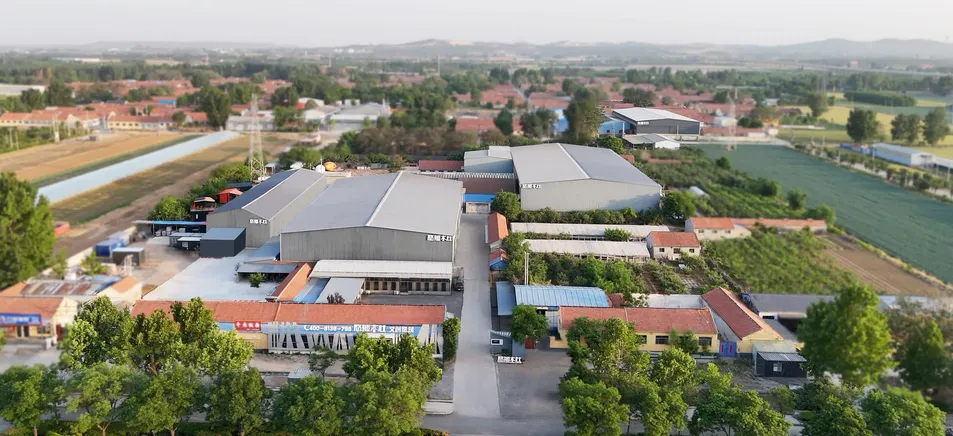
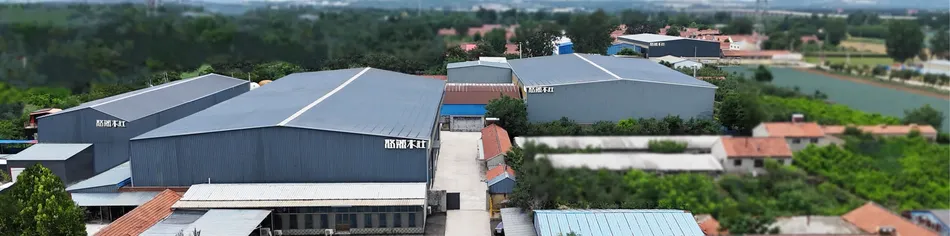
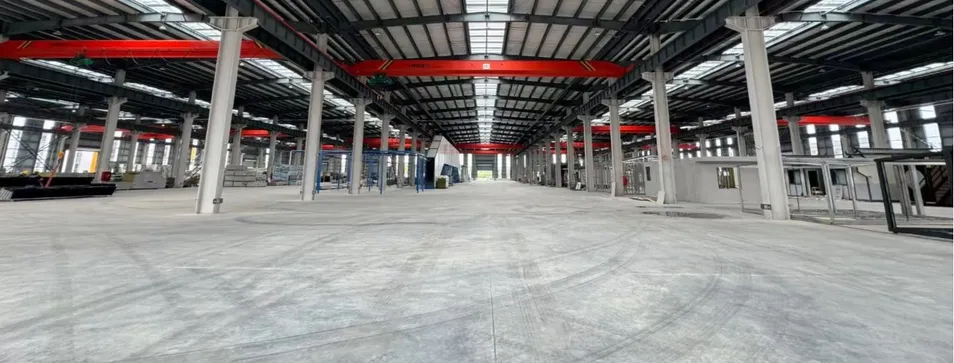
Our company is built on a young, innovative, and experienced team. Diversity and complementarity are the core values driving us forward. With nearly 20 years of operations and accumulated industrial experience, we have established a robust differentiated data architecture and proven project execution capabilities. Breaking through conventional boundaries to innovate remains our unwavering commitment to product design.
Q: I don't know what my campsite should be designed for, can you help me design it?
A: Of course, we have a lot of campsite and tourist attraction cooperation projects in China for your reference, helping you create the most beautiful campsite and tourist attraction.
Q: What are the materials for container houses? Can it be used throughout the season?
A: The frame is made of galvanized steel and has undergone anti-corrosion and anti-rust treatment. The main material used is steel corrugated board. It is sturdy, waterproof, soundproof, heat-insulating, windproof, and earthquake resistant, allowing it to be used all year round.
Q: How long is the service life of container houses?
A: For high-quality container houses, the service life is approximately 20-30 years.
Q: What is the price based on your minimum order quantity?
A: There is no minimum order quantity. The quoted price is based on square meters at factory wholesale standards.
Q: Can you support customized services?
A: Yes, the size, design, and internal layout can all be customized.
Q: How are your products transported and delivered?
A: We will select suitable container types based on your specifications and deliver them by sea to your nearest port. The production timeline is approximately 25-45 days, depending on shipping parameters and destination ports.