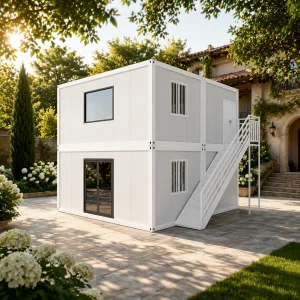
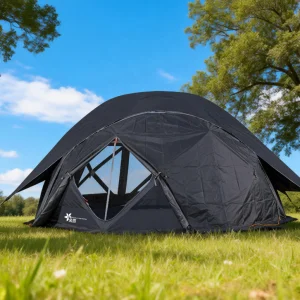
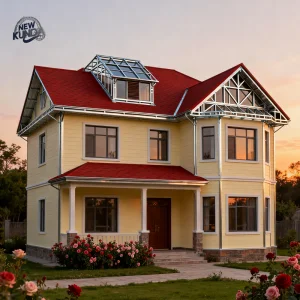
Explore our leading collection of highly customizable modular homes, portable space capsules, and structural steel assemblies engineered to exceed global codes.
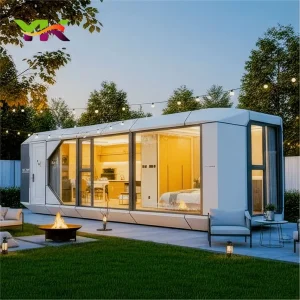
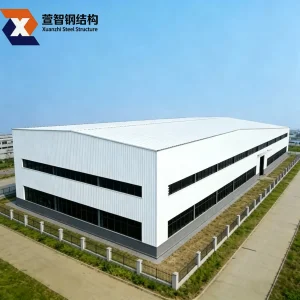
The global construction sector is undergoing a paradigm shift. Rising material costs, localized labor shortages, and aggressive environmental mandates have accelerated the transition from traditional on-site masonry to high-performance Off-Site Construction (OSC). As a premier global OEM cottage manufacturer, Guangzhou NGL Home Co., Ltd. stands at the forefront of this industrial revolution.
Our company leverages the structural integrity of light-gauge steel framing alongside cutting-edge insulated sandwich panel technology. By relocating up to 90% of the build process into a controlled factory setting, we mitigate weather-related delays, eliminate material waste, and optimize thermal performance. The result is a diverse portfolio of structures—ranging from modular cabins to industrial steel frames—custom-engineered to meet stringent international building standards.
"Modern prefabrication is no longer just about temporary accommodation; it represents the convergence of precision aerospace engineering, high-efficiency insulation science, and architectural freedom."
From private residential buyers looking for micro-homes to commercial real estate developers deploying eco-resorts, NGL Home delivers turn-key OEM/ODM services that streamline transit logistics, speed up site installation, and maximize project return-on-investment (ROI).
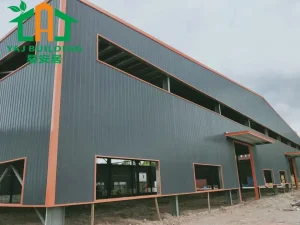
All frames utilize Q235B or Q355B hot-dip galvanized steel, delivering superior resistance against seismic activity (up to Class 8) and wind loads (up to Category 12 typhoons).
Featuring polyurethane (PU), rockwool, or EPS sandwich panels paired with double-glazed low-emissivity glass to guarantee optimal thermal envelope properties (low U-values).
We work with architectural Building Information Modeling (BIM) programs to plan structures down to the millimeter, enabling plug-and-play mechanical, electrical, and plumbing (MEP) integration.
How rapid urbanization, structural shifting towards ESG regulations, and economic pressure on traditional homebuilding are driving modular architecture adoption.
As metropolitan zones experience space constraints, prefabricated micro-apartments and modular rooftop pods allow developers to optimize vertical airspace. NGL space capsules and flat-pack units provide quick-to-install urban housing solutions without massive crane footings or street closures.
Commercial firms face increasing regulatory pressure to lower scope-3 emissions. Factory fabrication reduces onsite carbon footprints, lowers raw material waste by 60%, and integrates recycled light steels. High-R value thermal walls decrease lifetime energy footprints.
Traditional builds often suffer from prolonged timelines that delay occupancy. Prefabricated systems run civil works and site preparation parallel to factory assembly. This fast-track workflow shortens delivery timelines by 40% to 50%, accelerating rental yields.
From extreme mountain climates to bustling city streets, explore how our prefabricated systems deploy in diverse operational environments.
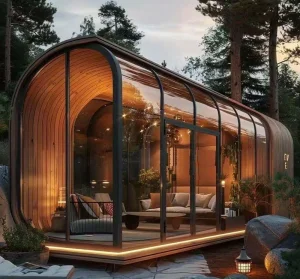
Our futuristic space capsule hotels, dome glamping tents, and A-frame villas offer high-end travelers immersive wilderness experiences. Engineered with floor-to-ceiling panoramic glass, integrated HVAC units, and smart home automation, these cabins provide luxury comfort in remote locations like high deserts, coastal bluffs, and snowy mountain peaks.
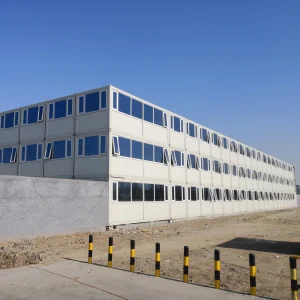
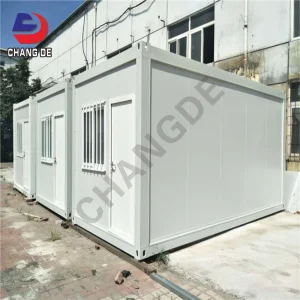
Resource extraction sites require scalable housing units. Our flat-pack container structures and two-story modular dormitories assemble quickly in remote fields. They are stackable and re-locatable, featuring thermal breaks, flame-retardant wall paneling, and sanitary fittings designed for heavy utilization by worker workforces.
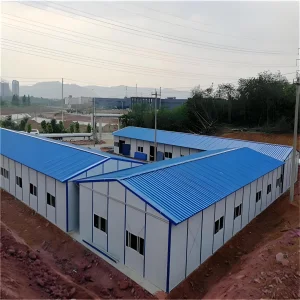
Rapid expansion of public infrastructure needs prefabricated classrooms, temporary medical clinics, and community relief shelters. Built from fireproof and corrosion-resistant materials, these structures meet stringent municipal safety codes while being deployable in a fraction of the time needed for traditional buildings.

A major competitive advantage of sourcing from Guangzhou NGL Home Co., Ltd. is our integration within the Pearl River Delta industrial manufacturing ecosystem. As one of the world's most advanced manufacturing hubs, this region gives us direct access to high-quality raw materials, specialized technical talent, and efficient shipping networks.
By purchasing steel coils, glass assemblies, insulation boards, and electronics directly from local component suppliers, we maintain lower production overheads than Western manufacturers. We pass these cost benefits to our clients in the form of competitive wholesale pricing, premium standard materials, and reliable delivery windows.
Furthermore, our proximity to the deep-water ports of Guangzhou and Shenzhen ensures streamlined shipping logistics. Whether shipping via flat-rack containers, standard 40ft HQ containers, or break-bulk vessels, our logistics team packs and secures every component to prevent damage during transit, ensuring quick custom clearance upon arrival.
NGL Home is committed to continuous product development, integrating emerging materials, structural advancements, and smart automation systems.
We are upgrading our insulation options to include vacuum insulation panels (VIPs) and advanced polyurethane formulas with ultra-low thermal conductivity. This allows us to manufacture ultra-thin walls that maximize interior space while meeting strict thermal standards like Germany's Passive House requirements.
Future modular units will feature factory-fitted, plug-and-play off-grid systems. This includes high-efficiency solar panel brackets, integrated lithium-ion battery storage, gray-water recycling systems, and rainwater collection systems, allowing cabins to operate independently of local utility grids.
We are integrating generative AI into our architectural software. Clients can input project specifications, site conditions, wind load requirements, and layout preferences, and our systems will instantly generate optimized engineering plans, material lists, and structural calculations to speed up pre-production approvals.
Deploying prefabricated buildings internationally requires strict adherence to regional construction codes. NGL Home designs and manufactures all structures in compliance with international engineering frameworks, including CE marking for Europe, AS/NZS codes for Oceania, and IBC/IRC parameters for North America.
Our engineering team works closely with your local consultants to adapt foundation plans for site-specific conditions, such as concrete slabs, screw piles, or pad footings. Every shipment includes comprehensive installation manuals, structural calculations, and connection details for electrical and plumbing systems (MEP), helping local contractors assemble the unit quickly and pass local building inspections.

Inside our advanced production lines: displaying our state-of-the-art steel fabrication machinery, panel lamination processes, and finished modular components ready for shipment.







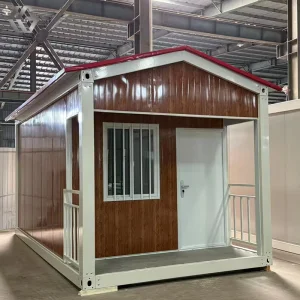
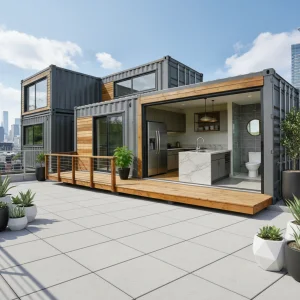
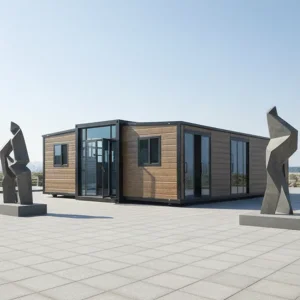
Discover our selection of luxury modular villas, expandable container homes, and customized steel frame structures built for long-term durability.
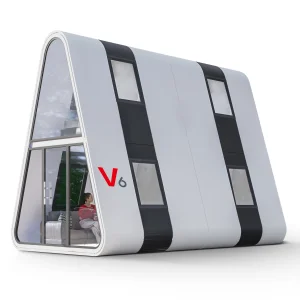
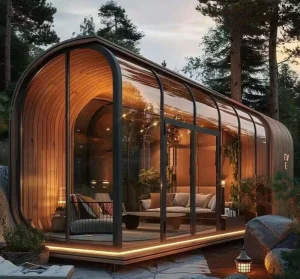
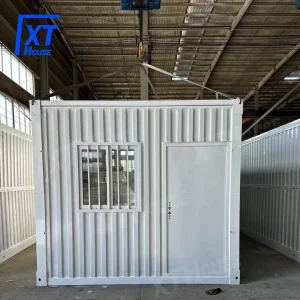
Get professional answers regarding OEM/ODM procedures, structural engineering details, international shipping logistics, and site installation steps.
We offer comprehensive layout adjustments, exterior cladding changes, interior finish selections, structural reinforcement for high-wind/seismic zones, custom-designed MEP systems, and thermal performance configurations to suit local climates.
Flat-pack units and steel frames are bundled securely with protective film and heavy-duty steel bands. Larger prefabricated units (like space capsules) are shipped as complete structural pods using specialized flat-rack or open-top shipping containers with robust interior braces.
Yes. We manufacture structures in compliance with CE, AS/NZS, and general IBC/IRC regulations. We also provide structural calculations, wind load ratings, and frame engineering drawings to help you obtain building permits from local authorities.
We typically use high-density polyurethane (PU) foam, fireproof rockwool, or expanded polystyrene (EPS) sandwich panels. For window units, we use double- or triple-glazed argon-filled low-emissivity glass to keep heat transfer minimal.
Depending on soil reports and regional codes, our structures can sit on concrete slabs, concrete piers/pads, or ground screw piles. We supply anchor connection details and load distribution specs to help you plan foundation construction.
Designed for longevity, our hot-dip galvanized steel frames are protected against corrosion for over 50 years. With periodic maintenance of the roof cladding and exterior finishes, our modular villas have a lifespan comparable to traditional timber-frame homes.
 NGL Home