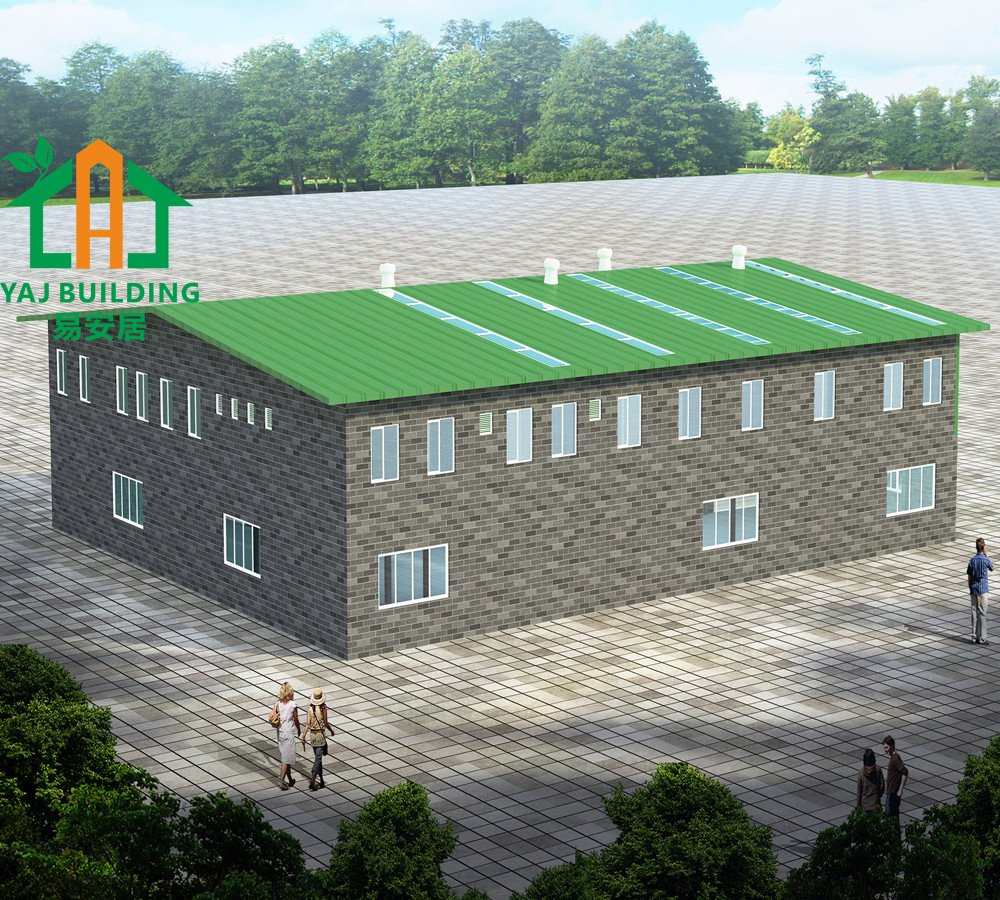
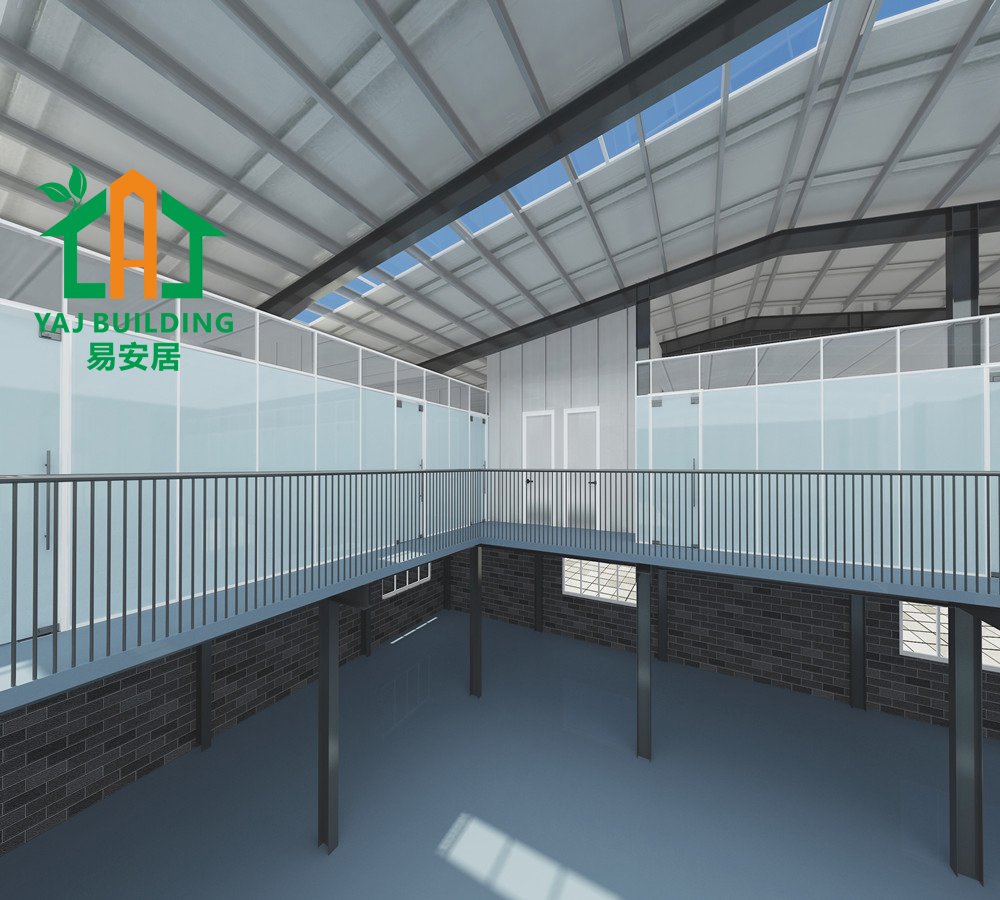
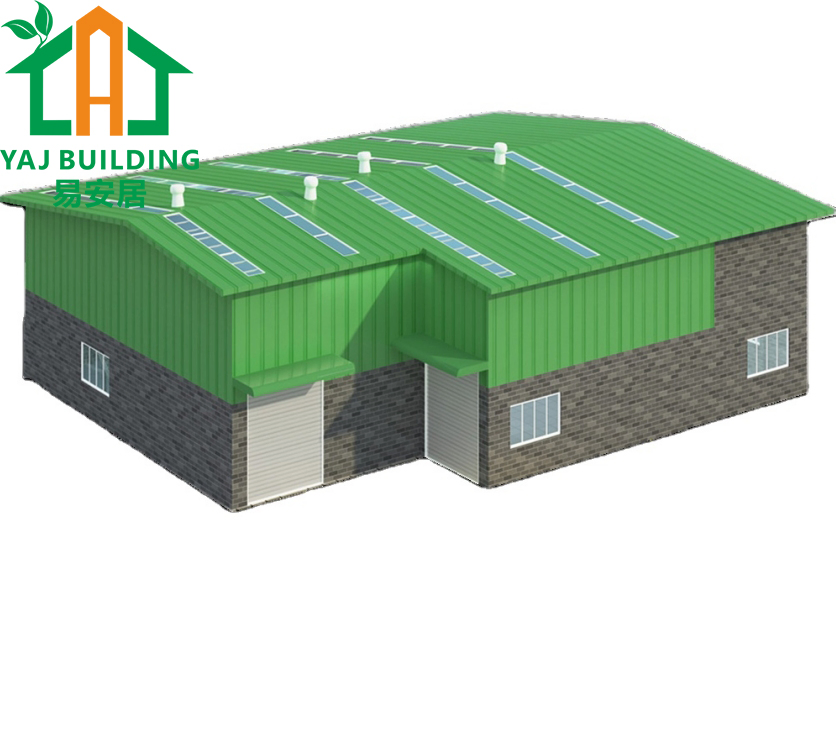
Prefabricated Commercial Warehouse Industrial Fabricated Workshop Prefab Office Farm Metal Shed Portal Frame Steel Structure Building

Customization: Available
After-sales Service: Online Technical Support
Connection Form: Bolt Connection

Product Description

Basic Info.

Feature
Anti-Corrosion, Earthquake Resistance, Easy To Install, High Intensity, Recyclable
Install
Online Guidance
Application
Hotel, Apartment, School, Dormitory, Canteen, Hospital
Grade
Q235/Q235B/Q345/Q345b
Surface Treatment
Hot DIP Galvanized or Painted
Steel Structure Building Size
Customized
Wall & Roof
Corrugated Steel Sheet or Sandwich Panel
Window
Aluminium Alloy Window
Door
Steel Door, Sliding Door, Rolling Door
Guarantee
1 Year
Keyword
Steel Metal Frame Structure
Product Name
Steel Structure Building
Specification
Customized
Origin
China
HS Code
9406900090

Product Description

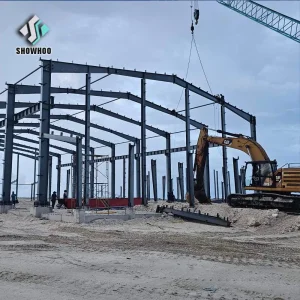
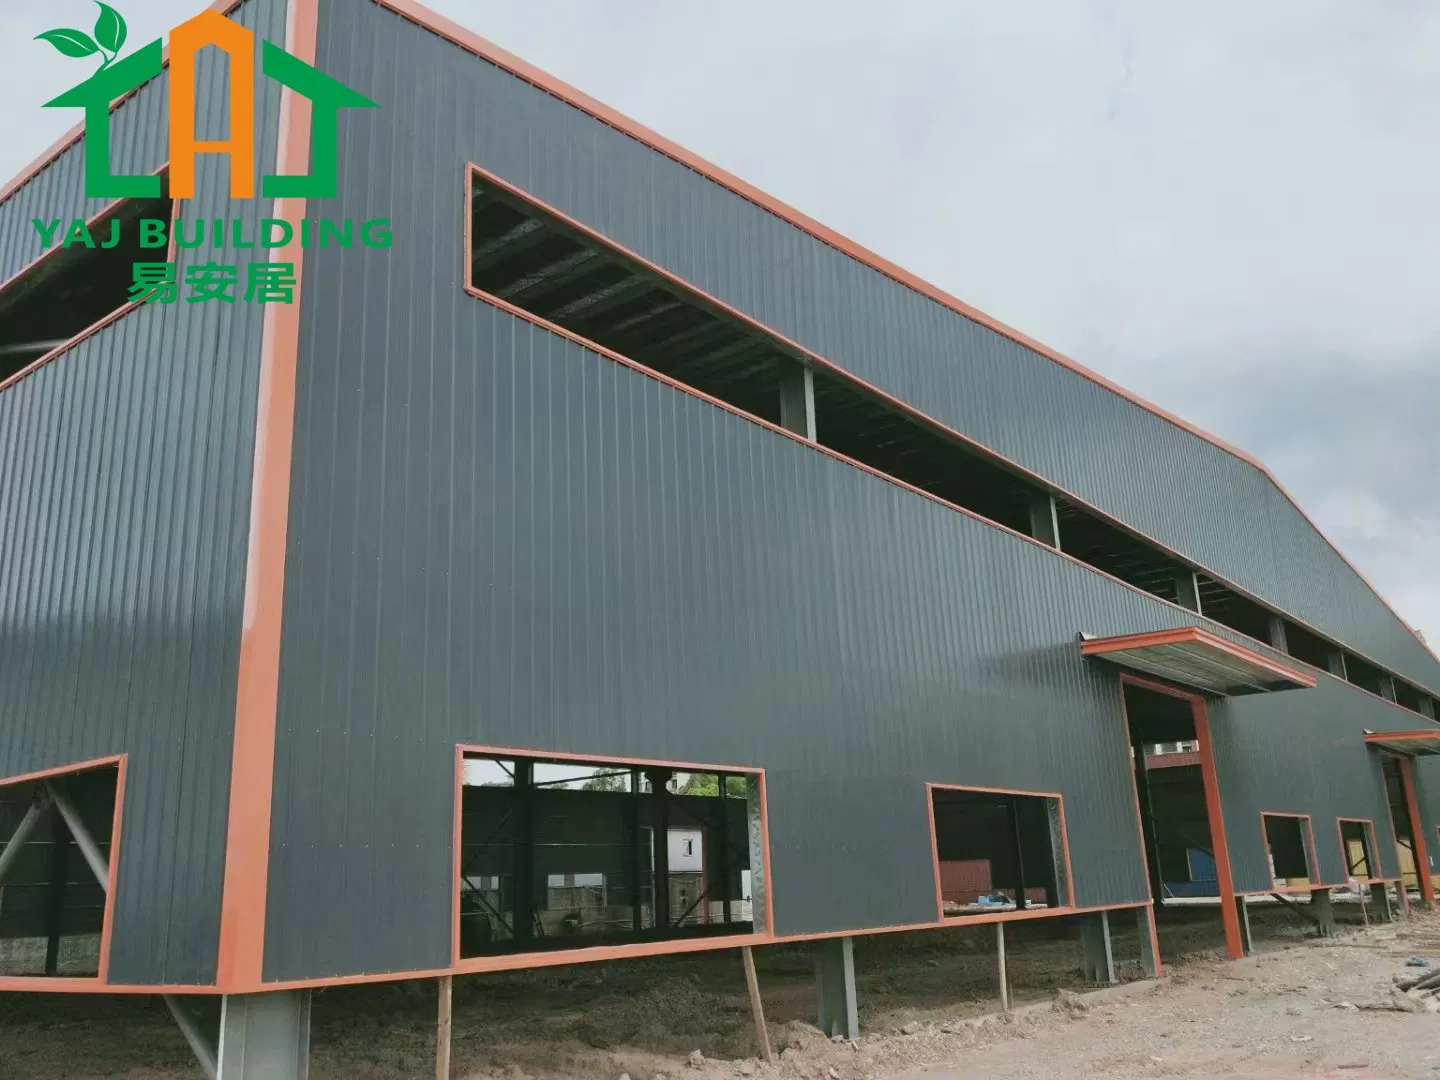
Prefabricated Commercial Warehouse Industrial Fabricated Workshop Prefab Office Farm Metal Shed Portal Frame Steel Structure Building

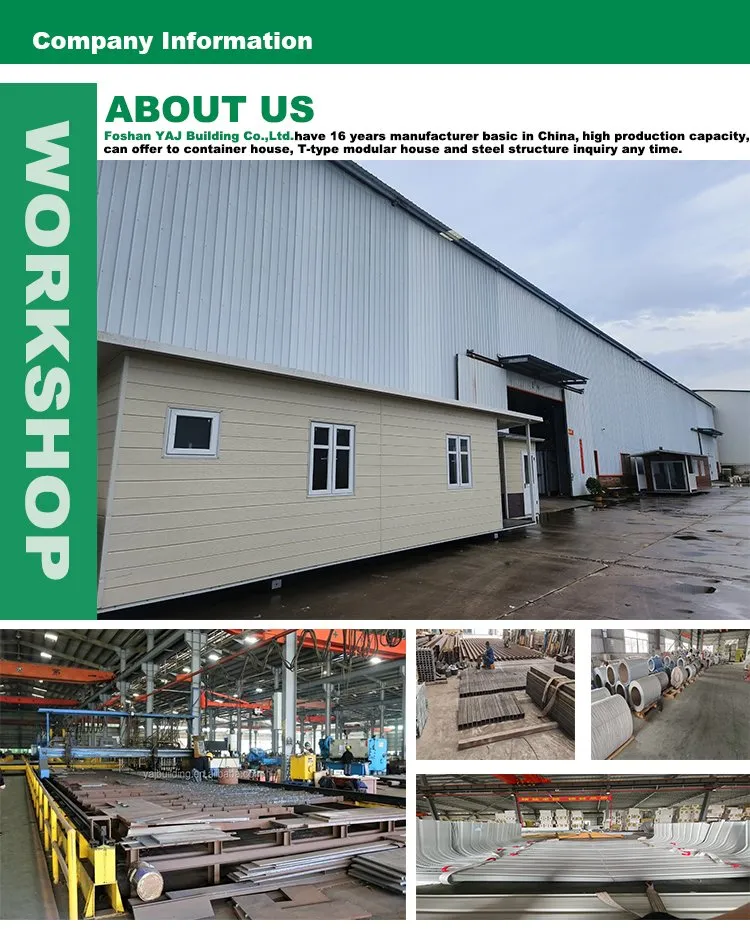
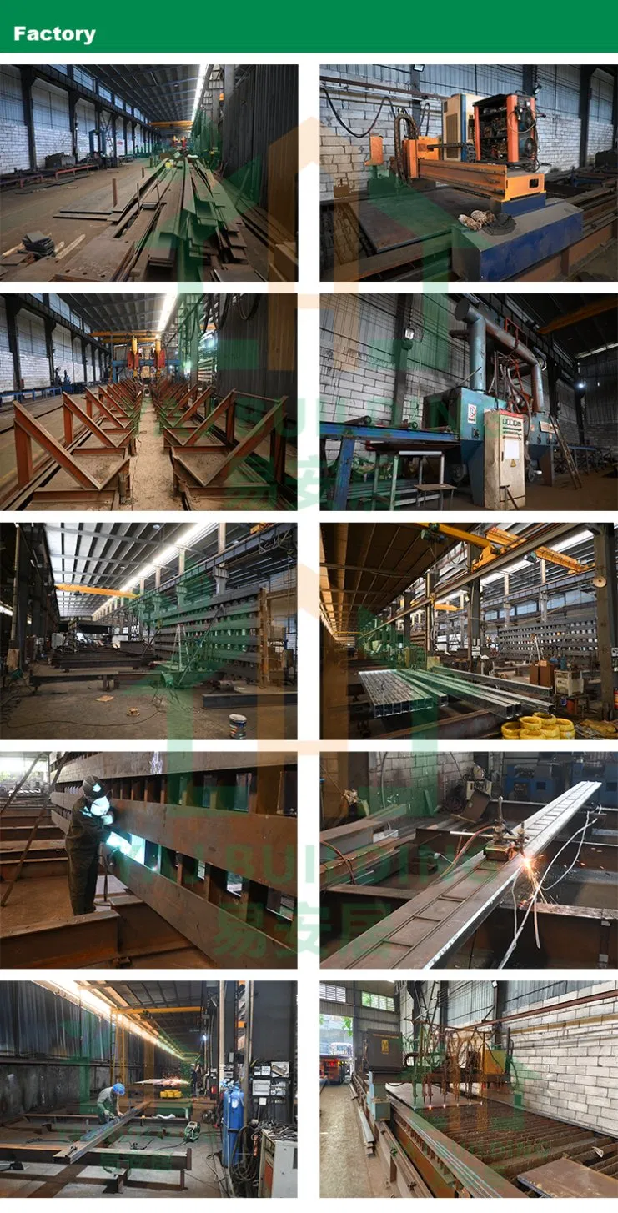
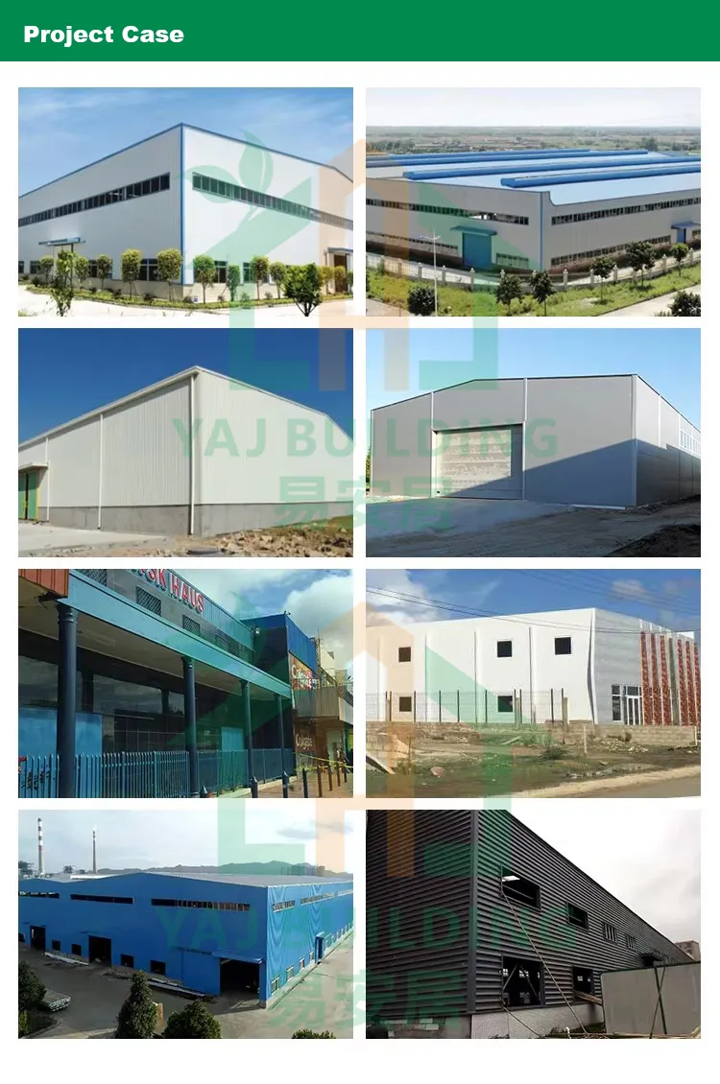
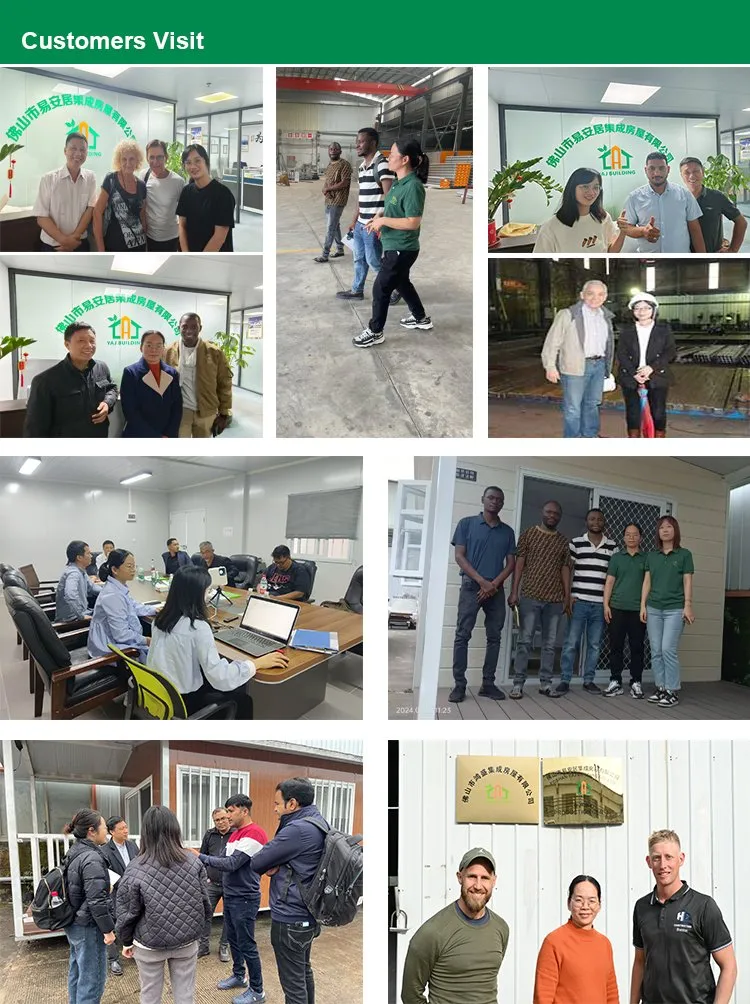
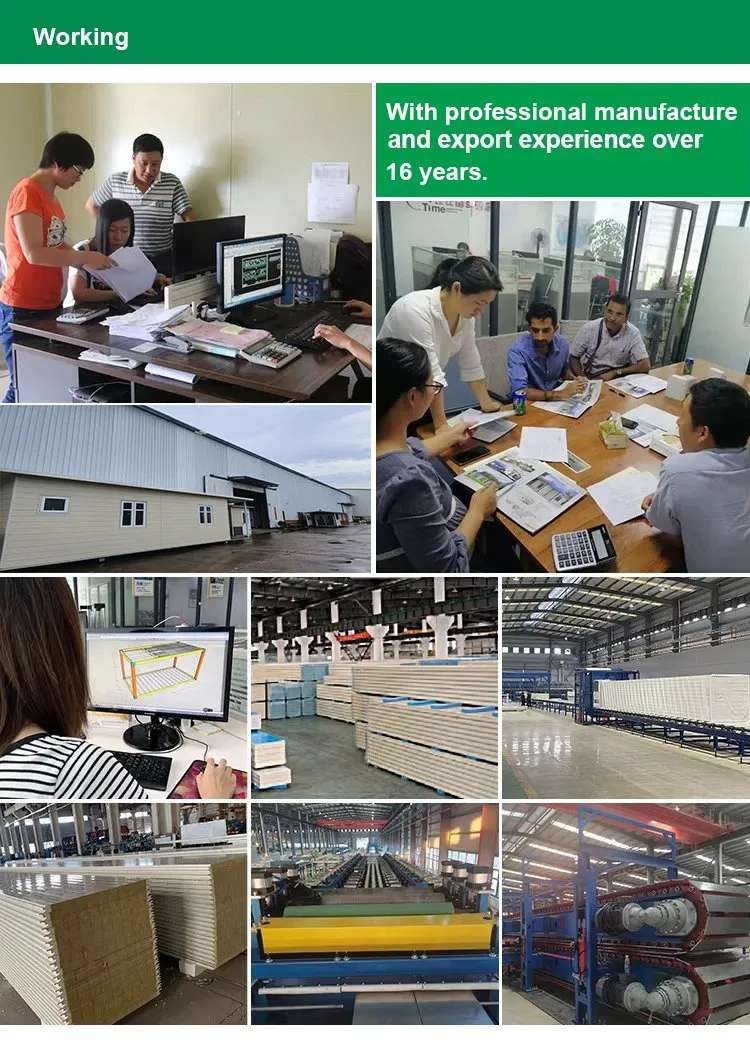
Specializes in different types of container houses, steel structure buildings, prefabricated houses, and sandwich panels. With professional experience, advanced technical knowledge, and strict quality control, our service is at the forefront as one of the most trusted in the industry, providing a one-stop solution from design, manufacturing, logistics, and customs clearance to installation supervision.
Prefabricated Commercial Warehouse Industrial Fabricated Workshop Prefab Office Farm Metal Shed Portal Frame Steel Structure Building
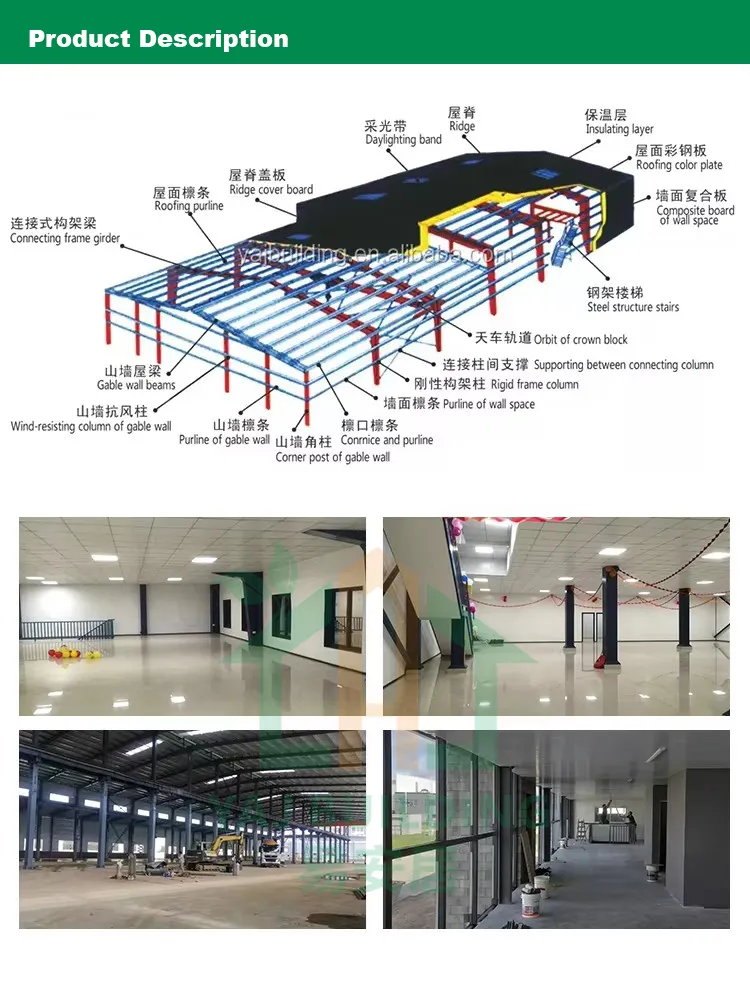
Main Parts Item Name Specification
Main Steel Frame Steel Column Q235B, Q345B H beam, Steel pipe
Steel Beam Q235B, Q345B H beam, Steel pipe
Brace Q235B, Q345B Steel rod, Steel pipe, Angle Steel
Roof Purlin Q235, C section steel or Z shape steel
Wall Purlin Q235, C section steel or Z shape steel
Roof Roof Single painted corrugated steel sheet, or Sandwich panel with EPS, Rock wool, PU, Glass Wool insulation.
Wall Wall Single painted corrugated steel sheet, or Sandwich panel with EPS, Rock wool, PU, Glass Wool insulation.
Accessories Bolts Ordinary, High Strength
Gutter Galvanized Steel Plate, Stainless Steel, PVC
Windows Aluminum alloy-glass, Aluminum alloy-shutter, PVC window
Doors Sliding or Rolling door, steel door
Downpipe PVC pipe, Color steel pipe
Edge Cover Made of color steel sheet
Ventilator Stainless steel ventilation ball, or ridge ventilation
Crane Crane in 5 tons to 20 tons
Prefabricated Commercial Warehouse Industrial Fabricated Workshop Prefab Office Farm Metal Shed Portal Frame Steel Structure Building
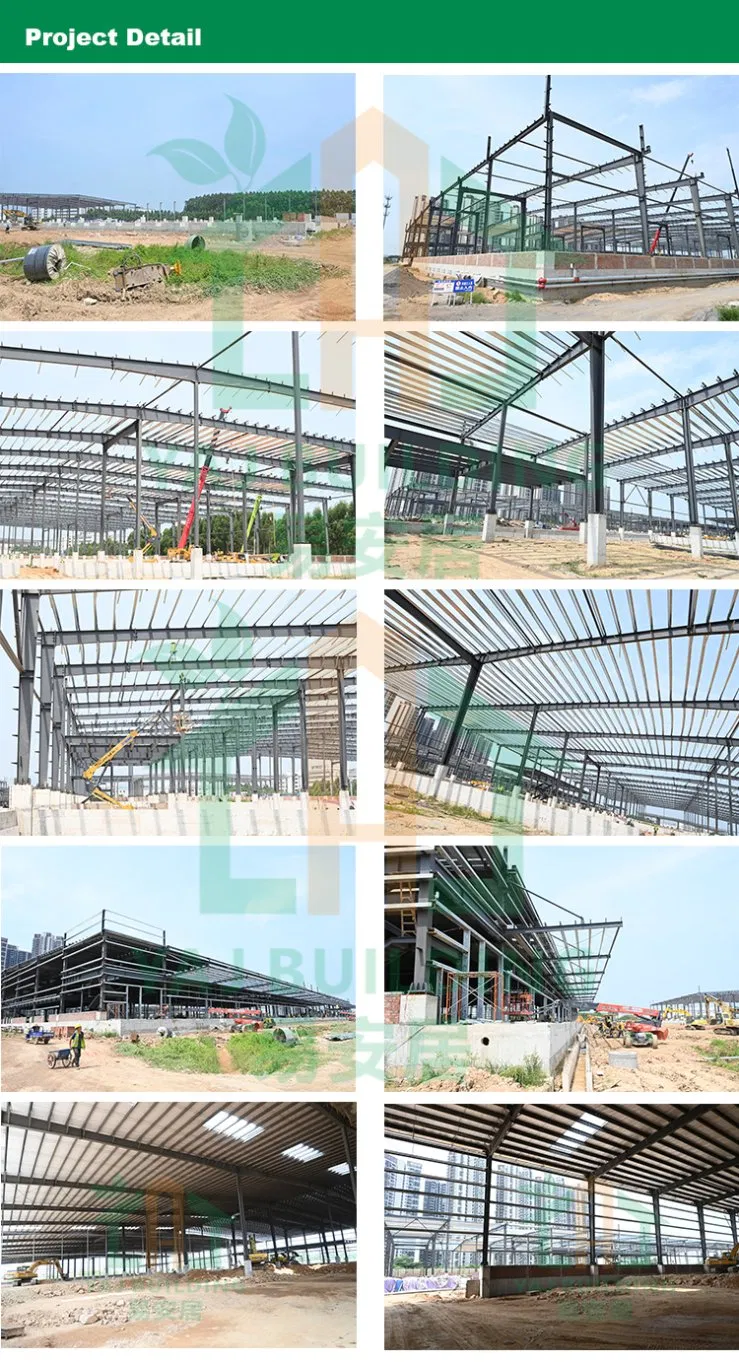
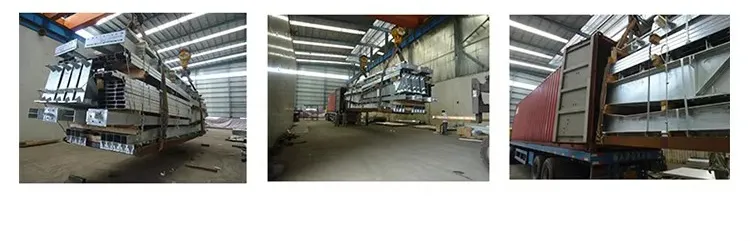
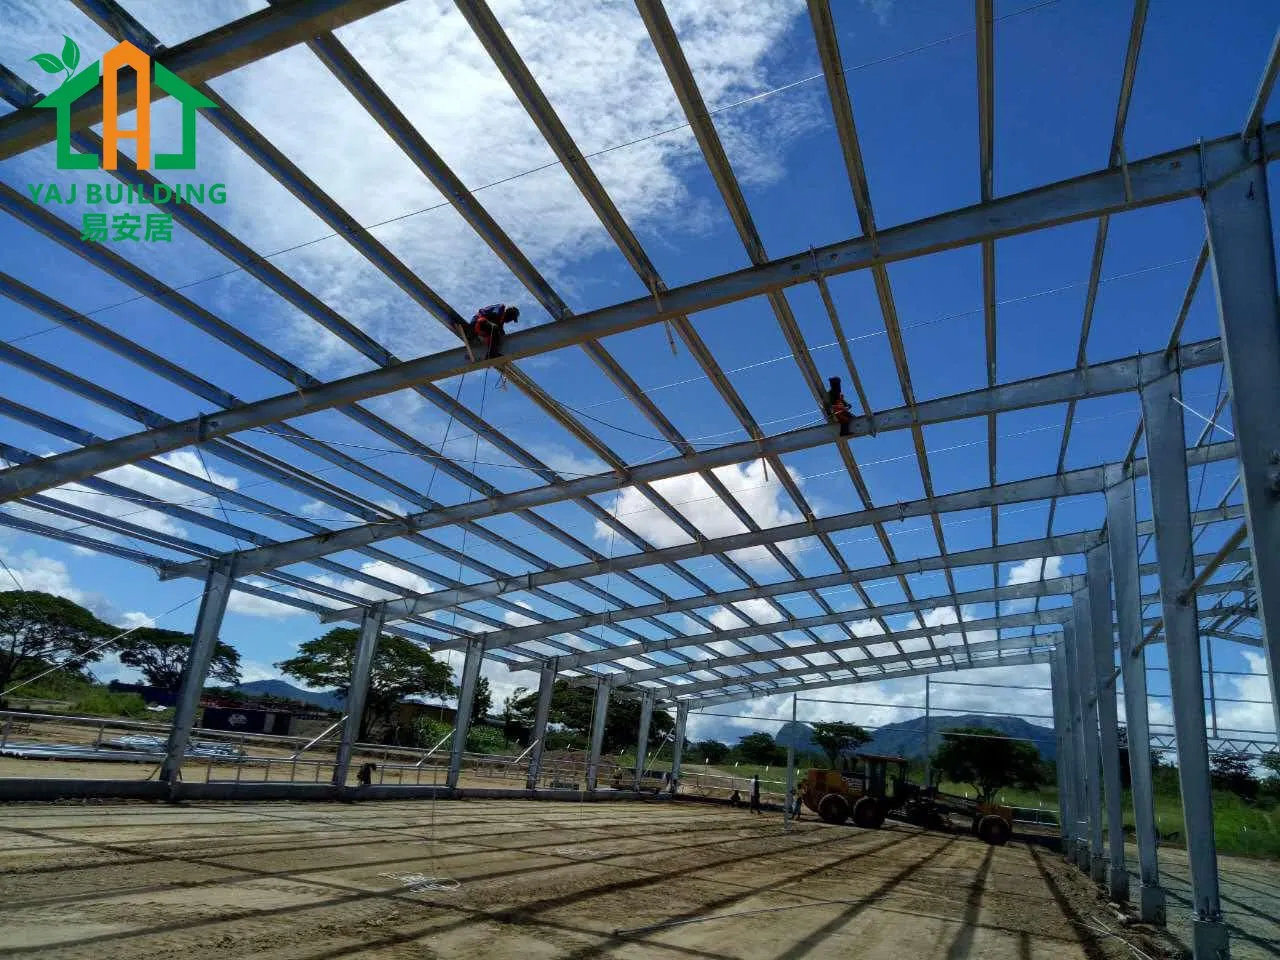
  • Steel structure knock down system, weld and cut in the factory, only bolt connection on site.
  • Door and window panels are packed with foam and bubble paper.
  • Hardware is put in wooden case, carton, or plastic bag for each unit.
  • Professional packing and transportability help reduce transportation and handling costs, minimizing goods damage in transit.
Prefabricated Commercial Warehouse Industrial Fabricated Workshop Prefab Office Farm Metal Shed Portal Frame Steel Structure Building

Frequently Asked Questions

What are your terms of payment?
We accept 30-50% TT for deposit, and the balance before shipping, or 100% Irrevocable L/C at sight.
Can you supply product samples?
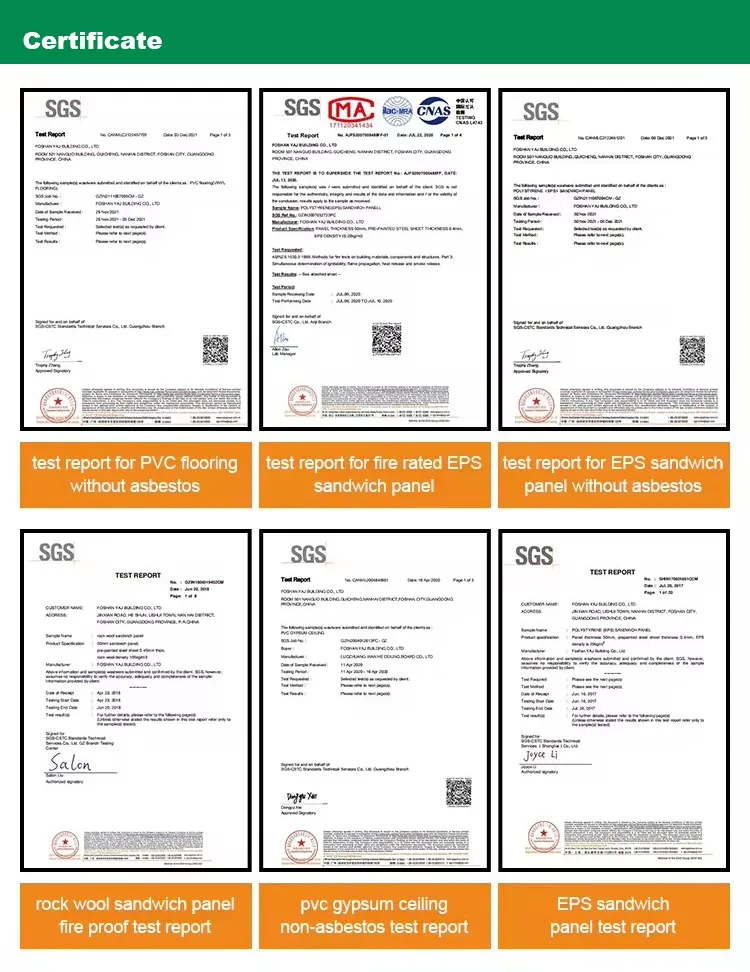
Yes, we can supply samples of sandwich panels and house components. The express courier costs for the samples will be fully refunded after you place an official order.
Is the building installation easy?
Yes, our prefabricated buildings are designed to be easy to install and do not require additional welding or processing on site. We provide complete installation drawings and online technical support.
Can the design be customized for our needs?
Yes, our professional engineering team will design a customized, comprehensive solution based on your job site dimensions and requirements.
What is the expected delivery time?
Generally, if the order quantity is less than 3*40 HQ containers, the estimated times are:
1. Sandwich panels: 7 days
2. Detachable / Flat pack container houses: 15 days
3. Prefab worker accommodation: 25 days
4. Portable cabins: 30 days
5. Steel structure warehouses / workshops: 35 days
How is the quality of the products guaranteed?
We adhere to a "quality first" policy, conducting a strict 100% quality check on all structures and materials prior to delivery.

Related Products