CE Certified Solar-Powered House Factory & Suppliers

Innovative, Carbon-Neutral Modular Homes & Smart Structural Solutions Engineered for Global Infrastructure, Commercial Development, and Eco-Resorts.

Featured Modular & Structural Solutions

Explore our leading collection of luxury cabins, temporary site facilities, engineered steel warehouses, and modular structures.
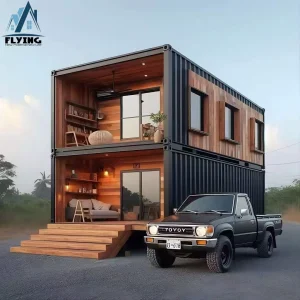
Luxury Hotel Portable Modular Container House Prefab Home Container House

Luxury Hotel Portable Modular Container House Prefab Home Container House

View Details
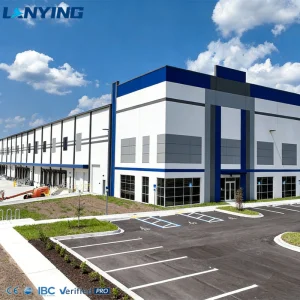
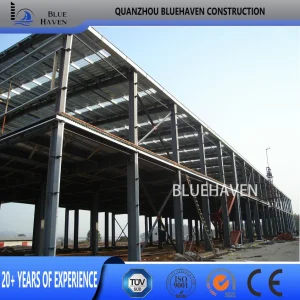
Customized Industrial Prefab Metal Structural Construction

Customized Industrial Prefab Metal Structural Construction Warehouse/Factory/Agriculturalstorage/Office/Hotel Building

View Details
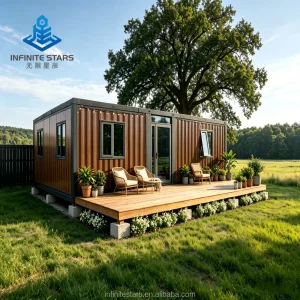
Boutique Factory Wood Grain Expandable Container Villa

Boutique Factory Wood Grain Expandable Container Villa Luxury Tiny Home Large Glass Door Outdoor Leisure Decking

View Details
Modern Steel Structure Hospital

Modern Steel Structure Hospital 4S Car Shop & Office Building Prefabricated School Building

View Details
Factory Price Prefabricated Steel Structure

Factory Price Prefabricated Steel Structure Workshop Warehouse Building Prefab Light Steel House

View Details
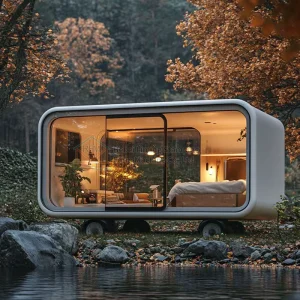
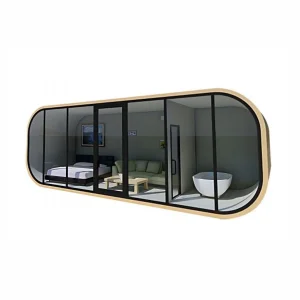
Popular Apple Cabin House

Popular Apple Cabin House Custom Cabin Portable Apple Cabin Container Homes 20FT Prefab Tiny House

View Details
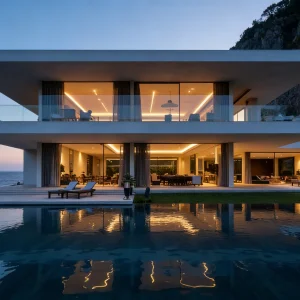
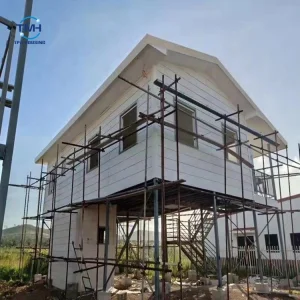
Luxury Modular Light Steel Villa

Luxury Modular Light Steel Villa Prefab Steel Structure House Eco Friendly Mobile Structure

View Details
Fast Installation Modular Operating Room

Fast Installation Modular Operating Room Turnkey Project Prefabricated Surgery Room For Hospital

View Details

Modern Trends in Solar-Powered Modular Architecture

The global construction industry is undergoing a structural paradigm shift driven by stringent carbon mitigation legislation and escalating fossil-fuel volatility. Modern developers are no longer treating sustainability as a marketing metric; it has become a baseline operational parameter. Solar-powered modular houses sit at the absolute center of this transformation, combining high-precision manufacturing techniques with advanced Building-Integrated Photovoltaics (BIPV) and smart thermal barrier engineering.

Traditional site-built structural projects struggle to hit Net-Zero Energy (NZE) standards due to variable field tolerances, moisture ingress during installation, and inconsistent thermal detailing. By shifting construction into a controlled factory environment under Factory 4.0 guidelines, companies like Guangzhou NGL Home Co., Ltd. can guarantee tolerance margins down to the millimeter. This mechanical precision is critical for maintaining the tight air-barriers required in passive solar housing design, dramatically reducing the mechanical heating and cooling loads that the PV array must support.

30%
Faster Commissioning
Net-Zero
Carbon Potential
0.18
U-Value Options
CE
EN 1090 Structural Cert.

BIPV vs. Traditional PV: The Integration Frontier

A key vector of technological evolution is the integration of photovoltaics directly into the structural skin of modular panels, rather than relying on heavy, retrofit mounting brackets (BAPV). Modern prefabricated solutions incorporate crystalline silicon and thin-film PV materials directly onto roofing profiles and curtain walling systems. This structural integration yields significant structural and economic dividends:

  • Structural Optimization: BIPV elements replace traditional building envelope materials, lowering dead load calculations on the underlying galvanized steel structural framing.
  • Thermal Control: Custom integration maintains a continuous rear-ventilation cavity behind the photovoltaic panels, reducing the operating temperature of the cells and preventing the thermal efficiency drop-off common in hot, dry environments.
  • Simplified Power Distribution: Standardized, factory-installed MC4 structural conduits run through structural voids in the framing, keeping all high-voltage connections dry, safe, and pre-wired for plug-and-play field setup.

CE Certification: The Technical Framework for Modular Imports

For B2B infrastructure developers across Europe, North America, and Oceania, importing modular buildings requires unwavering structural compliance. The CE Certification Mark acts as a critical gateway, demonstrating alignment with European Harmonized Standards. Under EN 1090-1 (Execution of steel structures and aluminum structures) and EN 1090-2 (Technical requirements for steel structures), manufacturers must run an audited Factory Production Control (FPC) system.

At Guangzhou NGL Home Co., Ltd., our engineering methodologies strictly follow these protocols. From structural calculation models (covering dead load, imposed load, wind load parameters up to 120km/h, and localized seismic factors) to the selection of core structural components, we ensure absolute compliance:

Q355 Galvanized Steel

Frames built using high-tensile Q355 structural steel with hot-dip zinc plating (at least 275 g/m²). This maintains mechanical integrity under extreme marine and tropical conditions.

U-Value Thermal Barriers

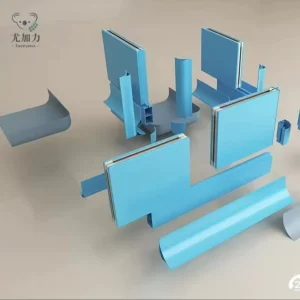
Using structural polyurethane (PU) and rockwool core sandwich panels. Engineered thermal breaks eliminate structural bridging, preventing internal condensation.

Integrated Hybrid Micro-Grids

Factory-routed wiring channels accommodate Tier-1 solar hybrid inverters and lithium iron phosphate (LiFePO4) battery systems for reliable off-grid usage.

Beyond structural load-bearing parameters, CE compliance requires rigorous documentation, including comprehensive welding coordination logs under ISO 3834 and Material Test Reports (MTRs) for every raw steel batch. When importing modular buildings from Guangzhou NGL Home Co., Ltd., buyers receive complete design files, electrical schematics, and structural calculations to streamline local permitting and building control clearances.

China Factory 4.0: Supply Chain Resilience & Efficiency

The global prefab housing landscape is highly competitive, but Chinese manufacturing remains at the forefront due to intensive automation and deep, vertically integrated supply chains. Guangzhou NGL Home Co., Ltd. operates a modern Factory 4.0 facility that combines computer-aided design (CAD) with automated CNC laser cutting, structural roll-forming, and welding robot stations.

This structural control translates into a fast, highly scalable fabrication schedule. While localized field-building projects suffer from delayed component delivery, weather complications, and labor shortages, our factory outputs ready-to-assemble flat pack and modular components on a predictable timeline. Our strategic location in Guangzhou provides immediate access to major international deep-water ports, reducing inland shipping times and optimizing logistics for standard dry van containers and flat-rack configurations.

By purchasing from a direct manufacturer rather than a trading intermediary, global contractors lock in critical strategic benefits:

  • True OEM/ODM Customization: Adjust floor plans, wall panel materials, and insulation cores dynamically.
  • High Galvanized Finish: Multi-stage chemical cleaning and hot-dip galvanizing for long-term rust prevention.
  • Direct Solar Integration: In-house technical validation of roof load limits to safely support heavy solar panels.
  • Turnkey Assembly Kits: Complete shipments including structural fasteners, sealant kits, and step-by-step documentation.

Global Application Scenarios: Off-Grid and Industrial Deployment

The design of our CE Certified Solar-Powered Prefab Structures makes them highly adaptable for a wide range of global applications:

1. Off-Grid Remote Mining & Resource Operations

Deploying housing in remote, arid, or sub-zero mining locations is a major challenge for operators. Conventional temporary camps rely on diesel generators, incurring heavy logistical costs and noise pollution. By installing modular solar homes equipped with integrated PV and battery banks, operators can establish sustainable sites, reduce carbon emissions, and lower operational costs.

2. Eco-Tourism Resorts & Glamping Operations

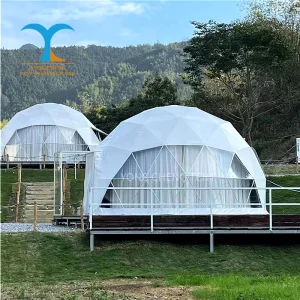
High-end eco-resorts require modern luxury structures that leave minimal environmental footprints. Utilizing products like our expandable container villas and geodesic glamping domes, resort operators can deploy off-grid structures in pristine locations without running invasive underground electrical grid lines.

3. Disaster Relief & Emergency Health Clinics

When natural disasters strike, quick deployment of medical facilities is vital. Our flat pack containers and sandwich-panel systems can be rapidly shipped and assembled in under 24 hours. When paired with modular solar kits, these emergency clinics can operate immediately, providing critical power for life-saving medical equipment and refrigeration without relying on damaged external infrastructure.

Direct-from-Factory Production & Material Quality

View our state-of-the-art production environments, structural component fabrication, and ready-to-ship modular structures.


Technical FAQ: High-Performance Modular Homes

Common questions from structural engineers, project managers, and property developers regarding our solar-powered prefab houses.

What specific certifications do your modular houses carry for import compliance?
Our structural manufacturing processes comply with CE standards, specifically EN 1090-1 and EN 1090-2 (execution class EXC2) for structural steel frames. We use materials carrying certified Mill Test Certificates (MTCs), electrical components tested under EN standards, and fire-resistant structural insulation certified under Euroclass criteria.
How does the integrated solar-power system perform in extreme weather conditions?
The structural roofing panels are designed to handle variable solar panel dead loads alongside local wind (up to 120km/h) and snow loads. We integrate high-efficiency monocrystalline solar panels with IP67 junction boxes, coupled with smart hybrid inverters that manage battery charging across operating temperatures from -20°C to +55°C.
What are the thermal insulation properties (U-Value) of the wall and roof panels?
We offer modular wall configurations with thermal insulation cores of high-density Polyurethane (PU) or Rockwool, ranging in thickness from 50mm to 150mm. A typical 75mm PU sandwich panel achieves a U-value of approximately 0.28 W/m²K, which helps minimize mechanical cooling and heating requirements.
How long does field assembly take for a standard 20ft/40ft modular configuration?
Our flat pack designs are engineered for efficient assembly. A team of four skilled installers can erect the main steel frame and lock the sandwich wall panels of a standard 20ft container in less than 4 hours. Wiring and solar configurations are pre-routed within the panel channels, simplifying connection to the main power system.
Do you offer customized layouts (OEM/ODM services)?
Yes, our engineering department provides comprehensive CAD and BIM layout support. We configure partition wall placement, localized structural reinforcement, electrical conduit runs, door/window layouts, and interior finishing options to match specific residential or industrial requirements.

Explore Additional Modular Models & Specialty Pods

Complete your project requirements with our specialized dome systems, temporary housing units, and multi-story structures.
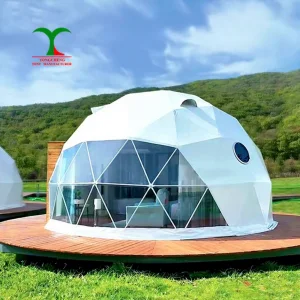
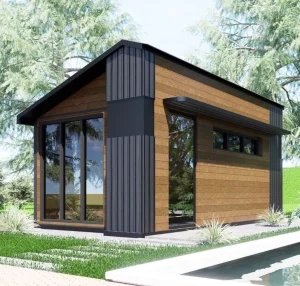
Luxury Geodesic Dome Tent with Bathroom

Luxury Outdoor Rain Cover Glamping Tent Resort Hotel 6m 7m 8m Geodesic Dome Tent House With Bathroom

View Details
Premium Expandable Steel Structure Prefab House

Premium Expandable Steel Structure Container Prefab House Casa Modular Prefabricada Folding House

View Details
Luxury Glamping Geodesic Dome Tent

4 Seasons Igloo Geodesic Dome Tent Luxury Modern Glamping 6m X 6m Waterproof Structure

View Details
2026 Smoking Pod Mobile Acoustic Cabin

2026 New Design Smoking Pod Smoking Trailer Living Room Pods Mobile Silent Acoustic Cabin

View Details
Luxury Villa Prefab House Design Steel Structure

Premium Steel Structure Luxury Villa Prefab House Design for Easy Transportation Insulated Panel

View Details
Custom Modular Flat Pack Container House

Customize Design 20/40FT Flat Pack Expandable Modular Metal Foldable Temporary Home

View Details
Innovative Prefab Modular Villa Home Kit

Innovative Steel Design Traditional Luxury Prefab Modular Sandwich Panel Villa Home Kit

View Details
Two-Story Prefabricated Tiny Container Houses

Two-Story Prefabricated Tiny Container Houses 2-3 Bedrooms Sleeping Area Complete Kitchen Bathroom

View Details