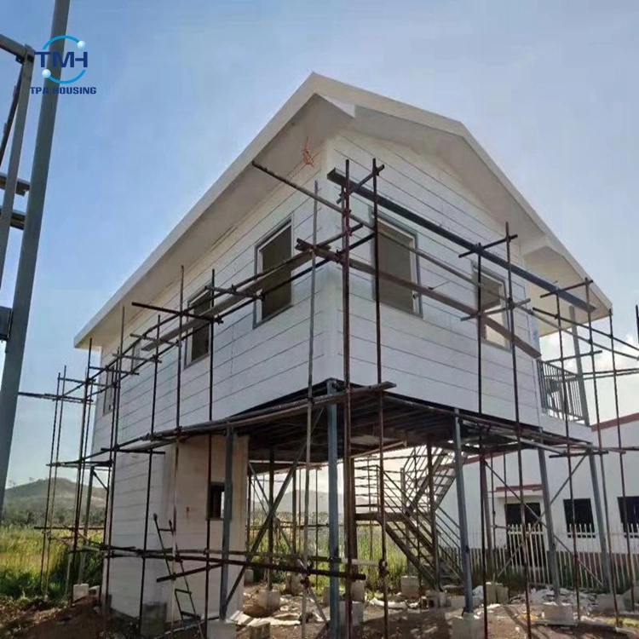
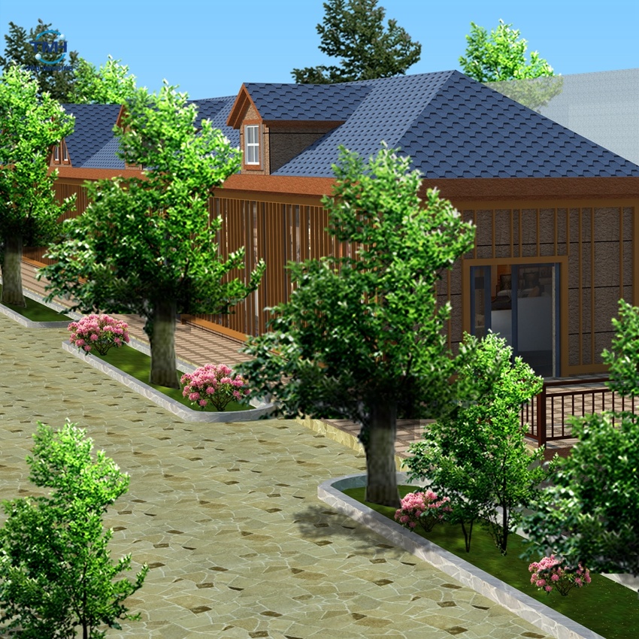
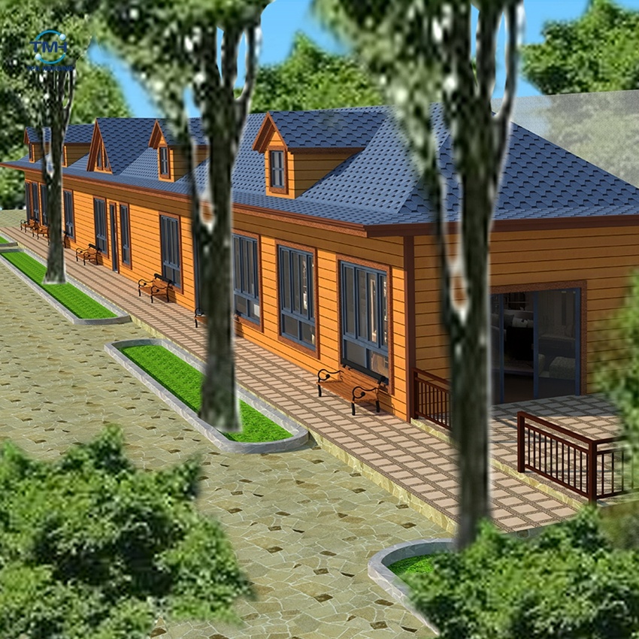
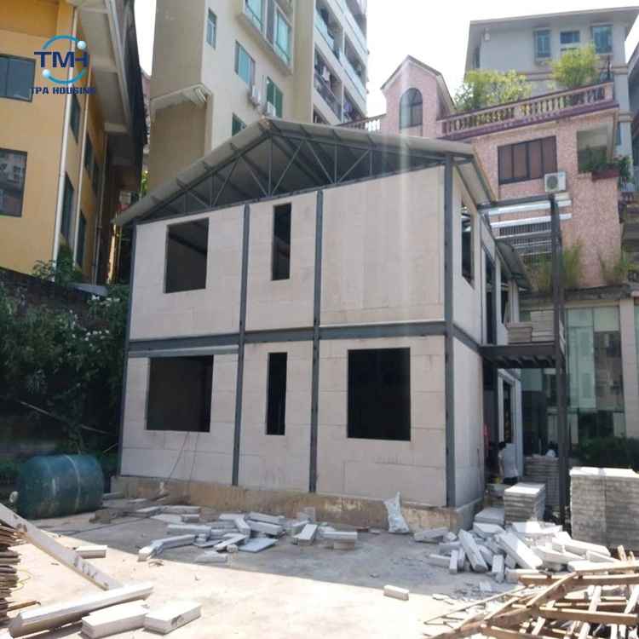
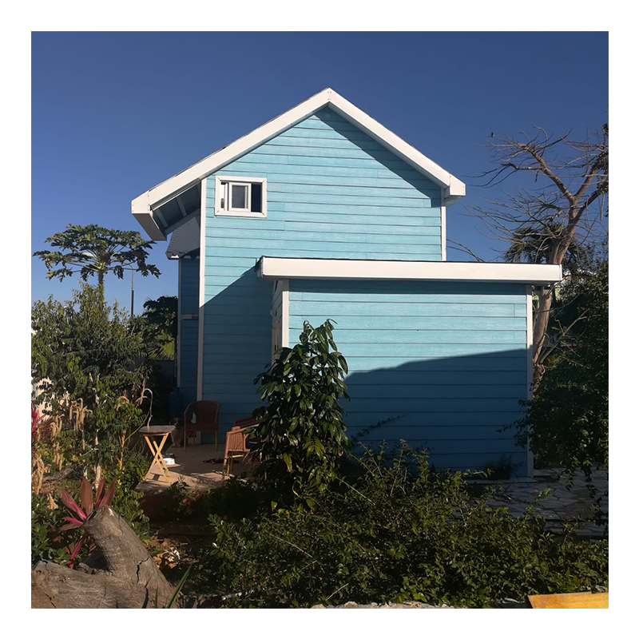
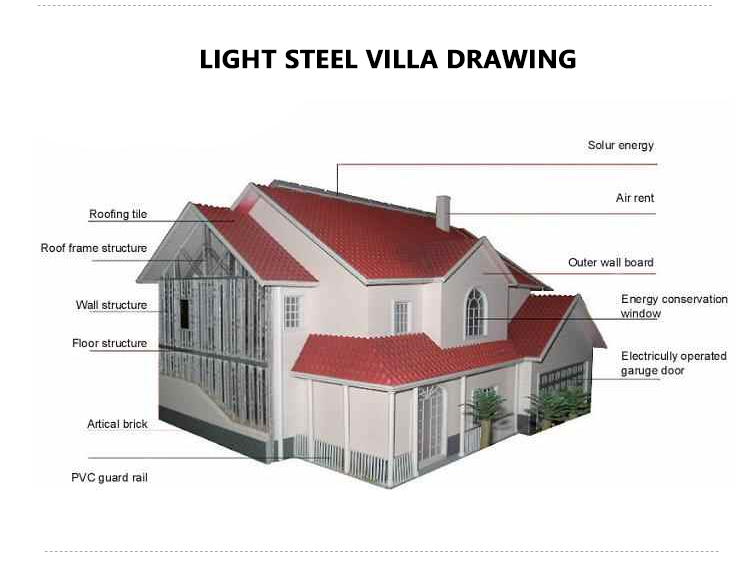
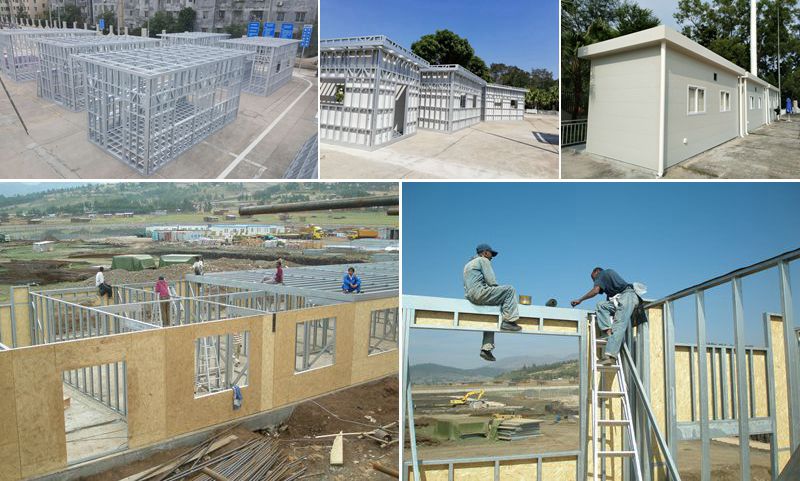
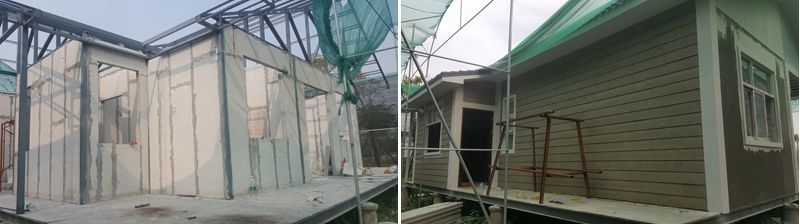
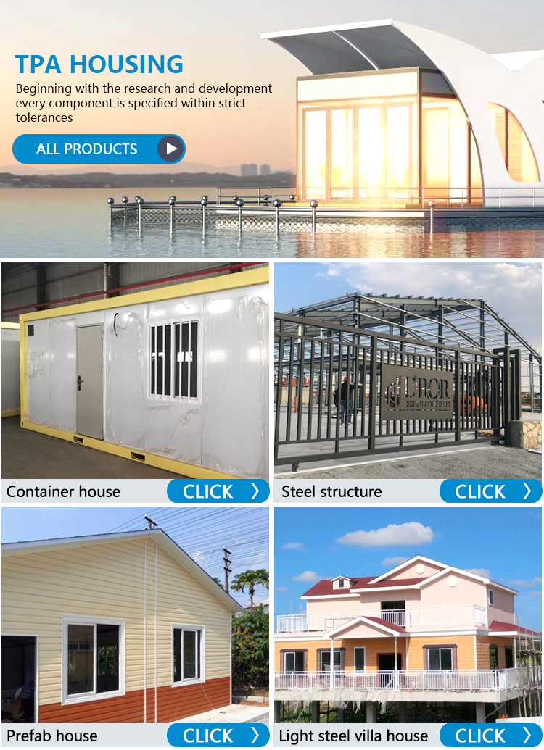
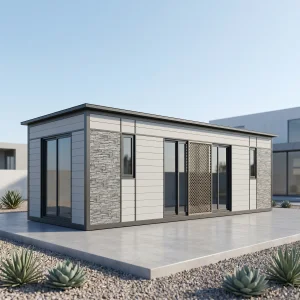
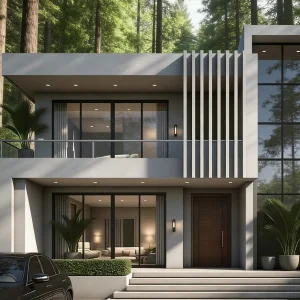
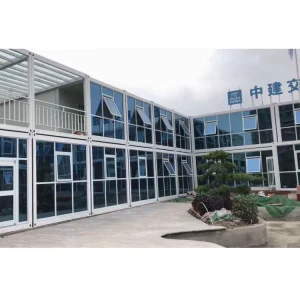
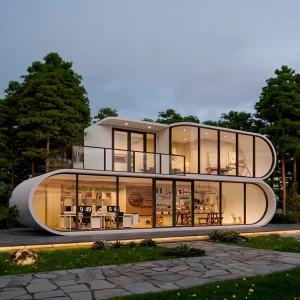
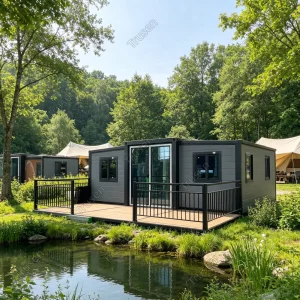
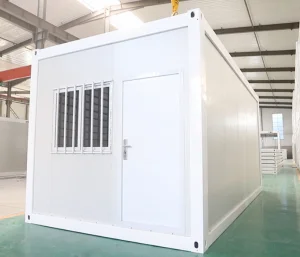
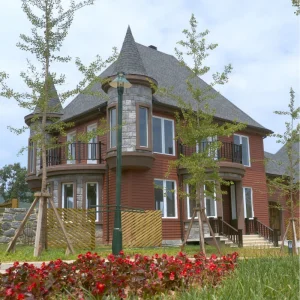
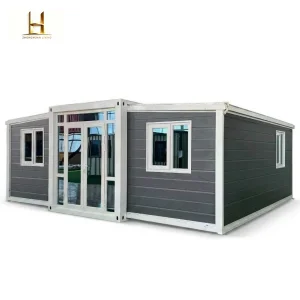
Light steel villa house is one kind of prefabricated house, prefab house or modular house. It is popular using in the different country no matter it is a rich or poor country as their family home. They are made of strong and green metal-steel, as the structure and light-weight sandwich panels or cement fiber boards for wall and roof. The wall inside and outside can be decorated with different modern materials which make the house look nice and comfortable. It is waterproof, fireproof, sound proof, heat insulation. We can follow the customer layout and their requirements to design.
Similar Product Display
For more product information, please check the display options.
Production Description
Light Steel Structure Villa House Features
- Steel structures provides time saving.
- Steel construction flexible tenant improvements.
- The prefabricated or modular building on job sites anywhere.
- Concurrent construction phases reduce the project schedules.
- Resource-efficient practices produce less waste and less impact on the environment.
Applications
- Residence
- Tourist and holiday house
- Family house
- Government residential project
- Real estate development project
- Constructions for other purpose
Materials List
| Category |
Details |
| Accessories |
Embedded parts--M24 |
| High strength bolt--M20, 10.9S |
| Common bolt--M20 |
| Shear stud--Ø12 |
| Galvanized bolt--M20 |
| Main steel frame |
Ground Floor steel column--HN200X100X5X8, RHS100X100X3.0 |
| Second Floor steel column--80*2.0 square tube |
| Roof truss beam--80*40 square tube+80*40 square tube |
| Floor beam--HN250*125*6*9 |
| Floor beam--HN200X100X5.5X8 |
| Tie rod--80*2.0mm square tube |
| Staircase--[16 U-bar+2.5mm chequered plate |
| Steel bar for concrete slab---Ø8 steel bar |
| Roof purlin--80*40*2.5 square tube |
| Connecting plate--3~4mm steel sheet |
| Structure steel fabrication--Resist rust, Painting |
| Maintenance |
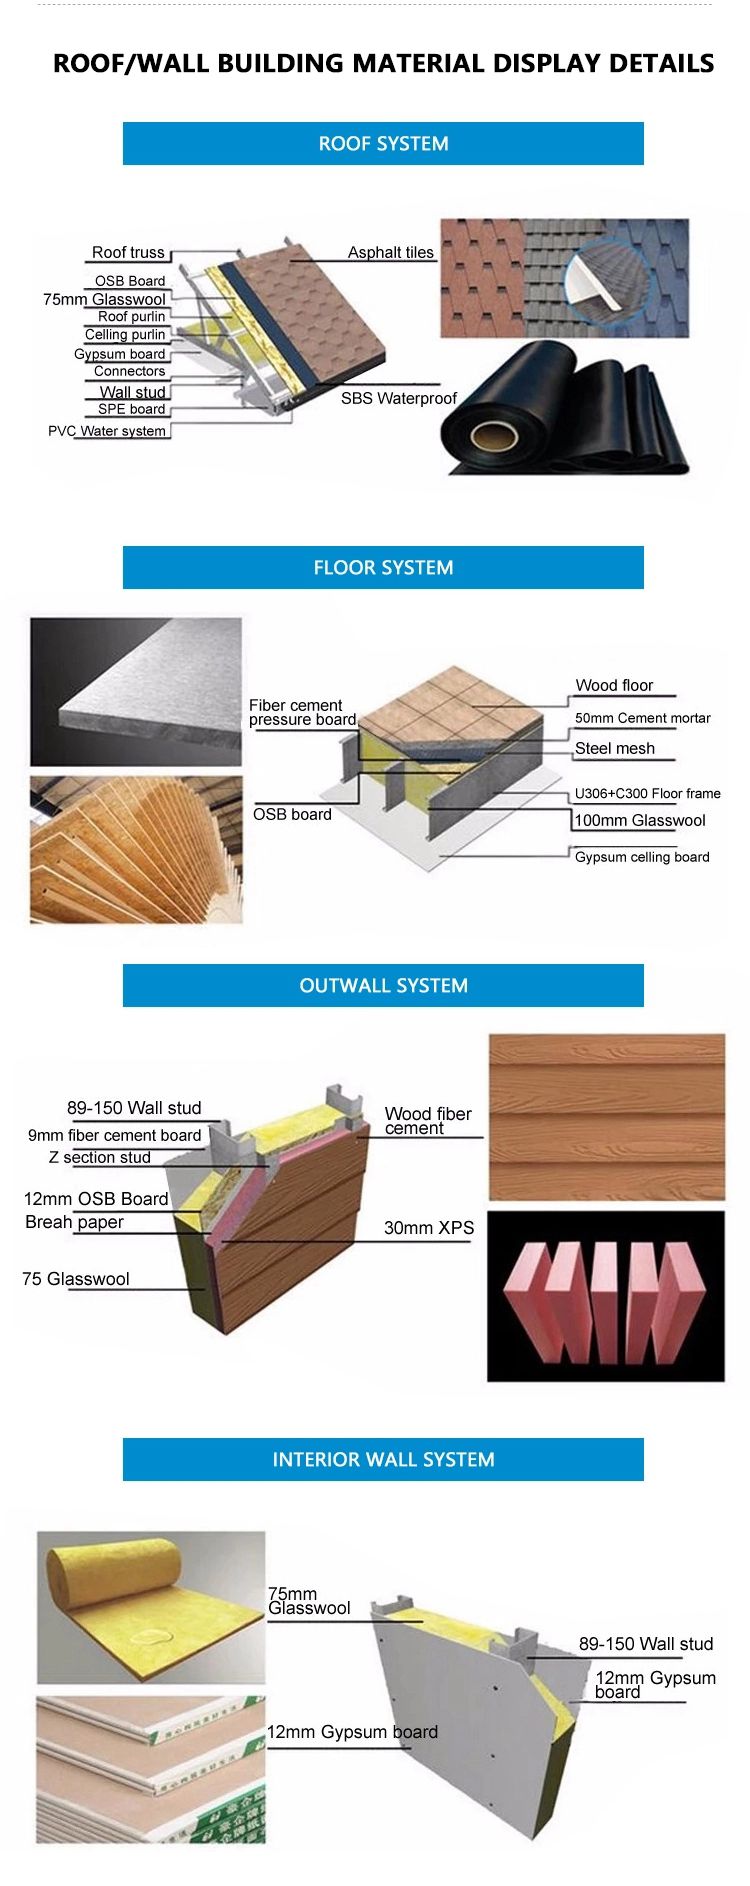
Roof panel--50mm EPS Sandwich panel+ Asphalt shingles |
| Wall panel---75/100mm Cement sandwich panel |
| Steel plate as floor support--1.0mm 770 type |
| Outside wall painting -- Real stone paint |
| Trimming--Galvanized plate, steel sheet |
| Other accessories--Self-tapping nails, bolts, channel, cement glass |
| Door--Steel door, aluminum door, glass door |
| Window--Aluminum sliding window |
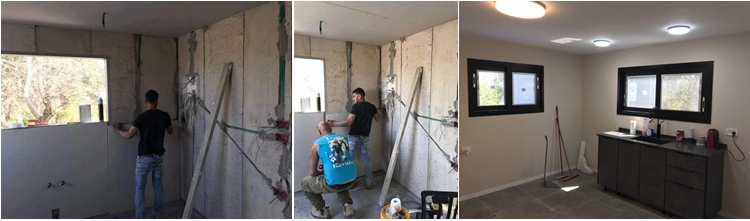
Internal Picture Display
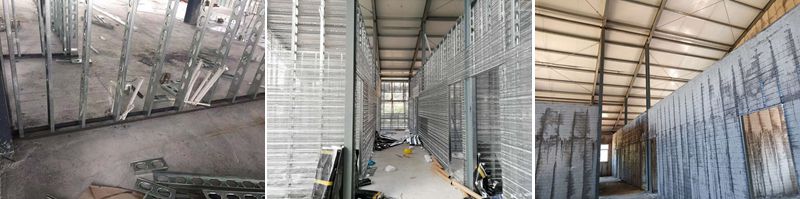
Wall System Options
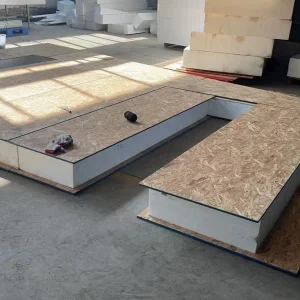
1) Steel mesh + steel keel + concrete (with foam)
2) Steel keel + Calcium silicate board/cement board/OSB board
3) Light steel frame + cement board
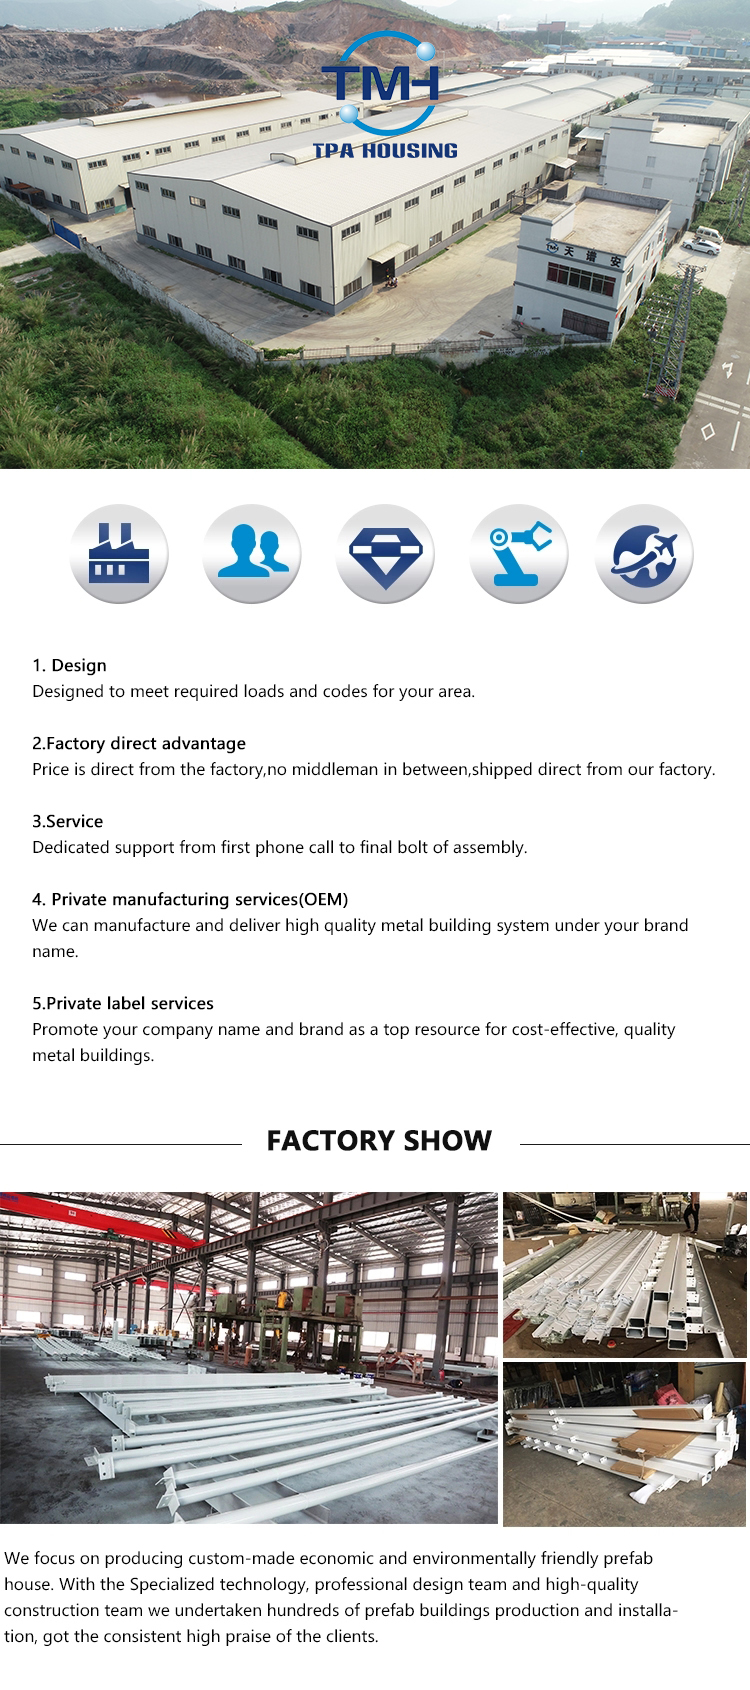
Factory Profile
Hot Sale
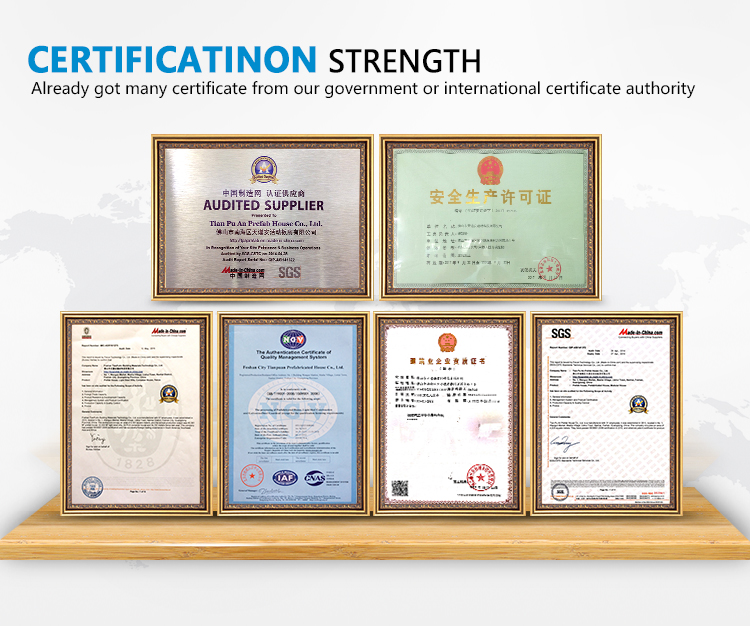
Certificate
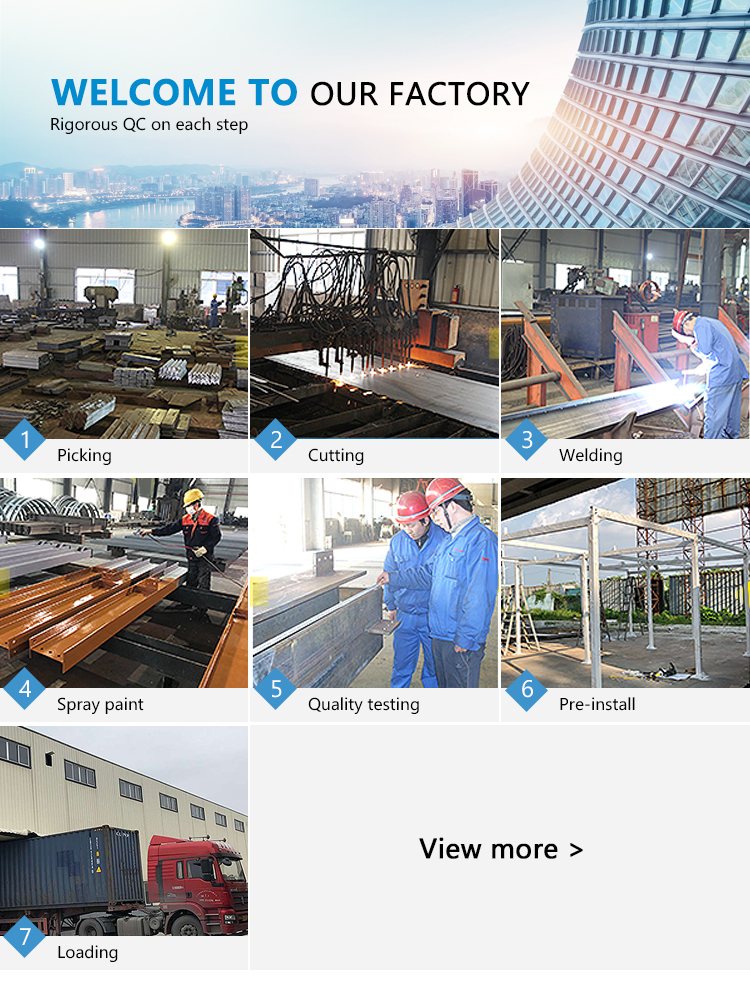
Production Process
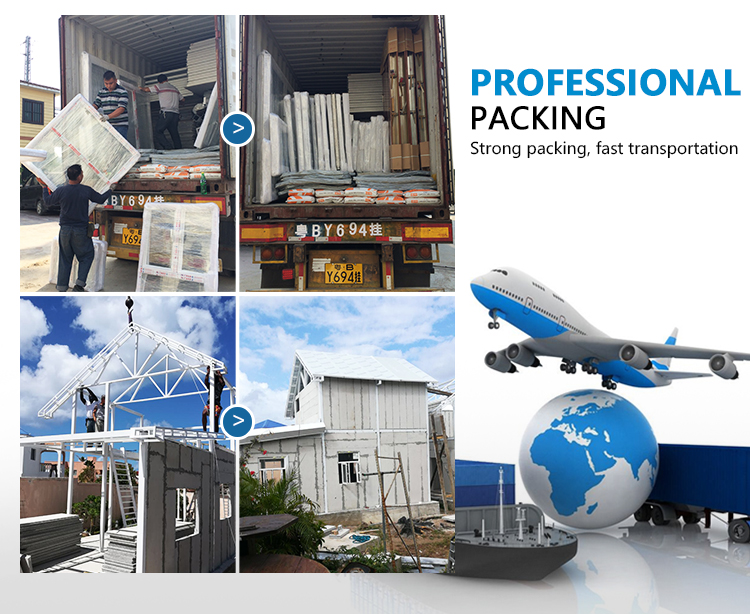
Packing & Shipping
Information Form for Light Steel Villa Design
Design Requirements Checklist
1. Width: __________ M
2. Length: __________ M
3. Height: __________ M
4. Roof Slope Grade: __________ (° or %)
5. Wall material: Fiber cement board
6. Roof structure: EPS sandwich / PU / Rockwool panel (Thickness: __________)
7. Roof decoration: Asphalt shingle / Resin tile / Metal tile
8. Door type & size: Alum sliding / Rolling / Steel security / Composite wooden (Size: __________)
9. Window type & size: Aluminium window / PVC window (Size: __________)
10. Draining system: Natural draining / Gutter
Frequently Asked Questions
What are the primary materials used in light steel villa construction?
Light steel villas are built using strong, green metal-steel for the main structure, and lightweight sandwich panels or cement fiber boards for the walls and roofs. Custom exterior and interior decorations can also be applied.
Are light steel structure houses water and fire resistant?
Yes, light steel villas are designed to be waterproof, fireproof, soundproof, and heat-insulated, ensuring a safe and comfortable living environment.
How long does it take to construct a prefabricated modular house?
Steel structures provide significant time savings. Because the building is prefabricated or modular, concurrent construction phases can run alongside site preparation, drastically reducing the overall project schedule.
Can I customize the layout and design of the villa?
Yes, absolutely. Designs can be fully customized based on customer layout choices and specific dimensional requirements such as length, width, height, and roof pitch specifications.
What wall system options are available?
There are three main options: 1) Steel mesh + steel keel + concrete (with foam), 2) Steel keel + Calcium silicate board/cement board/OSB board, and 3) Light steel frame + cement board.
Are these buildings eco-friendly?
Yes, light steel construction relies on resource-efficient practices that produce less waste and have a much lower impact on the surrounding environment compared to traditional concrete construction.
 NGL Home