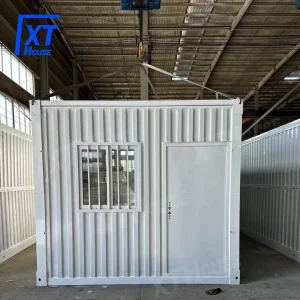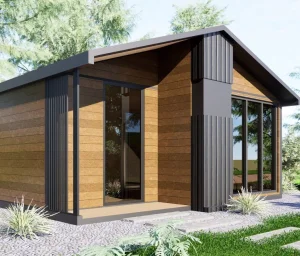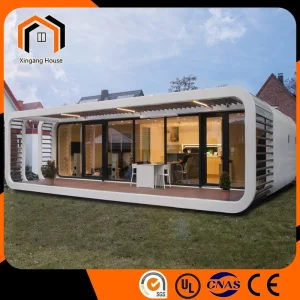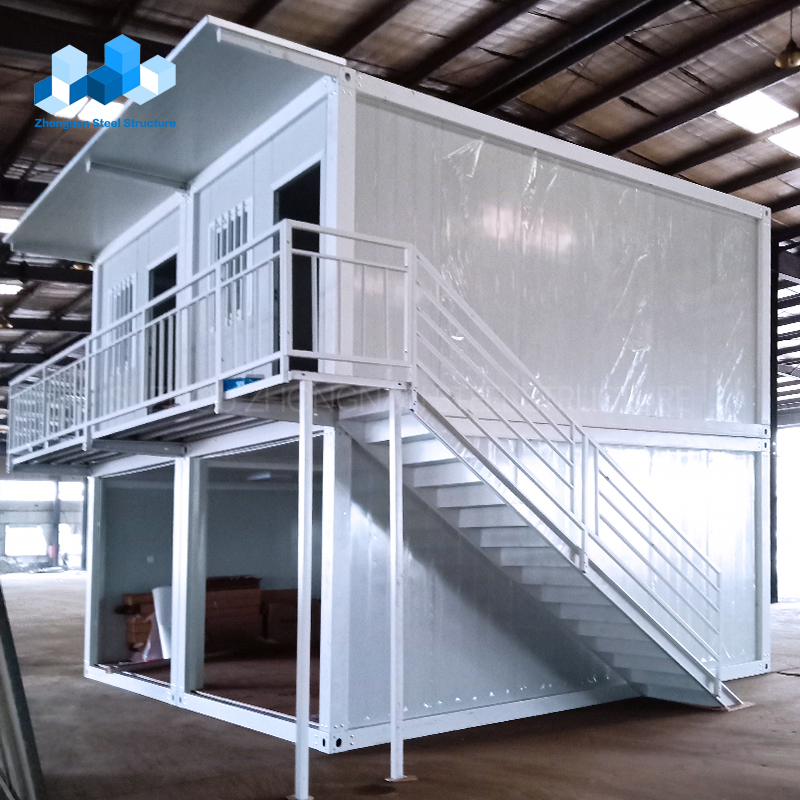
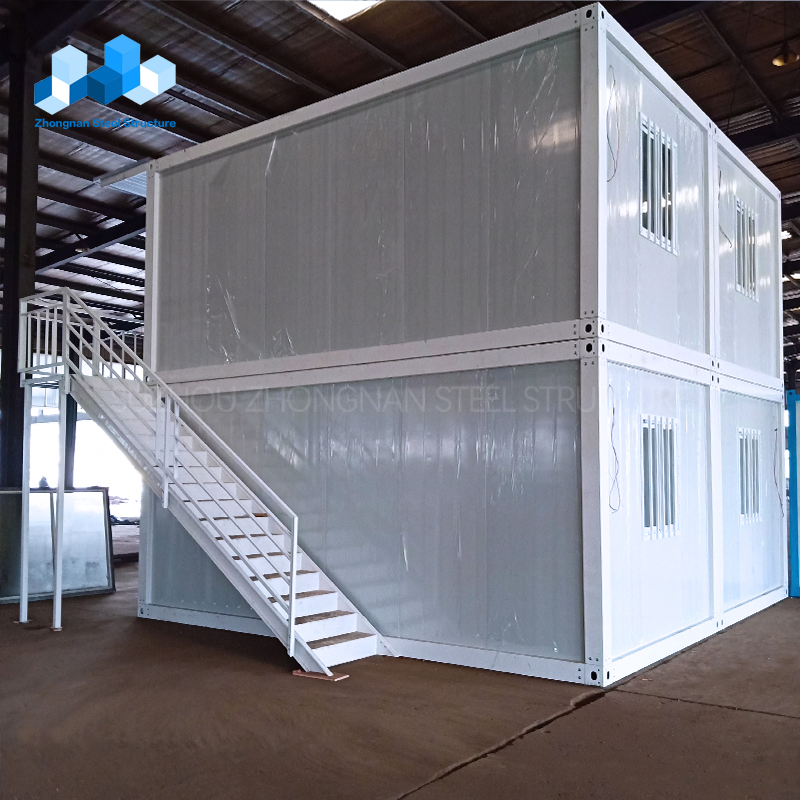
Zhongnan Flat Pack Luxury Office 2 Floors 2 Bedroom Mobile Homes Steel Tiny House Portable Mini Modular Prefab Container Homes Prefabricated House

Product Description

Flat Pack Luxury Office 2 Floors 2 Bedroom Mobile Homes Steel Tiny House Portable Mini Modular Prefab Container Homes Prefabricated House
Custom Cheap 20FT/40FT China Affordable 2-Story Expandable Prefabricated Luxury Flat Pack Portable Shipping Container Prefab Turn Key Tiny Living House For Sale

Advantages of Container House

  • Activity: Removable and reusable.
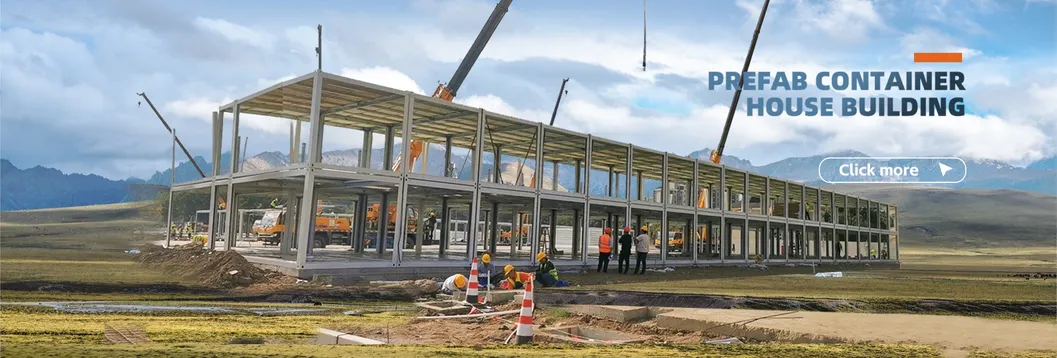
  • Rapid assembly: Short manufacturing period and no foundation.
  • Safety & Structure: Steel-reinforced structure, safety, windproof and shockproof.
  • Durability: The outer wall of the steel plate is corrosion-resistant and acid-resistant, does not rust or crack, and its service life is more than 20 years.
  • Sound & Heat Insulation: It adopts an air-heat insulation design, with good sound and heat insulation.
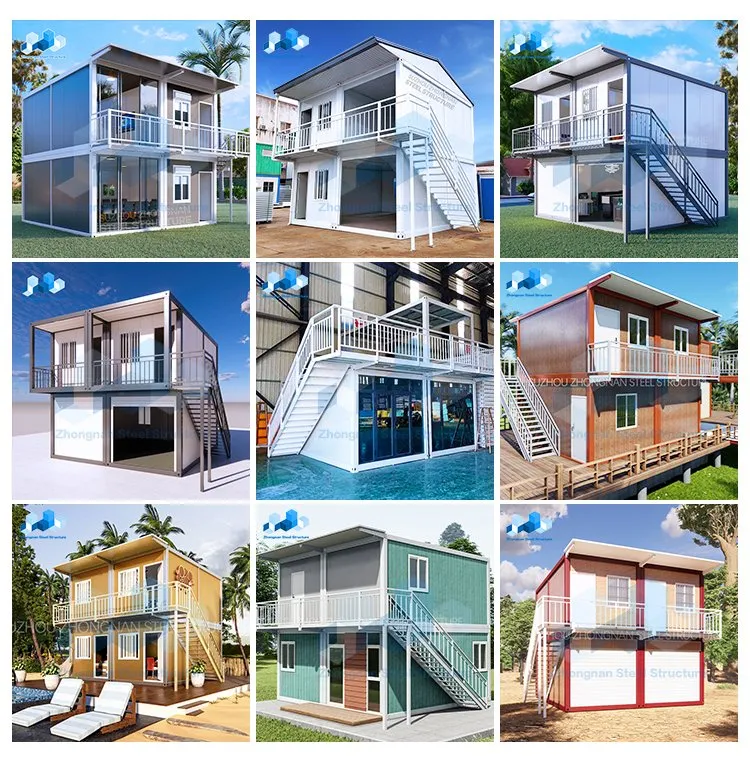
  • Aesthetics: It can be designed in various shapes, with many colors on the outer wall, and a bright and beautiful appearance.
  • Affordability: Low cost, high quality, and competitive price.
Flat Pack Luxury Office 2 Floors 2 Bedroom Mobile Homes Steel Tiny House Portable Mini Modular Prefab Container Homes Prefabricated House

Product Parameters

Standard Container House Configuration Table

Container House Parameters
Size 20FT / 40FT / Customized
Life Span More than 35 years
Steel Frame Main Beam For Floor And Bottom Galvanized formed beam
Thickness: 3.0mm, 2.5mm, 2.3mm
Top Frame C shape steel: C80*1.3mm, galvanized
Square tube: 20*20*1.0mm, galvanized
Insulation: 75mm fiber glass wool with silver paper, density: 14kg/m³
Bottom Frame Square tube: 50*100*1.2mm, galvanized
Insulation: 75mm fiber glass wool with silver paper, density: 14kg/m³
Column Galvanized steel Column
Corner fitting Galvanized steel
Wall system 75mm Sandwich Panel: 75mm rock wool board, density ≥ 80kg/m³
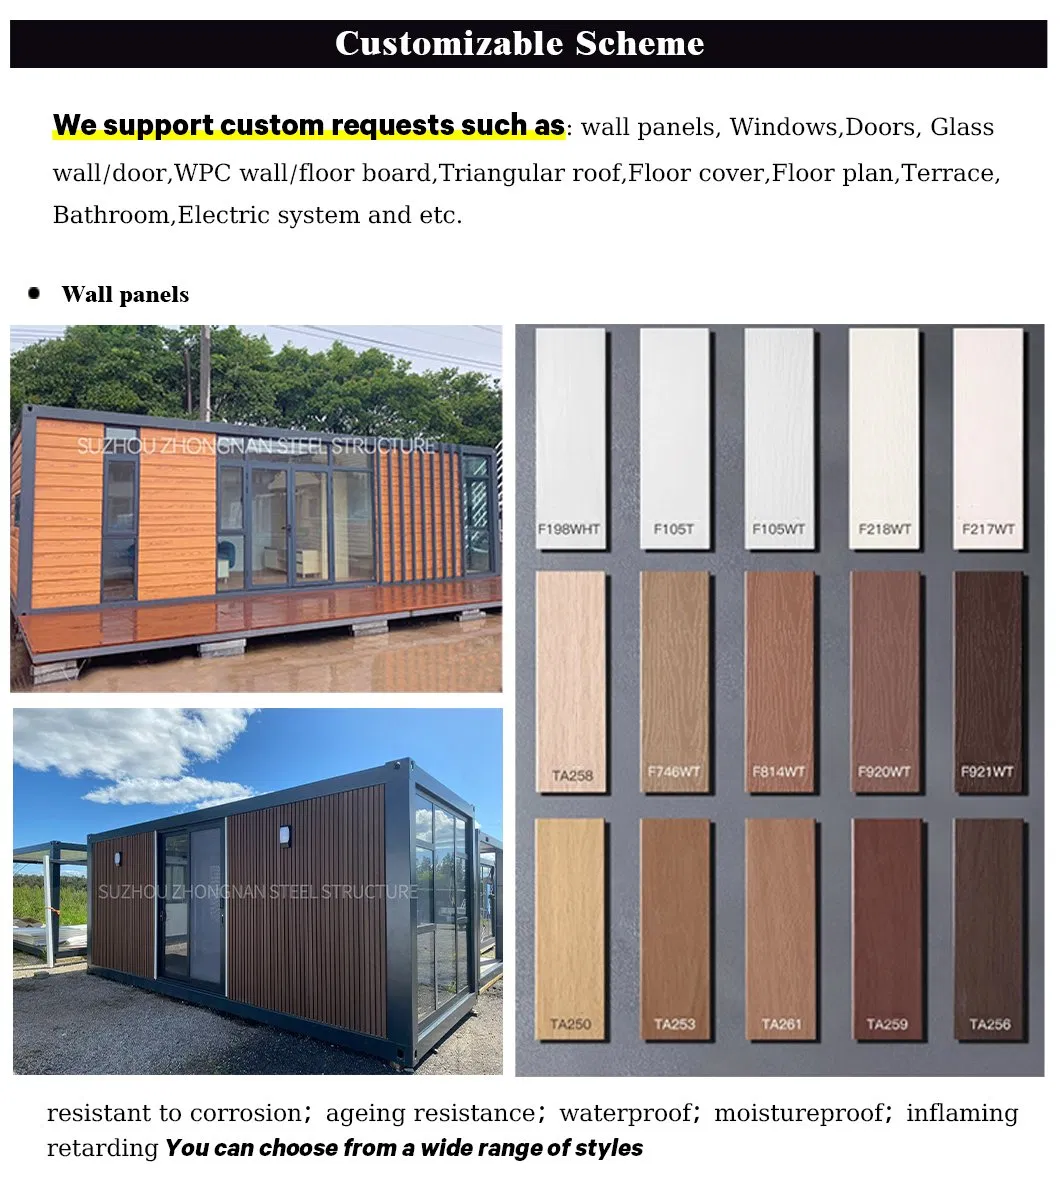
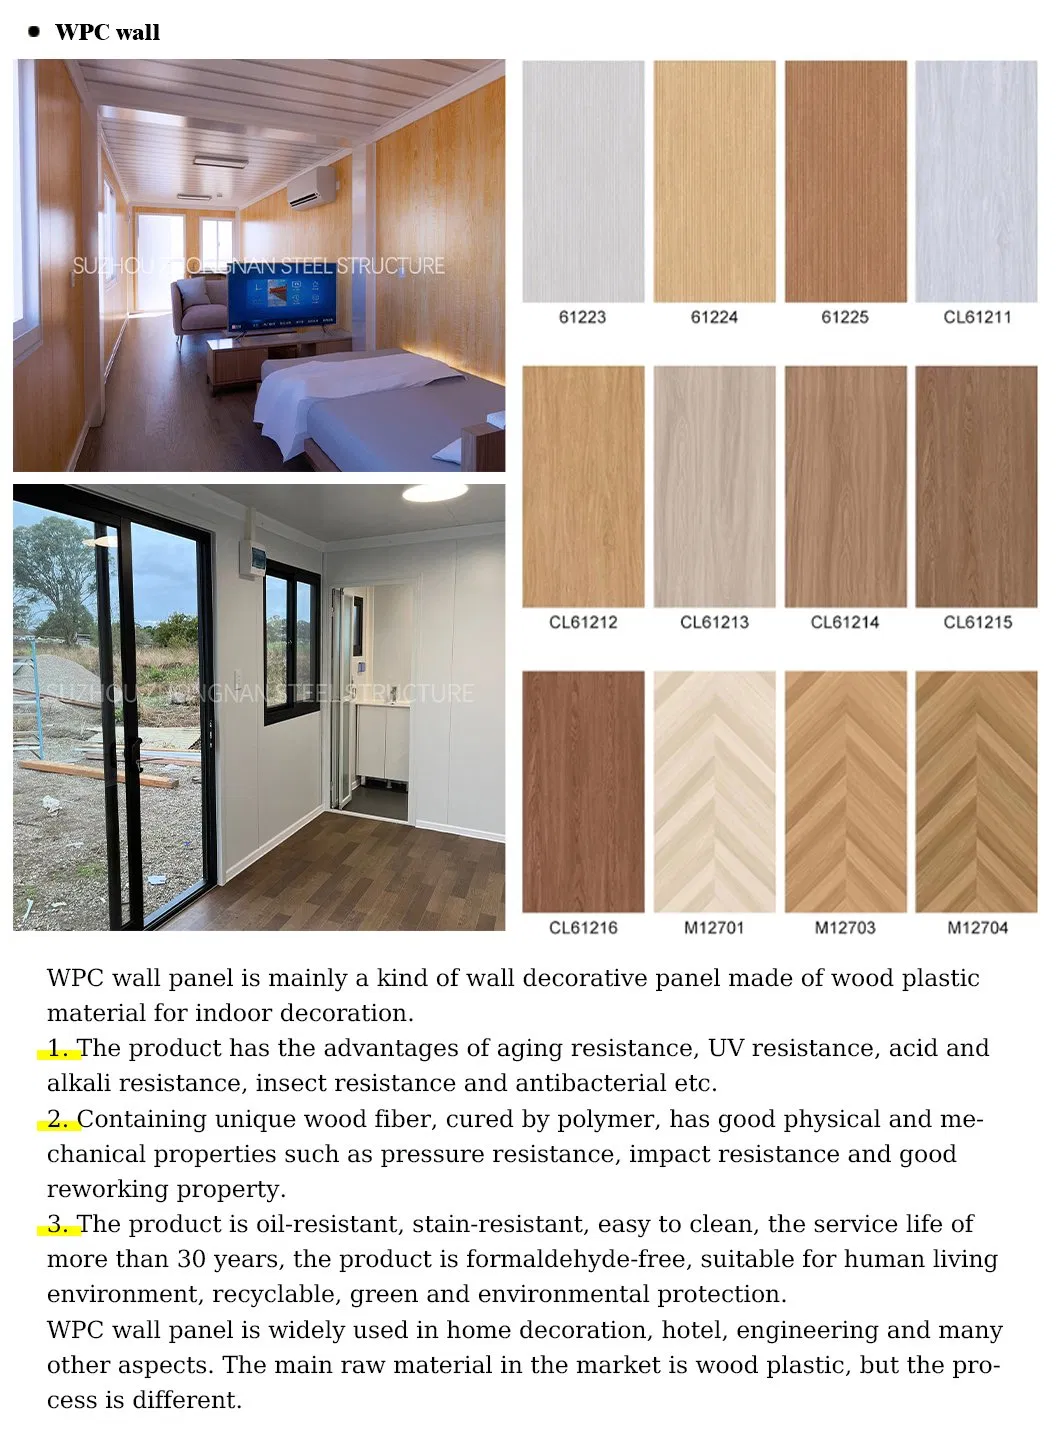
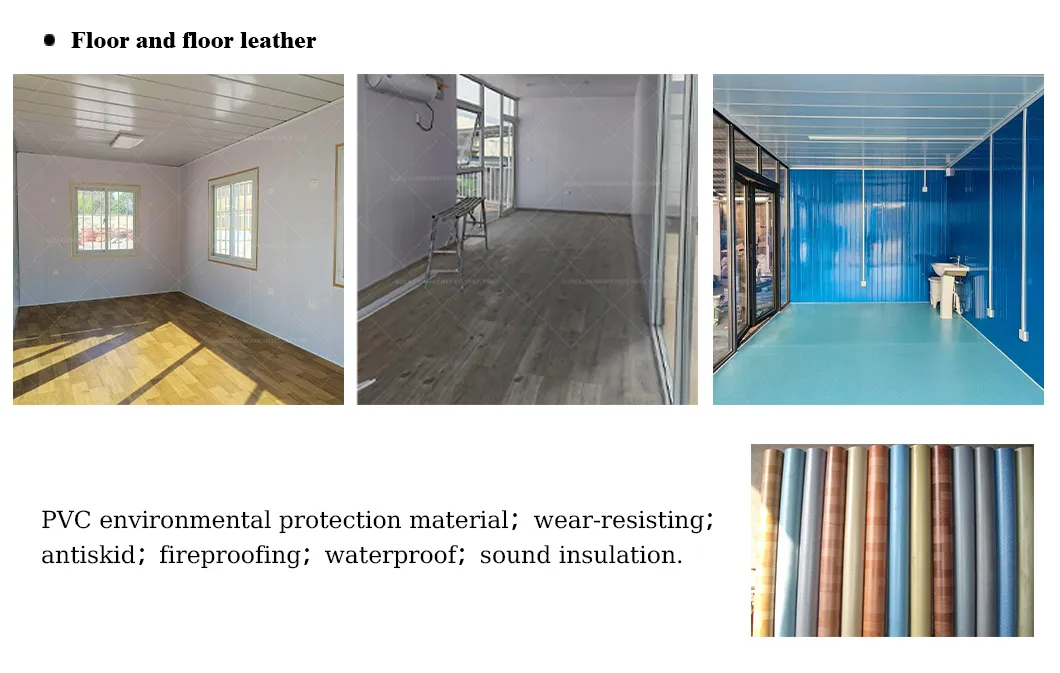
Floor Fiber Cement Board (Thickness: 18mm) + Vinyl flooring (Thickness: 1.6mm/2.0mm)
Roof Ceiling V-831 type, 0.4mm Integrated Color Steel Sheet
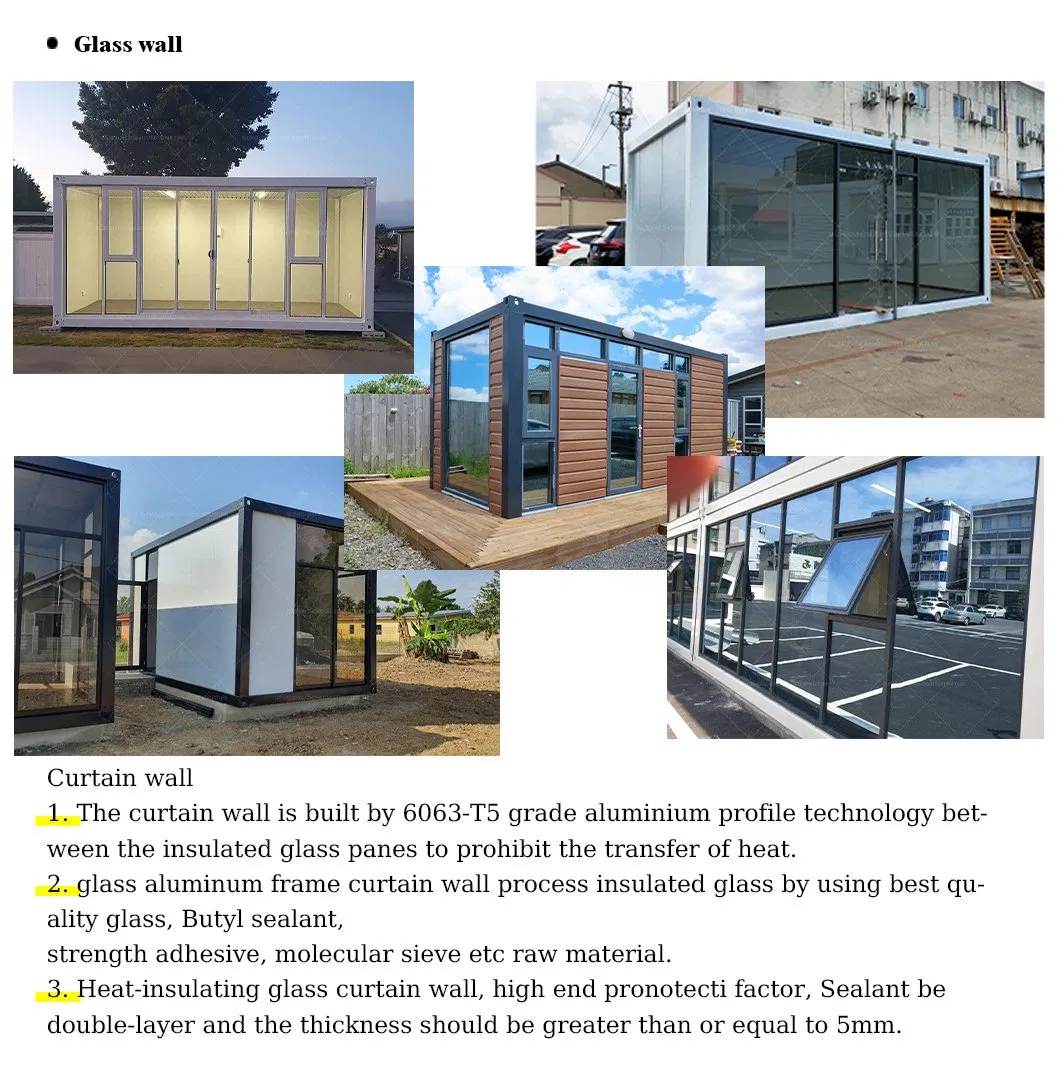
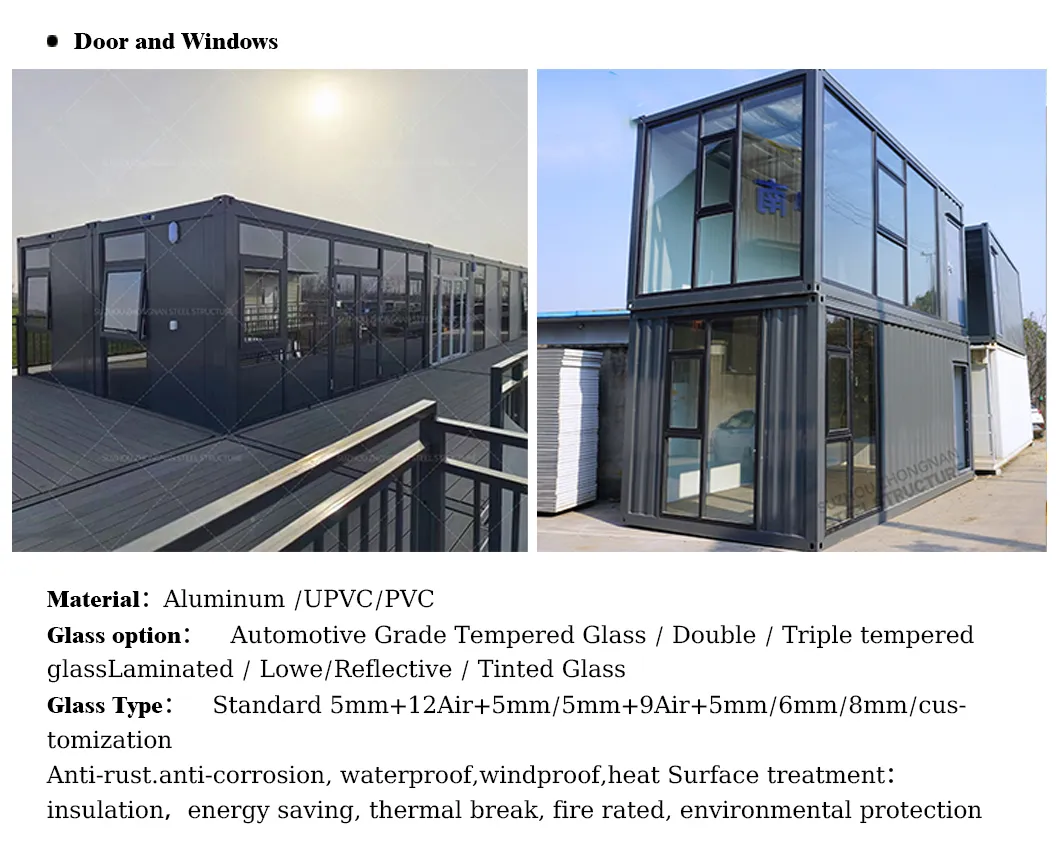
Window Sliding Window 925mm * 1100mm
Door Steel Security Door 840mm * 2035mm
Electrical Device 100V- 250V, 2P63A, Using IP44 standard power distribution box. Main power cable is 6m², AC cable is 4m², socket cable is 2.5m², lighting & switch cable is 1.5m².
Four sockets, 1pc AC socket of three holes 16A, 3pcs socket of five holes 10A. 1pc single connection switch, 2pcs LED light, 2*15W. Adapts power supply according to different countries and regions.
Accessories Screw, Bolt, Silicon sealant, etc.
Modular Container House Construction Detail 1
Modular Container House Construction Detail 2
Modular Container House Construction Detail 3
Double Story Modular Prefab House Layout
Modern Flat Pack Container Office Design
Expandable Portable Container Living Space
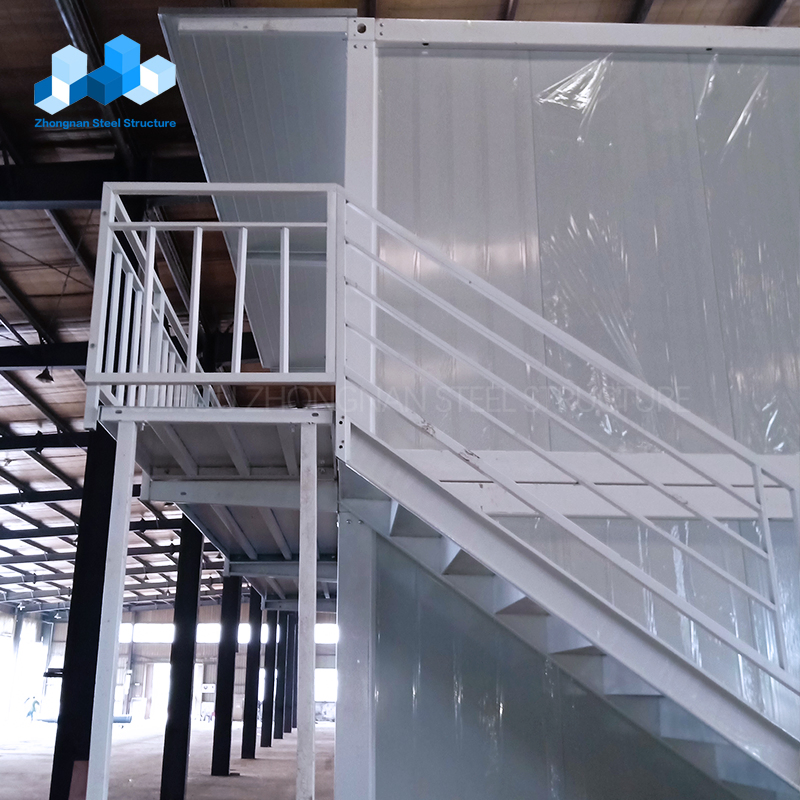
Steel Frame Tiny Mobile Modular Home Structure
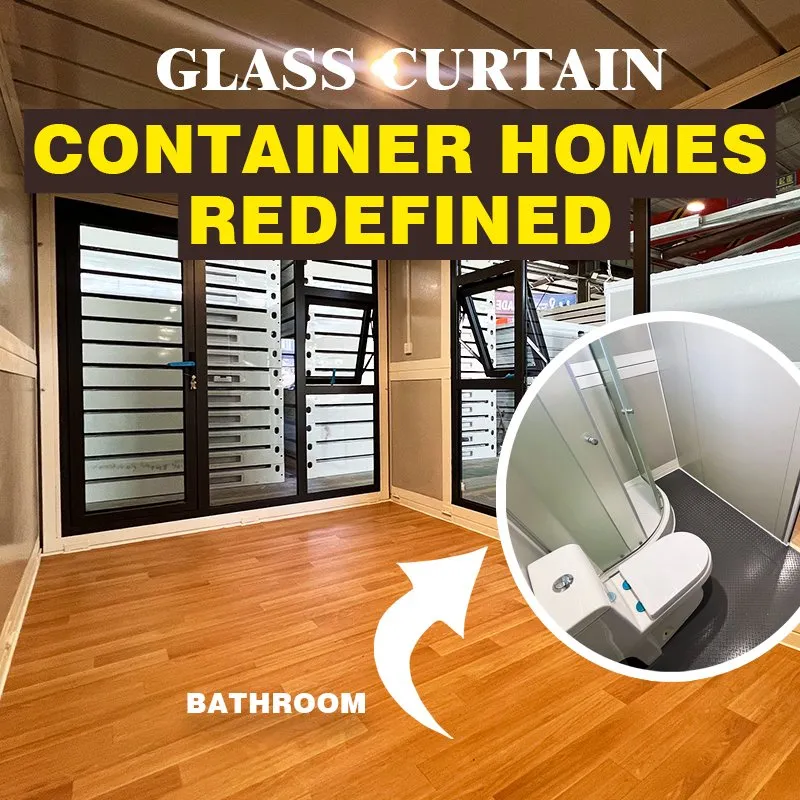
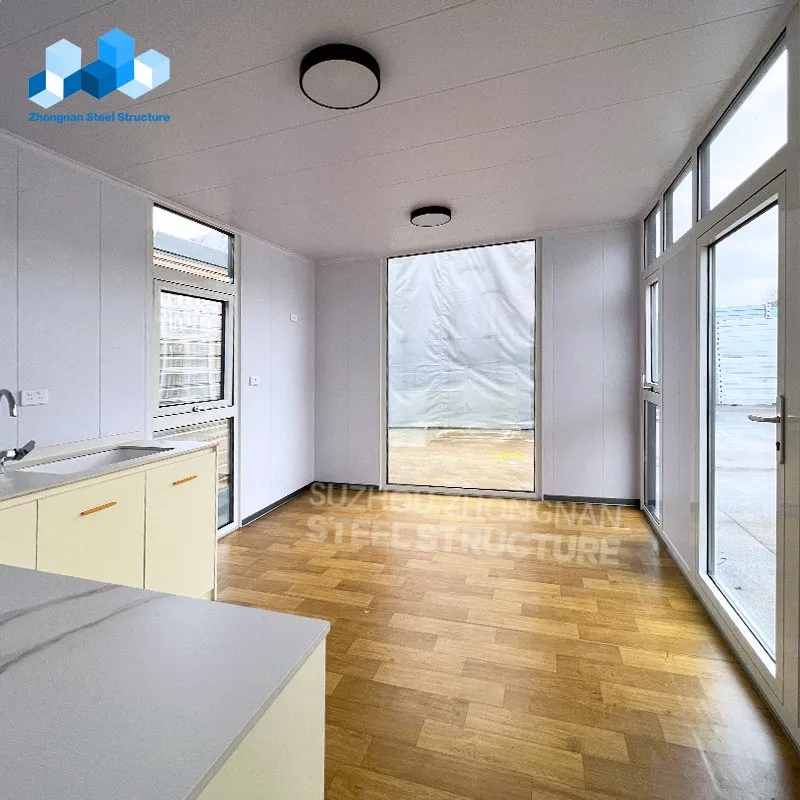
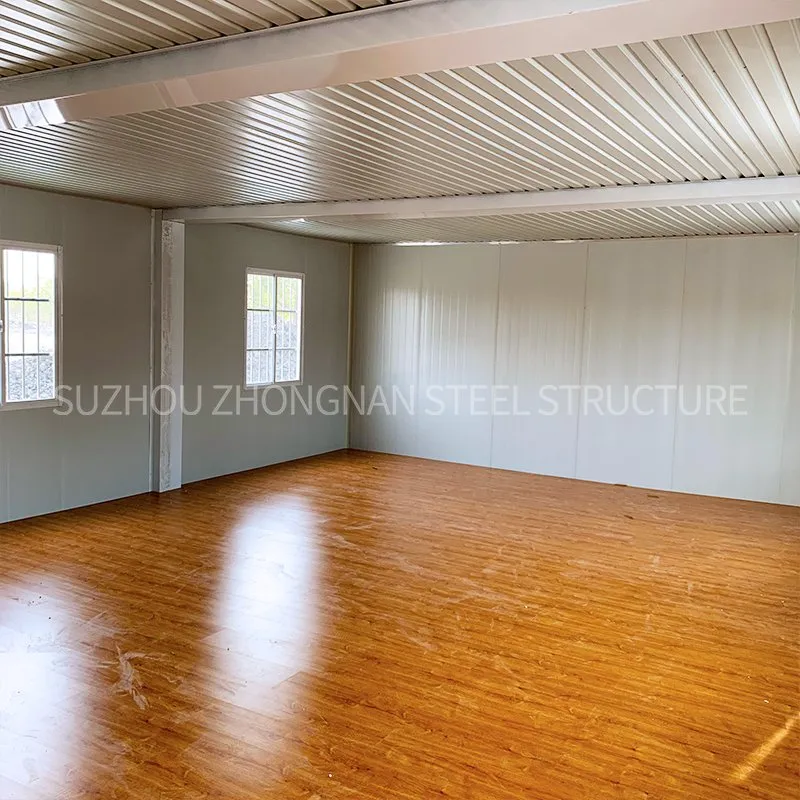
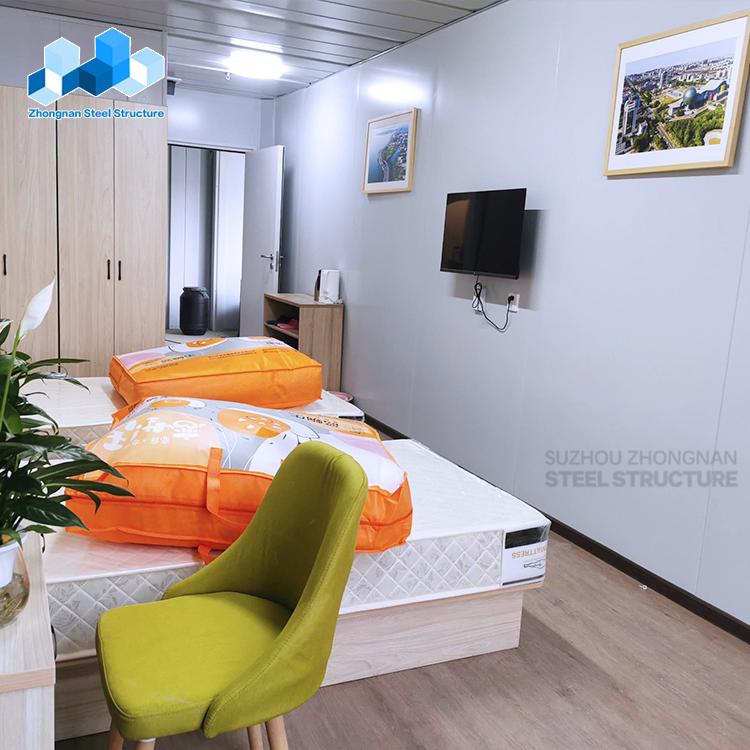
Interior View of Turnkey Luxury Container Living
External View of 2 Floor Prefabricated Cabin House
Assembled Mobile Modular Office Double Storey Structure
Modular Container House Factory Processing Area
Steel Frame Welding and Fabrication Section
Finished Modules Stockyard and Loading Zone

Frequently Asked Questions

1. Do you provide on-site installation service?
We provide very detailed installation instruction drawings and videos for every project to ensure smooth installation for our customers. For large projects, we can arrange both installation workers and supervisors on site. The fee for on-site services is negotiated based on specific project requirements.
2. Could you please design a new and unique prefab house for me?
Absolutely! We are able to provide you with not only a structural construction scheme but also landscape design layout. Providing an integrated, one-stop service is one of our outstanding capabilities.
3. What is your delivery time?
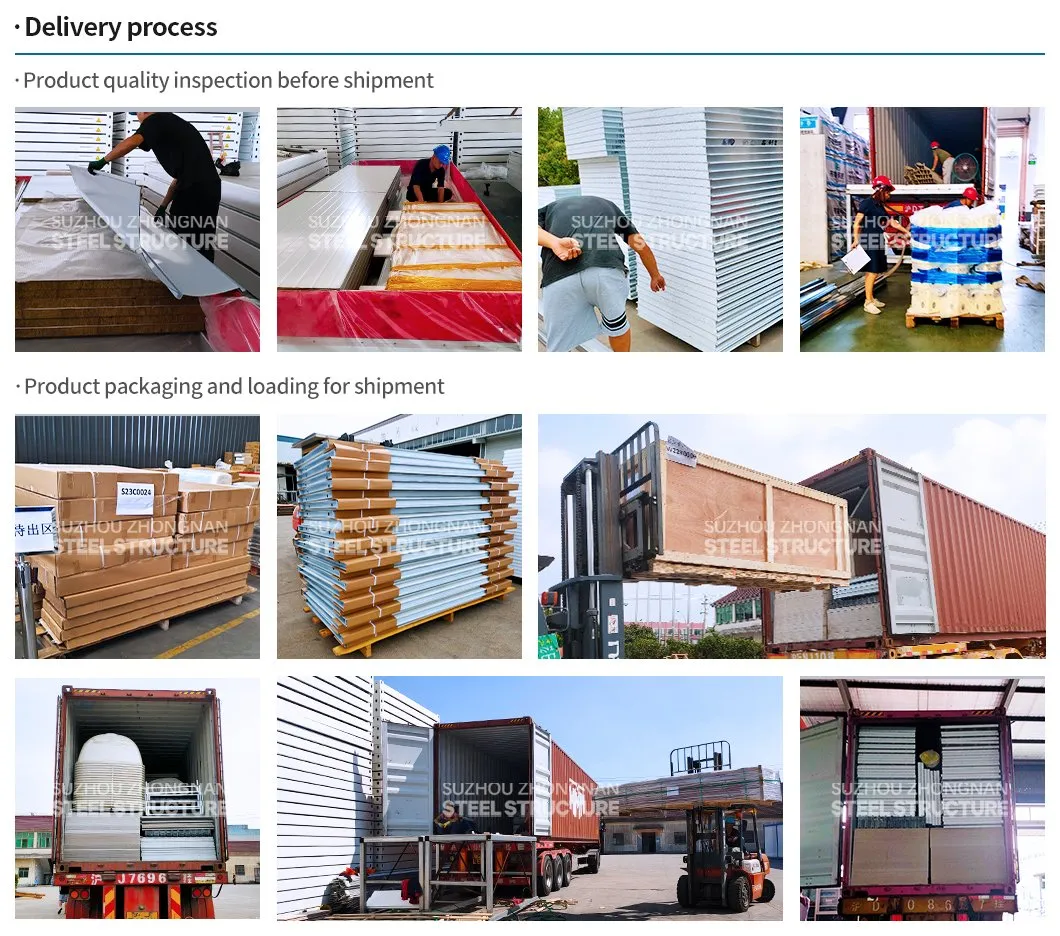
Normally, delivery time is 15 days after the deposit is received. For larger scale orders, the delivery schedule can be negotiated to match your timeline.
4. How do you control the quality of your product?
First, quality of design: we identify potential issues beforehand and provide top-notch engineering design solutions. Second, raw materials: we pick only certified, qualified suppliers. Third, production quality: we enforce precise manufacturing techniques, employ experienced workers, and conduct rigorous quality inspections.
5. How do you handle quality problems?
We offer a 2-year warranty. Within the warranty period, we will take full responsibility for any quality issues stemming directly from our manufacturing.
6. How long does it take to build a light steel prefab house?
It depends heavily on the overall size of the house. On average, a standard 50-square-meter house requires 5 workers around 1 to 3 days to fully complete installation, saving both time and labor.

Related Products