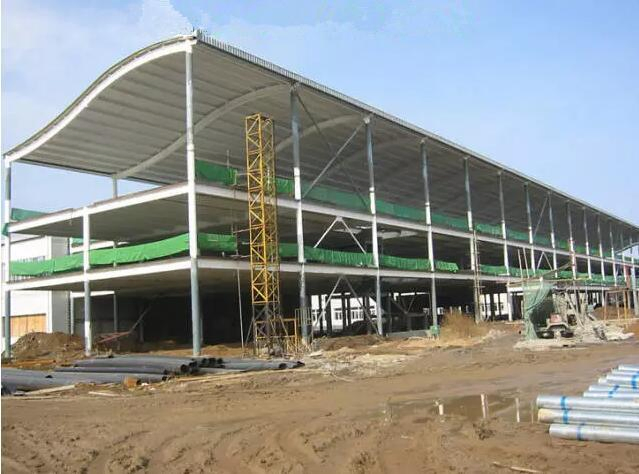
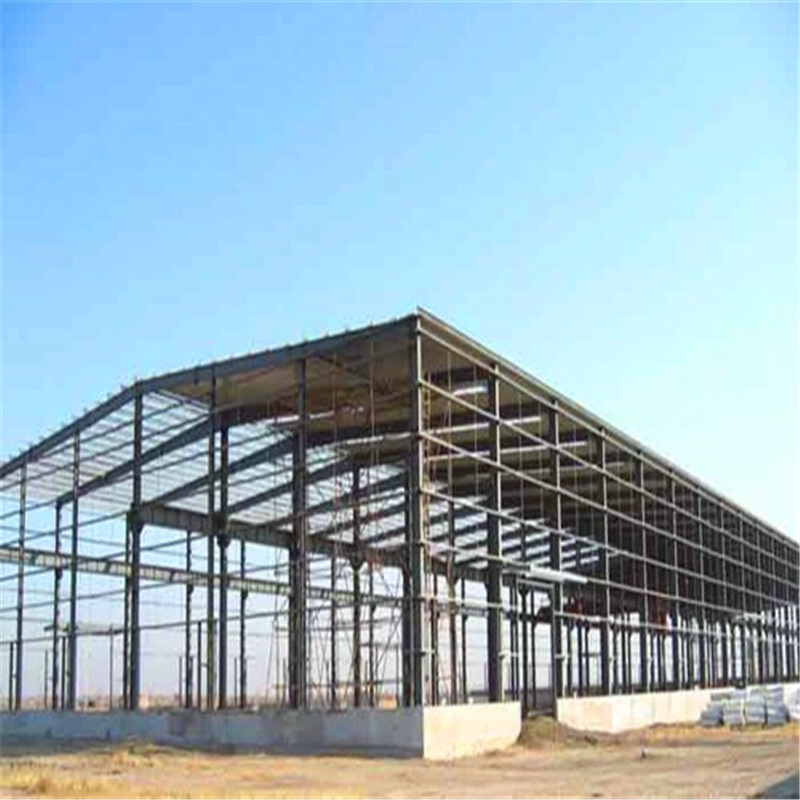
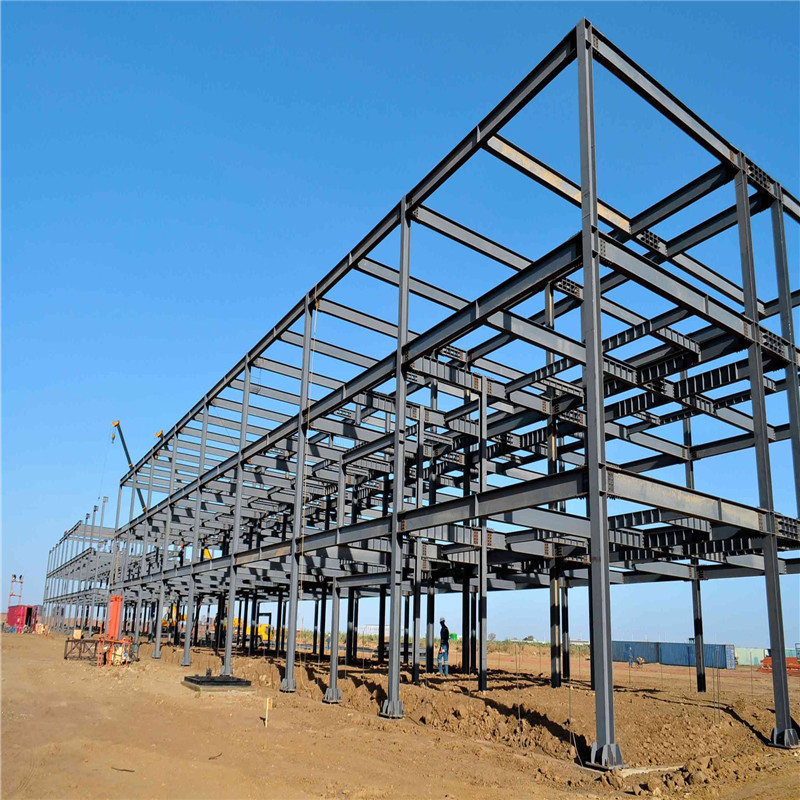
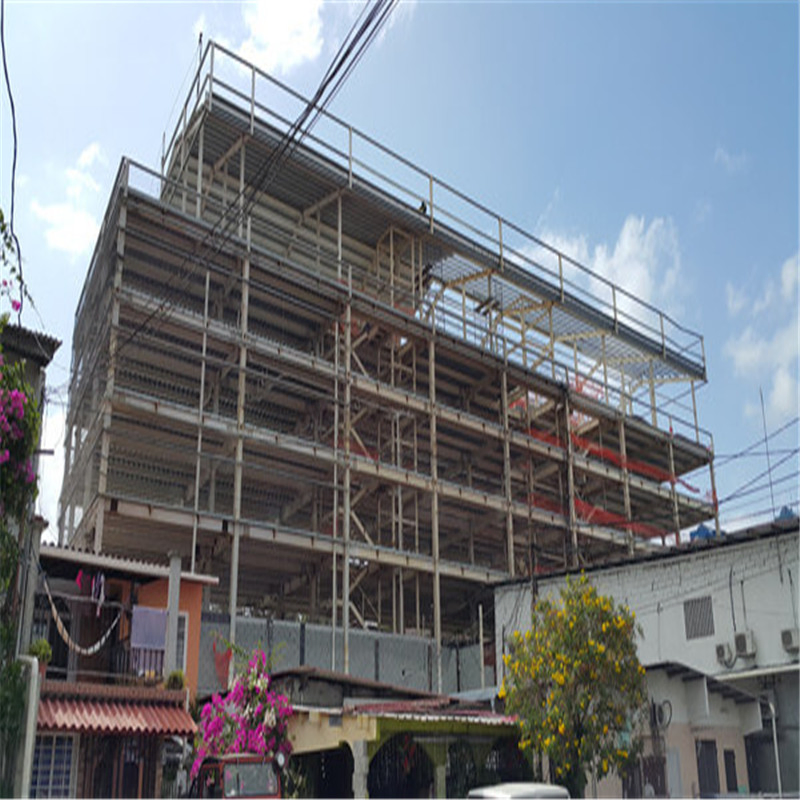
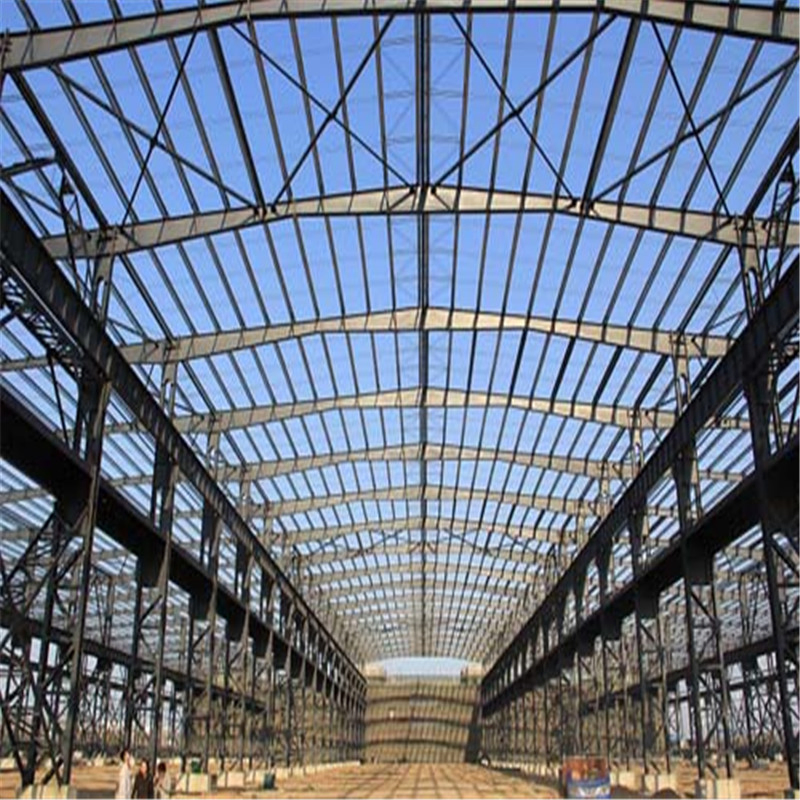
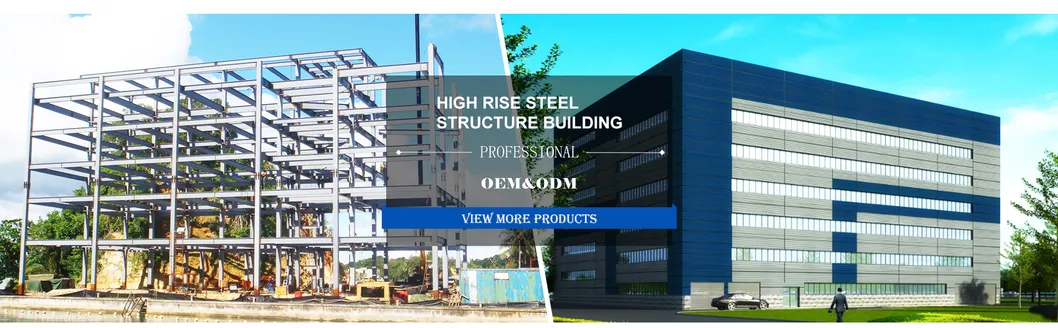
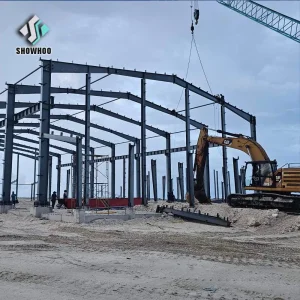
Prefab Construction Steel Structure Framed Commercial Office Building with Drawing

Customization: Available
Connection Form: Welded Connection
Brand Name: Tailong Construction

Product Description

Basic Info
Model NO.
according to customer's demand
Purlin
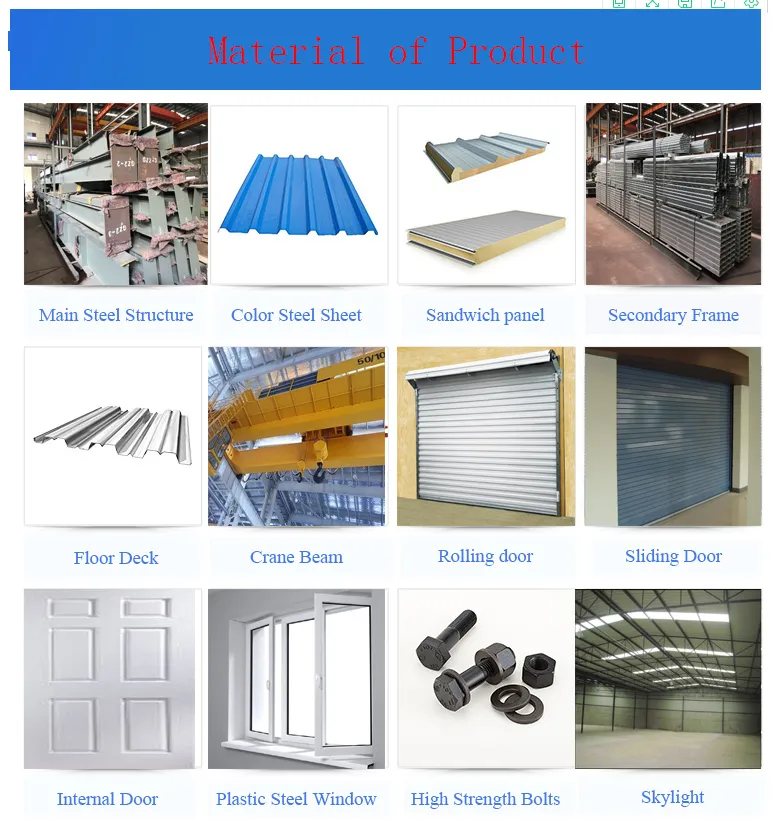
C-Section and Z-Section
Roof and Wall Panel
EPS, PU, Rock Wool Sandwich Panel
Column and Beam
Welded H-Section and Hot Rolled I-Section
Window
PVC or Aluminum Alloy
Door
Sliding or Rolling Door
Packaging Details
in Bulk or as Customer's Request
Delivery Detail
15-30 Days After Receiving Deposit
Type
H-Section Steel
Standard
GB
Steel Type
Carbon Structural Steel
Forming
Hot-Rolled Steel
Member
Steel Column
Type of Steel For Building
H-Section Steel
Application
Steel Workshop
Carbon Structural Steel
Q355b & Q235B
Transport Package
in Bulk or as Customer's Request
Specification
According to customer's demand
HS Code
9406000090
Production Capacity
20000 Square Meter/Square Meters Per Month
Product Description
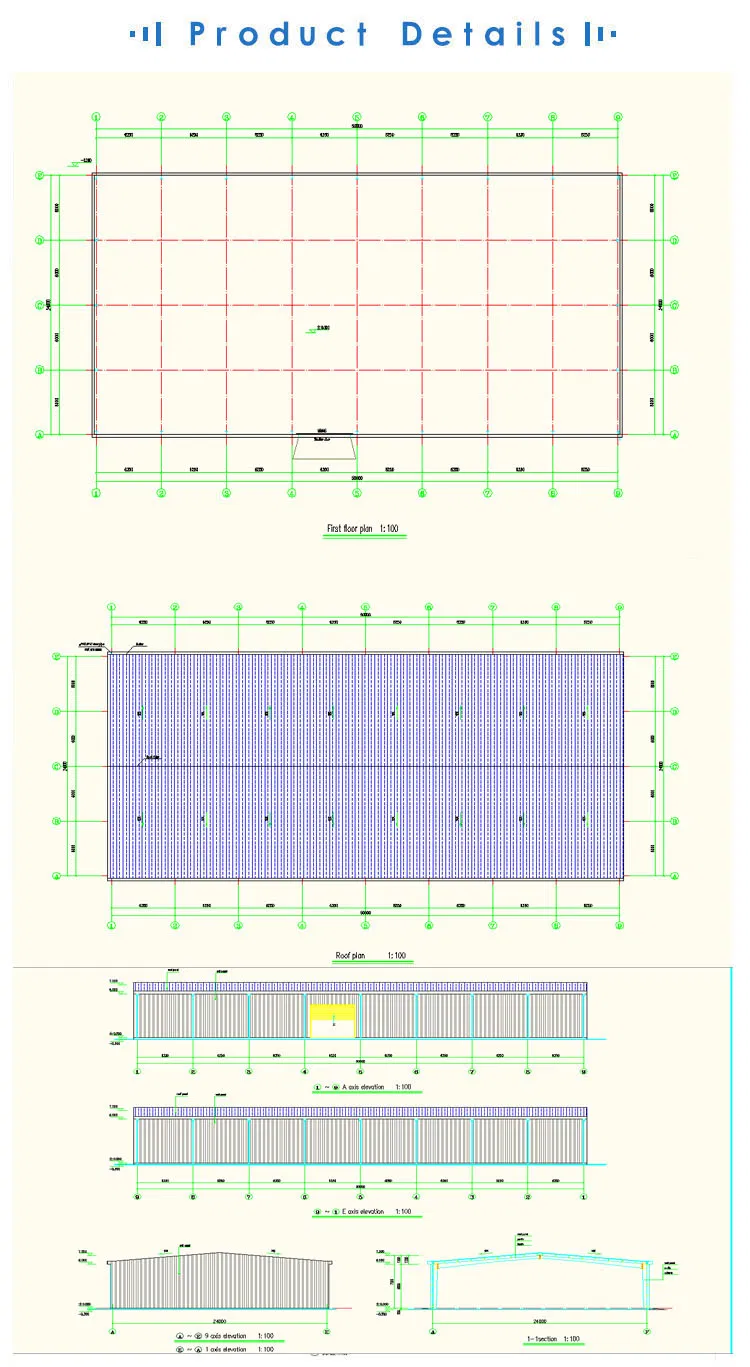
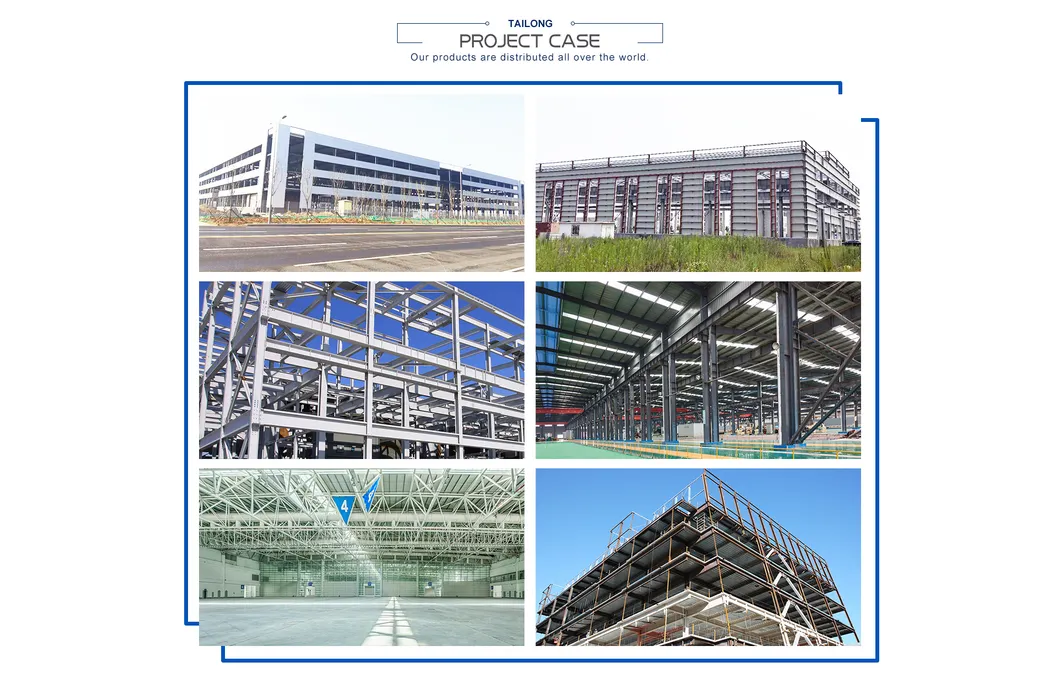
Prefab Construction Steel Structure Framed Commercial Office Building With Drawing
In order to give you a more accurate quotation, please supply us with the following information:
  • Live load on roof (KN/M2), live load on second floor (KN/M2) if applicable
  • Wind speed (KM/H) or wind load (Kn/M2)
  • Snow load (Kn/M2) if applicable
  • Earthquake load if applicable
  • Crane details (if applicable): Crane span, crane type, crane quantity, crane lift height, max lift capacity, max wheel pressure and min wheel pressure
  • Project Area size
Frequently Asked Questions
What types of steel materials are used for the main framework?
We use carbon structural steel grades Q355B and Q235B. The columns and beams are made of welded H-section and hot-rolled I-section steel, which provide excellent stability and load capacity.
Which roof and wall panel options are available for these buildings?
We offer premium sandwich panels containing EPS, PU (Polyurethane), or Rock Wool insulation cores to meet different insulation, fireproofing, and weatherproofing demands.
What is the standard delivery timeframe after ordering?
Typically, it takes 15 to 30 days to prepare and deliver the materials after the initial deposit is received.
Are the dimensions and specifications customizable?
Yes, everything from the model size, specific dimensions, structure design to the doors and windows can be fully customized according to customer demands and specifications.
What standards do these steel structures conform to?
All our structural steel works are manufactured strictly in accordance with GB standards, ensuring high security and structural integrity.

Related Products