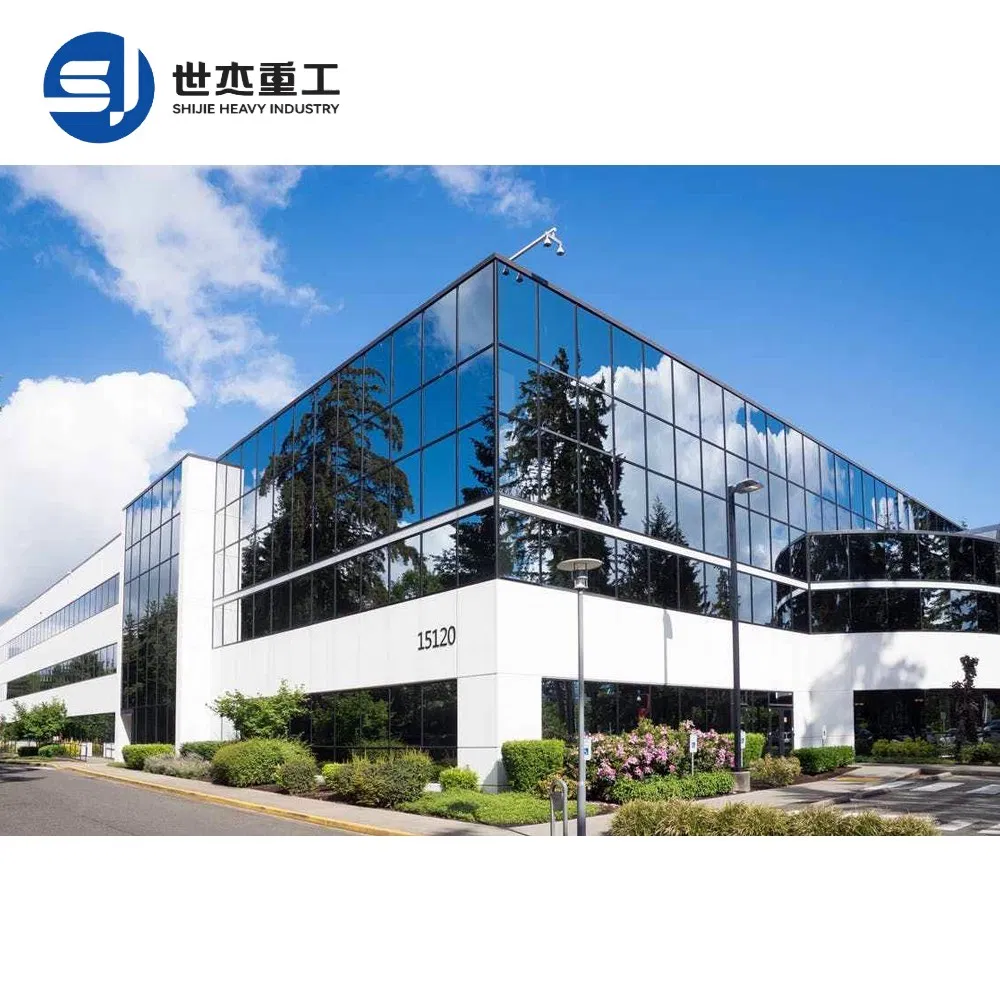
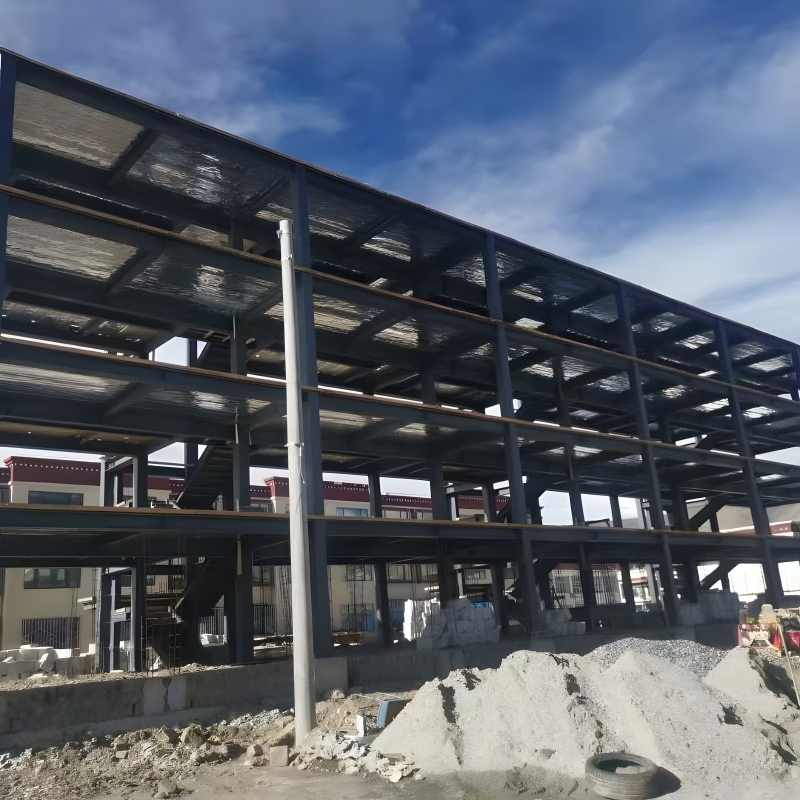
Prefab Office Building Multi-Story Pre-Engineered Office Building

Customization: Available
After-sales Service: Online
Connection Form: Bolt Connection

Product Description

Overview
Model NO.
WM-20250910-3
Feature
Anti-Corrosion, Earthquake Resistance, Easy To Install, High Intensity, Recyclable, Fire-Proof
Install
Support Installation
Steel Grade
Q235B Q355b
Application
Steel Structure Poultry Houses, Workshops, Warehouses
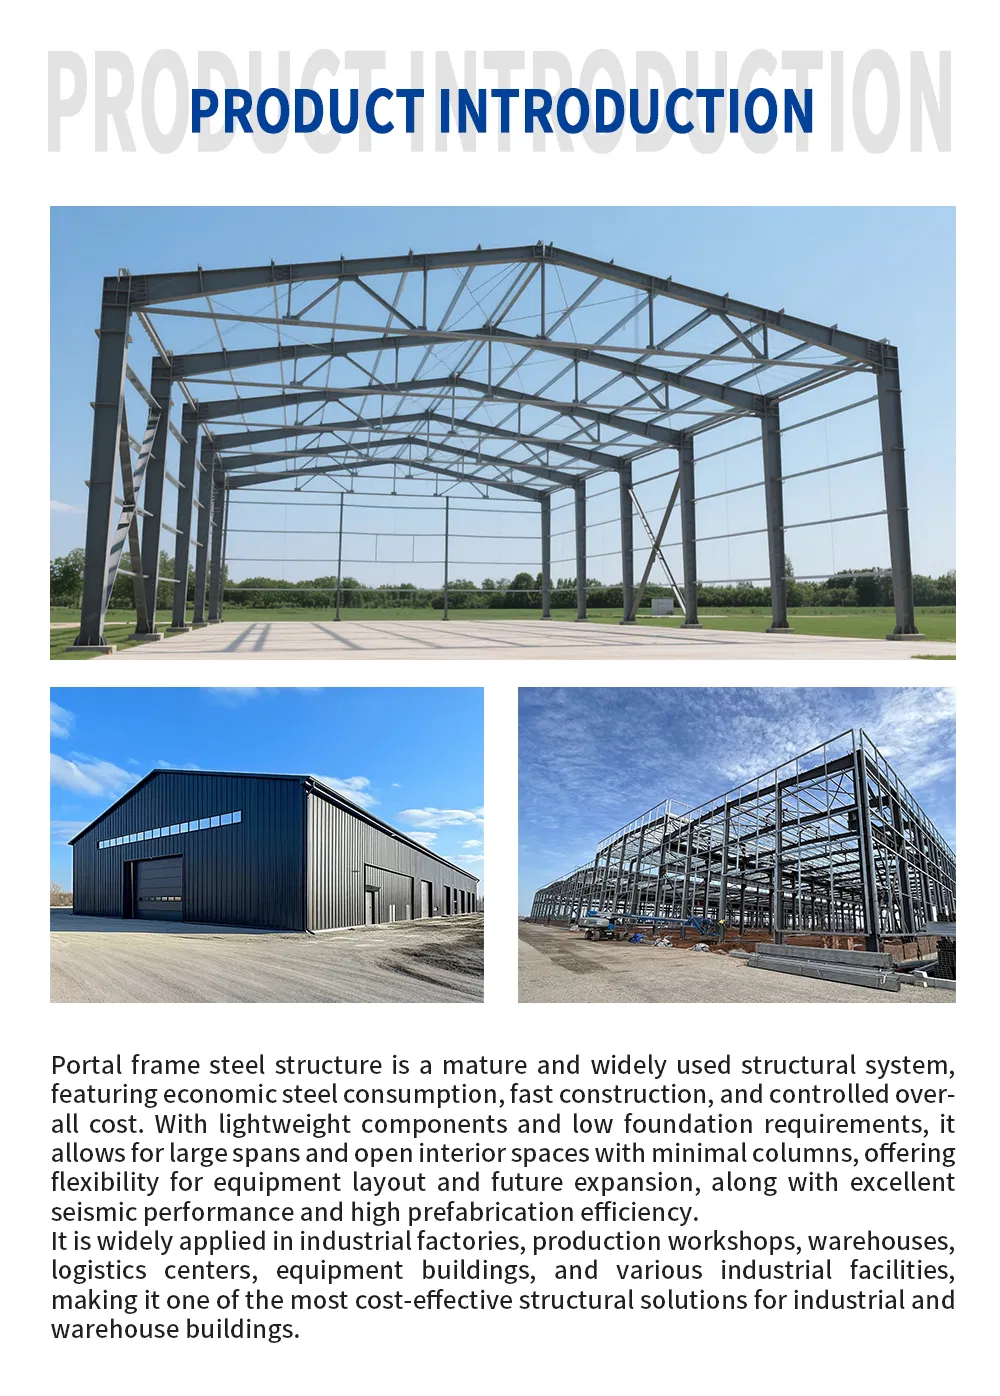
Main Components
H-Beam, C-Beam, Sandwich Panels, etc.
Options
Skylights, Ventilation Accessories, Gutters, Crane
Steel Frame
Prefab Building
Transport Package
Standard Seaworthy Packaging
Specification
Shipping on Steel Pallets or Containers
HS Code
7308900000
Production Capacity
30000ton Per Year
Package Size
1000.00cm * 200.00cm * 120.00cm
Package Gross Weight
2000.000kg
Specification
Category Component Material & Standard Specifications
Main Steel Column Q235B, Q355B A36.A572 Gr.50.A992. S235JR.S355JR.S460NL.Welded H Section Steel
Beam Q235B, Q355B A36.A572 Gr.50.A992. S235JR.S355JR.S460NL.Welded H Section Steel
Secondary Steel Frame Purlin Q235B.A36.S235JR.C and Z purlin
Angle brace Q235B.A36.S235JR.VAngle Steel
Tie Rod Q235B.A36.S235JR. Steel Tube
Brace Q235B.A36.S235JR.Round Bar
Vertical and Horizontal Q235B.A36.S235JR. Angle Steel, Round Bar or Steel Tube
Maintenance System Roof Panel EPS Sandwich Panel / Glass Fiber Sandwich Panel / Rock Wool Sandwich Panel / Pu Sandwich Panel
Wall Panel Sandwich Panel / Corrugated Steel Sheet
Accessories Window Aluminium Alloy Window / PVC Window / Sandwich Panel Window
Door Sliding Sandwich Panel Door / Rolling Metal Door / Personal Door
Gutter + Downspout Galvanized + PVC
Others Miscellaneous Anchor bolt, high strength bolts, ordinary bolts, self-tapping screw, glass adhesive, fans, skylight panel, etc.
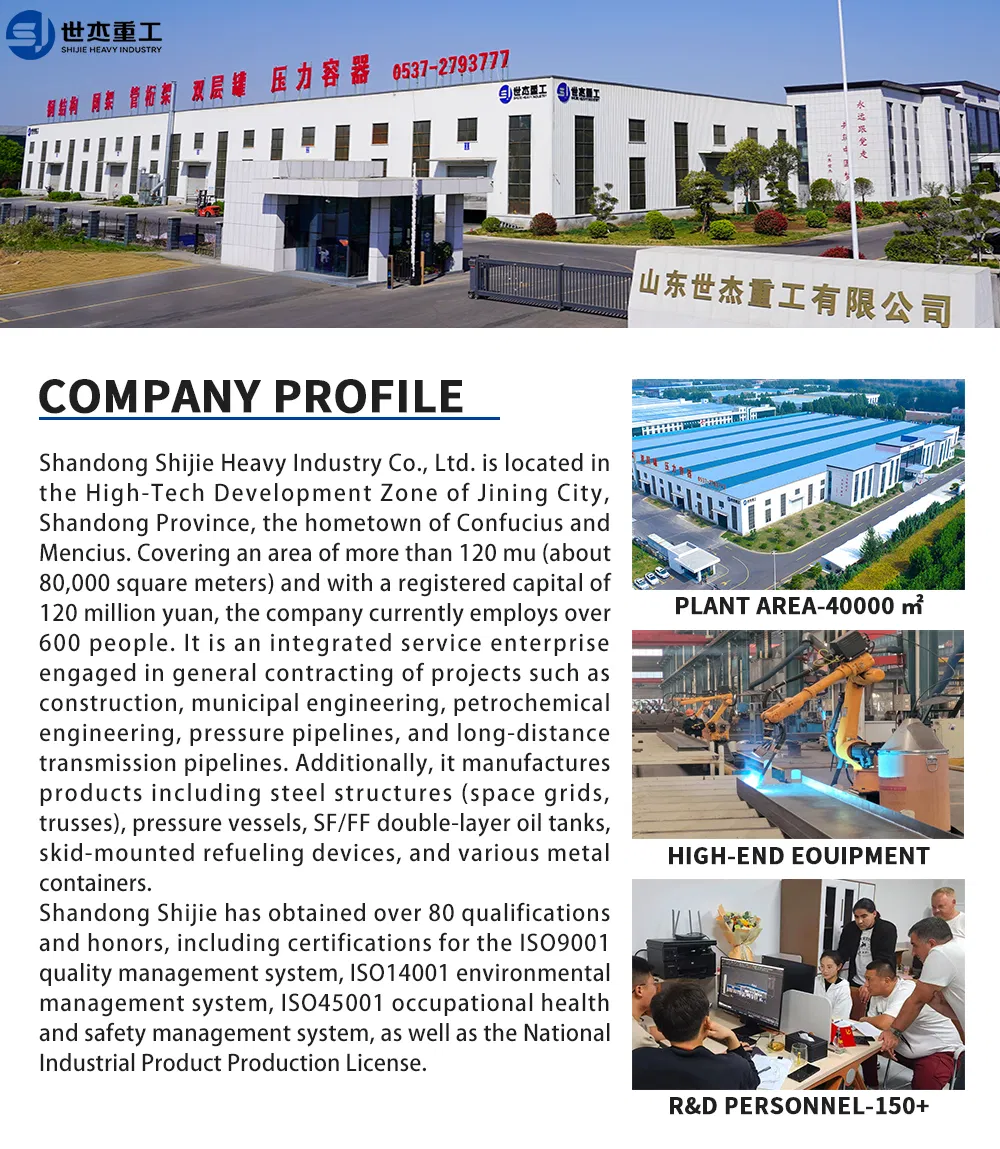
Company Profile
One-Stop Solution
If you make a purchase
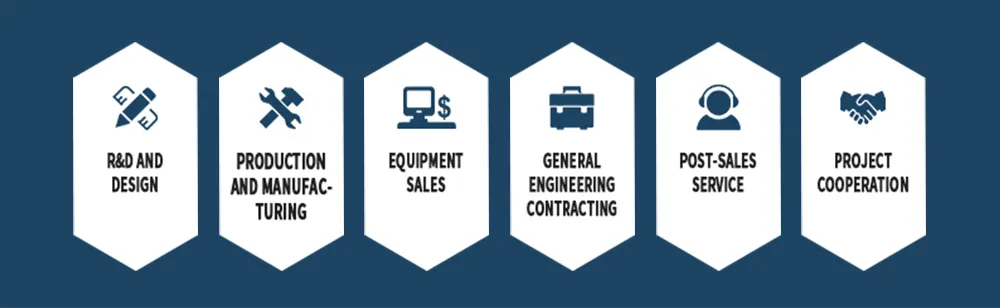
We provide one-stop service covering design, manufacturing, delivery, installation and after-sales support.
Prefab Office Building Multi-Story Pre-Engineered Office Building
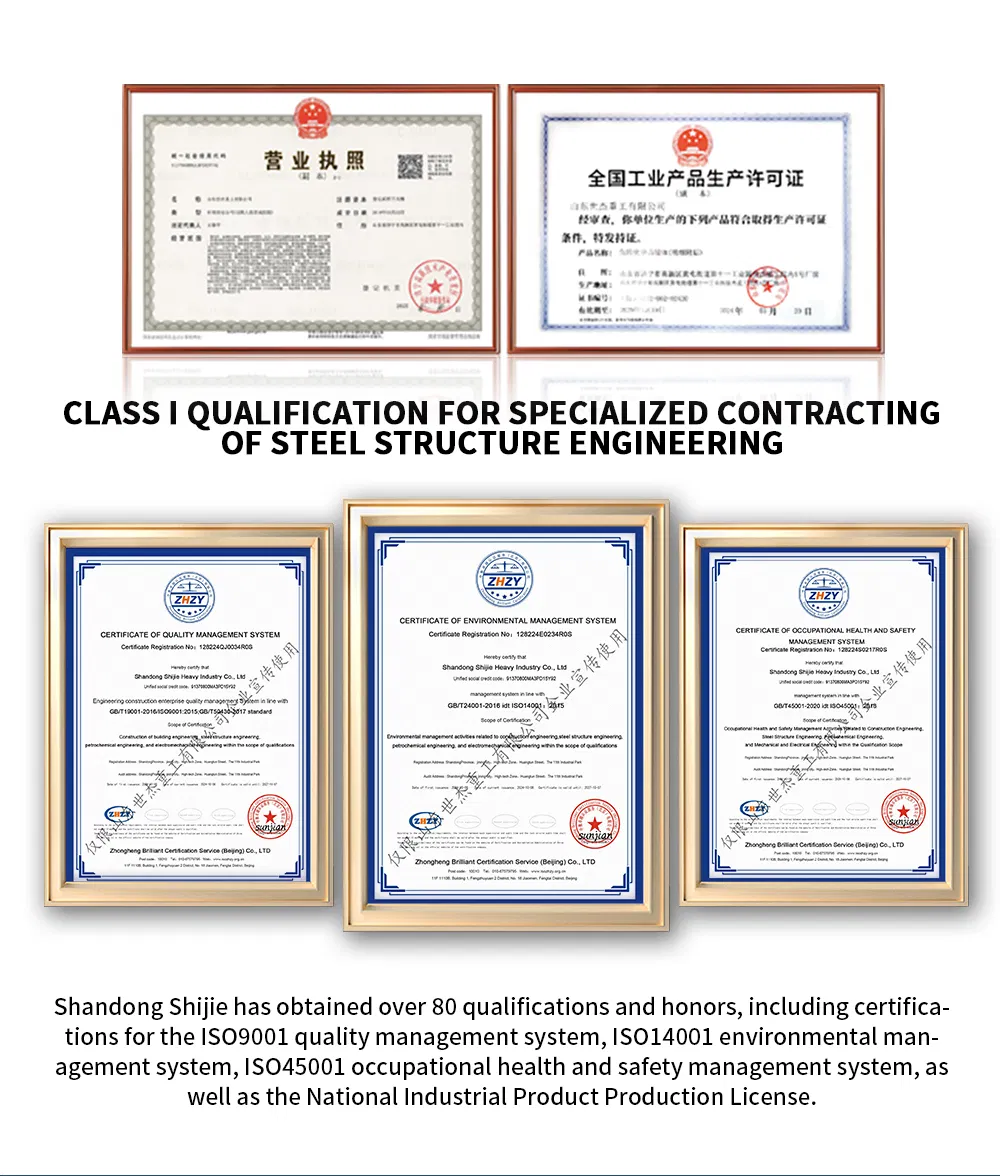
Certifications
Global Standards
Regarding our qualifications
We have obtained a number of global certifications, including ISO, CE, GOST and other authoritative credentials.
Certifications ISO CE GOST
Authorized Credentials
Company Advantage
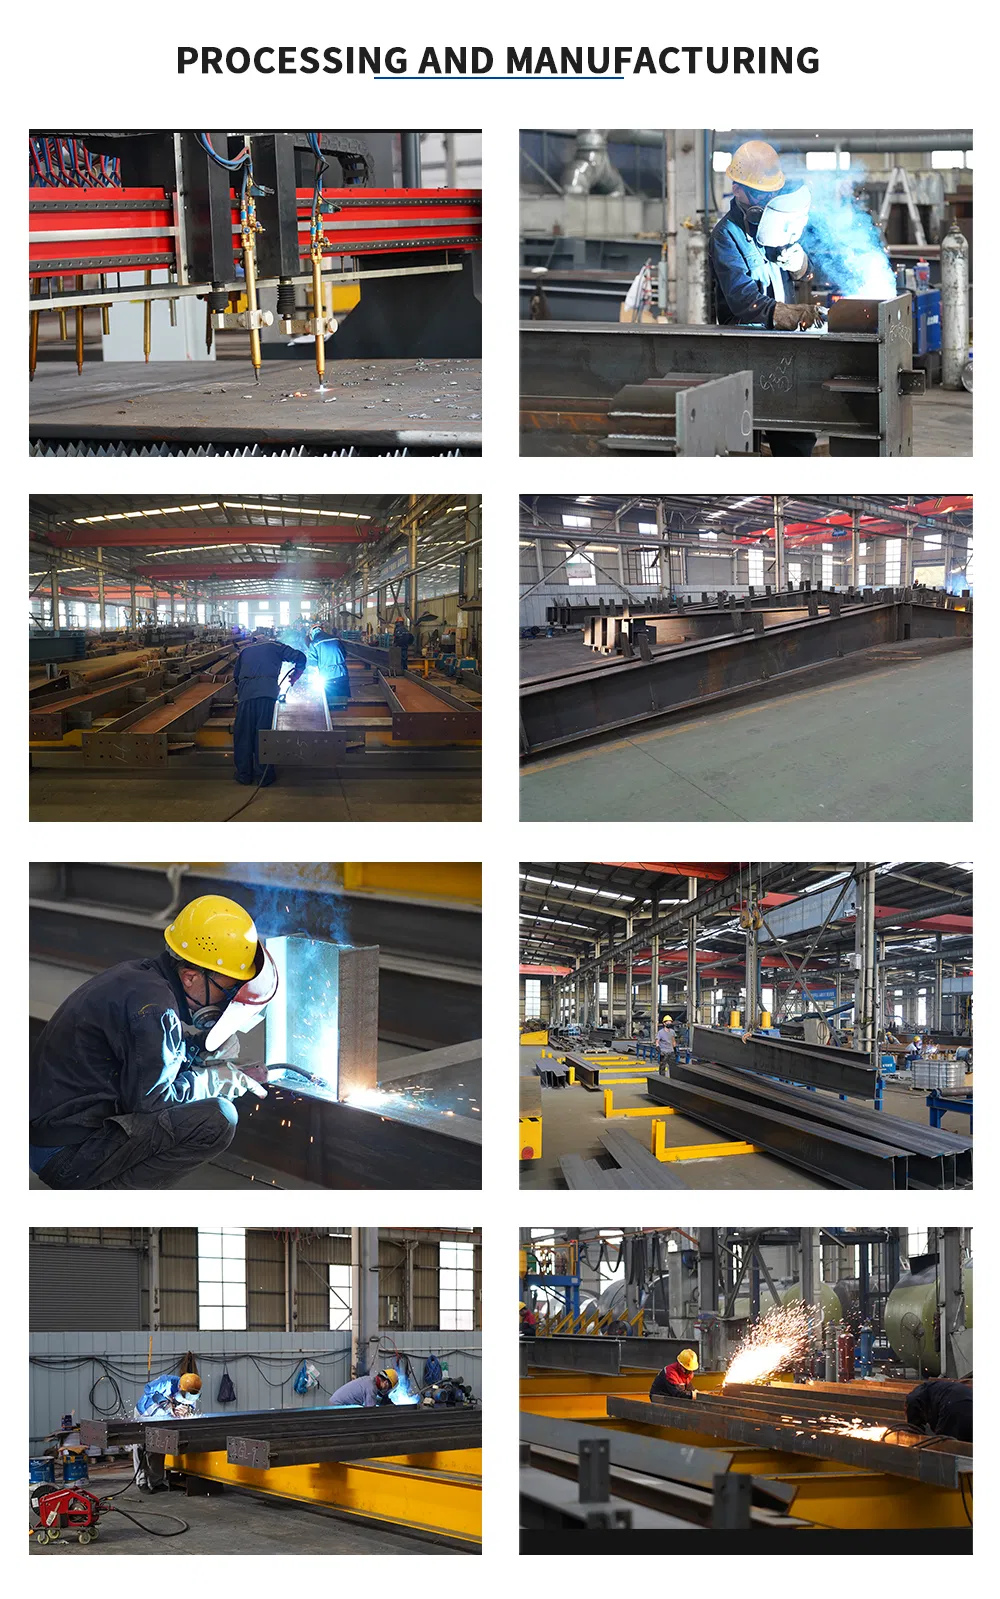
Manufacturing Power
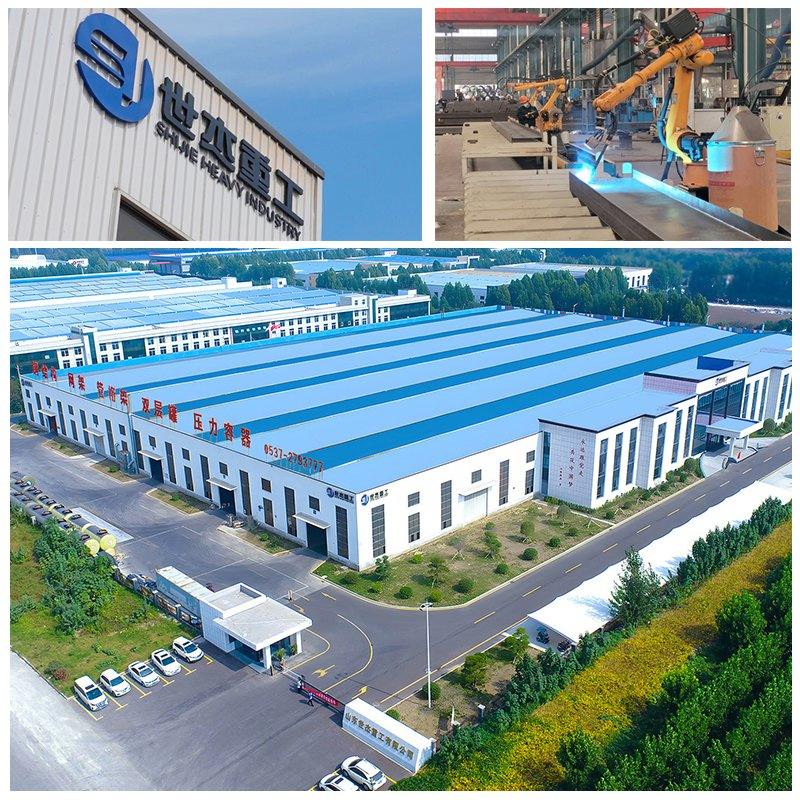
Factory Live Shot
We are one of the few companies that has advanced processing equipment and good production capacity. And we have finished a great deal of important projects, our products have been exported to more than 90 countries and regions.
Factory Live Shot Production Line
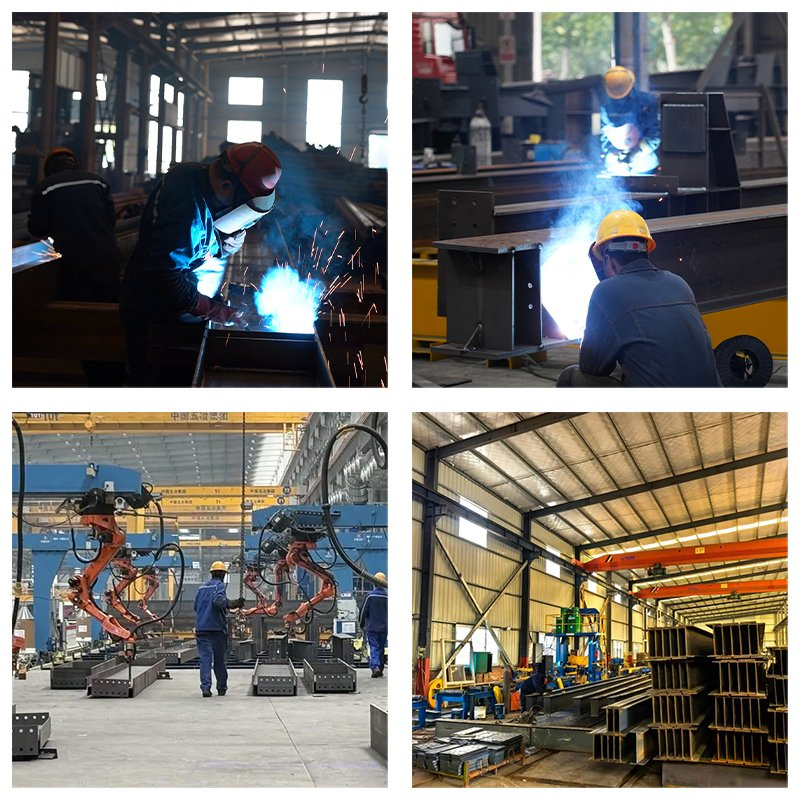
Quality Control
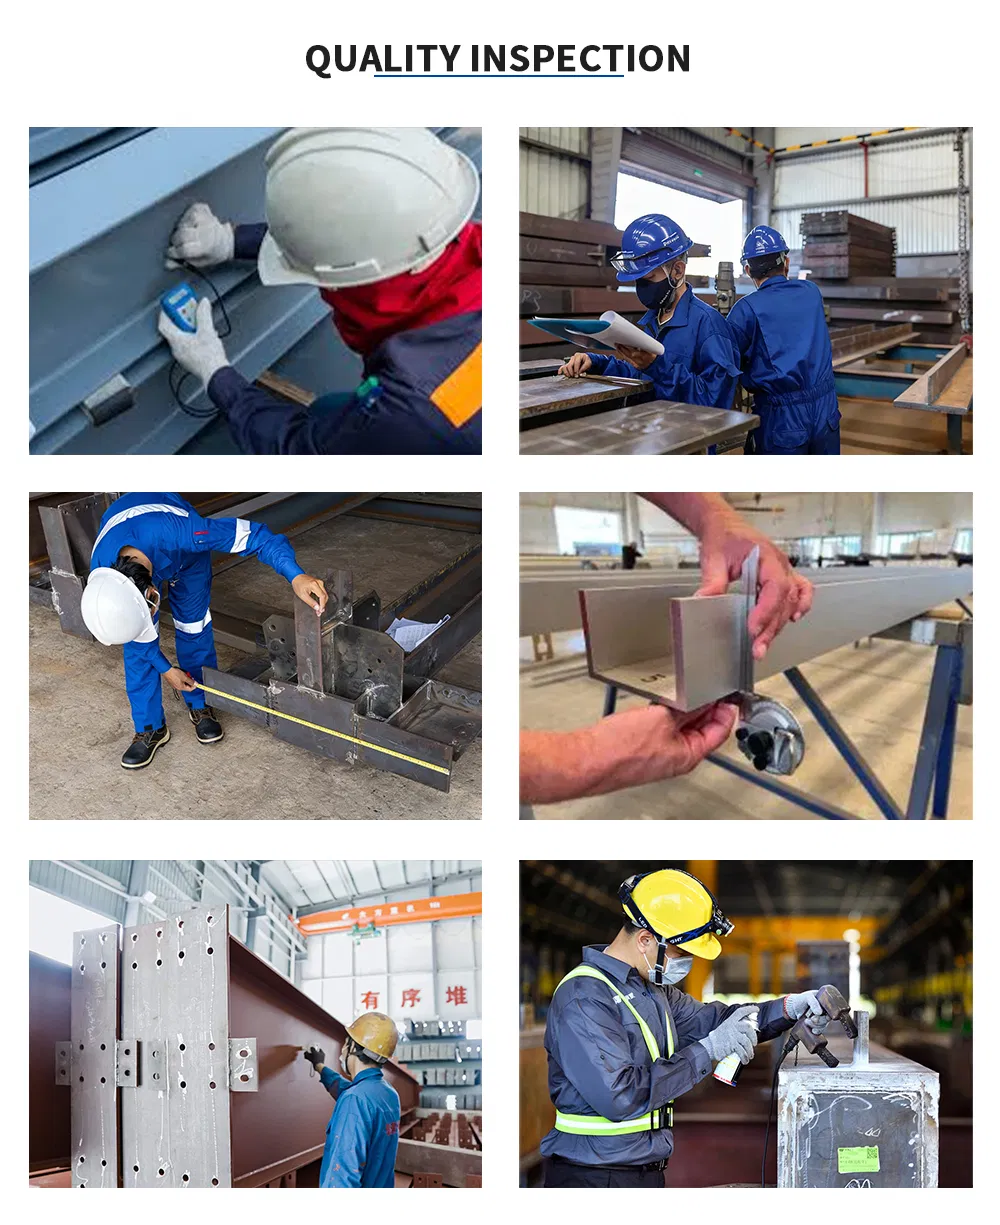
Regarding Quality
We have a professional quality inspection team. Every finished product will go through multiple quality inspection procedures and undergo pre-assembly in the factory premises to ensure that you can carry out the installation without any errors upon receipt of the goods.
Quality Inspection and Pre-assembly
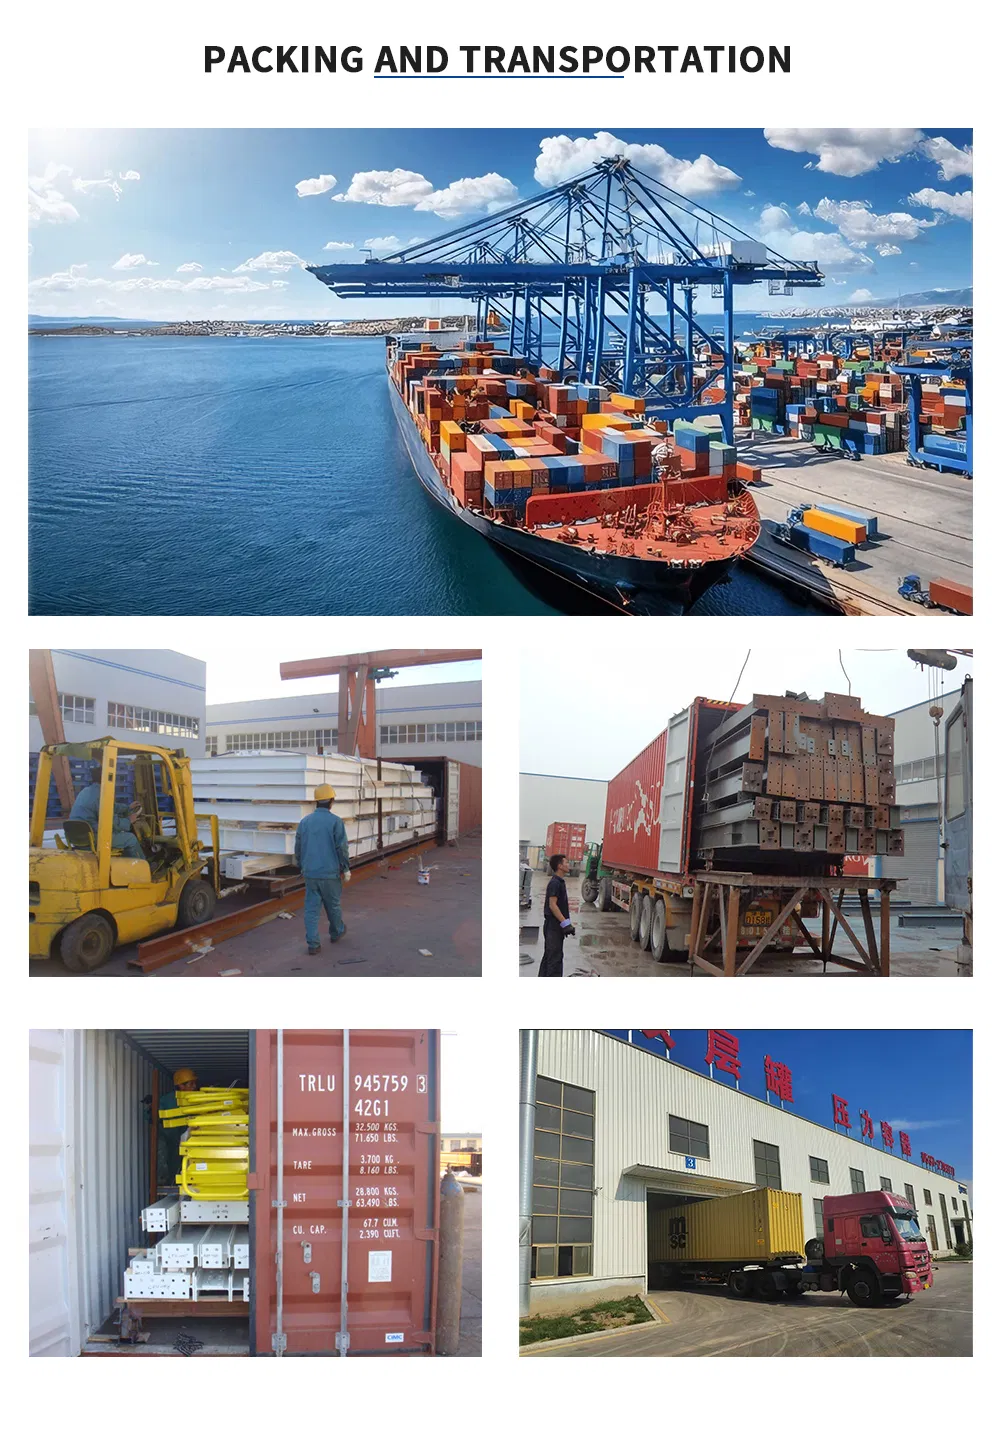
Packaging & Shipping
Safe Delivery
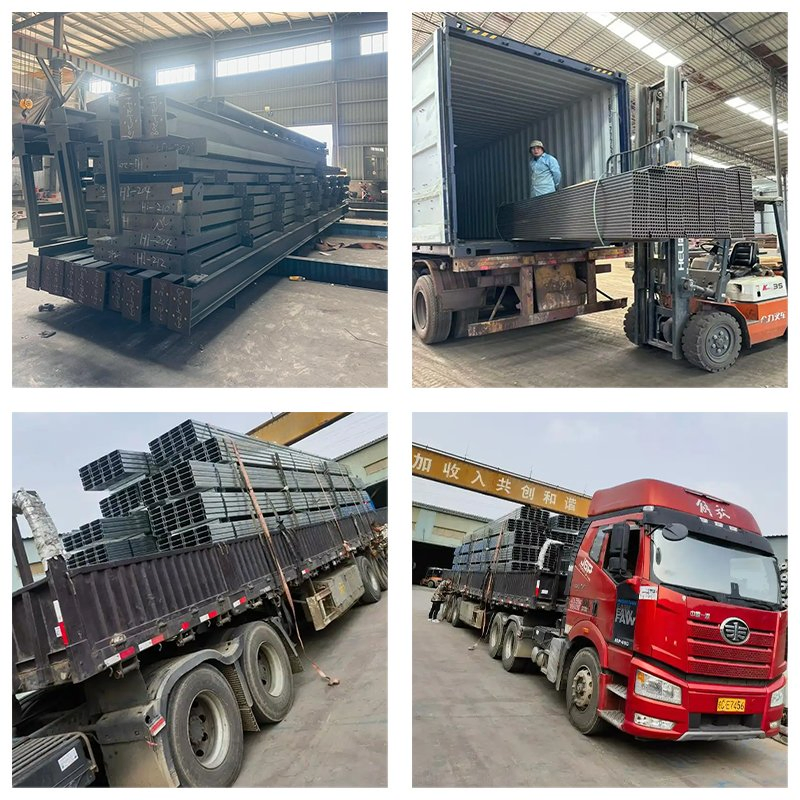
Packed in standard-compliant steel pallets and loaded into 40HQ containers, we will provide you with detailed construction drawings, and can also dispatch technical personnel and workers to your country for on-site installation.
Packaging & Shipping Steel Pallet Loading
Product Description
Product Structure Details
FAQ
How can I obtain a precise quotation for my steel structure project?
If you have drawings, please feel free to share them with us, and we will provide a quotation based on them. If you do not have drawings, simply provide the location, dimensions (length, width, eave height), local wind load, snow load, seismic resistance grade, brick wall requirements, thermal insulation requirements, door/window details, and crane requirements.
What structural design parameters are needed for environmental load customization?
We customize the engineering based on your local environment. We require details on: wind load (maximum wind speed), snow load (maximum snow depth), local temperature range, and the required seismic resistance grade.
Do you offer thermal insulation options for the wall and roof panels?
Yes. If insulation is required, we recommend sandwich panels made with EPS, fiberglass wool, rockwool, or PU (polyurethane). If insulation is not necessary, single metal steel sheets can be utilized, which significantly lowers the material cost.
Can crane systems be integrated into the prefab steel buildings?
Yes, we support crane integrations. To design the columns and run way beams accordingly, please specify the quantity of cranes, the maximum lifting capacity (in tons), and the maximum lifting height.
How are the buildings packaged, and do you support on-site installation?
All steel structures are packed using standard-compliant steel pallets and loaded into 40HQ containers for secure sea transport. We provide detailed construction drawings for your reference. Additionally, we can dispatch technical personnel and skilled workers to your site to assist with the installation.

Related Products