NGL Home
1 / 5
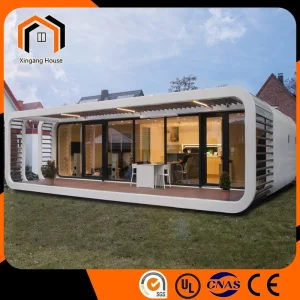
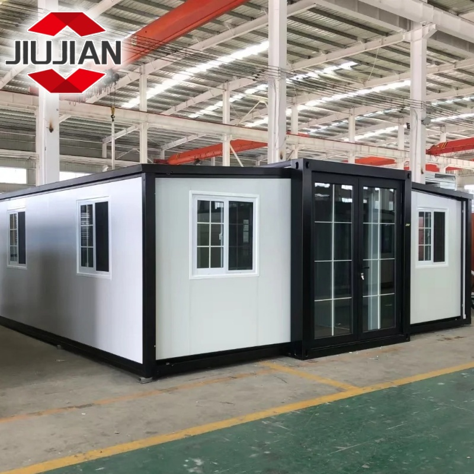
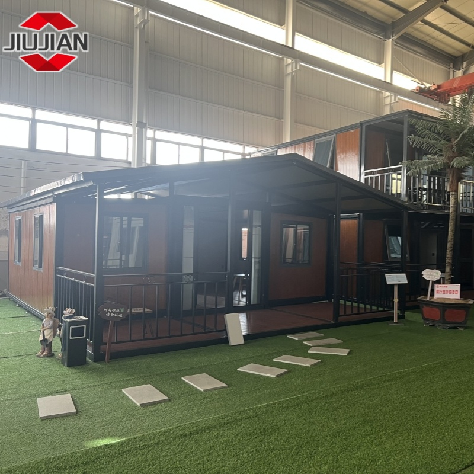
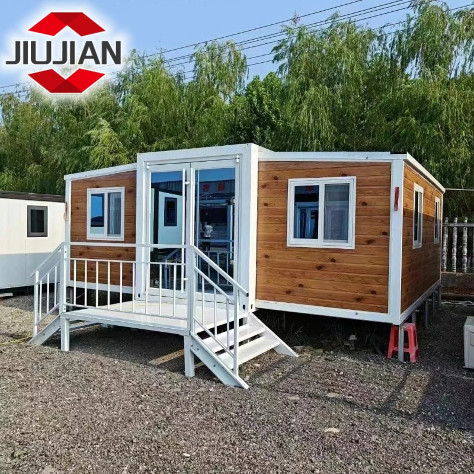
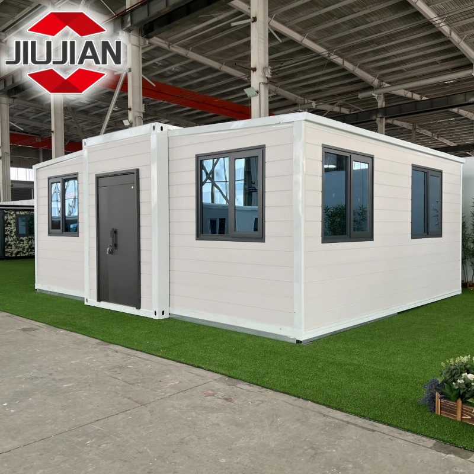
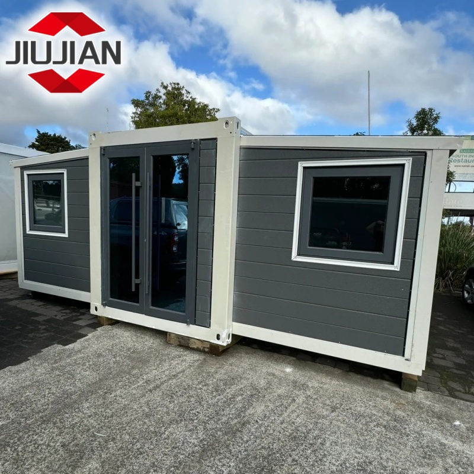
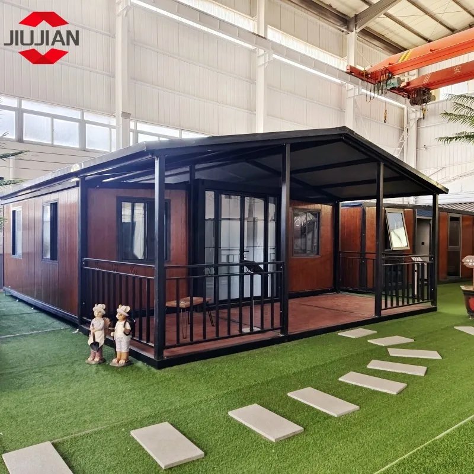
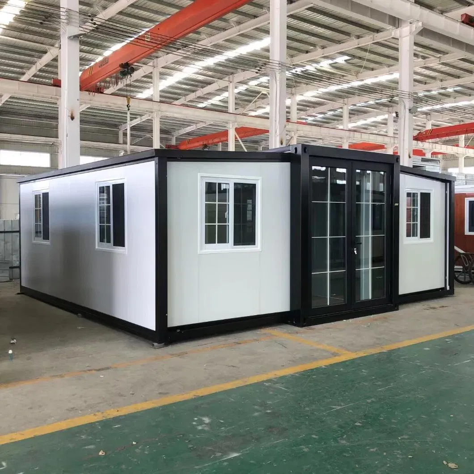
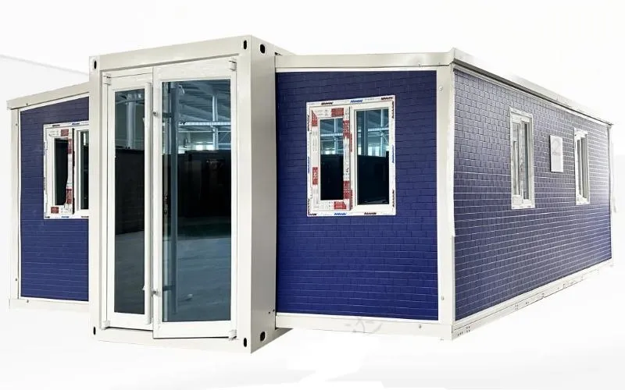
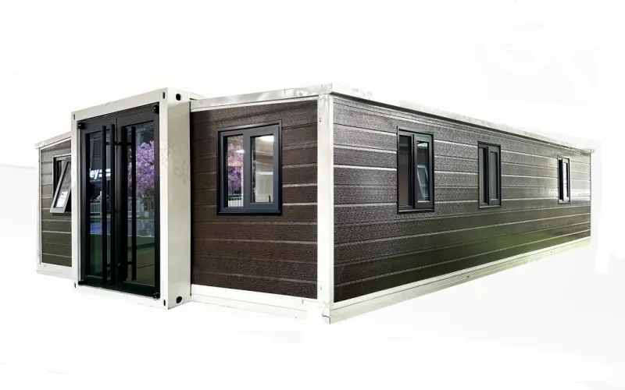
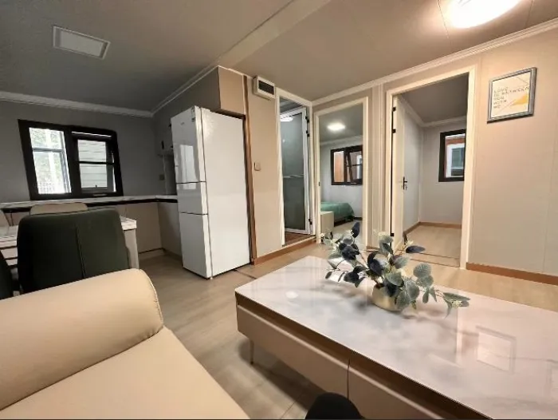
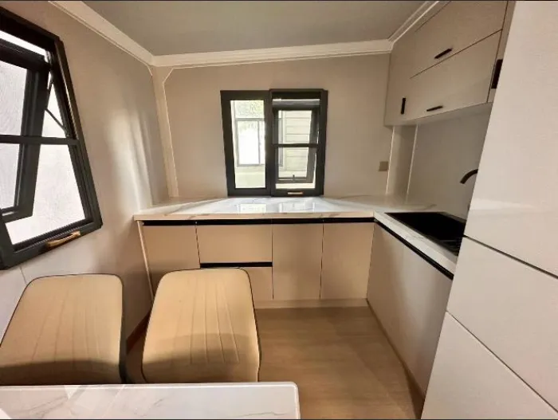
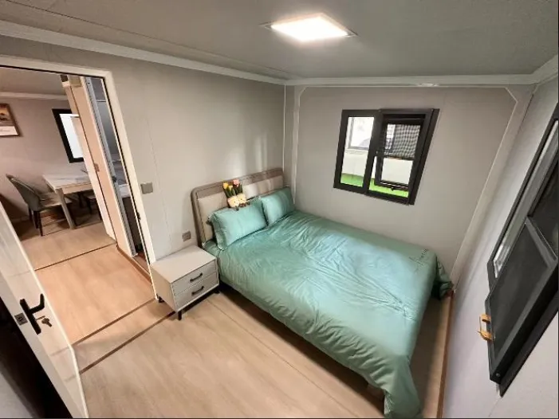
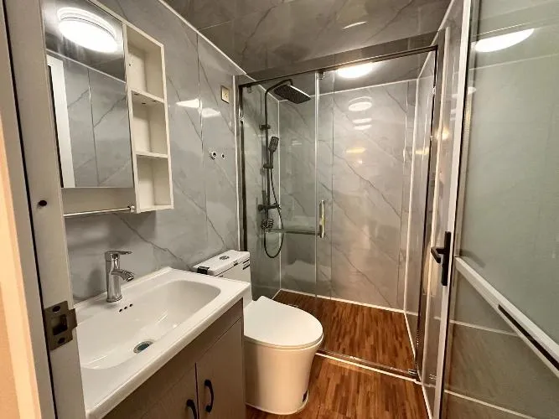
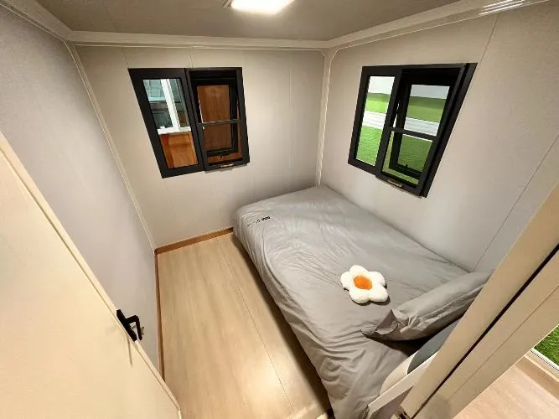
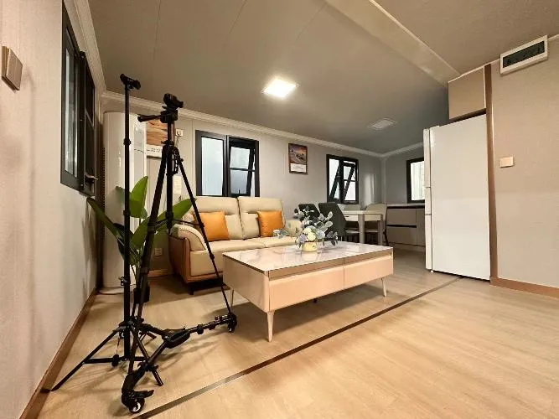
The expandable container house is a distinctive and innovative product. Its expanded design increases the available space inside the house, creating a larger living space. It is quick and easy to assemble and disassemble, making it ideal for use in a variety of settings. Whether it is outdoor adventure, camping or home emergency rescue, the expandable folding container house provides convenient living solutions.
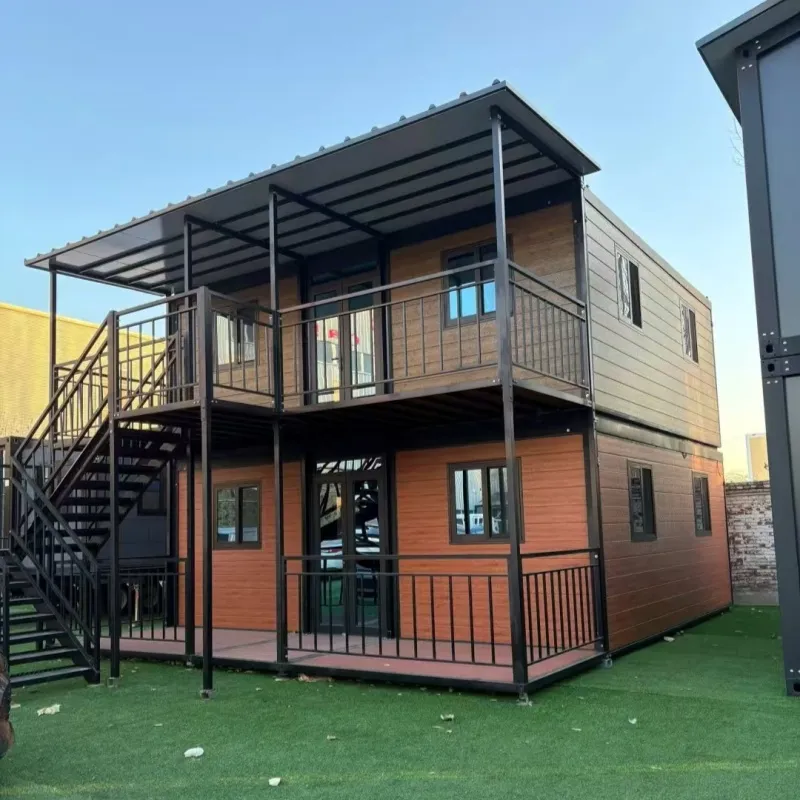
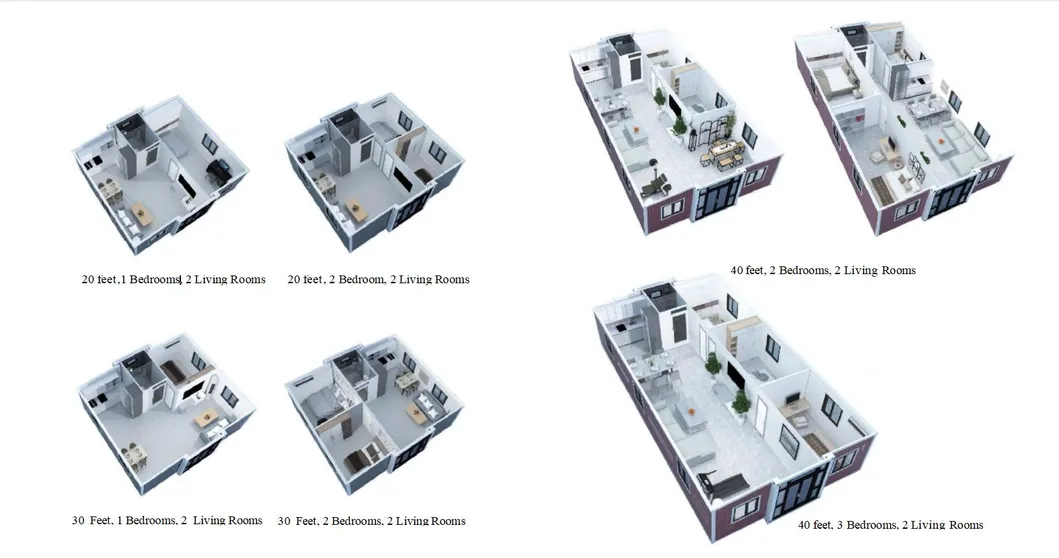
| Product Model | 10 feet | House Type | One Hall |
|---|---|---|---|
| Expanded Size | L2950*W6300*H2480 | Capacity | 2-4 people |
| Internal Dimensions | L2510*W6140*H2240 | Power Consumption | 12KW |
| Folded Size | L2950*W2200*H2480 | Total Net Weight | 1.6 tons |
| Floor Area | 18.5m² | ||
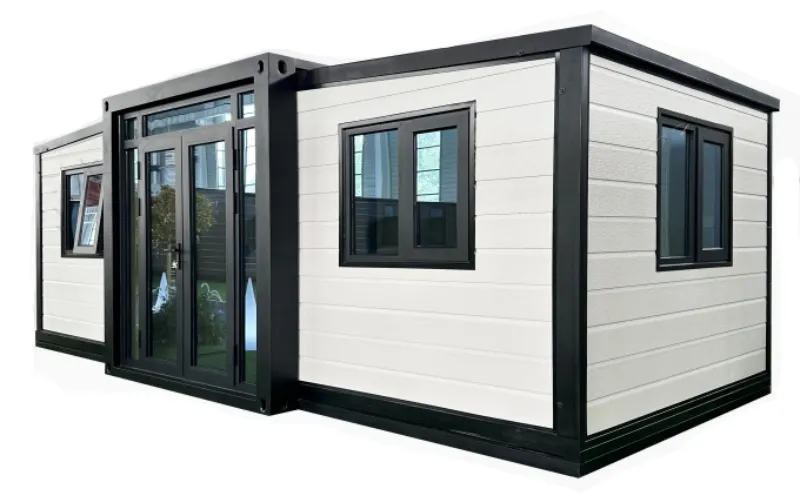
| Product Model | Mini 20 feet | House Type | One Hall |
|---|---|---|---|
| Expanded Size | L5900*W4800*H2480 | Capacity | 2-4 people |
| Internal Dimensions | L5460*W4640*H2240 | Power Consumption | 12KW |
| Folded Size | L5900*W700*H2480 | Total Net Weight | 1.95 tons |
| Floor Area | 27.5m² | ||
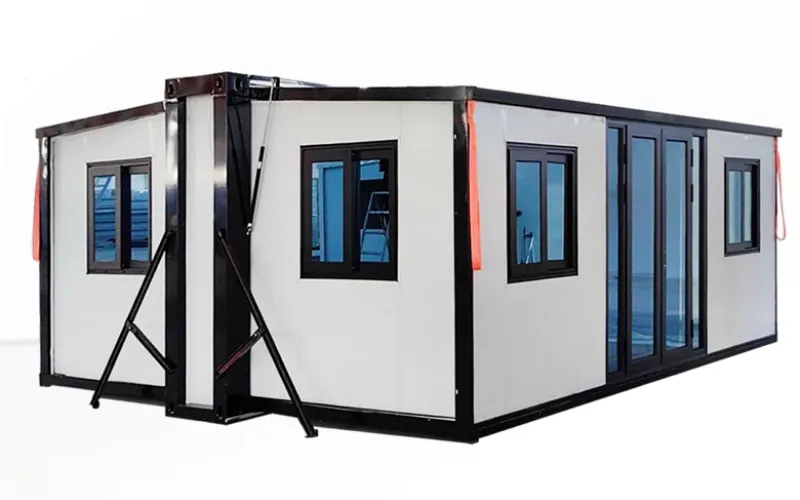
| Product Model | 20 feet | House Type | One Hall |
|---|---|---|---|
| Expanded Size | L5900*W6300*H2480 | Capacity | 2-4 people |
| Internal Dimensions | L5460*W6140*H2240 | Power Consumption | 12KW |
| Folded Size | L5900*W2200*H2480 | Total Net Weight | 2.8 tons |
| Floor Area | 37m² | ||
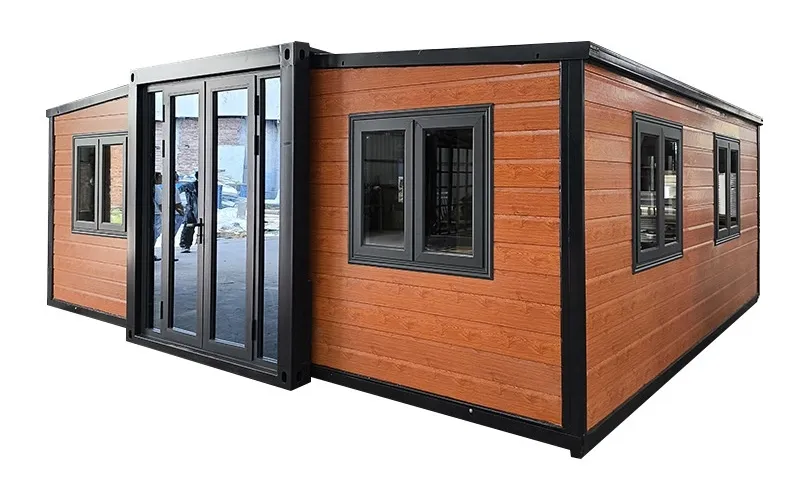
| Product Model | 30 feet | House Type | One Hall |
|---|---|---|---|
| Expanded Size | L9000*W6220*H2480 | Capacity | 3-6 people |
| Internal Dimensions | L8540*W6060*H2240 | Power Consumption | 12KW |
| Folded Size | L9000*W2200*H2480 | Total Net Weight | 3.75 tons |
| Floor Area | 56m² | ||
| Product Model | 40 feet | House Type | One Hall |
|---|---|---|---|
| Expanded Size | L11800*WG220*H2480 | Capacity | 3-6 people |
| Internal Dimensions | L11540*W6060*H2240 | Power Consumption | 12KW |
| Folded Size | L11800*W2200*H2480 | Total Net Weight | 4.6 tons |
| Floor Area | 72m² | ||
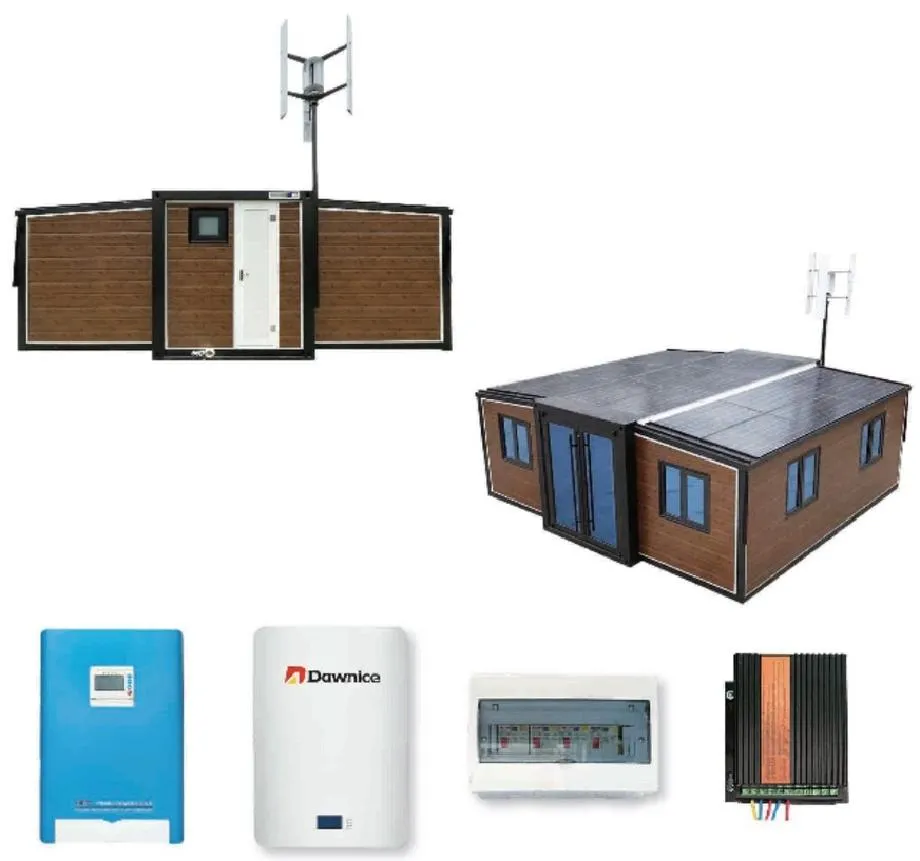
The new energy generation system combines wind and solar energy with battery storage, providing a reliable source of power for daily household appliances and storing excess energy for night-time use. During night-time or inclement weather, wind power can be used to generate electricity, and both natural ventilation and light sources can generate electricity without an external power source. Furthermore, these systems can be programmed to switch to energy-saving modes when required.
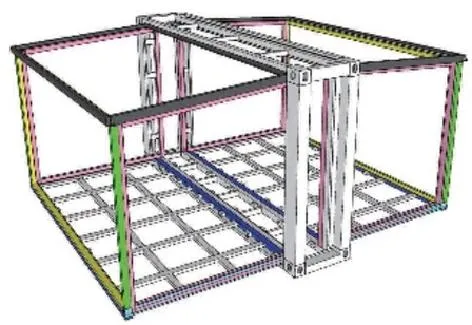
| Frame Structure Specifications | ||
|---|---|---|
| Category | Component Content | Specific Specifications |
| Main Frame (Fully Galvanized) |
Top Side Beam | 80*100*2.5mm Square tube |
| Top Beam | Bending parts 2.0mm | |
| Bottom Side Beam | 80*100*2.5mm Square tube | |
| Bottom Beam | Bending parts 2.0mm | |
| Galvanized Hanging Head | Galvanized hanging head 210*150*160 | |
| Steel Column | Bending parts 2.0mm | |
| Side Frame (Fully Galvanized) |
Top Frame | 40*80*1.5mm P shaped tube |
| 40*80*1.5mm Square tube | ||
| Bottom Frame | 60*80*2.0mm Square tube | |
| Folding Hinge | 130mm Galvanized hinge | |
| Protective Coating | Spray Process | Electrostatic spray molding / straight white plastic powder |
| Roof System | External Top Plate | T50mm EPS color steel plate + corrugated veneer 10.4mm |
| Internal Ceiling Panels | 200 type ceiling panel | |
| Wallboard | Side / Front / Rear Walls | T65mm EPS color steel plate |
| Inner Partition Board | T50mm EPS color steel plate | |
| Ground Floor | Center Floor | 18mm thick fireproof cement fiber floor |
| Floor on Both Sides | Bamboo plywood 18mm thick | |
| Doors & Windows | Plastic Steel Window | 920*920mm sliding window |
| Steel Door | 840*2030mm steel single door | |
| Electrical System | Circuit Breaker System | One 32A leakage protector. Voltage 220V, 50HZ |
| Lights | 30*30 flat lamp, large ceiling lamp | |
| Sockets | Standard international three-hole and five-hole sockets (customizable) | |
| Light Switch | Double open, single key switch (customizable) | |
| Wiring | Incoming Line 6², Air conditioning socket 4², Ordinary socket 2.5², Lighting 1.5² (customizable) | |
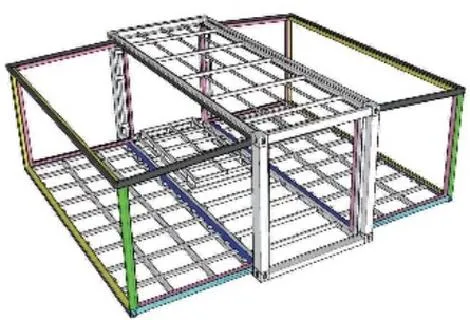
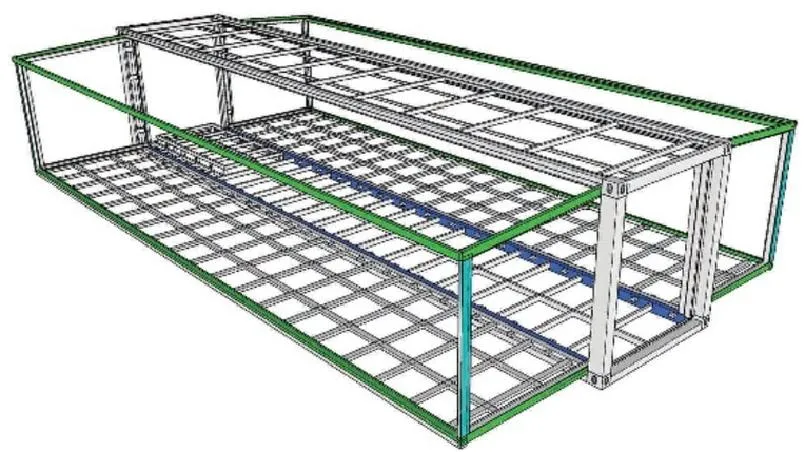
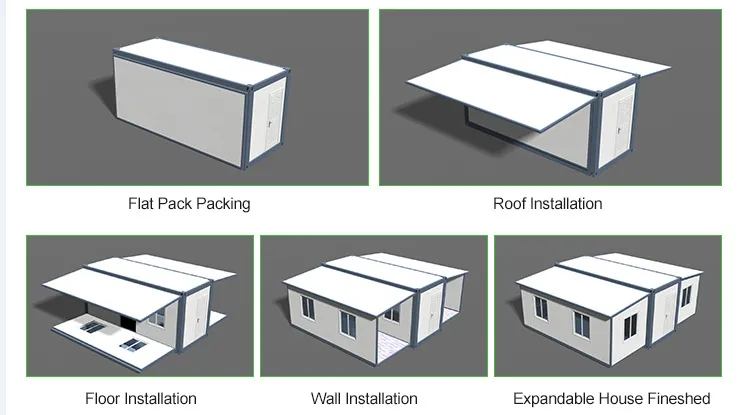
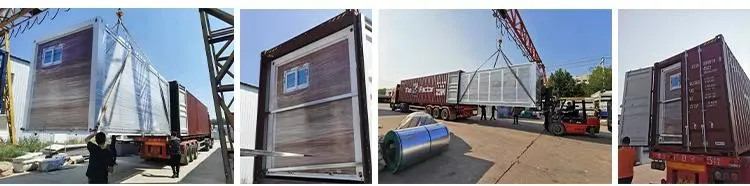
5 inexperienced workers can complete the expansion of a three-in-one container house in 40 minutes. For experienced operators, the process is even faster. If you need to relocate, simply hoist it onto a tractor for transport—it moves just like a standard shipping container.
Unlike traditional buildings that generate large amounts of construction waste, these container houses are highly industrialized and prefabricated in the factory, avoiding materials waste and promoting efficient eco-resource utilization.
Designed with rational structures and built with top-quality materials, our three-in-one container houses feature a reliable lifespan exceeding 15 years, easily reaching 20 years with standard, simple maintenance.
Purchasing and erecting an expandable container house is dramatically more budget-friendly than standard concrete structures. If you no longer need the space, they can be quickly resold or disassembled for clean material recycling.
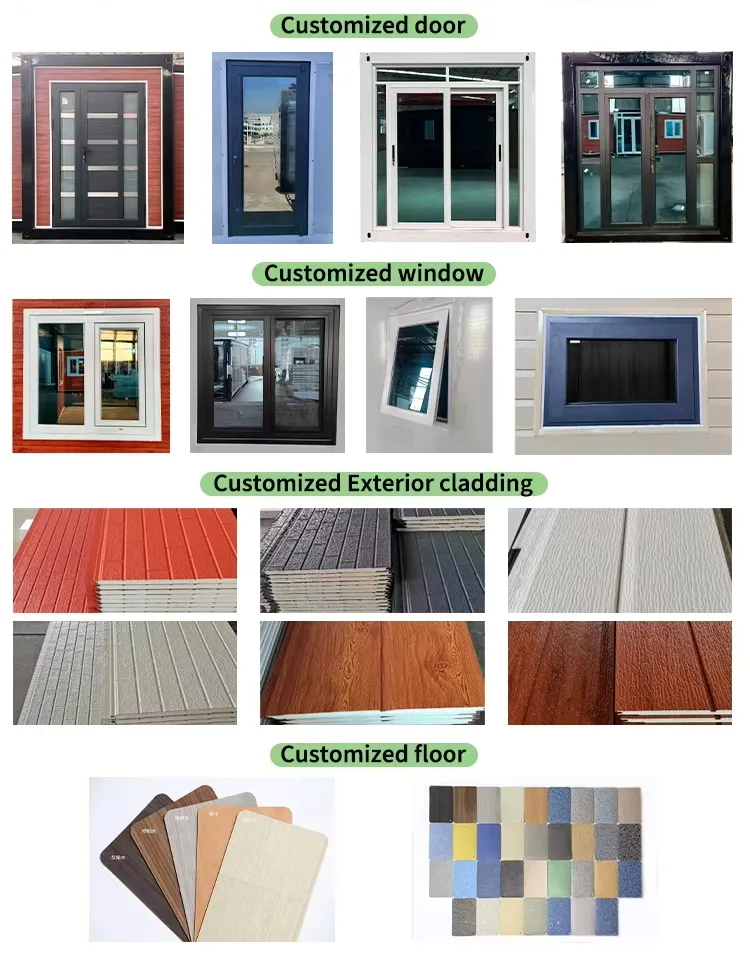
The design is highly flexible, supporting bespoke customization to fulfill individual functional demands and unique aesthetic values.
The use of the Twin Wings is very wide in foreign countries, from temporary accommodation to commercial use, to the cultural and educational sectors, they can provide effective solutions.
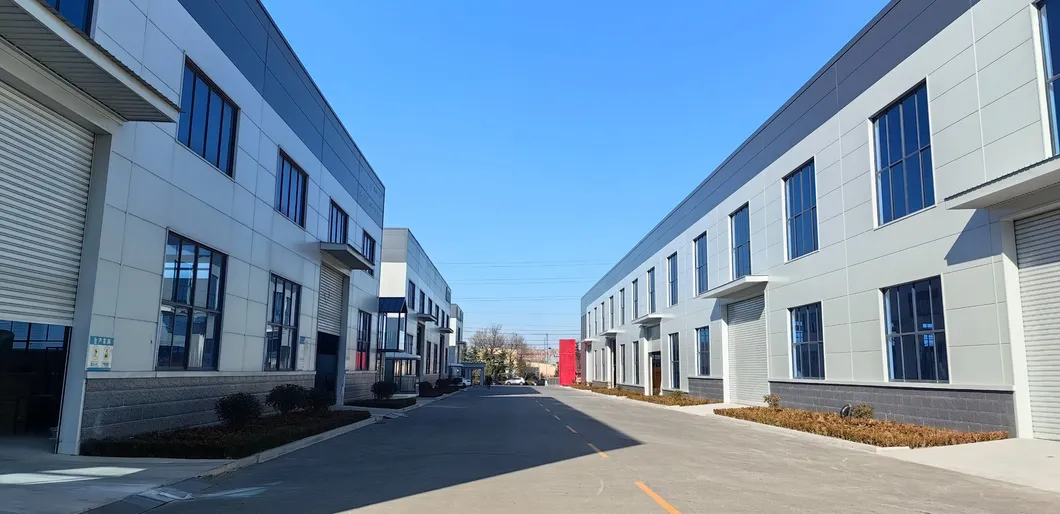
Our factory was built in 2003. We focused on providing Container House for construction companies, construction consulting companies, real estate developers, oil and mine fields, power and energy, infrastructure, industrial purposes, government, and construction material traders. We produce various prefabricated houses, such as expandable container houses, folding container houses, flat pack container houses, space capsules, color steel houses, movable houses, etc., integrating processing, sales, and installation of prefab houses.
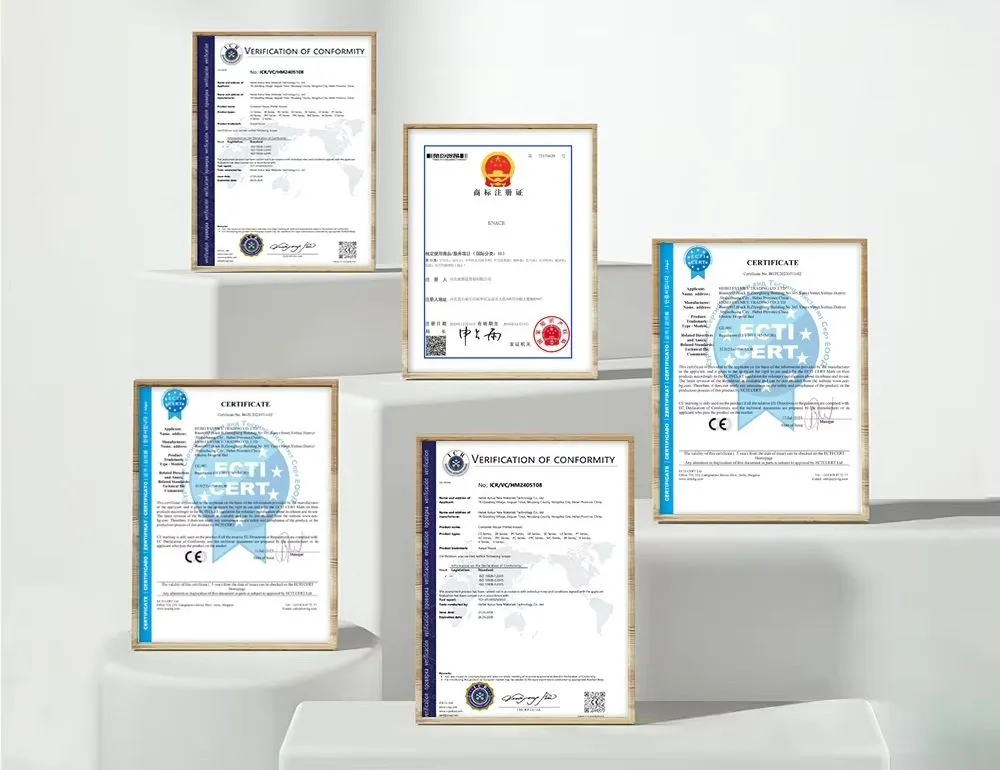
With more than 17500 square meter workshop and a strong technical team, including 300 workers and 20 professional employees consisting of designers and engineers with rich experience in our field. We have advanced production equipment and quality inspection systems. Over years of product improvement, our products sold to more and more regions and won praise from customers.
Win-win business is our core principle. Our products and services have reached more than 60 countries and regions around the world including Europe, America, Africa, Australia, and other regions, and have been trusted by our customers.