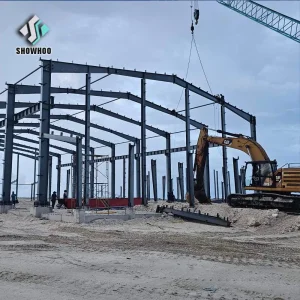
NGL Home
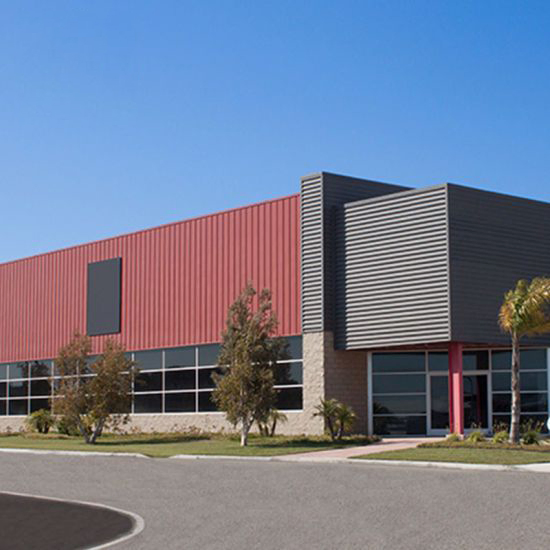
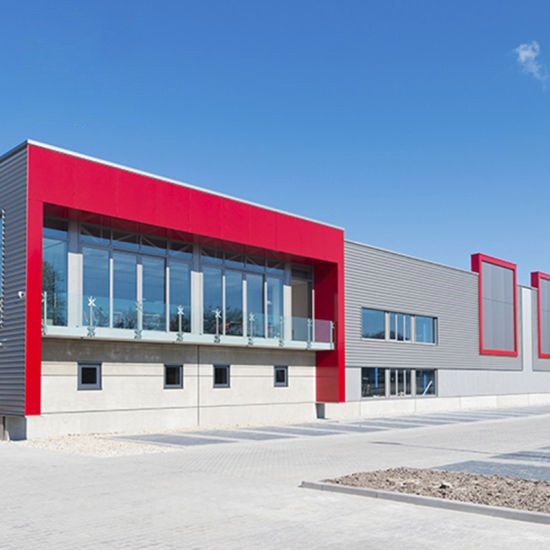
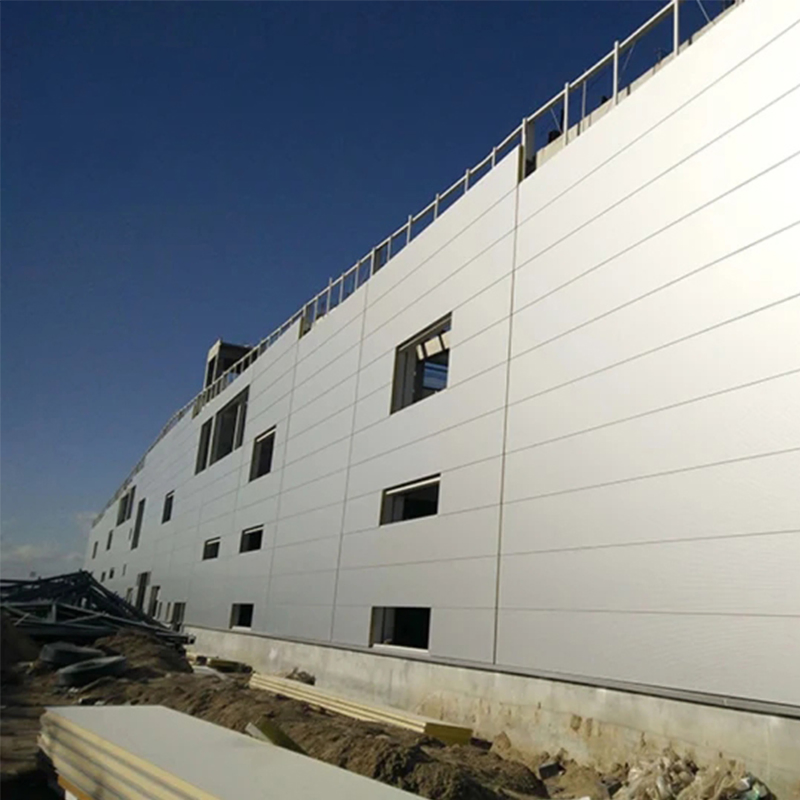
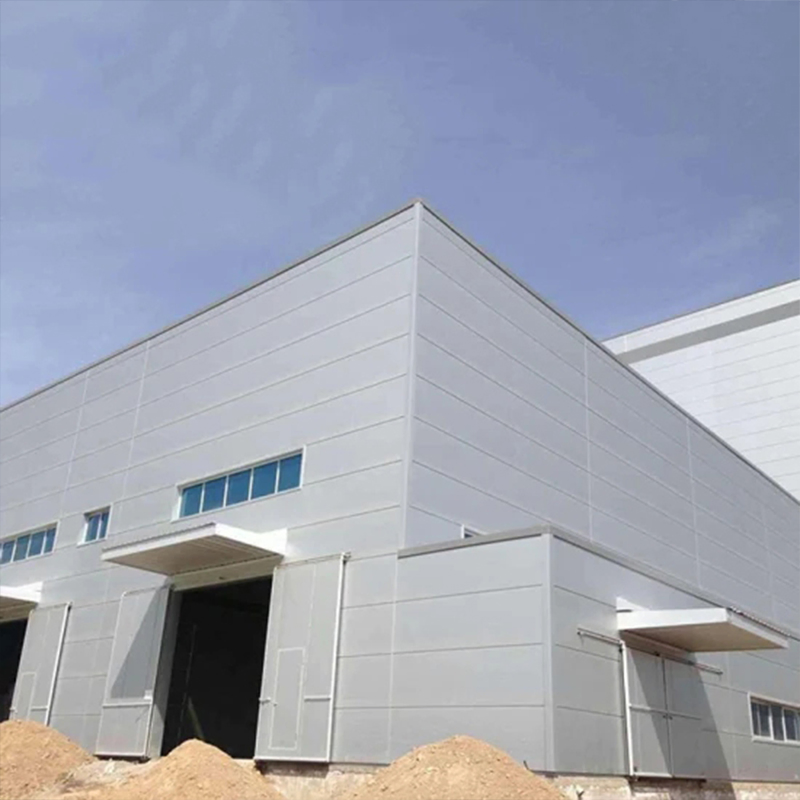
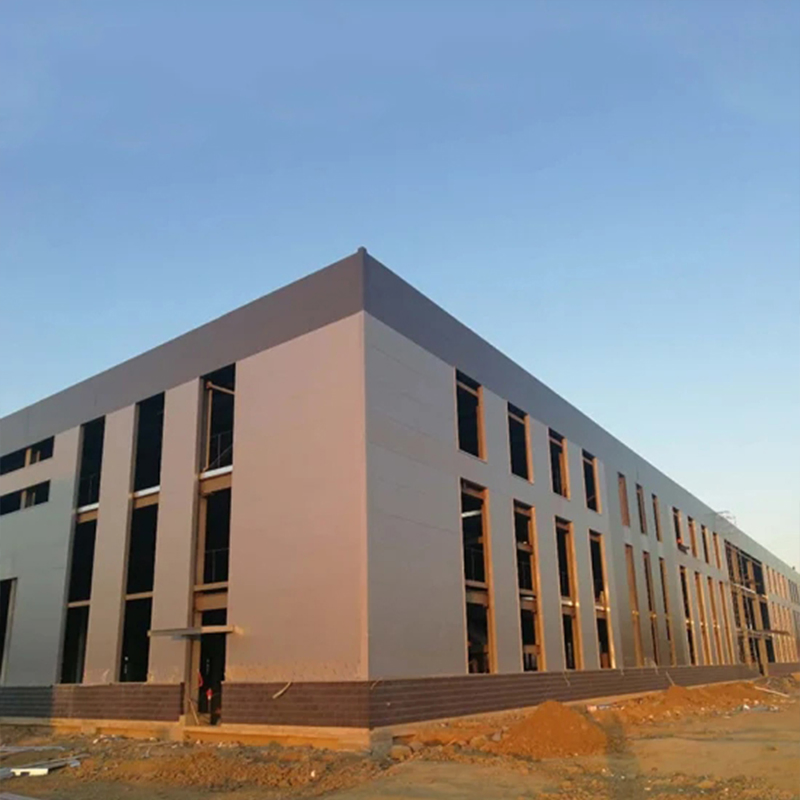
1 / 5
In the year of 2009, RIDGE Steel started as a pioneer of exporting Pre-Engineered Building Steel Structure (PEBS) to overseas market. It began commercial operations in 2010 with a fabricating and roll forming plant. After years of expansion, till today, it has five branch plants of PEB fabrication and roll forming.
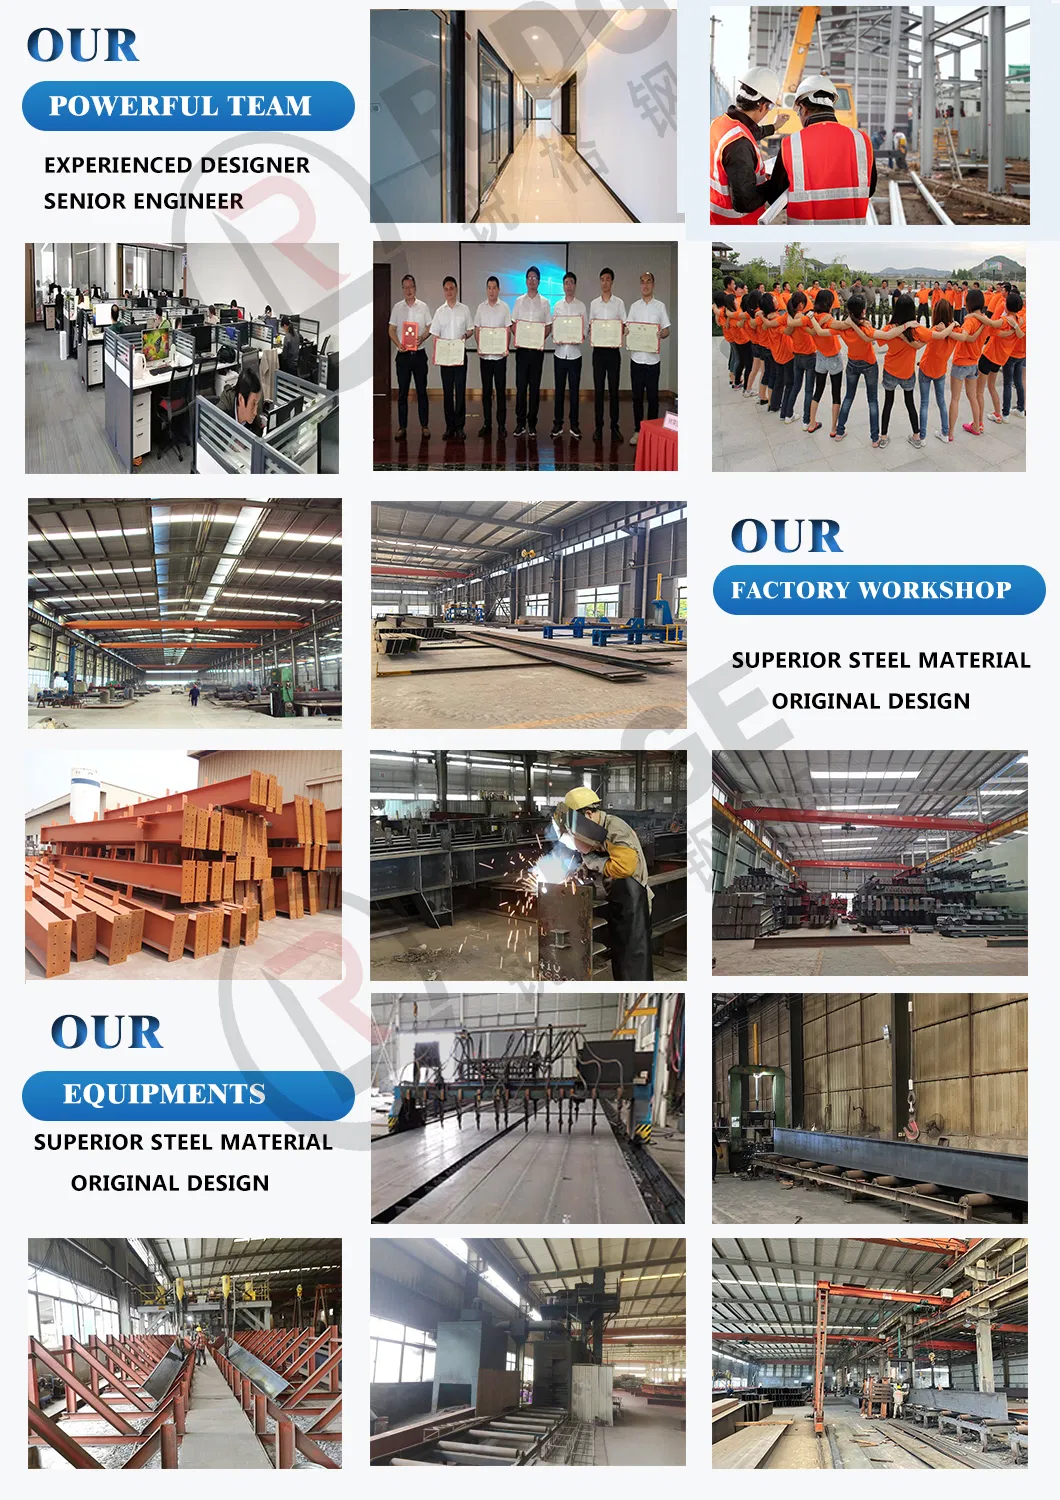
RIDGE Steel is a growing company, provides one stop solutions including: design, fabrication, erection and after-sales service of Pre-Engineered Building Steel Structure (PEBS). With experienced designer, senior engineer, detailing technician, production manager, strict quality inspector, well-trained welder in main plant and branch plants, a capacity of 50,000 Metric Tons of PEBS is being produced annually. Numerous high-quality projects have been completed both home and abroad.
RIDGE Steel is also recommended by designers and consultants as trustworthy partner in fabrication for steel structure contractors.
| Base | Cement and steel foundation bolt |
| Main frame | H beam |
| Material | Q235B, Q345B or others as buyers' requests |
| Purlin | C or Z purlin: Size from C120~C320, Z100~Z20 |
| Bracing | X-type or other type bracing made from angle, round pipe |
| Bolt | Plain bolt and High-strength bolt |
| Roof & wall | Sandwich panel or color plate |
| Door | Sliding or rolling door |
| Window | Aluminium alloy window |
| Surface | Two times of Anti-rust Painting or Hot Dip Galvanized |
| Sheet | 0.5mm or 0.6mm galvanized sheet |
| Accessories | Semi-transparent skylight belts, Ventilators, down pipe, galvanized gutter, etc |
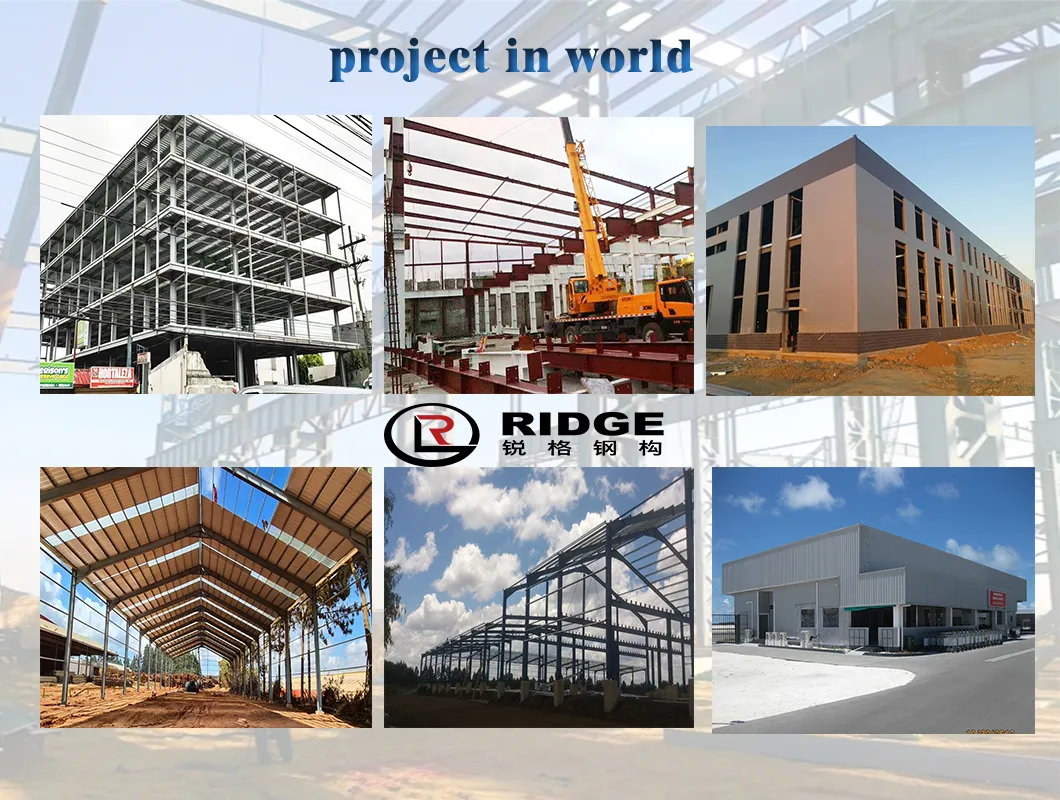
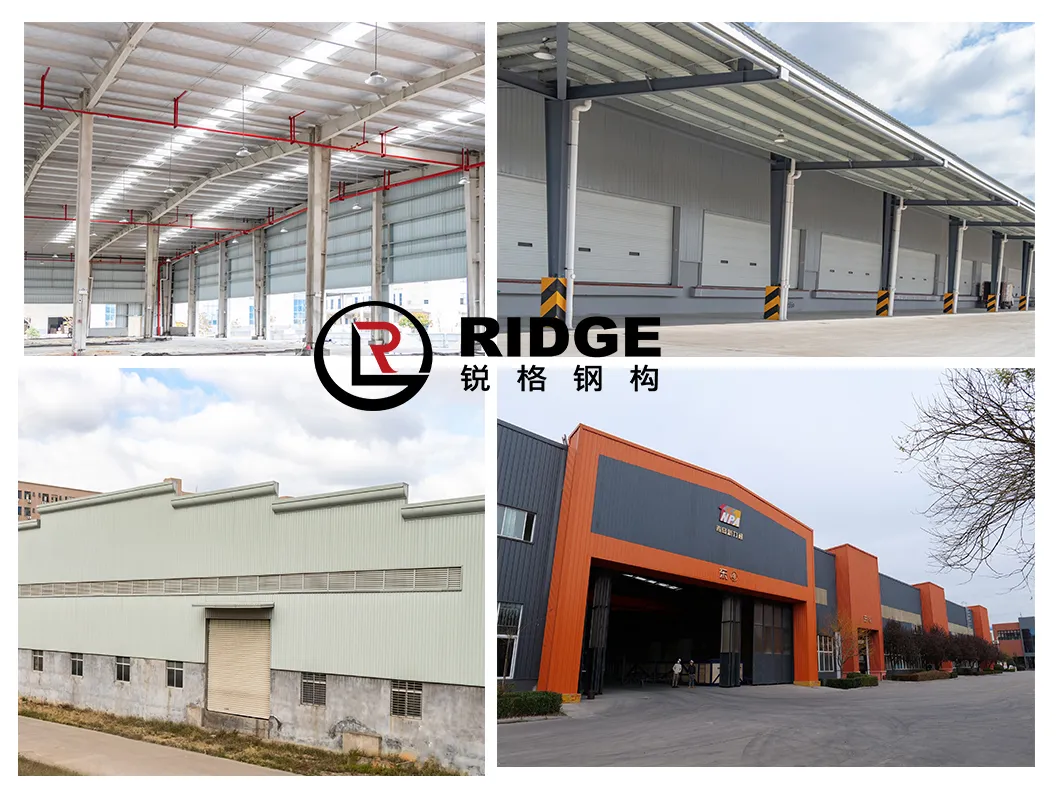
Description: This project is an industrial factory and warehouse for a food company producing dry bananas. The building features a two-storey office facility.
The client chose us after visiting our Philippine local projects, where we were installing a 3-storey steel structure building for commercial and residential use (more than 2000sqm). Seeing is believing!
Description: This project includes an island airport terminal building, staff dormitory, fire station, Island Resort, Staff Office & Club Center.
Difficulty: Replace British standard materials with Chinese standards, converting accordingly and outputting all construction drawings.
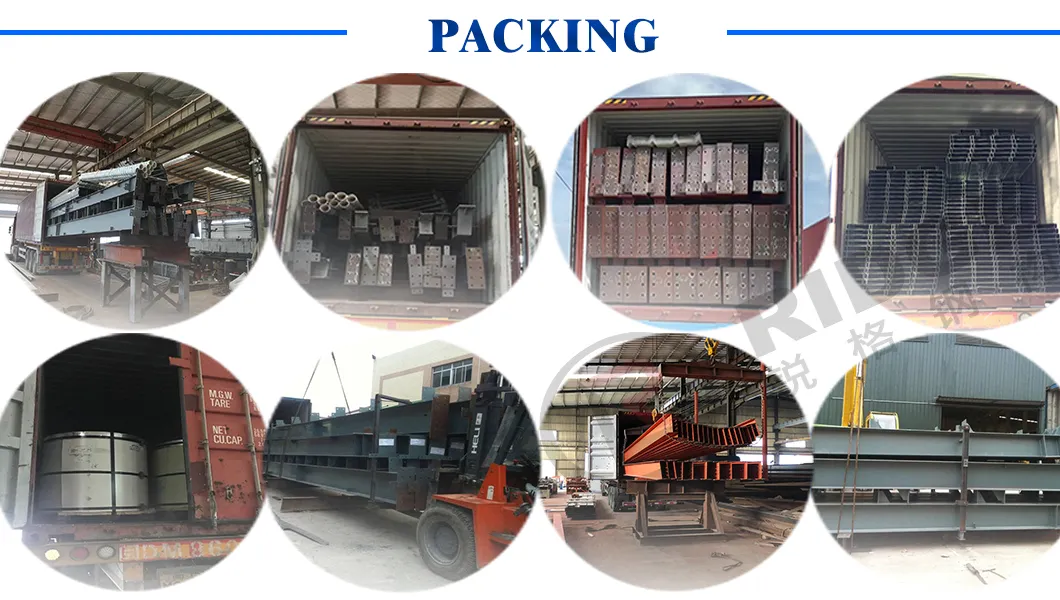
The third-party QC of this project stayed in our factory to track the entire manufacturing process. 100% of our projects passed the customer's inspection, leading to a long-term VIP supplier status.
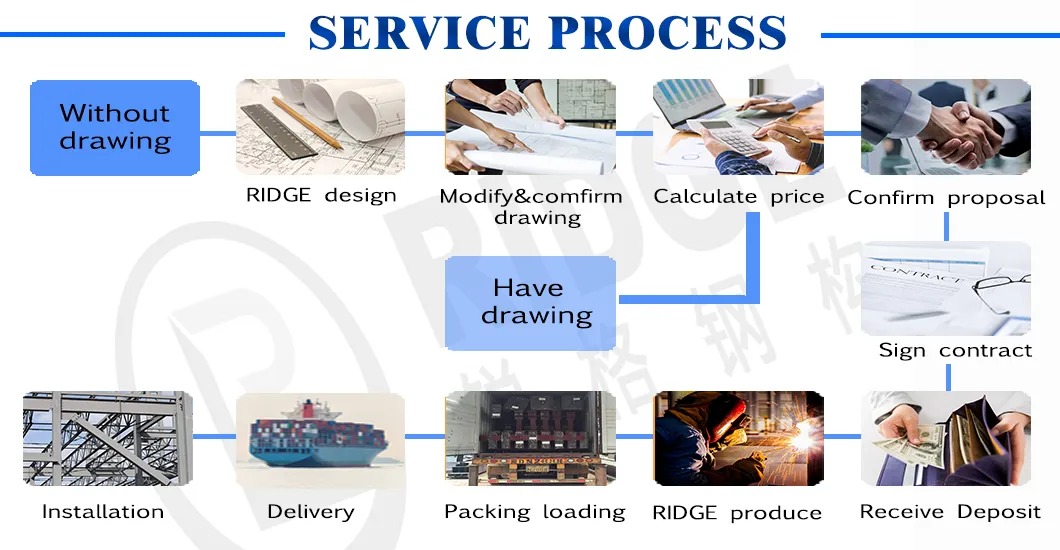
Please provide the following details to get an accurate cost calculation:
Our light steel structures are engineered for long-term durability and can last for more than 50 years with proper maintenance.
Yes, we provide fully customized designs. The dimensions (length, width, height) and specific structure styles can be tailored to meet your exact demand.
We offer multiple insulation materials, including PU, EPS, and Rock Wool/Fiber Glass sandwich panels, to match the energy-efficiency requirements of your climate.
Light steel structure construction provides a low-cost solution ranging from USD45/sqm to USD80/sqm, fast and easy installation, and structural safety against earthquakes and weather elements.
To estimate the price, please supply your building dimensions, wind/snow loads, doors/windows placement, insulation preferences, and details regarding any crane systems required.