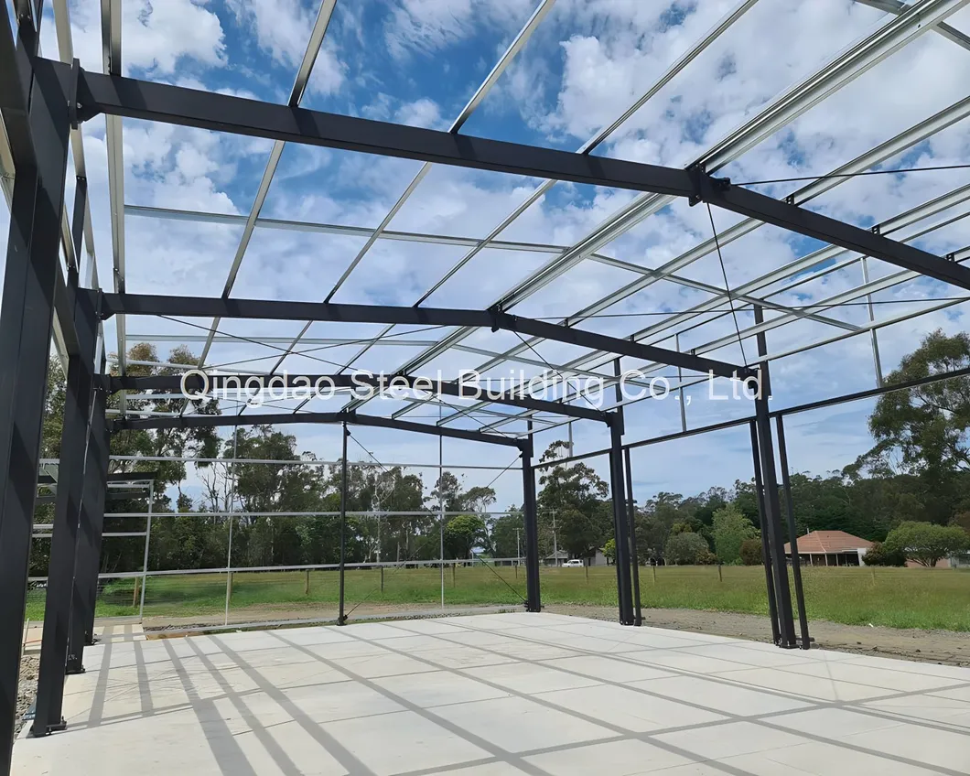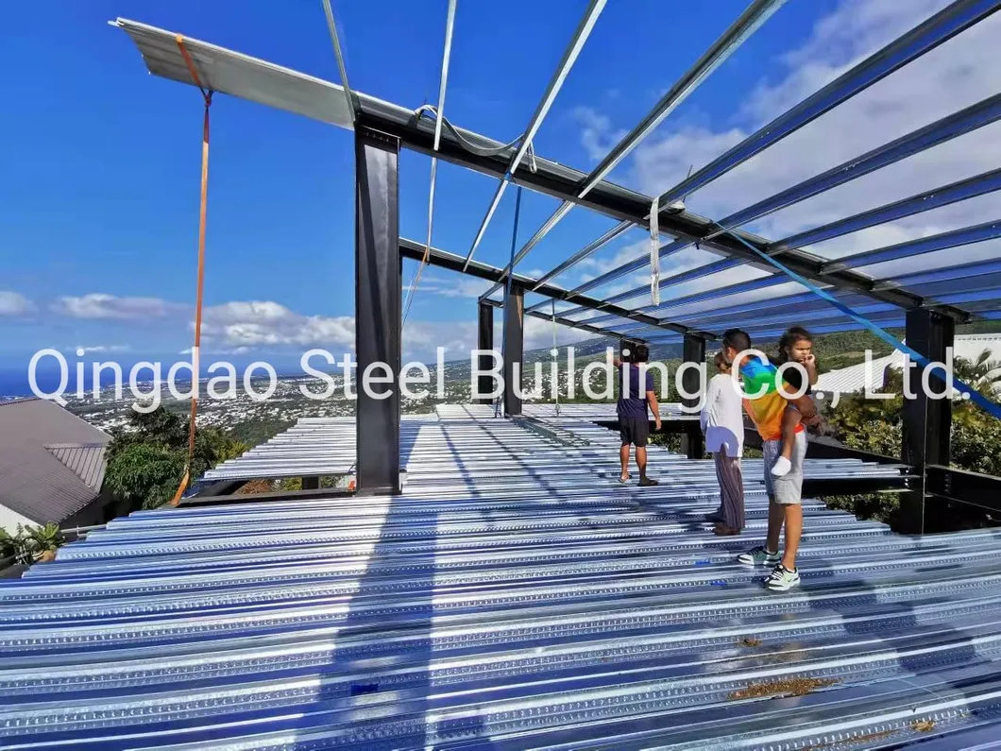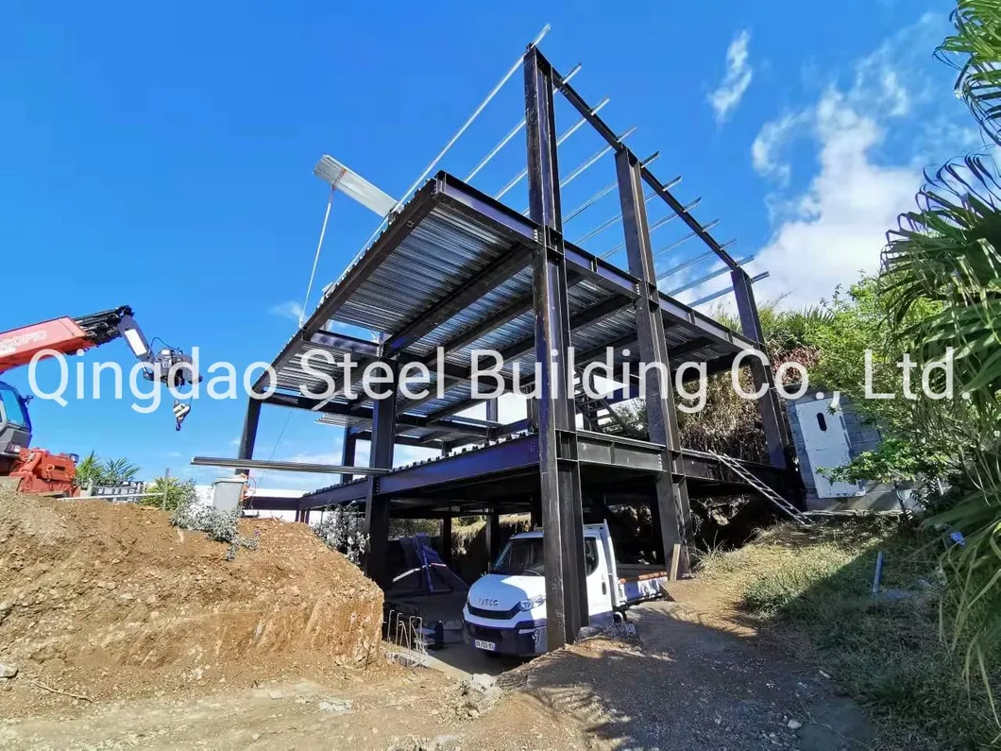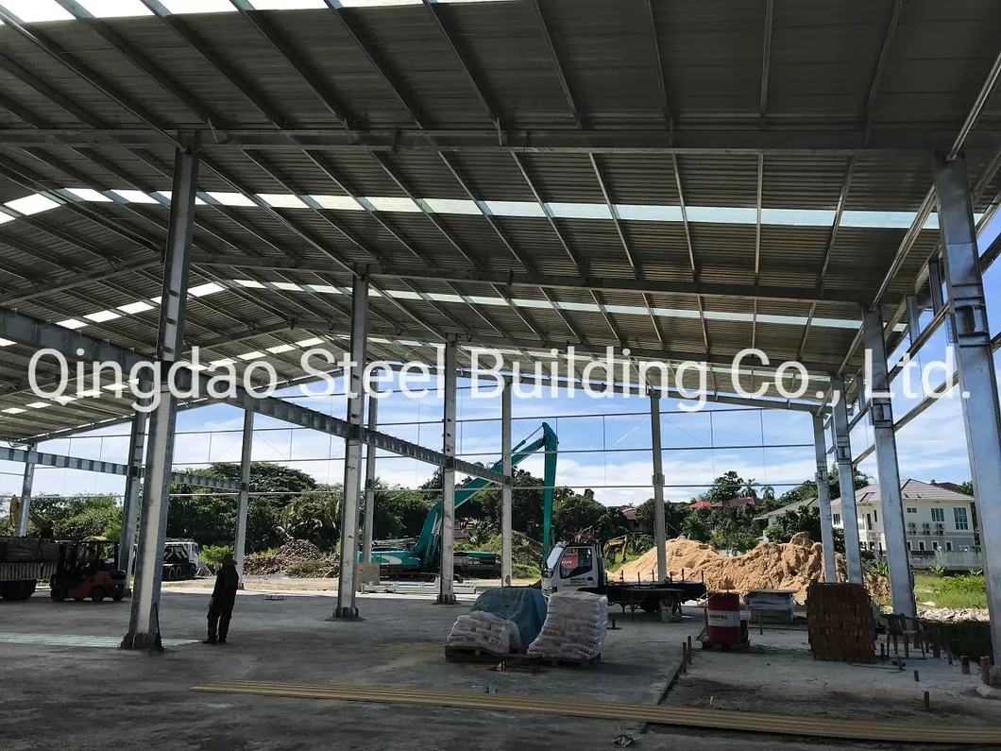
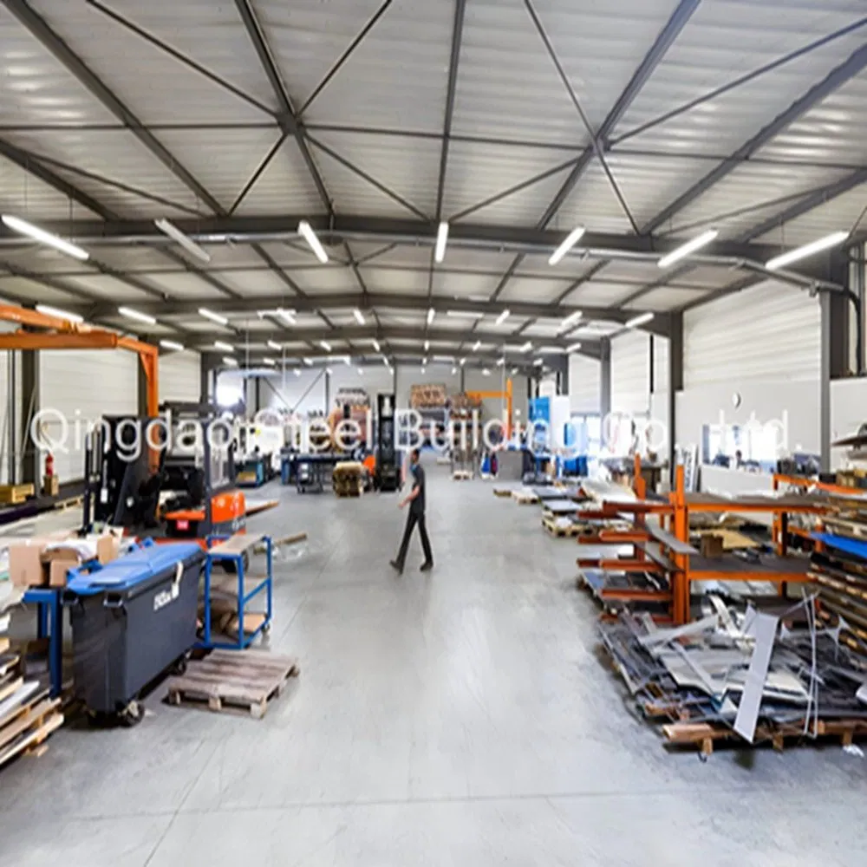
China Prefabricated/Prefab Steel Structure Workshop/Industrial Warehouse/Office/Apartment/Farm Shed/Steel Structure Building

Product Description

Prefabricated Steel Structure Workshop & Industrial Buildings

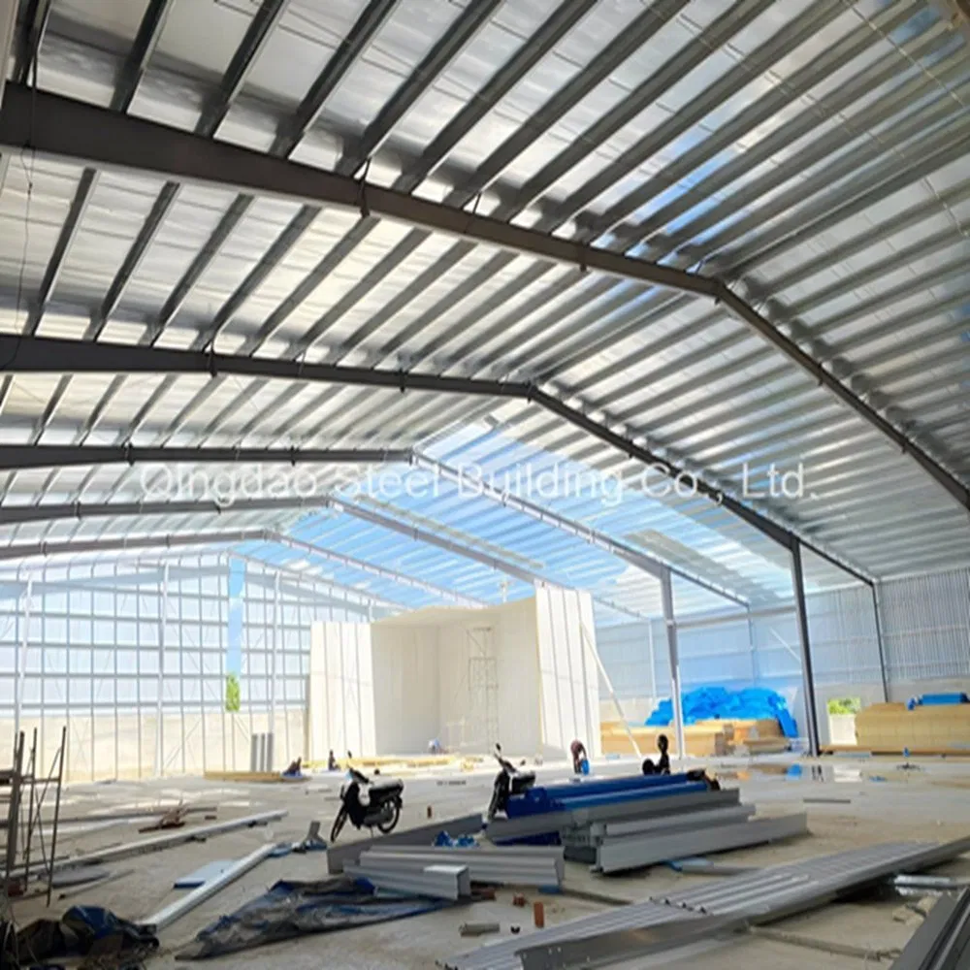
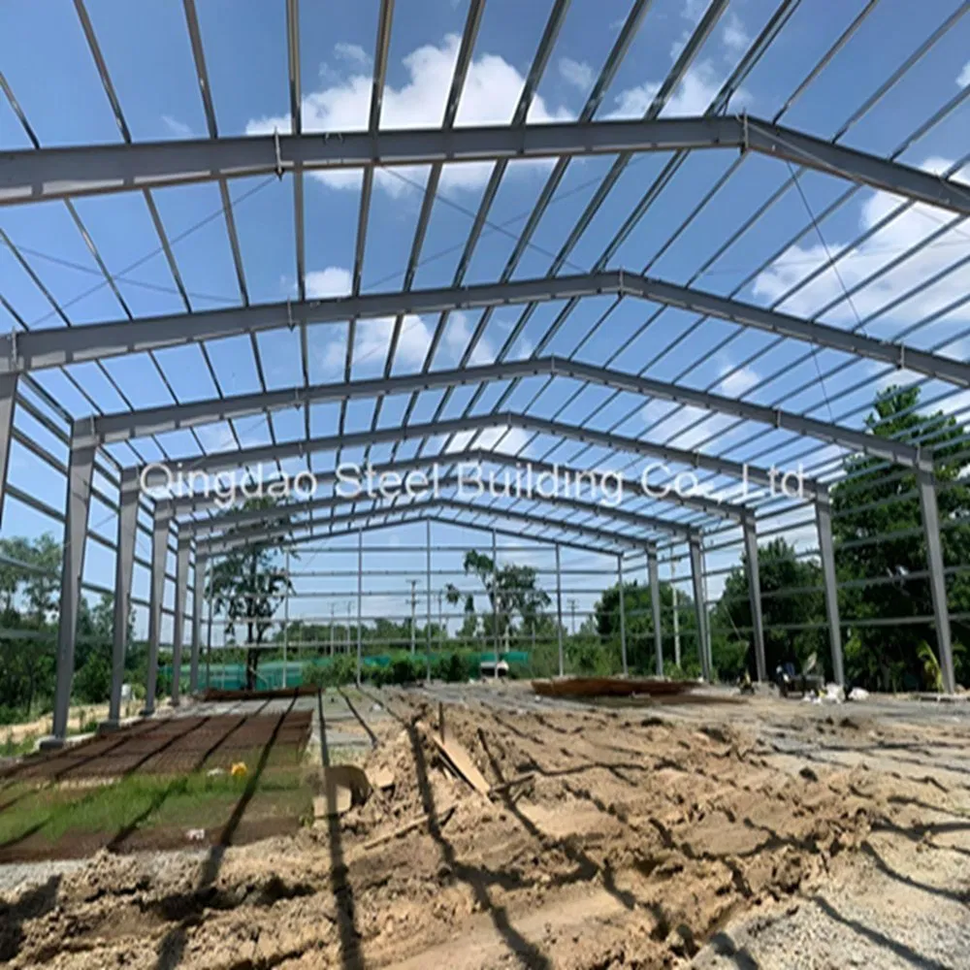
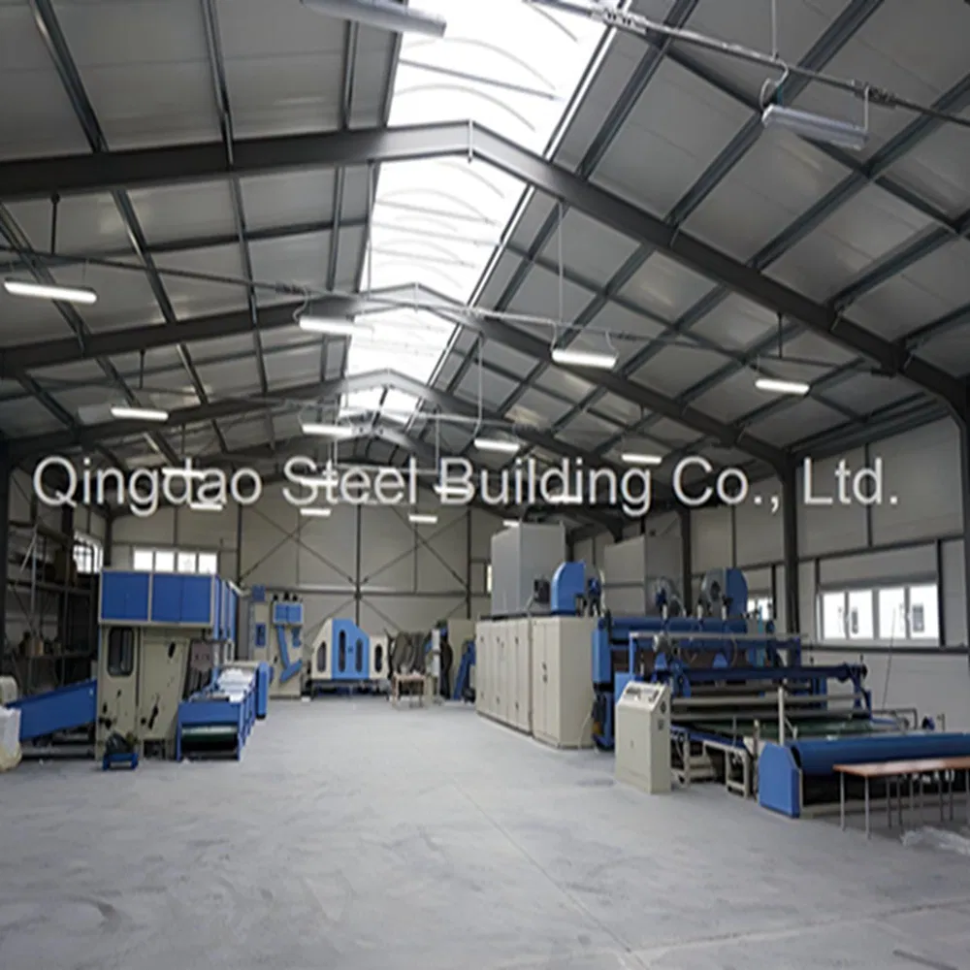
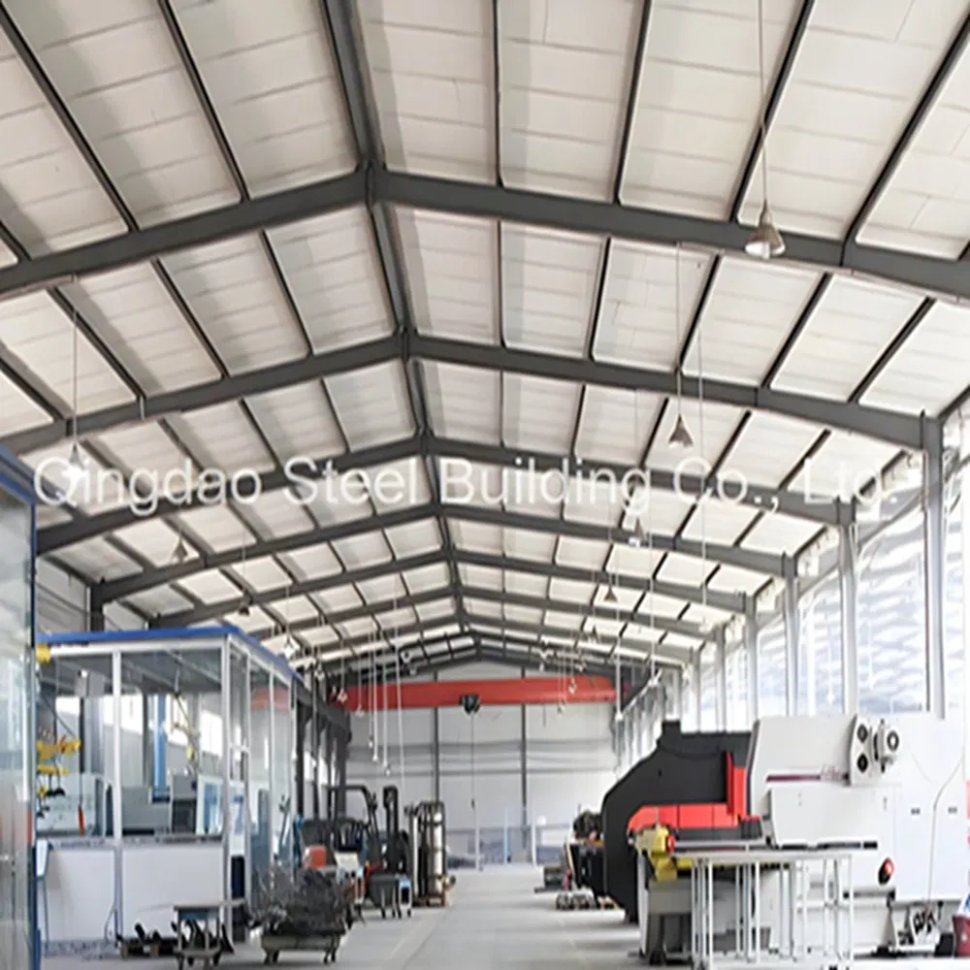
High-quality Prefab Industrial Metal Prefabricated Structural Steel Frame Structure Storage Construction Warehouse. Designed for multiple commercial and industrial applications, delivering optimal structural performance globally.
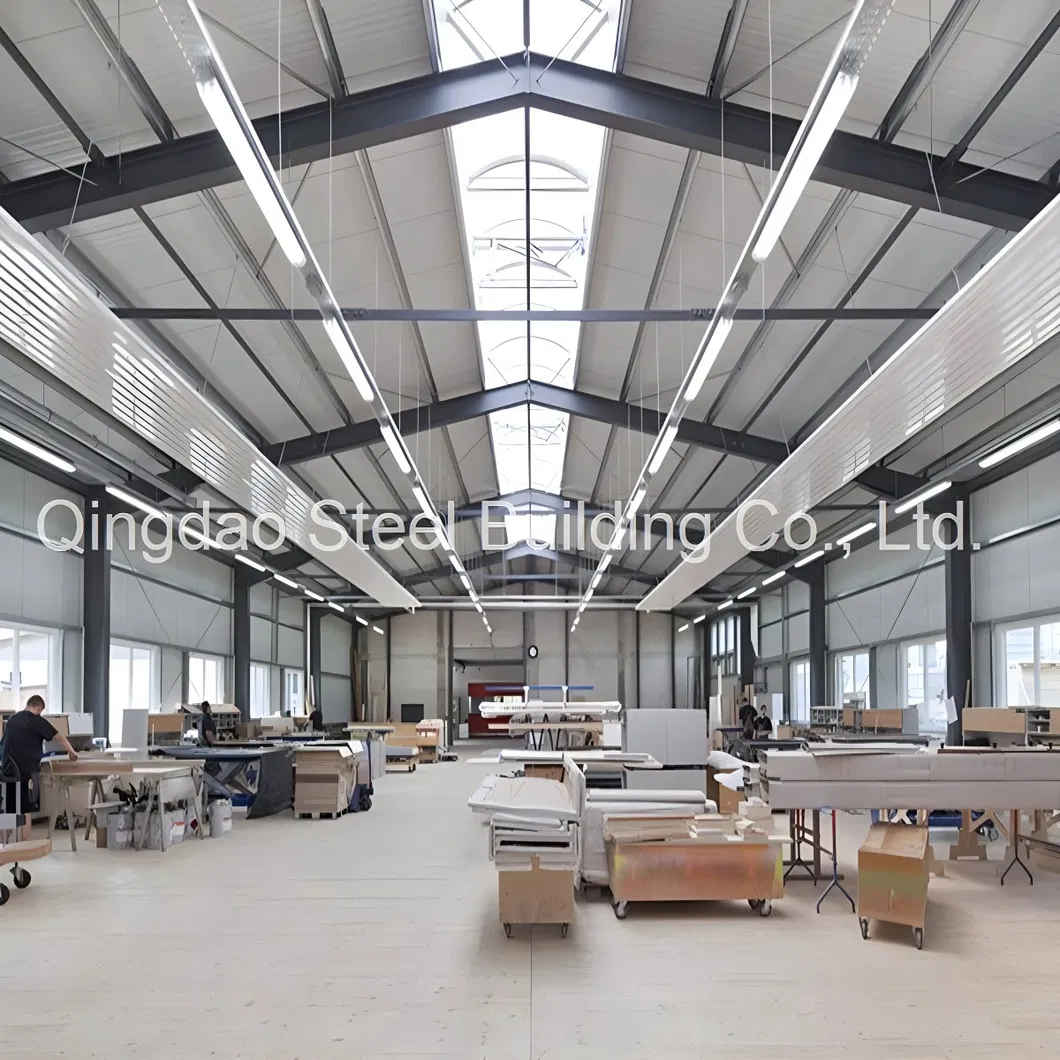
China Prefabricated/Prefab Steel Structure Workshop/Industrial Warehouse/Office/Apartment/Farm Shed/Steel Structure Building

Prefabricated Steel Structure Building Advantages

  • Free design architectural drawings (2D & 3D)
  • Structure frame design lifespan of over 50 years
  • Wind, snow, and earthquake resistance design
  • Standards compliance: EN1090 (Europe), AS4100 (Australia), AISC-360 (American)
  • Clear span capabilities up to 60m
  • High-strength steel materials: S355JR, Q355B, GR50, AS3678-350
  • Fast bolt assembly without on-site welding
  • Options for hot-dip galvanized or painted structure frames
  • Delivery within 4 to 6 weeks with custom modifications available

Product Specifications

Items Specification Details
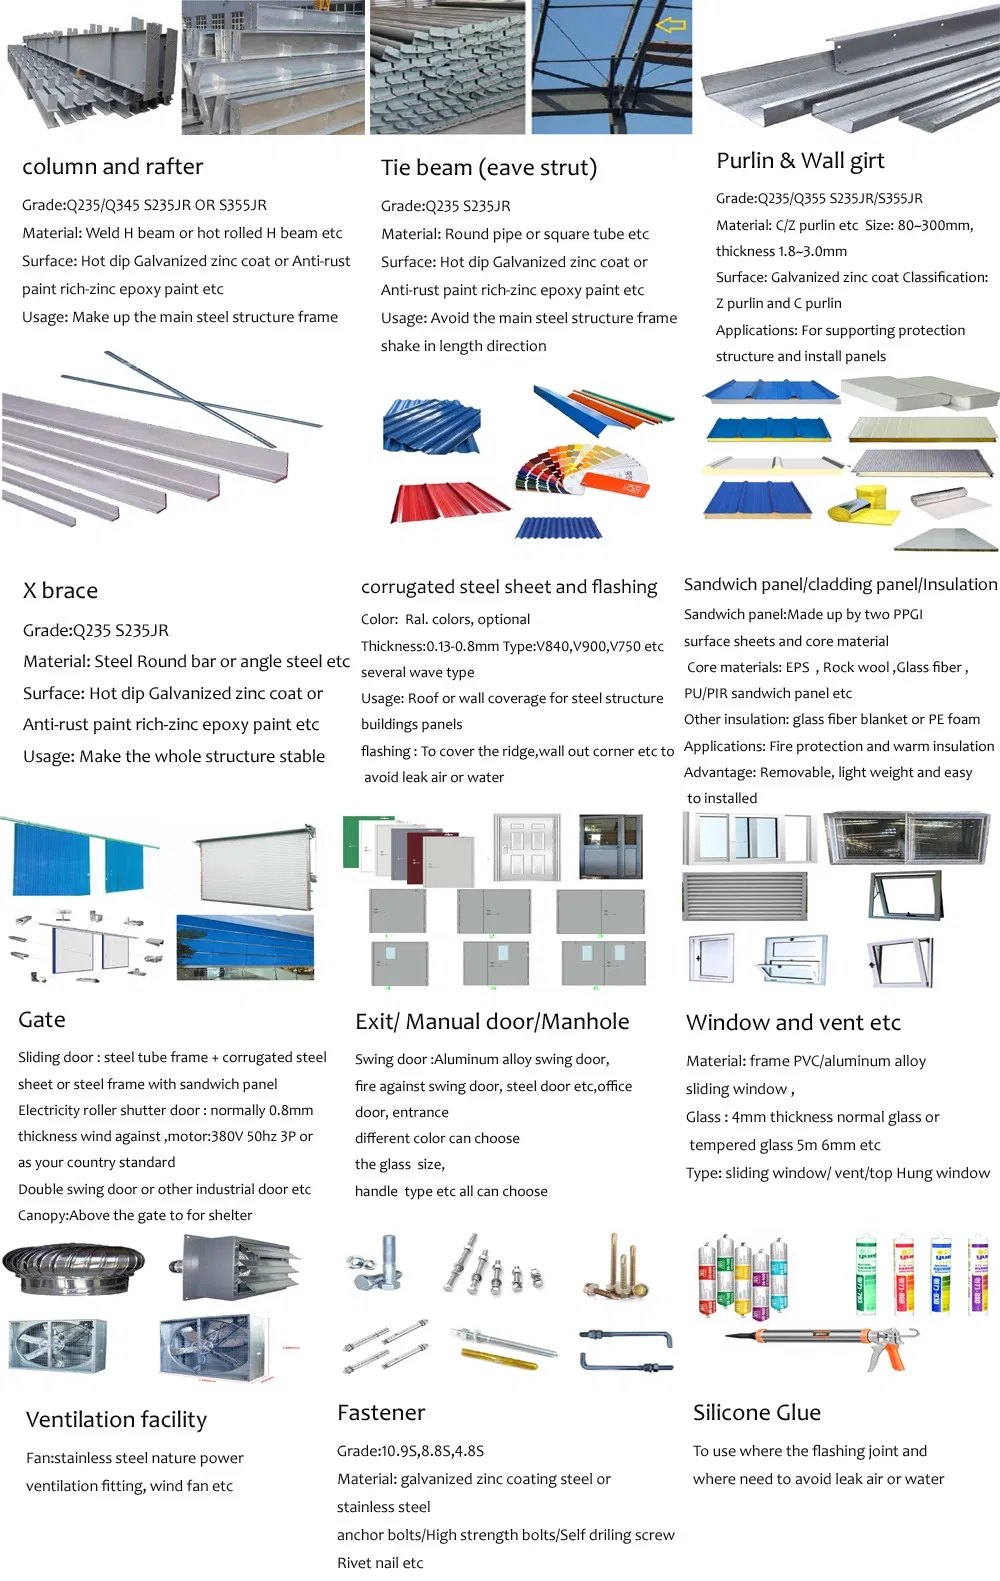
Main Steel Frame Column Q235B, Q355B, Q345B Welded or Hot Rolled H Section Steel
Beam Q235B, Q355B, Q345B Welded or Hot rolled H Section Steel
Secondary Frame Purlin Q235B, Q345B, Q355B C and Z purlin
Knee brace Q235B Angle Steel
Tie Beam Q235B Circular Steel Pipe
X Brace Q235B Round Bar, Angle Steel
Sag rod Q235B Round Bar or Steel Pipe
Maintenance System Roof Panel Glass Fiber Sandwich Panel / Rock Wool Sandwich Panel / EPS Sandwich Panel / Pu Sandwich Panel / Single Steel Sheet
Wall Panel Sandwich Panel / Corrugated Steel Sheet
Accessories Window Vent window / Aluminium Alloy Window / PVC Window / Sandwich Panel Window
Door Sliding Door / Rolling Metal Door / Aluminium Alloy Swing Door
Rainspout PVC
Live load on Roof In 120kg/Sqm (Color steel panel surrounded)
Wind Resistance Grade 12 Grades
Earthquake-resistance 8 Grades
Structure Usage Up to 50 years
Finishing Options Vast array of colors available
Surface Treatment Two Layer Epoxy Paint Or Hot Dip Galvanized.

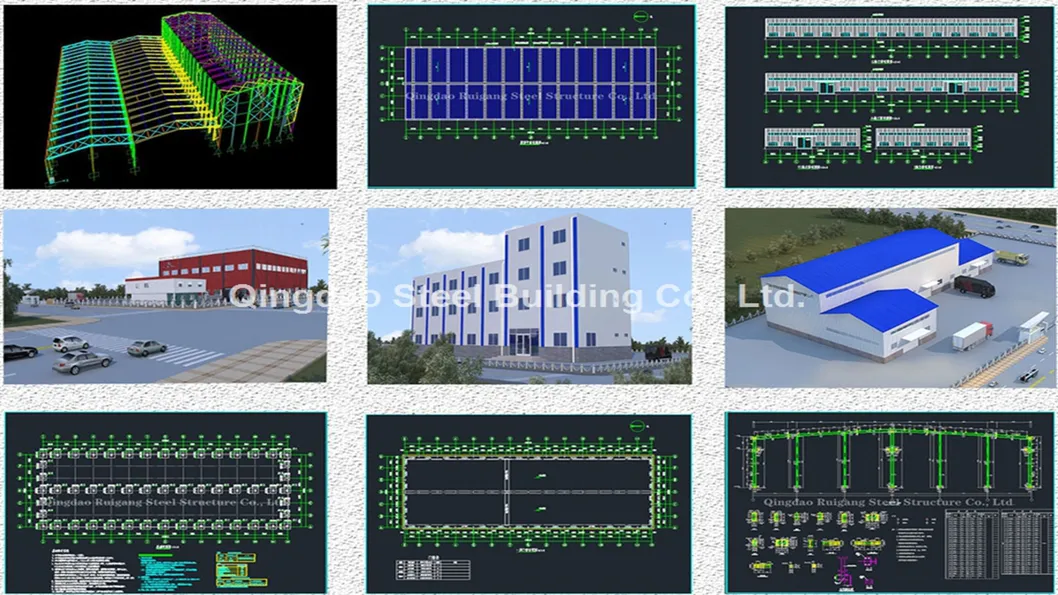
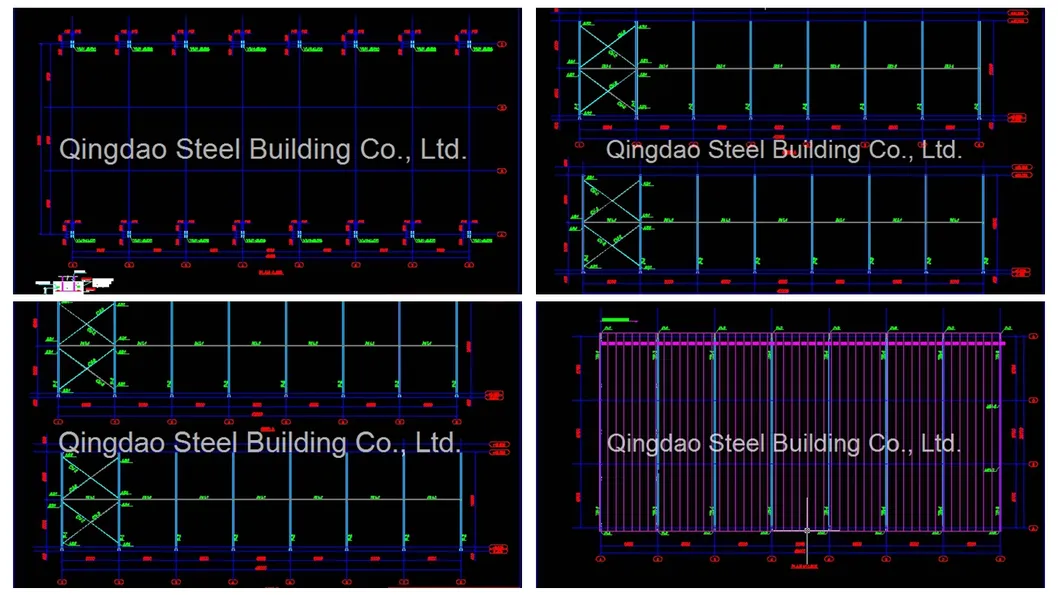
Steel Structure Building 3D Drawings

Steel Structure Building 3D Drawing Plan
Steel Structure Building 3D Drawing Isometric View

Global Standards & Market Experience

With over 15 years of export experience, our steel structures are designed and approved under various international standard systems:

1. Europe Standard (EN1090 EXC2)

CE Approved. Exported to Norway, Iceland, France, Spain, Romania, Czech Republic, Croatia, etc.

2. America Standard (AISC 360-16)

BV, SGS Approved. Exported to the United States, Mexico, Dominica, Paraguay, Colombia, Chile, Brazil, Argentina, etc.

3. Australia Standard (AS-4100-1998)

SGS Approved. Exported to Australia (Melbourne, Sydney, Adelaide, Queensland) and New Zealand.

4. Africa Standards (EN1090, BS5950-2, GB)

CE, BV, SGS Approved. Exported to Mauritania, Senegal, Côte d'Ivoire, Ghana, Nigeria, Cameroon, Congo, Angola, Zambia, South Africa, Malawi, etc.

5. Middle Asia Standards (EN1090, BS5950-2)

CE, BV, SGS Approved. Exported to Saudi Arabia, Oman, Qatar, Israel, Lebanon, Jordan, etc.

6. Southeast Asia Standards (BS5950-2, GB)

BV, SGS Approved. Exported to Myanmar, Vietnam, Malaysia, Brunei, Philippines, Cambodia, etc.
Key Structural Features

  • Architectural Versatility: Fast and flexible to assemble, safely engineered, and highly insulated against heat and noise. Water-proof and fire-preventive design.
  • Cost-Efficiency: Bolt-together joints minimize on-site welding, reducing labor and shortening construction times.
  • Heavy Load Handling: Engineered to withstand strong wind currents, seismic activities, and heavy localized snow loads.
  • Leaking Prevention: Superior joint designs prevent leaks and water seepage completely.

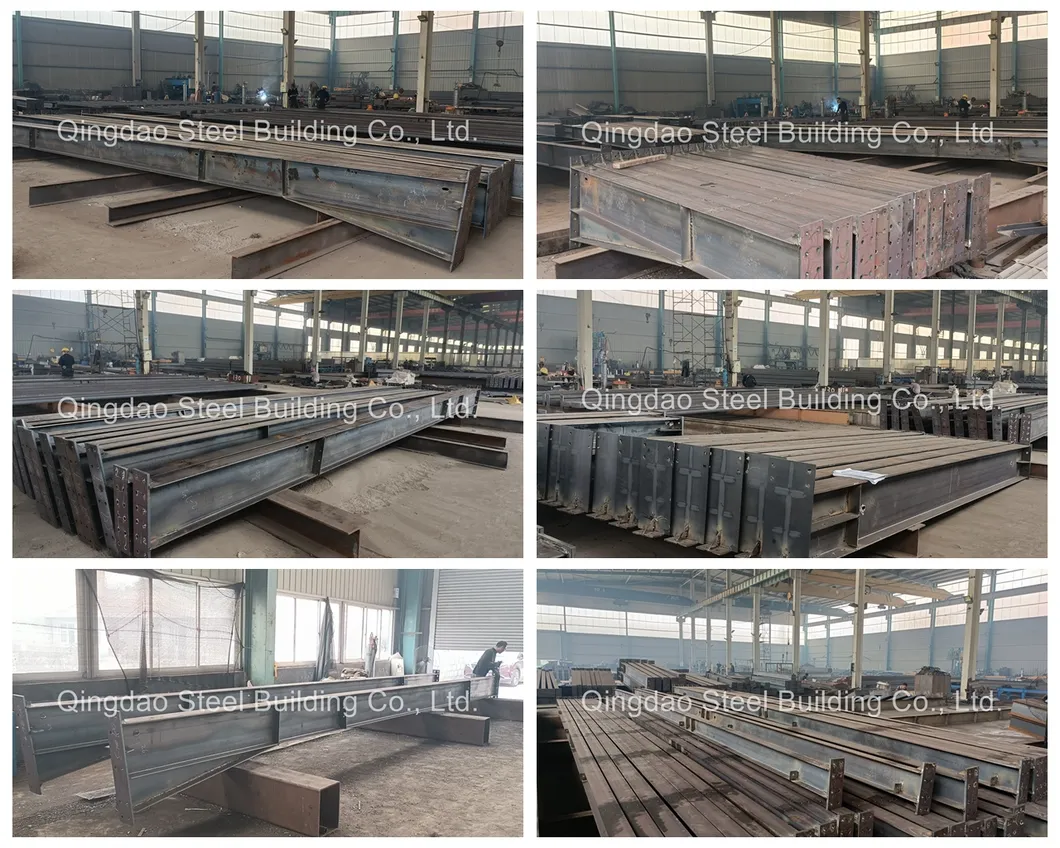
Production Process & Manufacturing

Warehouse Process Flowchart in Factory

Finished Products & Loadout Options

Option A: Painted Steel Components

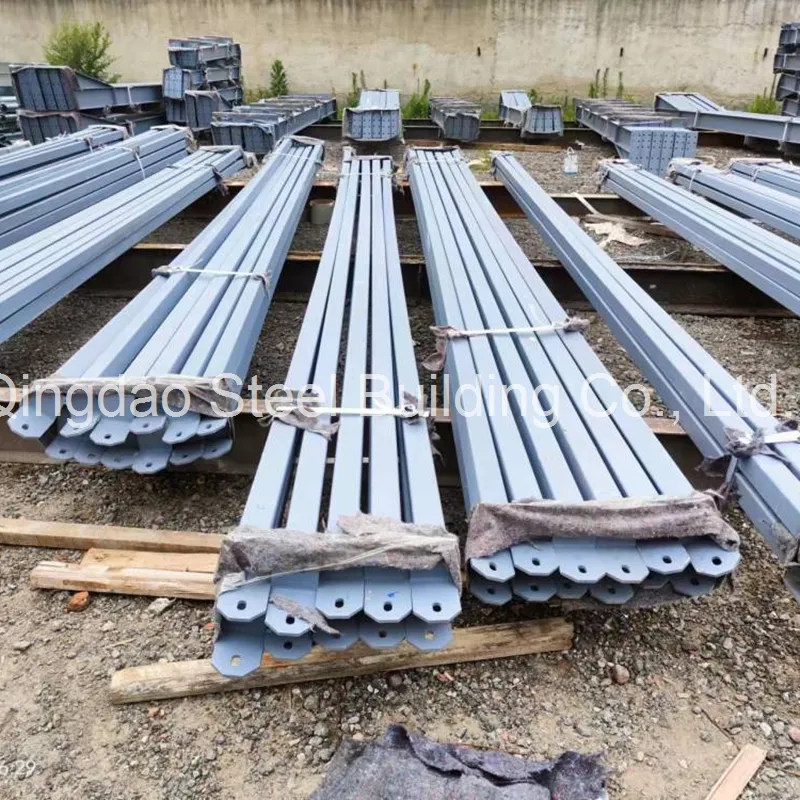
Painted Square Tube
Painted Square Tube
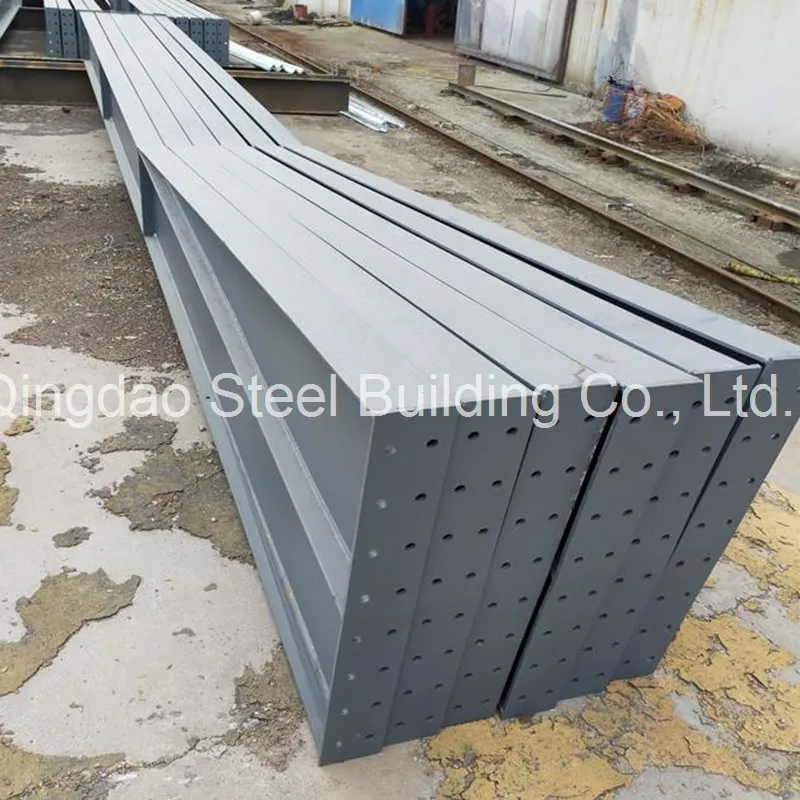
Painted Main Structure
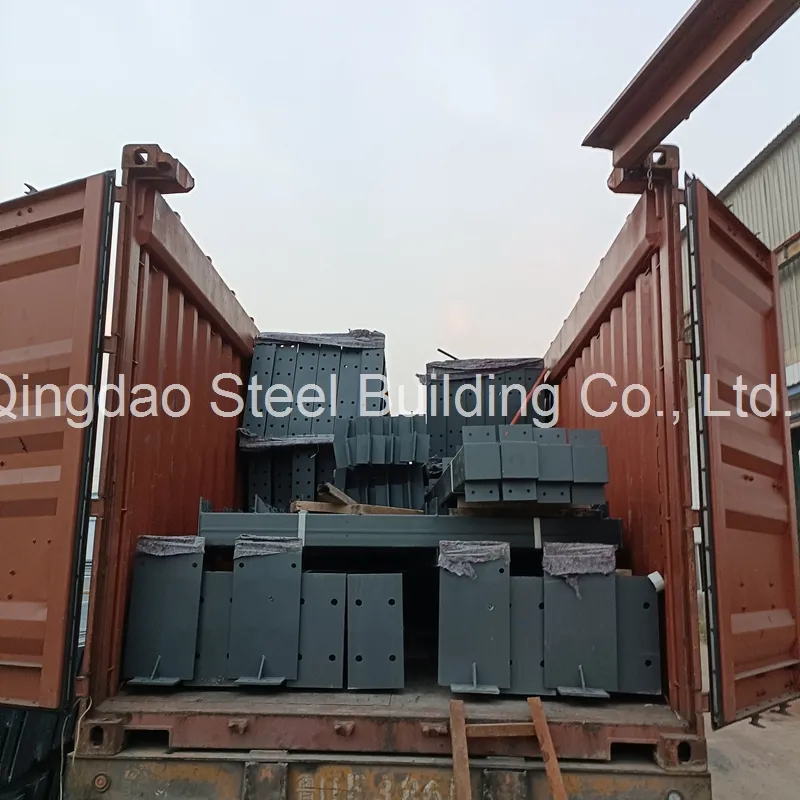
Painted Steel Structure loaded in Container
Painted Steel Loading

Option B: Hot-Dip Galvanized Components

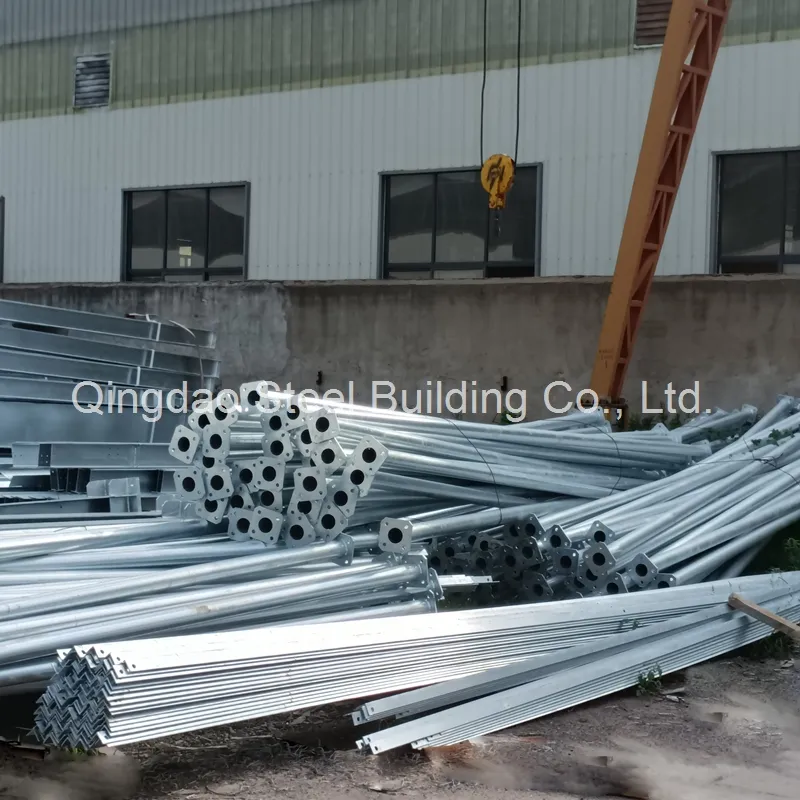
Galvanized Angle steel & round pipe
Galvanized Angles & Pipes
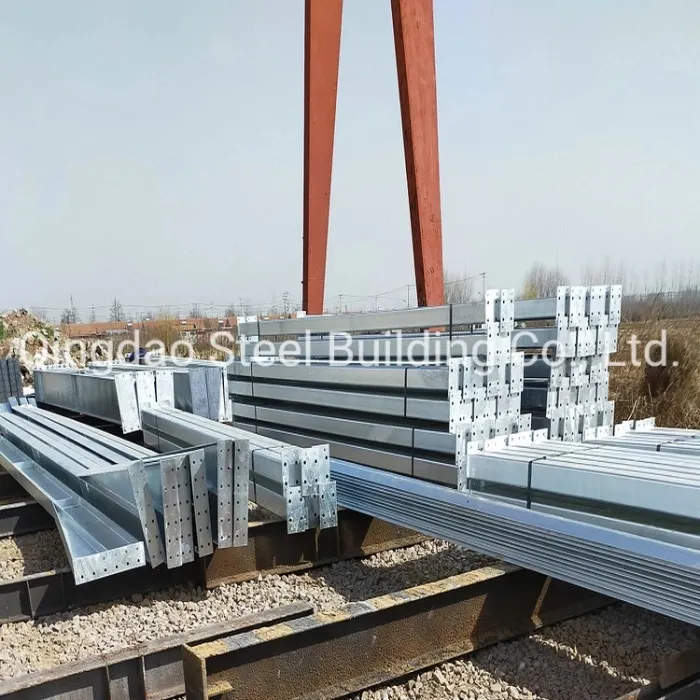
Galvanized Steel Main structure
Galvanized Main Frame
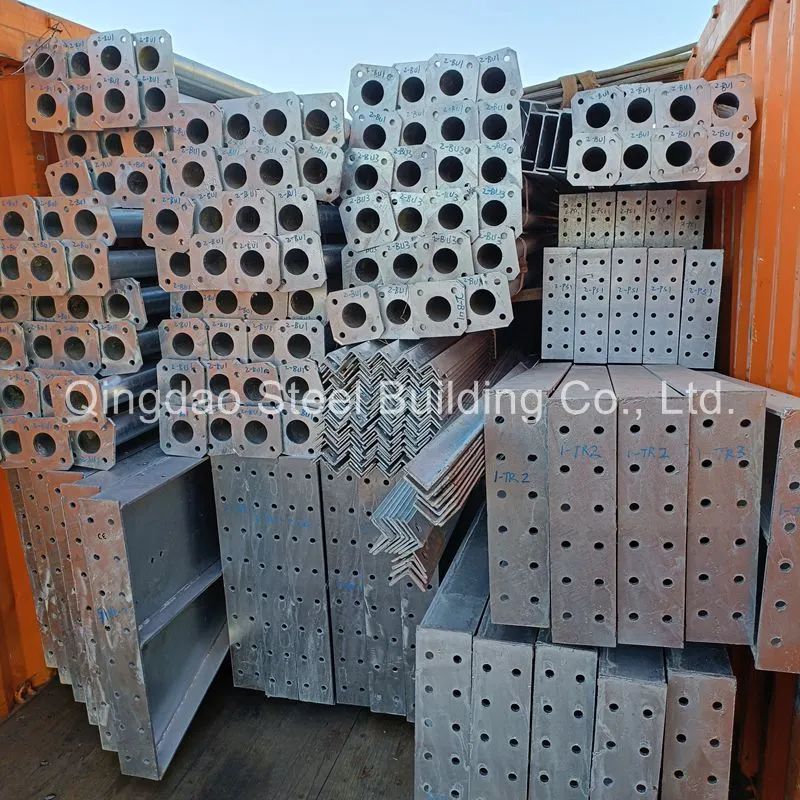
Galvanized Steel Structure Load in Container
Galvanized Steel Loading

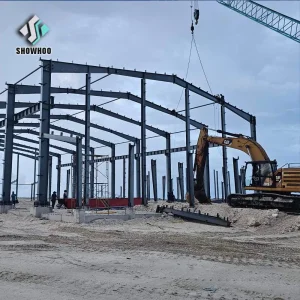
Steel Structure Buildings Post-Installation

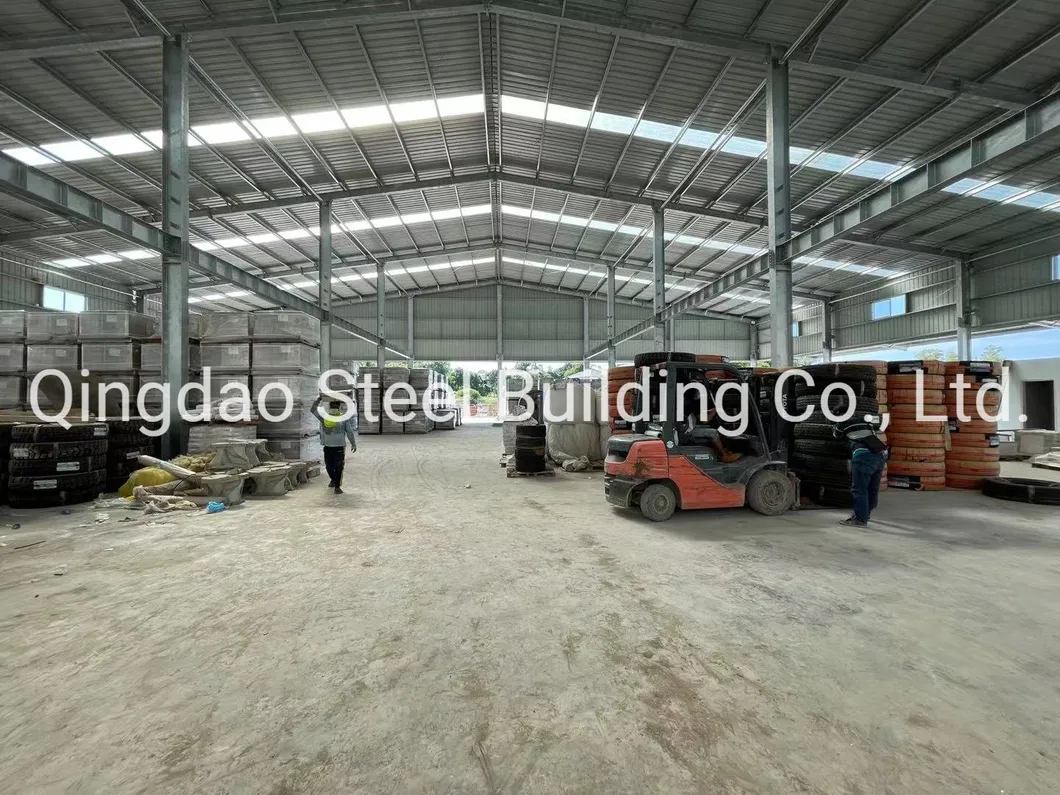
Steel Structure Warehouse Building after installation

Project Cases Showcase

Done Case Villa View 1 Done Case Villa View 2
Single Slope Steel Structure Villa
Galvanized Steel Warehouse Project View 1 Galvanized Steel Warehouse Project View 2
Galvanized Steel Warehouse and Workshop

Client Visits & Direct Feedback

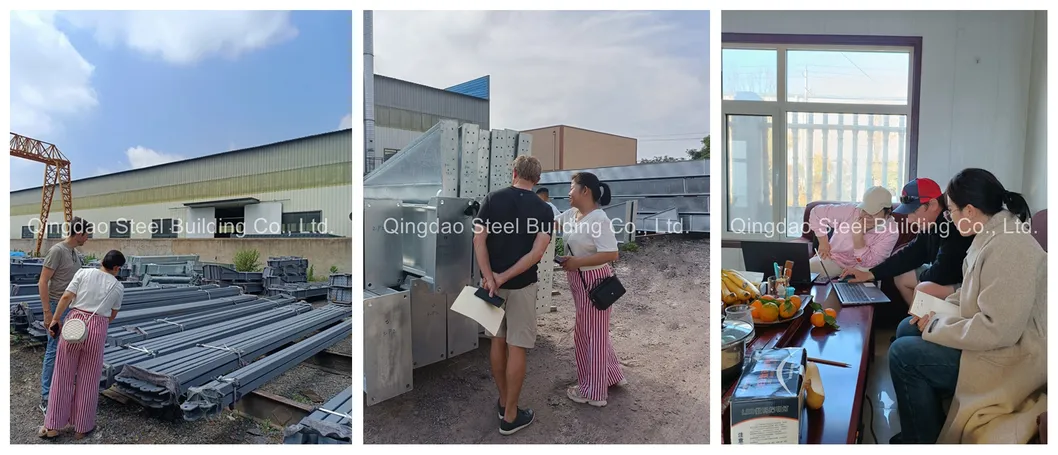
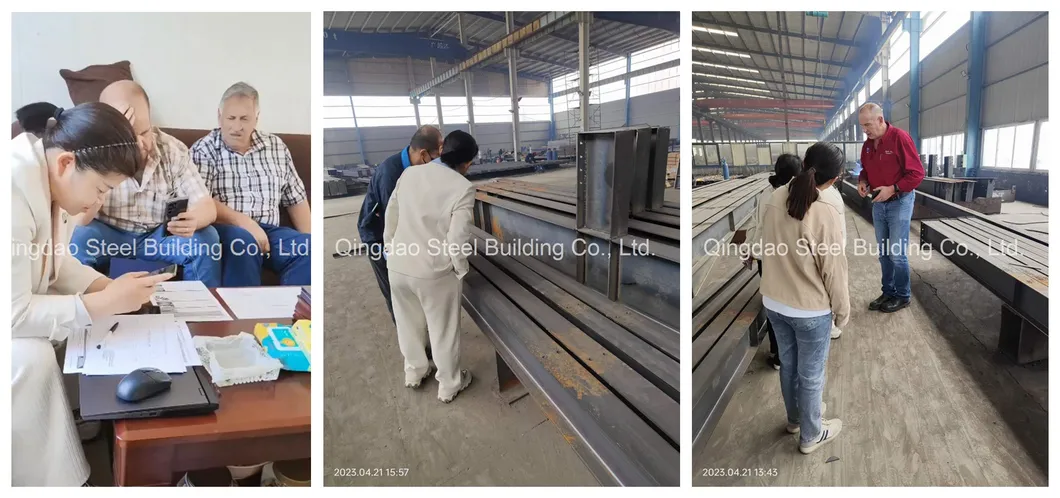
Factory Visit:

Clients visiting our workshop
Factory tour with international clients

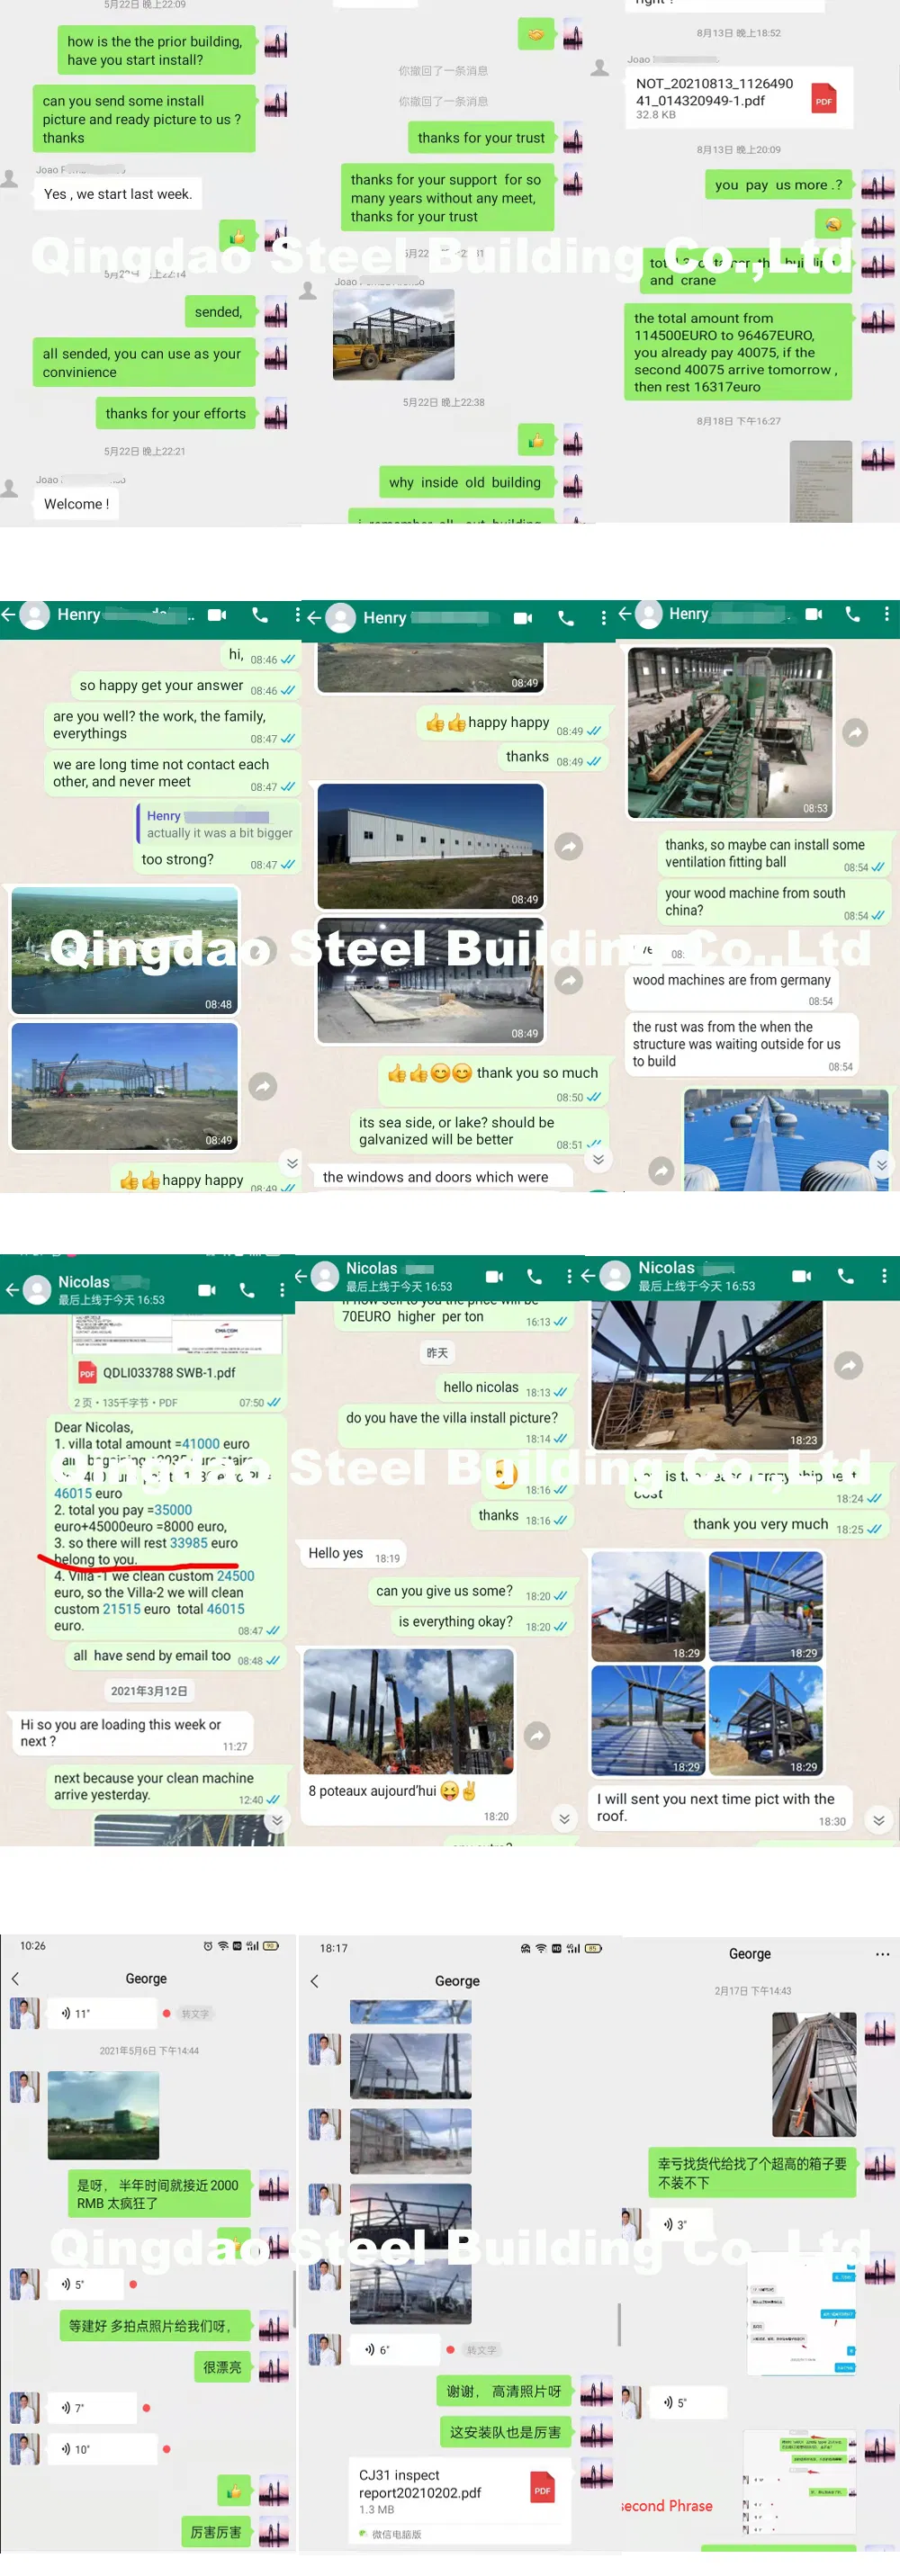
Client Feedback:

Customer chat feedback screenshot

Loading, Packaging & Shipping Documents

To ensure item integrity, the main steel frames are loaded into 40'OT (Open Top) containers, whereas the roof and wall panels are loaded into 40'HQ (High Cube) containers.
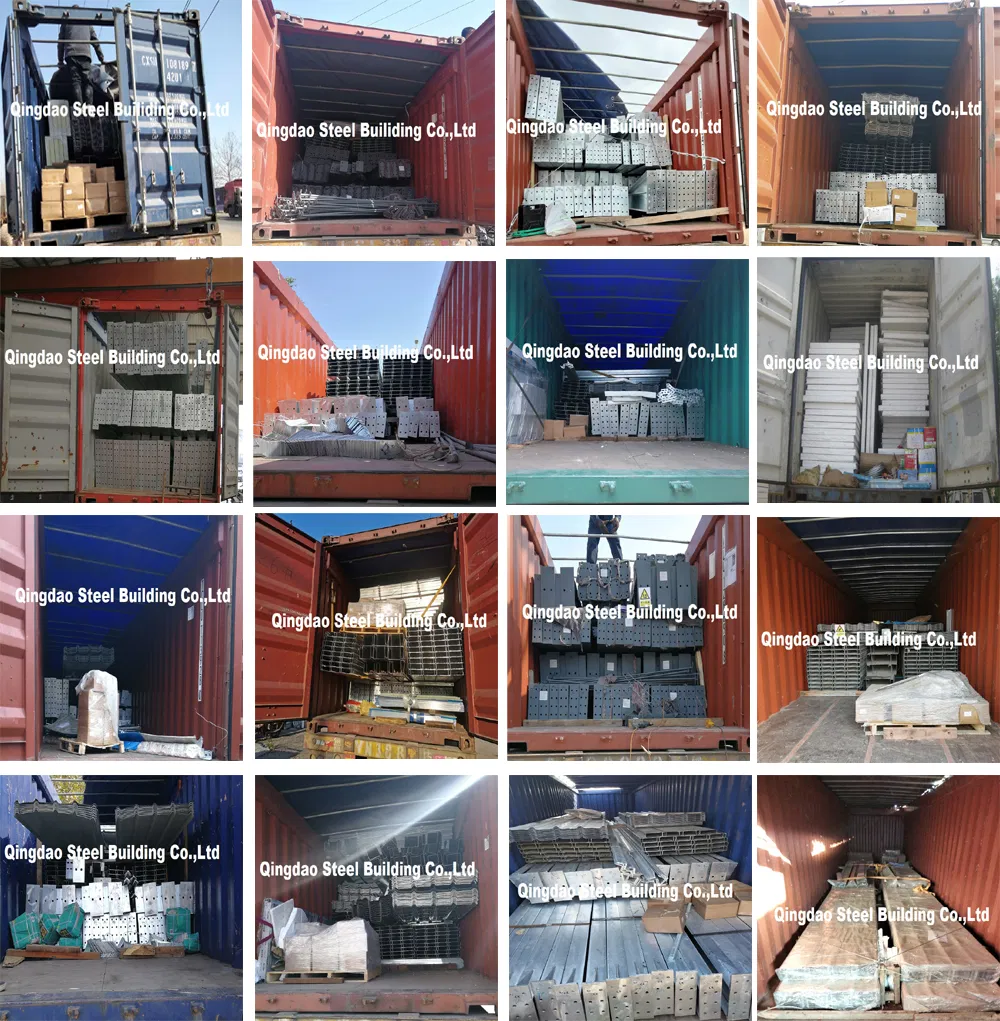
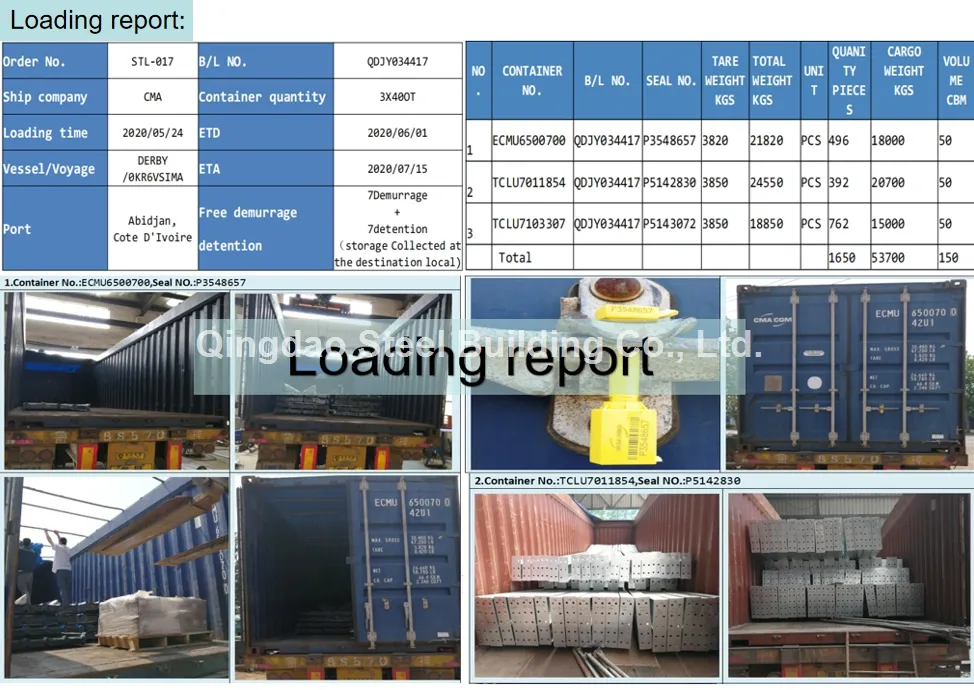
Loading steel structure into shipping containers
Loading in Containers
Provided export documents for shipping
Provided Project Documents
Other steel building materials catalog
Other Building Materials

General Configuration

Application Steel structure building, steel warehouse, workshop, aircraft hangar, sports hall, shopping mall, cow shed, poultry house, agricultural buildings, and villas.
Clear Span (Width) 6m to 50m without middle columns.
Height 2m to 20m.
Length Customizable according to project specifications.
Material Grade Q345 (S355JR) or Q235 (S235JR) steel.
Column & Rafter Welded or Hot Rolled H-Beams.
Tie Beam Round pipes or square tubes.
Purlins C or Z purlins with thickness options: 2.0mm, 2.2mm, 2.5mm, 3.0mm.
Wall & Roof Cladding Single corrugated steel sheets (0.12 - 1.2mm) or insulated sandwich panels (EPS, Rockwool, Glass fiber, PU) with thicknesses of 50mm, 75mm, 100mm, 150mm, 200mm.
Gate / Door options Electric roller shutter doors, sliding doors, PVC, or aluminum alloy swing doors.
Surface Finish Shot blasting with anti-rust paint, rich-zinc epoxy primer, or hot-dip galvanization.
Quality Inspections SGS, QIMA, BV third-party audits accepted.

Standard Dimensions & Reference Parameters

Building Type Popular Sizes Popular Heights Roof & Wall Coverage Gate Dimension
Steel Warehouse 20m x 30m 5m Single corrugated steel sheet 4.0m x 4.5m
Steel Workshop 20m x 50m 6m Insulated roof with single steel sheet walls 4.5m x 5.0m
Farm Storage 16m x 36m 4m Single steel sheet (or open wall layout) 4.0m x 3.5m

Project Sizing & Inquiry Requirements

When requesting a custom design quotation, please provide the following details:
  1. Project Location: Country and city location.
  2. Required Dimensions: Length * Width * Eave Height (Accept internal columns for spans >30m?).
  3. Wind Loads: Maximum local wind speed (kn/m², km/h, or m/s).
  4. Snow Loads: Maximum snow thickness or load (kn/m² or mm).
  5. Seismic Level: Anti-earthquake rating.
  6. Brick Wall: Do you require a bottom brick wall (e.g., 1.2m high)?
  7. Insulation requirements: EPS, Glasswool, Rockwool, or PU sandwich panels (or single steel sheets).
  8. Access Openings: Quantity and dimensions of doors and windows.
  9. Surface Treatment: Paint finish or hot-dip galvanizing.
  10. Additional structures: Mezzanine levels, overhead cranes, or specific requirements.

Quality Certificates

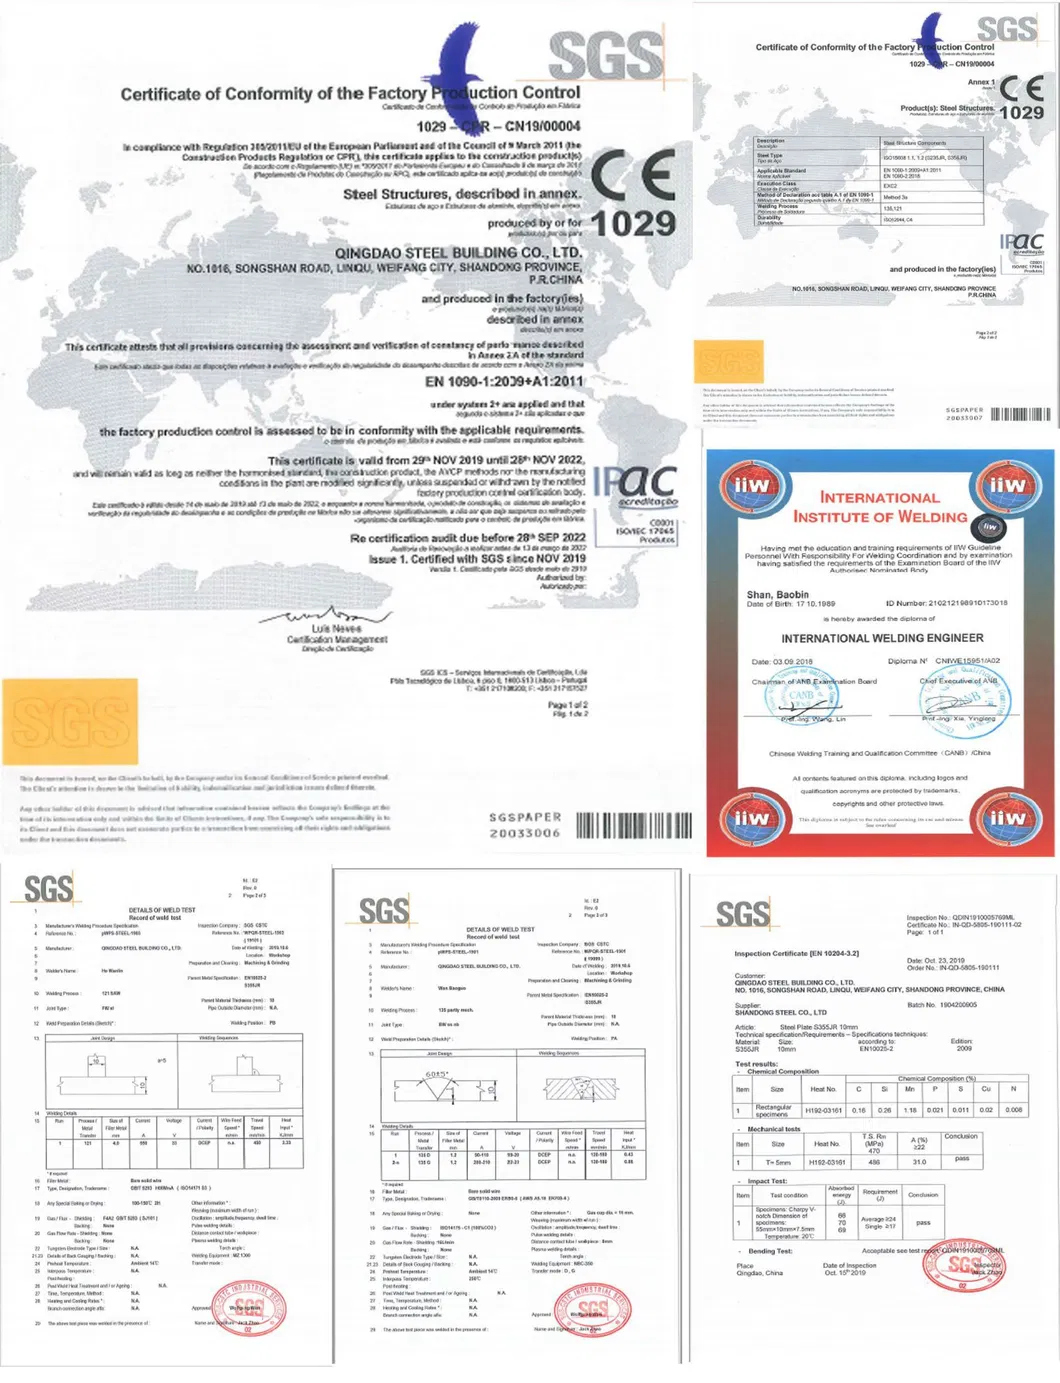
Welder and structural certificates catalogue preview

Certificate Catalogue

  • 121 SAW (Submerged ARC Welding) Welder's Qualification Test Certificate (Valid until: Oct. 5, 2025)
  • 135 BW (Butt Welding) Welder's Qualification Test Certificate (Valid until: Oct. 28, 2025)
  • 135 FW (Fillet Welding) Welder's Qualification Test Certificate (Valid until: Oct. 28, 2025)
  • NDT (Non-Destructive Testing) Holder's Certificate (Valid until: Apr. 9, 2025)
  • IWE (International Welding Engineer) Certificate
  • Material Test Certificate EN10204-3.2 (S235JR & S355JR)
  • CE EN 1090-1 Structural Conformity Certificates (Execution Class: EXC2 - Valid until: Nov. 27, 2025)
  • Mill Test Certificates for Hot Rolled H-beams and Steel Plates

Manufacturing Technology & Plant Assets

Factory internal machines and heavy fabrication line

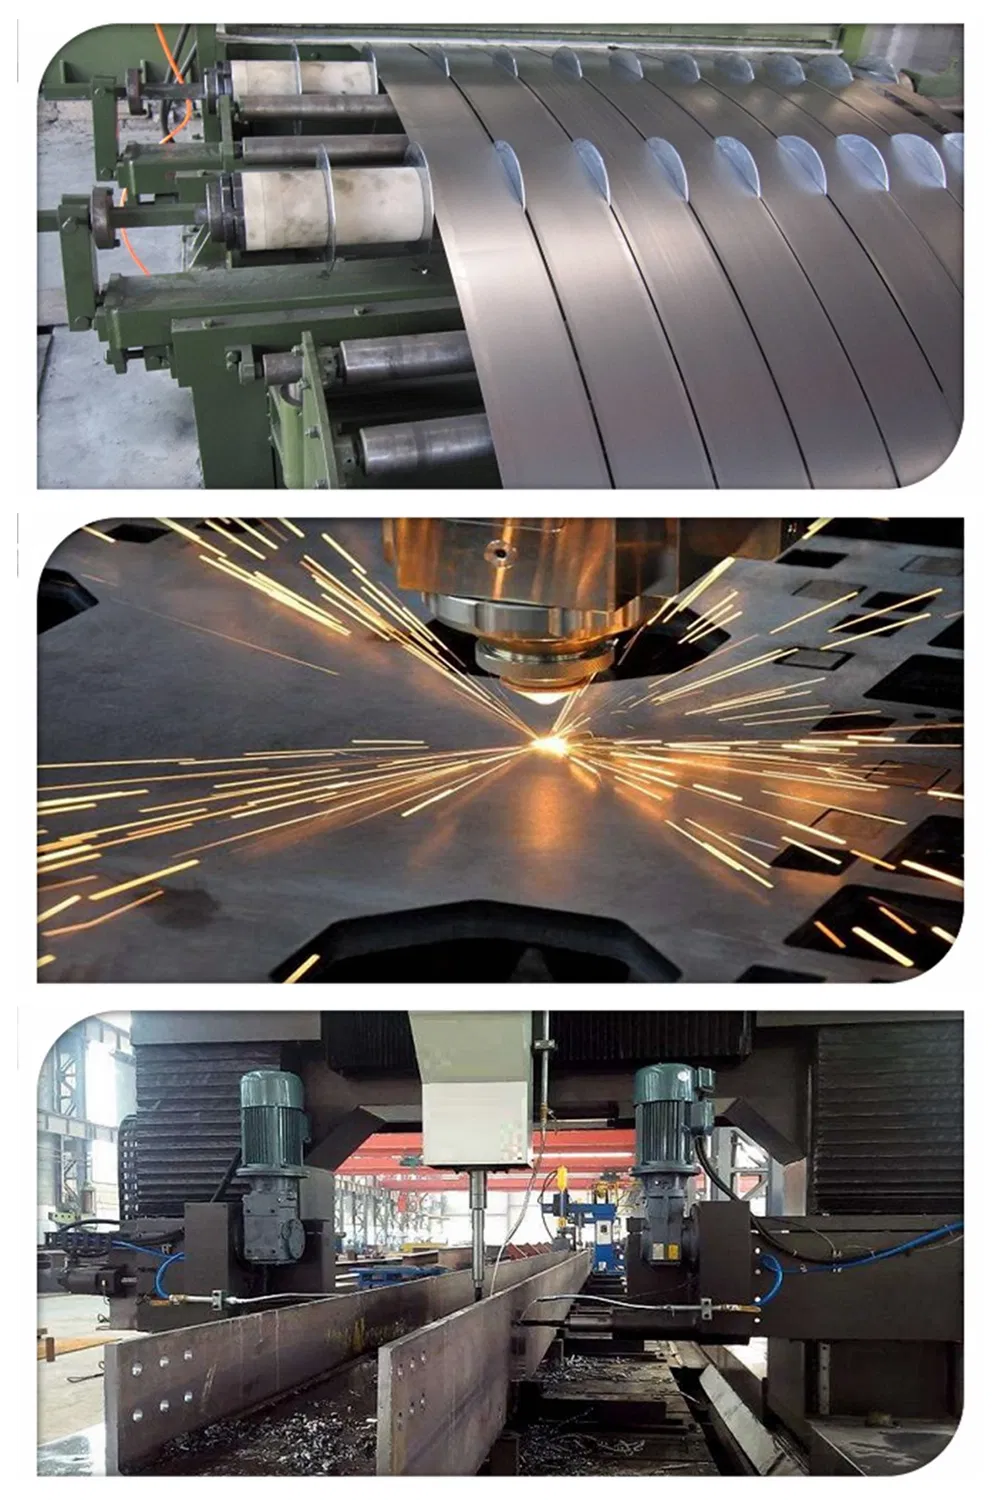
Advanced Steel Processing

Slitting Cutting: Minimizes traditional flame cutting defects (edge unevenness, rough textures, cracking, and slag residues).

Laser Cutting: Greatly improves structural dimension accuracy, preventing piece deformation and minimizing porosity during subsequent welding processes.

3D H-Beam Drilling: Drills structural H-beam webs and flanges simultaneously in three directions, drastically improving installation hole precision.

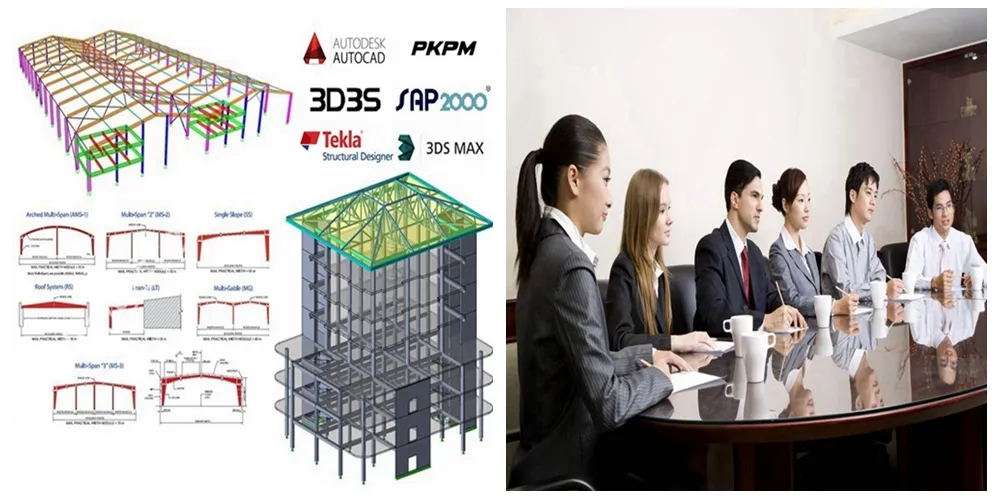
Design engineering and workflow coordination image

Design Experience & Workflow Integration

Operating since 2007, we are fully integrated with international code requirements and standard construction habits. This expertise streamlines structural designs and coordination steps from draft to final execution.

Annual production outputs include: 30,000 tons of welded H-beams, 8,000 tons of C/Z purlins, 100,000 square meters of composite panels, and 8,000 tons of corrugated sheets.

Frequently Asked Questions

Is your company a factory or a trade company?
We are a direct manufacturing factory, which allows us to provide highly competitive prices while maintaining total control over quality standards.
What quality assurance do you provide and how do you control quality?
We perform self-inspections at every stage of the design and fabrication processes. Third-party testing/inspections by organizations like SGS, QIMA, and BV are fully accepted.
Do you offer guiding installation on site overseas for warehouse buildings?
Yes, we can send professional technical engineers to supervise installation on site overseas. They have successfully guided installations across multiple countries worldwide.
What is your main market?
Our major markets include Europe, South America, North America, Africa, the Middle East, Southeast Asia, Australia, and New Zealand.
What design codes can you accommodate for steel calculations?
We design according to multiple standards: European standards (EN1090), Australian standards (AS4100), and American standards (AISC-360), depending on your local regulations.
What is the lifespan of your steel structures?
Our main steel frames are designed for maximum durability. The structural steel frame has a designed service life of over 50 years with basic maintenance.

Related Products