Explore our elite engineering portfolio featuring customized commercial, medical, industrial, and high-end residential modular assemblies built to perform.
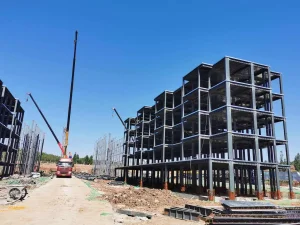


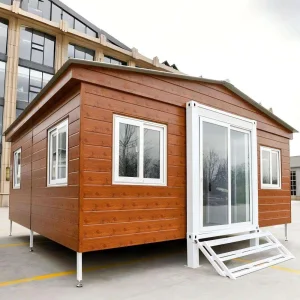
The global construction landscape is undergoing a systemic transition. Traditional brick-and-mortar methodologies are increasingly constrained by soaring material expenses, localized craft labor deficits, and demanding environmental regulatory frameworks. Prefabricated Volumetric Modular Construction (PVMC) and Light Gauge Steel (LGS) systems present a scalable solution to these macroeconomic pressures.
At Guangzhou NGL Home Co., Ltd., we develop engineering solutions targeting the structural, spatial, and financial pain points of modern developers. By implementing a standardized off-site manufacturing (OSM) process, we compress project execution timelines by up to 50% compared to traditional on-site projects. This system minimizes weather-dependent delays, reduces site waste by up to 60%, and ensures high dimensional tolerance across production lines.
Our prefabricated rural housing and industrial buildings resolve infrastructure shortages in regions requiring rapid deployment, high thermal comfort, and seismic resilience. From permanent rural developments to temporary labor camps, our engineering processes are designed to deliver reliable performance across diverse climates.
Analyzing regional compliance, operational requirements, and strategic modular integrations across key global markets.
Market requirements prioritize Accessory Dwelling Units (ADUs), off-grid structures, and energy-efficient rural cabins.
Compliance features structural integrity meeting the **International Residential Code (IRC)**, customized R-value insulation (PU/EPS sandwich panels), and high wind resistance certifications for coastal deployments.
Driven by tight decarbonization timelines, the European market requires high-performance envelopes with low thermal transmittance values.
NGL Home structural systems are built to meet **CE certifications** and **Eurocodes**, offering solutions suited for eco-resort villas, modular student housing, and urban infill developments.
Focuses on cyclone-rated configurations, high anti-corrosion properties for coastal areas, and rapid-assembly mining accommodations.
Engineering plans conform to **AS/NZS 1170 structural design requirements** and **BCA standards**, featuring heavy galvanization coatings (Z275/AZ150) for durability in saline environments.
Technical breakdown of the load bearings, thermal barriers, and material technologies integrated into every modular assembly.
| Structural Sub-System | Material Specifications & Standards | Performance Metrics | Engineering Value Add |
|---|---|---|---|
| Primary Steel Frame | Q235 / Q345 Hot-Dip Galvanized Structural Steel (Min. Coating 275g/m²) | Yield Strength: ≥ 345 MPa; Tensile Strength: 470-630 MPa | Heavy-duty welded design, resistant to C3/C4 marine atmospheric corrosion. Built for long-term structural integrity. |
| Enclosure & Wall Panels | Polyurethane (PU) / Rockwool / EPS core with double-sided 0.5mm PPGI steel sheets | Thermal Conductivity (U-Value): ≤ 0.24 W/m²K; Fire Rating: Class A1 Non-Combustible (Rockwool) | Minimizes heat bridging, decreases HVAC energy draw by up to 35%, and improves acoustic performance (STC ≥ 45dB). |
| Chassis & Floor System | Cold-formed steel joists with 18mm Fiber Cement Board + heavy-duty PVC/SPC finish | Live Load Capacity: ≥ 2.5 kN/m²; Water absorption rate: ≤ 10% | Resistant to rot, moisture damage, and termites. Provides a stable foundation for multistory stackable structures. |
| Roof System | Integrated double-sloped truss layout with standing seam steel profile and drainage gutters | Snow Load capacity: ≥ 1.5 kN/m²; Wind uplift rating: Category 5 Cyclone (up to 250 km/h) | Ensures watertight seal, prevents ponding, and maintains structural integrity in high-wind regions. |
Guangzhou NGL Home Co., Ltd. provides engineering solutions designed for global deployment. We coordinate structural designs with project engineers to ensure compliance with local building codes, including the **American International Building Code (IBC)**, **Eurocodes (EN 1993)**, and **Australia/New Zealand Standards (AS/NZS 1170)**.
Our engineering department delivers complete CAD schematics, 3D structural models, load-bearing calculations, and foundation plans to simplify local council approvals. We also supply customized MEP (Mechanical, Electrical, Plumbing) configurations tailored to national regulations (such as UL/CSA for North America, CE/EN for Europe, and SAA/AZ/NZS for Oceania).
Our QA/QC team monitors the production lifecycle, conducting ultrasonic testing on welds, salt-spray tests on coating durability, and water-tightness tests on expandable container hinges. This level of quality control ensures our modular components arrive on-site ready for installation.
Guangzhou NGL Home Co., Ltd. is a manufacturer of prefab houses, modular buildings, portable homes, and steel structure construction solutions in China. With experience in the prefabricated building industry, we supply housing systems for residential, commercial, industrial, and institutional applications globally.
Our product range includes prefab houses, modular homes, steel structure houses, portable cabins, flat pack container houses, expandable homes, labor camps, site offices, modular classrooms, healthcare buildings, commercial units, resort villas, and customized prefabricated structures. Designed for adaptability, our structures support rapid installation, transport efficiency, and lower construction costs.
Constructed with galvanized steel frames and insulated panels, our prefabricated buildings provide structural durability, weather resistance, and energy efficiency. They are deployed in construction sites, mining operations, social housing initiatives, tourism resorts, schools, healthcare centers, disaster relief efforts, and permanent residential projects.
From remote vacation destinations to rapid industrial deployments, our structures are optimized for diverse site requirements.
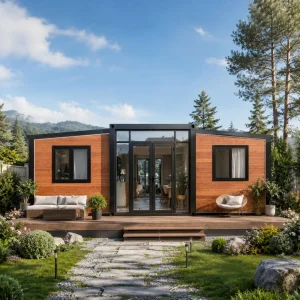
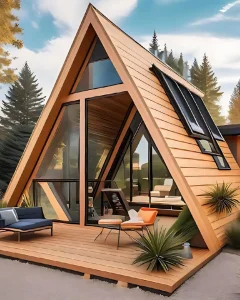
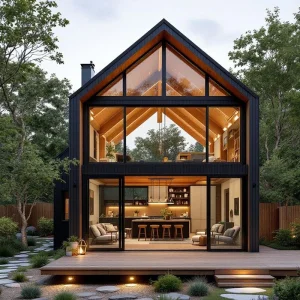
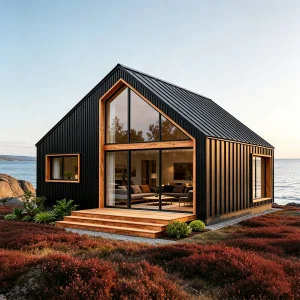
Featured Structures: Luxury A-Frame Villas, Triangular Cabins, and Modular Container Suites.
These modular solutions are built for minimal environmental impact, making them ideal for forest reserves, coastal sites, and mountain retreats. Pre-insulated and ready for off-grid solar integration, they allow developers to set up high-end accommodation options with minimal site disruption.
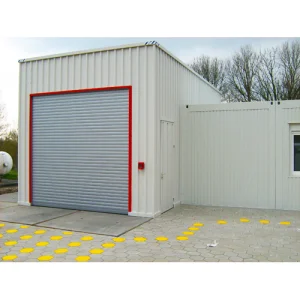
Featured Structures: Flat-Pack Dormitories, Site Offices, Modular Kitchens, and Utility blocks.
Designed for resource extraction, mining, and large-scale infrastructure projects, these assemblies support rapid setup and relocation. They are engineered to provide comfortable living quarters and administrative facilities for workforces in harsh climates.
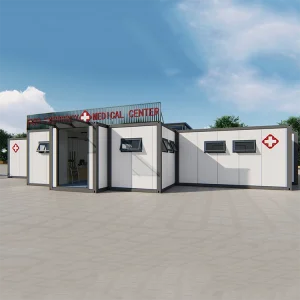
Featured Structures: Expandable Clinics, Mobile Isolation Wards, and Command Centers.
In critical situations, speed of deployment is essential. Our expandable and flat-pack container structures can be set up within hours of arrival. Pre-installed plumbing, integrated electrical layouts, and easy-to-clean interior surfaces support rapid field hospital setup.
Developing next-generation structural designs, automation features, and carbon-reduction initiatives.
Integrating Building Information Modeling (BIM) across the sales-to-manufacturing workflow. This allows real-time structural analysis and mechanical collision checks during the design phase, reducing production errors to near zero.
Transitioning to plant-based insulation binders and recyclable structural composites. Our modular systems are engineered for complete disassembly, enabling components to be reused or recycled at the end of their operational lifecycle.
Designing modular roofs with integrated solar panels (BIPV), rainwater harvesting loops, and self-contained greywater filtration systems to enable true off-grid operation in remote areas.
Discover our selection of steel frame villas, worker accommodations, and high-ceiling expandable homes.
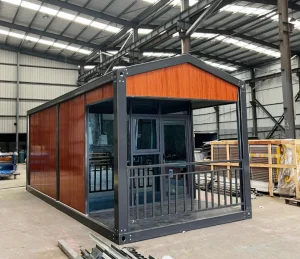
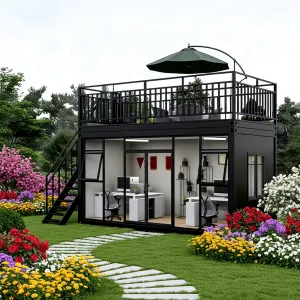
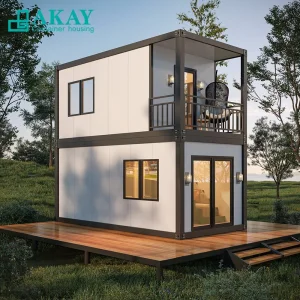
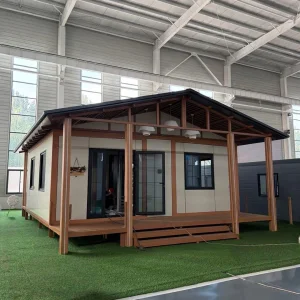
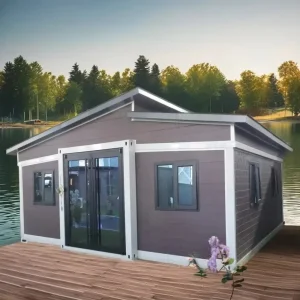
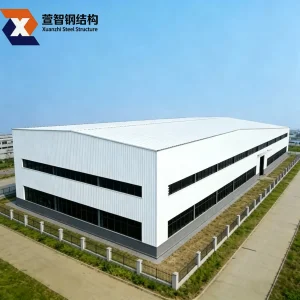
A look inside our manufacturing processes, including structural fabrication, panel profiling, and quality testing.









Answers to common engineering, logistical, and commercial inquiries from global buyers.
 NGL Home