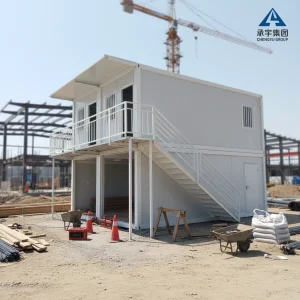
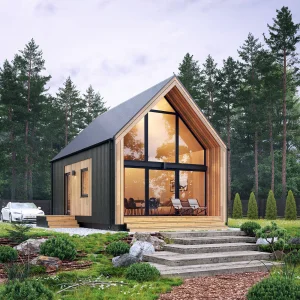
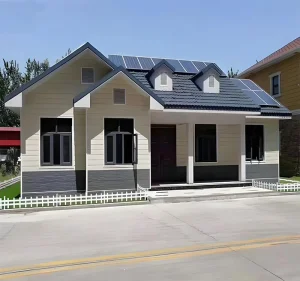
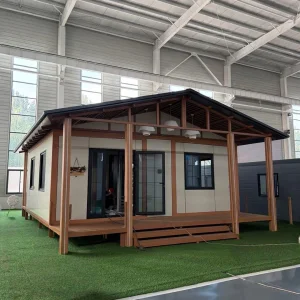
Explore our premium grade selection of modular homes, portable office cabins, and specialty steel structures engineered for swift deployment and structural resilience.
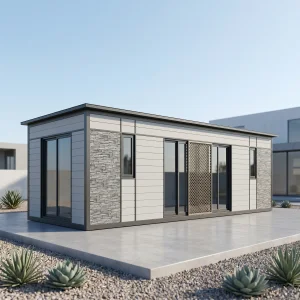
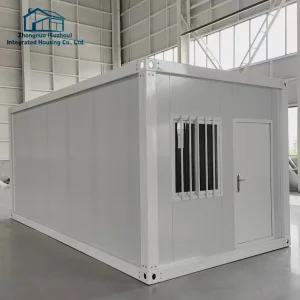
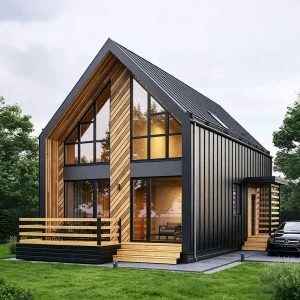
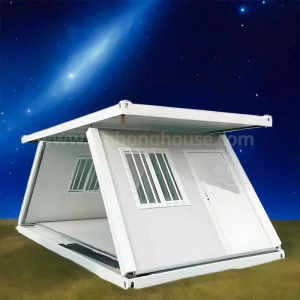
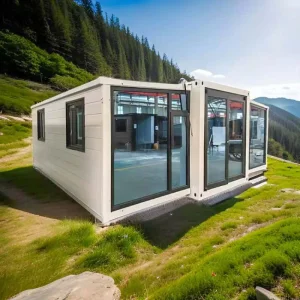
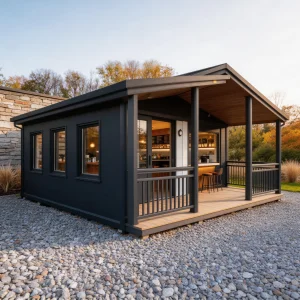
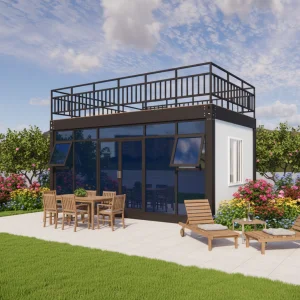
As a prominent, highly trusted cabin factory and modular building manufacturer in China, Guangzhou NGL Home Co., Ltd. stands at the forefront of the pre-engineered offsite construction industry. We engineer, manufacture, and distribute structural steel frame modular cabins, temporary building envelopes, and architectural living systems that fulfill residential, commercial, industrial, and institutional applications globally.
By executing advanced manufacturing technology alongside strict structural quality controls, NGL Home guarantees compliance with rigorous international construction codes. We integrate robust material science—specifically, high-yield, hot-dip galvanized steel framing systems and high-density polyurethane (PU), mineral wool, or EPS sandwich panels—to construct spaces that are seismically sound, wind-resistant, and thermally optimized for diverse environmental climates.
Our dedicated structural engineering division delivers end-to-end OEM and ODM capabilities. This enables tailor-made volumetric space design, custom mechanical, electrical, and plumbing (MEP) schematics, specific R-value thermal configurations, and premium architectural interior and exterior finishes to suit the exact compliance criteria of different municipalities.




Providing high-performance, fast-track building systems tailored for structural safety, environmental isolation, and long-term asset value across sectors.
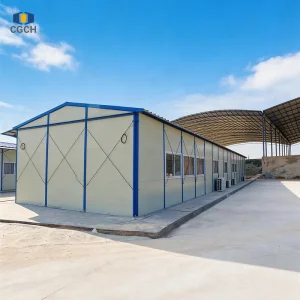
Engineered to withstand remote, harsh operating environments. Our heavy-duty prefabricated flat packs and expandable containers provide durable worker accommodations, dining facilities, and remote command centers with robust thermal control systems.
From temporary training facilities to multi-classroom institutional buildings, we design educational environments focusing on fire protection, acoustic performance, and healthy indoor air quality using non-toxic insulation.
Rapid deployment is paramount during humanitarian crises. Our modular clinics, quarantine quarters, and mobile emergency units are pre-plumbed, pre-wired, and structured to assemble within hours with minimal onsite labor.
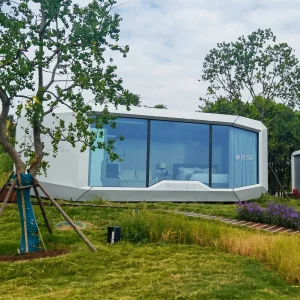
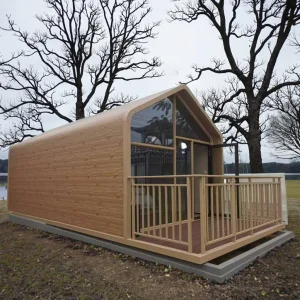
Our luxury glamping glass cabins and A-Frame villas combine glass facades with galvanized steel envelopes, establishing minimal ecological footprints in pristine conservation sites, forest parks, and coastal resorts.
A comprehensive overview of the materials, structural standards, and certifications that define NGL Home modular architecture.
| Structural Parameter | Technical Specification Details | Standards & Regulatory Compliance |
|---|---|---|
| Primary Structural Framing | Q235B / Q355B Hot-dip galvanized cold-formed steel sections (Thickness: 2.5mm to 4.0mm). Corrosion protected. | ISO 1461, GB/T 13912, EN 1090-2 compliance. |
| Wall Insulation Panel systems | High-density Rockwool (100-120kg/m³), Polyurethane (PU) foam (40kg/m³), or fire-retardant EPS sandwich panels. Thickness: 50mm - 150mm. | Class A / Class B1 Flame Retardant (DIN 4102 / EN 13501-1). |
| Seismic Resistance Capability | Design acceleration coefficient matching Zone 4 seismic criteria (Up to Magnitude 8 on the Richter Scale). | GB 50011 (Chinese Seismic Design), ASCE 7-16 equivalent. |
| Wind Load Rating | Calculated to resist wind pressure up to 0.6 KN/m² (equivalent to Beaufort Scale 11-12/up to 180 km/h). | AS/NZS 1170.2, Eurocode 1 (EN 1991-1-4) compliance. |
| Roof & Floor Loading Capacity | Roof Live Load: 0.5-1.0 kN/m²; Ground Floor Live Load: 2.0-2.5 kN/m² (reinforced up to 5.0 kN/m² for workshops). | Standard domestic and commercial design limits (IBC 2021). |
| MEP Integration Systems | Pre-installed electrical conduits, DB boxes, distribution wires, plumbing inlets/outlets conforming to localized codes. | AS/NZS 3000 (Oceania), NEC (North America), CE (Europe). |
Building codes vary significantly across regions. NGL Home addresses this regulatory landscape through meticulous pre-engineering. Our systems are tailored to conform with specific regional policies, including the International Building Code (IBC) for North America, the Eurocodes for the EU, and the Building Code of Australia (BCA). By matching design values with localized parameters for snow loads, wind uplift, and energy performance metrics (like Title 24 or local U-value minimums), we eliminate friction during municipal permit applications.
Logistical efficiency is key to modular construction's economic feasibility. To ensure cost-effective shipping, NGL Home designs containerized flat-pack and folding mechanisms. Up to four standardized 20ft flat-pack modular cabins can be bundled into a single package, shipping as one standard 20ft ISO sea freight container. This reduces shipping fees by up to 75%. For customized configurations like villas or A-frames, structural components are pre-machined, marked, and packed in sequence, facilitating swift offloading and dry-in staging on-site.
NGL Home is continuously investing in product development to meet the evolving sustainability requirements of global buyers. Our technology roadmap focuses on three core pillars:
High-resolution look inside our manufacturing processes, finished structures, assembly lines, and global cargo shipments.





In-depth responses regarding customization, engineering, procurement, and deployment of NGL Home prefabricated cabins.
Explore further specialized product lines from NGL Home, designed for high-end resort living, auxiliary dwelling units, and heavy industrial facilities.
 NGL Home