Products Description
| Product Name |
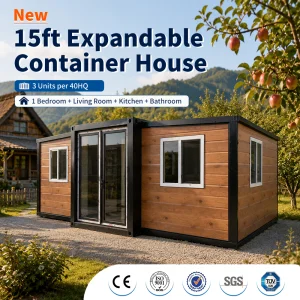
Fast Build Foldable Prefab Villa Waterproof Expandable Container House Insulated Prefabricated Folding Mobile Portable Home |
| Main Material |
Galvanized frame, fully welded construction, powder-coated surface |
| Roof |
75mm Fireproof Flame Retardant Eps Insulation Sandwich Panel |
| Suspended Ceiling |
Bamboo and wood fiber integrated wall panels |
| Side And Front Rear Wall Panels |
75mm Fireproof Flame Retardant Eps Insulation Sandwich Panel |
| The Internal Partition |
50mm Fireproof Flame Retardant Eps Insulation Sandwich Panel |
| Floor |
2mm Pvc Floor Leather + 18mm Glass Magnesium Board |
| Door |
Thermal Break Aluminum Double Doors/Bedroom Wood Door or Metal Door |
| Window |
Double-layer tempered glass + broken bridge aluminum casement window |
| Circuit |
Comply with local certifications such as SAA and CE in the destination country |
| Payment |
30% Advance Payment Before Shipment. 70% After Delivery |
| Product Description |
700mm |
10ft |
20ft |
30ft |
40ft |
| External Dimension(mm) |
5900*4800*2480 |
2950*6300*2480 |
5900*6300*2480 |
9000*6300*2480 |
11800*6300*2480 |
| Internal Dimension(mm) |
5690*4650*2200 |
2740*6150*2200 |
5690*6150*2200 |
8790*6150*2200 |
11590*6150*2200 |
| Folded State(mm) |
5900*700*2480 |
2950*2200*2480 |
5900*2200*2480 |
9000*2200*2480 |
11800*2200*2480 |
| Indoor Area(m²) |
28.37m² |
18.58m² |
37m² |
56.7m² |
72.4m² |
| Weight |
1.6 ton |
1.95 ton |
3.8 ton |
4.9 ton |
5.8 ton |
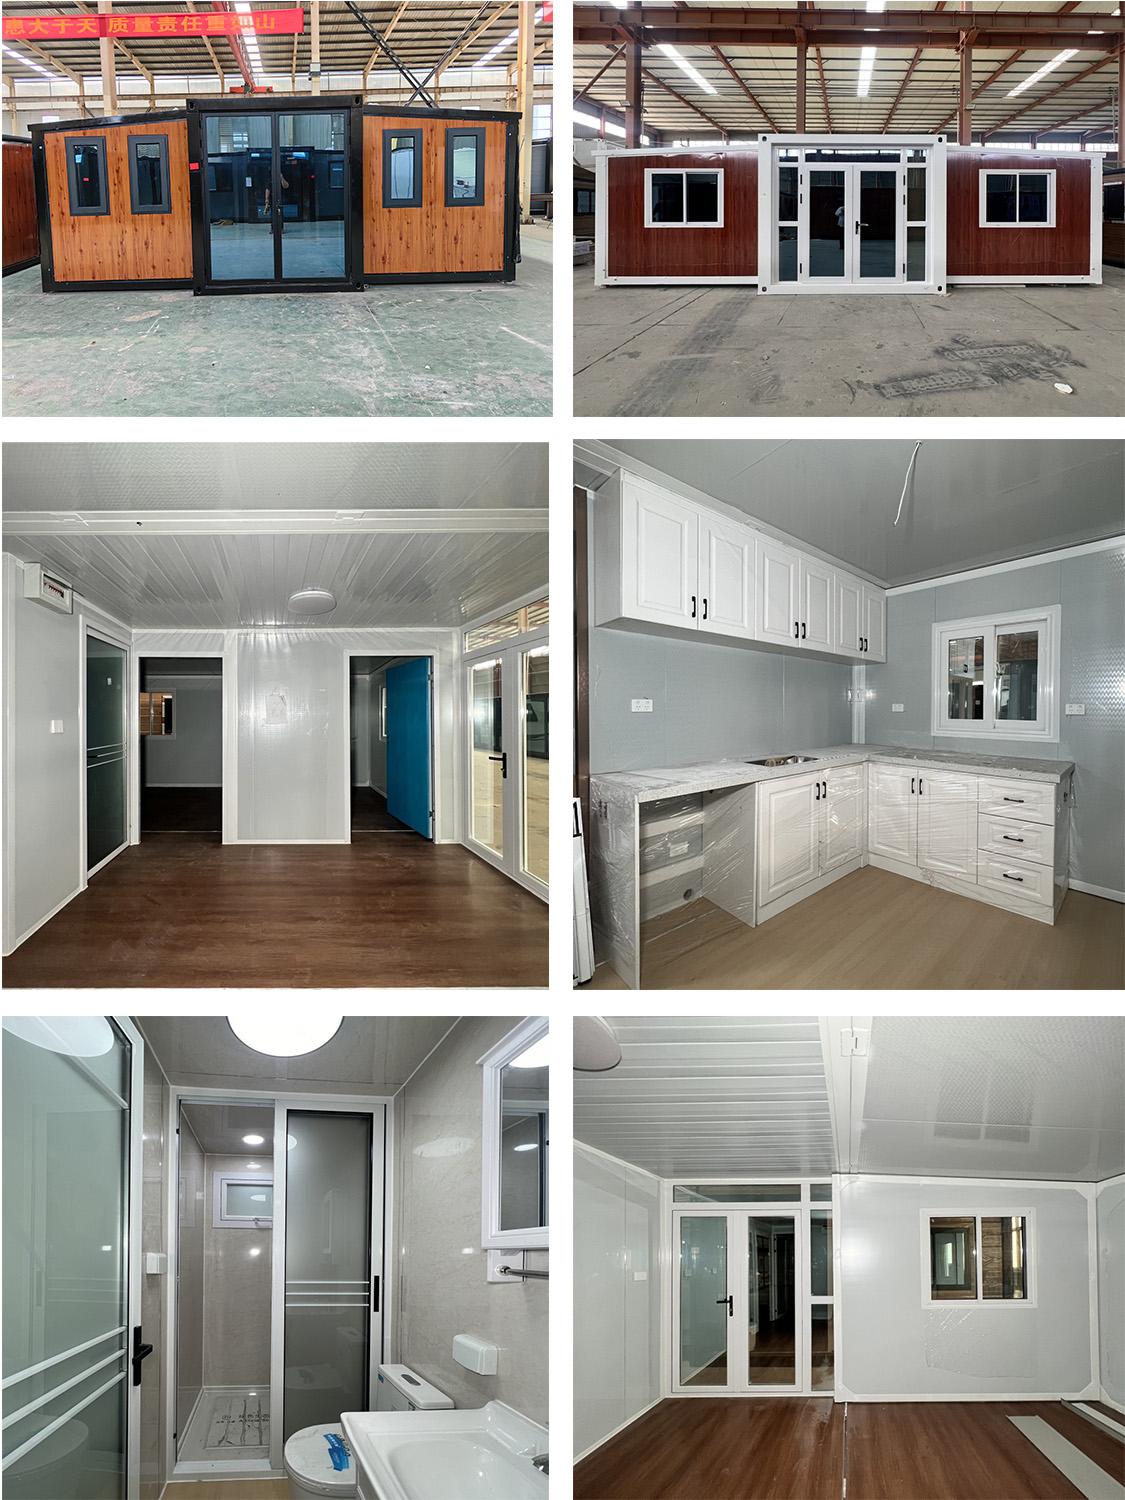
Flat-base expandable container houses prioritize stability, adaptability, and scalability, offering a cost-effective and sustainable solution for modern modular living and commercial needs.
Even Load Distribution: The flat base offers a larger contact area, dispersing pressure effectively. It adapts to diverse terrains (sand, grass, mud) without complex foundations. Wind & Earthquake Resistance: Low center of gravity and steel structure enhance safety, ideal for disaster-prone areas.
Horizontal/Vertical Connection: Standardized flat-base interfaces enable rapid assembly with other containers, creating multi-story or large-scale spaces (e.g., residences, offices, warehouses). Multi-Scenario Use: Operate as standalone units or combined communities for temporary housing, commercial projects, or emergencies.
Easy Transportation: Flat-base structure fits standard container transport (trucks, ships), reducing logistics costs. Rapid Deployment: Factory prefabrication cuts on-site construction time by over 50% and minimizes labor costs.
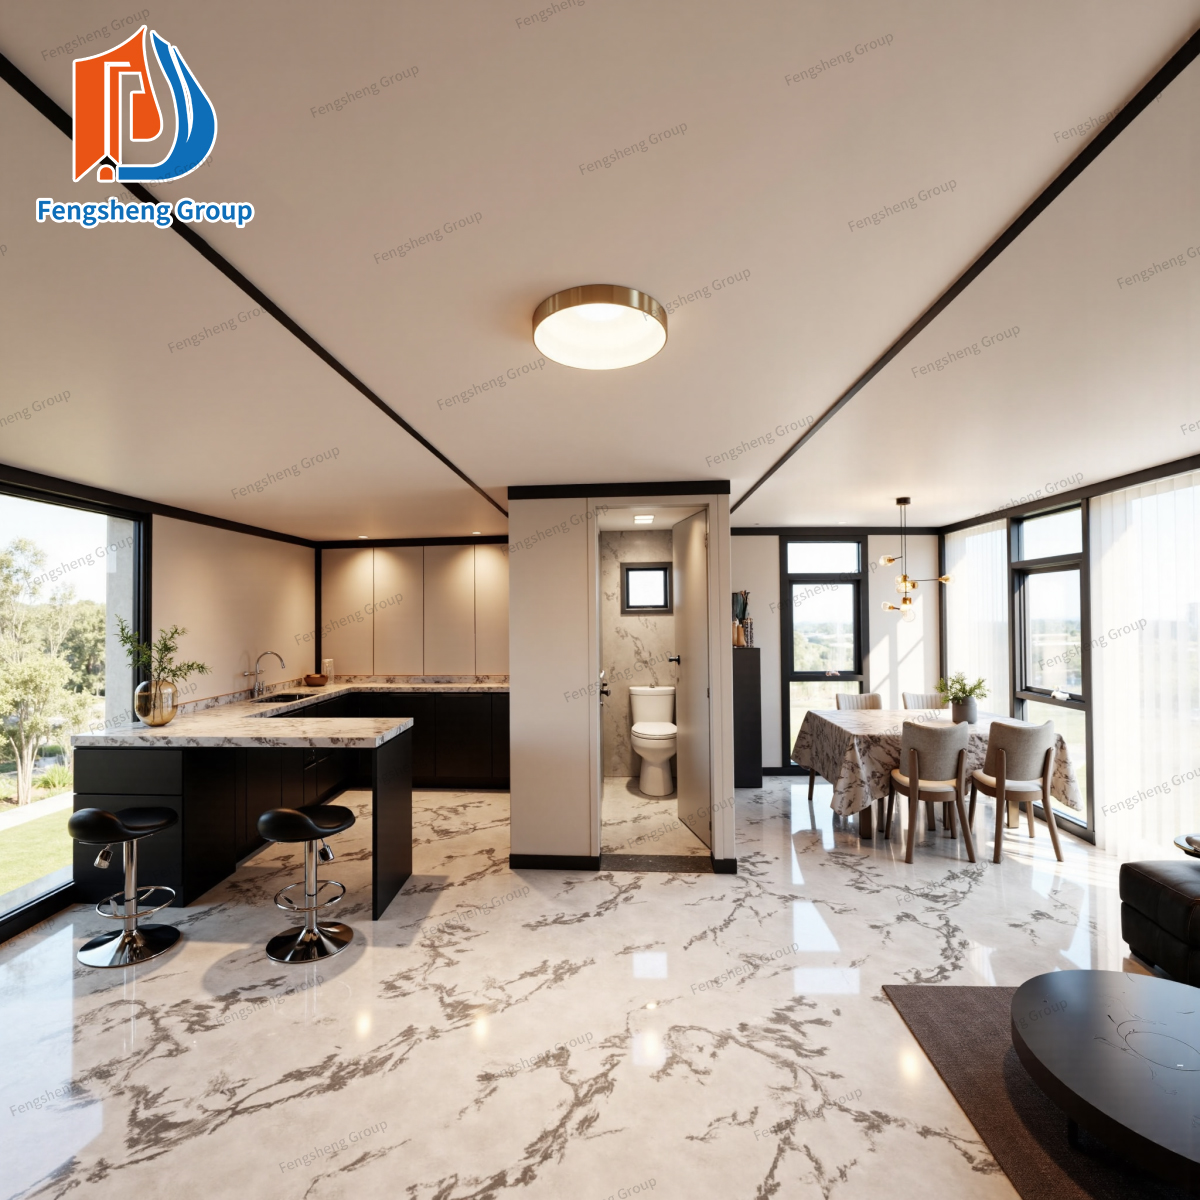
Smooth Layout: Flat interior surfaces support customized furniture and equipment placement, maximizing space utility. Vertical Potential: Stacking or adding stairs enables multi-level designs (e.g., LOFT layouts).
Corrosion Resistance: Galvanized/coated steel withstands humidity, heat, and harsh environments, with a lifespan exceeding 50 years. Easy Maintenance: Flat surfaces simplify cleaning and repairs, ensuring long-term cost control.
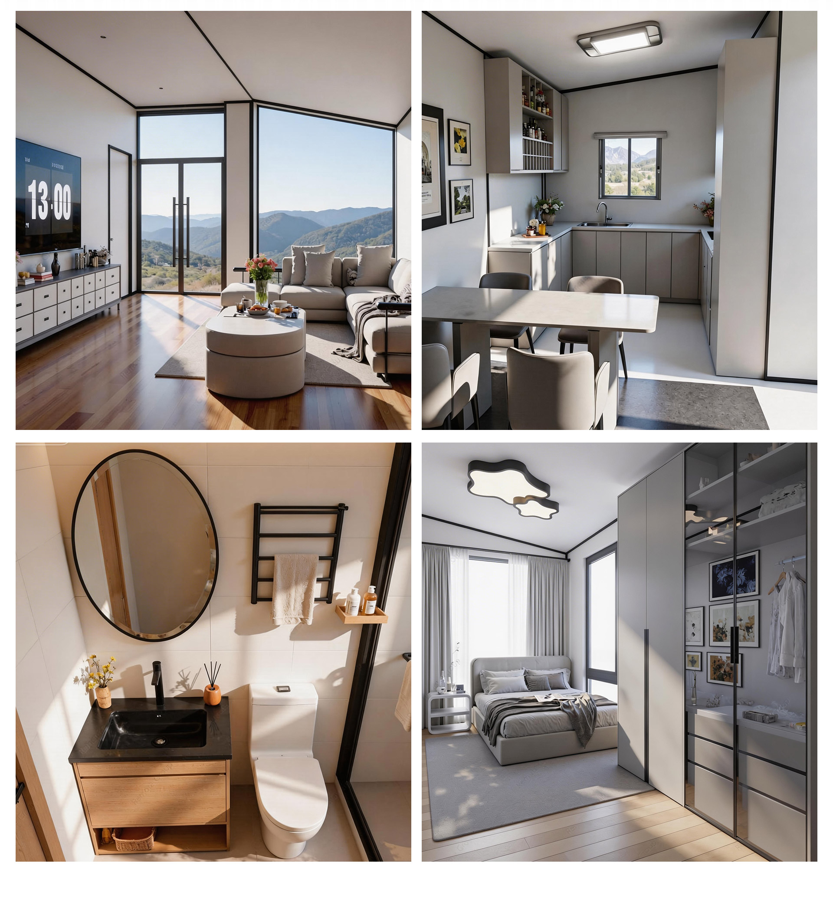
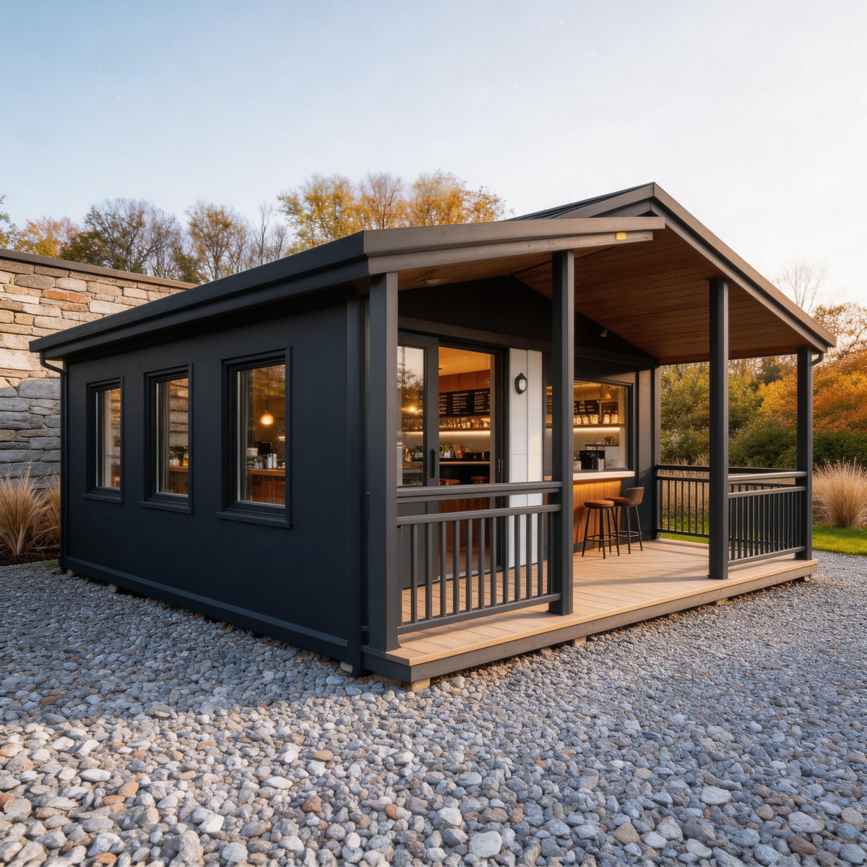
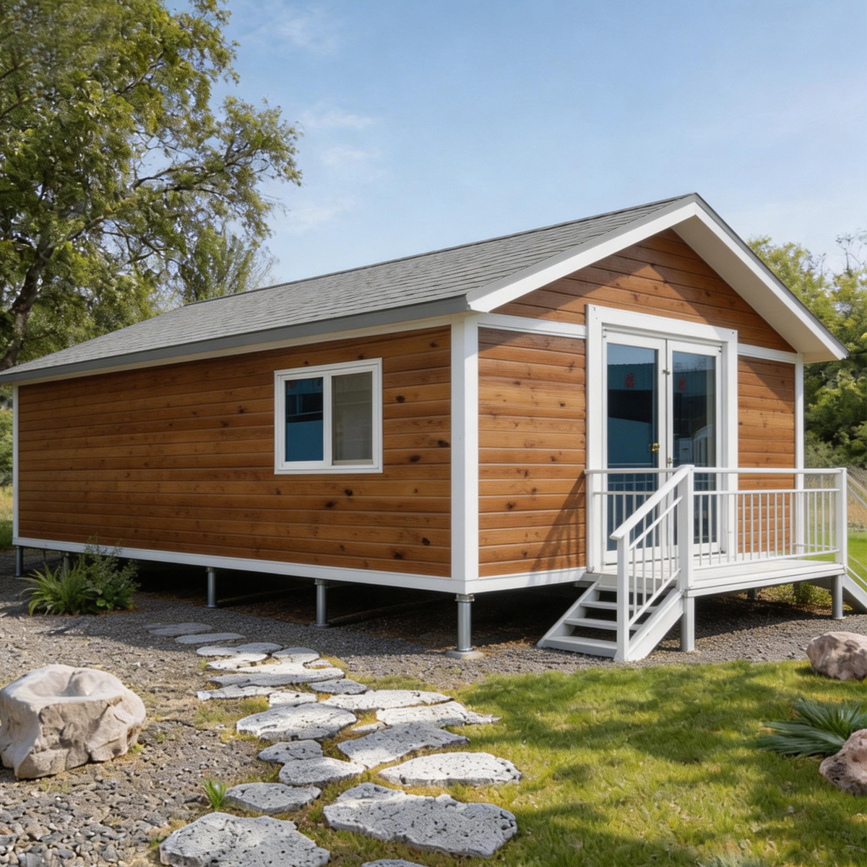
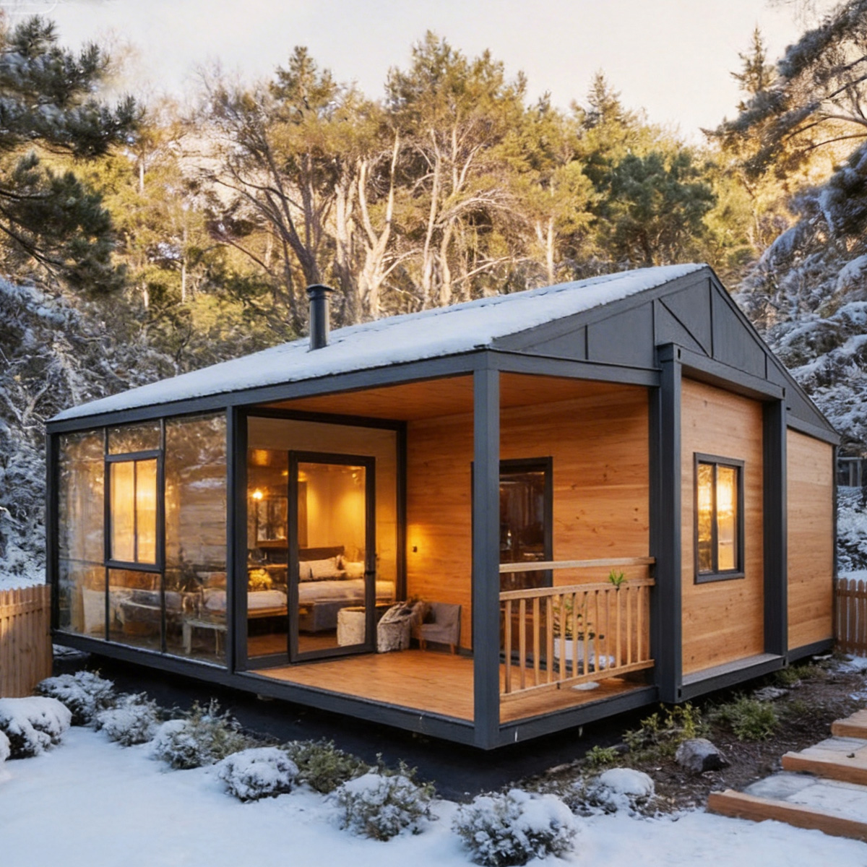
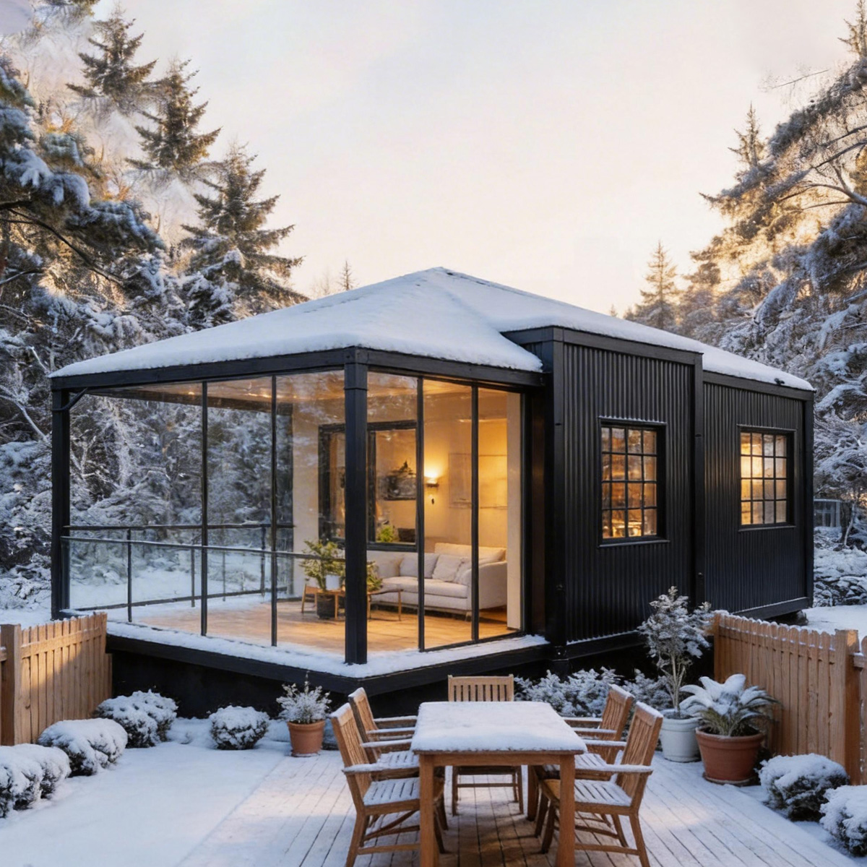
All visible parts of the house can be customized, including doors, windows, interior and exterior walls, roof, interior layout, etc. Color, material, version, thickness, etc. can be customized according to customer needs.
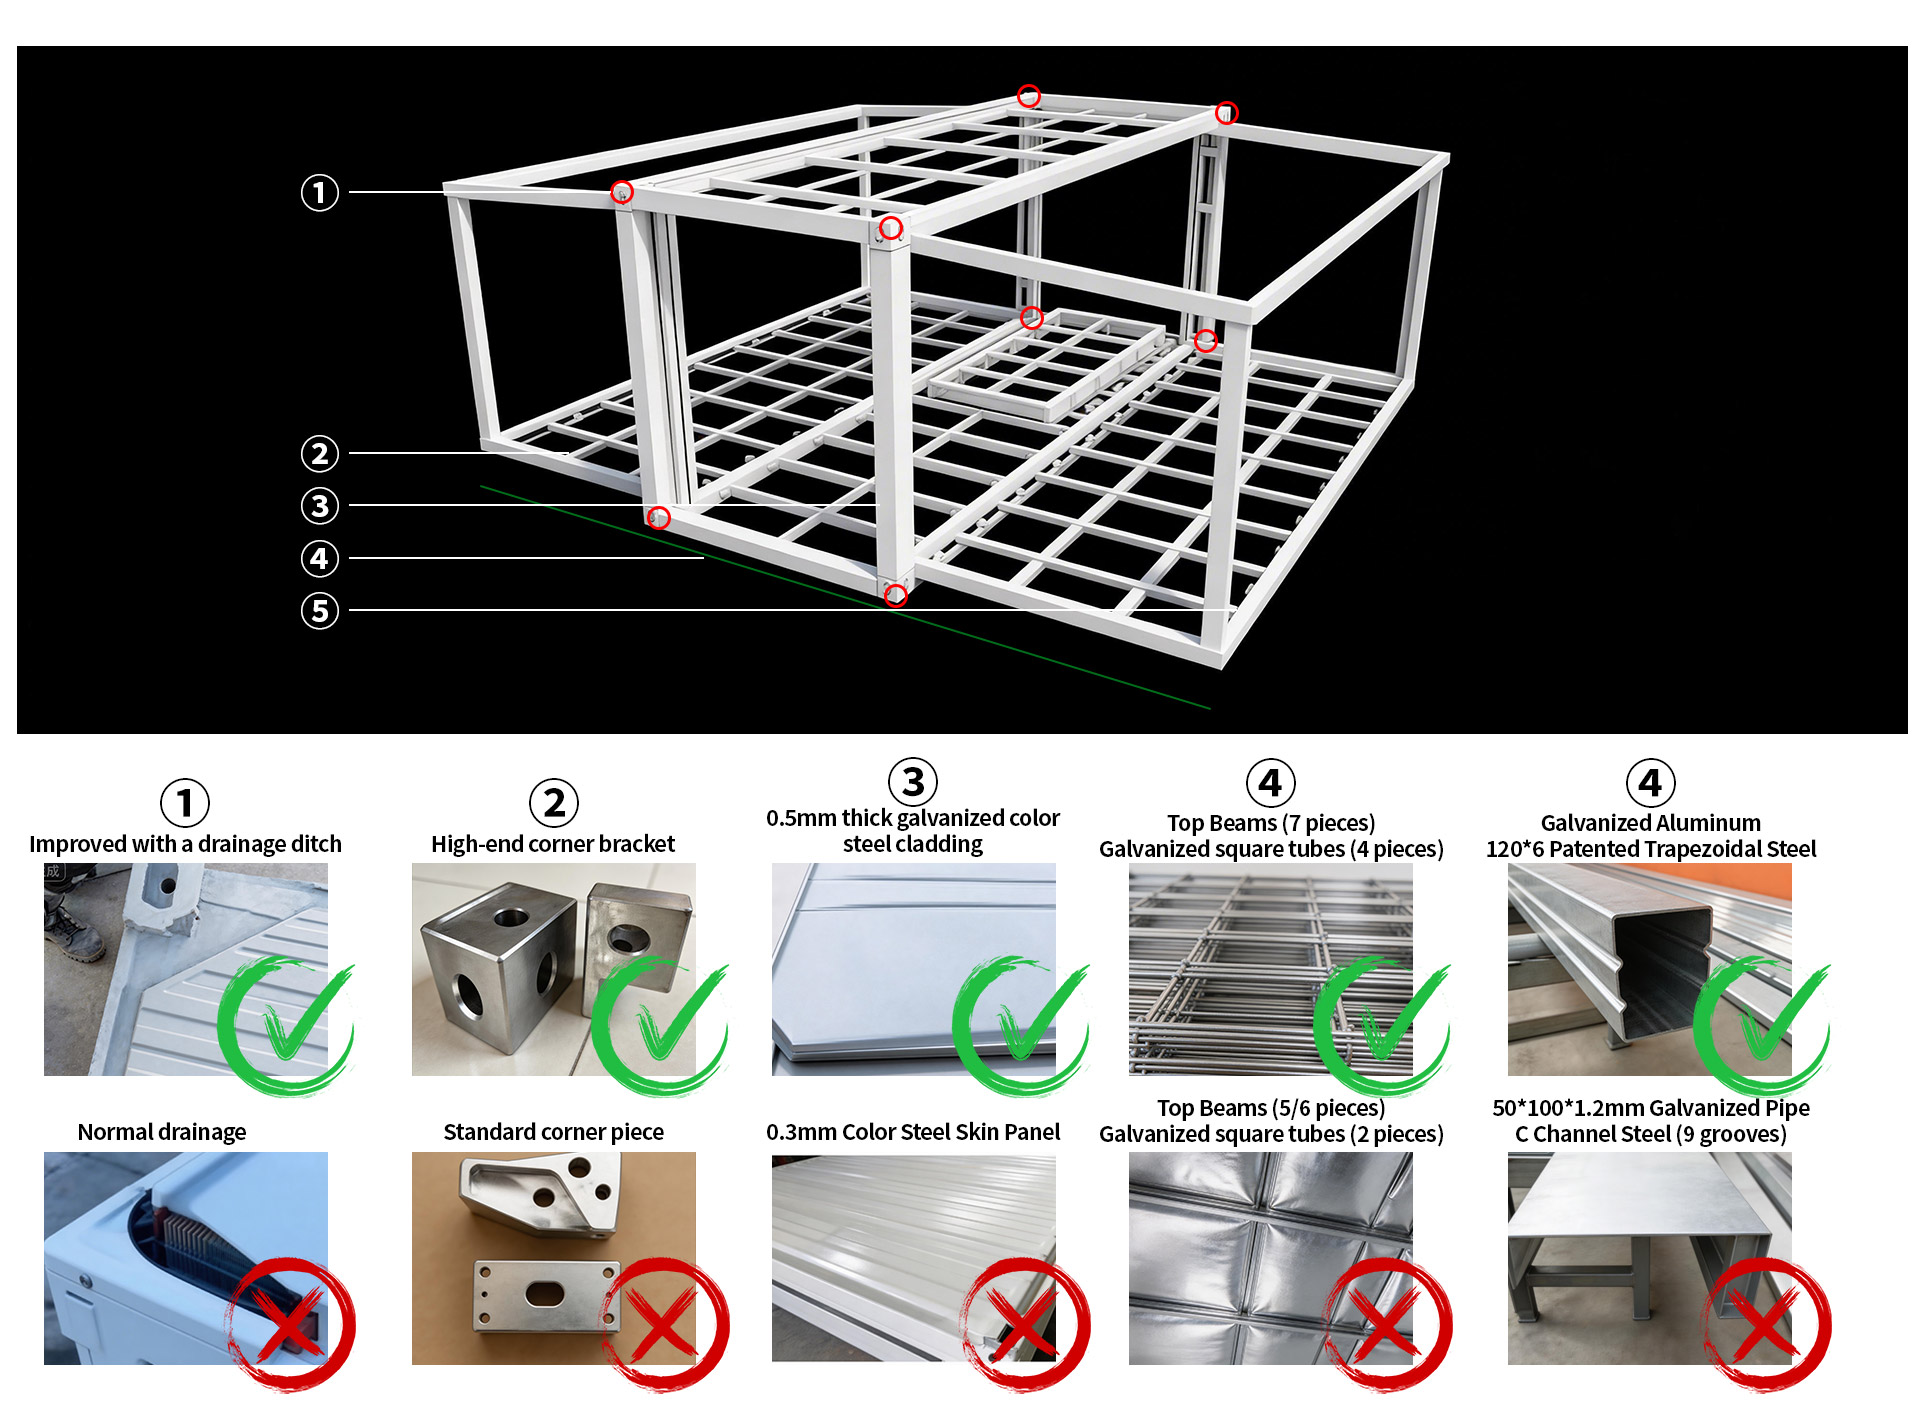
Premium Construction & Upgraded Architecture
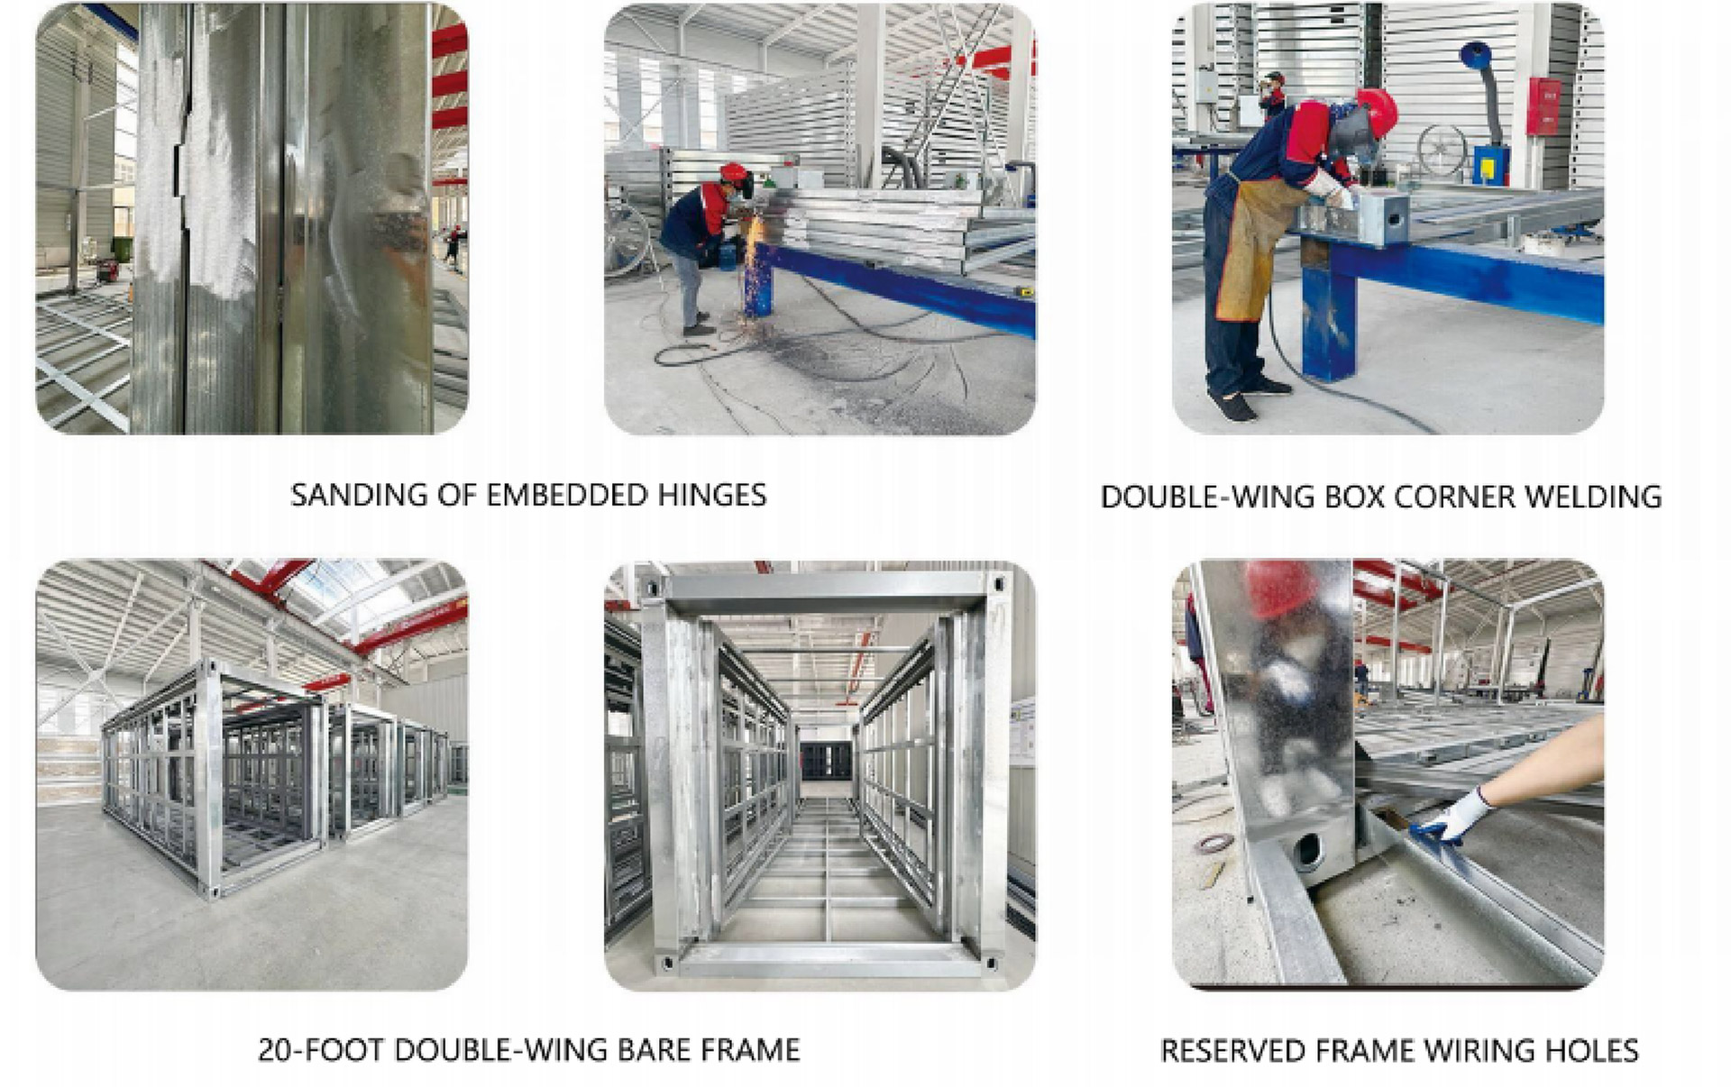
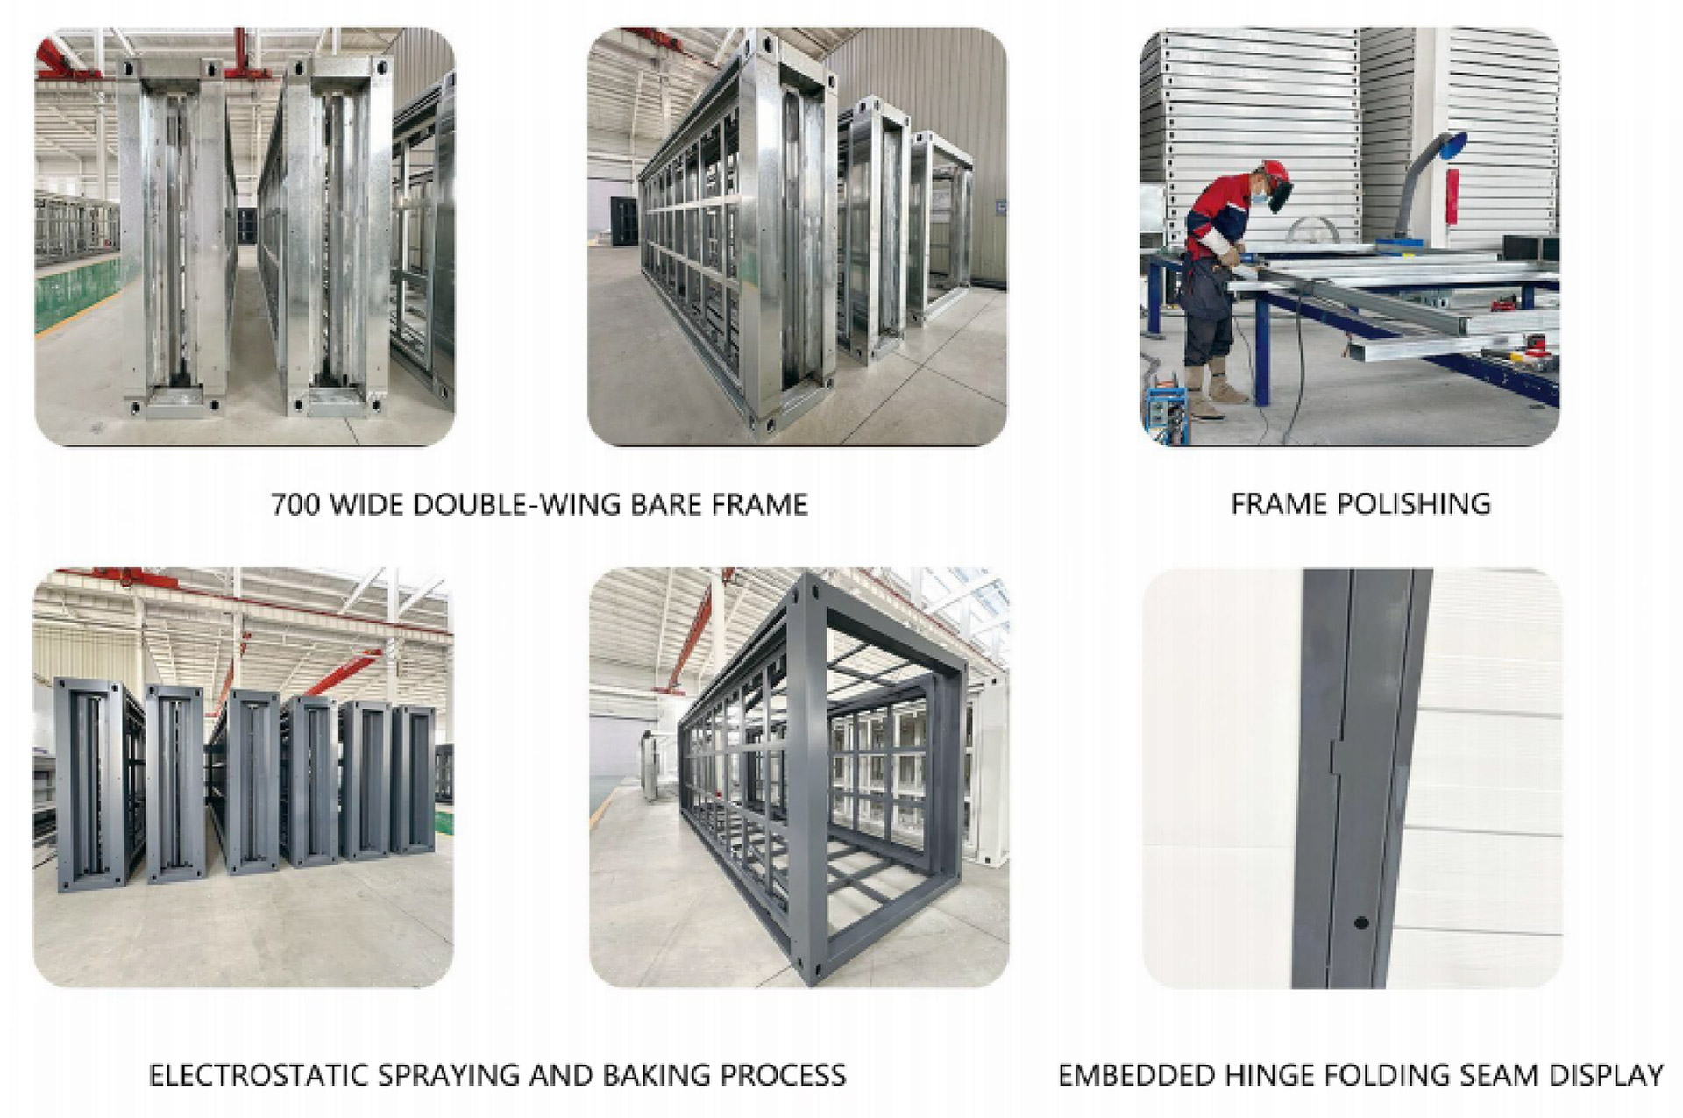
The quality of our factory's builds vs. standard alternatives represents a distinct level of engineering. Focusing on the framework, we utilize the latest architectural design and superior materials. The main structural frame determines the stability and operational lifetime of the house.
- Upgraded Cast Iron Hanging Heads: Reinforced with 8 heavy-duty cast iron crane attachment heads, preventing frame damage even with repeated relocation.
- Optimized Floor Frame Density: Reduced frame spacing to 32cm (compared to 45cm standard), eliminating floor vibration and walking instability.
- Integrated Bottom Frame Alignment: Engineered with a flush base design. Side frames and center frames sit perfectly level, avoiding the need for brick or wooden supports.
- Enhanced Bathroom Drainage: The level structure avoids misalignments that block drainage flows, preventing bathroom backup issues common in standard modules.
- Hidden Hinge Connections: The folding connectors employ a hidden configuration, reducing floor gaps for cleaner aesthetics and enhanced thermal insulation while protecting components against wear.
- Comprehensive Galvanization & Powder Coating: The entire frame is galvanized and treated with a protective plastic spray finish, ensuring deep corrosion resistance and a long lifecycle (Main frame thickness: 2.5mm - 3mm).
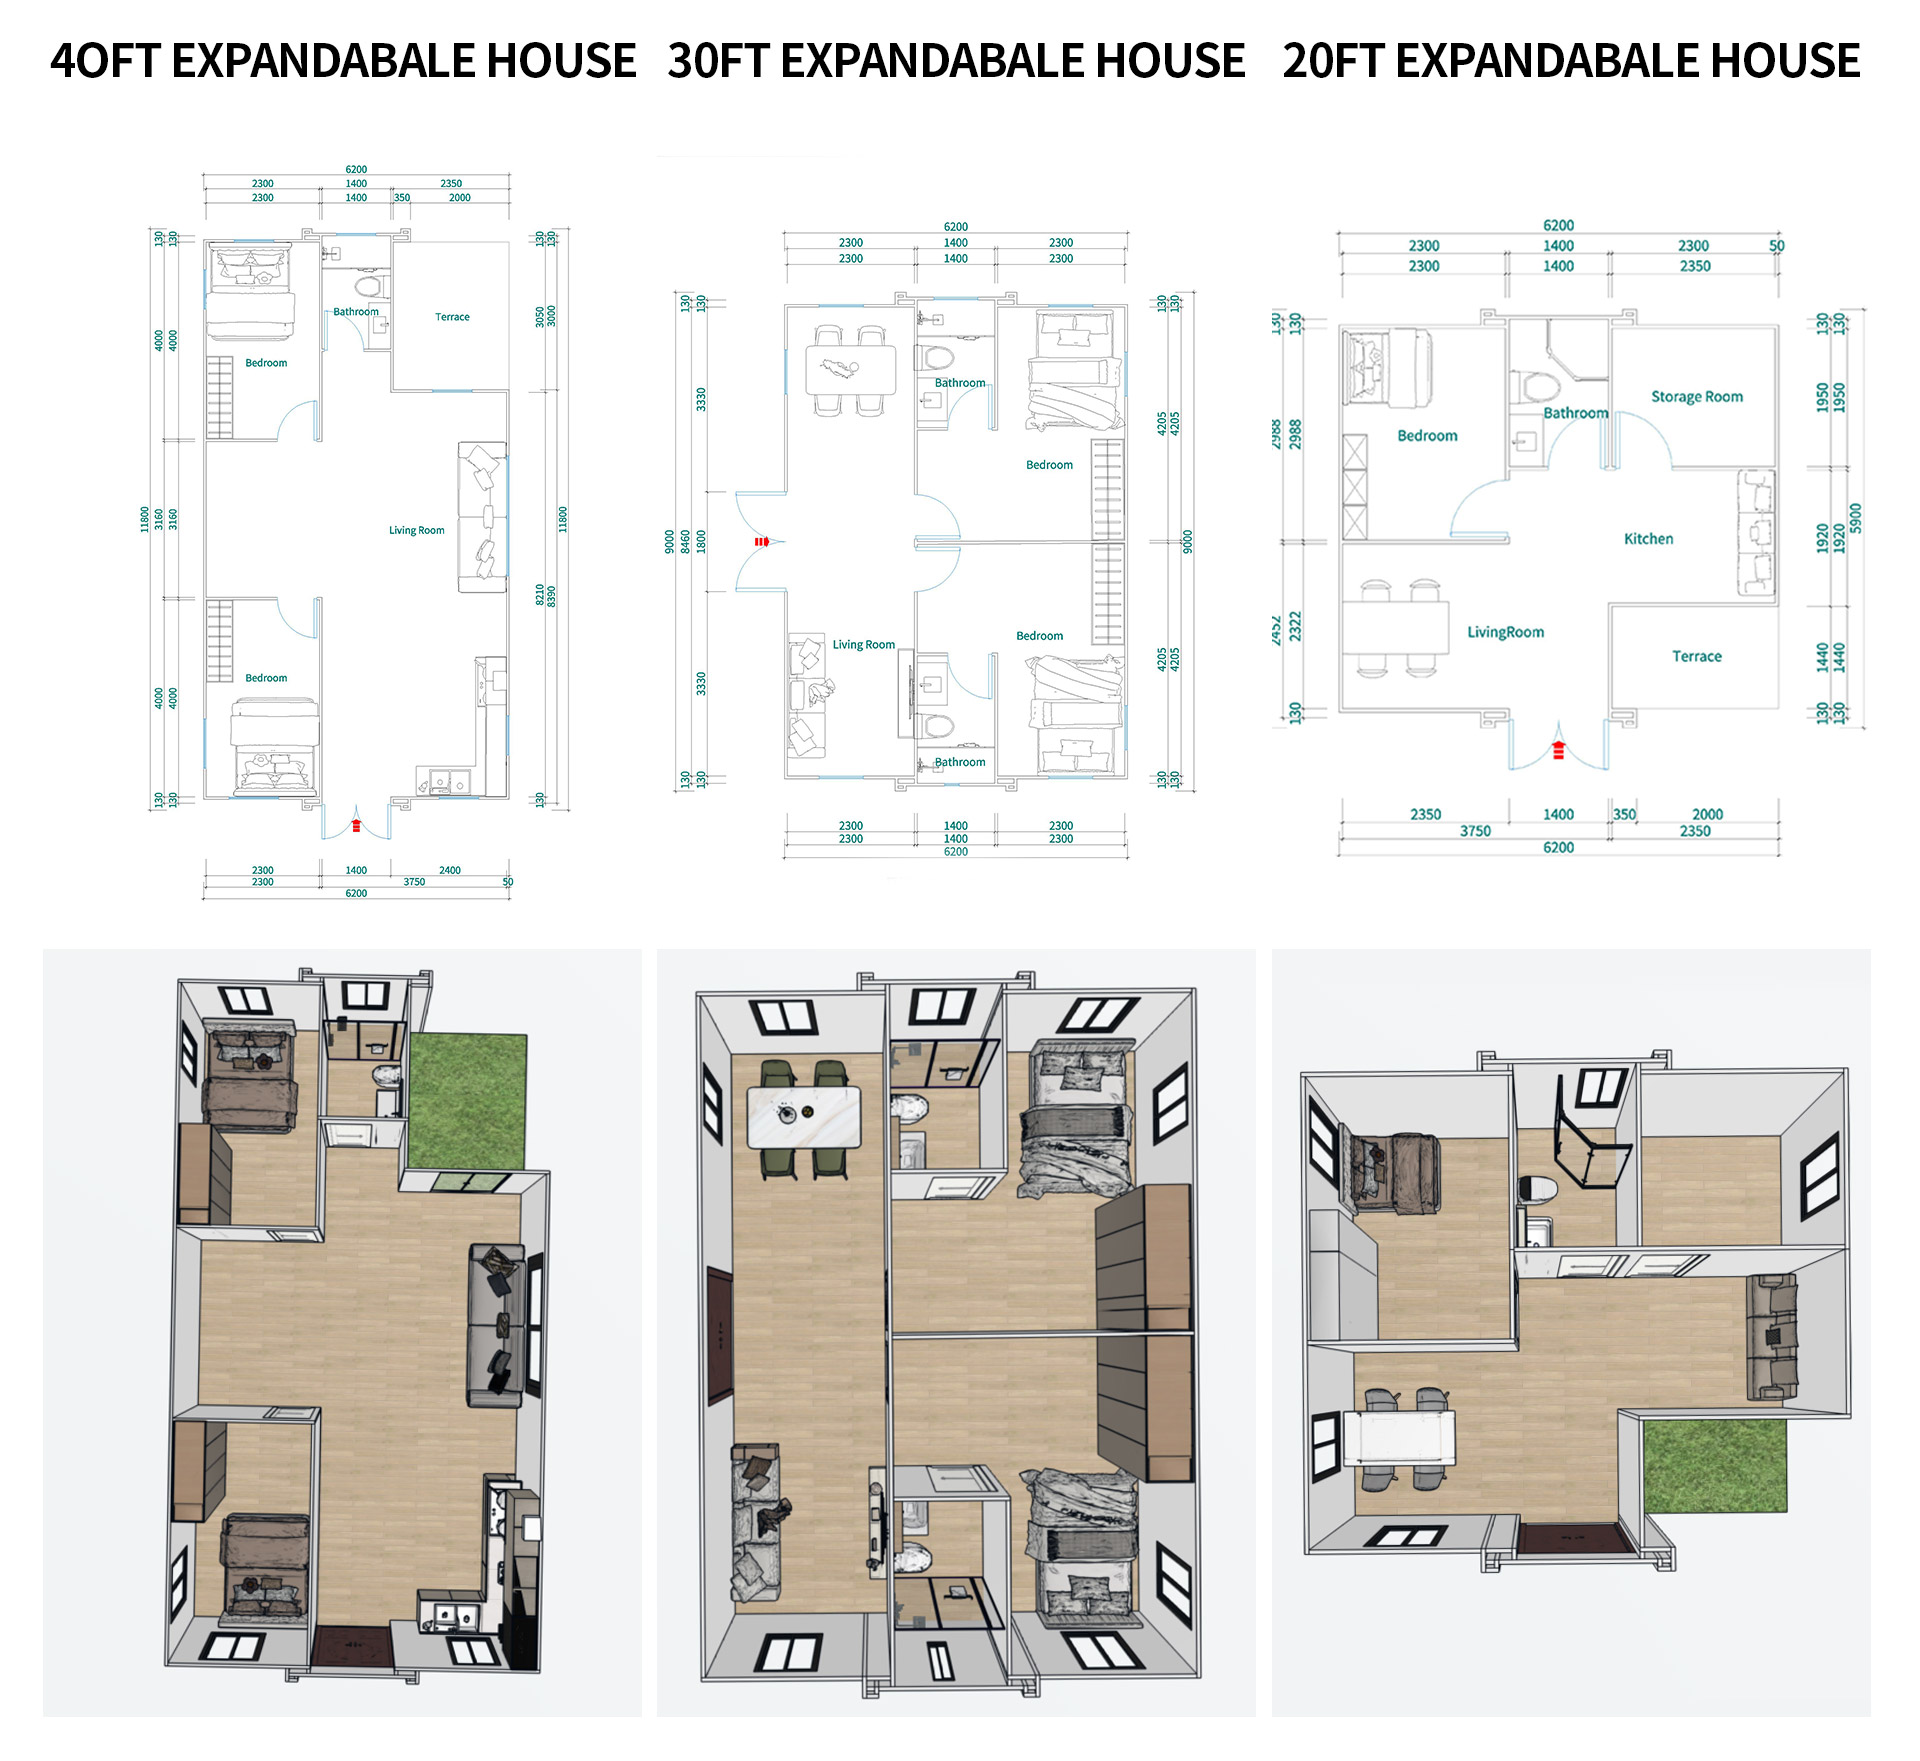
Key Material Specifications
-
Advanced Flooring Structure: Features a 20mm calcium silicate board combined with an anti-corrosive multi-layer bamboo-wood composite board. Coated finish provides absolute waterproof and moisture protection.
-
Fire-Resistant Wall Paneling: Built with 75mm EPS sandwich panels (fireproof/flame-retardant) paired with lightweight steel frames. Offers seismic stability, moisture resistance, thermal insulation, and defense against termite damage.
-
Polyurethane Adhesive Sealing: Replaces traditional oil-based sealants with high-grade polyurethane sealant, guaranteeing permanent sealing performance and zero water leakage.
-
Double-Glazed Openings: Windows and doors are configured with thermal break aluminum profiles and double-layer insulated tempered glass for maximum sound proofing and security.
-
Standard-Compliant Infrastructure: Integrated plumbing and electrical networks configured strictly according to the specific safety requirements and certifications of the destination country.
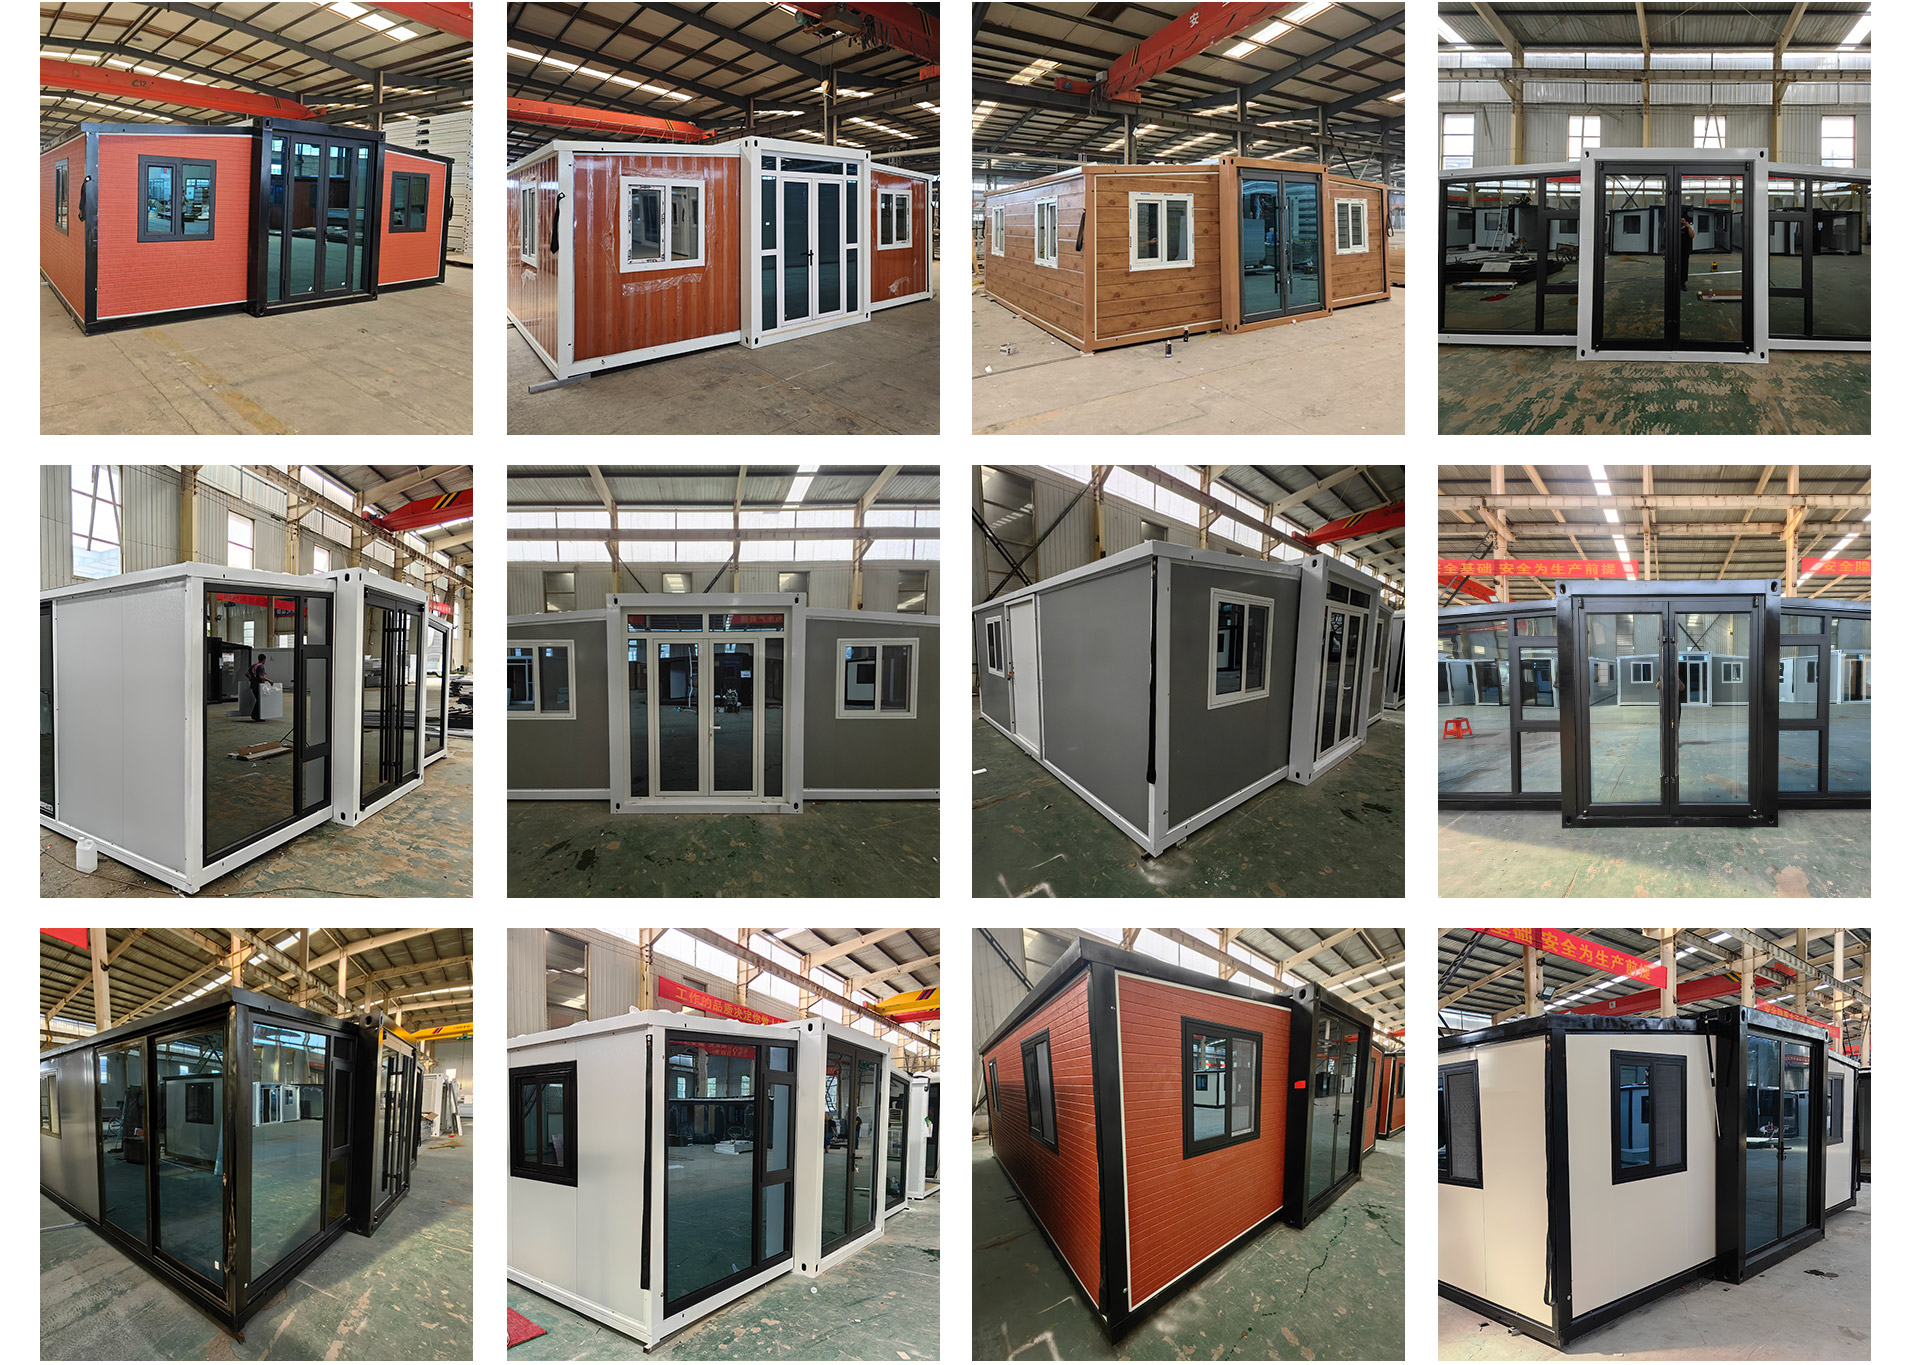
The visible parts of the house can be customized, including doors, windows, interior and exterior walls, roof, etc. Color, material, version, thickness, etc. can be customized according to customer needs.
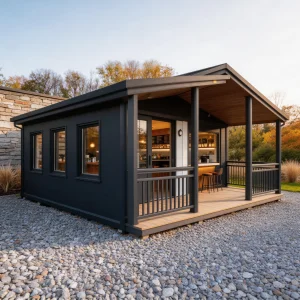
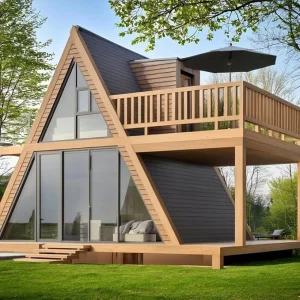
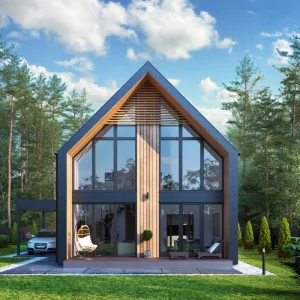
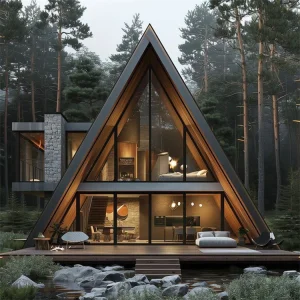
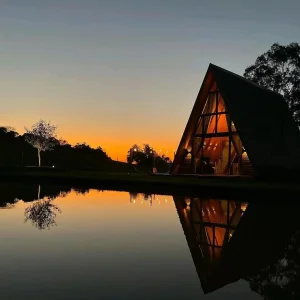
Style Options (Customizable On Request)
Global Connection & Industry Inspections
Connect Globally. Experience Hospitality.
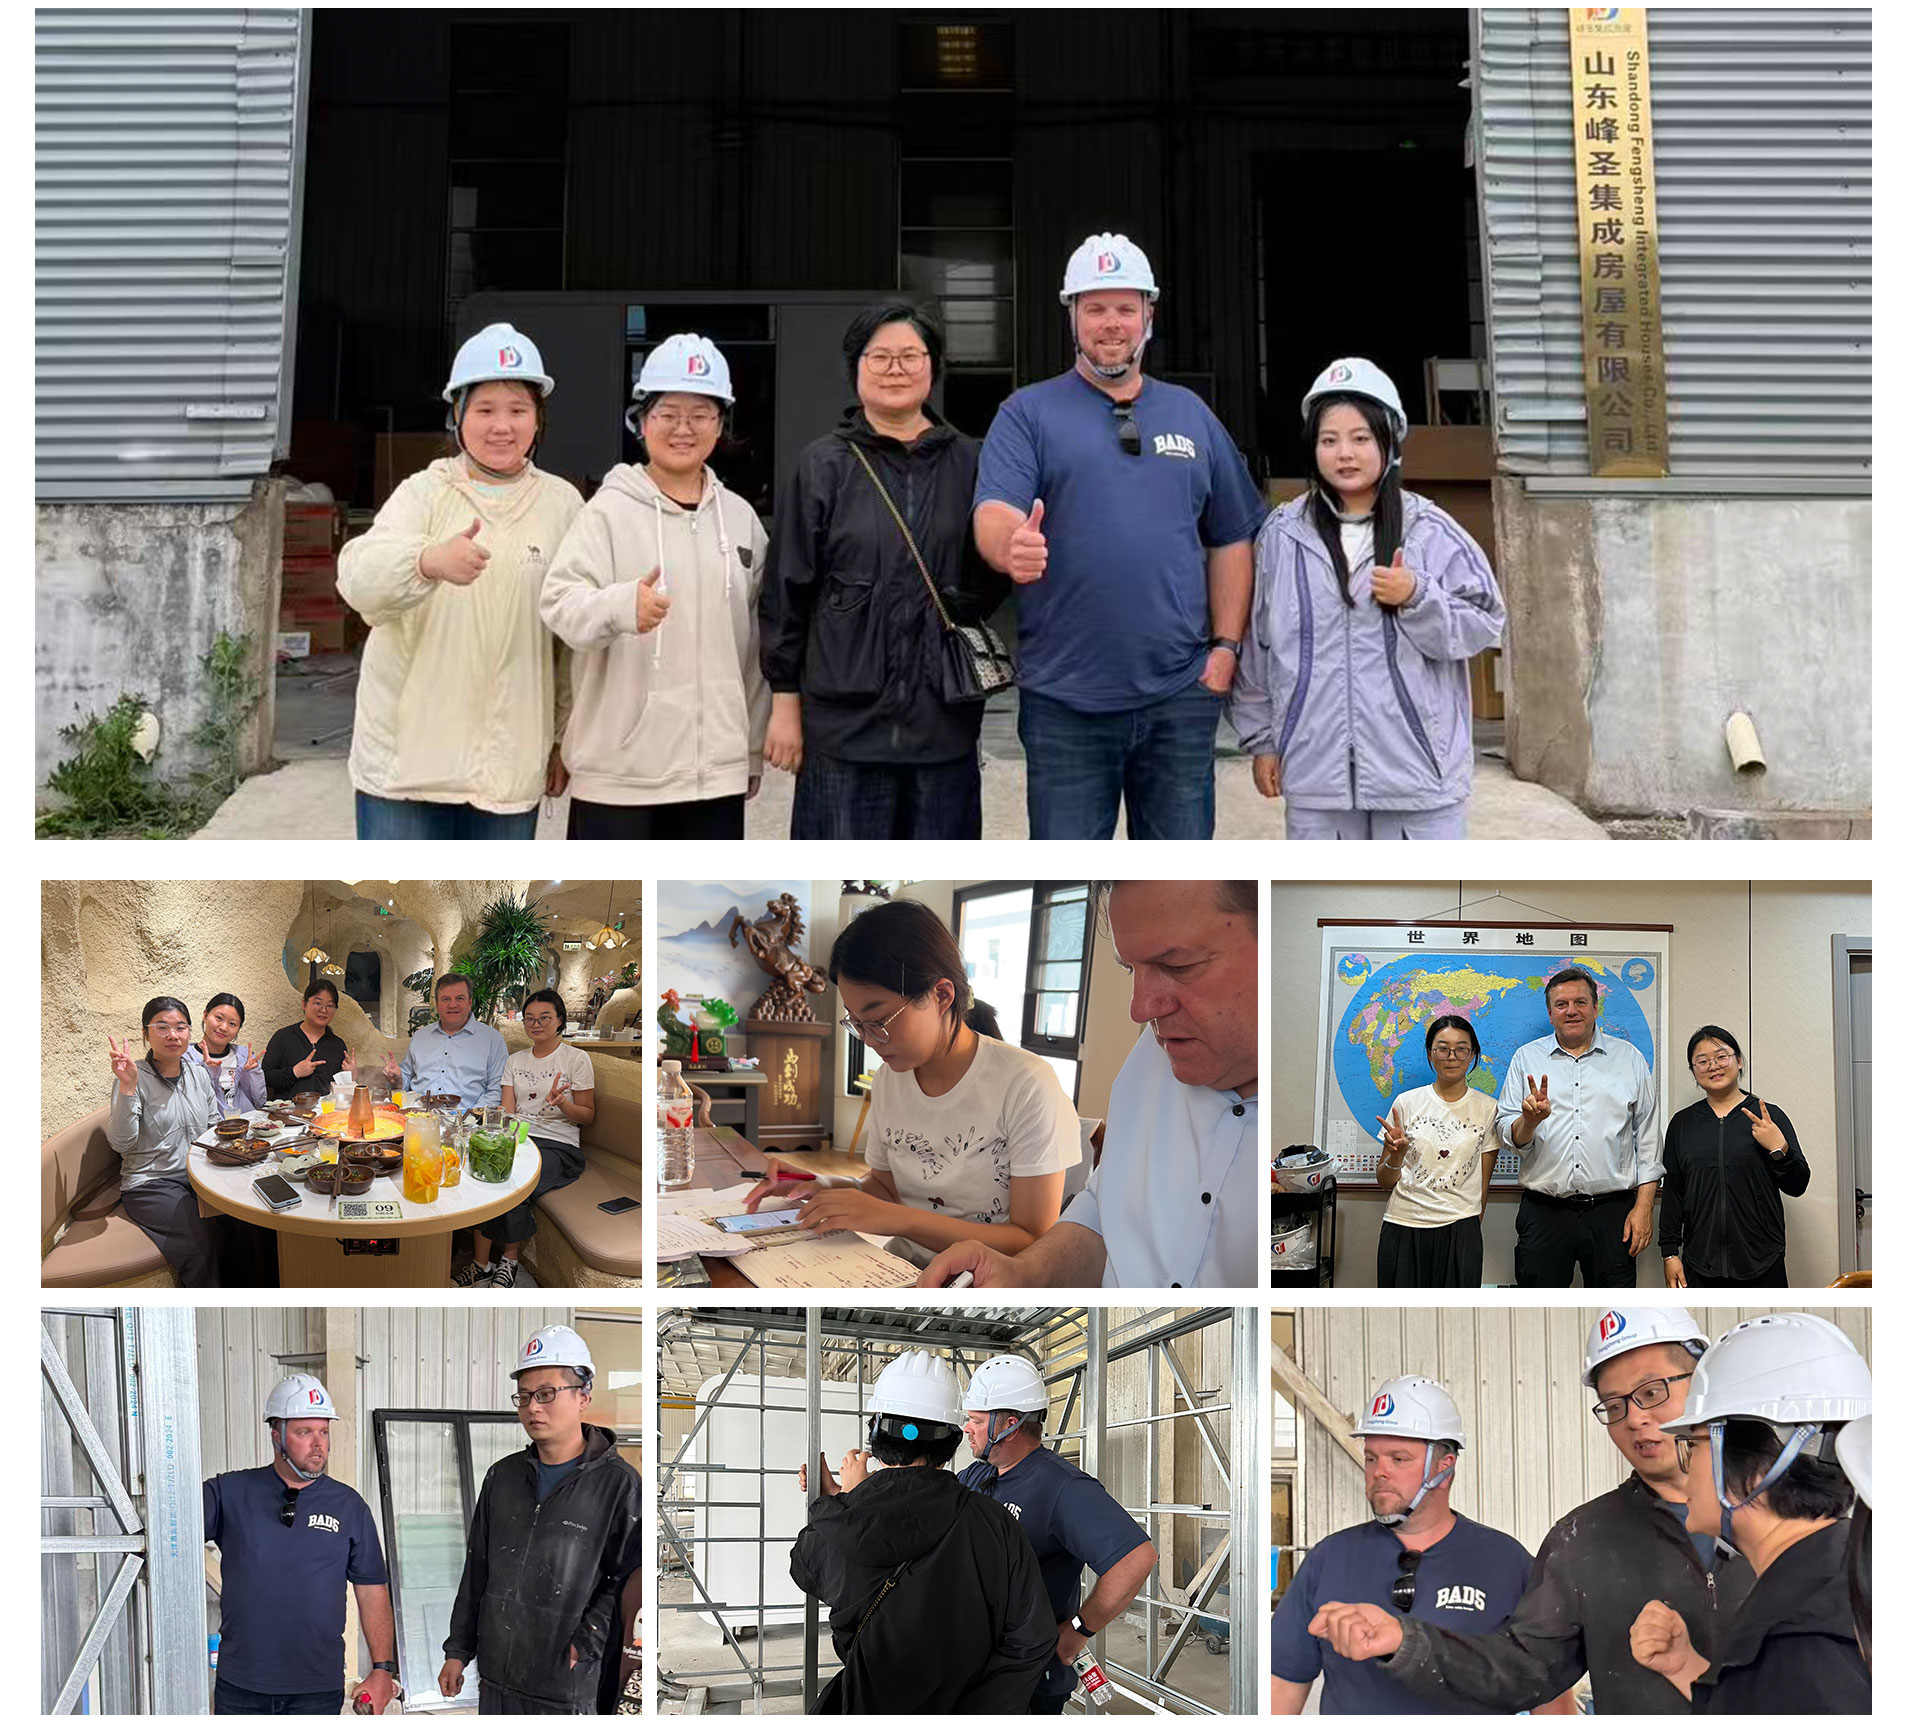
We actively engage with the international market, participating in key trade exhibitions worldwide throughout the year. Simultaneously, we host numerous international clients in China each month. Every month, we receive dozens of partners from all over the world to visit the factory. We provide comprehensive support including:
- Personalized Factory Tours & Inspections
- Dedicated Technical & Sales Consultations
- Premium Local Accommodation & Dining
- Thoughtful Chinese Cultural Gifts
We build lasting partnerships through expertise and exceptional hospitality. Welcome customers from all over the world to visit the factory in China.
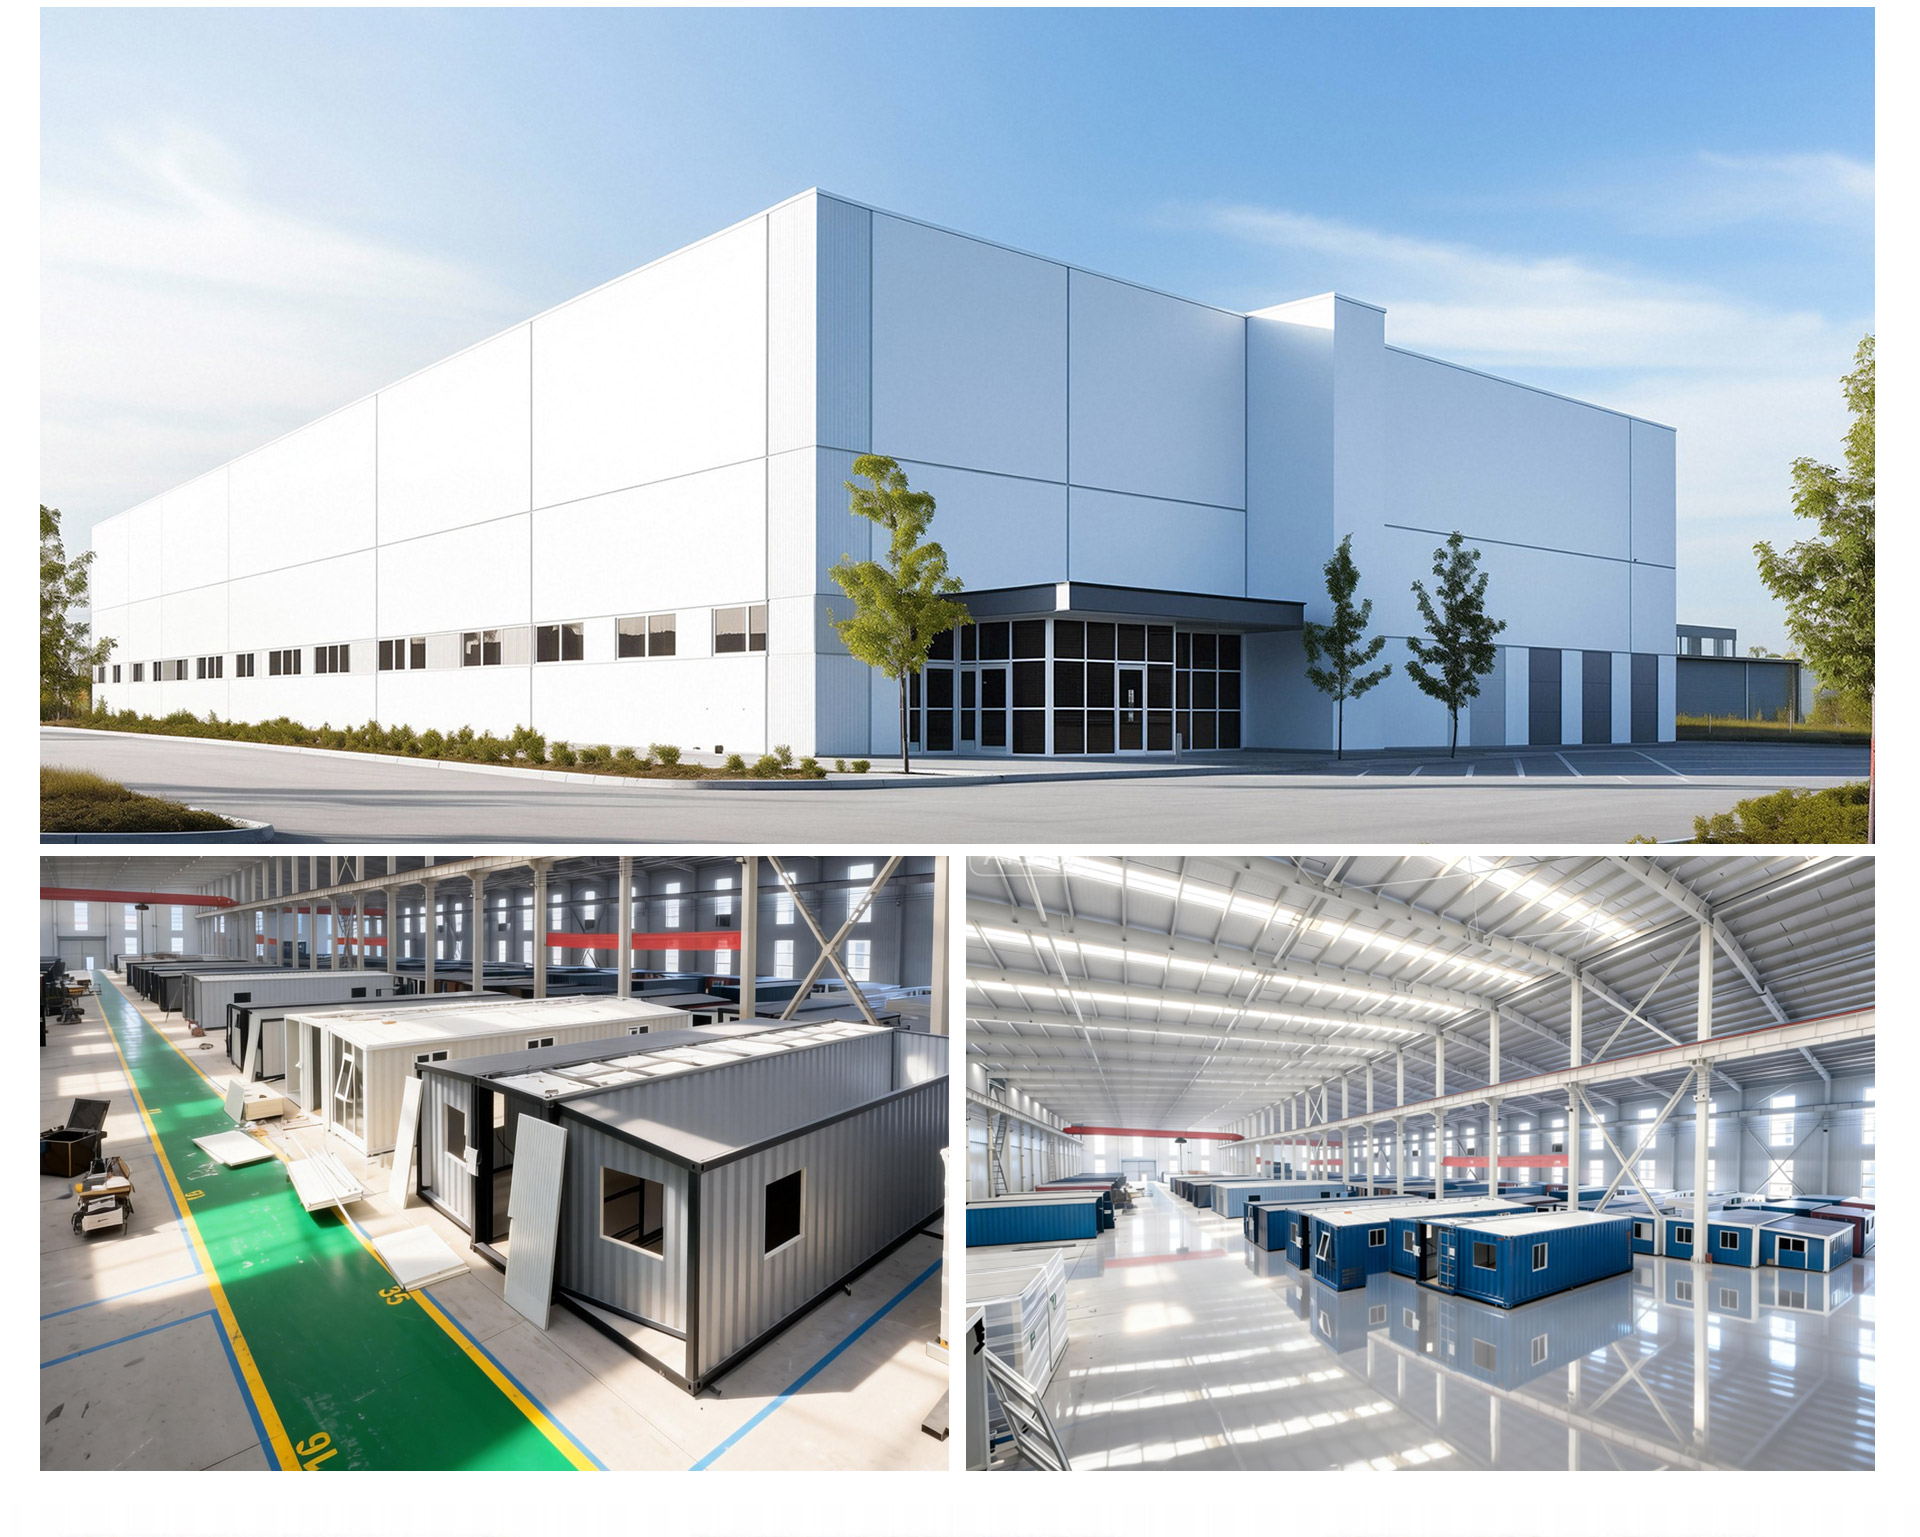
Company Profile & Factory Gallery
Frequently Asked Questions
What customizable options do you offer for the container houses?
Almost every visible component can be customized to your specific needs. This includes the configuration and placement of doors and windows, the materials and layout of interior and exterior walls, the design of the roof, as well as the colors, thickness, and dimensions of structural materials.
How does the flat-base design perform on uneven terrain?
The flat-base structure distributes weight and loads evenly across a large contact area. This makes it highly stable and capable of adapting to diverse environments, including sand, grass, and soft mud, without requiring deep or complex foundations.
What materials are used for thermal insulation and fire safety?
We use 75mm fireproof and flame-retardant EPS sandwich panels for the roof and main wall panels, along with 50mm EPS panels for internal partition walls. The doors and windows are constructed with double-layer insulated tempered glass and thermal break aluminum to ensure optimal indoor climate control.
How does the frame upgrade impact transit and lifetime durability?
The structure uses a 2.5-3mm thick galvanized steel frame with a corrosion-resistant powder-coated surface, giving it a lifespan exceeding 50 years. We have upgraded the 8 hanging heads of the house to cast iron, ensuring the frame remains undamaged even when crane-transported and relocated multiple times.
Will the plumbing and electrical systems work in my country?
Yes, we install fully integrated plumbing and electrical systems during prefabrication. These systems are carefully configured to match the localized voltage, outlet specifications, and safety certifications of your destination country, such as SAA and CE.
 NGL Home