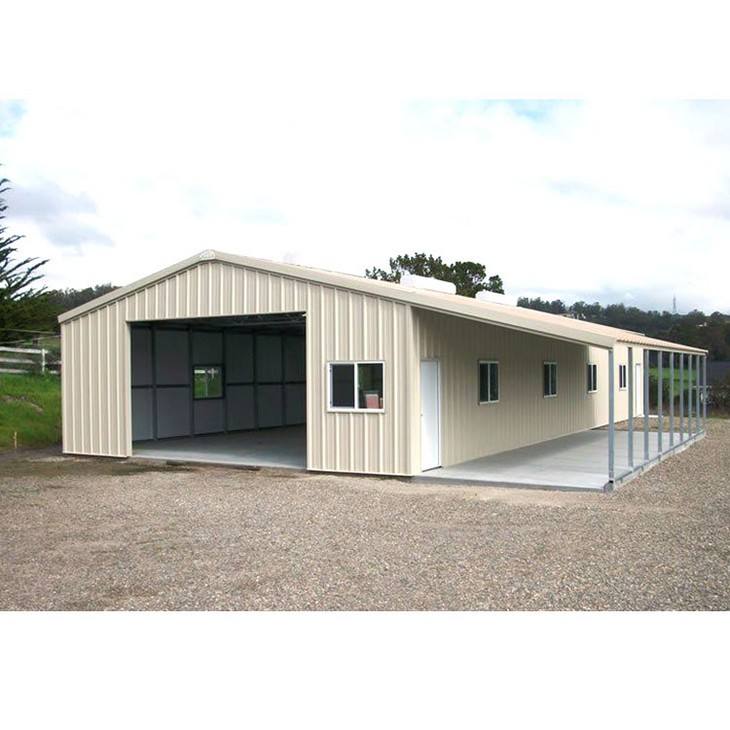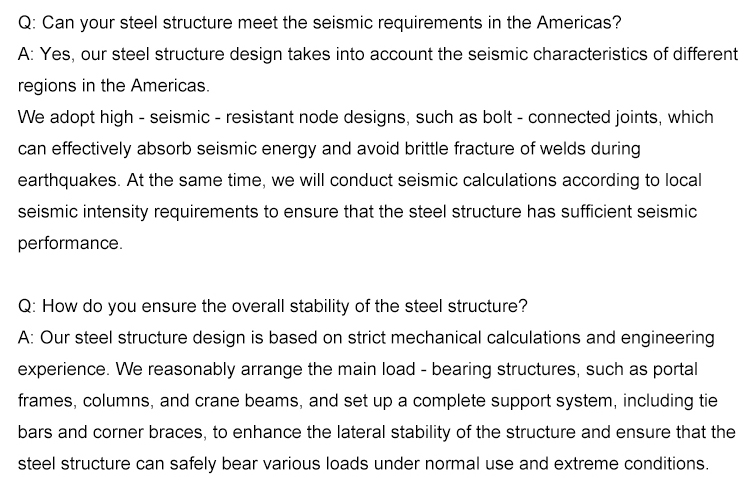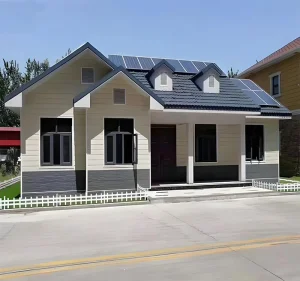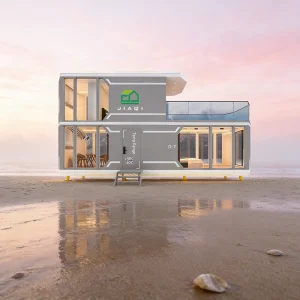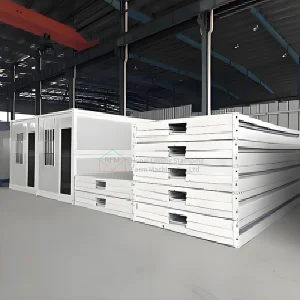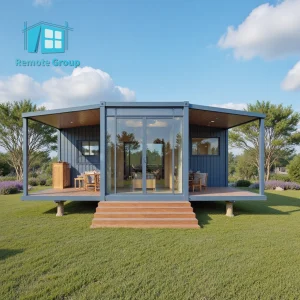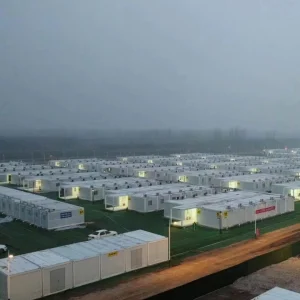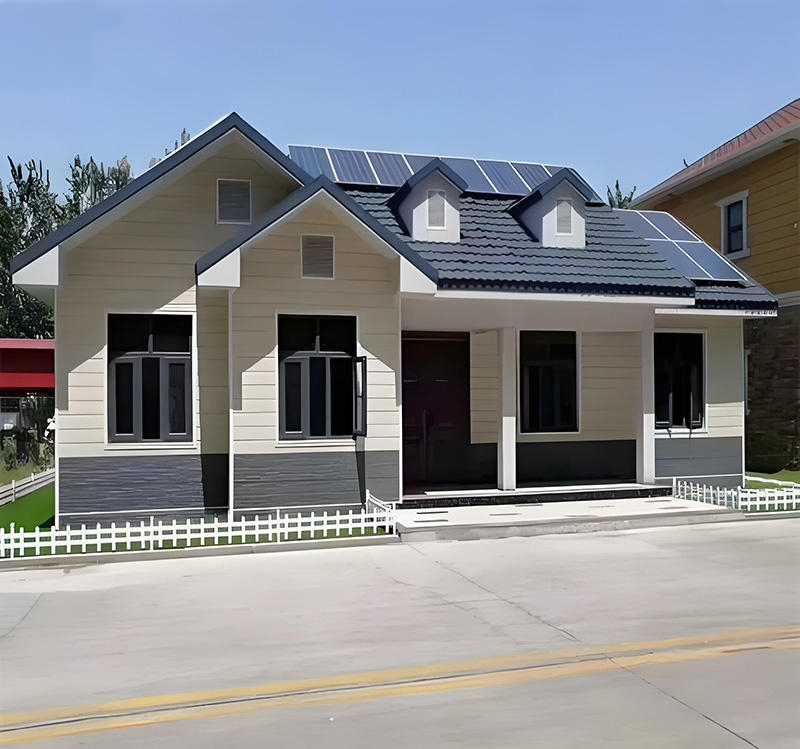
Steel Structure Building Industrial Prefabricated Builder Warehouse House Workshop Prefab Kit Frame Structural Component Modular

Product Description

Products Description
Product Description Image 1
Product Description Image 2
Product Detail Image 1 Product Detail Image 2 Product Detail Image 3
Product Detail Image 4 Product Detail Image 5
Specifications:
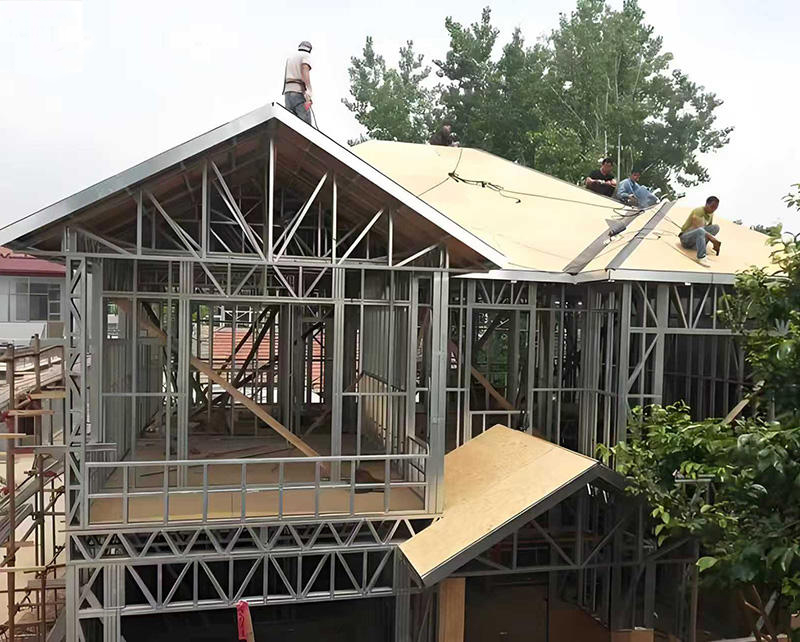
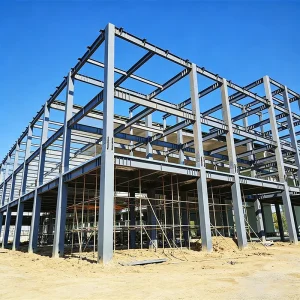
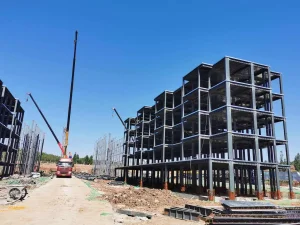
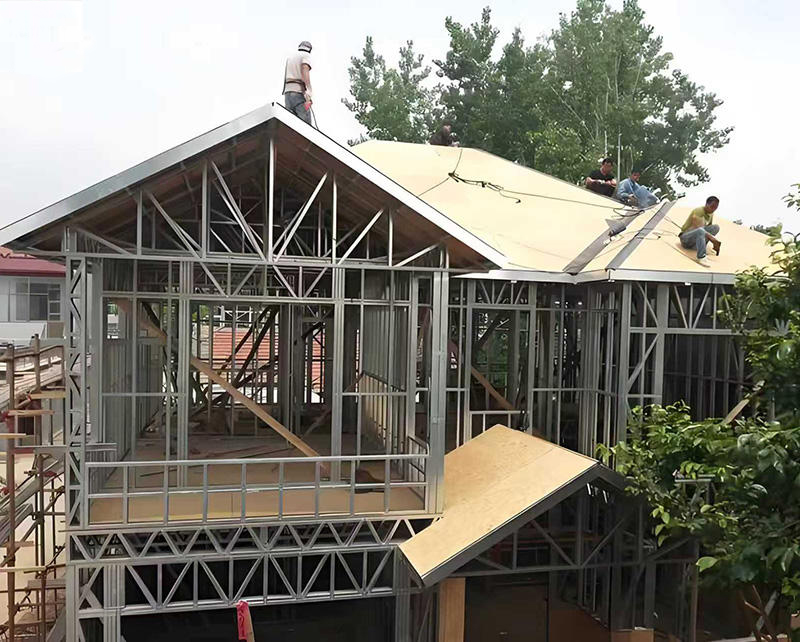
main steel frame H section steel beam and columns, painted or galvanized, galvanized C section or steel pipe
Secondary frame hot dip galvanized C purlin , steel bracing , tie bar , knee brace , edge cover etc.
Roof panel EPS sandwich panel,glass fiber sandwich panel,rock wool sandwich panel,and PU sandwich panel or steel sheet
Wall panel Sandwich Panel or Corrugated Steel Sheet
Tie Rod Circular Steel Tube
Brace Round Bar
Knee Brace Angle Steel
Roof Gutter Color Steel Sheet
Drawings & Quotation:
(1) Customized design is welcomed.
(2) In order to give you an exactly quotation and drawings, please let us know the length, width, eave height and local weather.
We will quote for you promptly.
Details Images
Detail Image 6 Detail Image 7
Company Profile
Company Profile Image 1 Company Profile Image 2 Company Profile Image 3
Company Profile Image 4 Company Profile Image 5 Company Profile Image 6
Certifications
Certification Image 1 Certification Image 2
Product packaging
Product Packaging Image
FAQ
FAQ Reference Image 1 FAQ Reference Image 2
Q What factors determine the final quotation for custom steel structures?
The quotation is determined based on your custom design specifications, including the length, width, eave height, and local weather factors (such as wind speed, snow load, and seismic requirements) to ensure safety and structural integrity.
Q What type of steel is used for the main structure?
The main steel frame typically utilizes robust H-section steel beams and columns, which can be custom painted or hot-dip galvanized to ensure high corrosion resistance and structural durability.
Q What options are available for wall and roof insulation panels?
We offer a variety of options including EPS (Expanded Polystyrene) sandwich panels, glass fiber sandwich panels, rock wool sandwich panels, and PU (Polyurethane) sandwich panels, as well as single corrugated steel sheets.
Q Are custom dimensions and architectural designs supported?
Yes, customized designs are fully welcomed. Our technical department can review your layout specifications and load requirements to draft precise manufacturing drawings.
Q How is the secondary framing designed to support the building?
The secondary framing incorporates hot-dip galvanized C purlins, steel bracing, tie bars, knee braces, and edge covers. This structure provides essential lateral stability and wind-resisting support for the cladding panels.

Related Products