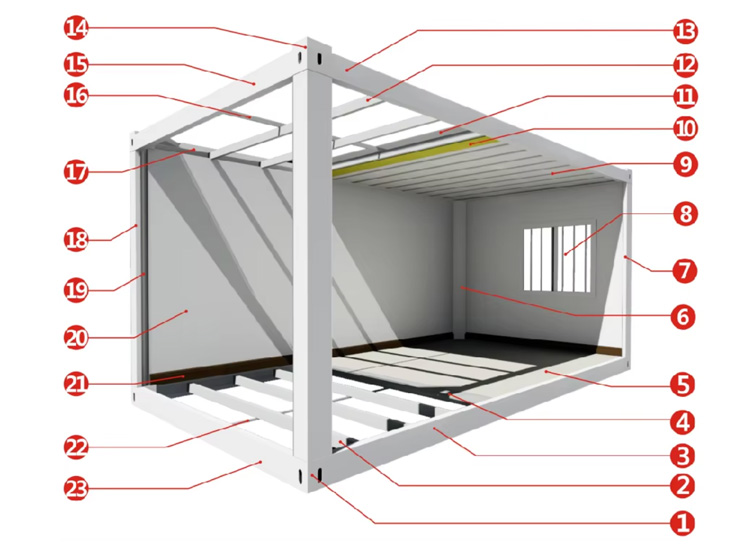
1. Bottom frame corners
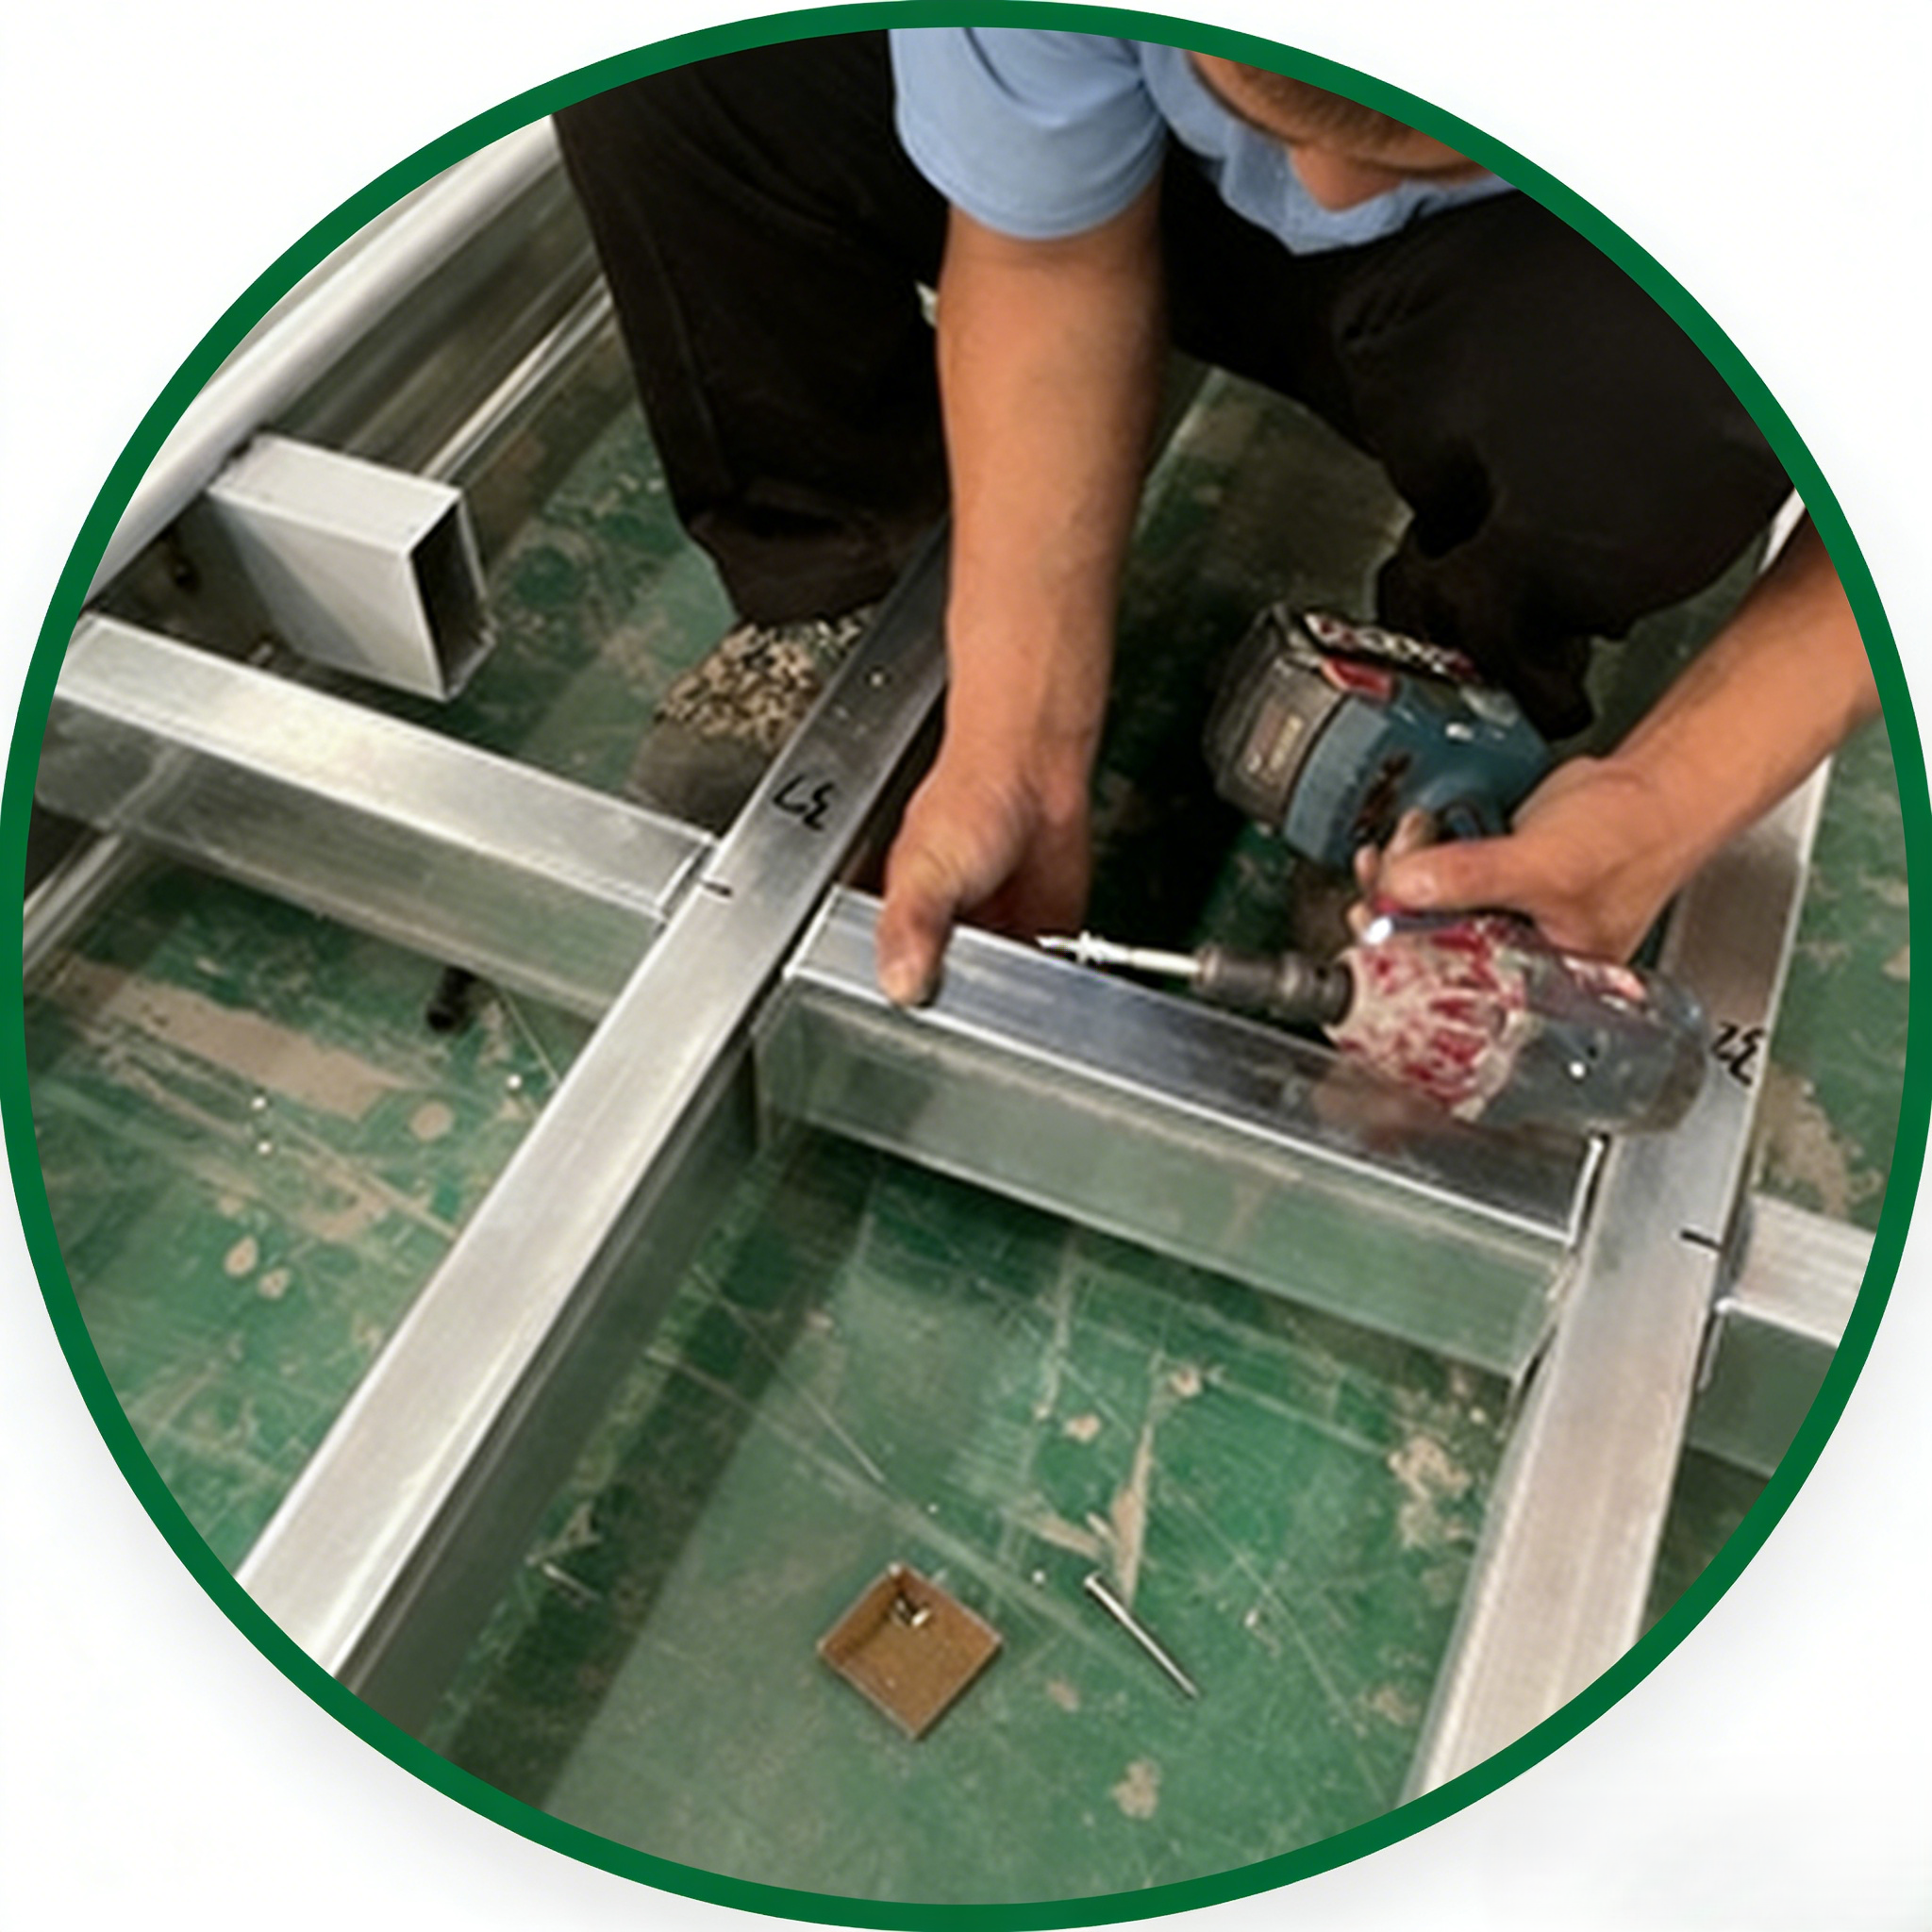
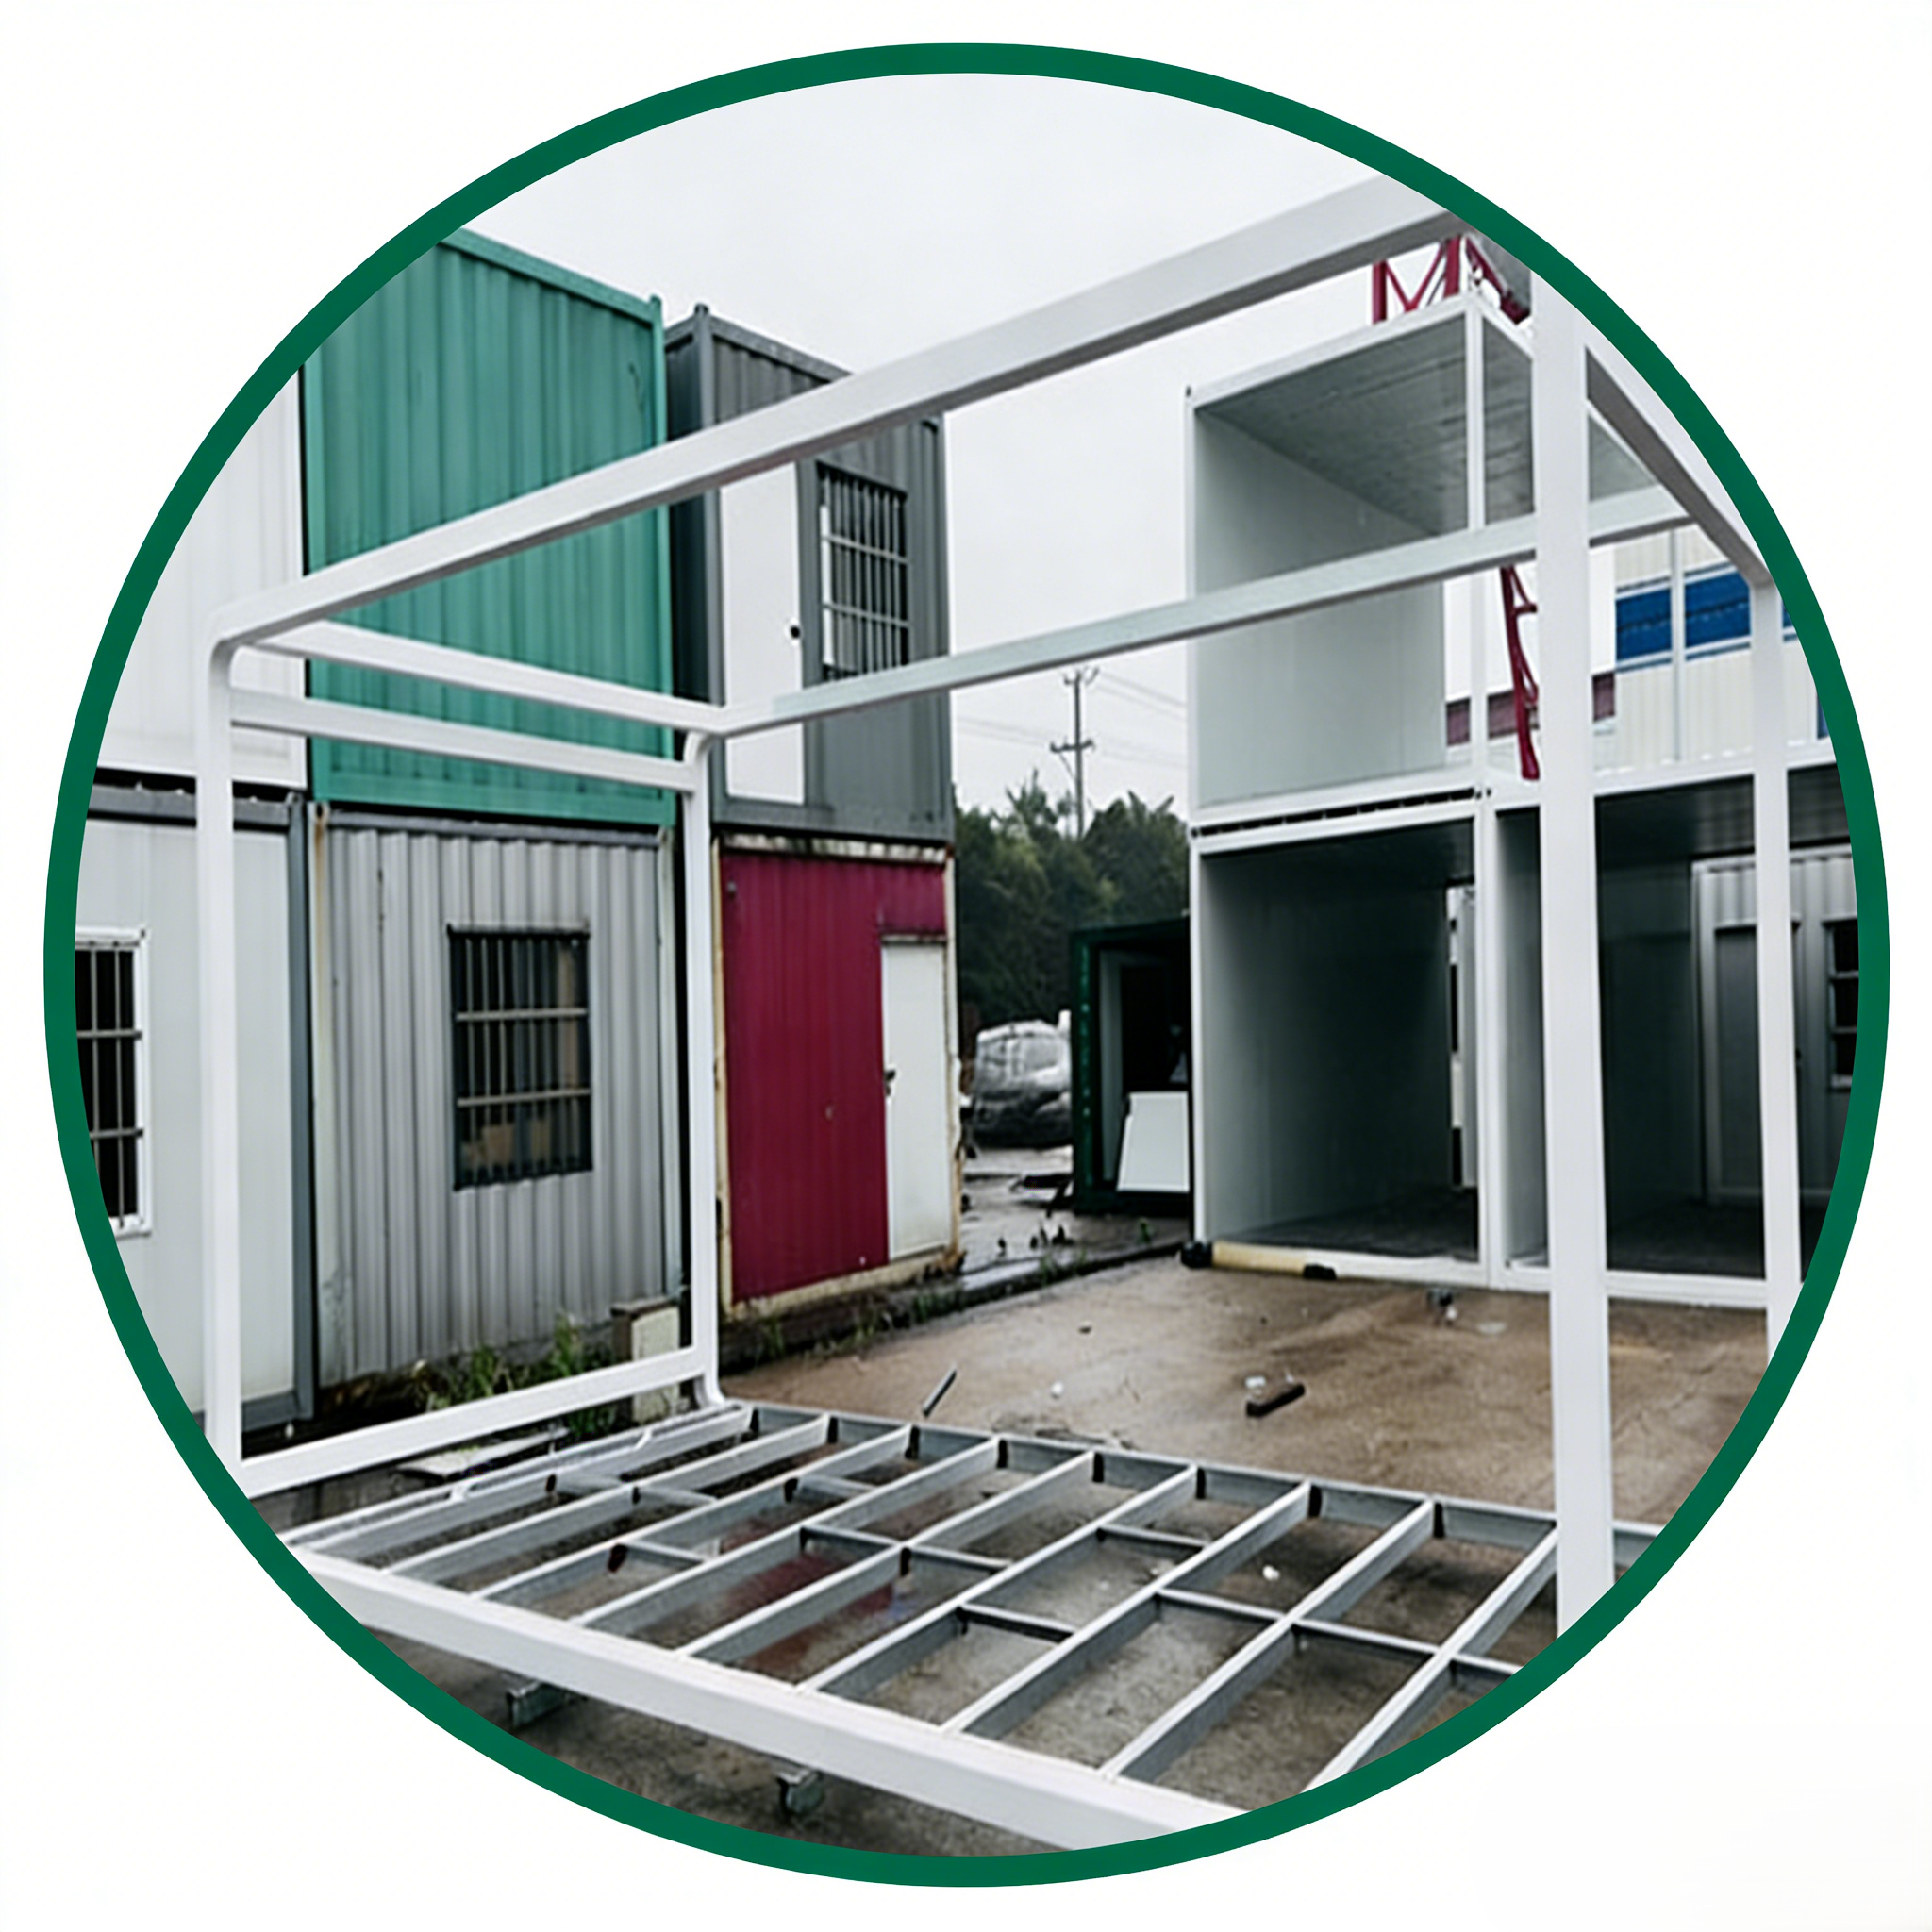
2. Bottom frame secondary beam (12*2.0 C-shaped steel)
3. Bottom frame long side beam (5635mm)
4. Cement fiber board (18mm)
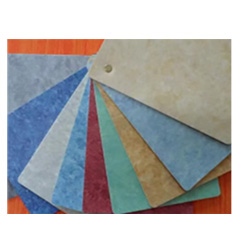
5. 2mm PVC Carpet
6. Column cover (2600mm)
7. Column (2535mm)
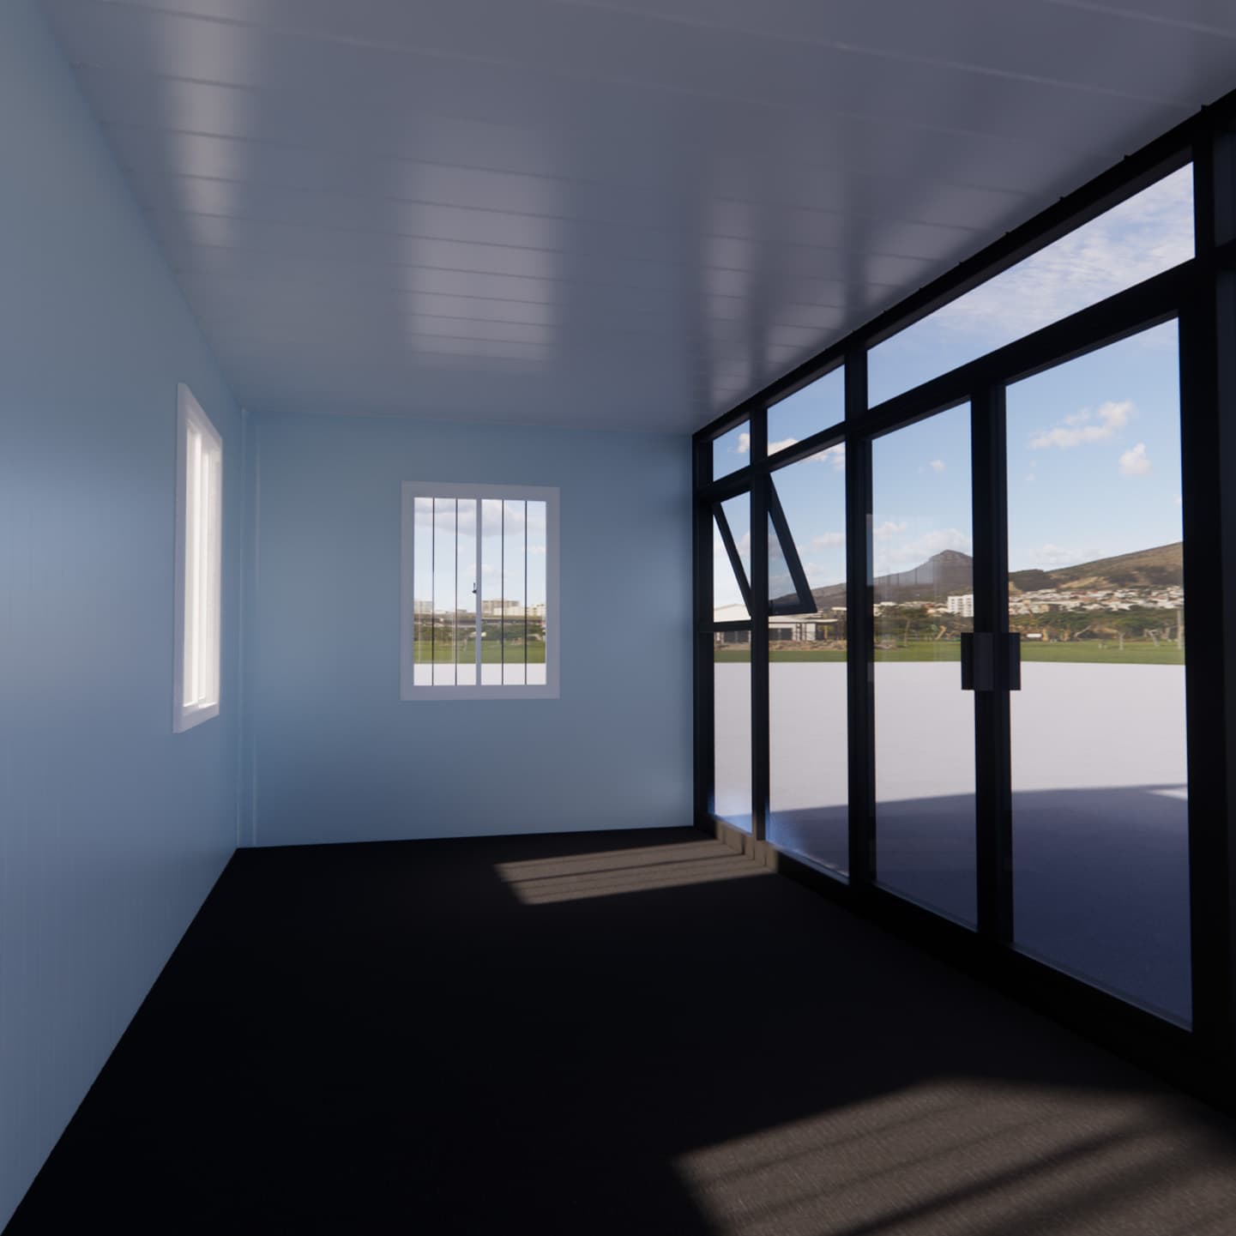
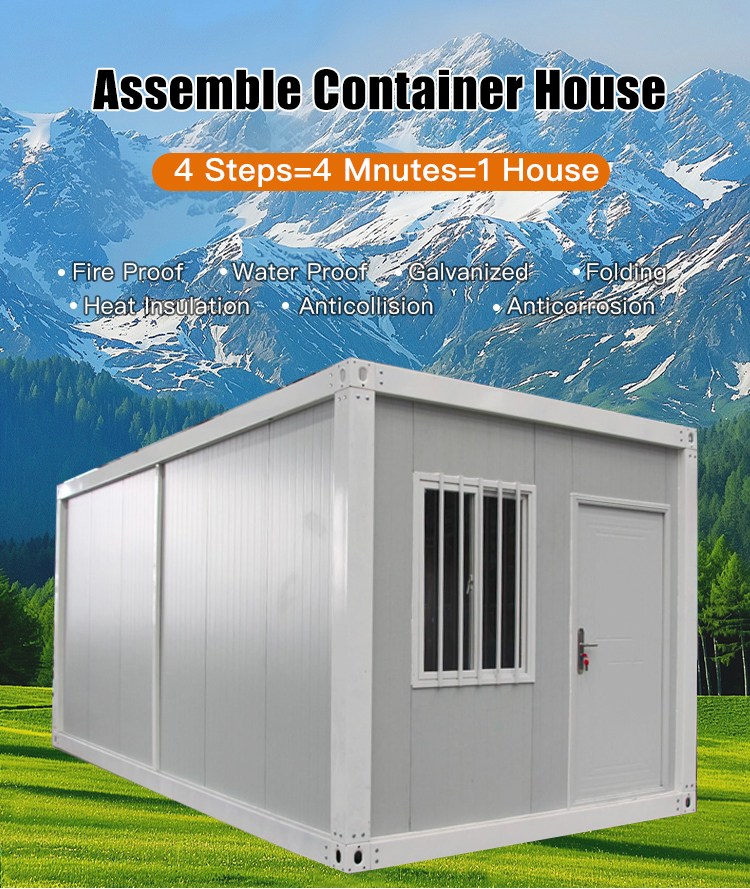
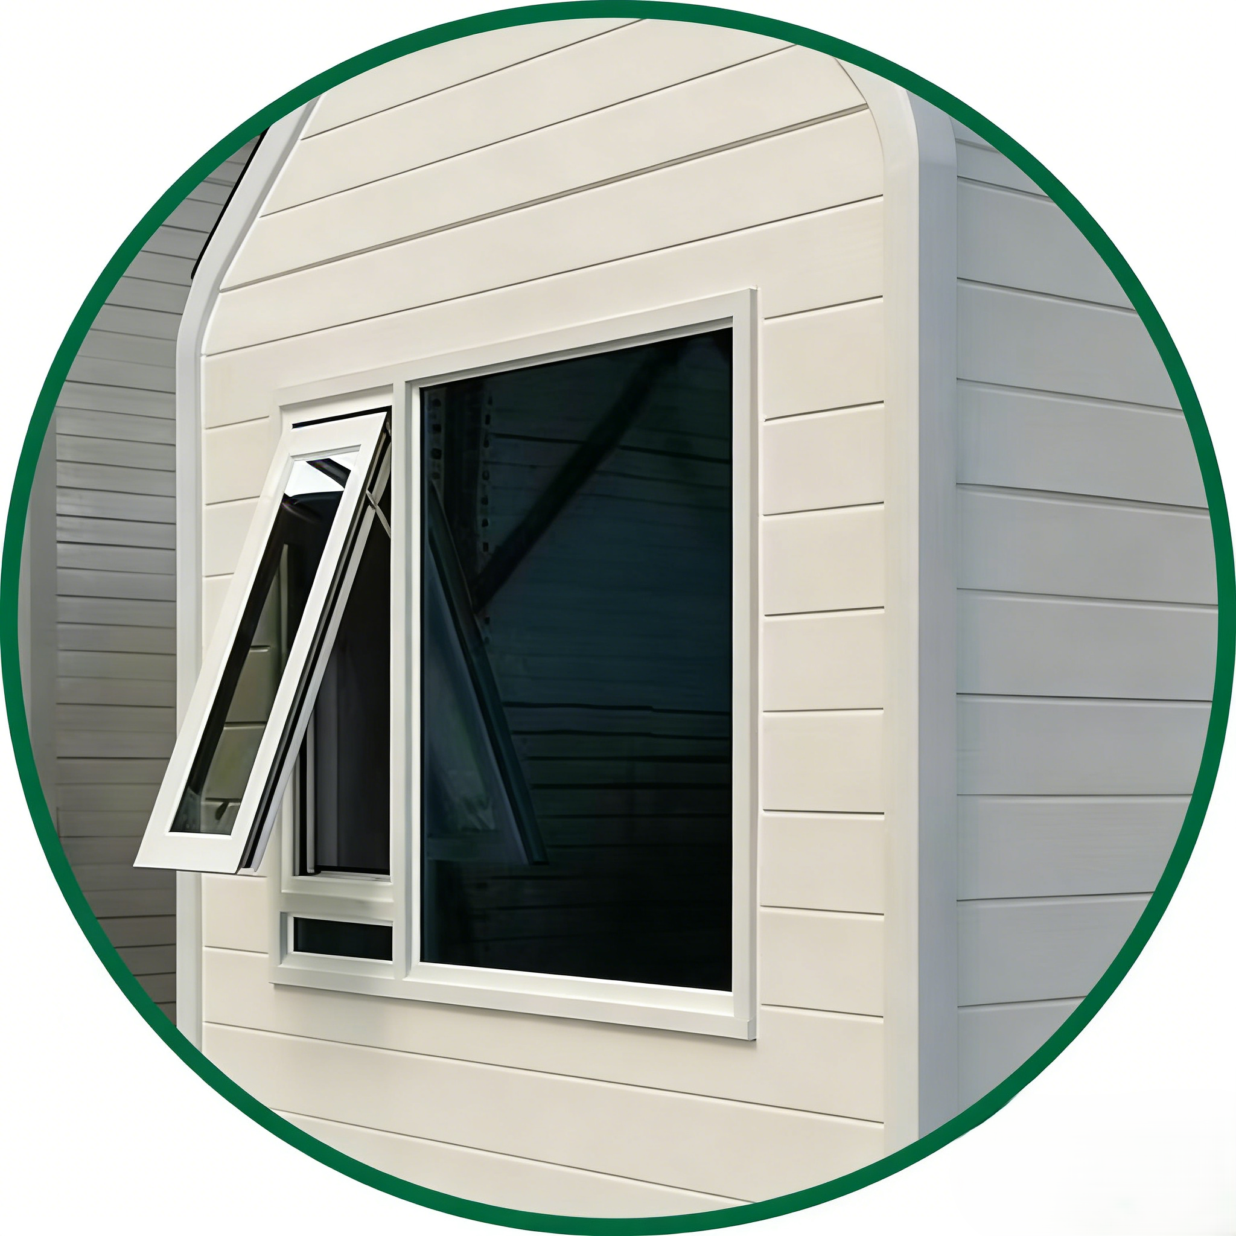
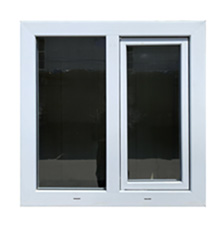
8. UPVC windows + anti-theft net
9. Ceiling color steel plate
10. Glass wool insulation layer
11. Roofing color steel plate (0.45mm)
12. Top frame secondary beam
13. Top frame long side beam (5635mm)
14. Top frame corners
15. Top frame short side beam (2690mm)
16. Top frame secondary beams
17. Top frame long side beam (5635mm)
18. Column (2535mm)
19. 50mm diameter drain pipe
20. Rock wool sandwich panel (75mm)
21. Skirting lines
22. Bottom tie beam square tube
23. Bottom frame short side beam (2690mm)
 NGL Home