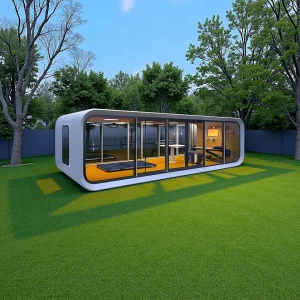
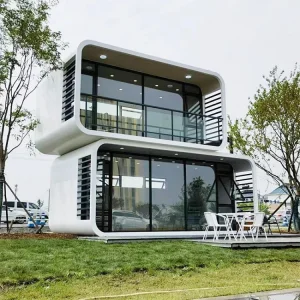
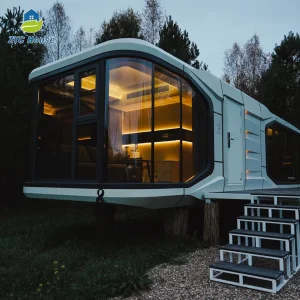
Deploy dynamic, scalable, and weather-proof prefabricated solutions engineered for institutional, medical, educational, and commercial projects worldwide.
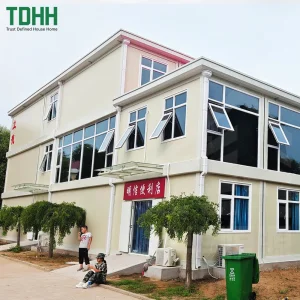
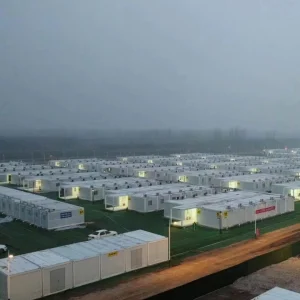
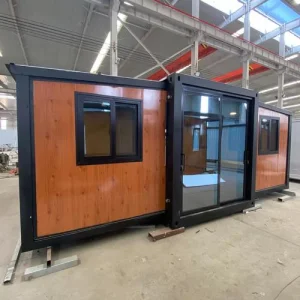
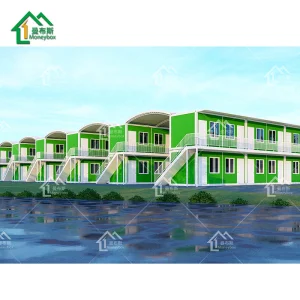
In the modern landscape of remote mining, oil and gas exploration, large-scale civil infrastructure projects, and commercial industrial developments, the demand for worker housing has transcended basic shelter requirements. Today, forward-thinking enterprises and project developers view accommodation camps not merely as cost centers, but as strategic human resource assets. Efficient, safe, and comfortable housing directly impacts labor retention, minimizes operational downtime, and boosts overall project productivity.
As organizations align operations with the environmental, social, and governance (ESG) framework, traditional site camps are being phased out in favor of high-performance prefabricated building systems. Modern structural designs incorporate dynamic load-bearing calculations, advanced thermal envelopes, high-grade insulation cores, and integrated hybrid energy configurations.
China has emerged as the global epicenter for prefabricated structural engineering and container house manufacturing. The primary drivers behind this supply chain resilience and cost efficiency include:
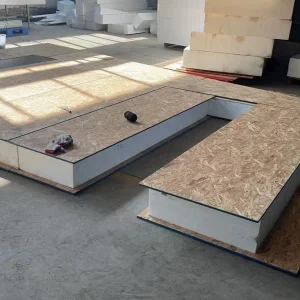
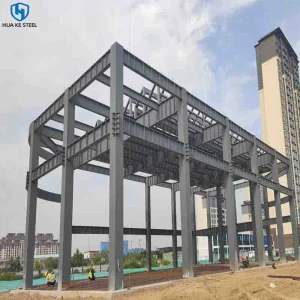
The structural integrity of NGL Home’s prefabricated housing solutions relies on cold-formed galvanized Q235B/Q355B steel framing. Built to withstand structural degradation caused by environmental exposure, these steel profiles undergo hot-dip galvanization (minimum coating mass of 120g/m² to 275g/m²). This prevents rust and corrosion in coastal areas with high salinity.
Insulation is tailored to the project's geographic demands. For harsh desert or sub-zero environments, sandwich panels featuring Rockwool (A1 fire rating) or Polyurethane (PU/PIR, offering low thermal transmittance with a U-value of < 0.24 W/m²K) are standard. This thermal efficiency significantly lowers heating, ventilation, and air conditioning (HVAC) energy consumption, satisfying modern eco-friendly development criteria.
| Structural Component | Technical Specifications | Performance / Compliance Standards |
|---|---|---|
| Main Framing | Cold-rolled hot-dip galvanized Q235B/Q355B steel structures (3.0mm–4.0mm thickness) | GB/T 700, ASTM A36, EN 10025 |
| Insulation Options | 50mm/75mm/100mm Rockwool (120kg/m³ density) or High-density PU/PIR panels | Class A1 Fireproof (GB 8624, EN 13501-1) |
| Roofing Structure | Integrated structural corrugated steel sheet + PU thermal barrier + anti-condensation coating | Wind Load resistance up to 150 km/h |
| Seismic Coefficient | Dynamic shear connection designs utilizing heavy-gauge corner fittings | Seismic resistance up to Grade 8 (IBC compliance) |
| Electrical & Plumbing | Pre-engineered internal cabling conduits with custom regional DB connections | CE, AS/NZS 3000, UL configurations available |
A key metric of manufacturing expertise is the ability to adapt building designs to meet local construction codes. Whether deploying camps in the remote Australian Outback (compliance with AS/NZS structural wind zones and cyclone ratings), northern European forestry environments (rigid thermal envelopes), or urban construction sites across North America (strict fire codes and plumbing requirements), Guangzhou NGL Home implements customized modular revisions.
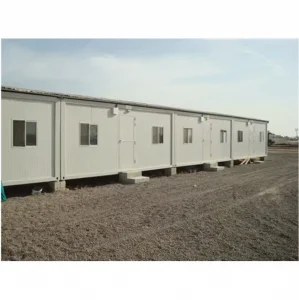
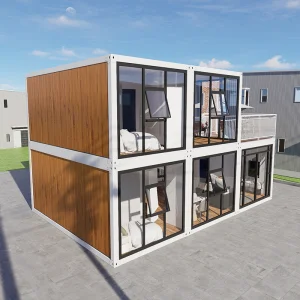
For instance, the 20ft Modular Flat Pack Container House accommodates fast site deployment because it requires minimal foundational preparation. In unstable terrains like clay, permafrost, or sand, NGL Home provides specialized piling templates and adjustable steel support bases. This eliminates the need for expensive concrete foundations, minimizing environmental impact and allowing site restoration after the project is decommissioned.
Explore the engineering and design choices that make our worker accommodation systems durable and efficient.
Utilizing structural insulated panels (SIPs) and advanced polyurethane foaming cores to create airtight cabins, significantly reducing overall HVAC operational loads.
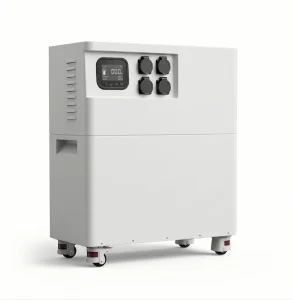
Optimized to integrate with hybrid microgrids, lithium battery systems (e.g., NGL 20kWh systems), and roof-mounted solar photovoltaic cells for sustainable operations.
Flat pack units fold down flat, allowing four standard 20ft cabins to bundle together and ship as a single 20ft ISO container. This cuts ocean freight costs by up to 75%.
Your Trusted Modular Construction Partner & OEM/ODM Engineering Center
Guangzhou NGL Home Co., Ltd. is a leading manufacturer of prefab houses, modular buildings, portable homes, and steel structure construction solutions in China. With extensive experience in the prefabricated building industry, we are committed to providing innovative, efficient, and sustainable housing systems for residential, commercial, industrial, and institutional applications worldwide.
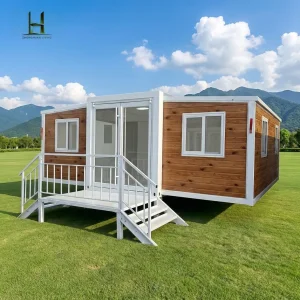
Our product range includes prefab houses, modular homes, steel structure houses, portable cabins, flat pack container houses, expandable homes, labor camps, site offices, modular classrooms, healthcare buildings, commercial units, resort villas, and customized prefabricated structures. Designed with flexibility and durability in mind, our solutions offer fast installation, convenient transportation, reduced construction costs, and excellent long-term performance.
At NGL Home, we combine advanced manufacturing technology with rigorous quality management to ensure every project meets international standards. Our experienced engineering team offers complete OEM and ODM services, including customized layouts, structural design, thermal insulation, electrical and plumbing systems, interior decoration, exterior finishes, and project-specific modifications to satisfy diverse customer requirements.
Constructed with premium galvanized steel frames and high-quality insulation materials, our prefabricated buildings provide outstanding structural strength, weather resistance, energy efficiency, and comfortable living environments. They are widely applied in construction sites, mining camps, government housing projects, tourism resorts, educational facilities, medical centers, emergency relief programs, military camps, and permanent residential developments.
Driven by innovation, quality, and customer satisfaction, Guangzhou NGL Home continuously invests in modern production equipment and product development to deliver reliable modular construction solutions to global markets. Our products are exported to Europe, North America, South America, Southeast Asia, the Middle East, Africa, and Oceania, earning long-term trust from contractors, developers, distributors, and project owners.
As your trusted prefab house manufacturer in China, Guangzhou NGL Home is dedicated to delivering high-quality products, competitive pricing, flexible customization, timely delivery, and comprehensive technical support. We look forward to building efficient, sustainable, and future-ready spaces together with partners around the world.









Expert insights regarding modular construction structural calculations, compliance codes, and procurement processes.
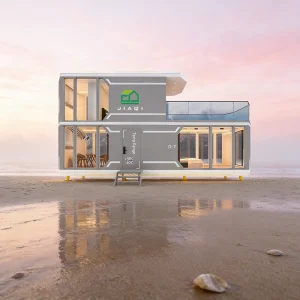
Explore our premium resort structures, heavy industrial steel developments, and integrated off-grid energy storage units.
 NGL Home