NGL Home
1 / 5
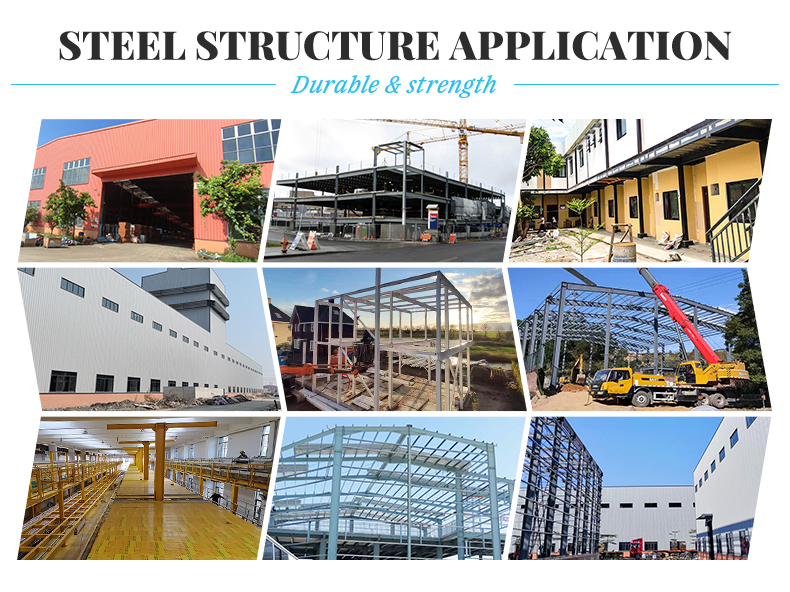
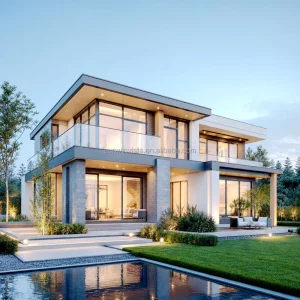
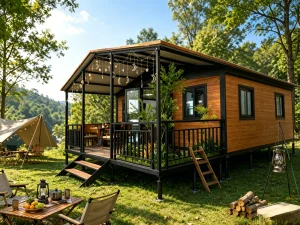
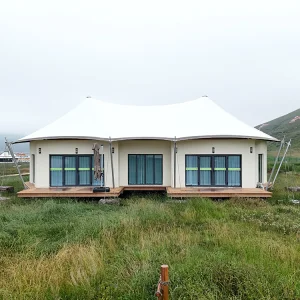
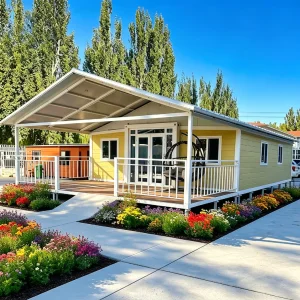
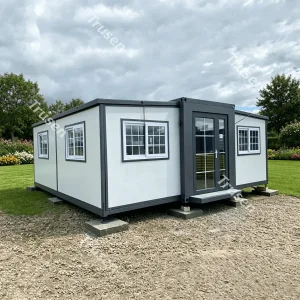
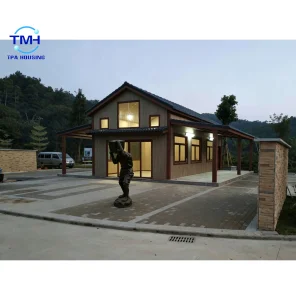
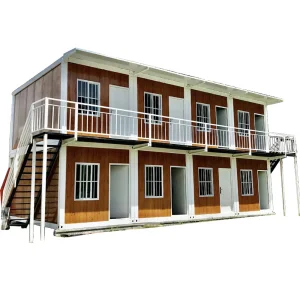
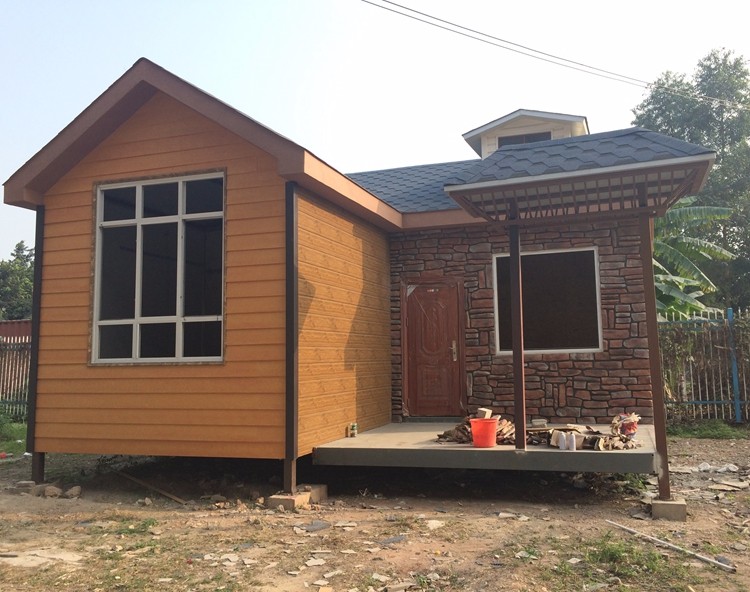
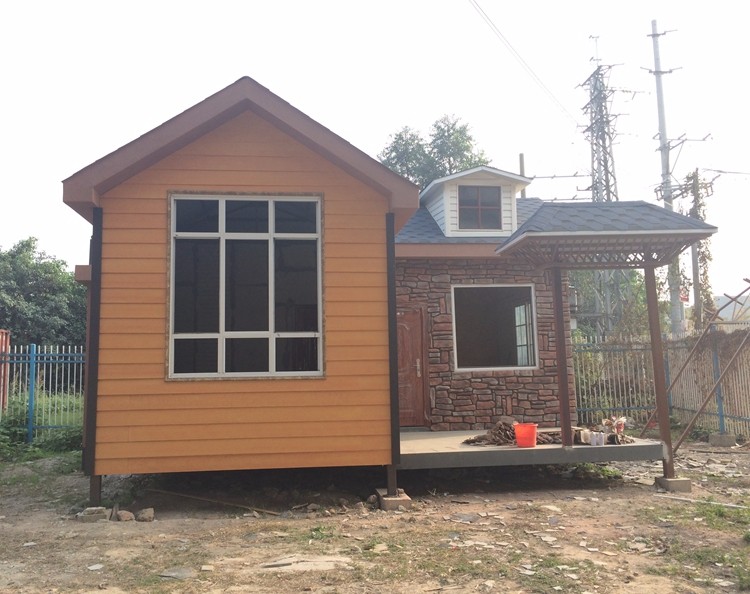
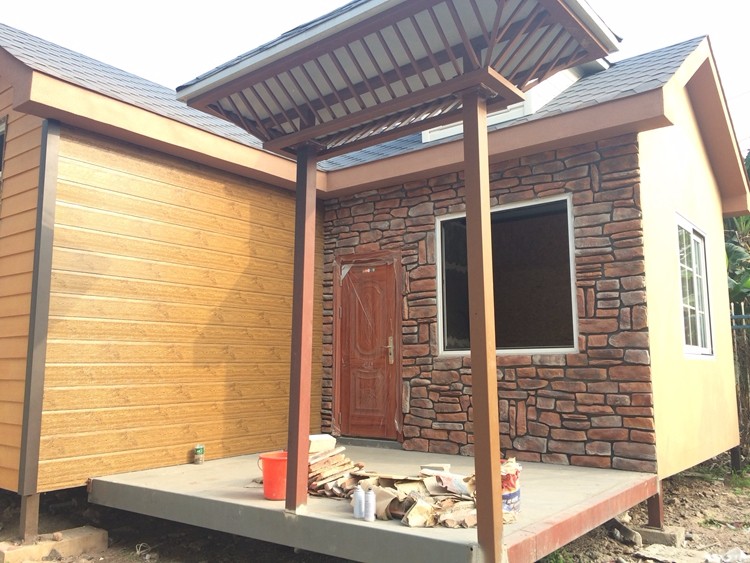
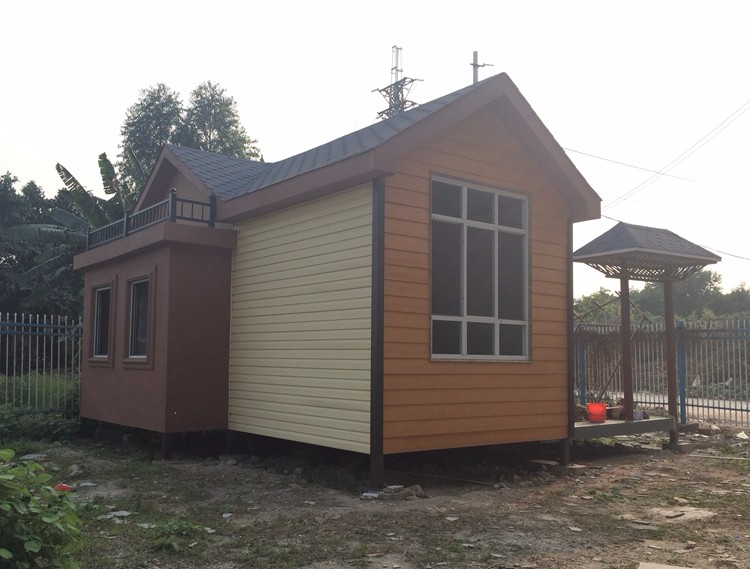
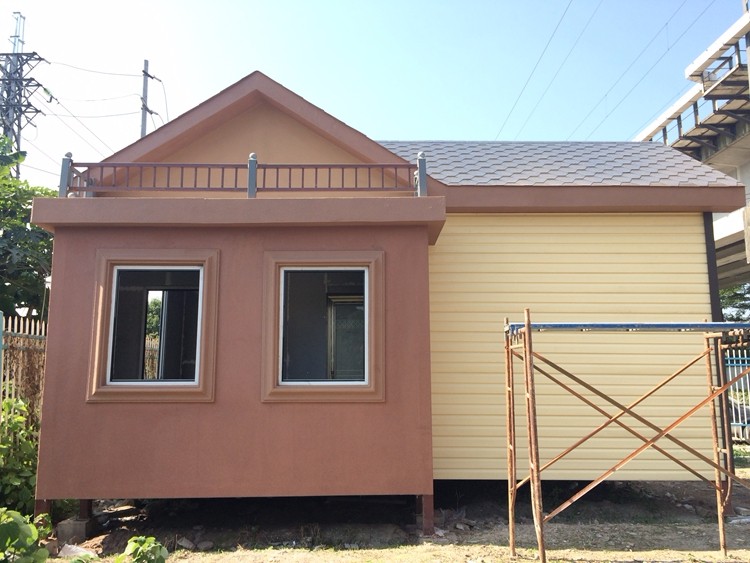
The Light Steel Structure House represents a modern and innovative approach to residential and commercial construction. It utilizes lightweight steel framing as the primary structural element, combined with high-performance insulation materials, durable cladding, and eco-friendly finishes. This system offers a versatile, sustainable, and cost-effective solution for a wide range of building needs.
The Light Steel Structure House is a cutting-edge solution that combines strength, efficiency, design flexibility, and environmental responsibility, making it an ideal choice for modern construction projects.
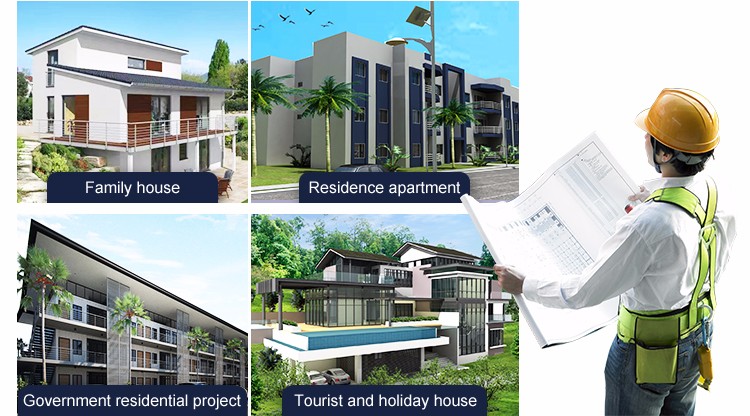
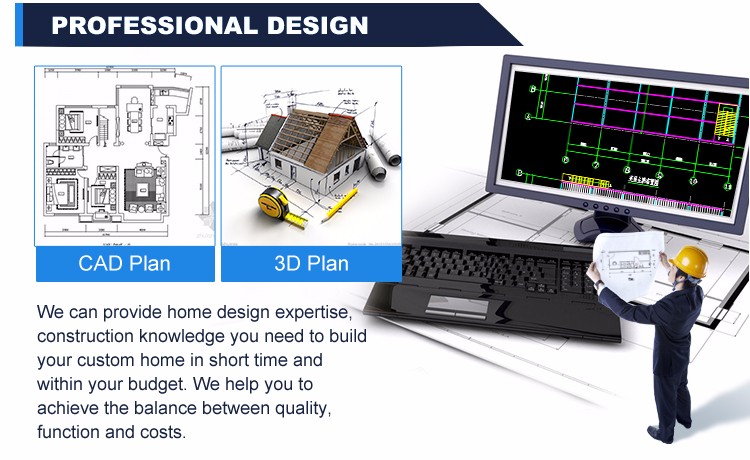
Our excellent design team will design the steel structure building for you. We can quote if you give the following information:
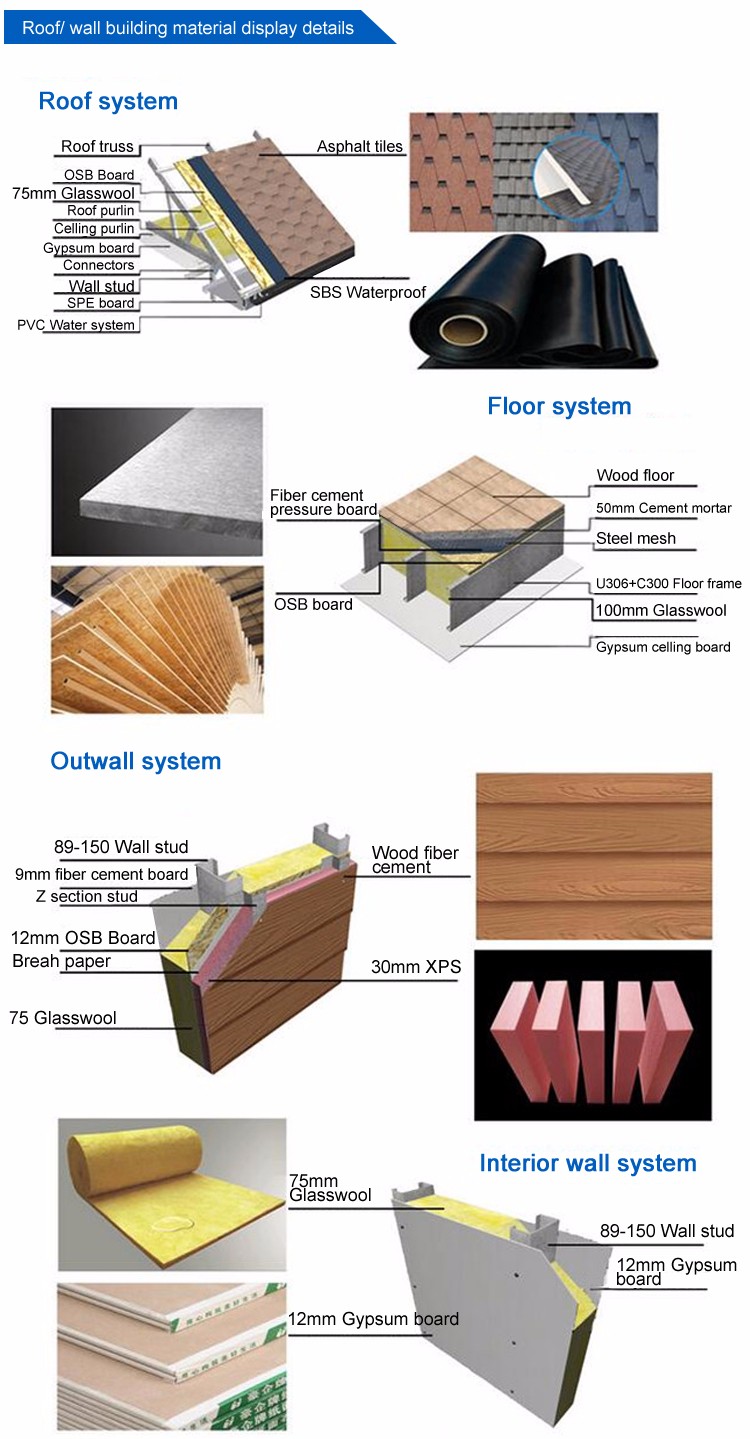
| Item name | Specification |
|---|---|
| Steel column | Square tube 120*4.0 |
| Floor main beam | HN*298*149*5.5*8 |
| Floor sub-beam | HN248*124*5*8 |
| Connecting plate | 6~16mm steel sheet |
| Light steel for exterior wall | G550 89x40x1.0 |
| Wall panel | Fiber cement board 1220*2440*9mm |
| Wall cladding | Cement board 190*3000*7.5mm |
| Insulation | 50mm glass fiber roll |
| Roof panel | OSB board 1220*2440*9mm |
| Roof decoration | Asphalt shingle, resin tile |
| Ceiling | Plaster board ceiling with accessories |
| Gutter/down pipe system | PVC material |
| Door | Steel door/aluminum door |
| Window | Aluminum sliding window (double glass/single glass) |
| Floor plate | 1.0mm steel floor deck |
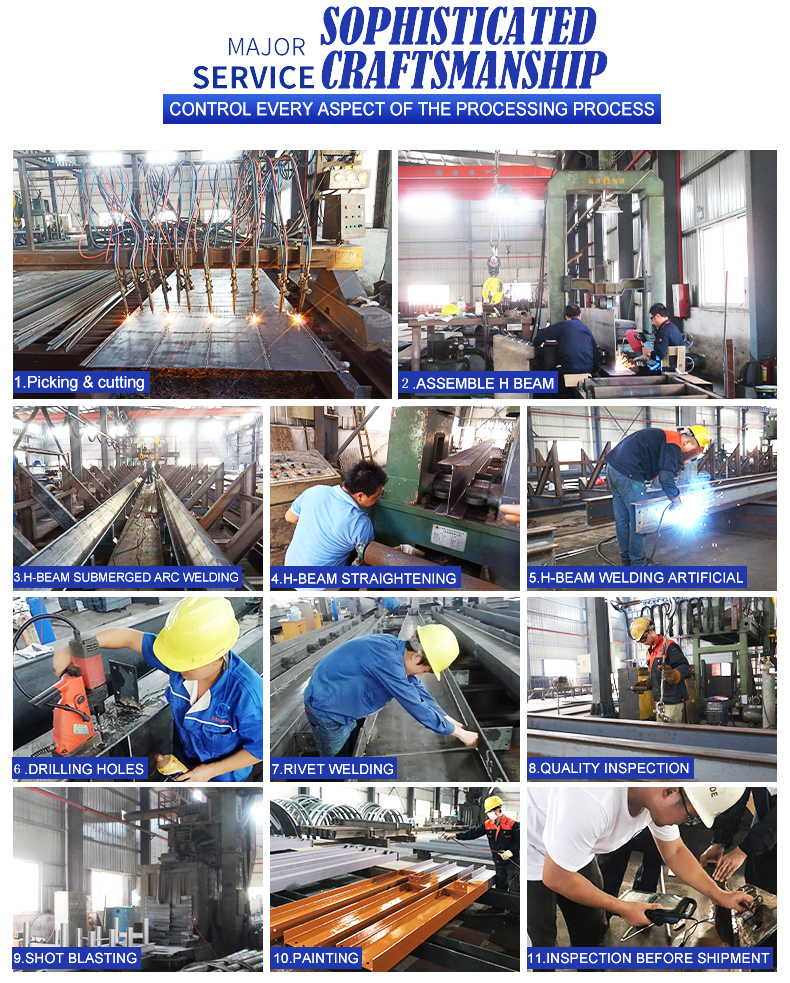
To ensure all the goods are qualified, all items will be inspected more than 3 times:
Check all materials before work starts.
Inspection before each process step.
Inspection during production.
Inspection after completion. Several sections are installed to guarantee zero alignment issues.
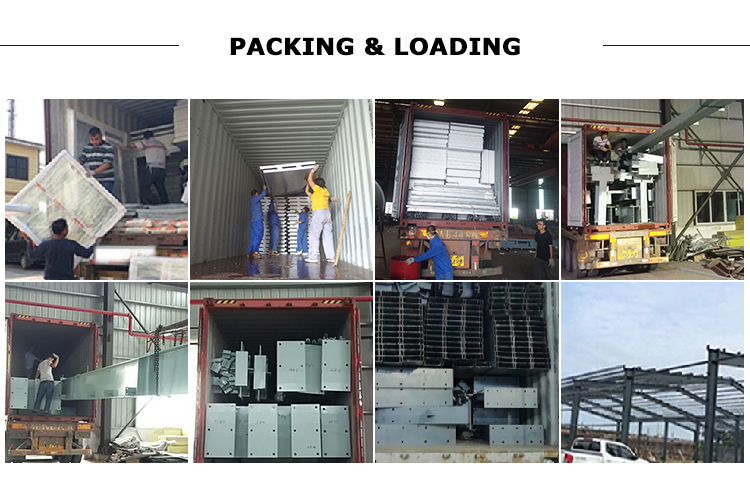
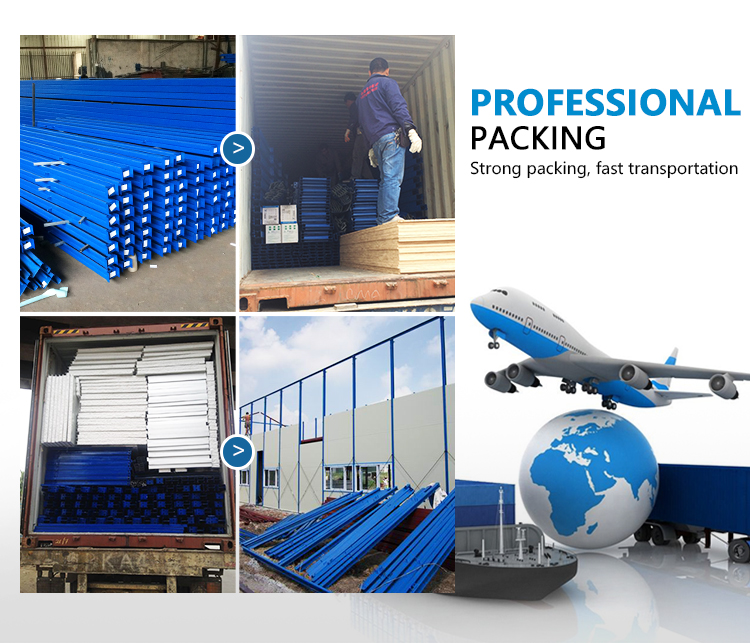
We provide insurance services for shipments to prevent any logistical issues.
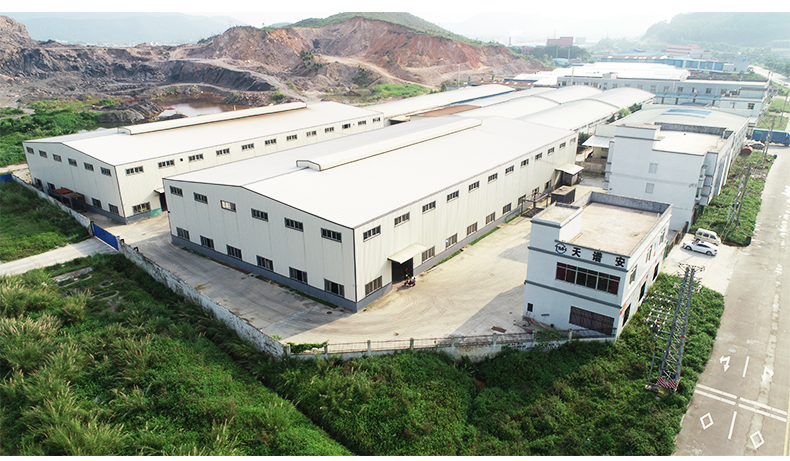
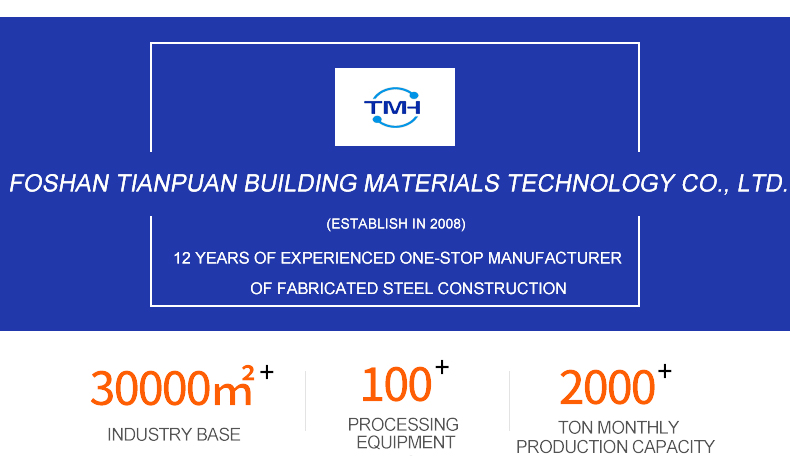
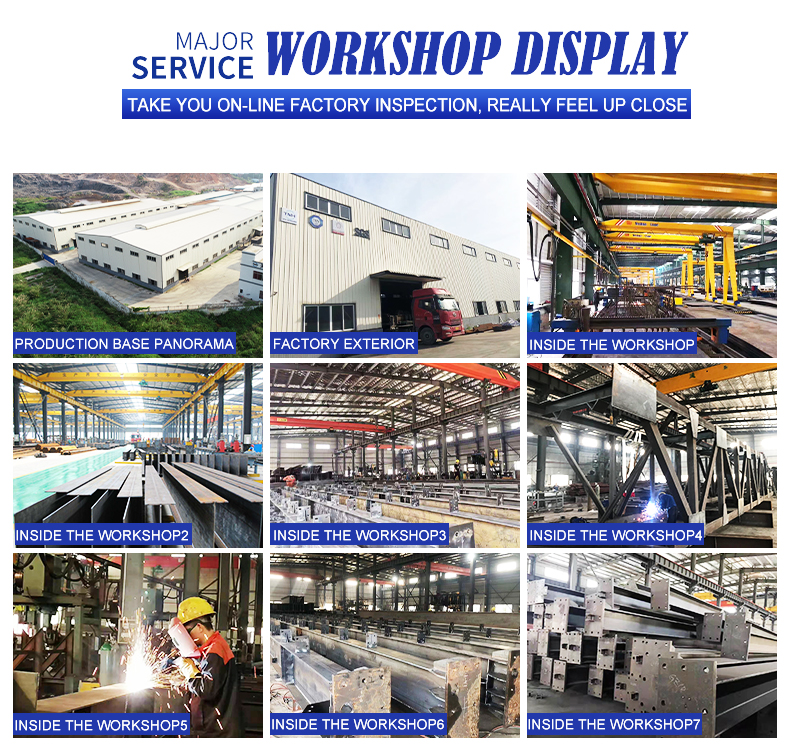
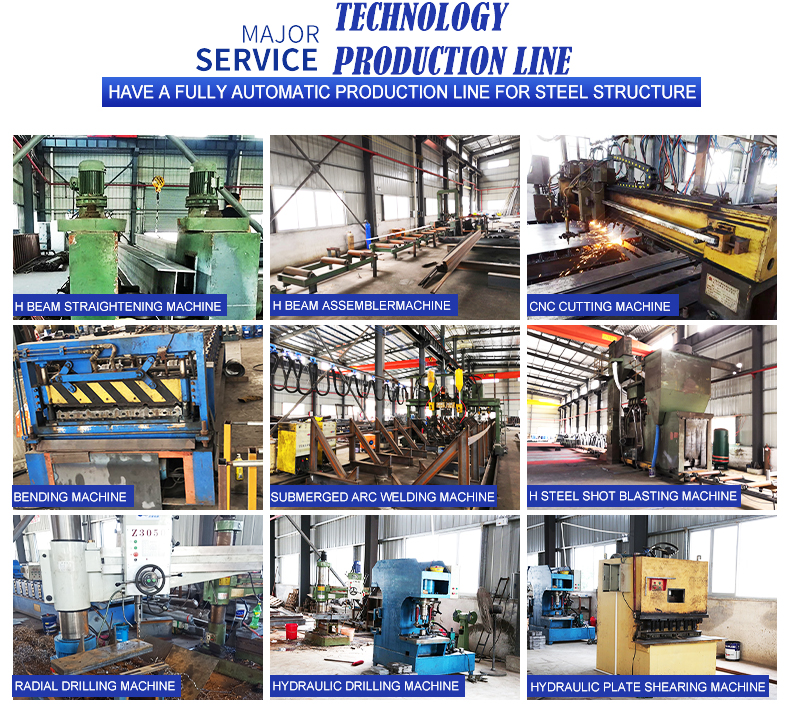
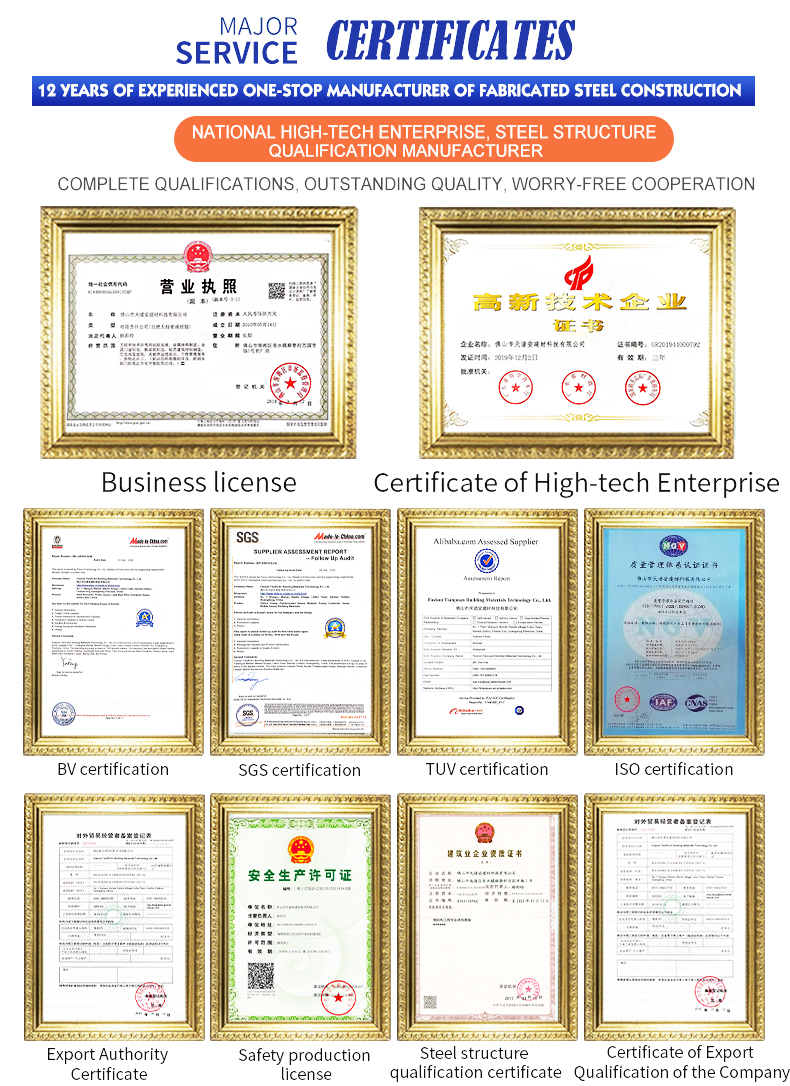
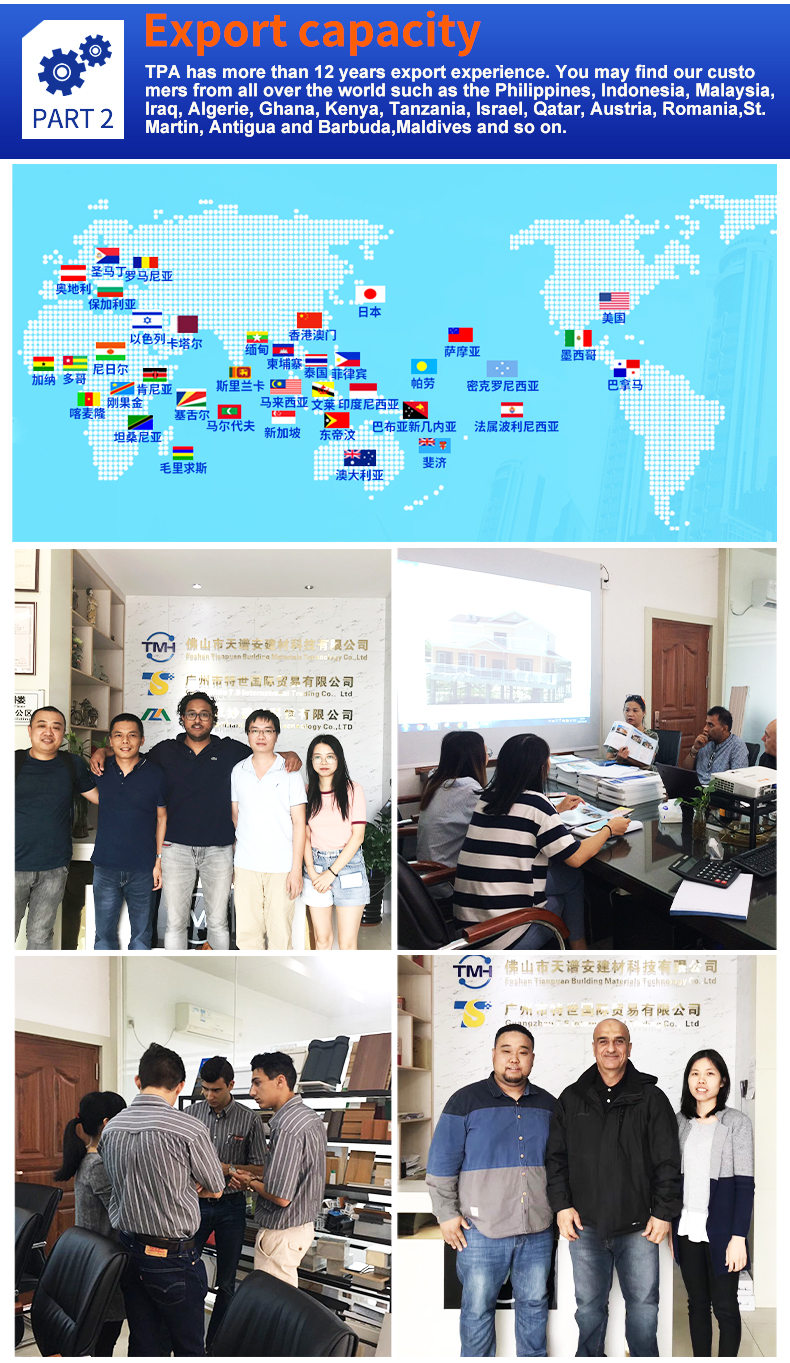
Founded in 2008, we are a professional manufacturer of steel structure buildings, container houses, prefabricated houses, railings, light steel villas, sandwich panels, and profiled steel with ISO9001 & SGS certification. We operate two production workshops with a total area of 20,000 square meters, equipped with an automatic spraying line, yielding an annual capacity of approximately 1,000,000 square meters.
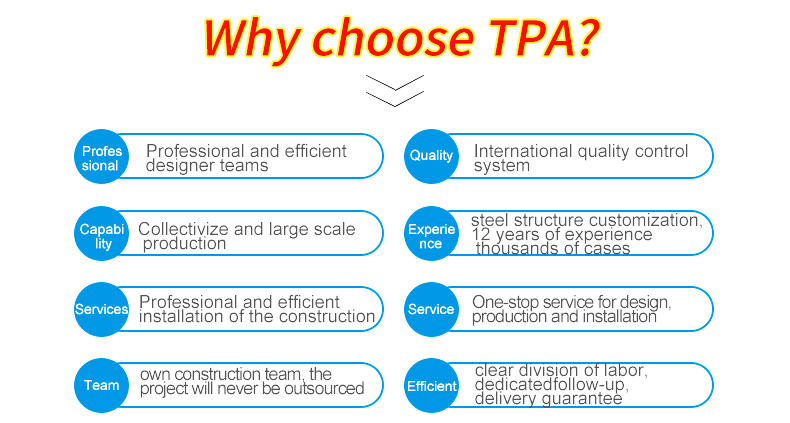
With a dedicated team specializing in design, installation, and export, we deliver high-quality container houses, steel structures, railings, prefab houses, and light steel villas worldwide.
How to buy your ideal products?
TT and L/C are acceptable and TT will be more appreciated. 50% deposit before producing, 50% balance before loading by TT.
What is the delivery time?
It depends on order quantities. Generally speaking, the delivery time will be within 15 to 40 days.
How to pack the products?
We use standard packages. If you have special package requirements, we will pack as required, but the fees will be paid by customers.
How to install after the goods arriving at the destination?
We will provide detailed illustrations to you. If it is necessary, we will send technicians to help you. However, the visa fee, air tickets, accommodation, and wages will be paid by buyers.
What primary materials are used in the light steel structure?
The system utilizes galvanized steel columns, HN floor beams, fiber cement wall panels, and OSB roof board. Additional choices for insulation include EPS, fiberglass wool, rockwool, or PIR sandwich panels.
Can you customize designs based on local weather conditions?
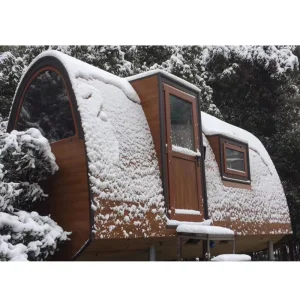
Yes. We configuration check the structure's live load, wind speed parameters, maximum snow load, and anti-earthquake requirements of your area to ensure safety and structural longevity.