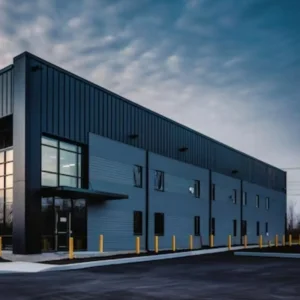
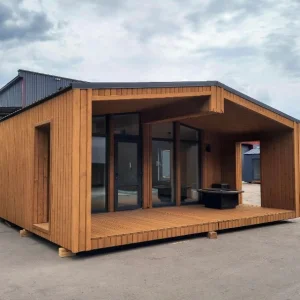
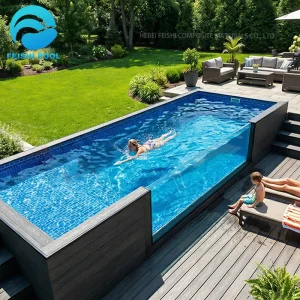
Explore our premium architectural designs featuring high insulation, high wind resistance, and multi-purpose modular builds
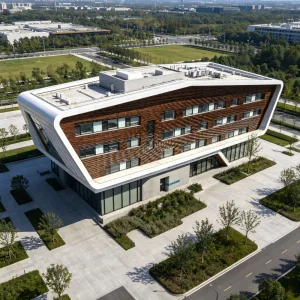


Analyzing Structural Performance, Thermal Dynamics, and the Global Supplier Eco-system
The global construction industry is undergoing an unprecedented paradigm shift. Modern architectural demands are increasingly focusing on sustainable design, minimal environmental footprints, rapid deployment, and high aesthetic integration. In this architectural evolution, the modular glass house and light steel structural buildings have transitioned from luxury experimental designs to highly functional commercial and residential realities. Companies like Guangzhou NGL Home Co., Ltd. are at the forefront of this industrial revolution, bridging the gap between heavy structural engineering and modern glass-dominant aesthetics.
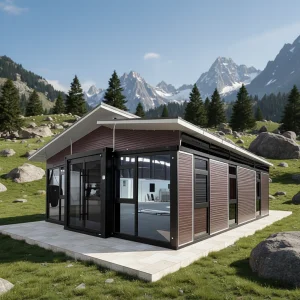
Historically, "glass houses" were perceived as energy-inefficient structural novelties that were prone to structural failure under wind load forces and lacked thermal resistance. Today, thanks to advances in metallurgy, manufacturing automation, and glass chemistry, contemporary prefabricated glass houses deliver U-value ratings and seismic load capacities that rival or exceed traditional brick-and-mortar builds. By incorporating precision CNC-engineered galvanized steel sub-structures with low-emissivity (low-E) double-glazed panels, modern glass structures offer structural durability alongside thermal insulation parameters suitable for extreme climates.
Years Engineering Excellence
Countries Exported To
Successful Large-scale Projects
ISO9001 & Compliance Certified
As smart cities emerge, the technical roadmap of glass house manufacturing focuses on three key vectors: structural durability, smart glass technology, and energy independence. Future glass structures are no longer passive envelopes; they are active, energy-generating structures designed with intelligent sub-systems.
Traditional monolithic glass has been replaced by double and triple-glazed Argon-filled systems. These assemblies incorporate thin, microscopic layers of metallic oxides (Low-E coatings) that selectively reflect infrared radiation while allowing visible spectrum light to pass. To prevent heat transmission through frame connections, manufacturers use advanced structural silicone sealant glazed profiles and thermal breaks. In the coming decade, electrochromic glass (smart glass) that adjusts transparency based on UV index and ambient temperature will be integrated directly into B2B prefab configurations, offering dynamically optimized thermal properties.
The integration of Building-Integrated Photovoltaics (BIPV) into glass structures marks a major leap in sustainability. Future glass houses will utilize semi-transparent solar glass on roofing modules and south-facing facades. This enables structures to generate clean energy while maintaining a high degree of transparency and aesthetic consistency. NGL Home's technical roadmap includes deploying modular solar-roof arrays ready-fitted to container homes, resort cabins, and modern steel villas, providing off-grid operational independence.
Low-E double glazing with argon-filled gaps reduces HVAC thermal load by up to 40% compared to standard float glass.
Designed using Q355B structural galvanized steel frame structures to withstand wind loads up to 120km/h and Zone 8 earthquakes.
Engineered off-site with integrated electrical conduit channels, allowing 80% faster installation times than traditional buildings.
Modular glass and light-steel systems are versatile architectural solutions. They are designed to meet structural and aesthetic requirements across diverse sectors, including commercial office spaces, remote medical clinics, eco-tourism resorts, and industrial operations.
| Sector Application | Primary Structure Type | Glass Spec Recommendation | Core Technical Advantage |
|---|---|---|---|
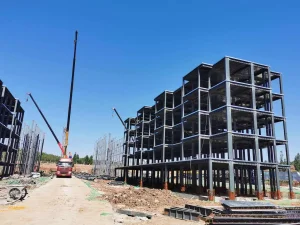
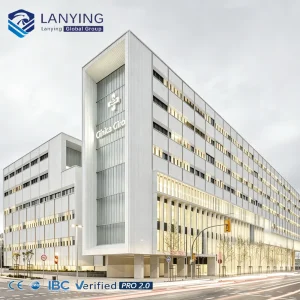
| Commercial & Office | Multi-Level Portal Steel Frame | Double Insulated Low-E Tempered | Rapid installation, fire resistant, flexible layouts |
| Eco-Tourism & Resorts | Tiny Pod Cabin / Geodesic Dome | Clear Panoramic Curved Glass | Scenic views, thermal comfort, minimum site impact |
| Healthcare Facilities | Folding Mobile Container Modules | Laminated Safety Glass | Quick emergency deployment, sterile seals |
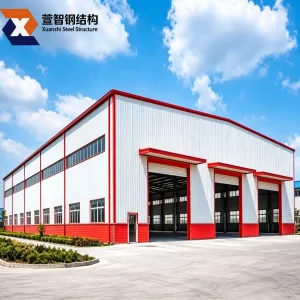
| Industrial Workshops | Heavy Steel Frame Construction | Translucent Wired Polycarbonate/Glass | High roof spans, natural overhead lighting, durability |
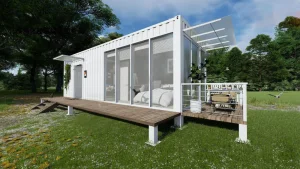
In eco-tourism, for instance, resort villas like the 30ft 3-Bedroom Resort Container Home utilize scenic-view panoramic windows to blend interior living spaces with natural surroundings. Conversely, in urban developments, multi-level structures like the Corporate Office Building Prefab Steel Frame emphasize fire protection, structural loading capabilities, sound dampening (reducing ambient noise by up to 35 dB), and advanced wind resistance to withstand high-velocity coastal gales.
A primary challenge for international B2B buyers is navigating localized building codes. Prefabricated buildings must comply with regional structural and safety regulations to secure permits. NGL Home addresses this through rigorous compliance testing and engineering adaptations:
Guangzhou NGL Home Co., Ltd. operates a modern factory utilizing advanced manufacturing technologies. Our production processes ensure structural precision, high speed, and cost efficiency:
The manufacturing process begins with automated CNC structural modeling. Heavy steel members undergo precise cutting, drilling, and welding to ensure tolerances within +/- 1mm. This precision ensures that components align seamlessly during assembly on site, preventing installation delays caused by manufacturing defects.
Components are pre-treated and finished with electrostatic powder coating or hot-dip galvanization. This multi-layered barrier protects the underlying structural steel from corrosion, particularly in humid or coastal environments. It extends the functional lifespan of the structural steel framework to over 50 years with minimal maintenance.
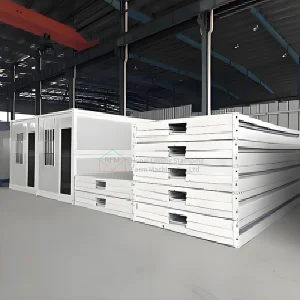
Logistical efficiency is integrated into the design phase of our modular structures. Expandable homes, flat-pack containers, and dome tents are designed to pack flat. This maximizes container volume, reduces ocean freight costs, and protects structural and glass panels from transit damage.
For procurement managers, structural engineers, and land developers, buying from China requires careful planning to balance cost savings with quality. Use this B2B verification checklist to guide your purchasing decisions:
Explore our highly specialized resort villas, mobile cabins, geodesic dome structures, and portable clinical modules
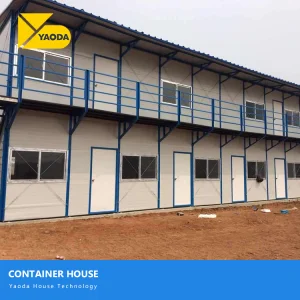
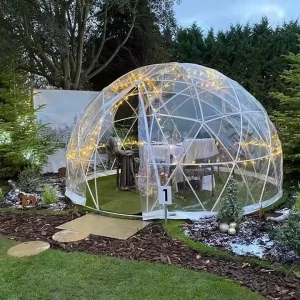
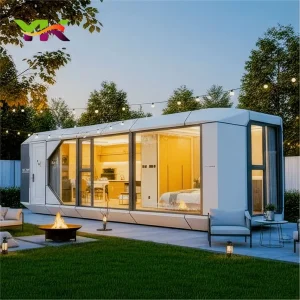
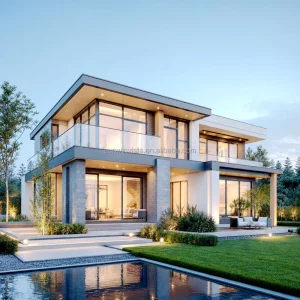
Your Trusted Engineering Partner in Prefabricated Modular Structures & Global Steel Buildings
Based in Guangzhou, China, Guangzhou NGL Home Co., Ltd. is a leading manufacturer of prefab houses, modular buildings, portable homes, and steel structure solutions. We design, manufacture, and export prefabricated structures for residential, commercial, industrial, and institutional applications globally.
Our product range includes modular homes, steel structures, portable cabins, flat pack containers, labor camps, site offices, classrooms, healthcare clinics, resort villas, and custom-designed structural systems. These solutions are engineered for rapid installation, easy transport, reduced assembly costs, and long-term durability in varied environments.
At NGL Home, we combine advanced manufacturing processes with quality control to ensure projects meet international design and safety standards. Our engineering team provides comprehensive OEM and ODM services, including customized architectural layouts, structural design, thermal insulation solutions, pre-fitted electrical and plumbing configurations, and tailored interior/exterior finishes.
Using premium galvanized steel frames and high-performance insulation, our prefabricated buildings provide structural stability, weather resistance, and energy efficiency. They are deployed globally for construction projects, mining operations, social housing developments, resort destinations, schools, emergency clinics, and residential communities.
With a focus on engineering quality, structural safety, and technical support, NGL Home serves markets across Europe, North America, South America, Southeast Asia, the Middle East, Africa, and Oceania, building reliable, long-term partnerships with developers, contractors, and public works authorities globally.
Explore our production facilities, automated assembly lines, and completed project sites









Get answers to common technical, regulatory, and logistics questions from our engineering team
 NGL Home