Industrial-grade building systems manufactured with superior thermal insulation and galvanized framing.
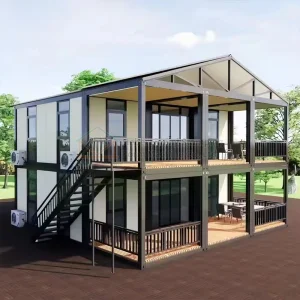
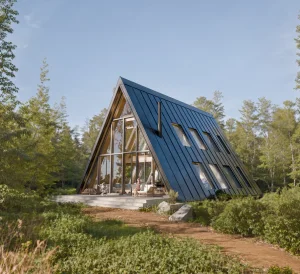
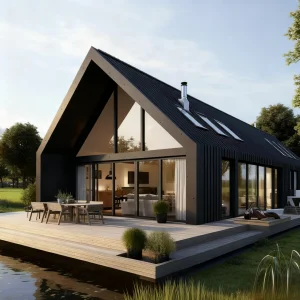

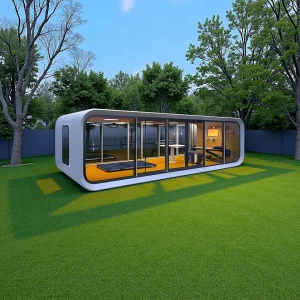
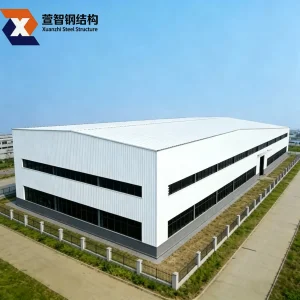
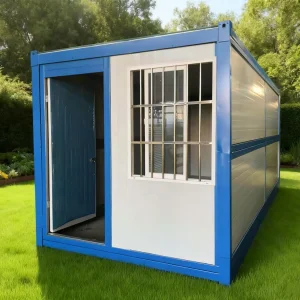
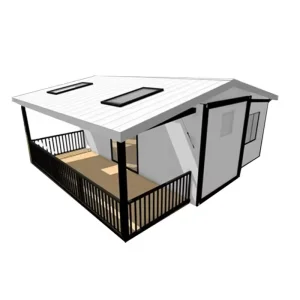
Guangzhou NGL Home Co., Ltd. stands as a premier global OEM/ODM manufacturer and contractor specializing in architectural prefab houses, structural modular buildings, transportable homes, and high-tensile steel structure engineering systems. With decades of manufacturing expertise in China, our team delivers modern, high-performance, and sustainable building kits tailored for high-end residential estates, commercial projects, mining encampments, and elite tourism destinations.
Our core industrial solutions encompass light gauge steel structure designs, flat-pack container configurations, expandable modular villas, and customized structural pods. Combining CNC framing technology with automated manufacturing lines, we guarantee structural components that integrate high-strength galvanized steel profiles with supreme insulation barriers. This ensures all finished units are fully windproof, seismic-resistant, and optimized to withstand diverse climate extremes across Europe, North America, South America, Asia-Pacific, and Africa.
Modern luxury resort operations require rapid deployment cycles, minimal environmental footprint, and exceptional architectural aesthetics. Traditional on-site masonry construction is no longer financially viable or ecologically acceptable in sensitive biomes such as alpine reserves, coastal cliffs, and pristine desert landscapes. Advanced off-site manufacturing (OSM) has emerged as the definitive solution, permitting volumetric prefab cabins to be delivered to sites up to 90% pre-engineered.
NGL Home addresses these macroeconomic shifts with our specialized OEM/ODM retreat systems. By consolidating raw raw-material procurement, precision framework engineering, and interior fit-outs within our centralized facility, we minimize supply chain interruptions and lower total project capital expenditures (CAPEX). Our structural modules are engineered for zero-waste assembly, lowering localized carbon emissions while offering thermal efficiency ratings that meet strict European Union energy performance requirements.
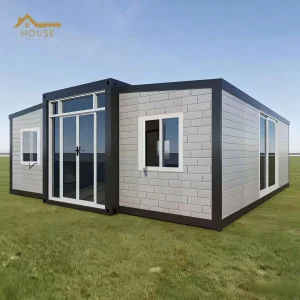
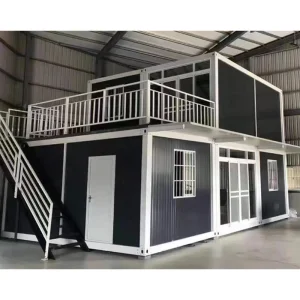
Easily expand configurations vertically or horizontally using our interlocking structural nodes, accommodating diverse topographical environments.
Constructed utilizing structural steel framing designed to sustain seismic events up to magnitude 8.0 and wind loads exceeding 250 km/h.
Precision manufacturing guarantees that on-site assembly is shortened by up to 70% compared to typical blockwork construction techniques.
Every modular unit manufactured by Guangzhou NGL Home undergoes rigorous structural checks. We employ hot-dip galvanized cold-formed steel frames coupled with high-density polyurethane (PU) or rock wool sandwich panels to optimize structural load capability and thermal performance.
| Structural Parameter | Standard Engineering Specifications | Available Customizations (OEM/ODM) |
|---|---|---|
| Primary Steel Frame | Hot-Dip Galvanized Light Steel Q235B / Q355B (Minimum Coating Z275g/m²) | Heavy H-beam profiles, marine-grade epoxy primer, bespoke architectural coatings |
| Thermal Core Insulation | 50mm - 150mm High-density Rockwool (A1 Fireproof) or Polyurethane (PIR) | Double-barrier vacuum insulation, acoustic damping membranes, high-density fiberglass |
| Glazing Systems | Double-pane Tempered Low-E Glass (6mm+12A+6mm) filled with Argon Gas | Triple-glazed safety glass, electrochromic smart glass, bulletproof structural panes |
| Floor Structure | 18mm Fiber Cement Board + Premium SPC flooring (Waterproof & anti-mildew) | Teak parquet flooring, structural anti-slip vinyl, thermal underfloor heating |
| Electrical Wiring | Prefitted conduits meeting AS/NZS, CE, NEC, or BS global certification standards | Integrated smart home automation hubs, solar inverter interfaces, custom LED runs |
| Wall Finishes | Fibre Cement Cladding, wood plastic composite (WPC), or Aluminum siding | Real cedar panels, natural stone veneers, insulated fluorocarbon steel sheeting |
As a leading supplier, we deliver tailored architectural solutions optimized for highly specific geographic and regulatory requirements.
Engineering Focus: Extreme roof snow-load mitigation and passive thermal insulation.
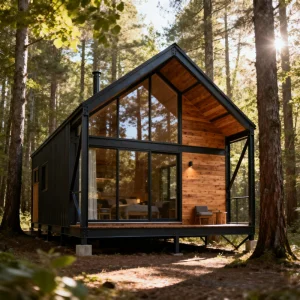
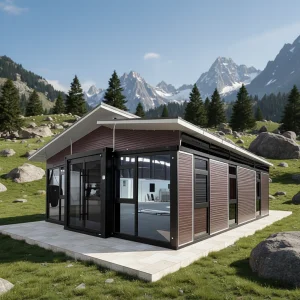
Our structural designs incorporate sloped A-frame roofs and thick structural panels with high R-values to withstand freeze-thaw cycles without moisture intrusion.
Engineering Focus: Severe corrosion protection and Category 5 wind loads.
Utilizing Class C5-M marine-grade anti-corrosive coatings on all steel framing, combined with wind-resistant anchoring designs for beachfront chalets.
Engineering Focus: Sun-reflective coatings, UV-stabilized exterior finishes, and high-efficiency HVAC systems.
Equipped with thermal-break wall configurations to lower solar heat gain and minimize cooling operational expenditures.
Engineering Focus: Acoustic isolating walls, rapid spatial reconfigurability.
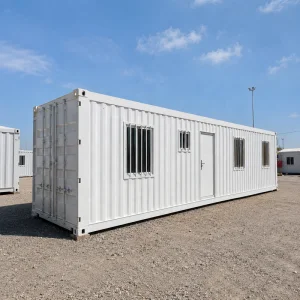
Our modular flat-pack cabins and expandable systems provide immediate office space, classroom annexes, or luxury terrace flats.
Navigating global building codes is a cornerstone of NGL Home’s international engineering capability. We ensure that our designs conform directly to local structural load guidelines, fire protection classifications, and eco-friendly standards. From matching the specific wind load calculations of Oceania’s AS/NZS 1170 to integrating electrical components that comply with the National Electrical Code (NEC) for North America, our products are engineered to pass stringent municipal site inspections.
Our OEM/ODM services include providing comprehensive blueprint designs, structural analysis reports, and material testing data (including fire ratings and load tests) to facilitate rapid building permit approvals. By selecting Guangzhou NGL Home as your factory partner, you eliminate regulatory risks and benefit from modular buildings designed specifically for your local market.
View our state-of-the-art modular building production lines and executed luxury resort villas worldwide.









The next generation of luxury prefab housing relies on smart home automation, energy-independent power generation, and ultra-durable carbon-neutral hybrid materials. NGL Home's development team is actively researching advanced materials to replace traditional sheathing with reinforced carbon-fiber panels. This will reduce structural weight by 25% while doubling tensile resistance.
Furthermore, our upcoming engineering plans focus on integrating smart energy systems directly into our wall configurations. This includes integrated solar cladding, high-performance thermal heat exchange loops, and greywater recycling systems. This enables our luxury modular cabins to achieve net-zero energy status, providing a reliable off-grid solution in remote eco-parks.
Comprehensive answers regarding modular prefabrication engineering, OEM/ODM processes, and global transport logistics.
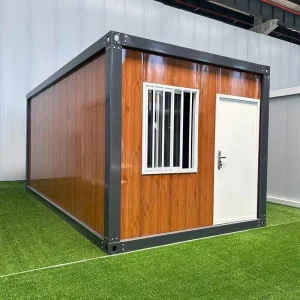
Choose from our diverse line of modern, easy-to-install, and highly transportable structures.
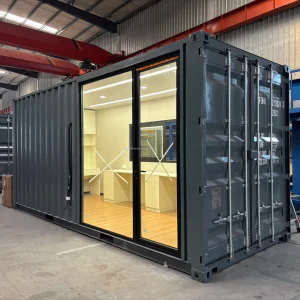
 NGL Home