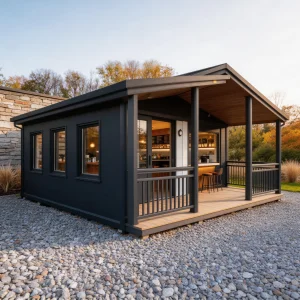
A-Frame Container House-Waterproof Modern Design for Villa Use Easy Home EH-1250 with 5 Year Warranty

Product Description

Product Description
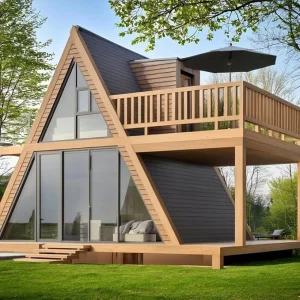
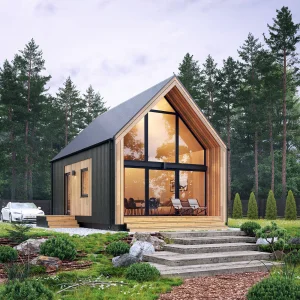
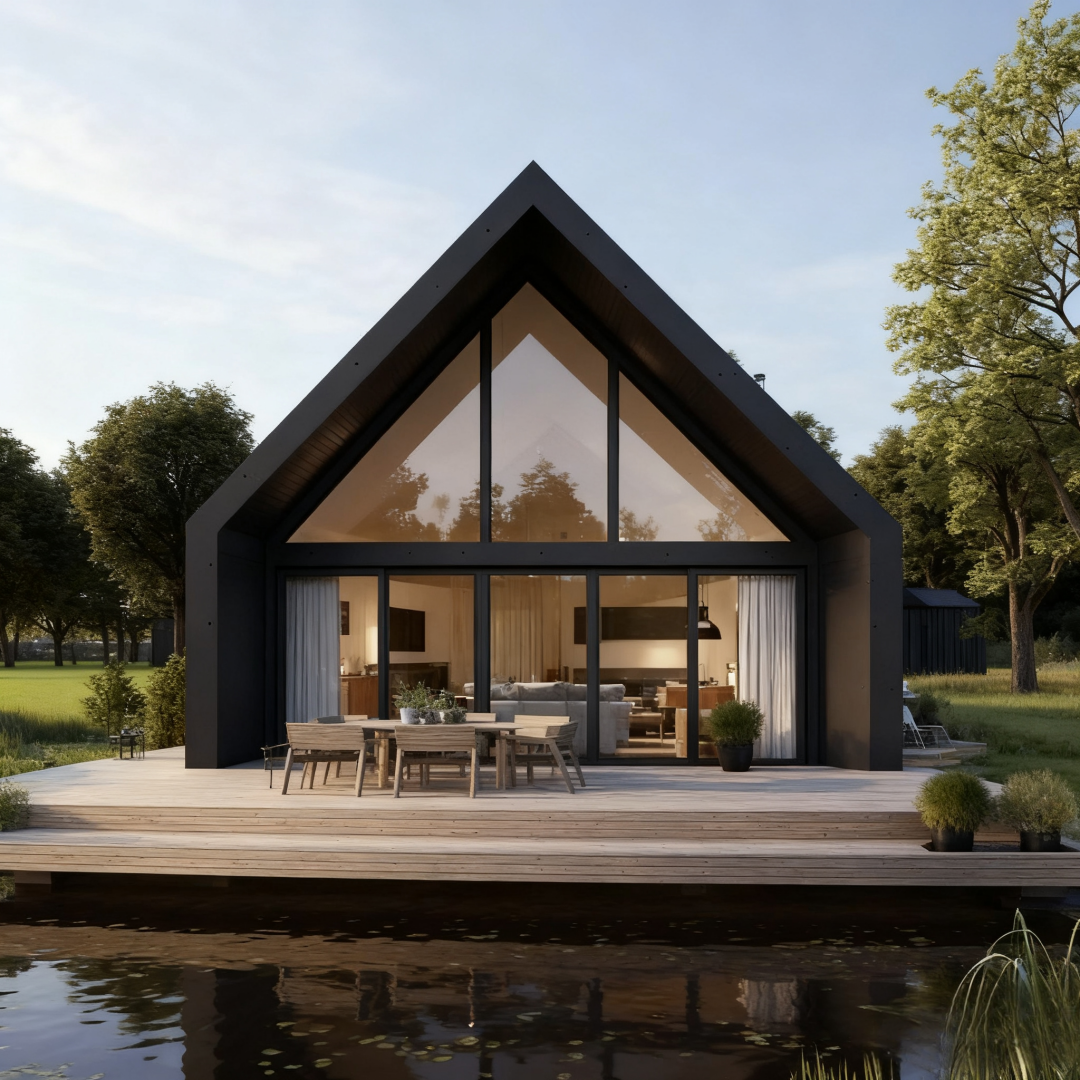
A-Frame Cabin Concept
A-Frame Cabin Floor Plan
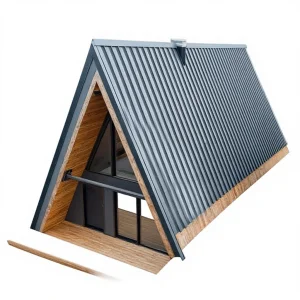
A-Frame Cabin Structure Detail
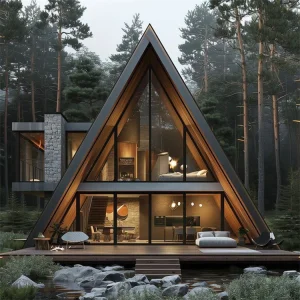
A-Frame Cabin Interior View
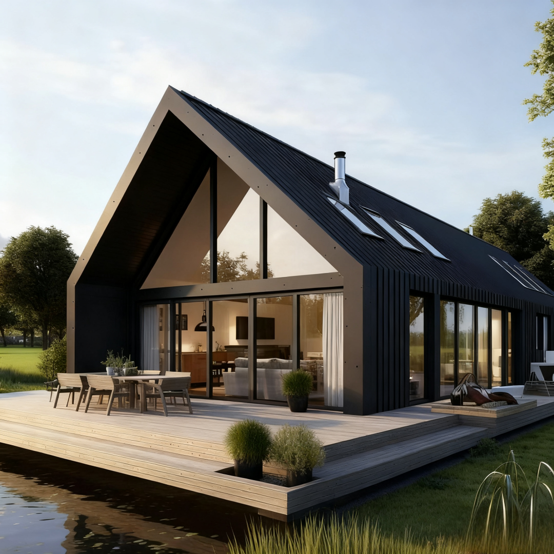
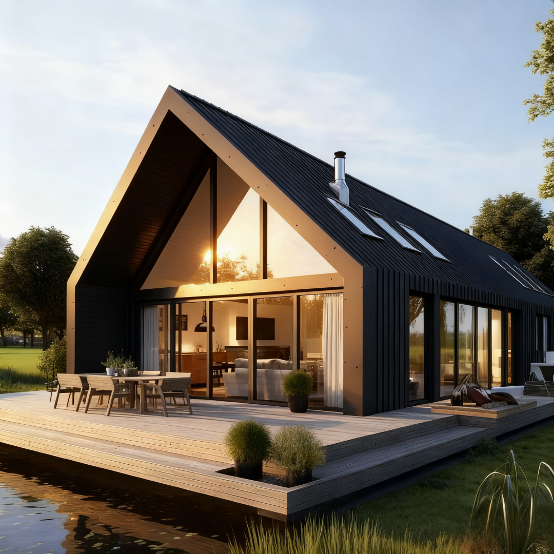
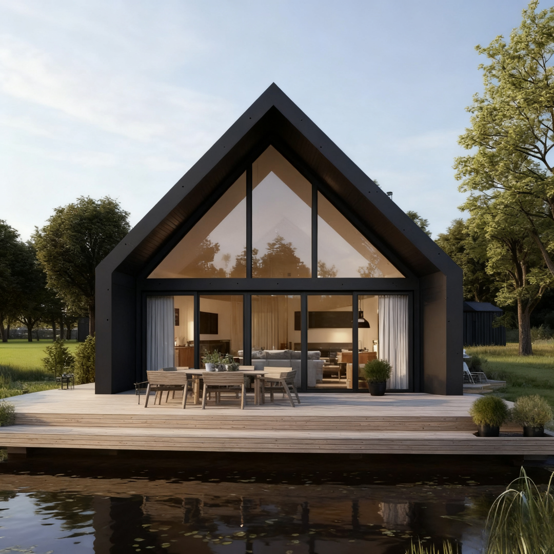
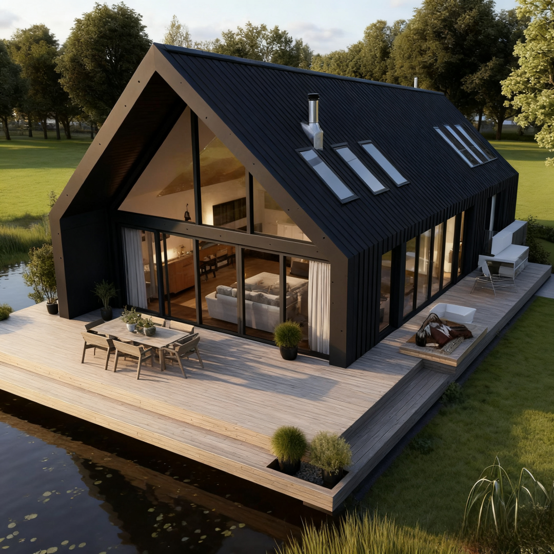
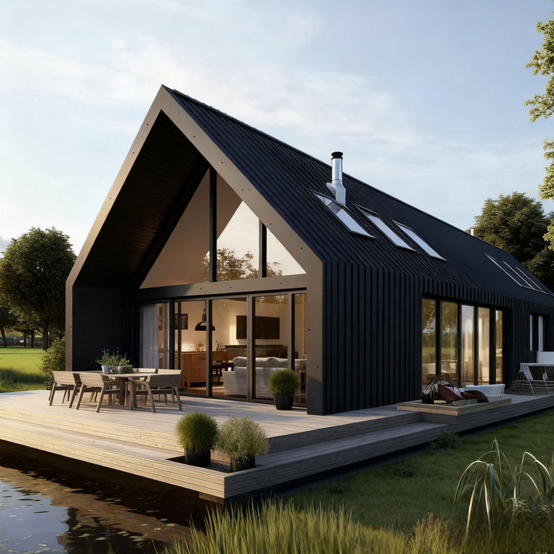
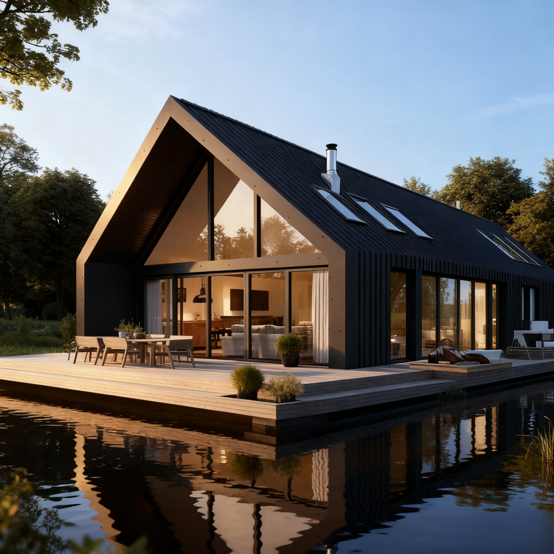
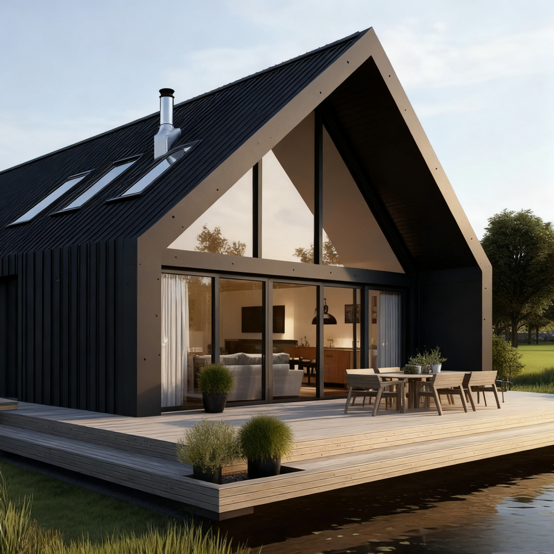
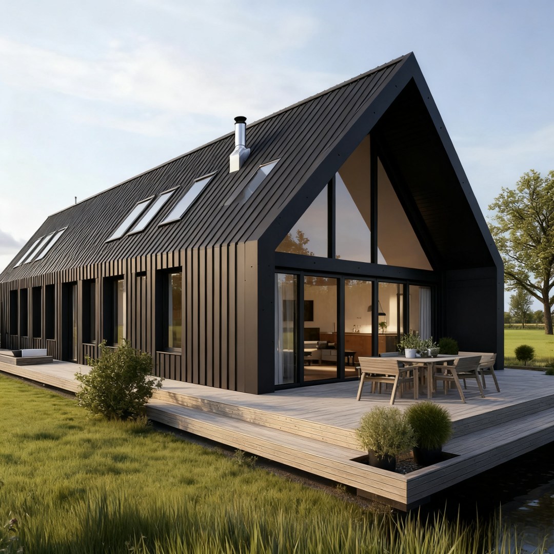
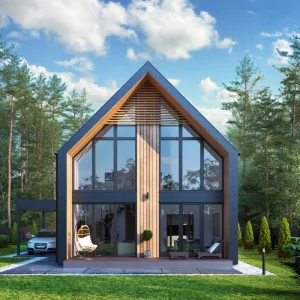
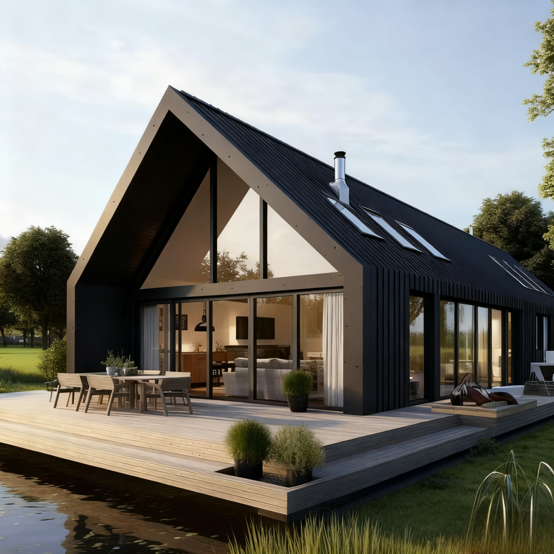
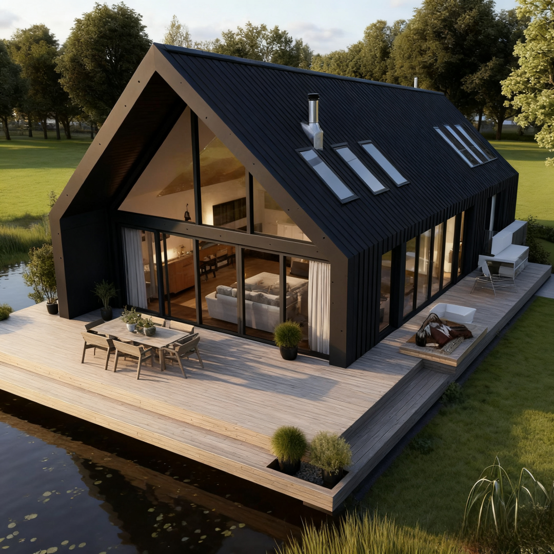
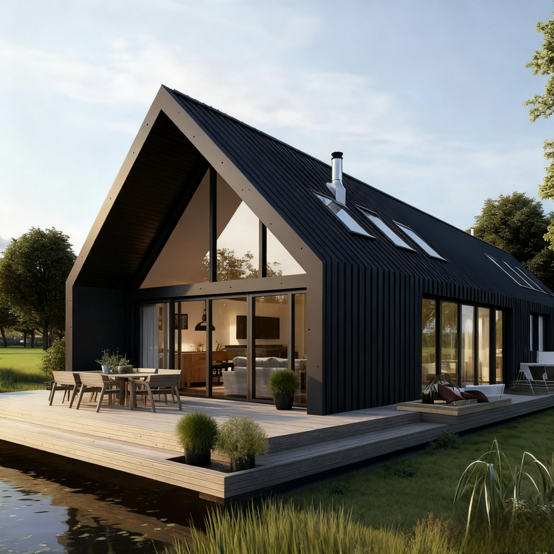
A-Frame Cabin Exterior View
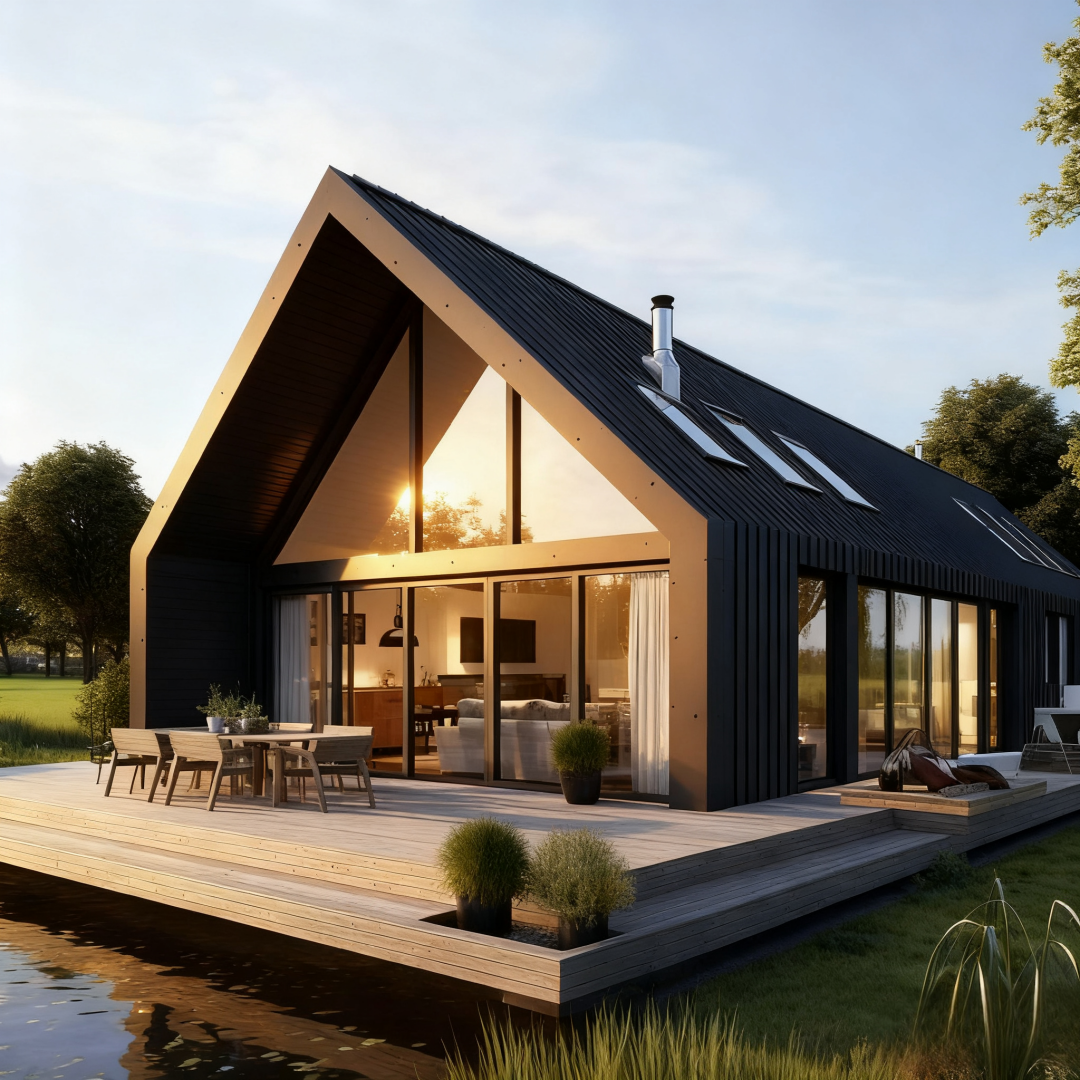
A-Frame Cabin Finished Project
A New Choice for Natural Living | A-Frame Cabin – A Minimalist Aesthetic Space in Harmony with Nature
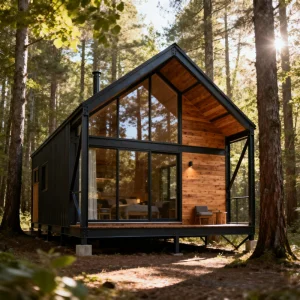
Looking for a home away from the hustle and bustle, embracing nature? This A-Frame Cabin (A-Frame House), inspired by Nordic minimalism, features a distinctive triangular sloping roof and a light-filled, open design, making it the perfect choice for urban dwellers seeking a retreat in the mountains, a weekend getaway, or even a long-term residence.
Classic A-Frame Structure

With a sloping roof angle of 45°-60°, it captures the timeless charm of traditional wooden cabins and offers natural water drainage, eliminating rainwater accumulation. It adapts seamlessly to mountains, lakesides, forests, and other terrains.

Light & Airy Experience

Optional floor-to-ceiling windows or glass walls wrap around the structure, bringing in breathtaking views. During the day, sunlight pours in like a painting; at night, gaze at the stars overhead.

Flexible Space Options

Standard height of 2.8-3.2m (customizable), with a main area ranging from 20-80㎡ (expandable). It can serve as a standalone retreat (tea room, study, meditation space) or a family vacation villa.

Eco-Friendly & Durable

Main frame built from Nordic pine/pressure-treated wood (anti-insect & moisture-proof), asphalt shingles/metal sheet roofing (wind & snow resistant), and eco-friendly thermal cotton insulation.

Fast & Easy Assembly

Factory-prefabricated components with precision within ≤2mm allow on-site assembly to take just 7-15 days. Save time and effort, and start your dream living experience sooner.

Versatile Use Cases
Mountain Lodges / Cafés

The iconic sloping roof paired with warm wooden interiors attracts visitors looking for Instagram-worthy scenic getaways.

Lakefront / Seaside Vacation Homes

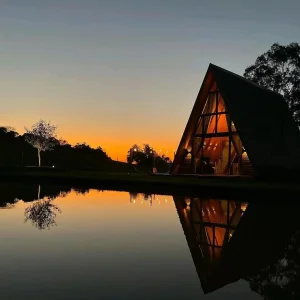
Large windows frame beautiful views—wake up to the sound of waves and watch gorgeous sunsets over the water.

Weekend Retreats Near the City

Perfectly designed for escapes located 1-2 hours from urban centers to reconnect with nature.

Minimalist Living Spaces

Breaking away from conventional square designs, its clean geometric lines embody the "less is more" philosophy.

Comprehensive Service Support

We provide professional design renderings (including landscape integration plans), structural blueprints, detailed material lists, and complete construction guidance. Nationwide and international shipping with securely packaged components is available, and specialized installation teams can assist with foundation setup and assembly.

Product Specifications
Specification Item Details / Value
Material Wooden, Log, Steel Frame
Feature 100% Lightweight, Waterproof, Soundproof
After-sale Service Online Technical Support
Application Villa, Steel Fabricated House, Hotel, Mall, Resort
Product Type Container Houses / Prefabricated Cabins
Design Style Modern Minimalism
Type Villa / Residential Cabin
Shape A-Frame / Irregular
Warranty 5 Years
Model Number EH-1250
Use House / Retreat / Villa
Other Name Prefab house, prefabricated modern container home, A-Frame cottage
Size Customized Size Options
Color Customized Color Options
Transport and Load Shipped via 20'/40' Container
Window Steel Glazing Window / Glass Wall Panels
Life Span 50-70 Years
Floor Marble Floor / Wooden Options
Advantage Fast Installation & Modular Expansion
Packing & Delivery
Cabin Materials Packaging
Cabin Loading & Shipment
To better ensure the safety of your goods, professional, environmentally friendly, convenient, and efficient packaging services will be provided to protect all components during transport.
Frequently Asked Questions
What materials are used to construct the A-Frame Cabin?
The main frame is built from premium Nordic pine or pressure-treated wood (designed to be anti-insect and moisture-proof). It features a robust steel frame structure. The roof is covered with wind- and snow-resistant asphalt shingles or metal sheets, and the walls are insulated with energy-efficient thermal cotton.
How long does on-site assembly and installation take?
All components are factory-prefabricated with high precision (within ≤2mm). Depending on the local site prep, the on-site assembly typically takes only 7 to 15 days to complete.
Is the cabin wind, snow, and water-resistant?
Yes. The cabin features a classic A-frame structure with a 45°-60° sloping roof that provides natural drainage to prevent water accumulation. It is engineered to be 100% waterproof, lightweight, and soundproof, with materials designed to resist harsh wind and heavy snow loads.
Can the size and design of the A-Frame house be customized?
Absolutely. The standard height is 2.8m-3.2m, and the main area ranges from 20-80㎡, which can be modularly expanded. Colors, sizes, floor plans, window configurations, and flooring choices (like marble or wood) can be fully customized according to your project requirements.
What is the expected lifespan and warranty of these structures?
These modern prefabricated cabins have an expected structural lifespan of 50 to 70 years. We also provide a standard 5-year warranty alongside dedicated online technical support for your peace of mind.
What delivery terms and payment methods are accepted?
We accept multiple delivery terms including FOB, CFR, CIF, EXW, DDP, DDU, and Express Delivery. Supported payment methods include T/T, MoneyGram, Credit Card, PayPal, Western Union, and Cash, transacted in various global currencies.

Related Products